

13 Lawrence Road
Pownal, ME 04069
$1,200,000
Listing Courtesy of: Legacy Properties Sotheby's International Realty
207-807-0203
Buyer Represented by: Gallant Real Estate
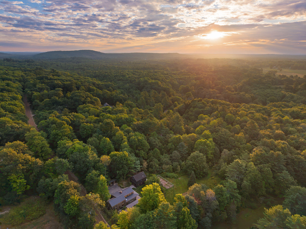
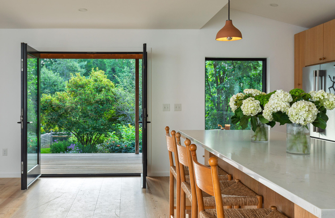
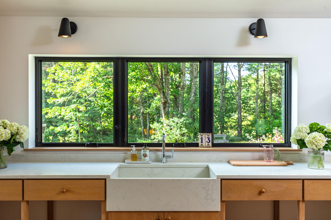
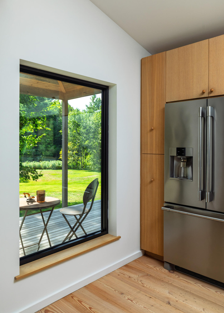
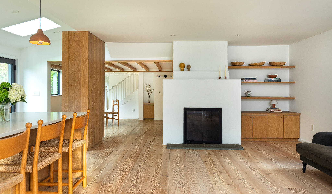
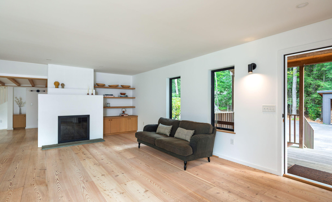
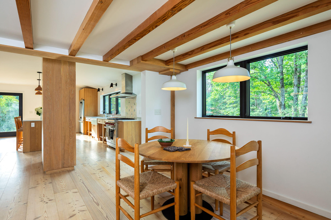
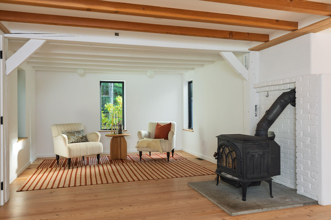
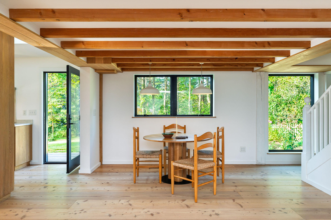
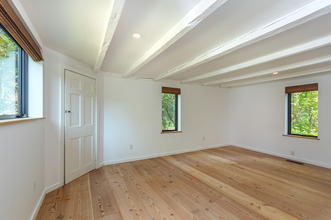
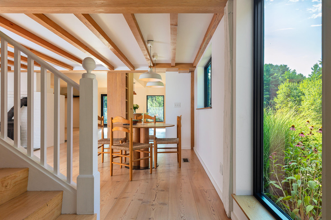
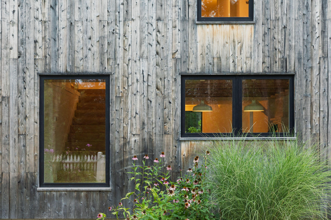
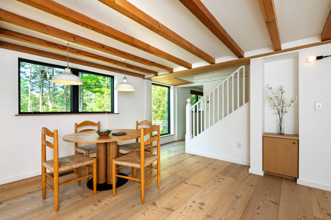
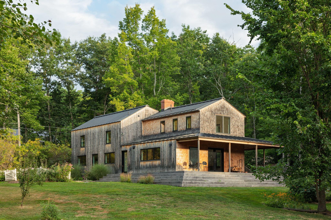
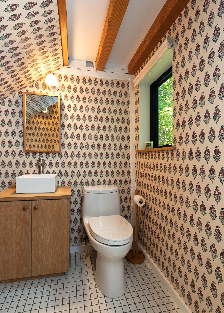
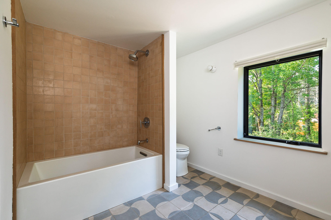
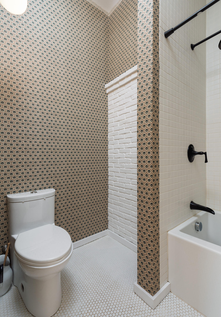
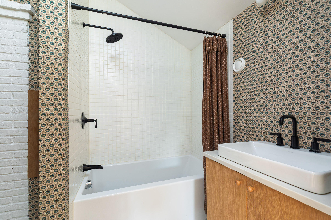
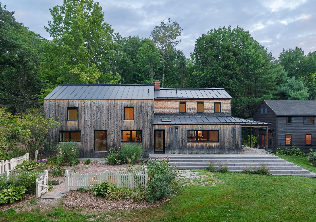
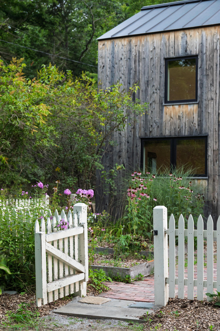
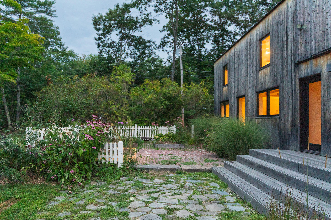
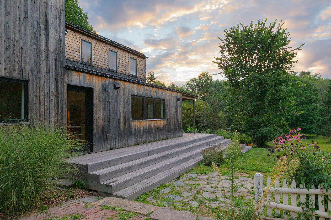
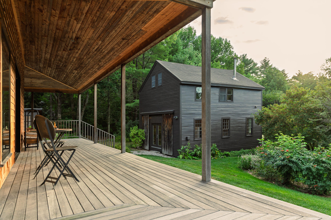
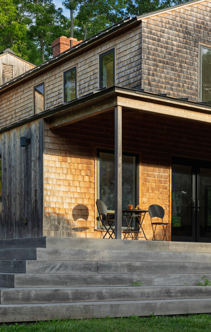
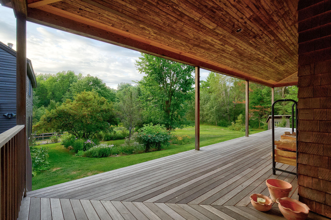
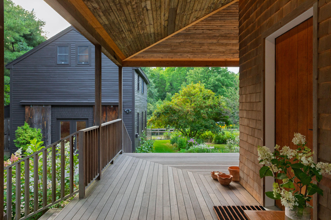
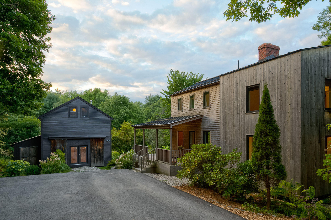
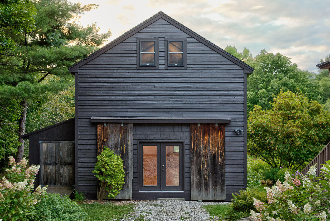
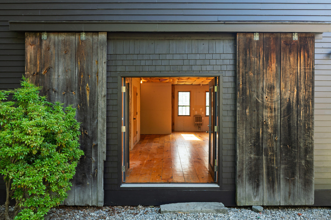
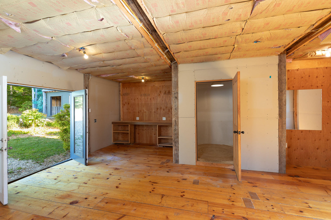
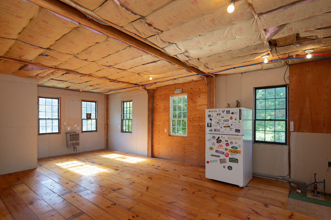
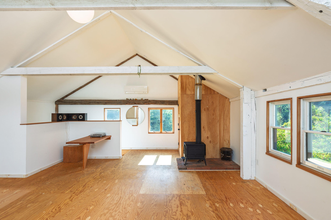
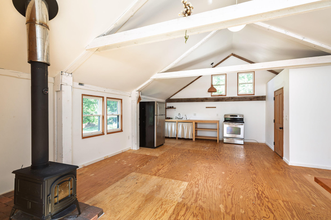
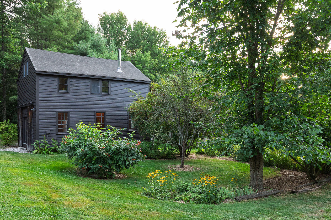
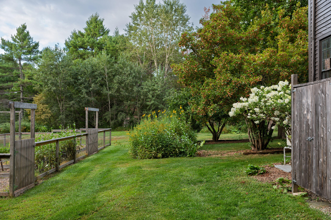
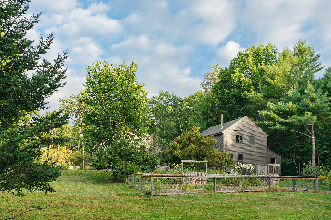
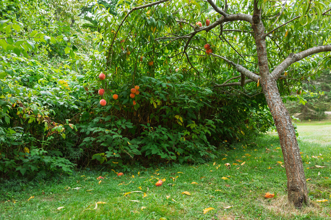
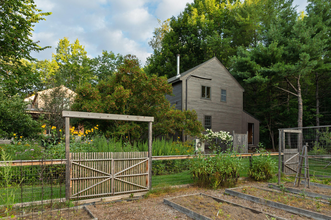
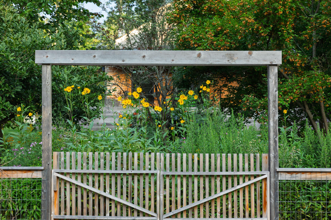
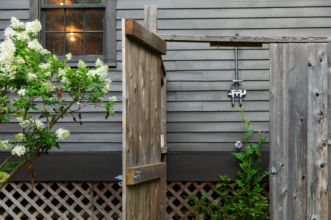
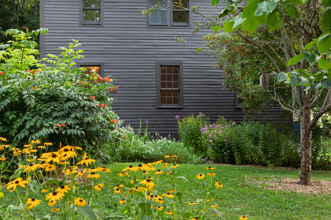
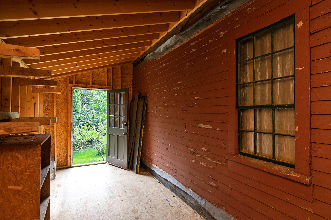
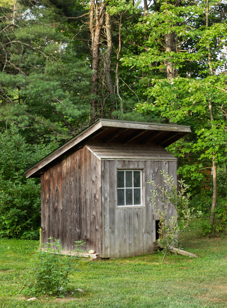
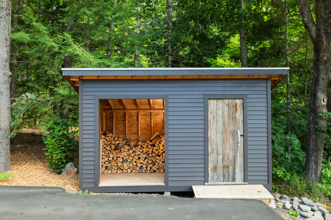
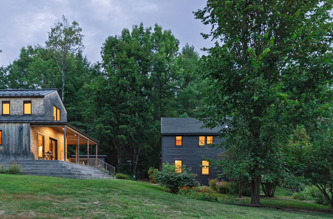
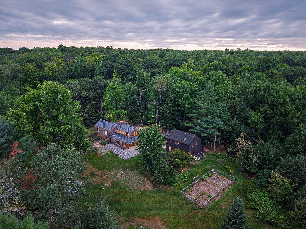
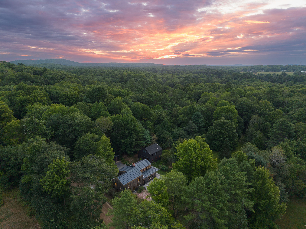
Down a country road in Pownal, surrounded by gardens, woods and a rolling landscape, sits a house that is anything but ordinary. The sellers loved the character of the old farmhouse, but knew it could be better - more open, functional and suited to modern life. They kept some of the old treasures and weren't afraid to rethink the rest. Exposed beams, old brick and intimate rooms meet tall ceilings, expansive windows, clean lines and natural materials. Oak cabinetry and wide-plank floors bring warmth to the kitchen, while its generous scale gives it real architectural presence. Big windows frame the gardens and fill the house with light. Throughout, old and new feel happily connected. Before work began on the main house, the sellers tackled the barn. Upstairs, they created a beautifully designed studio space with tall ceilings and a kitchenette, and they lived there during construction. The nearly finished first floor creates even more possibilities - a serious studio or workshop, multigenerational living, or both. A large side shed adds room for tools, bikes, equipment, and projects. Outside, the two acres are as much a part of the story as the house and barn. The broad wraparound porch overlooks established gardens, fruit trees, berries, and a proper vegetable garden. There's an outdoor shower, woodshed, lawn, and woods - places to gather, grow, or disappear. And then morning arrives; the sunrise moves ...
+ Read More| Listing Id: | 1677827 |
|---|---|
| List Price: | $1,100,000 |
| Close Price: | $1,200,000 |
| Close Date: | 2026-09-28 |
| Property Type: | Residential |
| Property Sub Type: | Single Family Residence |
| Status: | Closed |
| Bedrooms Total: | 3 |
| Bathrooms Full: | 2 |
| Bathrooms Half: | 1 |
| Tax Annual Amount: | $6,756 |
| Lot Size Square Feet: | 87,120.0 |
| Lot Size Acres: | 2.0 |
| Architectural Style: | Contemporary, Farmhouse |
| Waterfront?: | No |
| City: | Pownal |
| County Or Parish: | Cumberland |
| Subdivision Name: | The Beautiful Back Roads Of Pownal |
| Postal Code: | 04069 |
| Year Built: | 1812 |
| Cooling: | Heat Pump |
| Fireplaces Total: | 1 |
| Lot Size Units: | Acres |
| Patio And Porch Features: | Patio, Porch |
| Heating?: | Yes |
| Bathrooms Total Integer: | 3 |
| Cooling?: | Yes |
| State Or Province: | ME |
| Lot Features: | Rural, Open Lot, Rolling Slope, Wooded |
| View: | Scenic, Trees/Woods |
| Foundation Details: | Stone, Poured Concrete |
| Building Area Total: | 2,865.0 |
| Sewer: | Private Sewer |
| Rooms Total: | 9 |
| Electric: | Circuit Breakers |
| Roof: | Metal, Shingle |
| Postal Code Plus4: | 6114 |
| Lot Size Area: | 2.0 |
| Parking Features: | Paved, 1 - 4 Spaces |
| Zoning: | Res |
| Heating: | Electric, Gas Bottled, Oil, Wood, Forced Air, Heat Pump, Wood Stove |
| Construction Materials: | Wood Frame, Wood Siding |
| Flooring: | Tile, Wood, Plank |
| Water Source: | Private, Well |
| Above Grade Finished Area: | 2,865.0 |
| Building Area Source: | Other |
| Lot Size Source: | Deed |
| Original List Price: | $1,100,000 |
| Tax Year: | 2025 |
| Bathrooms Total Decimal: | 2.5 |
| Approval Status: | true |
| Family Room Family Room Level: | First |
| Family Room: | Family Room |
| Utilities Utilities On: | Yes |
| Water Info Water View: | No |
| Property Information Road Frontage +/-: | 200.0 |
| Property Information Other Source Of Square Footage: | Matterport |
| Property Information Source Of Road Frontage: | Deed |
| Property Information Surveyed: | Unknown |
| Property Information Seasonal: | No |
| Property Information Deed/conveyance Type Offered: | Warranty |
| Property Information Color: | Natural Wood Siding |
| Property Information Deed: | All |
| Property Information # Half Baths Level 1: | 1 |
| Property Information # Full Baths Level 2: | 2 |
| Property Information Road Frontage: | Yes |
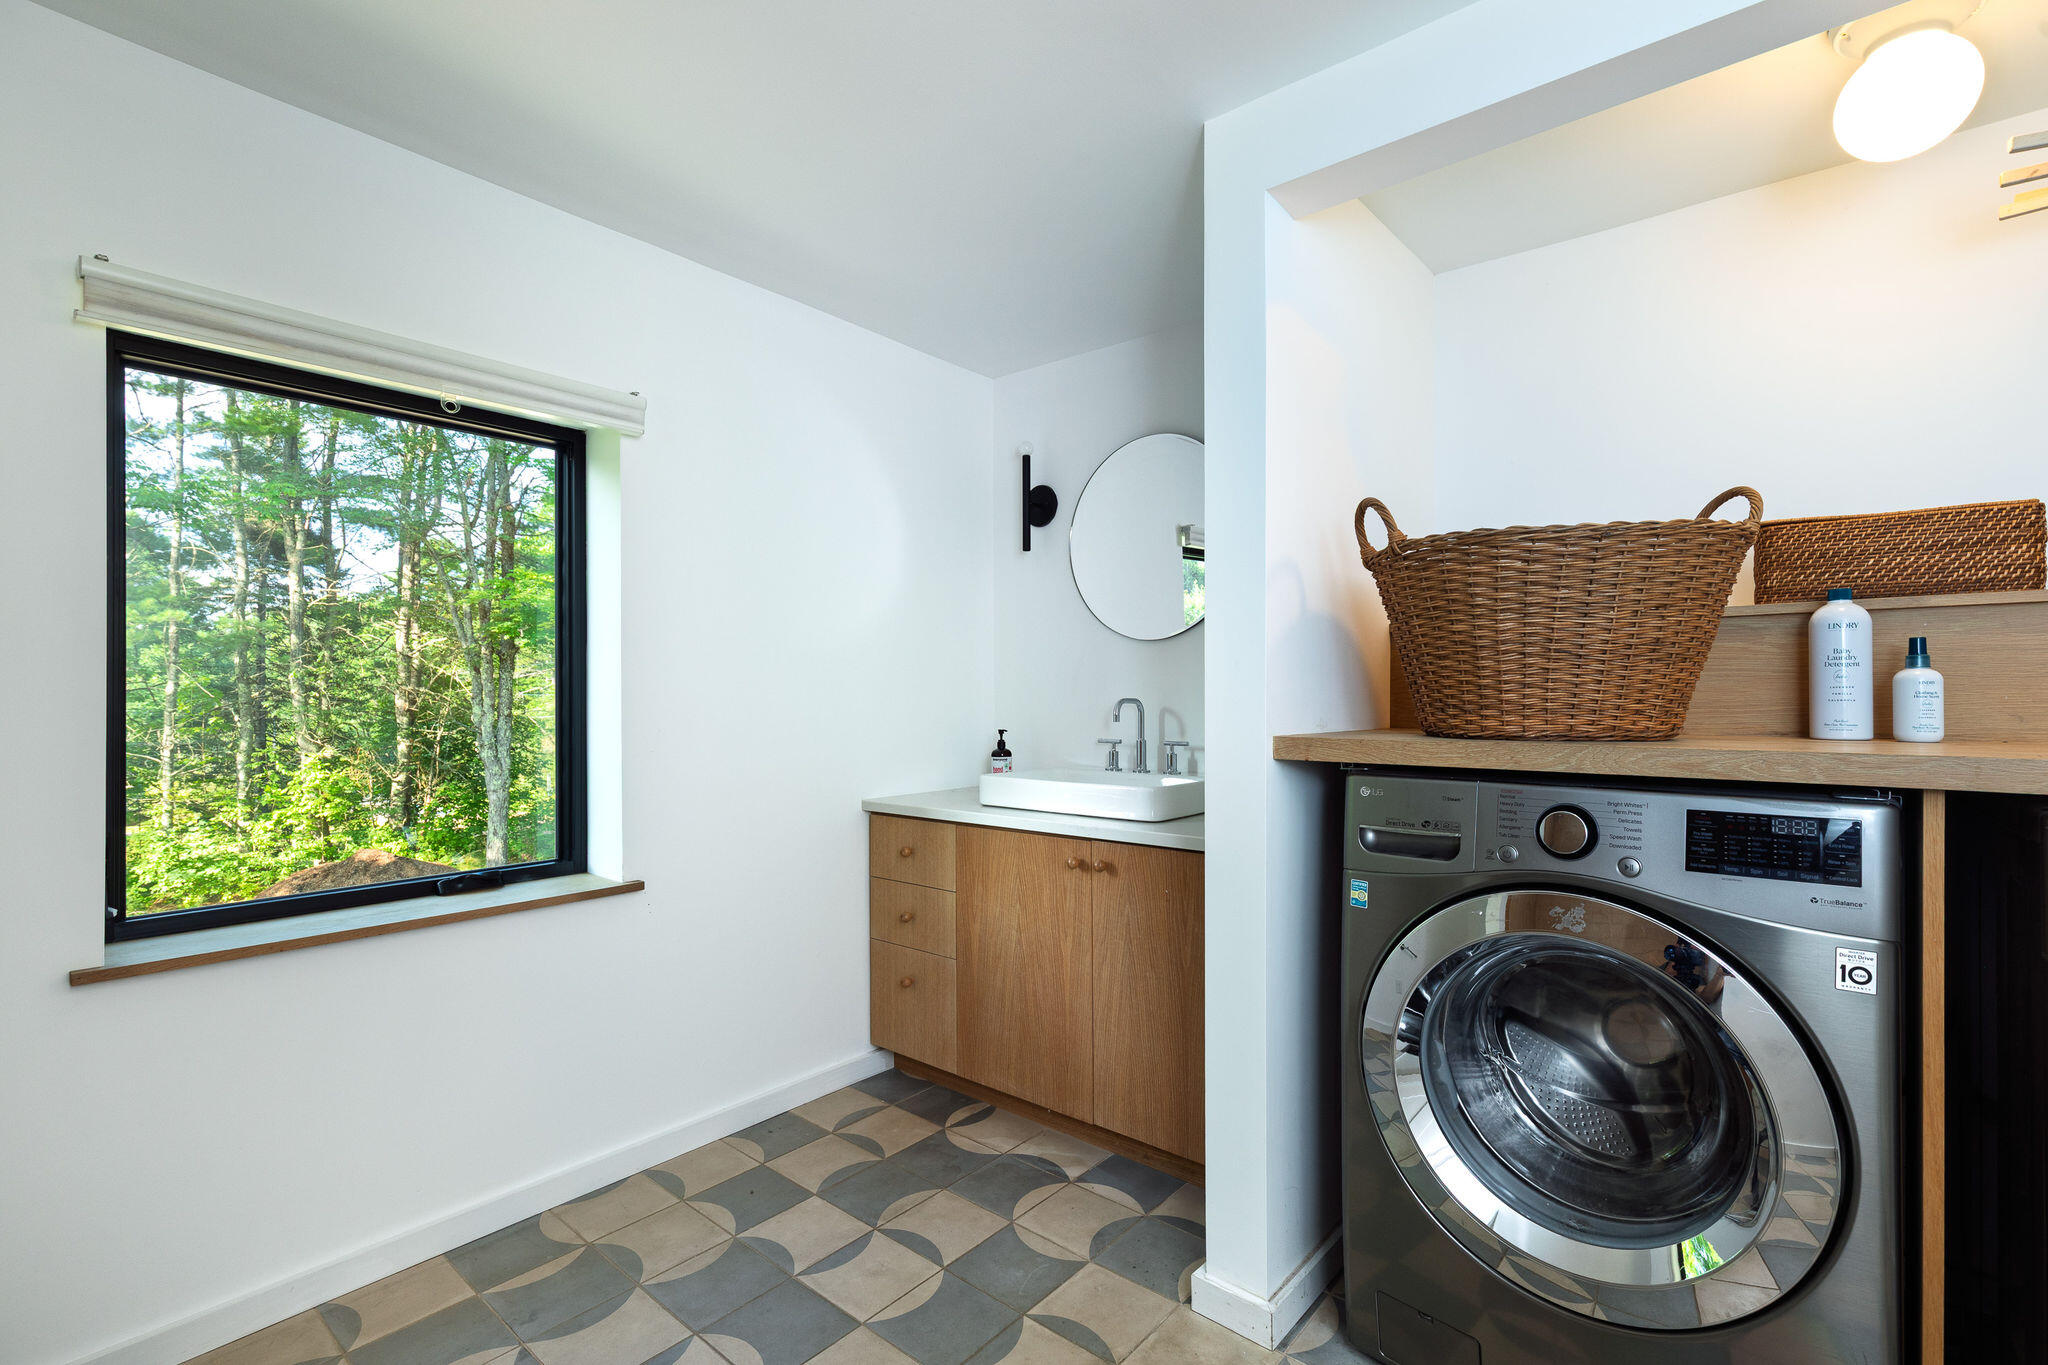
| Appliances 2: | Dishwasher, Dryer, Electric Range, Gas Range, Refrigerator, Washer |
| Status Change Info Lp/sp Ratio: | 109.09 |
| Status Change Info Arm's Length Transaction: | Yes |
| Status Change Info Sold Price/sq Ft: | $419 |
| Status Change Info Seller Contributions: | Yes |
| Status Change Info Did Acres Change At Sale: | No |
| Location Information Page: | 234 |
| Location Information Zoning Overlay: | No |
| Location Information Hers Certified: | No |
| Location Information Tree Growth Y/n: | No |
| Contract Information List Price/sq Ft: | $384 |
| Contract Information Comp Listing: | No |
| Contract Information Property Repairs Amount: | $19,000 |
| Contract Information Total Seller Contributions: | $19,000 |
| Contract Information Property Repairs Y/n: | Yes |
| Contract Information Buyer Closing Costs Yes/no: | No |
| Remarks Internal Remarks/contingency: | The property was featured in Maine Decor and was beautifully photographed by Erin Little - Article Called American Idyll Deadline: Monday @ 3 pm - Please provide a 24-hour response |
| Remarks Showing Remarks: | Please book a private showing through Broker Bay Open House on Saturday 10-11:30 |
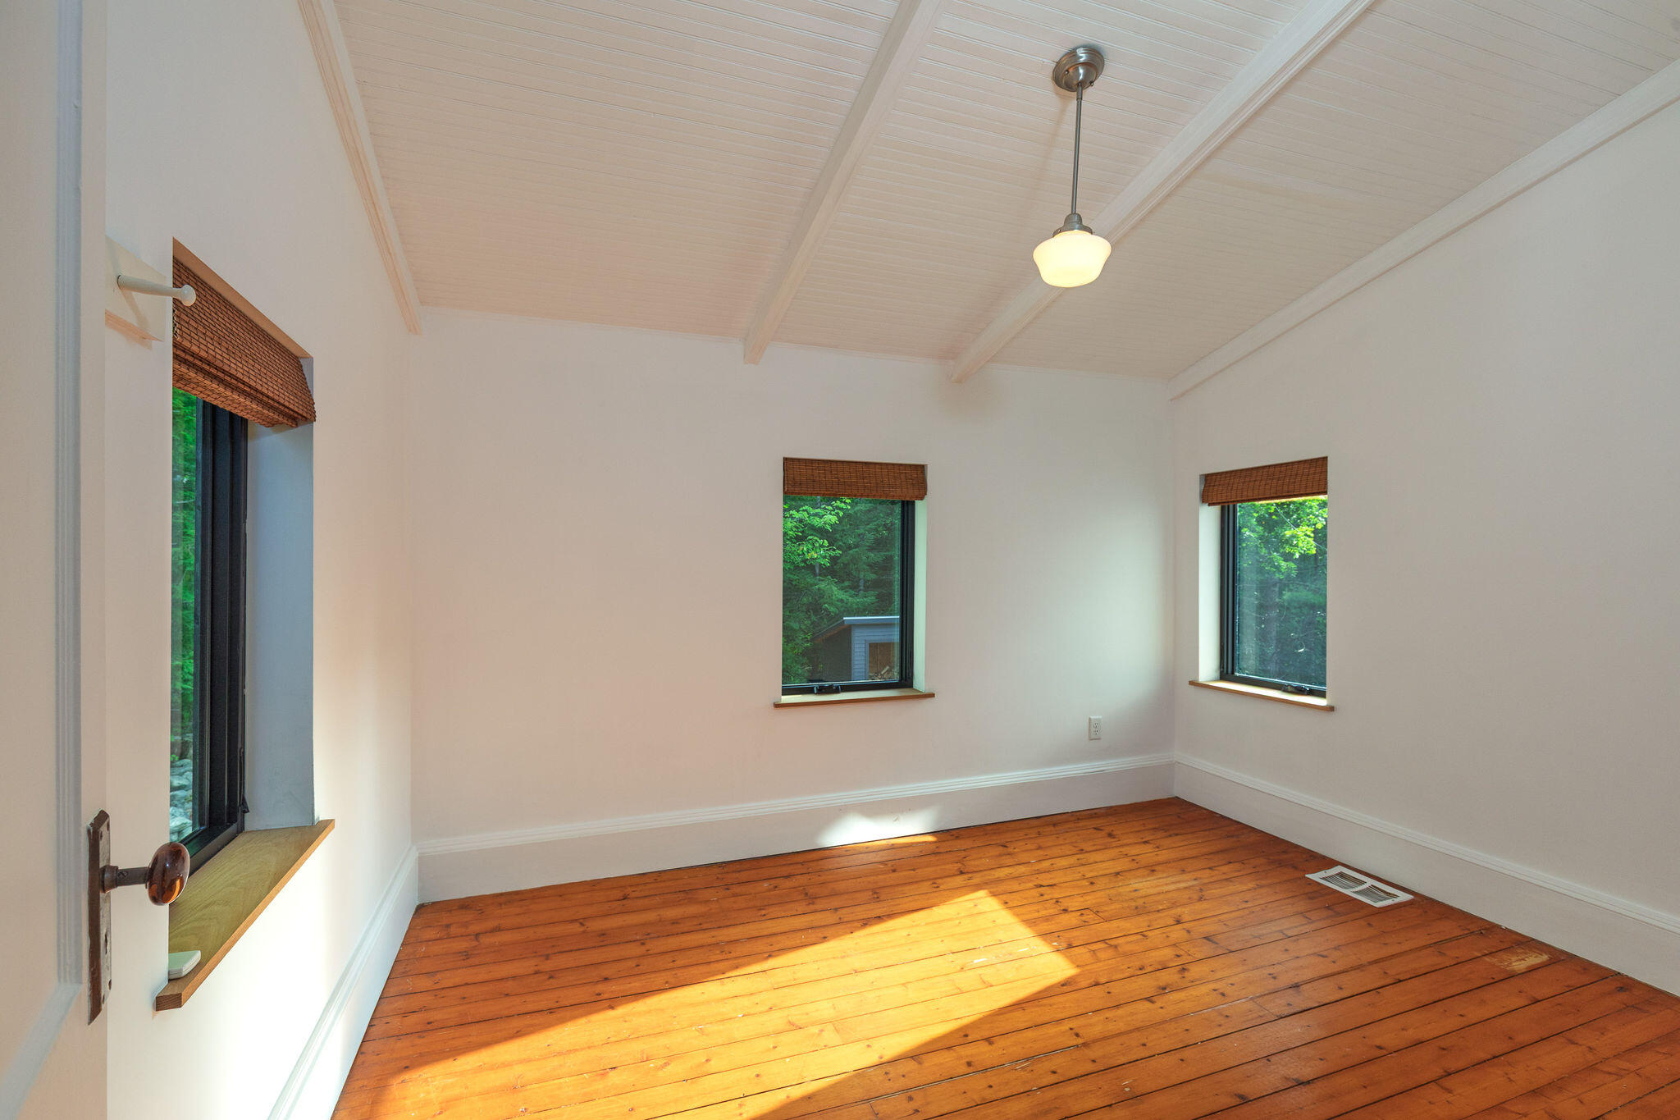
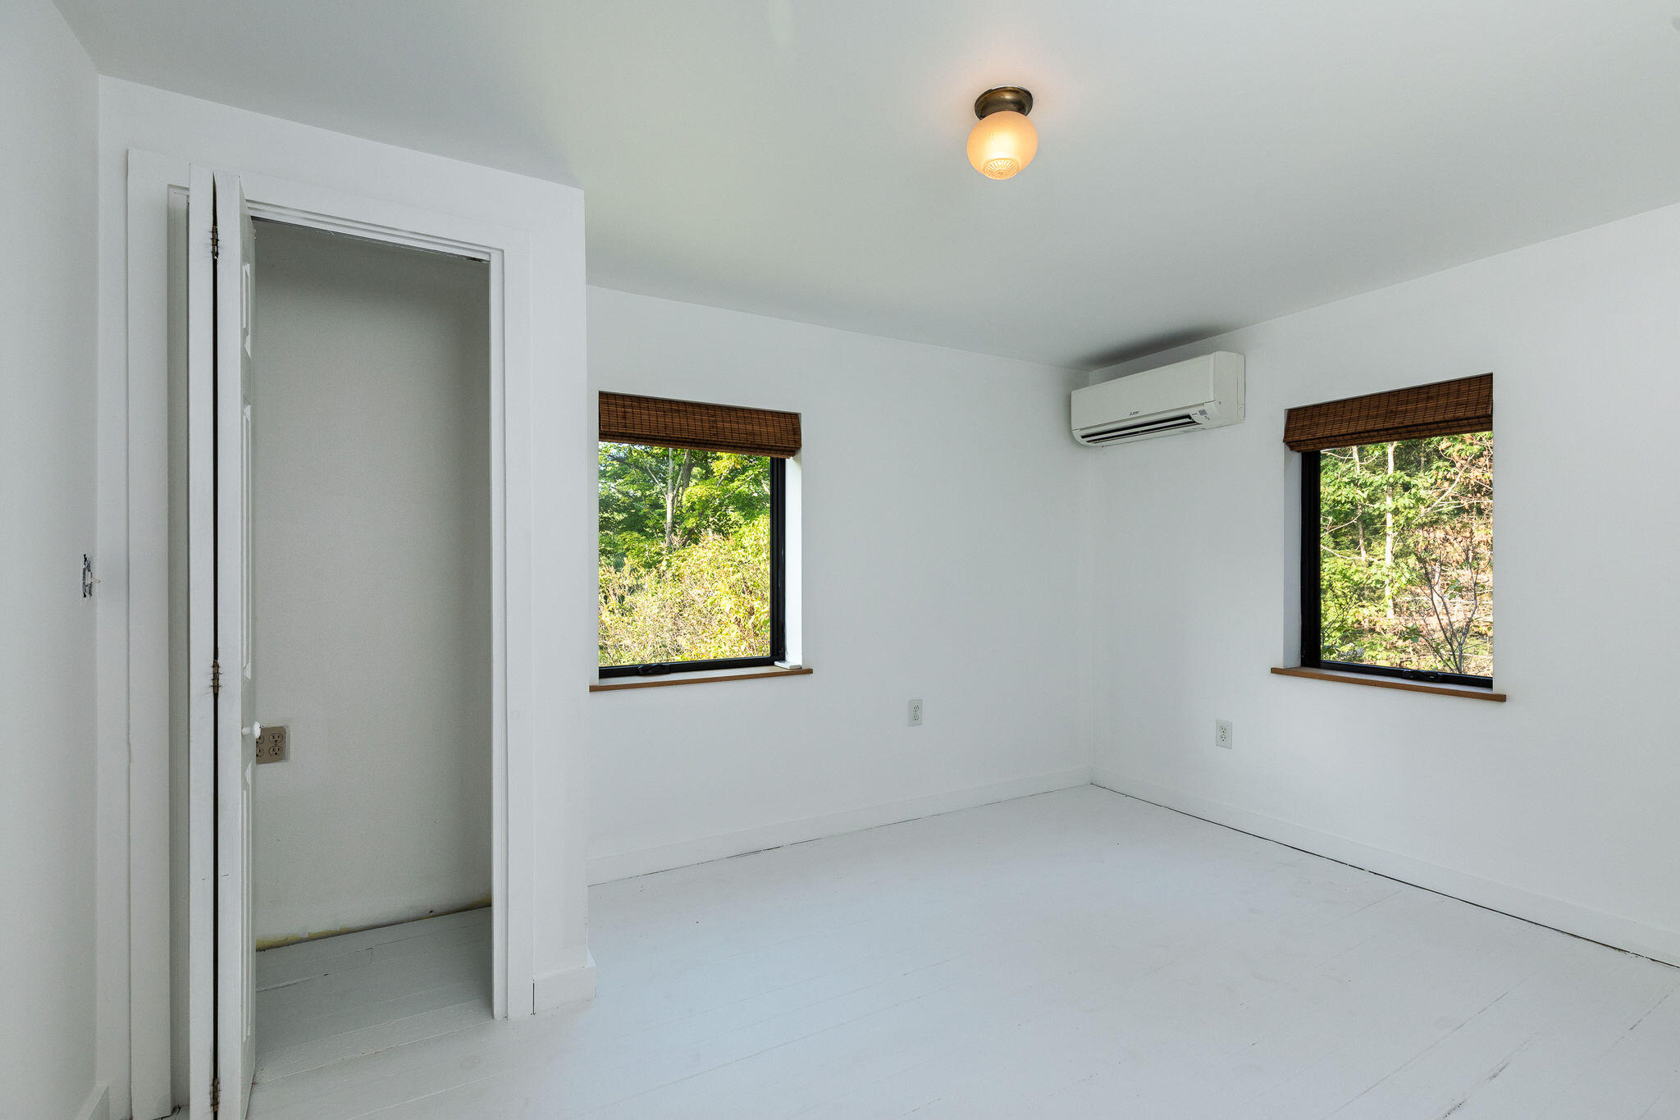
| Bedroom 2 Bedroom 2 Level: | Second |
| Bedroom 2: | Bedroom 2 |
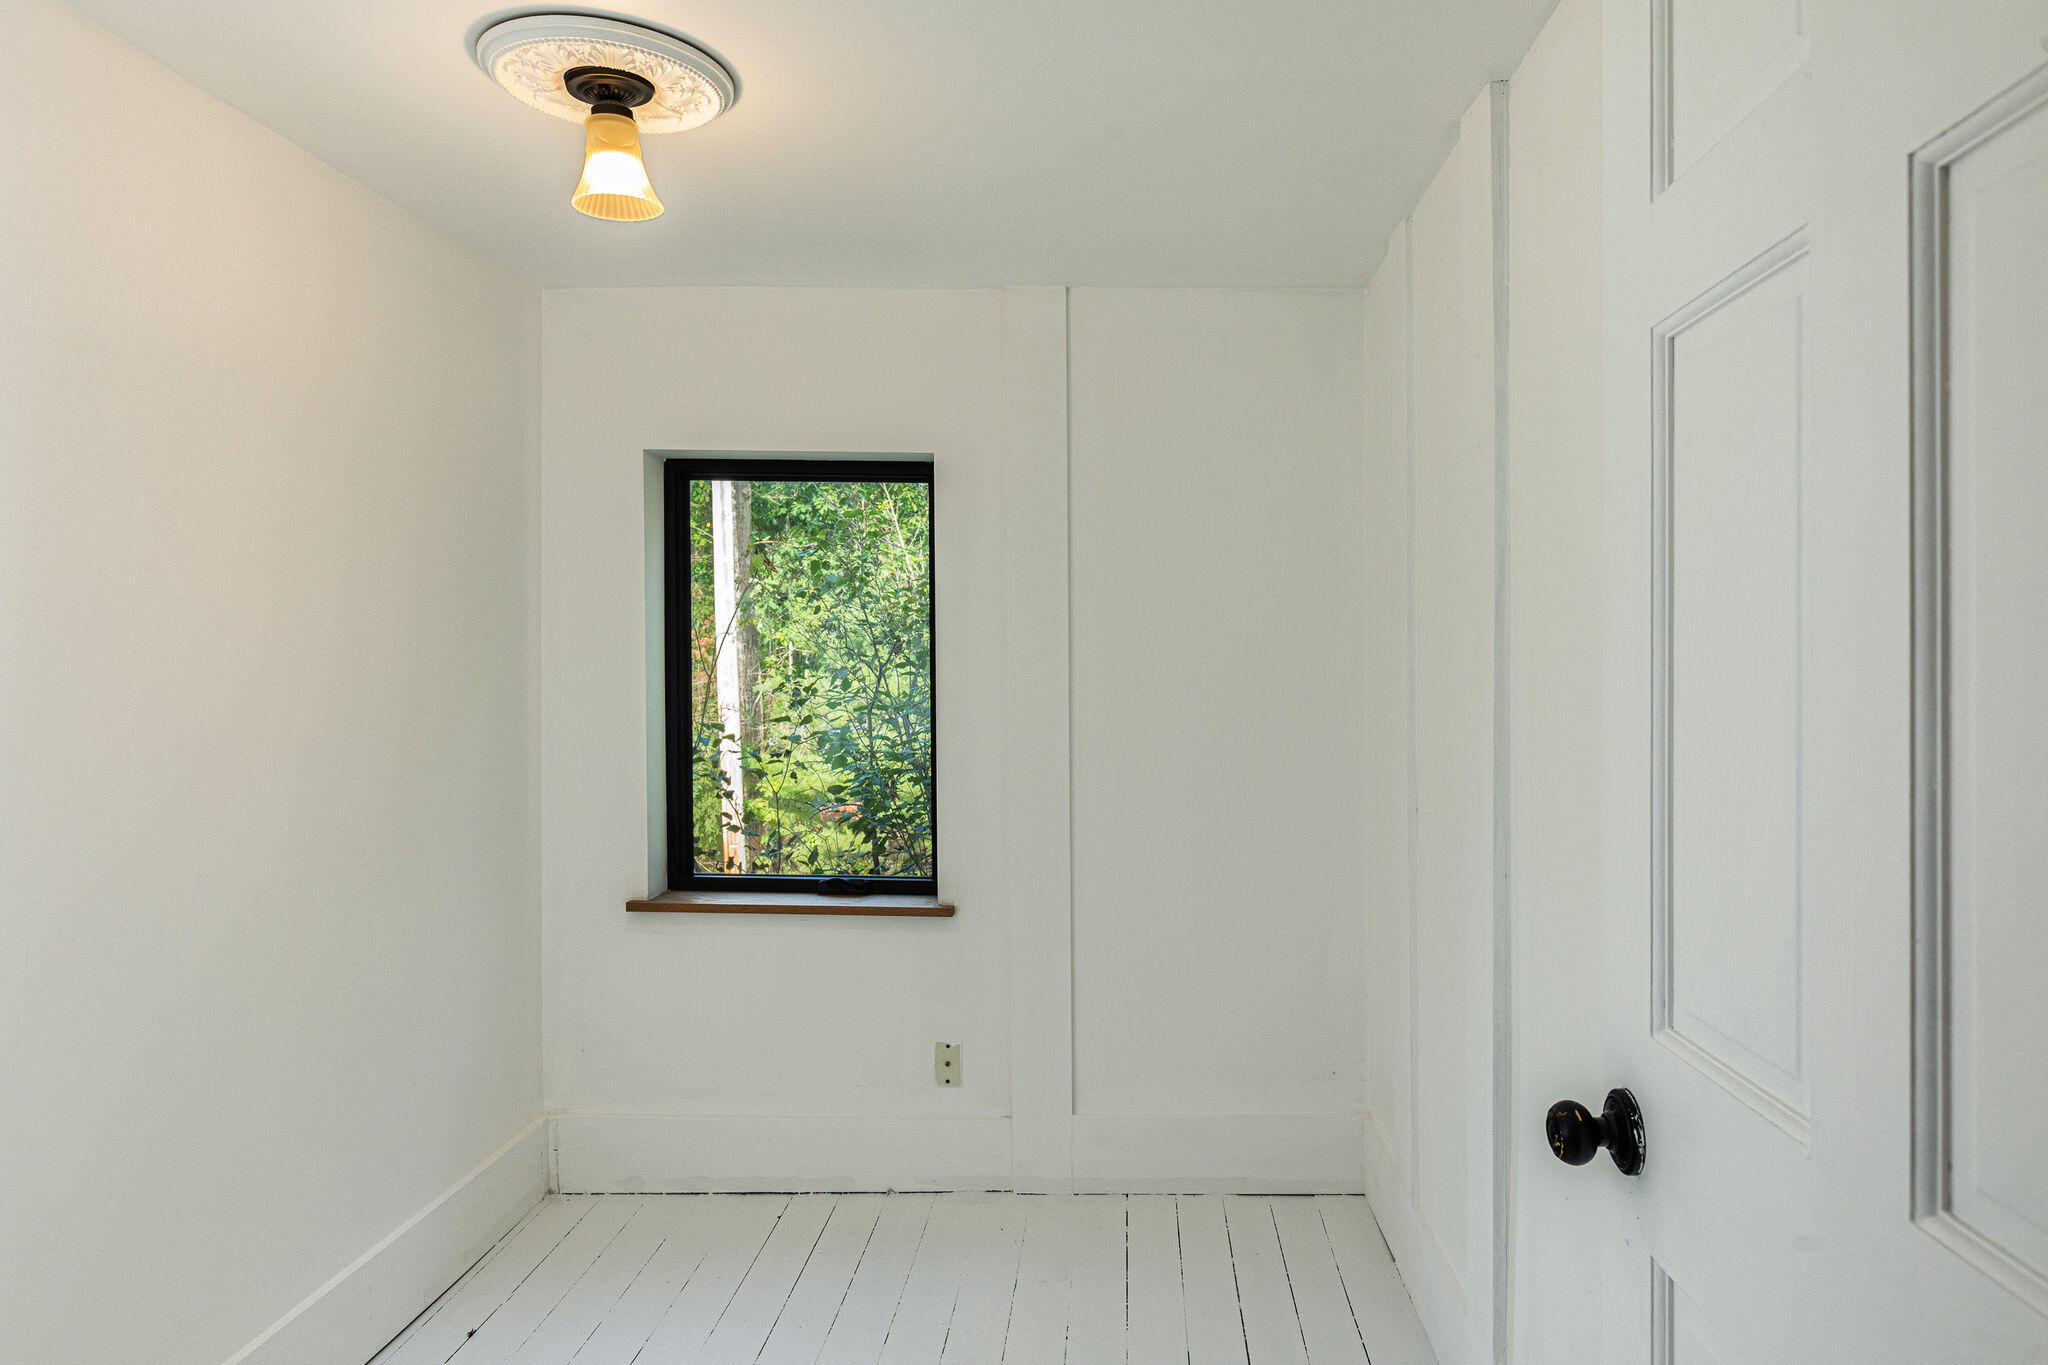
| Bedroom 3 Bedroom 3 Level: | Second |
| Bedroom 3: | Bedroom 3 |
| Appliances Included Other Appliances: | Barn Refrigerators + Elec Range |
| Dining Room Dining Room Level: | First |
| Dining Room: | Dining Room |
| Den Den Level: | Second |
| Den: | Den |
| Kitchen Kitchen Level: | First |
| Kitchen: | Kitchen |
| Living Room Living Room Level: | First |
| Living Room: | Living Room |
| Loft: | Loft |
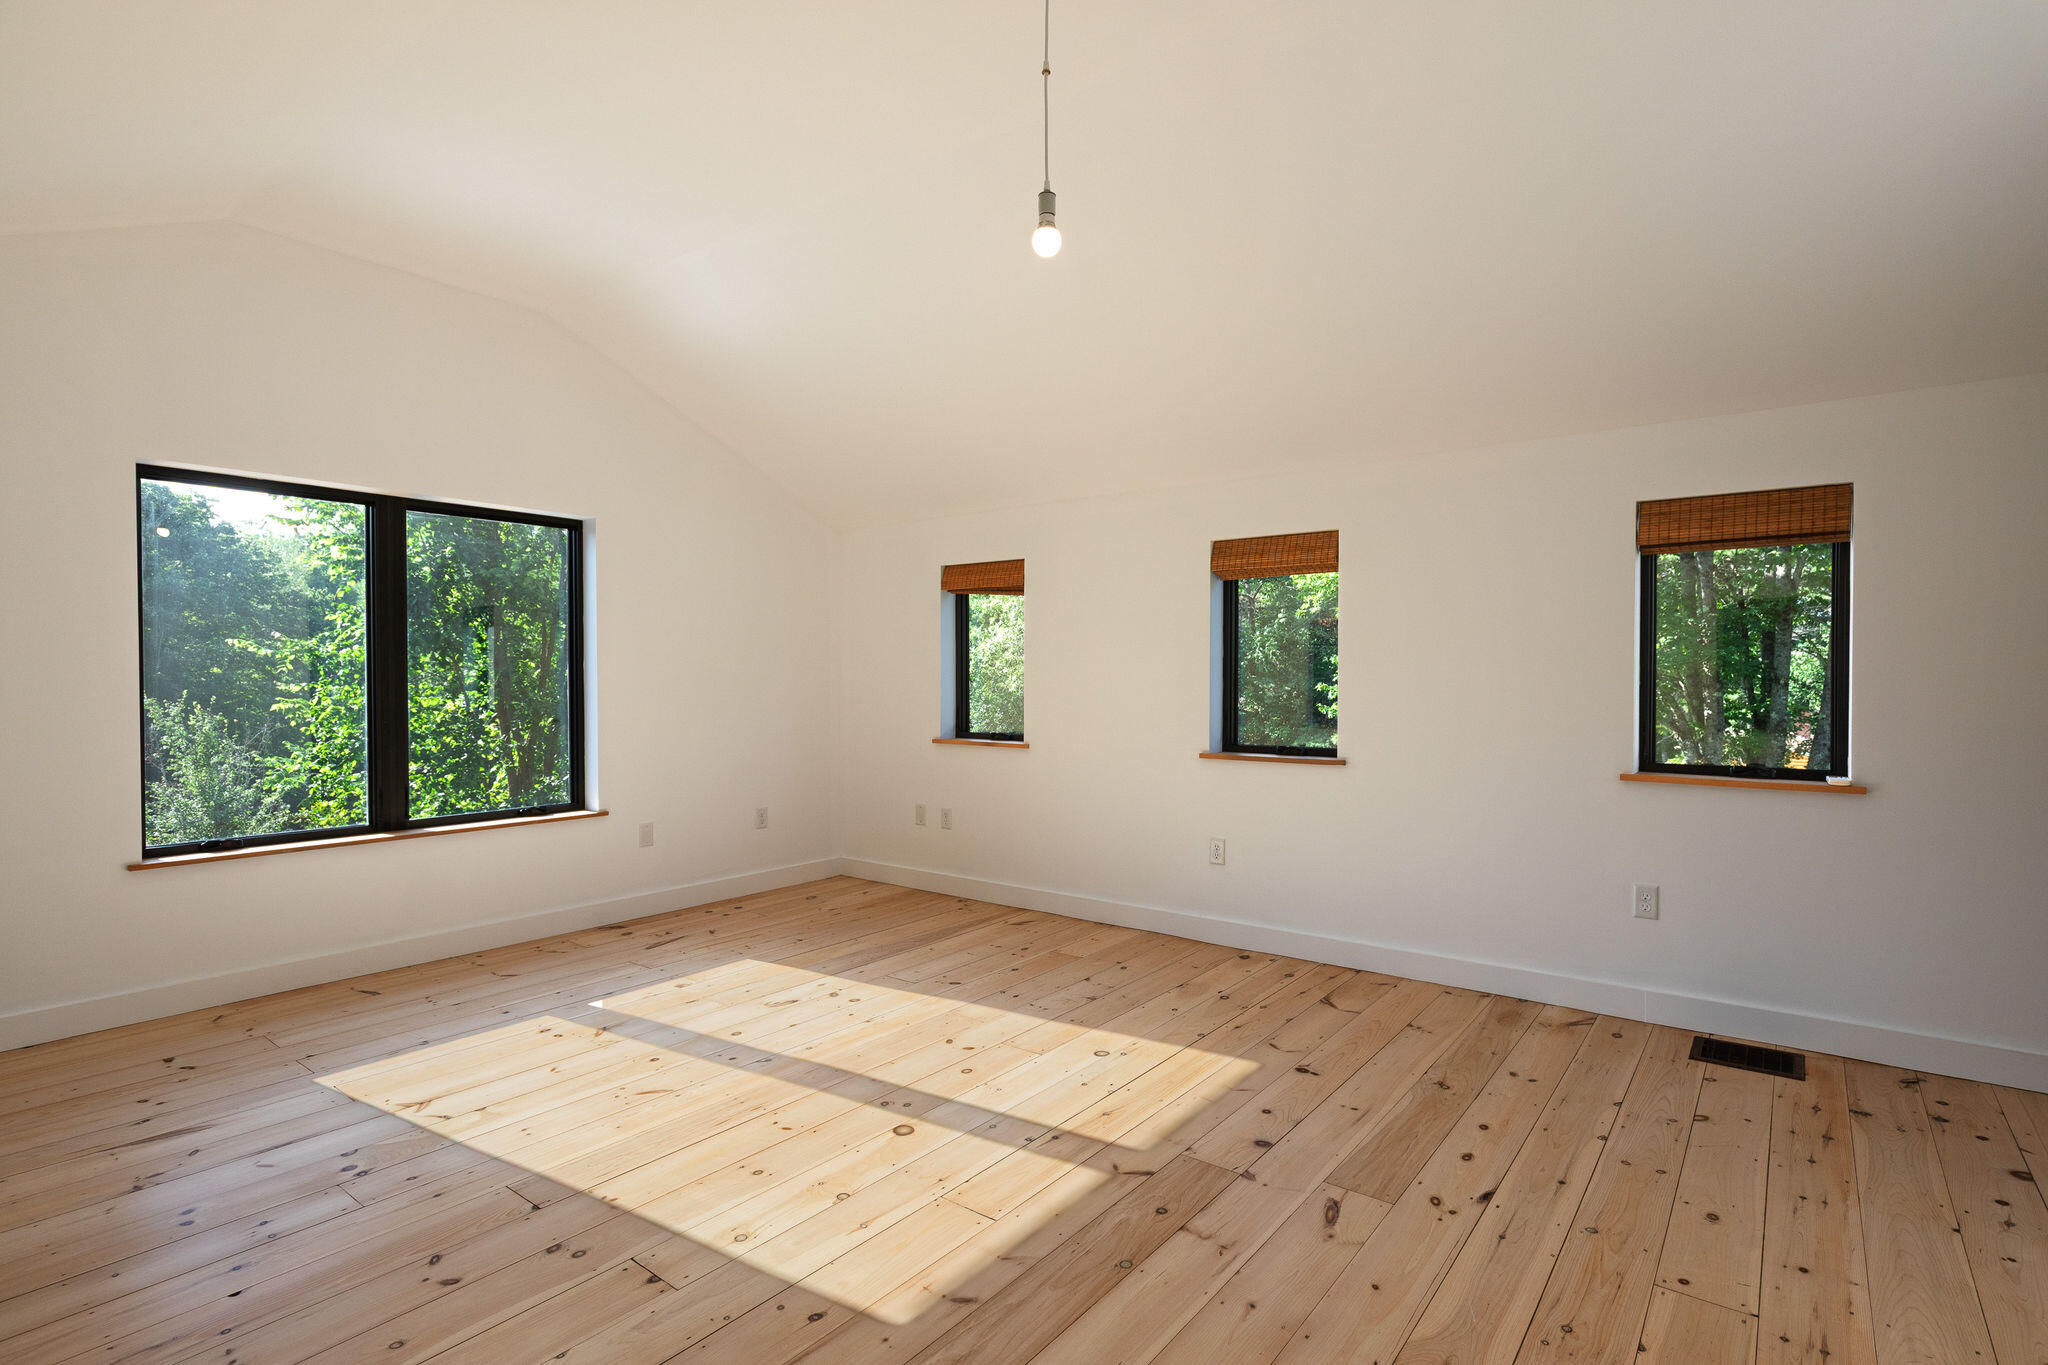
| Primary Bedroom Primary Bedroom Level: | Second |
| Primary Bedroom: | Primary Bedroom |
| Amenities: | Bathtub, Compost Toilet, Upper Level |
| Dining Room Amenities: | Heat Stove |
| Family Room Amenities: | Built-Ins |
| Kitchen Amenities: | Eat-in Kitchen |
| Kitchen Countertop: | Quartz |
| Loft Amenities: | Built-Ins, Ladder |
| Living Room Amenities: | Built-Ins, Wood Burning Fireplace |
| Roads: | Gravel, Public |
| Sold Terms Other: | Not Applicable |
| Vehicle Storage: | No Vehicle Storage |
| Water Heater: | Electric |
| High School District: | RSU 05 |
| Other Structures: | Outbuilding, Shed(s), Barn(s) |
| Levels: | Two |
| Gas: | Bottled |
| Fireplace?: | Yes |
| Listing Key: | 54ad002d7d995e104f5ada57ff27a8dc |
| Basement: | Bulkhead, Unfinished |
| Documents Change Timestamp: | 2026-09-01T14:52:35Z |
| Documents Count: | 9 |
| Directions: | GPS shows the way |
| Listing Contract Date: | 2026-08-26 |
| Status: | Closed |
| Pending Timestamp: | 2026-09-28 |
| Parcel Number: | POWN-000008-000000-000011 |
| Road Surface Type: | Gravel |
| Sign On Property?: | Yes |
Listing data is derived in whole or in part from the Maine IDX and is for consumers' personal, non-commercial use only. Dimensions are approximate and not guaranteed. All data should be independently verified. © 2026 Maine Real Estate Information System, Inc. All Rights Reserved.
Maine Real Estate Information System, Inc. data last updated on October 08, 2026 05:14 PM - ET


Property Last Updated: October 08, 2026 05:14 PM - ET
