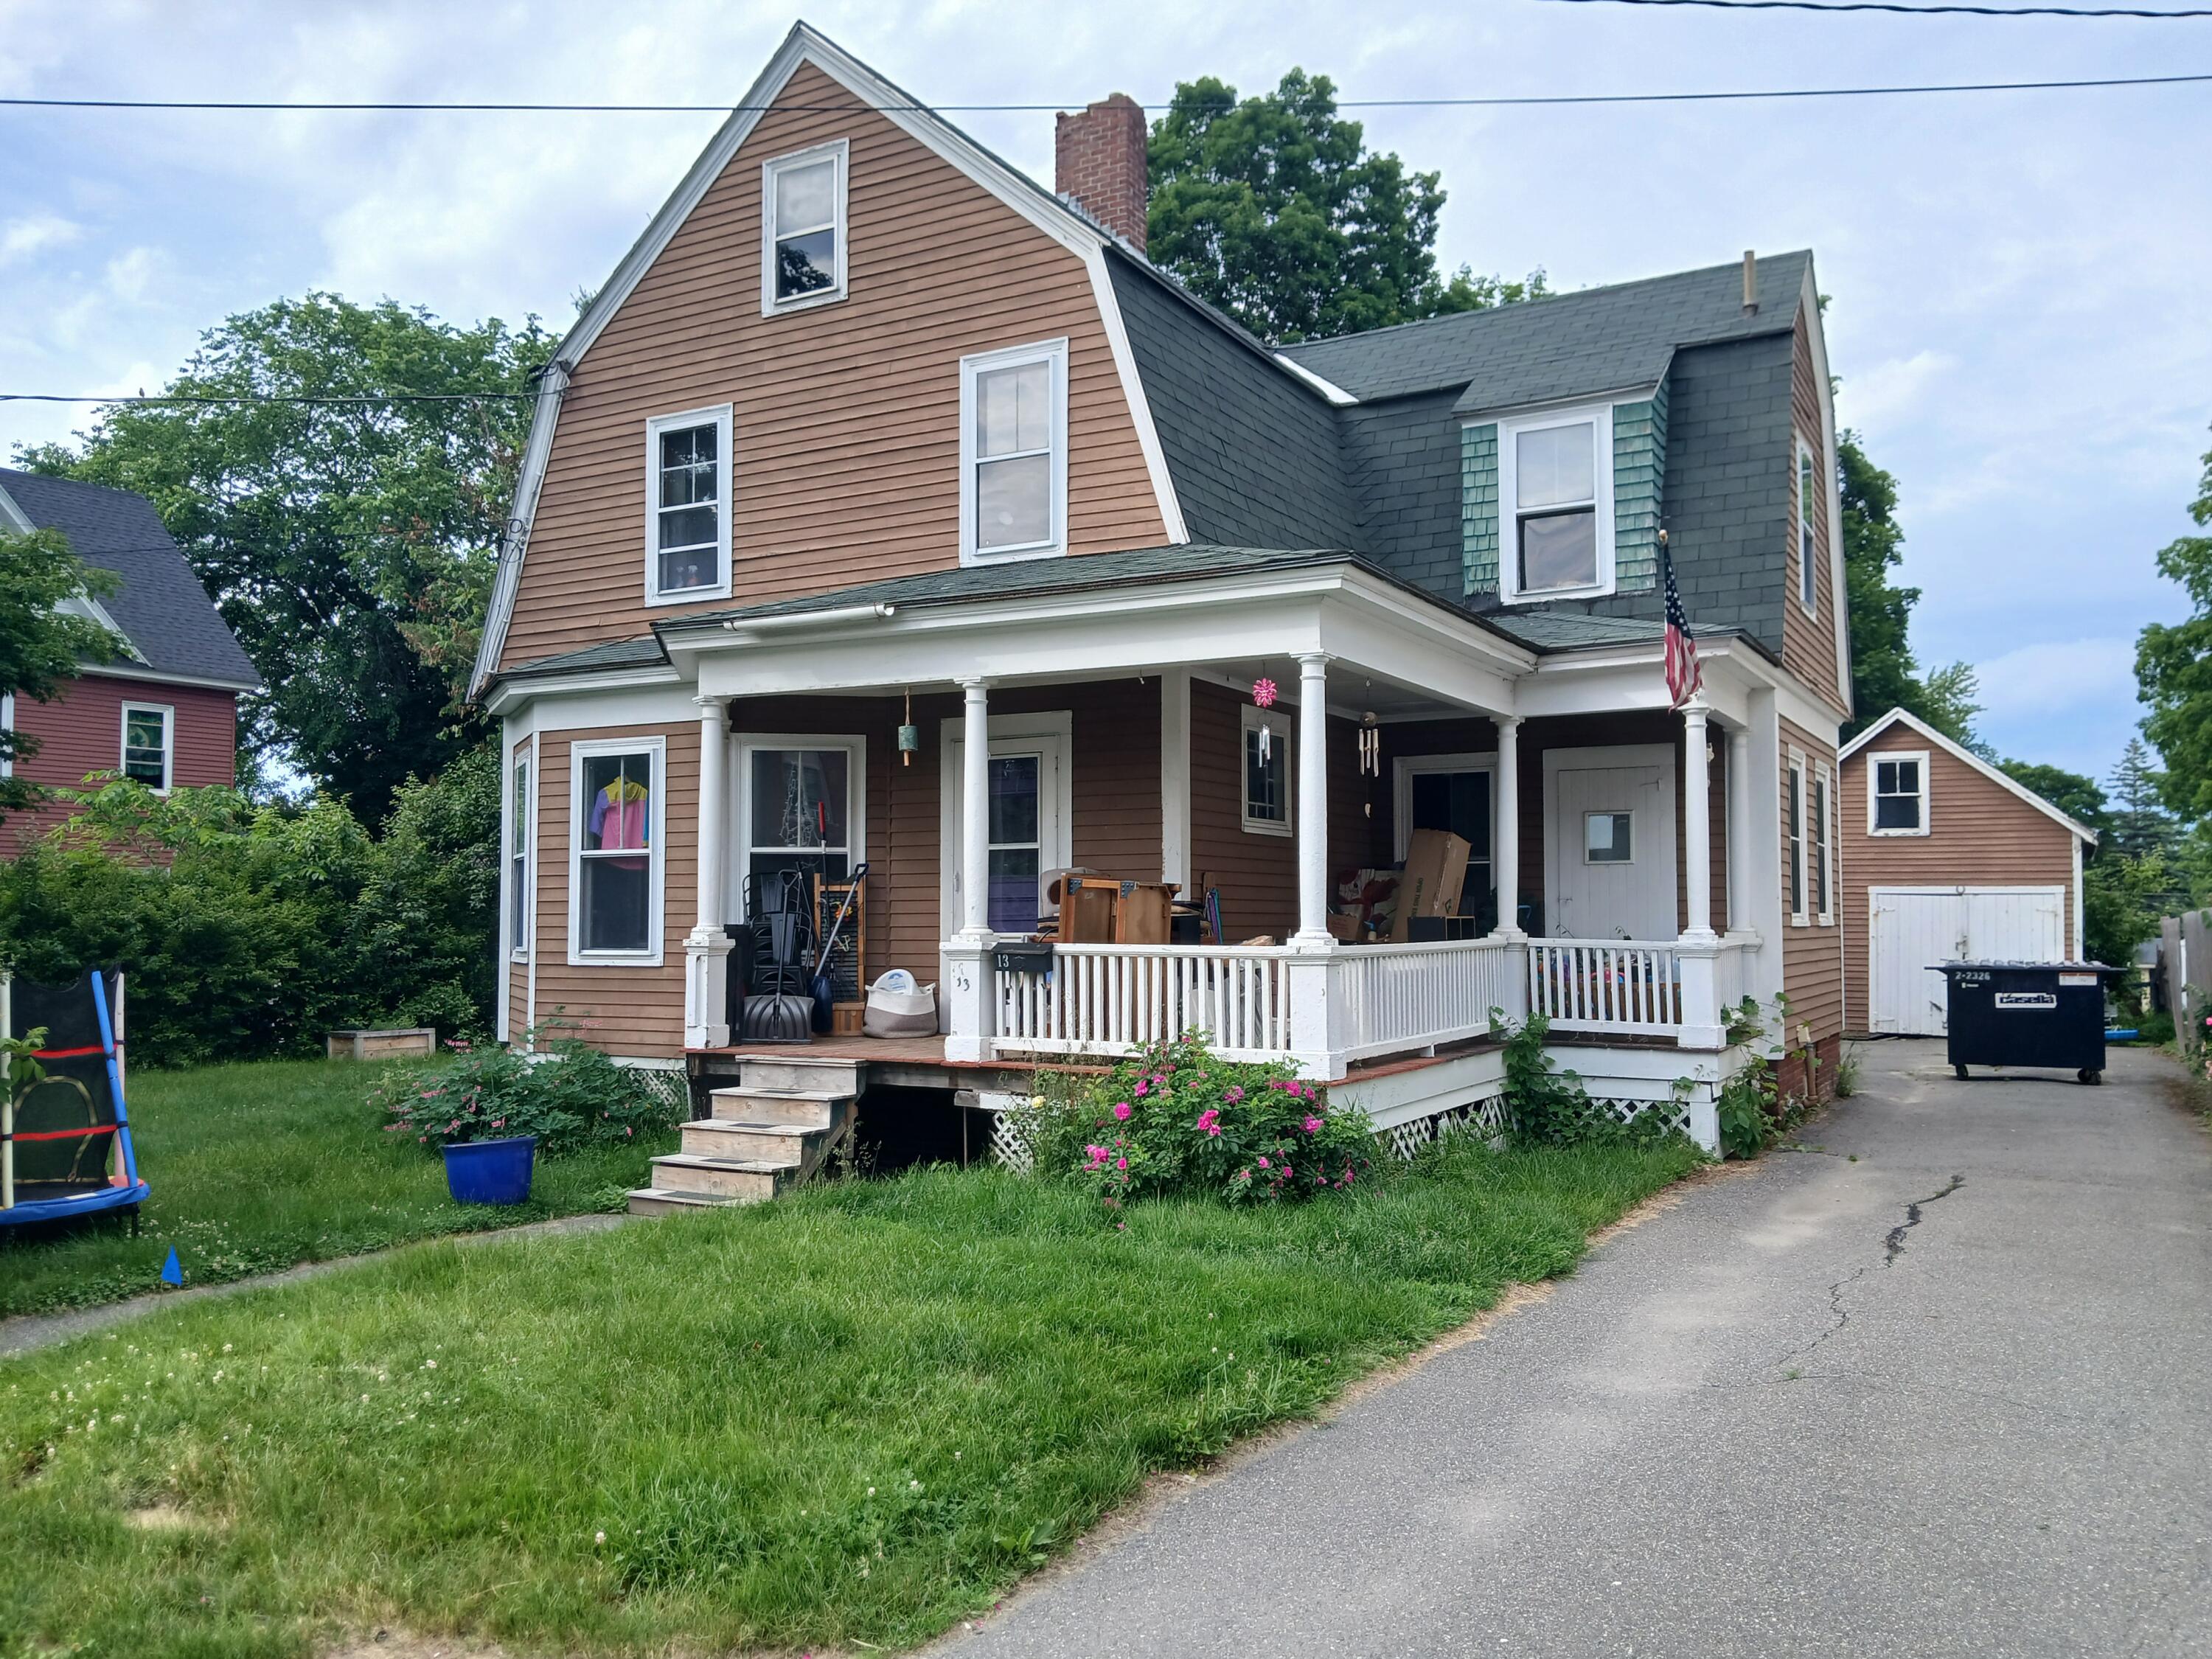
13 Harold Street
Waterville, ME 04901
$229,000
Listing Courtesy of: Maine Real Estate Pros
207-376-5351
This distinguished architectural style residence in the heart of Waterville, where timeless design meets refined modern living. This four bedroom home offers exceptional space, comfort, and versatility all within minutes of parks, dining, shopping offering an easy commute. Step inside to discover a warm and inviting interior defined by generous proportions and thoughtful updates. The spacious living room provides a setting for everyday living and entertaining.
| Listing Id: | 1667239 |
|---|---|
| List Price: | $229,000 |
| Property Type: | Residential |
| Property Sub Type: | Single Family Residence |
| Status: | Active |
| Bedrooms Total: | 4 |
| Bathrooms Full: | 1 |
| Bathrooms Half: | 1 |
| Tax Annual Amount: | $4,168 |
| Lot Size Square Feet: | 8,276.4 |
| Lot Size Acres: | 0.19 |
| Architectural Style: | Dutch Colonial, Other |
| Waterfront?: | No |
| City: | Waterville |
| County Or Parish: | Kennebec |
| Postal Code: | 04901 |
| Year Built: | 1900 |
| Cooling: | None |
| Lot Size Units: | Acres |
| Patio And Porch Features: | Deck, Glassed-in Porch, Porch |
| Other Equipment: | Internet Access Available |
| Heating?: | Yes |
| Bathrooms Total Integer: | 2 |
| State Or Province: | ME |
| Lot Features: | Intown, Near Shopping, Neighborhood, Level, Open Lot |
| Interior Features: | Pantry |
| Foundation Details: | Poured Concrete, Brick/Mortar |
| Building Area Total: | 2,309.0 |
| Sewer: | Public Sewer |
| Rooms Total: | 9 |
| Electric: | Circuit Breakers |
| Fencing: | Fenced |
| Laundry Features: | Main Level |
| Roof: | Shingle |
| Postal Code Plus4: | 6234 |
| Lot Size Area: | 0.19 |
| Parking Features: | Paved, 1 - 4 Spaces, Detached |
| Zoning: | RB |
| Heating: | Electric, Oil, Wood, Forced Air, Heat Pump, Other |
| Construction Materials: | Wood Frame, Wood Siding |
| Garage?: | Yes |
| Flooring: | Carpet, Vinyl, Wood |
| Garage Spaces: | 1.0 |
| Water Source: | Public |
| Above Grade Finished Area: | 2,309.0 |
| Building Area Source: | Public Records |
| Lot Size Source: | Public Records |
| Original List Price: | $249,000 |
| Tax Year: | 2025 |
| Bathrooms Total Decimal: | 1.5 |
| Approval Status: | true |
| Family Room Family Room Level: | First |
| Family Room: | Family Room |
| Water Info Water View: | No |
| Property Information Short Sale Continue To Show: | Yes |
| Property Information Surveyed: | Unknown |
| Property Information Seasonal: | No |
| Property Information Deed/conveyance Type Offered: | Quit Claim w/Covenant |
| Property Information Color: | Brown |
| Property Information Deed: | All |
| Property Information # Half Baths Level 1: | 1 |
| Property Information # Full Baths Level 2: | 1 |
| Property Information Deed Restrictions: | Unknown |
| Property Information 2 Detached Houses On 1 Lot: | No |
| Appliances 2: | Dishwasher, Dryer, Electric Range, Refrigerator, Washer, Other |
| Location Information Page: | 212 |
| Location Information Zoning Overlay: | Unknown |
| Location Information Hers Certified: | No |
| Location Information Tree Growth Y/n: | No |
| Contract Information List Price/sq Ft: | $99 |
| Contract Information Comp Listing: | No |
| Remarks Internal Remarks/contingency: | All offers MUST be submitted online; please go to https://my.shortsale.co/s/?w=offerInquiry for detailed instructions and to download REQUIRED Addenda, Most likely will not qualify for traditional financing due to condition of house. Code on house 4948 |
| Remarks Showing Remarks: | Code is 4949 |
| Bedroom 1 Bedroom 1 Level: | Second |
| Bedroom 1: | Bedroom 1 |
| Bedroom 2 Bedroom 2 Level: | Second |
| Bedroom 2: | Bedroom 2 |
| Bedroom 3 Bedroom 3 Level: | Second |
| Bedroom 3: | Bedroom 3 |
| Bedroom 4 Bedroom 4 Level: | Second |
| Bedroom 4: | Bedroom 4 |
| Appliances Included Other Appliances: | Chest Freezer |
| Bonus Room Bonus Room Level: | Second |
| Bonus Room: | Bonus Room |
| Dining Room Dining Room Level: | First |
| Dining Room: | Dining Room |
| Kitchen Kitchen Level: | First |
| Kitchen: | Kitchen |
| Living Room Living Room Level: | First |
| Living Room: | Living Room |
| Amenities: | Fenced, Main Level, Pantry |
| Kitchen Countertop: | Formica |
| Roads: | Paved, Public |
| Vehicle Storage: | 1 Car, Detached |
| Water Heater: | Oil |
| Pets Allowed: | No Restrictions |
| Other Structures: | Outbuilding |
| Levels: | Multi-Level |
| Gas: | Natural - At Street |
| Restrictions: | No Restrictions |
| Listing Key: | ee801a5e69137a6d744b27b22a83f978 |
| Basement: | Interior Entry, Dirt Floor, Full, Unfinished |
| Documents Change Timestamp: | 2026-08-25T19:29:11Z |
| Documents Count: | 5 |
| Directions: | Off College Ave. |
| Listing Contract Date: | 2026-06-15 |
| Status: | Active |
| Parcel Number: | WAVL-000063-000000-000137 |
| Road Surface Type: | Paved |
Listing data is derived in whole or in part from the Maine IDX and is for consumers' personal, non-commercial use only. Dimensions are approximate and not guaranteed. All data should be independently verified. © 2026 Maine Real Estate Information System, Inc. All Rights Reserved.
Maine Real Estate Information System, Inc. data last updated on October 08, 2026 05:26 PM - ET


Property Last Updated: October 08, 2026 05:26 PM - ET
