13 Guillemette Street
Sanford, ME 04073
$424,900
Listing Courtesy of: Better Homes & Gardens Real Estate/The Masiello Group
207-432-0480
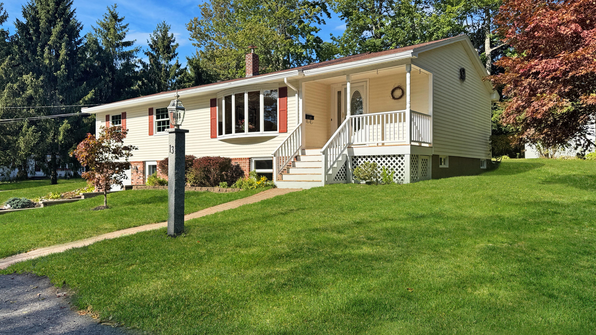
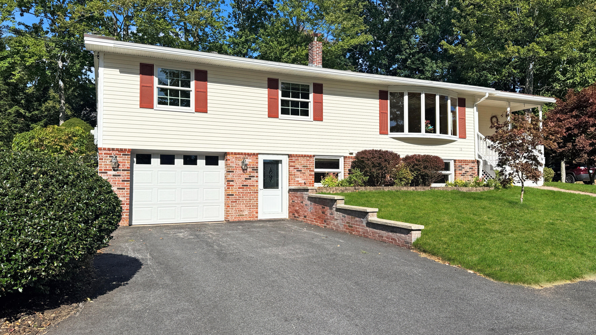
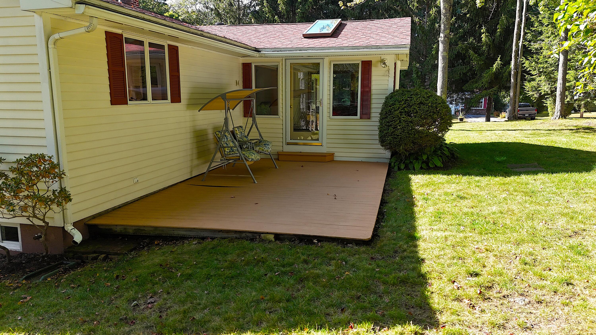
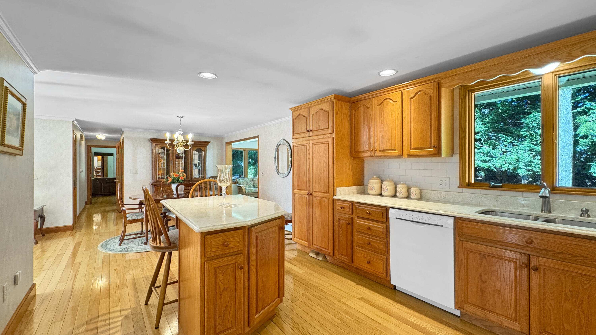
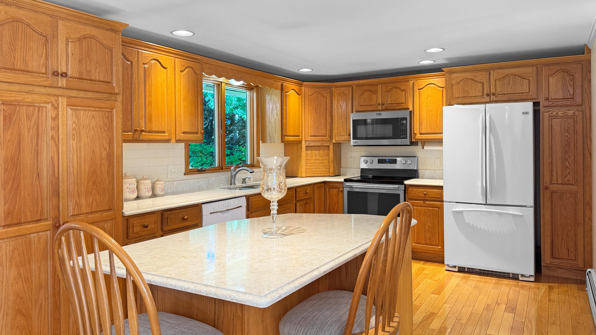
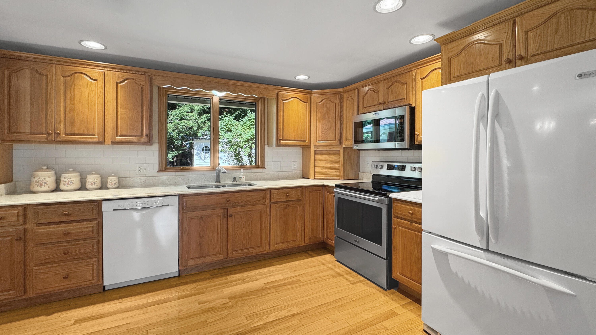
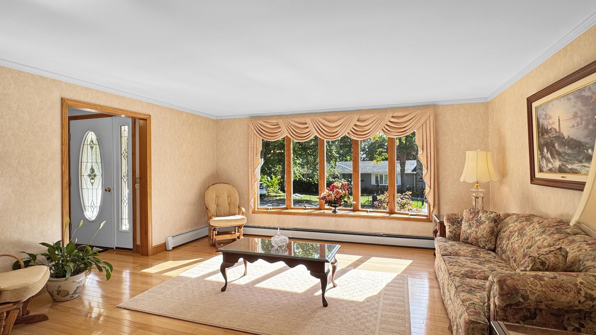
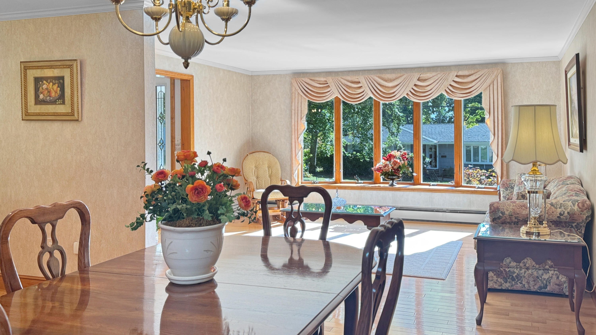
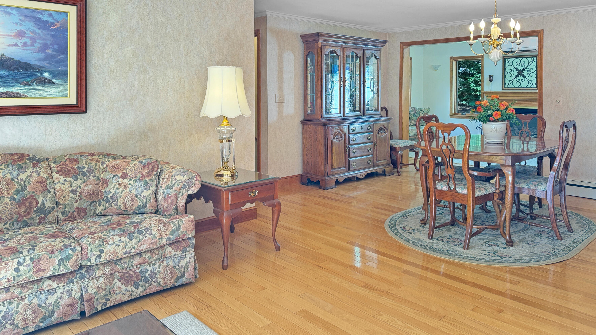
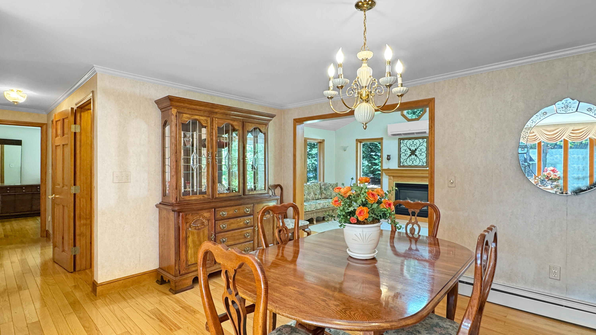
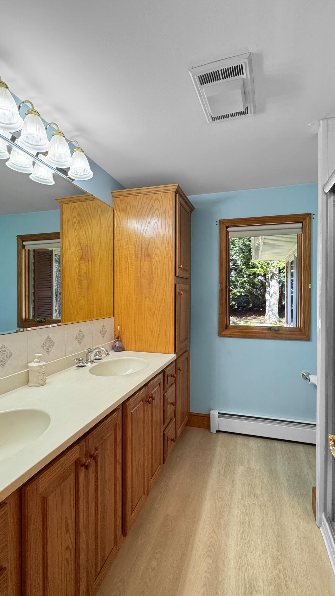
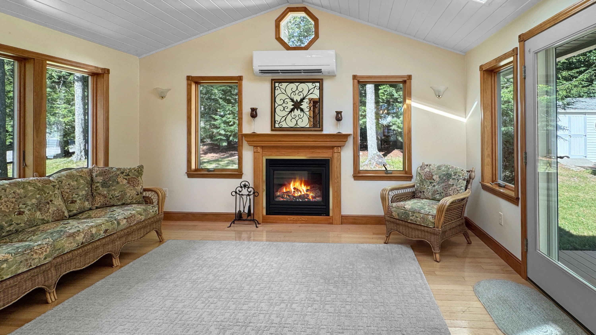
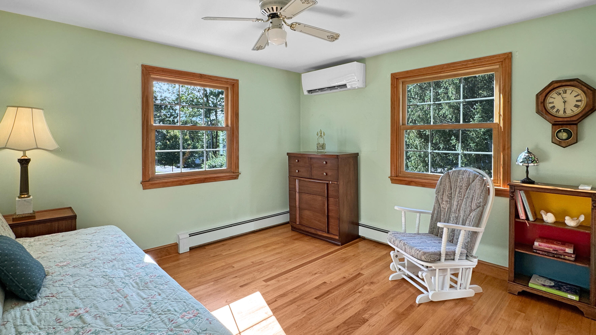
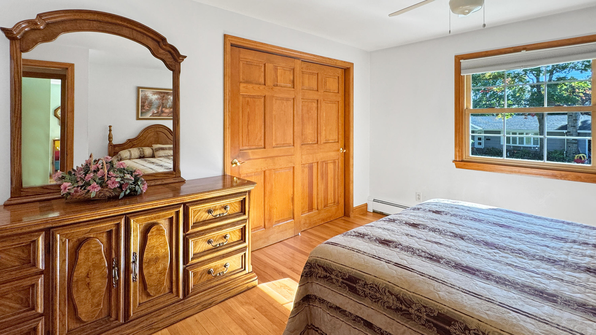
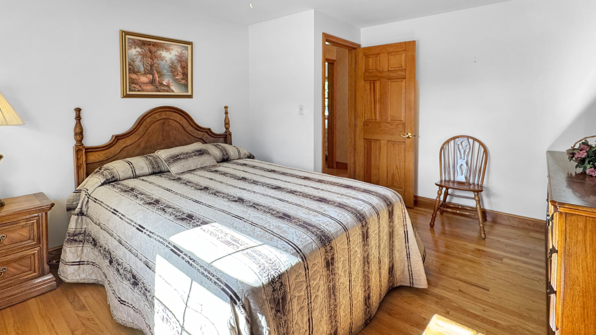
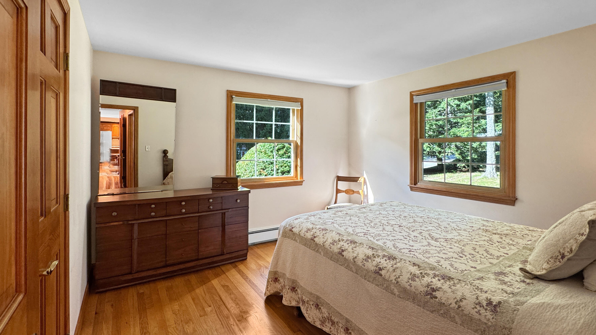
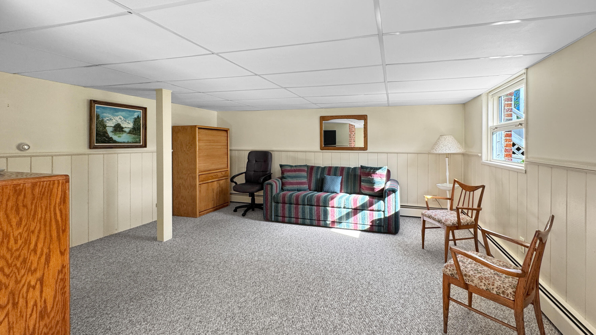
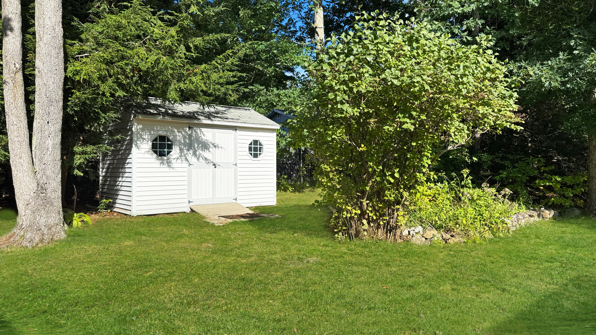
Welcome to 13 Guillemette Street, Sanford, Maine — an exceptionally well-maintained raised ranch offering a spacious, open-flowing design and plenty of room to spread out! This inviting 8-room home features a beautifully appointed kitchen with center island and quartz countertops, opening easily to the dining and living areas. Hardwood floors add warmth and character, while the impressive great room is sure to become a favorite gathering place with its cathedral ceiling and cozy fireplace. The home offers three generously sized bedrooms and a full bath, along with a very spacious finished family room in the lower level—ideal for movie nights, a home office, game room, exercise space, or whatever suits your lifestyle. Step outside to enjoy the 13' x 21' rear deck, perfect for relaxing, grilling, and outdoor entertaining. Additional amenities include forced hot water heat, a heat pump with air conditioning, one-car garage, and a separate utility building for added storage. Impeccably maintained and offering comfortable living spaces both inside and out, this wonderful home is ready for its next owners to move in and enjoy!
| Listing Id: | 1682119 |
|---|---|
| List Price: | $424,900 |
| Property Type: | Residential |
| Property Sub Type: | Single Family Residence |
| Status: | Active |
| Bedrooms Total: | 3 |
| Bathrooms Full: | 1 |
| Tax Annual Amount: | $4,578 |
| Lot Size Square Feet: | 12,632.4 |
| Lot Size Acres: | 0.29 |
| Architectural Style: | Raised Ranch, Ranch |
| Waterfront?: | No |
| City: | Sanford |
| County Or Parish: | York |
| Postal Code: | 04073 |
| Year Built: | 1962 |
| Cooling: | Heat Pump |
| Fireplaces Total: | 1 |
| Lot Size Units: | Acres |
| Patio And Porch Features: | Deck, Porch |
| Other Equipment: | Cable, Central Vacuum, Internet Access Available |
| Heating?: | Yes |
| Bathrooms Total Integer: | 1 |
| Cooling?: | Yes |
| State Or Province: | ME |
| Lot Features: | Near Town, Neighborhood, Corner Lot, Rolling Slope, Landscaped |
| View: | Trees/Woods |
| Interior Features: | 1st Floor Bedroom |
| Foundation Details: | Block |
| Building Area Total: | 1,944.0 |
| Sewer: | Public Sewer |
| Rooms Total: | 8 |
| Electric: | Circuit Breakers |
| Laundry Features: | Washer Hookup |
| Roof: | Shingle |
| Postal Code Plus4: | 2017 |
| Lot Size Area: | 0.29 |
| Parking Features: | Paved, 1 - 4 Spaces, Garage Door Opener, Inside Entrance, Basement |
| Zoning: | RDO |
| Heating: | Electric, Oil, Baseboard, Heat Pump, Hot Water |
| Construction Materials: | Wood Frame, Brick Veneer, Clapboard, Wood Siding |
| Garage?: | Yes |
| Flooring: | Carpet, Laminate, Vinyl, Hardwood |
| Garage Spaces: | 1.0 |
| Water Source: | Public |
| Above Grade Finished Area: | 1,344.0 |
| Building Area Source: | Measured |
| Lot Size Source: | Public Records |
| Below Grade Finished Area: | 600.0 |
| Original List Price: | $450,000 |
| Tax Year: | 2025 |
| Bathrooms Total Decimal: | 1.0 |
| Approval Status: | true |
| Utilities Utilities On: | Yes |
| Water Info Water View: | No |
| Property Information # Full Baths Level 1: | 1 |
| Property Information Road Frontage +/-: | 125.0 |
| Property Information Other Source Of Square Footage: | Public Info |
| Property Information Source Of Road Frontage: | Deed |
| Property Information Short Sale Continue To Show: | No |
| Property Information Surveyed: | Unknown |
| Property Information Seasonal: | No |
| Property Information Deed/conveyance Type Offered: | Warranty |
| Property Information Deed: | All |
| Property Information Deed Restrictions: | Yes |
| Property Information Road Frontage: | Yes |
| Property Information 2 Detached Houses On 1 Lot: | No |
| Appliances 2: | Dishwasher, Microwave, Electric Range, Refrigerator |
| Location Information Page: | 454 |
| Location Information Zoning Overlay: | Unknown |
| Location Information Hers Certified: | No |
| Location Information Tree Growth Y/n: | No |
| Contract Information List Price/sq Ft: | $316 |
| Contract Information Comp Listing: | No |
| Door Features Backup: | Storm Door(s) |
| Window Features Backup: | Double Pane Windows |
| Amenities: | 1st Floor Bedroom, Washer Hookup |
| Kitchen Countertop: | Quartz |
| Roads: | Paved, Public |
| Vehicle Storage: | 1 Car, Auto Door Opener, Inside Entrance, Basement |
| Water Heater: | Off Heating System, Tank |
| High School District: | Sanford Public Schools |
| Pets Allowed: | Other Restrictions |
| Other Structures: | Shed(s) |
| Green Energy Efficient: | Ceiling Fans |
| Levels: | Two |
| Door Features: | Storm Door(s) |
| Window Features: | Double Pane Windows |
| Gas: | Bottled |
| Restrictions: | Other Restrictions |
| Fireplace?: | Yes |
| Listing Key: | 52b9873257e6ec05a610690dbba30cab |
| Basement: | Interior Entry, Walk-Out Access, Daylight, Finished, Full |
| Documents Change Timestamp: | 2026-10-07T14:44:13Z |
| Documents Count: | 2 |
| Listing Contract Date: | 2026-09-25 |
| Status: | Active |
| Parcel Number: | SANF-000036-G000031 |
| Road Surface Type: | Paved |
Listing data is derived in whole or in part from the Maine IDX and is for consumers' personal, non-commercial use only. Dimensions are approximate and not guaranteed. All data should be independently verified. © 2026 Maine Real Estate Information System, Inc. All Rights Reserved.
Maine Real Estate Information System, Inc. data last updated on October 08, 2026 05:26 PM - ET


Property Last Updated: October 08, 2026 05:26 PM - ET
