13 Executive Hill Road
Wolcott, CT 06716
$895,000
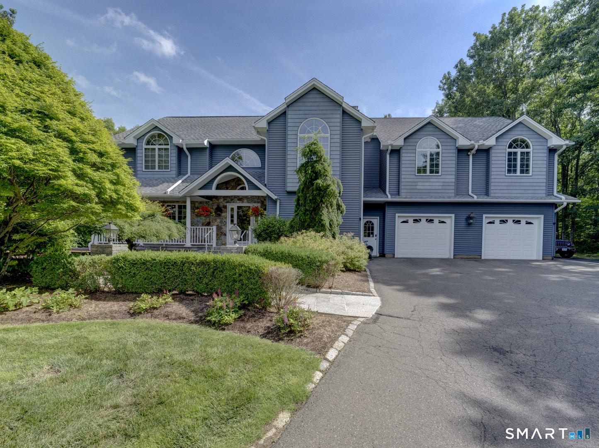
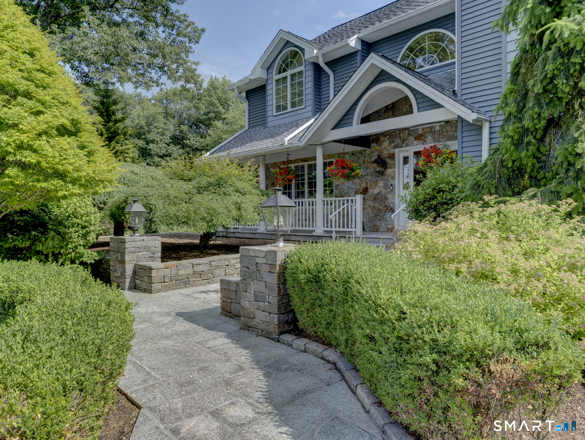
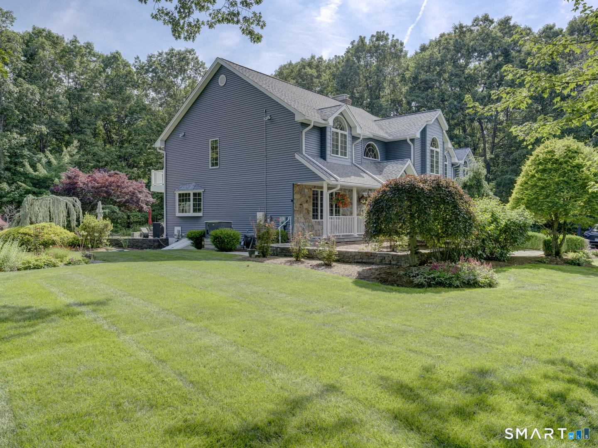
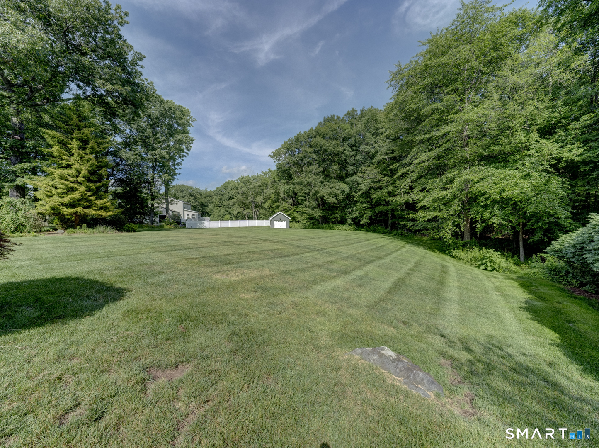
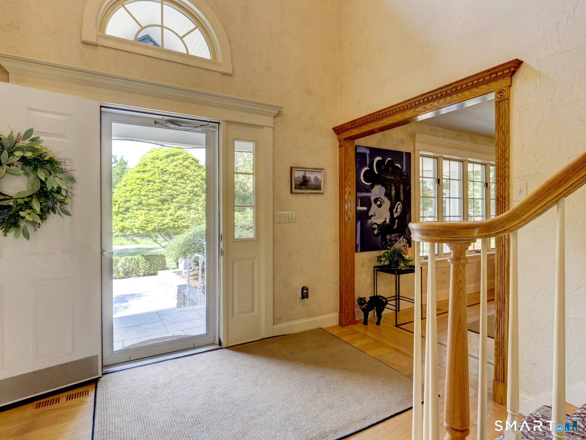
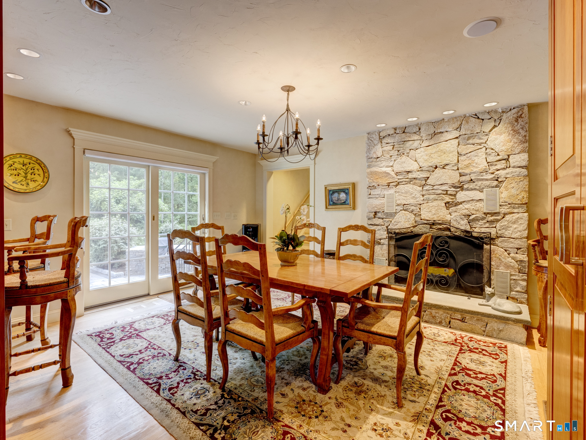
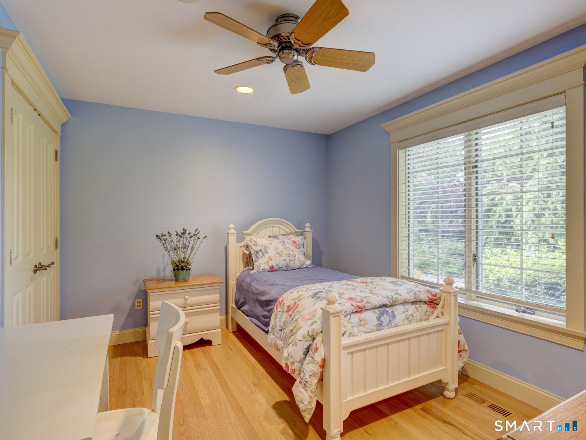
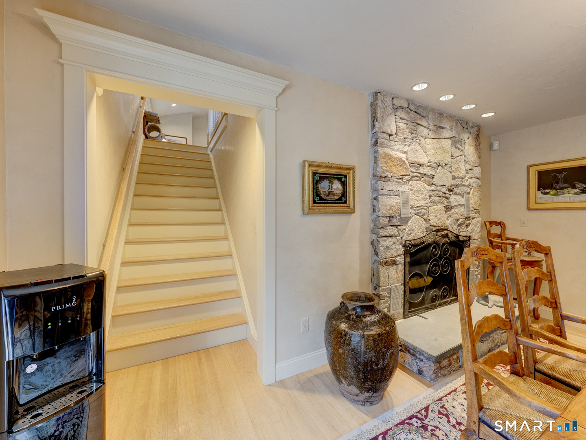
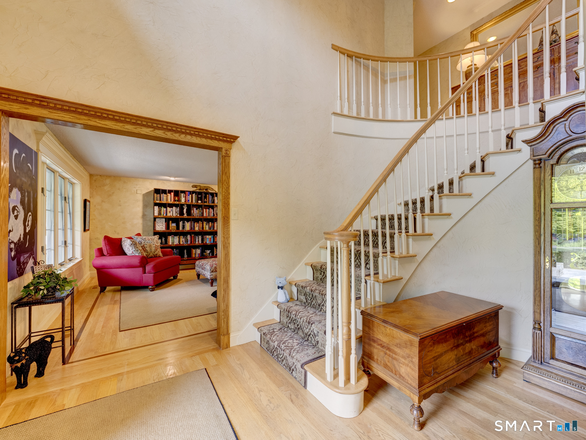
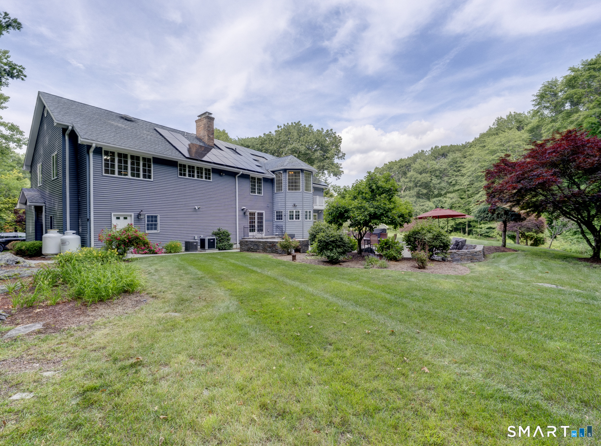
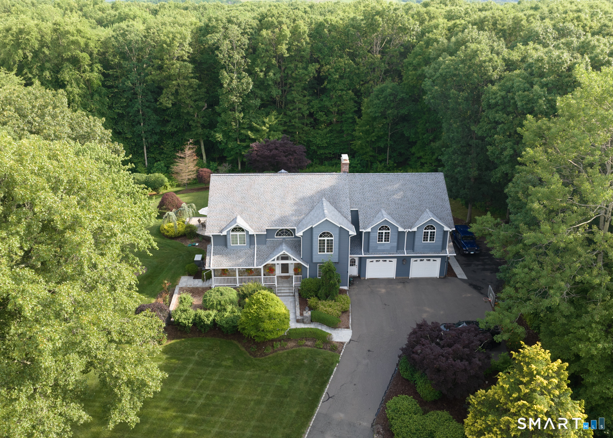
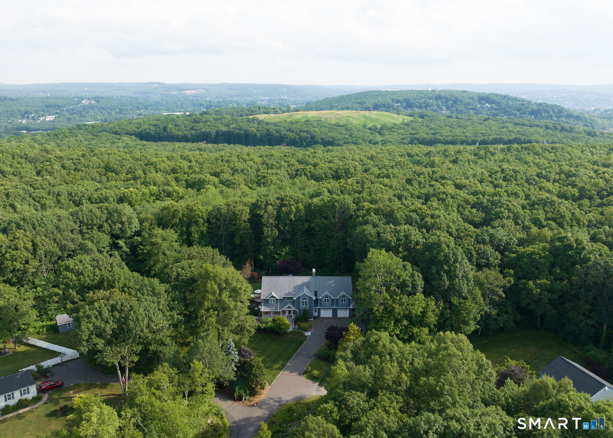
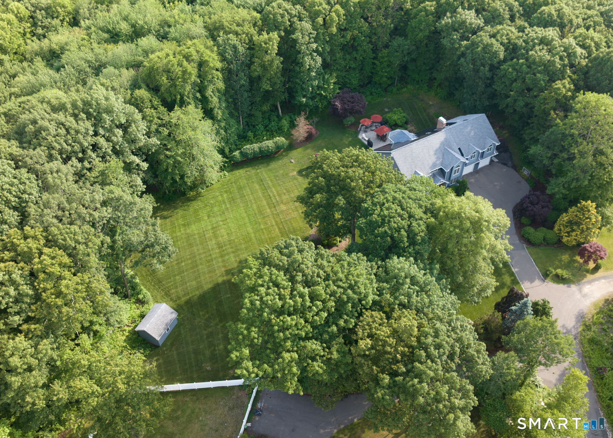
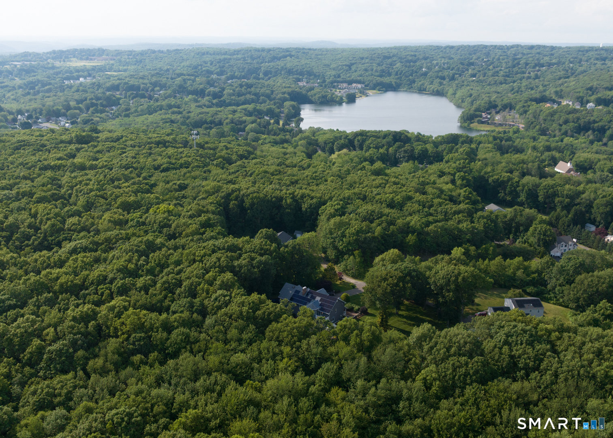
NEW PRICE - MOTIVATED SELLER! Timeless design, exceptional craftsmanship and more than 4,000 square feet of beautifully maintained living space come together at this remarkable property! Set on 1.22 professionally landscaped acres, this distinctive four-bedroom custom Colonial blends classic New England architecture with warm, European and French Country-inspired details-a look that feels both beautifully on-trend and enduringly timeless.
| Mls Number: | 24187362 |
|---|---|
| List Price: | $895,000 |
| Property Type: | Single Family |
| Beds Total: | 4 |
| Baths Full: | 3 |
| Sq Ft Total: | 4,054 |
| Property Tax: | $13,324 |
| Acres: | 1.22 |
| Style: | Colonial |
| City: | Wolcott |
| County Or Parish: | New Haven |
| Postal Code: | 06716 |
| Year Built: | 1989 |
| Basement Description: | Yes |
| Color: | Blue |
| Directions: | Potuccos Ring Road to Chestnut Hill Road to Grilley Road to Executive Hill Road. |
| Encumbrances Restrictions: | Easements |
| Exterior Features: | Sidewalk, Porch, Gutters, Lighting, Underground Sprinkler, Patio |
| Garages Number: | 2 |
| High School: | Wolcott |
| Home Automation: | Security System |
| Interior Features: | Auto Garage Door Opener, Cable - Available, Humidifier |
| Original List Price: | $950,000 |
| Parking Total Spaces: | 2 |
| Sewage System: | Septic |
| Tax Year: | July 2026-June 2027 |
| Waterfront Description: | Not Applicable |
| Water Source: | Private Well |
| Zoning: | R-40 |
| Acres Source: | Public Records |
| Agent Owner Yn: | No |
| Status: | Active |
| Appliances Included: | Gas Cooktop, Oven/Range, Microwave, Refrigerator, Dishwasher |
| Assessed Value: | $461,040 |
| Attic Description: | Access Via Hatch |
| Attic Yn: | Yes |
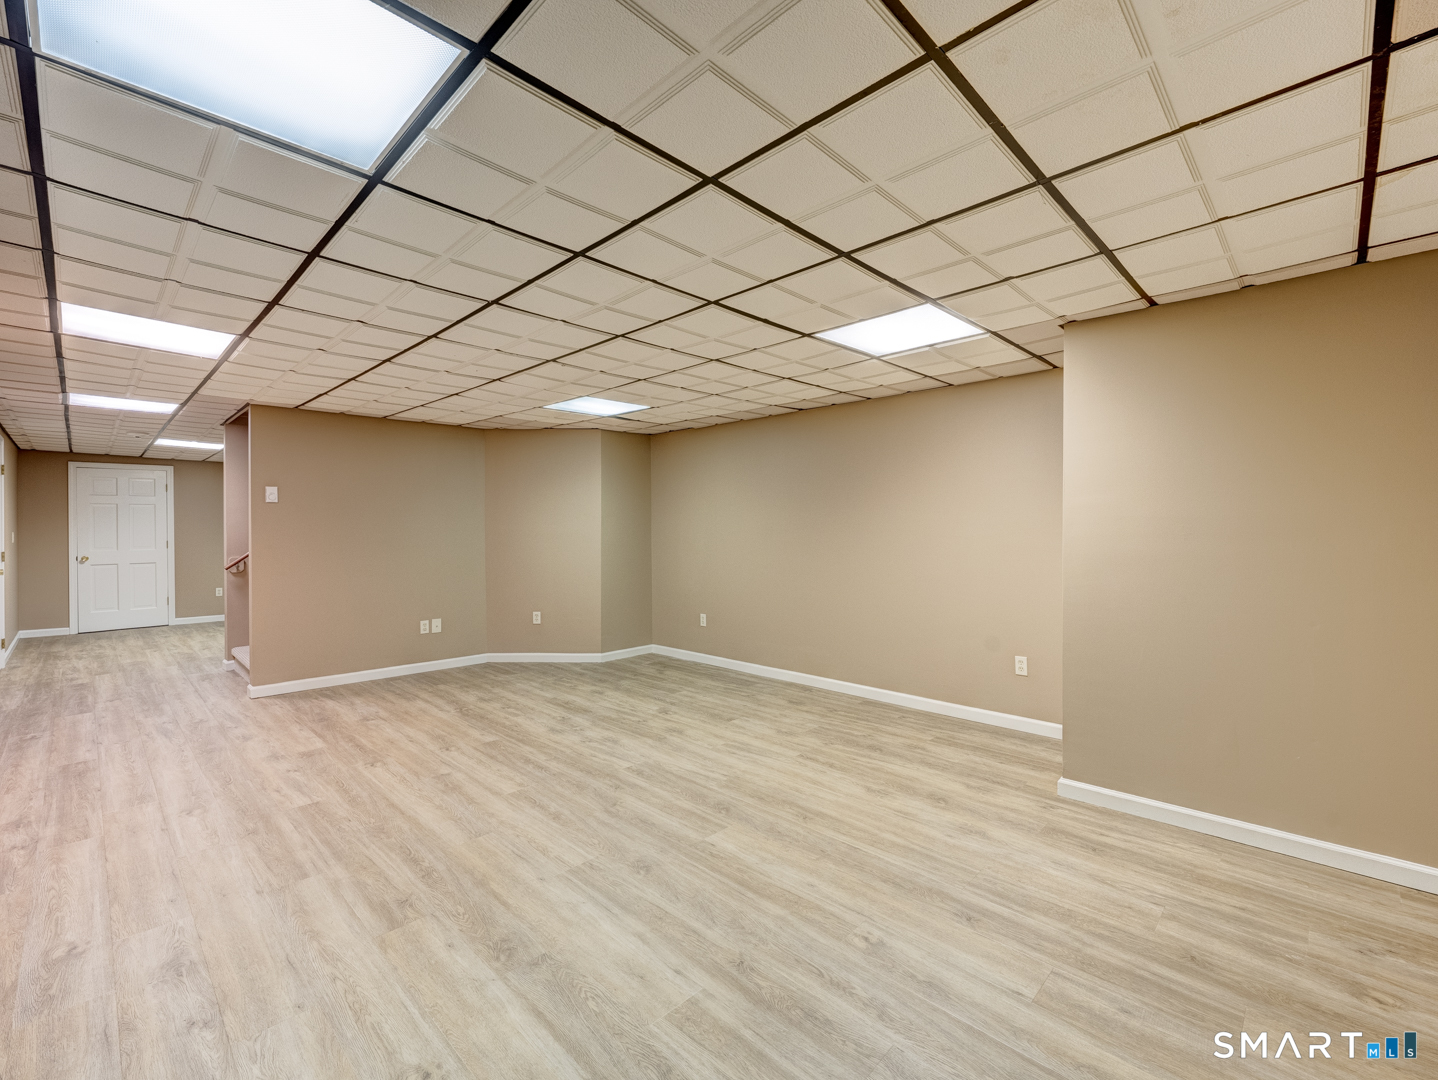
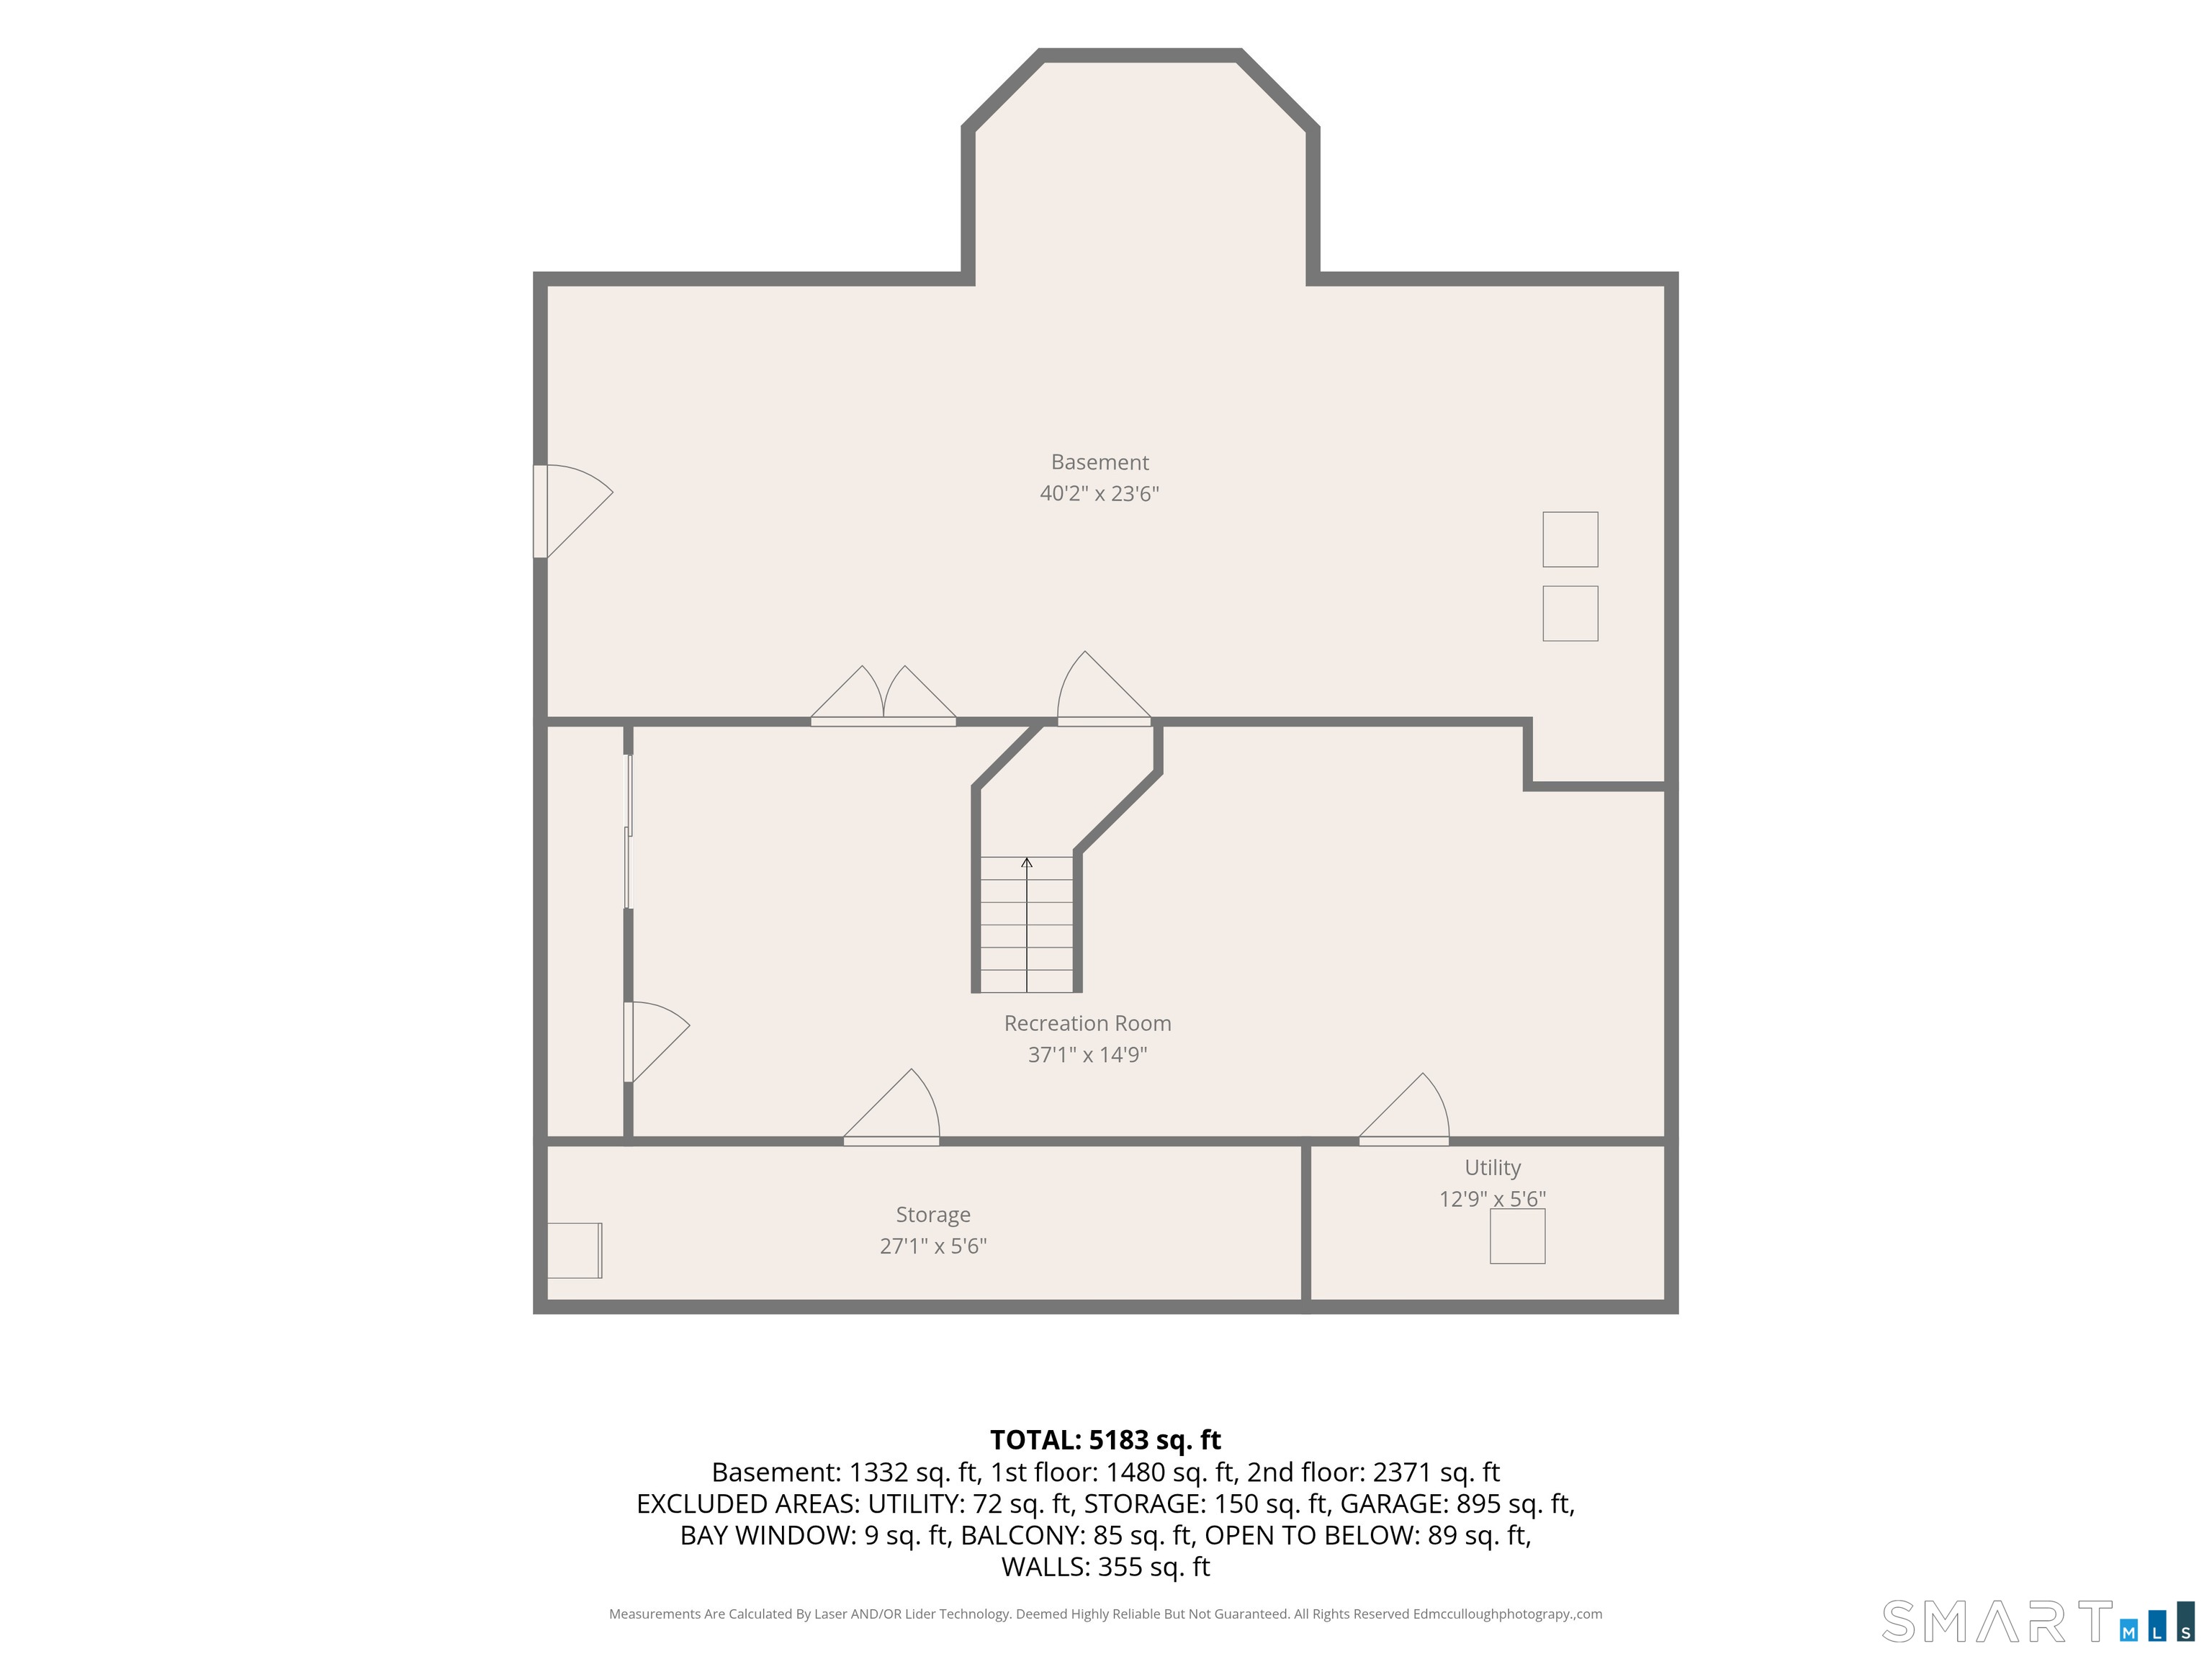
| Basement Description: | Full,Unfinished,Partial With Hatchway |
| Baths Total: | 3 |
| Comp Only Manual Yn: | No |
| Cooling System: | Central Air |
| Current Price: | $895,000.00 |
| Display Fair Market Value Yn: | Yes |
| Elementary School: | Per Board of Ed |
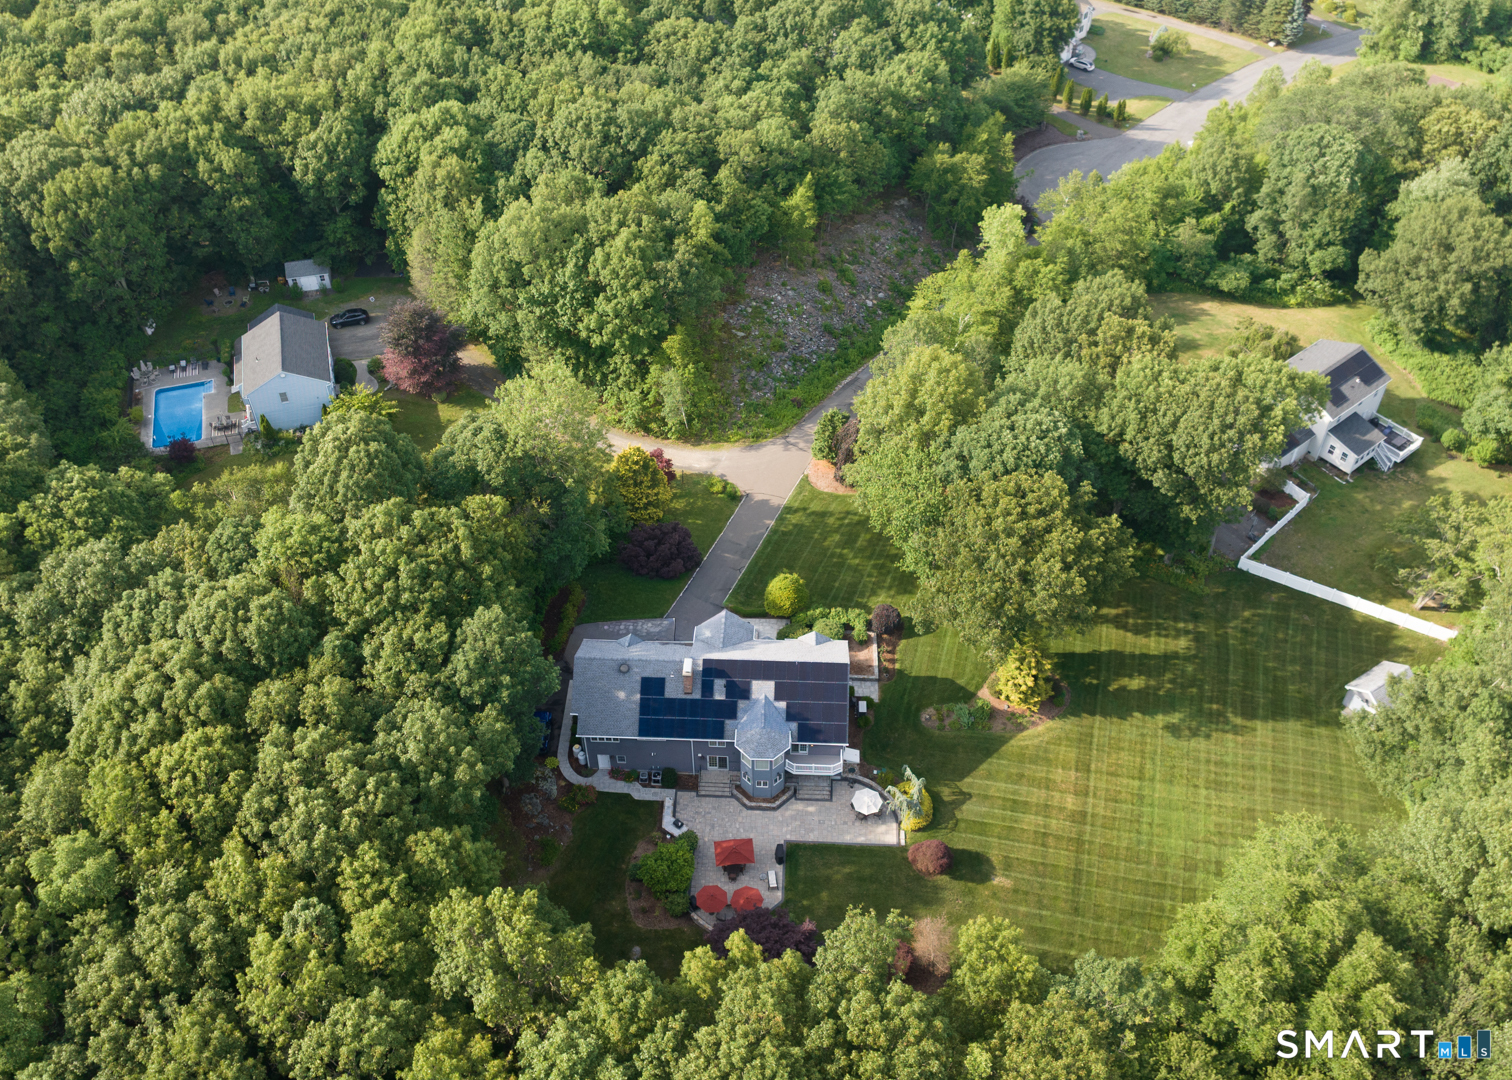
| Energy Features: | Active Solar, Generator, Storm Doors, Thermopane Windows |
| Exterior Siding: | Shingle |
| Fireplaces Total: | 1 |
| Foundation Type: | Concrete |
| Fuel Tank Location: | In Basement |
| Garage & Parking: | Attached Garage |
| Heat Fuel Type: | Oil |
| Heat Type: | Radiator |
| Home Owner's Assocation: | No |
| Home Warranty Offered Yn: | No |
| Hot Water Description: | Propane, Domestic |
| In Law Apartment: | No |
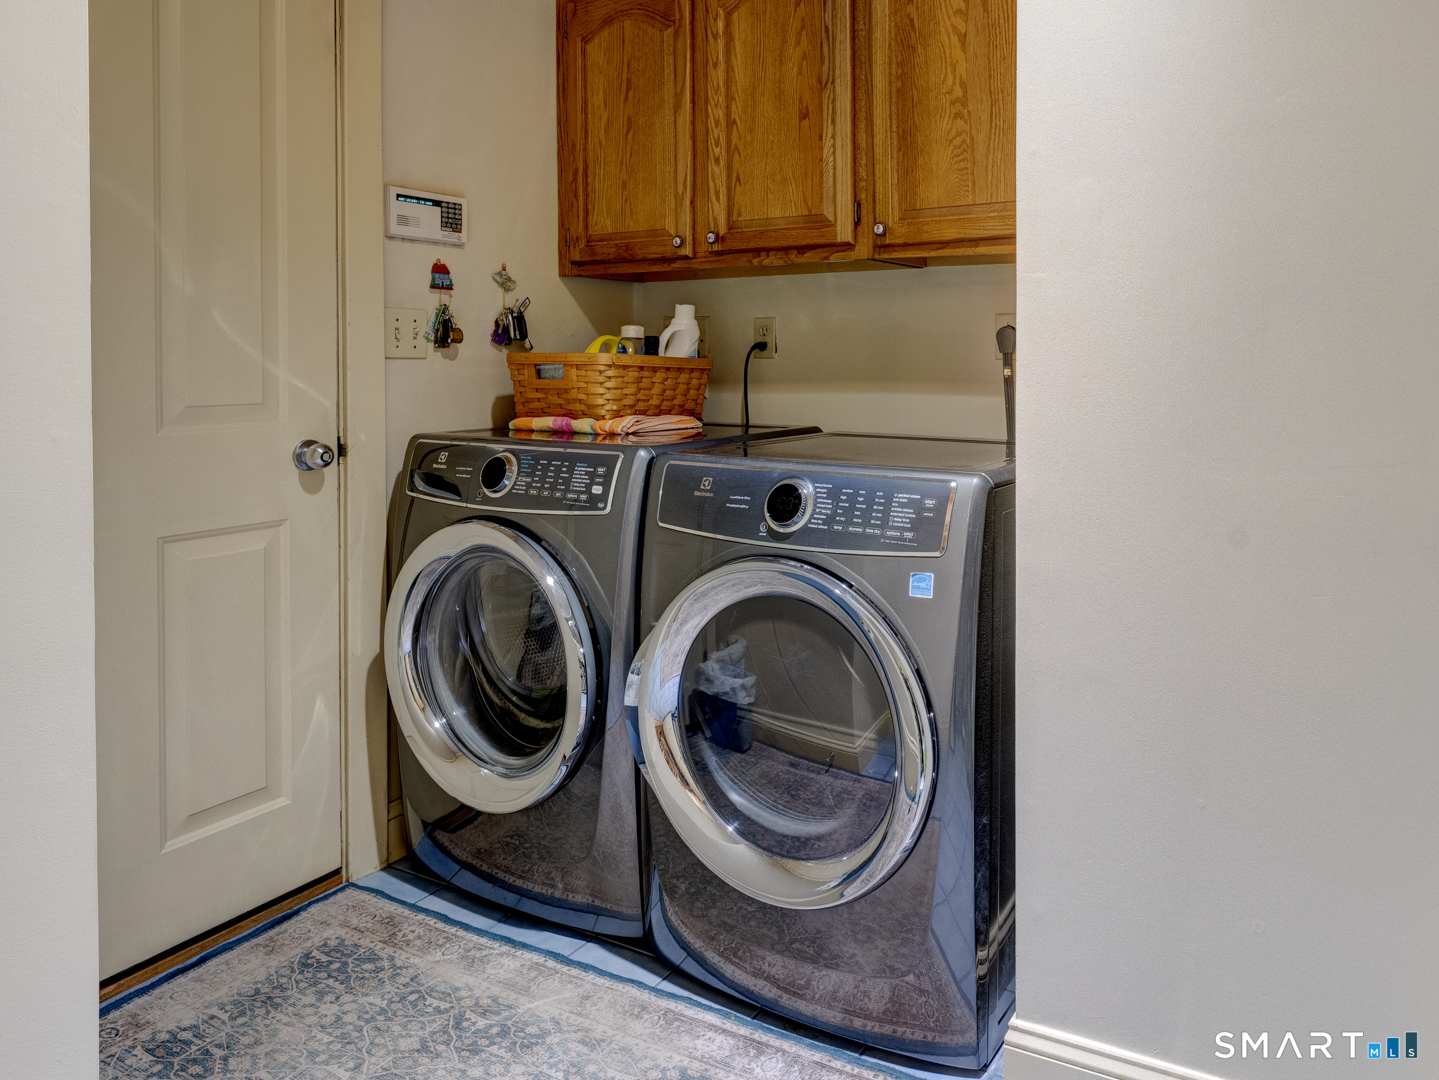
| Laundry Room Info: | Main Level |
| Listing Contract Date: | 2026-06-27 |
| Lot Description: | Lightly Wooded, Level Lot, On Cul-De-Sac |
| Middle Jr High School: | Per Board of Ed |
| Mil Rate Total: | $28.90 |
| Status: | Active |
| New Construction Type: | No/Resale |
| Occupied By: | Owner |
| Parcel Number: | 1439958 |
| Possession Availability: | Immediate |
| Potential Short Sale: | No |
| Preferred Phone: | (203) 910-2756 |
| Price: | $895,000 |
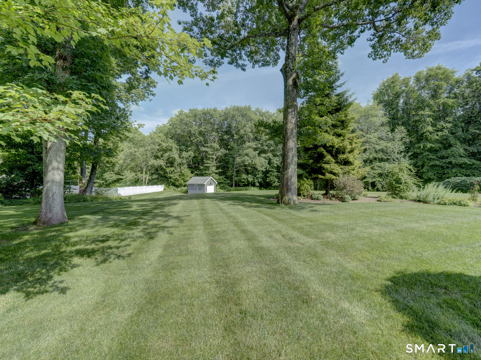
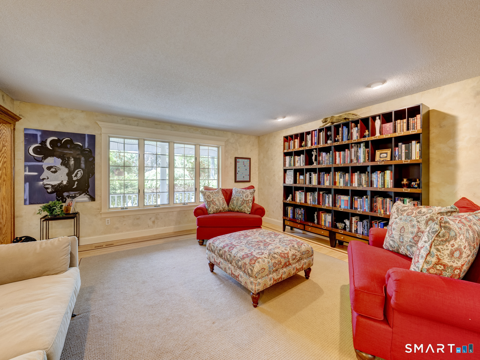
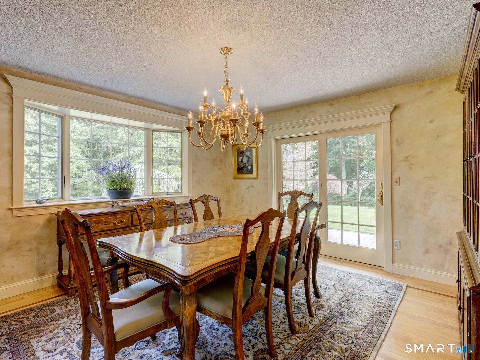
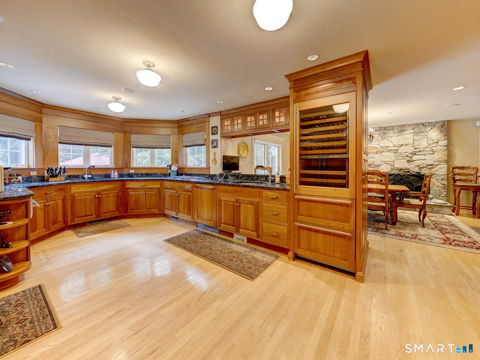
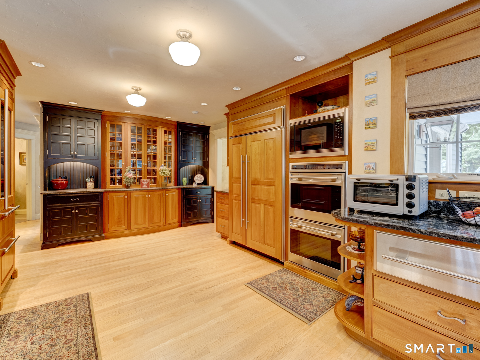
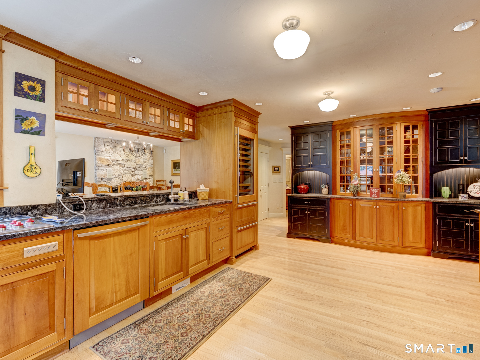
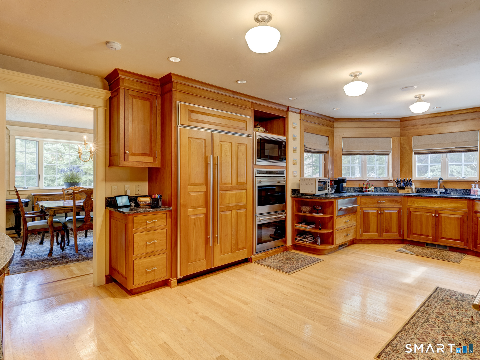
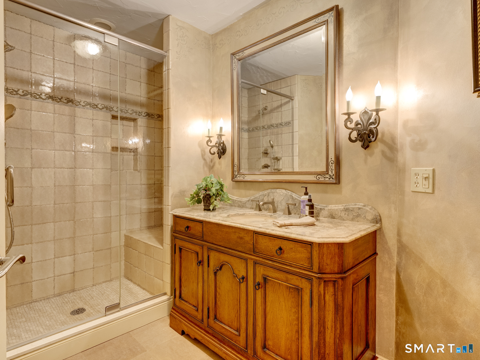
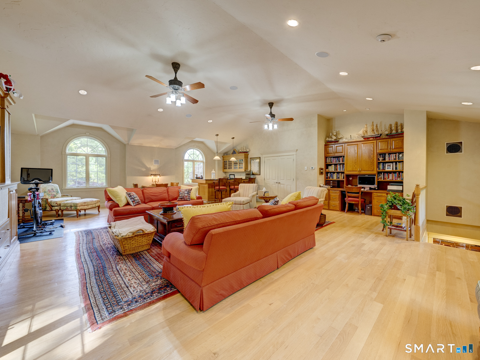
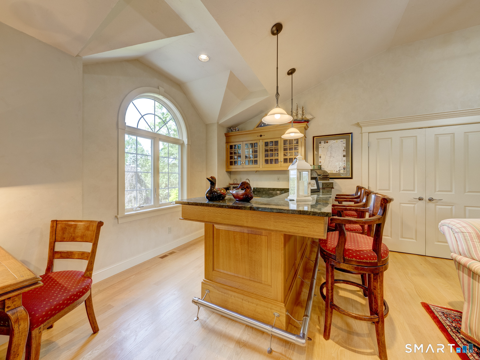
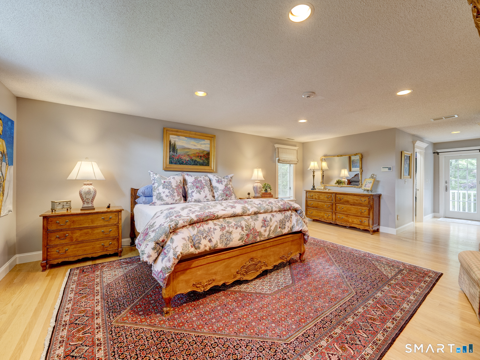
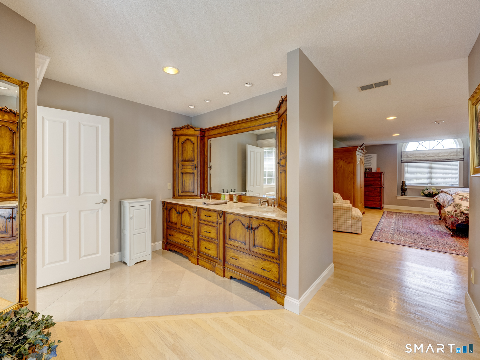
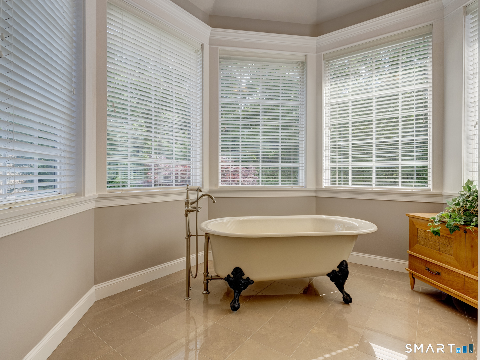
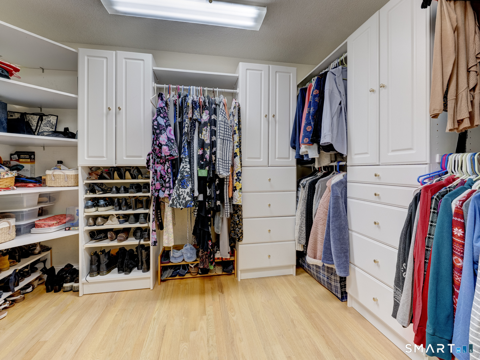
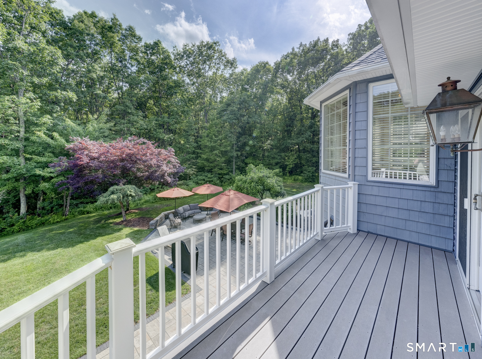
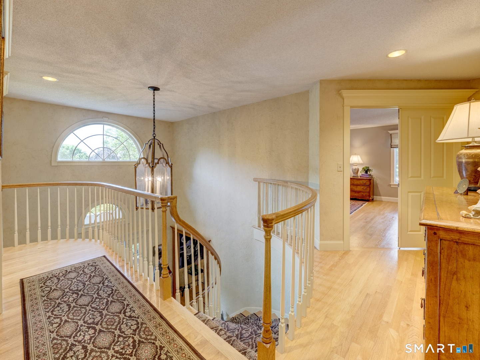
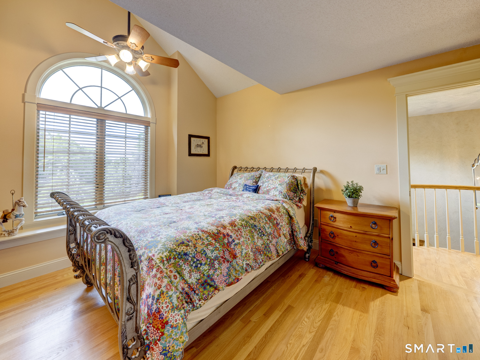
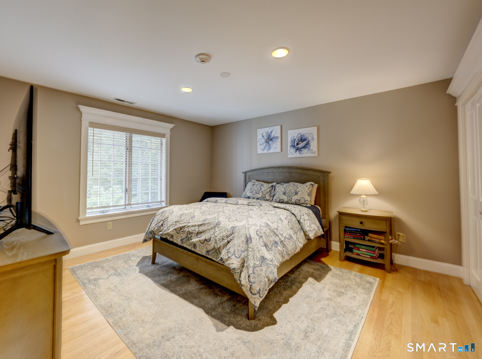
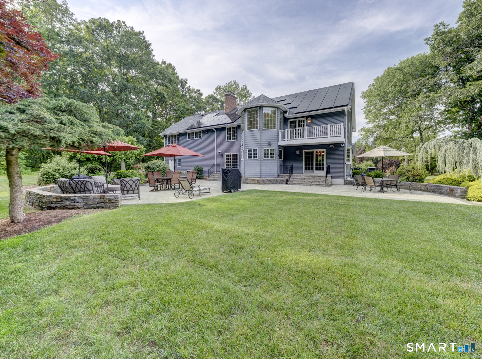
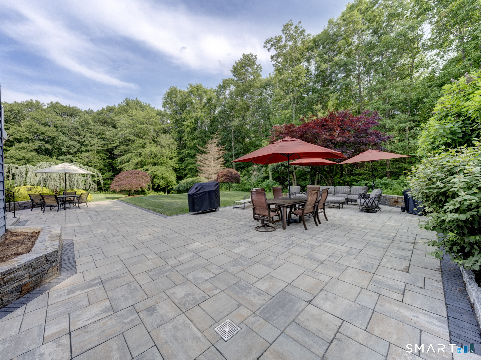
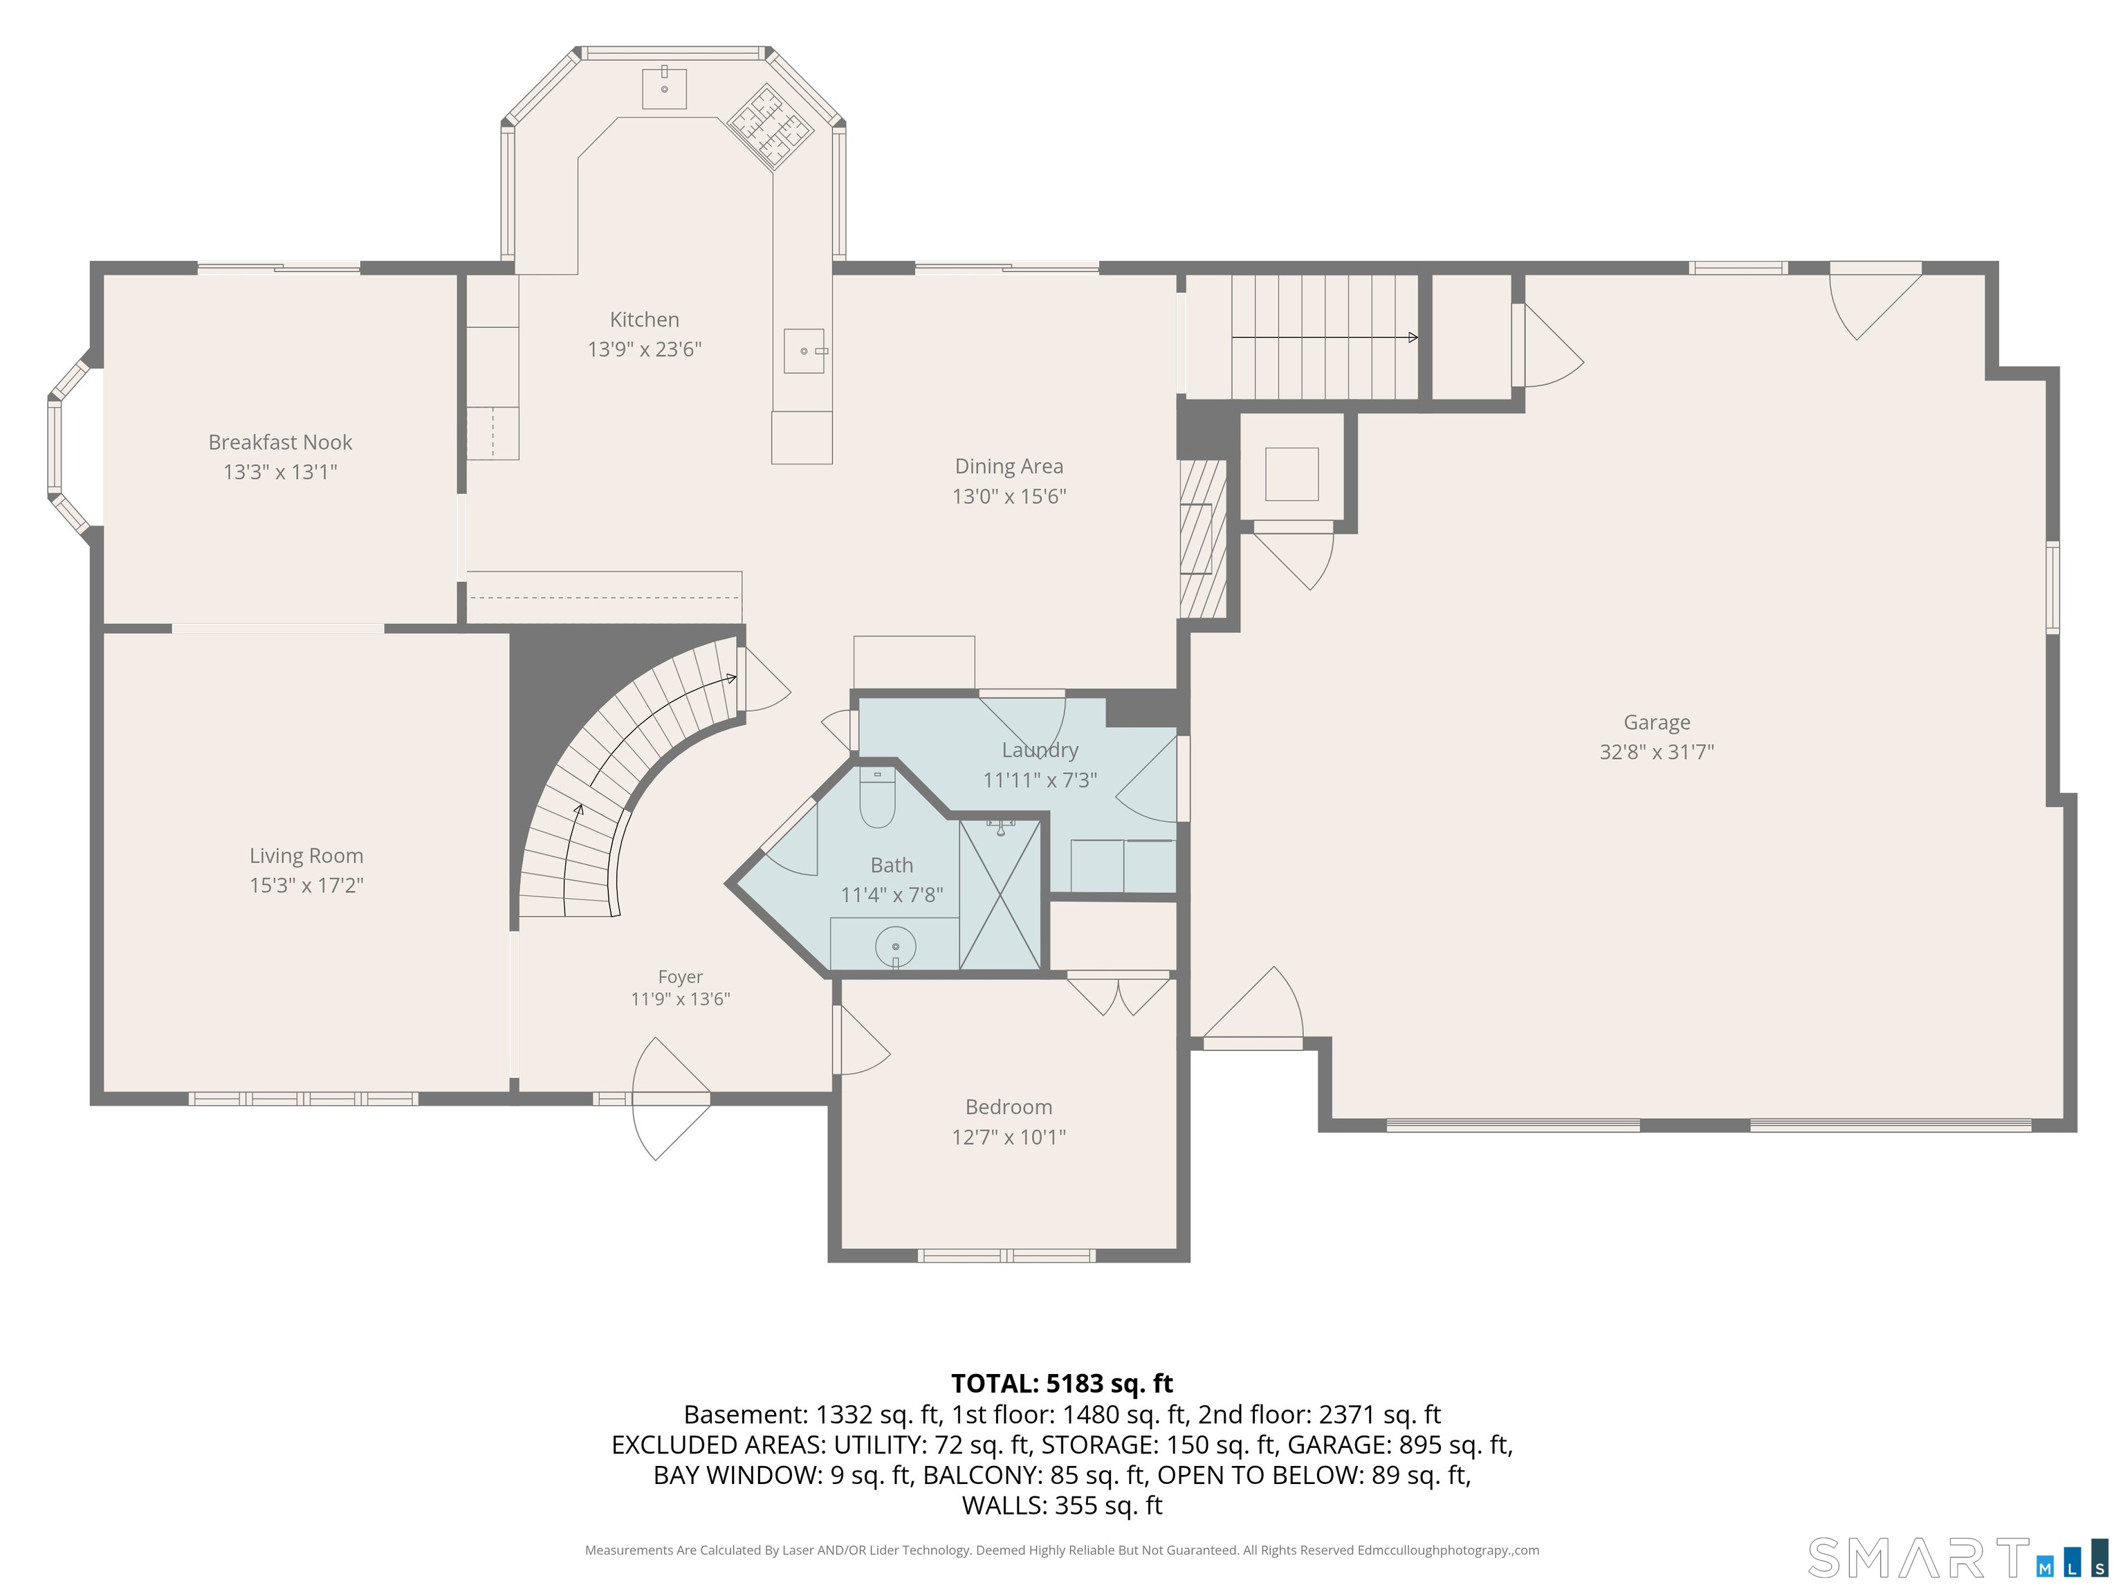
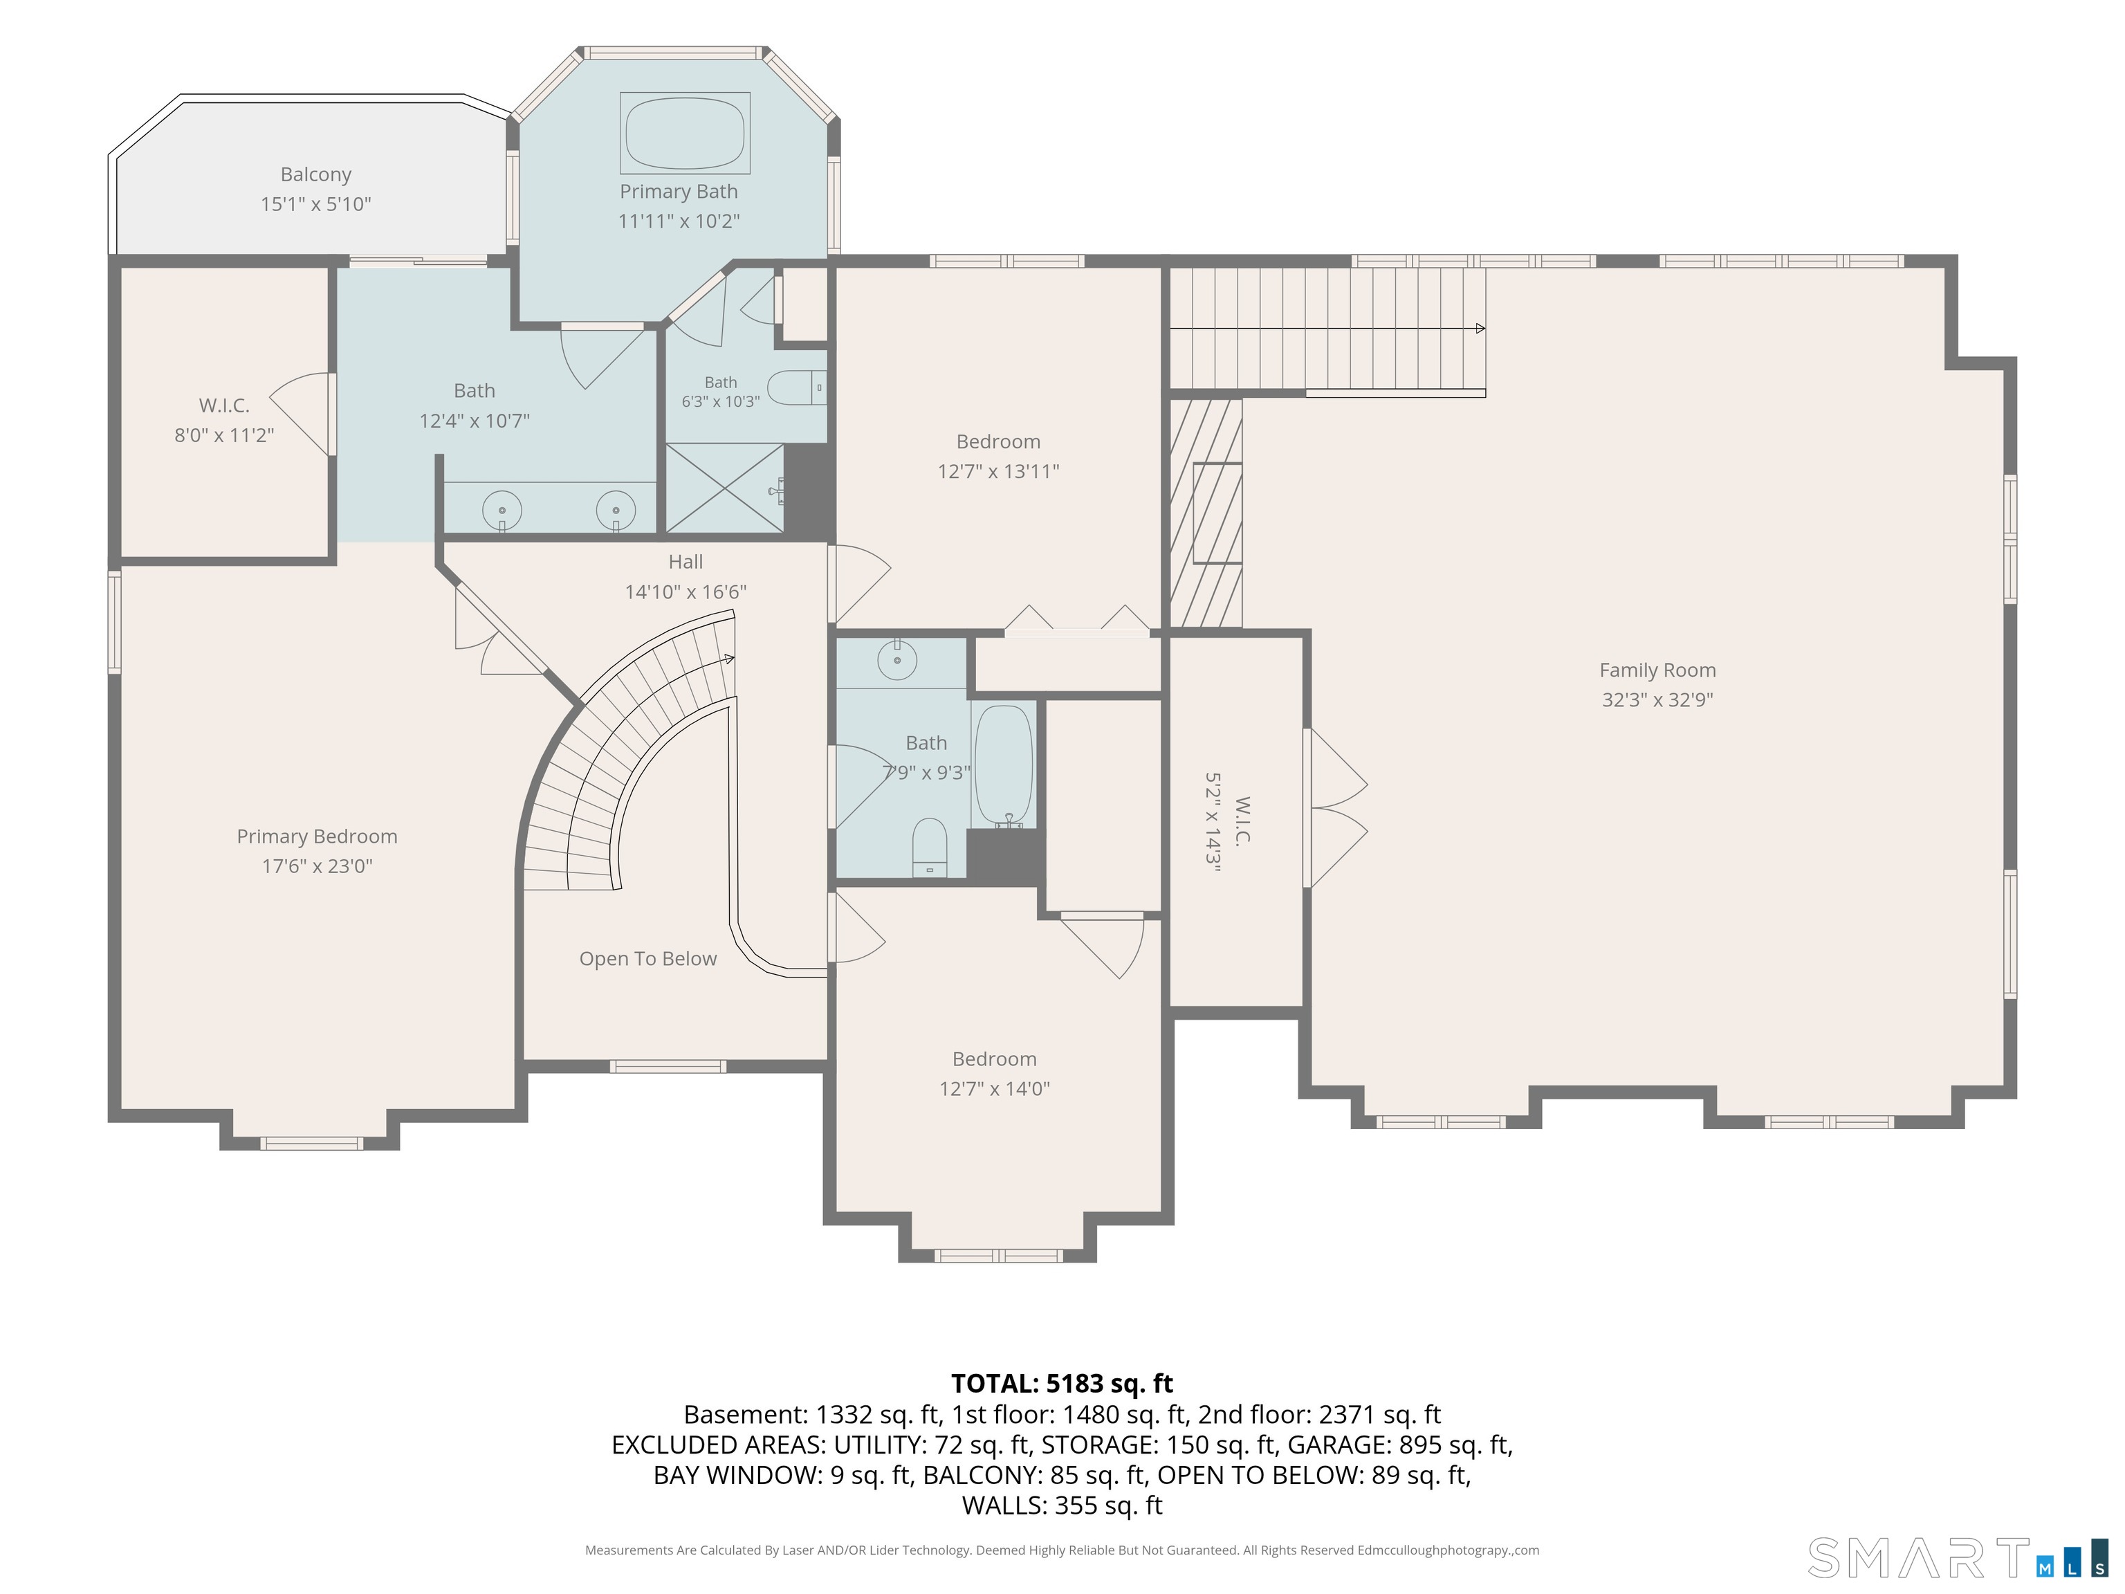
| Remarks Public Addendum: | At the heart of the home is an extraordinary custom kitchen designed with both beauty and function in mind. An impressive collection of handcrafted cabinetry provides exceptional storage, including extensive pull-out drawers and thoughtfully designed organizational features, complemented by granite and quartz surfaces and generous workspace. This is a kitchen created for gathering, entertaining and everyday living-and one that truly must be experienced in person. Offering 4, 054 square feet, the home's gracious floor plan provides wonderful flexibility with formal and informal living spaces, an elegant dining room, inviting sitting room and a spacious bonus room/home office. Venetian plaster, beautiful millwork and carefully selected lighting fixtures bring warmth, character and craftsmanship throughout. The remarkable primary suite is a true private retreat, offering exceptional space and its own balcony overlooking the picturesque backyard and mature landscaping. Outside, beautifully maintained grounds, mature plantings, paver walkways and a lovely rear patio provide a peaceful backdrop for outdoor living and entertaining. An automated irrigation system helps maintain the professionally landscaped 1.22-acre property. Additional features include central air conditioning, oil heat, an oversized two-car garage, whole-house backup generator and fully owned solar panels that transfer with the property-no solar lease or solar payment. Privately positioned at the end of a shared drive, this meticulously cared-for residence offers space, quality and character increasingly difficult to replicate today. Now offered at $895, 000. Motivated seller welcomes serious interest. Come experience the craftsmanship, warmth and timeless appeal of this exceptional Wolcott home. *Please refer to Property Record Card as attached for the most accurate information. |
| Roof Information: | Asphalt Shingle |
| Rooms Additional: | Bonus Room |
| Sign Yn: | No |
| Sq Ft Description: | Town Records |
| Sq Ft Est Heated Above Grade: | 4,054 |
| Sq Ft Total: | 4,054 |
| Swimming Pool Yn: | No |
| Total Rooms: | 8 |
| Under Agreement Yn: | No |
| Year Built Source: | Public Records |
Listing Courtesy of: Property Shoppe, LLC
Listing Agent: Valerie Yankus
(203) 910-2756
Mortgage Calculator
© 2026 Smart MLS. All rights reserved. Information is deemed reliable but not guaranteed. MLS Disclaimer: Information deemed reliable but not guaranteed to be accurate.

Smart MLS Inc. data last updated on October 08, 2026 05:24 PM - ET
Property Last Updated: October 08, 2026 05:24 PM - ET
