1286 Pushaw Road
Glenburn, ME 04401
$285,000
Listing Courtesy of: ERA Dawson-Bradford Co.
207-944-3361
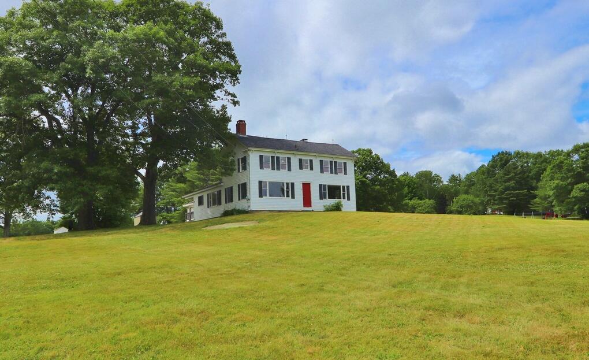
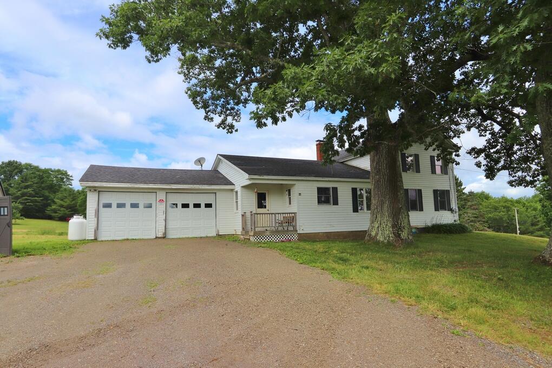
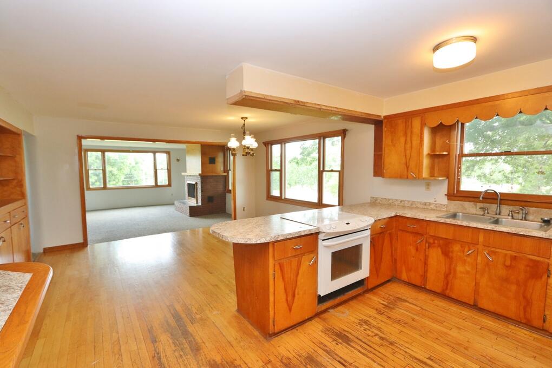
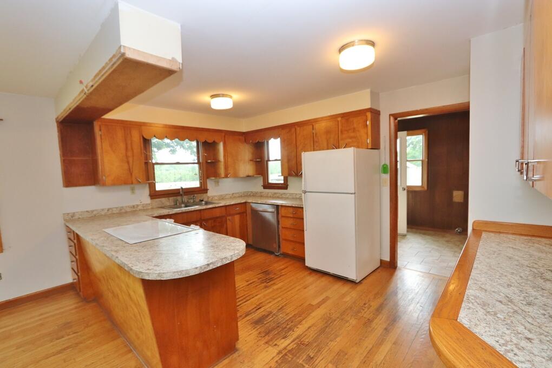
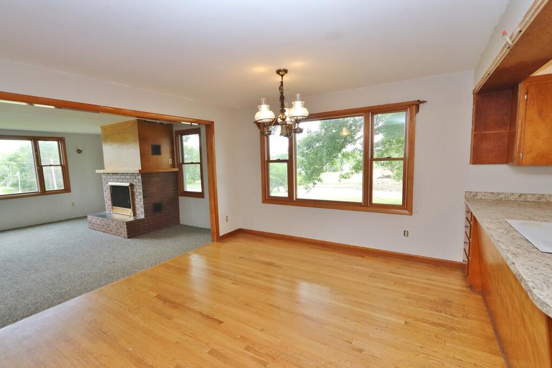
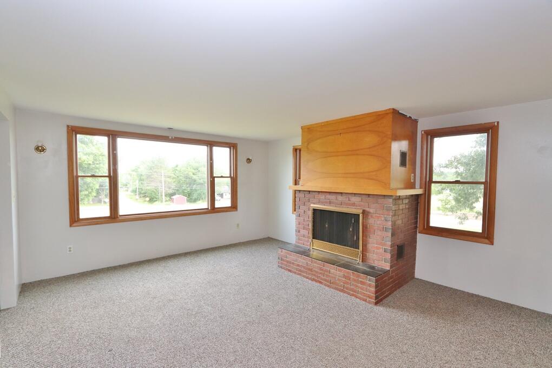
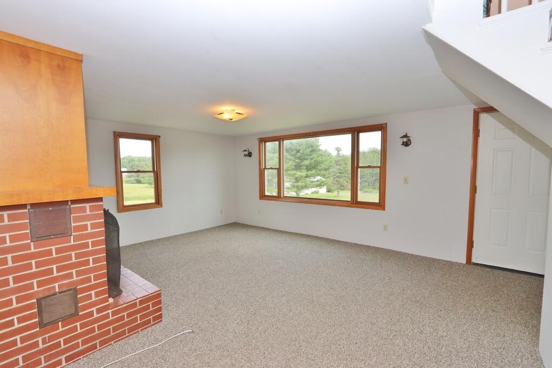
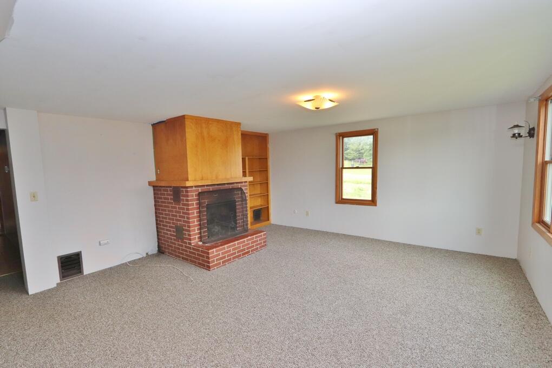
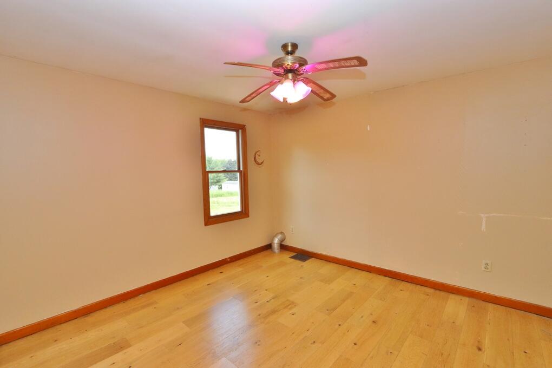
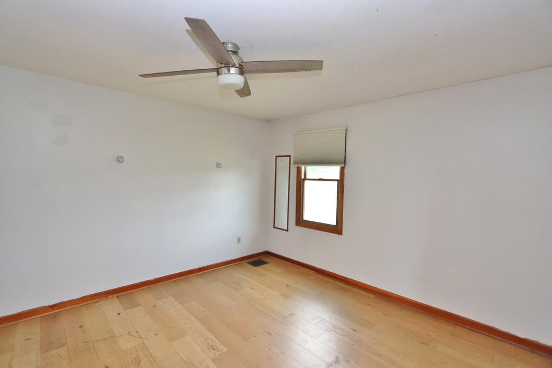
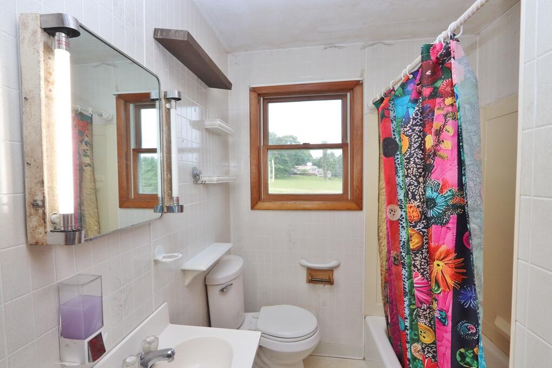
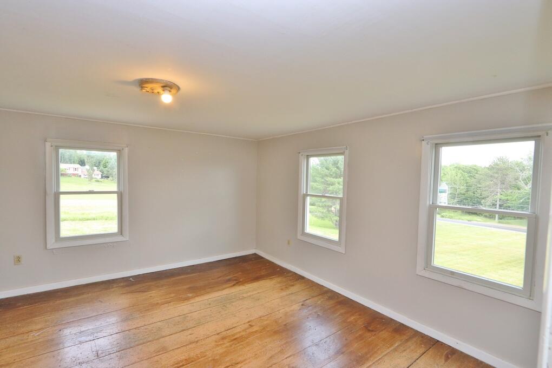
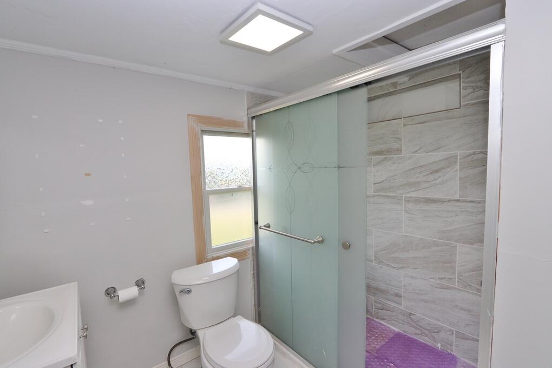
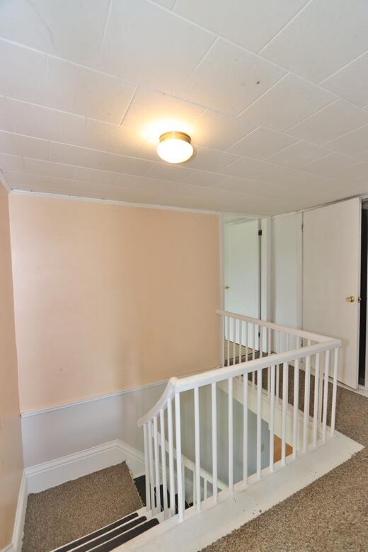
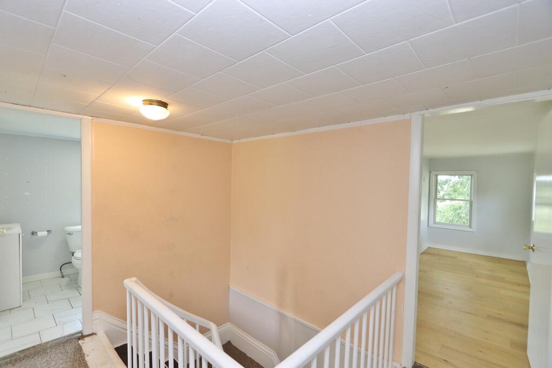
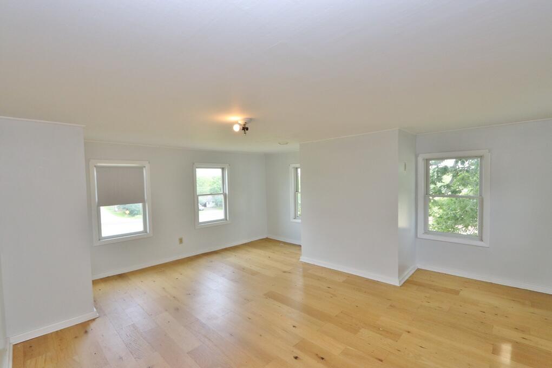
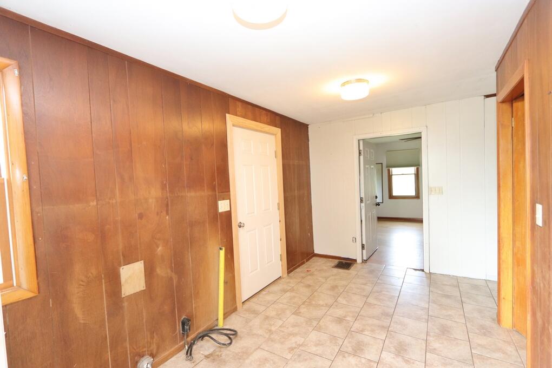
There's something special about a home that has stood the test of time. Built in 1848, this charming Glenburn property sits high above the road with a commanding presence. Set on 2.46 acres, the home offers 4 bedrooms and 2 full baths, with warm, inviting spaces throughout, all ready for your renovation. Hardwood floors add character to the kitchen, where abundant storage and an open connection to the dining and living areas make it easy to gather and feel at home. In the living room, a wood-burning fireplace creates the perfect backdrop for cozy Maine evenings. A spacious mudroom with laundry hookups provides a practical landing spot for busy days, while the attached 2-car garage with direct entry is a welcome convenience year-round. With room to spread out, enjoy the outdoors, and make this historic property your own, 1286 Pushaw Road offers more than a place to live--it offers a home with a story, ready for its next chapter.
| Listing Id: | 1672986 |
|---|---|
| List Price: | $285,000 |
| Property Type: | Residential |
| Property Sub Type: | Single Family Residence |
| Status: | Active |
| Bedrooms Total: | 4 |
| Bathrooms Full: | 2 |
| Tax Annual Amount: | $3,782 |
| Lot Size Square Feet: | 107,157.6 |
| Lot Size Acres: | 2.46 |
| Architectural Style: | Contemporary |
| Waterfront?: | No |
| City: | Glenburn |
| County Or Parish: | Penobscot |
| Postal Code: | 04401 |
| Year Built: | 1848 |
| Cooling: | None |
| Fireplaces Total: | 1 |
| Lot Size Units: | Acres |
| Patio And Porch Features: | Deck |
| Heating?: | Yes |
| Bathrooms Total Integer: | 2 |
| State Or Province: | ME |
| Lot Features: | Near Town, Rural, Open Lot, Rolling Slope, Wooded |
| Foundation Details: | Stone, Brick/Mortar |
| Building Area Total: | 1,296.0 |
| Sewer: | Private Sewer |
| Rooms Total: | 8 |
| Electric: | Circuit Breakers |
| Laundry Features: | Main Level, Washer Hookup |
| Roof: | Pitched, Shingle |
| Postal Code Plus4: | 1440 |
| Lot Size Area: | 2.46 |
| Parking Features: | Gravel, 5 - 10 Spaces, Inside Entrance |
| Zoning: | Rural District |
| Heating: | Oil, Forced Air |
| Attached Garage?: | Yes |
| Construction Materials: | Wood Frame, Wood Siding |
| Garage?: | Yes |
| Flooring: | Carpet, Tile, Vinyl, Wood |
| Garage Spaces: | 2.0 |
| Water Source: | Well |
| Above Grade Finished Area: | 1,296.0 |
| Building Area Source: | Public Records |
| Lot Size Source: | Public Records |
| Original List Price: | $285,000 |
| Tax Year: | 2024 |
| Bathrooms Total Decimal: | 2.0 |
| Approval Status: | true |
| Water Info Water View: | No |
| Property Information # Full Baths Level 1: | 1 |
| Property Information Surveyed: | Yes |
| Property Information Seasonal: | No |
| Property Information Color: | White |
| Property Information Deed: | Partial |
| Property Information # Full Baths Level 2: | 1 |
| Property Information Road Frontage: | No |
| Appliances 2: | Dishwasher, Electric Range, Refrigerator |
| Location Information Page: | 302 |
| Location Information Zoning Overlay: | No |
| Location Information Hers Certified: | Unknown |
| Location Information Tree Growth Y/n: | No |
| Contract Information List Price/sq Ft: | $220 |
| Contract Information Comp Listing: | No |
| Remarks Internal Remarks/contingency: | This house sits on lot 5, the driveway has been relocated to sit entirely on the lot. |
| Bedroom 2 Bedroom 2 Level: | First |
| Bedroom 2: | Bedroom 2 |
| Bedroom 3 Bedroom 3 Level: | First |
| Bedroom 3: | Bedroom 3 |
| Bedroom 4 Bedroom 4 Level: | Second |
| Bedroom 4: | Bedroom 4 |
| Dining Room Dining Room Level: | First |
| Dining Room: | Dining Room |
| Kitchen Kitchen Level: | First |
| Kitchen: | Kitchen |
| Living Room Living Room Level: | First |
| Living Room: | Living Room |
| Mud Room Mud Room Level: | First |
| Mud Room: | Mud Room |
| Primary Bedroom Primary Bedroom Level: | Second |
| Primary Bedroom: | Primary Bedroom |
| Amenities: | Main Level, Washer Hookup |
| Kitchen Amenities: | Eat-in Kitchen |
| Kitchen Countertop: | Formica |
| Living Room Amenities: | Wood Burning Fireplace |
| Roads: | Paved, Public |
| Transportation: | Major Road Access, Near Airport |
| Vehicle Storage: | 2 Car, Attached, Inside Entrance |
| Water Heater: | Off Heating System |
| Furnished: | Unfurnished |
| Gas: | No Gas |
| Fireplace?: | Yes |
| Listing Key: | 693559c372950f111948624f3246c46c |
| Basement: | Interior Entry, Full, Brick/Mortar, Unfinished |
| Documents Change Timestamp: | 2026-09-23T16:42:16Z |
| Documents Count: | 6 |
| Listing Contract Date: | 2026-07-22 |
| Status: | Active |
| Parcel Number: | GLBN-000021-000000-000017 |
| Road Surface Type: | Paved |
| Sign On Property?: | Yes |
Listing data is derived in whole or in part from the Maine IDX and is for consumers' personal, non-commercial use only. Dimensions are approximate and not guaranteed. All data should be independently verified. © 2026 Maine Real Estate Information System, Inc. All Rights Reserved.
Maine Real Estate Information System, Inc. data last updated on October 08, 2026 05:14 PM - ET


Property Last Updated: October 08, 2026 05:14 PM - ET
