
127 Treasure Point Road
Saint George, ME 04860
$2,585,000
Listing Courtesy of: Camden Real Estate Company
info@camdenre.com
Buyer Represented by: Red Post Realty, LLC
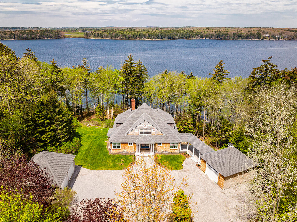
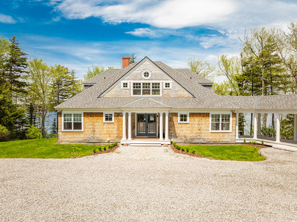
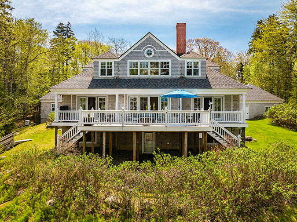
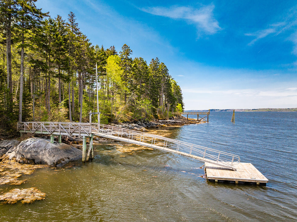
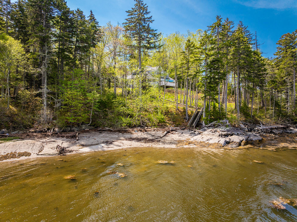
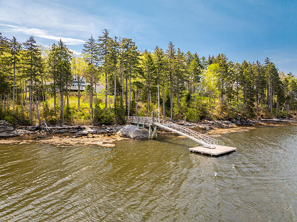
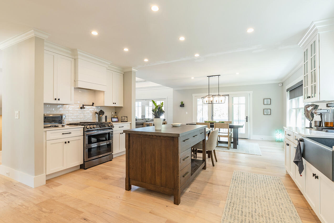
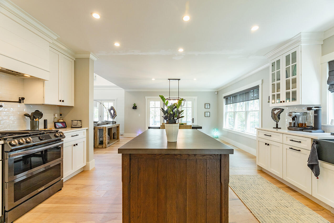
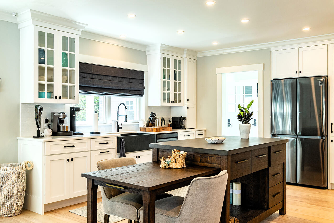
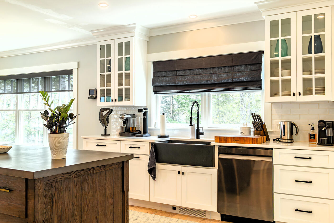
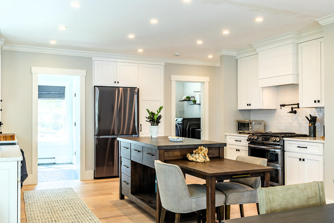
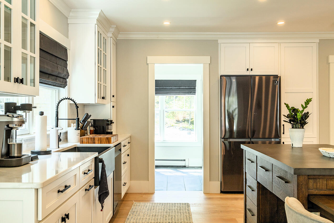
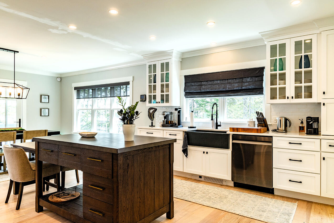
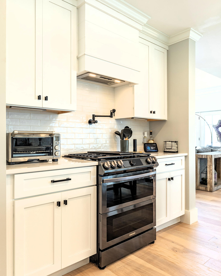
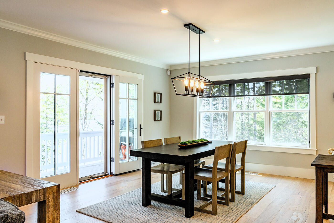
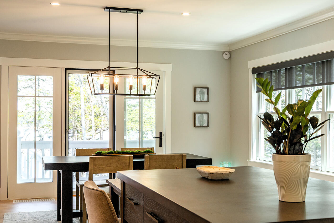
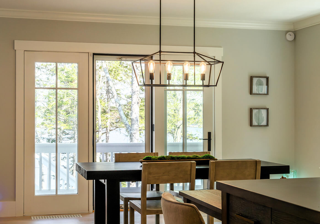
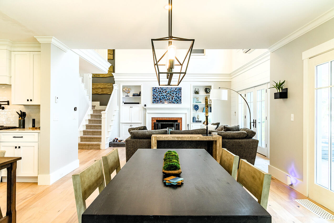
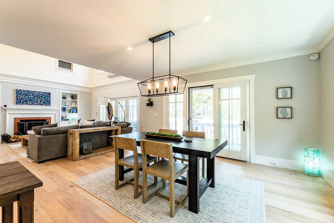
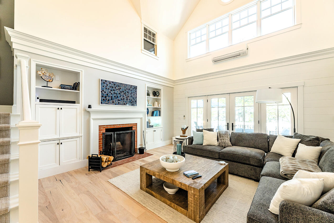
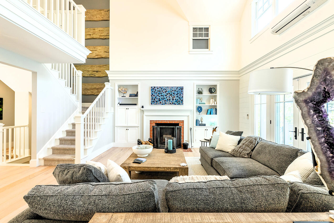
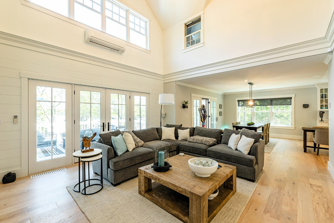
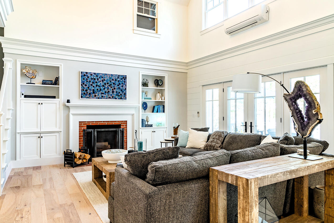
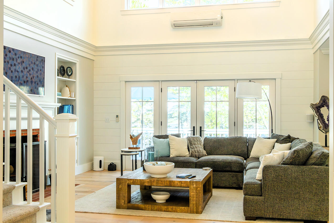
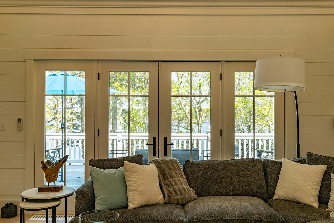
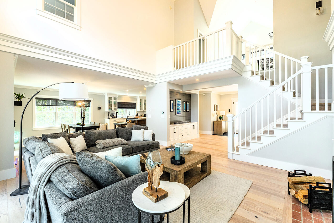
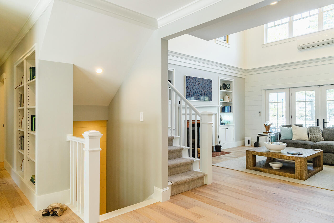
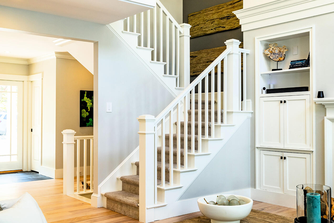
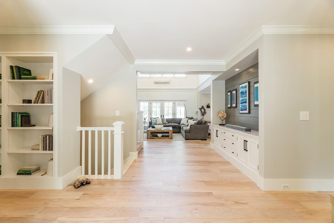
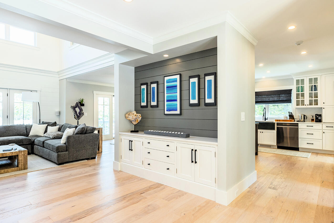
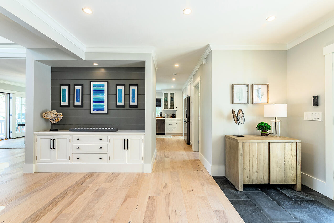
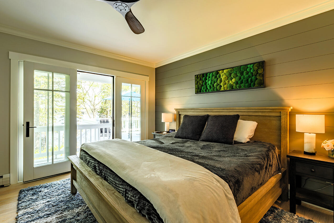
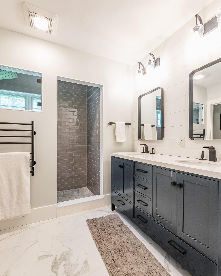
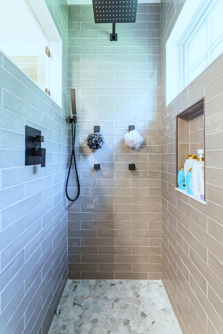
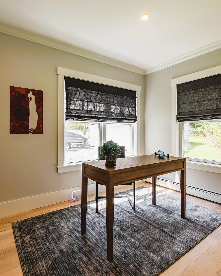
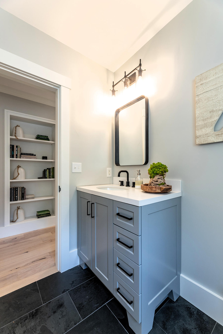
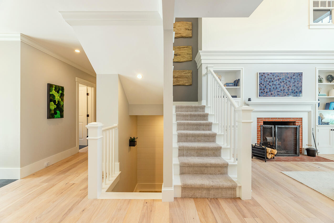
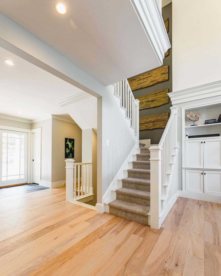
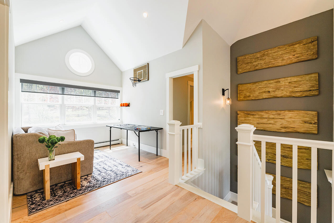
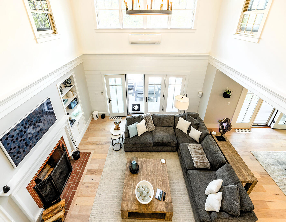
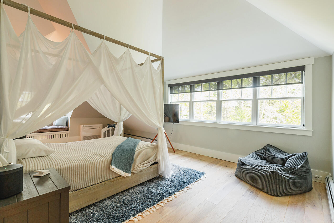
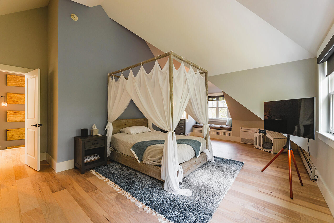
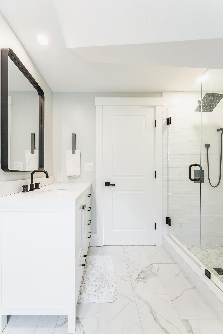
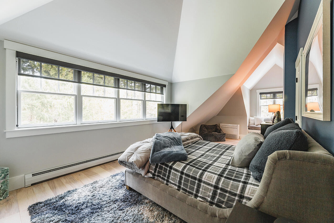
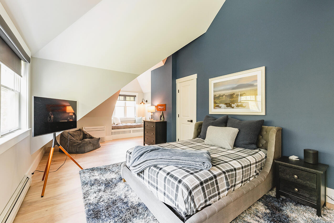
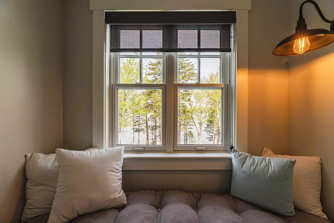
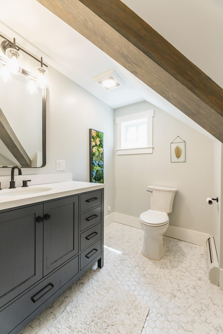
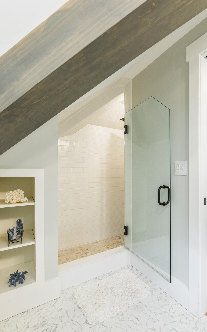
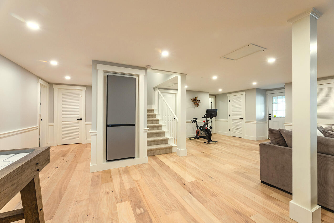
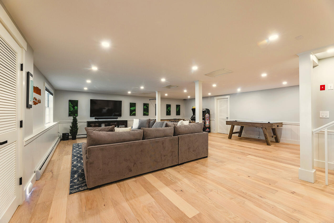
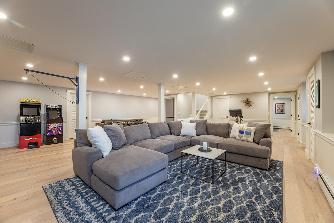
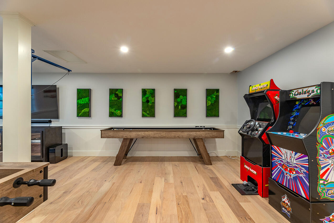
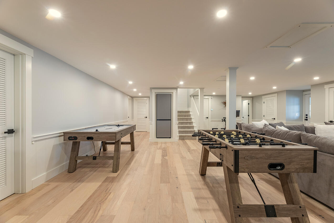
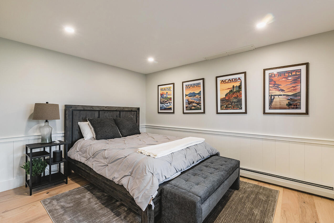
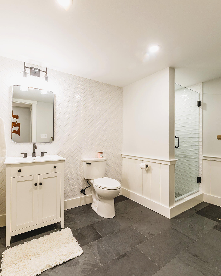
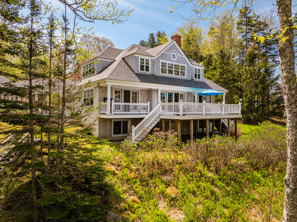
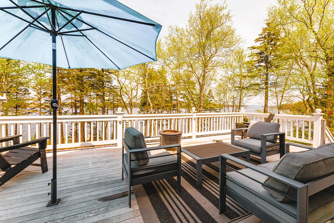
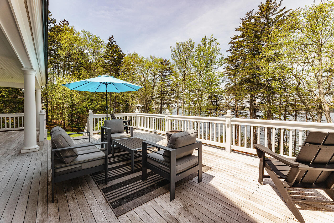
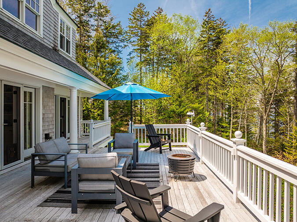
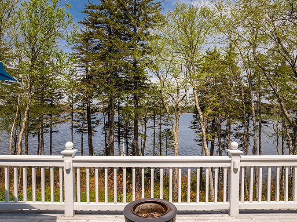
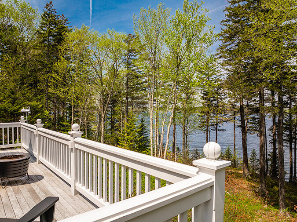
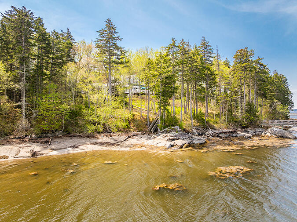
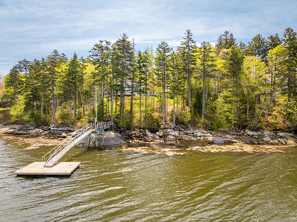
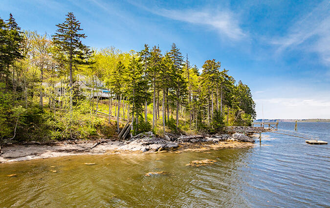
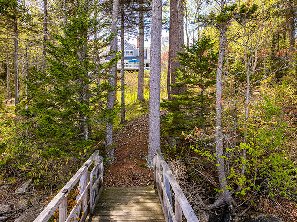
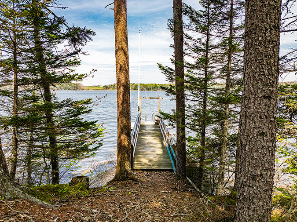
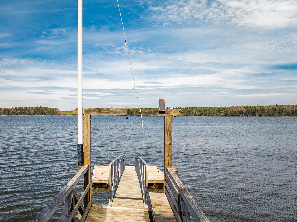
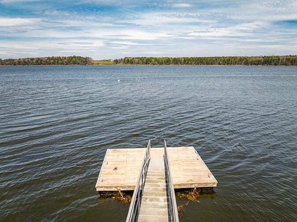
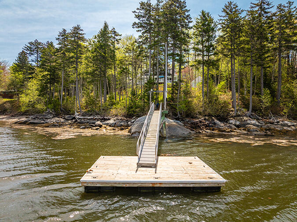
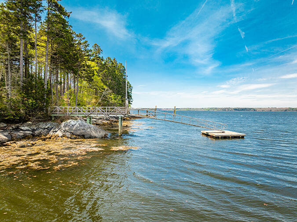
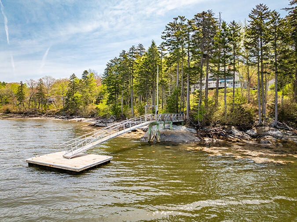
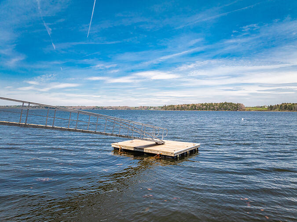
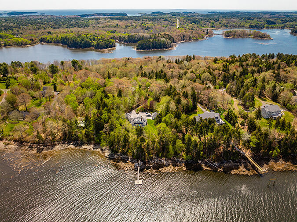
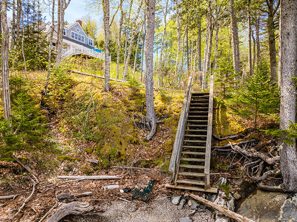
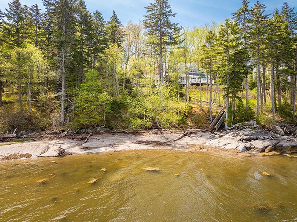
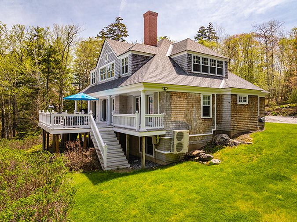
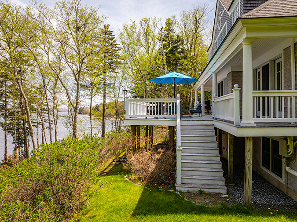
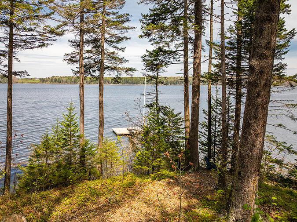
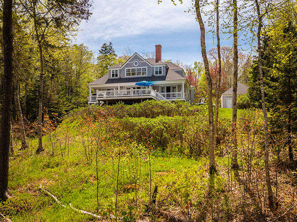
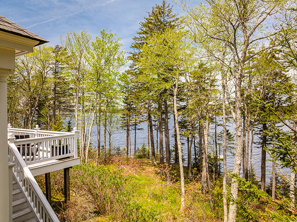
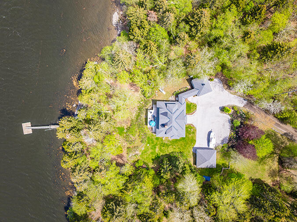
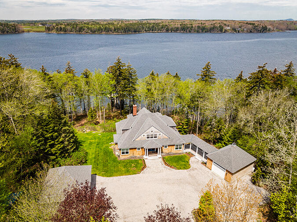
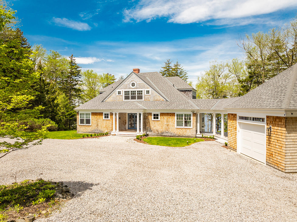
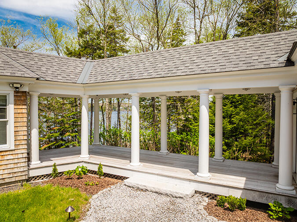
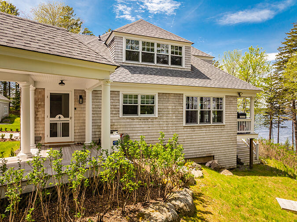
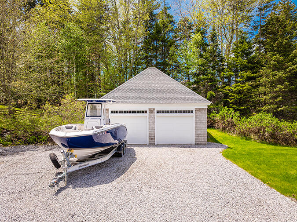
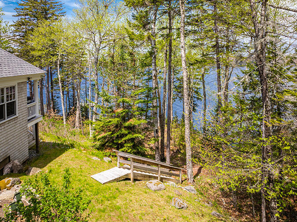
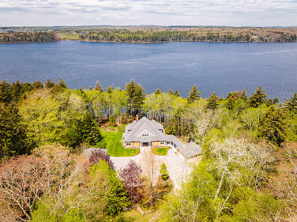
Nestled in a private setting overlooking the scenic St. George River, this beautifully renovated, architect-designed shingled home offers an exceptional blend of coastal charm and modern comfort. Thoughtfully crafted with an open floor plan and timeless design, the residence features 4 bedrooms and 5 baths, ideal for both year-round living and effortless entertaining. The inviting living room with a fireplace is the heart of the home, featuring soaring vaulted ceilings, custom built-ins, and dramatic walls of glass that frame breathtaking water views, opening seamlessly to an expansive waterside deck. The eat-in chef's kitchen flows naturally into the dining and living areas, creating a warm and welcoming space for gathering with family and friends. The first-floor primary suite offers comfort and privacy with direct deck access and a separate office. Upstairs, two spacious guest bedroom suites provide comfort and privacy for family and visitors. The finished lower level expands the living space with additional sleeping quarters and a media room, ideal for relaxing after a day on the water. Enjoy easy access to the shoreline with steps leading to a beach and a dock, ideal for boating, kayaking, swimming, or simply taking in the beauty of the riverfront setting. Completing the property are an attached one-car garage and an oversized detached two-car garage, offering ample space for vehicles, storage, and recreational equipment--a rare opportunity to own a stunning waterfront property on the St. George River.
| Listing Id: | 1663473 |
|---|---|
| List Price: | $2,695,000 |
| Close Price: | $2,585,000 |
| Close Date: | 2026-07-15 |
| Property Type: | Residential |
| Property Sub Type: | Single Family Residence |
| Status: | Closed |
| Bedrooms Total: | 4 |
| Bathrooms Full: | 5 |
| Association Fee: | $760 |
| Tax Annual Amount: | $14,247 |
| Lot Size Square Feet: | 100,623.6 |
| Lot Size Acres: | 2.31 |
| Architectural Style: | Shingle |
| Waterfront?: | Yes |
| City: | Saint George |
| County Or Parish: | Knox |
| Postal Code: | 04860 |
| Year Built: | 2003 |
| Cooling: | Heat Pump |
| Fireplaces Total: | 1 |
| Road Frontage Type: | Private Road |
| Lot Size Units: | Acres |
| Patio And Porch Features: | Deck |
| Water Body Name: | St. George River |
| Other Equipment: | Generator |
| Heating?: | Yes |
| Bathrooms Total Integer: | 5 |
| Cooling?: | Yes |
| State Or Province: | ME |
| Lot Features: | Subdivided, Rolling Slope, Landscaped, Wooded |
| View: | Scenic, Trees/Woods |
| Interior Features: | 1st Floor Primary Bedroom w/Bath, One-Floor Living, Pantry, Primary Bedroom w/Bath |
| Foundation Details: | Poured Concrete |
| Association?: | Yes |
| Building Area Total: | 3,918.0 |
| Association Fee Frequency: | Annually |
| Sewer: | Private Sewer |
| Rooms Total: | 11 |
| Electric: | Circuit Breakers, Underground |
| Laundry Features: | Main Level |
| Roof: | Shingle |
| Postal Code Plus4: | 4854 |
| Lot Size Area: | 2.31 |
| Parking Features: | Gravel, 5 - 10 Spaces, Detached, Storage |
| Zoning: | Shoreland |
| Heating: | Oil, Heat Pump, Hot Water, Zoned |
| Attached Garage?: | Yes |
| Construction Materials: | Wood Frame, Shingle Siding, Wood Siding |
| Garage?: | Yes |
| Flooring: | Tile, Wood |
| Garage Spaces: | 3.0 |
| Water Source: | Private, Well |
| Above Grade Finished Area: | 2,836.0 |
| Building Area Source: | Other |
| Lot Size Source: | Survey |
| Below Grade Finished Area: | 1,082.0 |
| Original List Price: | $2,695,000 |
| Tax Year: | 2025 |
| Bathrooms Total Decimal: | 5.0 |
| Approval Status: | true |
| Water Info Waterfront Amount: | 289.0 |
| Water Info Water Frontage Owned: | 289.0 |
| Water Info Water View: | Yes |
| Source Of Water Frontage: | Survey |
| Property Information # Full Baths Level 1: | 2 |
| Property Information # Full Baths Basement: | 1.0 |
| Property Information Other Source Of Square Footage: | Matterport estimate |
| Property Information Surveyed: | Yes |
| Property Information Seasonal: | No |
| Property Information # Full Baths Level 2: | 2 |
| Property Information Road Frontage: | No |
| Appliances 2: | Dishwasher, Dryer, Gas Range, Refrigerator, Washer |
| Status Change Info Lp/sp Ratio: | 95.92 |
| Status Change Info Arm's Length Transaction: | No |
| Status Change Info Sold Price/sq Ft: | $912 |
| Status Change Info Seller Contributions: | Yes |
| Status Change Info Did Acres Change At Sale: | No |
| Location Information Page: | 188 |
| Location Information Zoning Overlay: | Unknown |
| Location Information Hers Certified: | No |
| Location Information Tree Growth Y/n: | No |
| Contract Information List Price/sq Ft: | $950 |
| Contract Information Comp Listing: | No |
| Contract Information Property Repairs Amount: | $21,090 |
| Contract Information Total Seller Contributions: | $21,090 |
| Contract Information Property Repairs Y/n: | Yes |
| Contract Information Buyer Closing Costs Yes/no: | No |
| Remarks Internal Remarks/contingency: | Town has property listed as 3 bedroom, septic design is for 4 bedrooms. Square footage listed is based on Matterport floorplan, town records has square footage area listed as 3, 336. |
| Bedroom 2 Bedroom 2 Level: | Second |
| Bedroom 2: | Bedroom 2 |
| Bedroom 3 Bedroom 3 Level: | Second |
| Bedroom 3: | Bedroom 3 |
| Bedroom 4 Bedroom 4 Level: | Basement |
| Bedroom 4: | Bedroom 4 |
| Dining Room Dining Room Level: | First |
| Dining Room: | Dining Room |
| Kitchen Kitchen Level: | First |
| Kitchen: | Kitchen |
| Laundry Room Laundry Room Level: | First |
| Laundry Room: | Laundry |
| Living Room Living Room Level: | First |
| Living Room: | Living Room |
| Media Room Media Room Level: | Basement |
| Media Room: | Media Room |
| Mud Room Mud Room Level: | First |
| Mud Room: | Mud Room |
| Primary Bedroom Primary Bedroom Level: | First |
| Primary Bedroom: | Primary Bedroom |
| Office Office Level: | First |
| Office: | Office |
| Amenities: | 1st Floor Primary Bedroom w/Bath, Main Level, One-Floor Living, Pantry, Security System, Primary Bedroom w/Bath |
| Bedroom Amenities 2: | Suite |
| Bedroom Amenities 3: | Suite |
| Water Body Type: | Ocean, River |
| Kitchen Amenities: | Eat-in Kitchen, Island |
| Location: | Subdivision |
| Living Room Amenities: | Built-Ins, Vaulted Ceiling, Wood Burning Fireplace |
| Primary Bedroom Amenities: | Balcony/Deck, Closet, Double Vanities, Suite |
| Roads: | Association, Gravel, Paved, Private Road, Dirt |
| Sold Terms Other: | Not Applicable |
| Vehicle Storage: | 1 Car, 2 Car, Attached, Detached, Storage Above |
| Water Heater: | Heat Pump, Off Heating System |
| Security Features: | Security System |
| Gas: | Bottled |
| Fireplace?: | Yes |
| Listing Key: | 407d5251a300d0f0d4e65595a2bc2a71 |
| Basement: | Interior Entry, Walk-Out Access, Daylight, Finished, Full, Unfinished |
| Documents Change Timestamp: | 2026-06-03T20:28:52Z |
| Documents Count: | 3 |
| Directions: | From Thomaston, take Route 131 for 5 miles and turn right on Wiley's Corner Road, this will turn into Snows Point Road until you take Treasure Point Road and property will be on your right. |
| Listing Contract Date: | 2026-05-22 |
| Status: | Closed |
| Pending Timestamp: | 2026-07-05 |
| Parcel Number: | STGE-000227-000000-000012 |
| Road Surface Type: | Gravel, Paved, Dirt |
| Sign On Property?: | Yes |
| Waterfront Features: | Beach Rights, Boat Mooring, Deeded, Dock, Waterfront Deep, Waterfront Tidal |
Listing data is derived in whole or in part from the Maine IDX and is for consumers' personal, non-commercial use only. Dimensions are approximate and not guaranteed. All data should be independently verified. © 2026 Maine Real Estate Information System, Inc. All Rights Reserved.
Maine Real Estate Information System, Inc. data last updated on October 08, 2026 05:14 PM - ET


Property Last Updated: October 08, 2026 05:14 PM - ET
