127 Bryant Pond Road
Fort Fairfield, ME 04742
$45,000
Listing Courtesy of: NextHome Discover
207-551-5083
Buyer Represented by: NextHome Discover

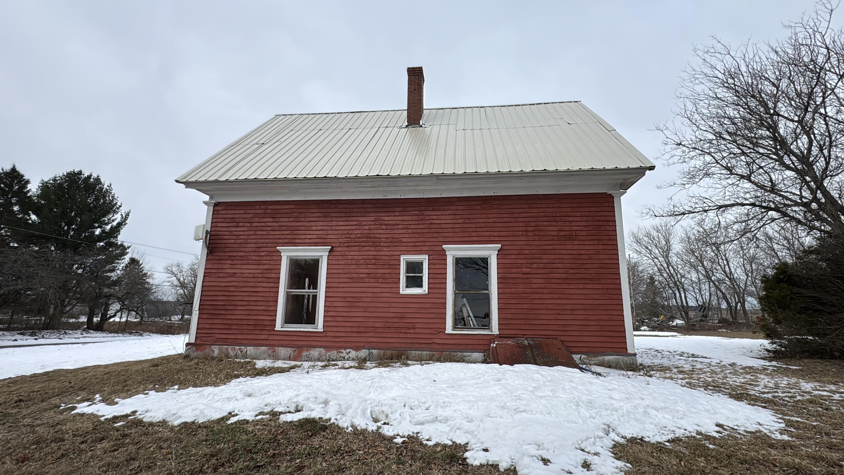
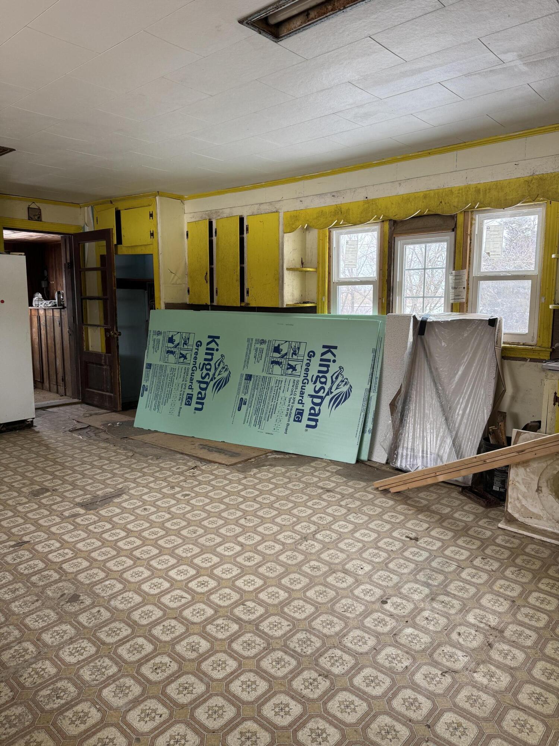
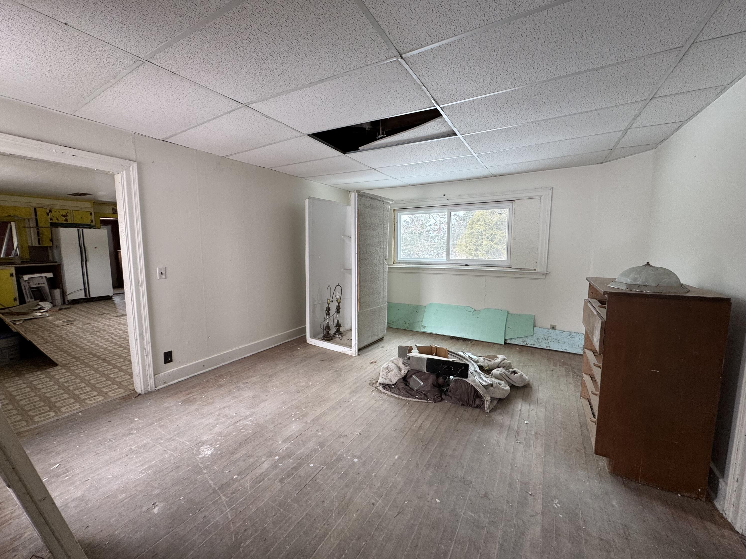
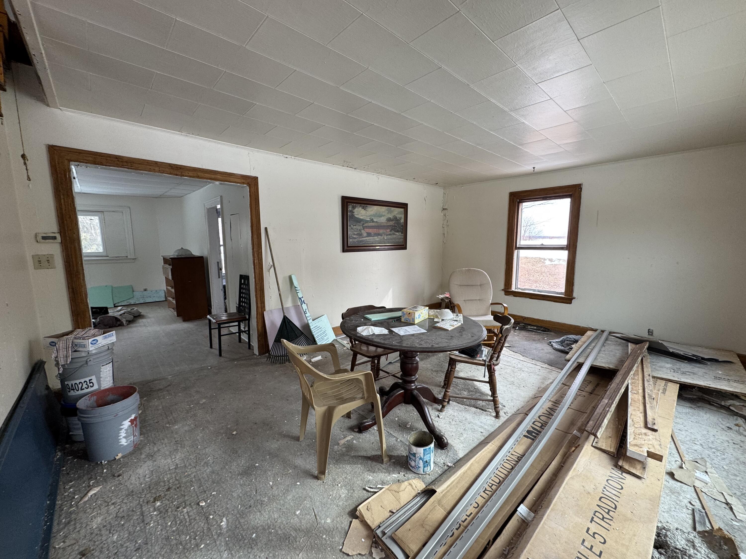
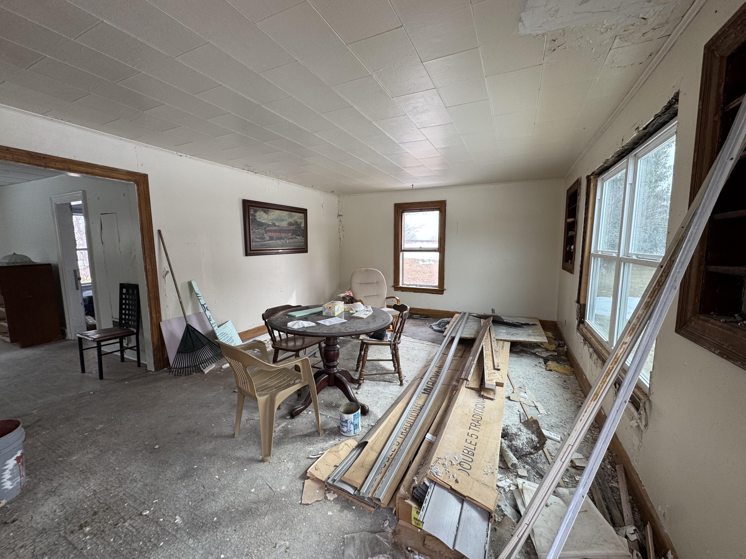
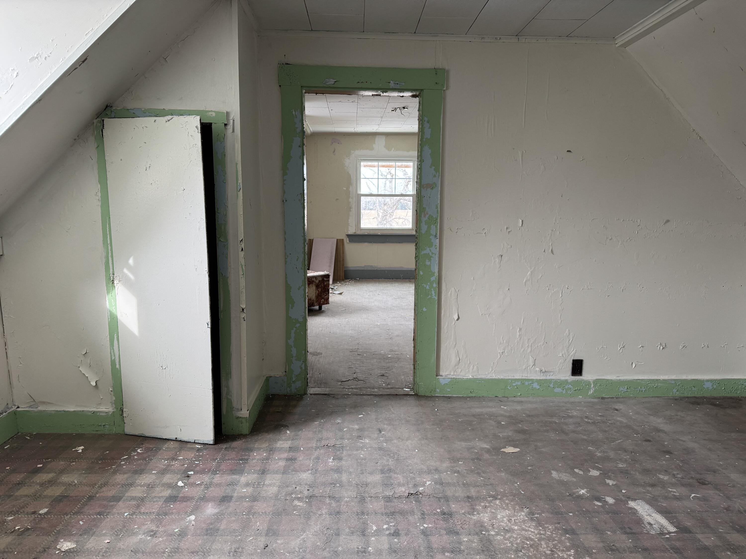
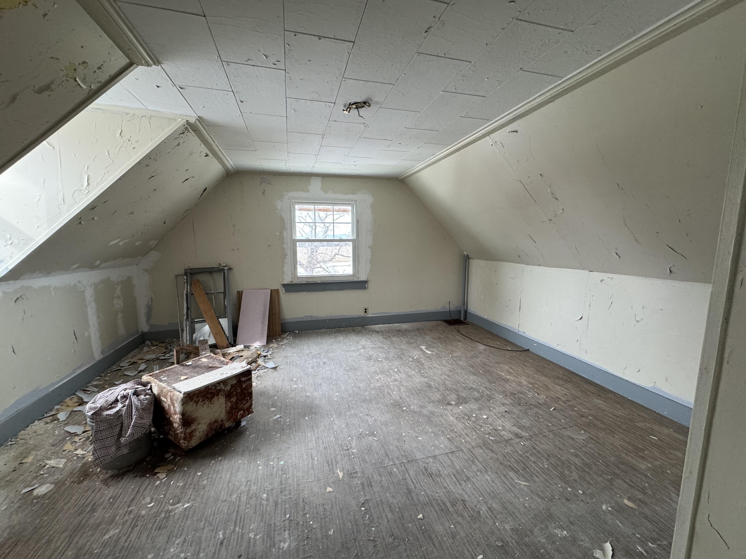
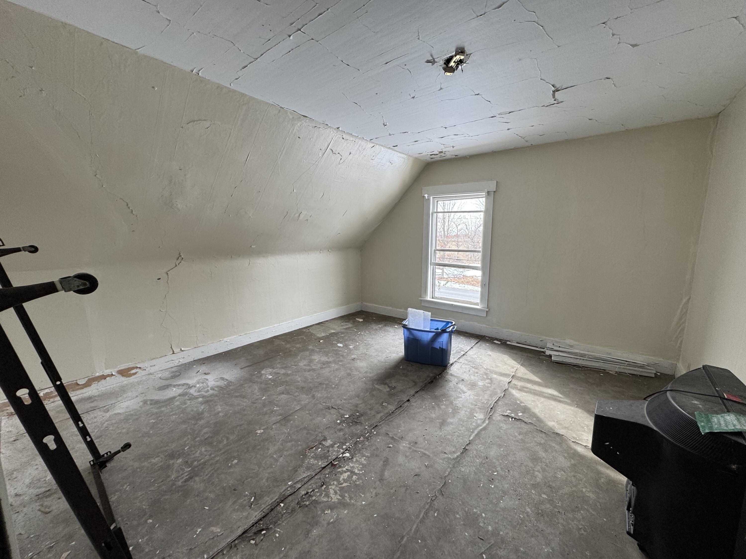
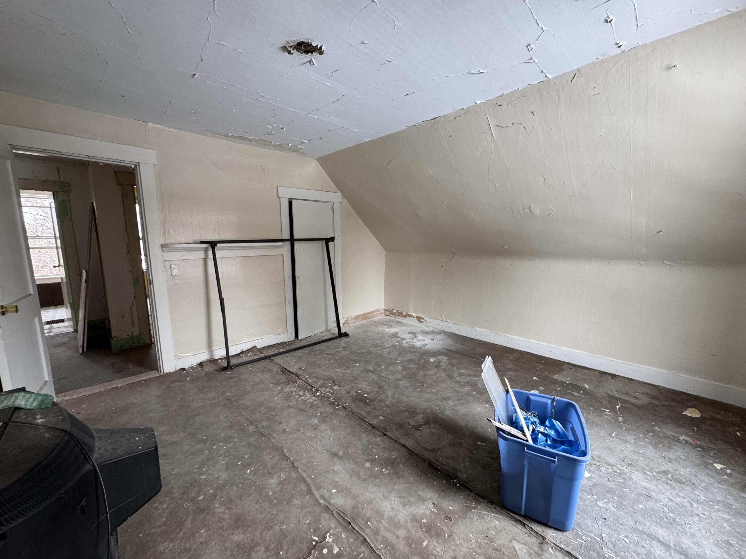
Looking for your next great project-and a chance to create something truly special? This classic old home, set on a peaceful 3.81-acre lot with no close neighbors, is bursting with potential and ready for its next chapter.
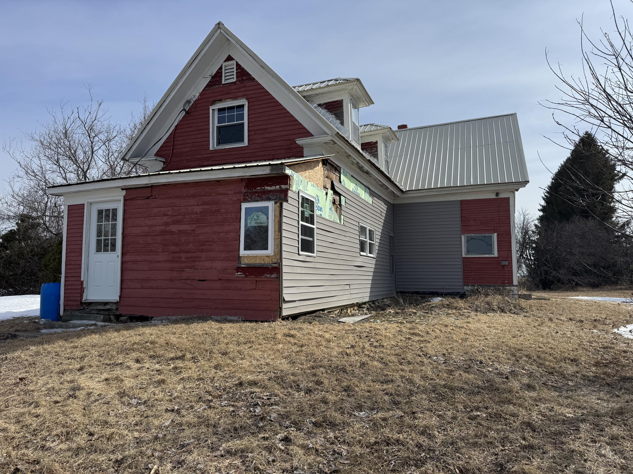
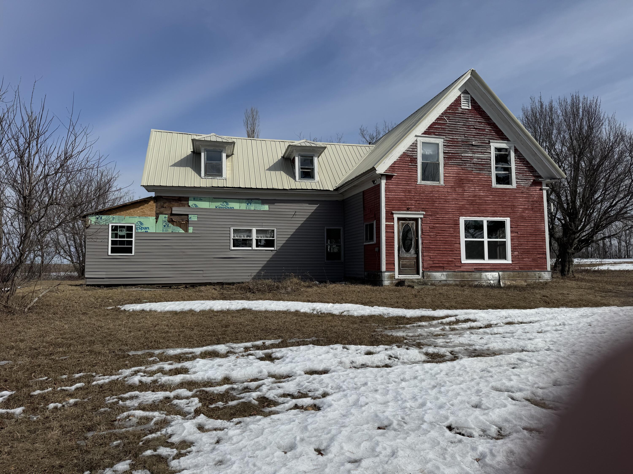
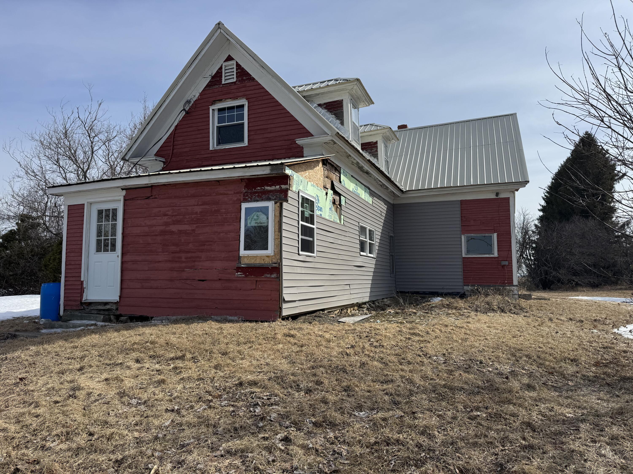
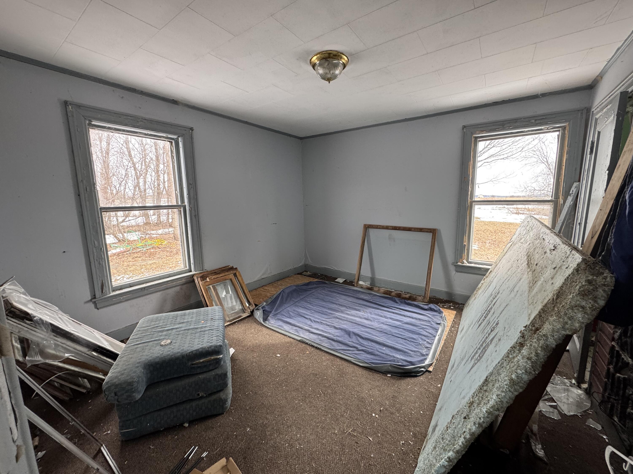
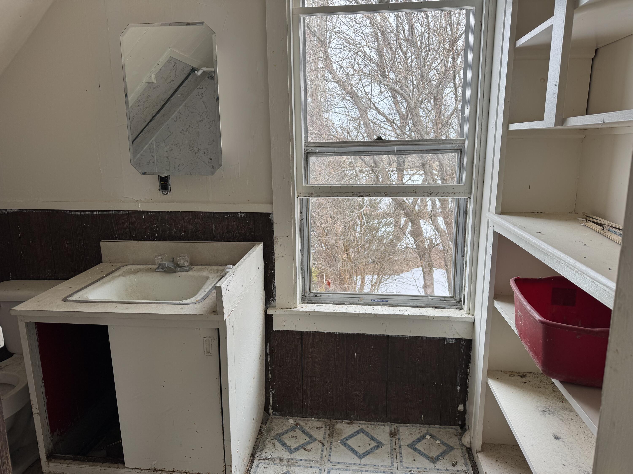
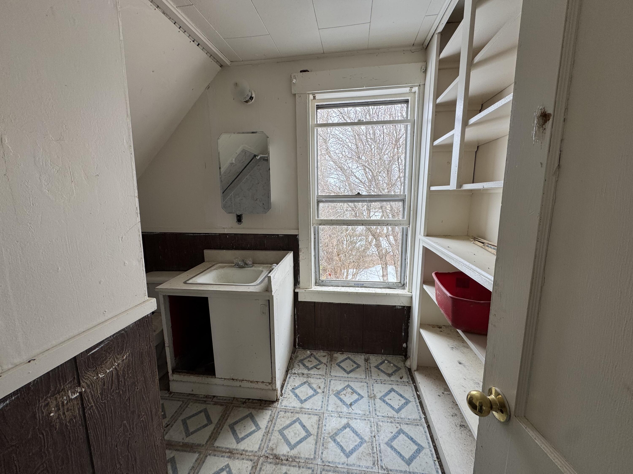
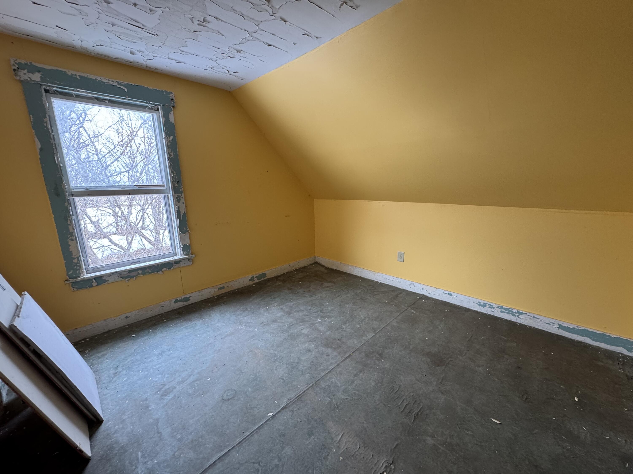
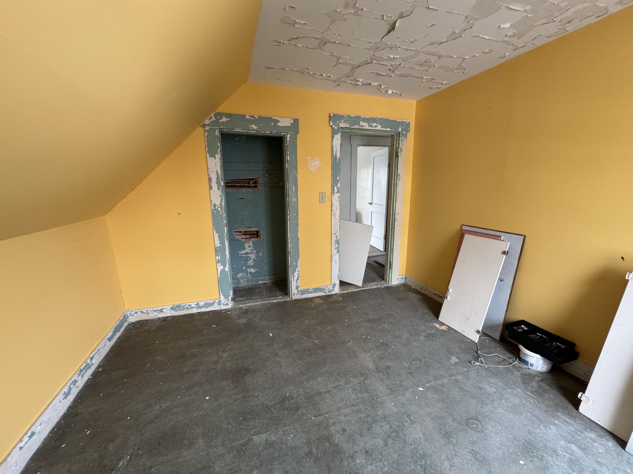
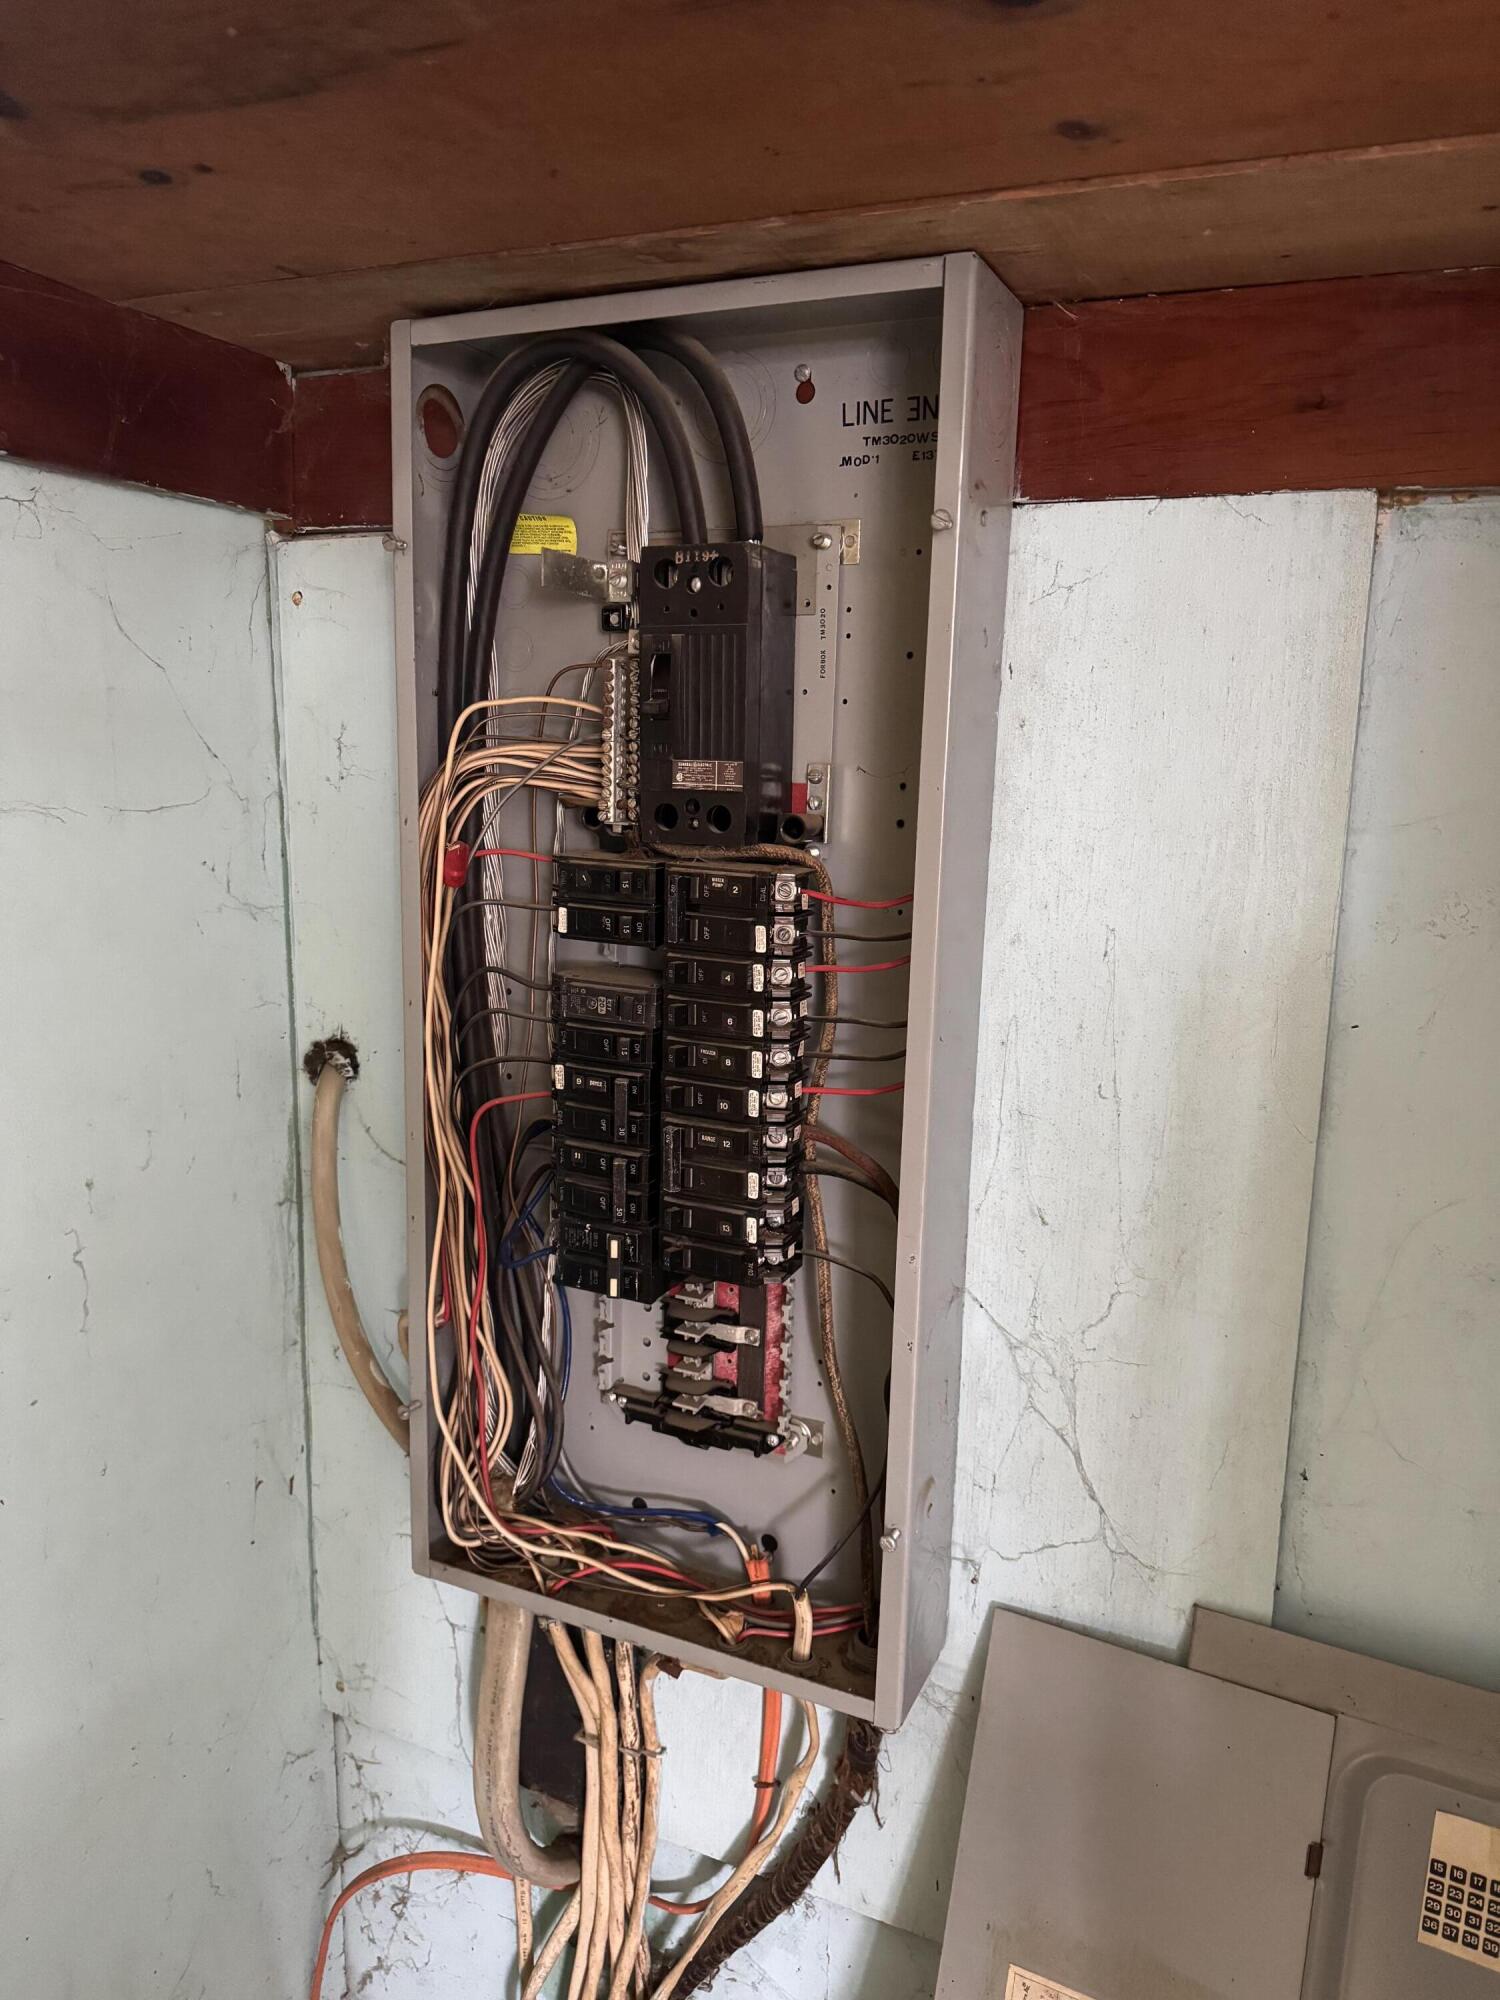
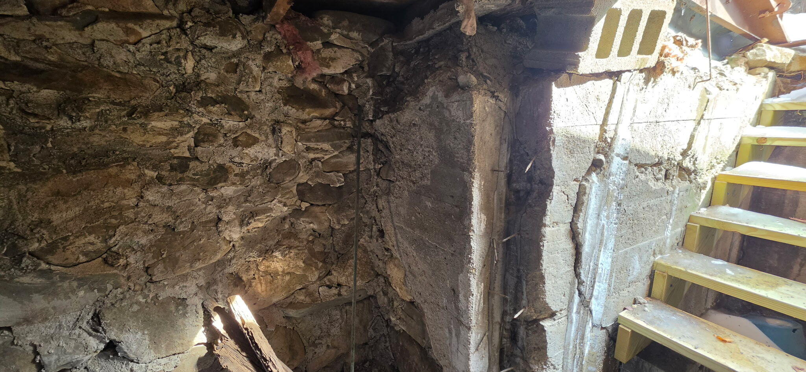
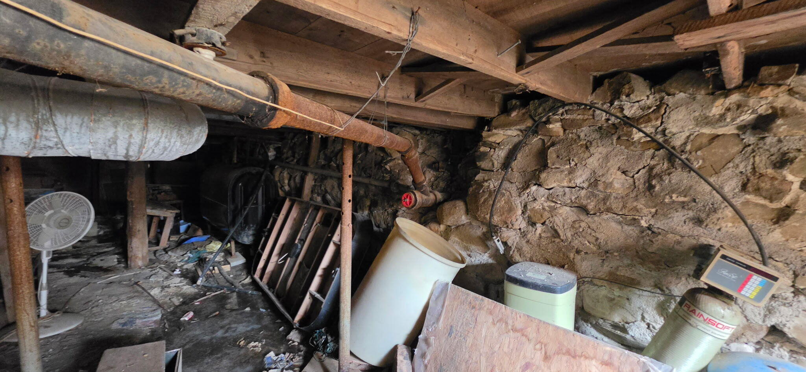
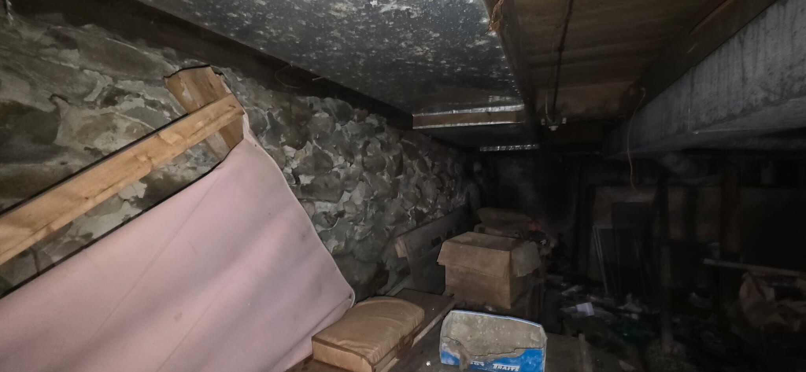
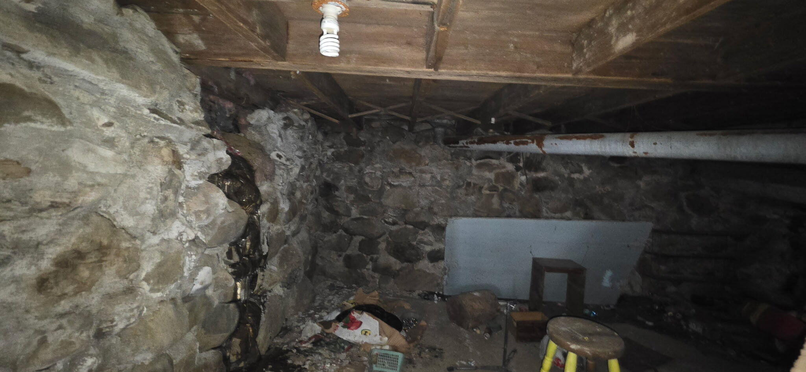
With a solid stone foundation already in place, plus a well and septic system, the groundwork is here to build something incredible. Recent updates--including newer electrical, some updated windows, a durable metal roof, and partial siding--give you a head start while still leaving plenty of room to bring your own vision to life.
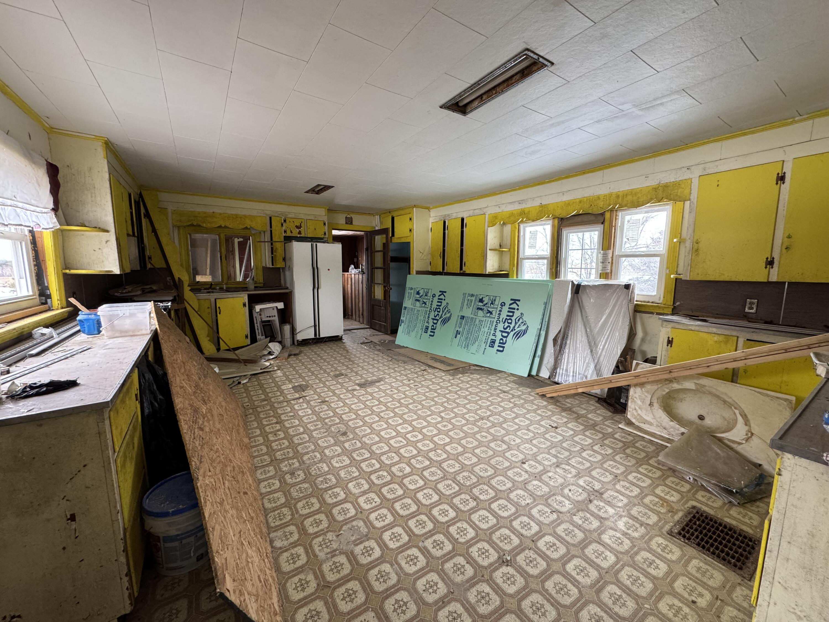
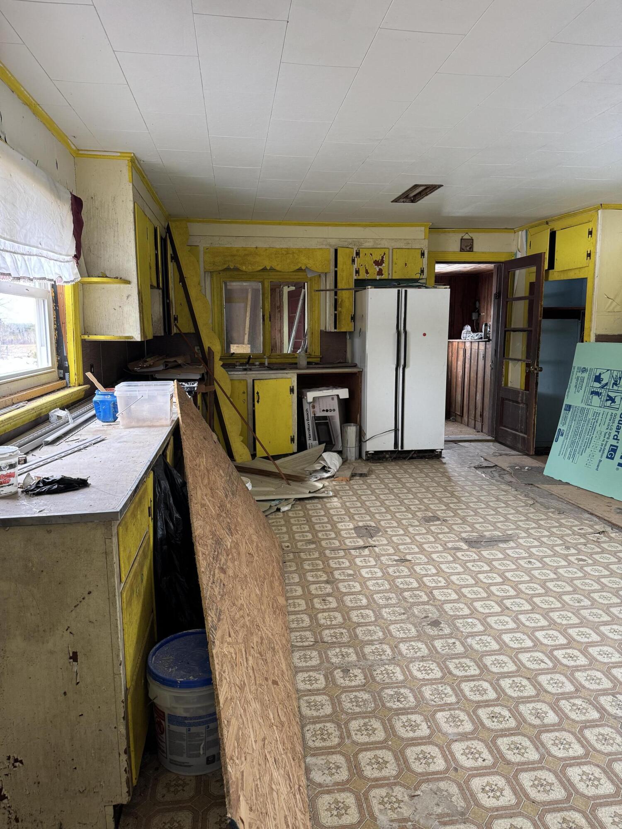
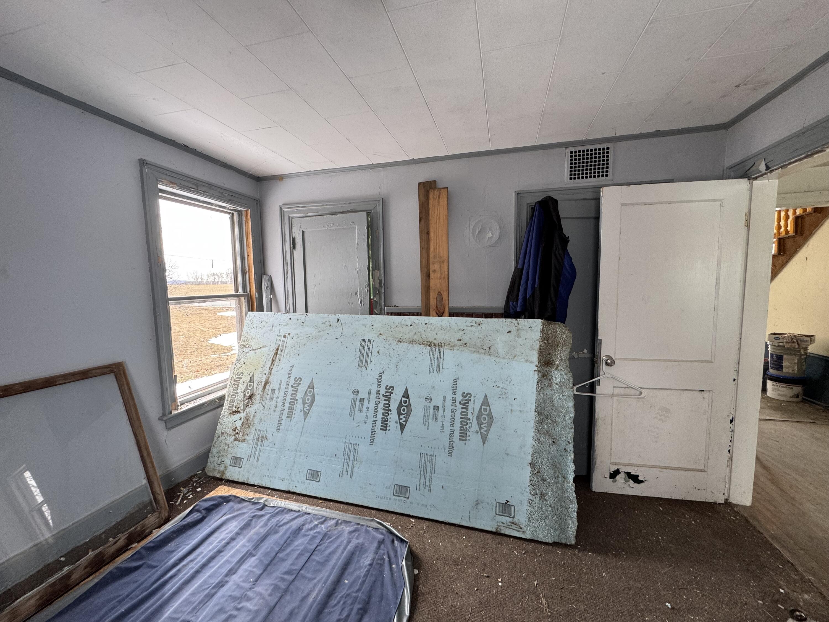
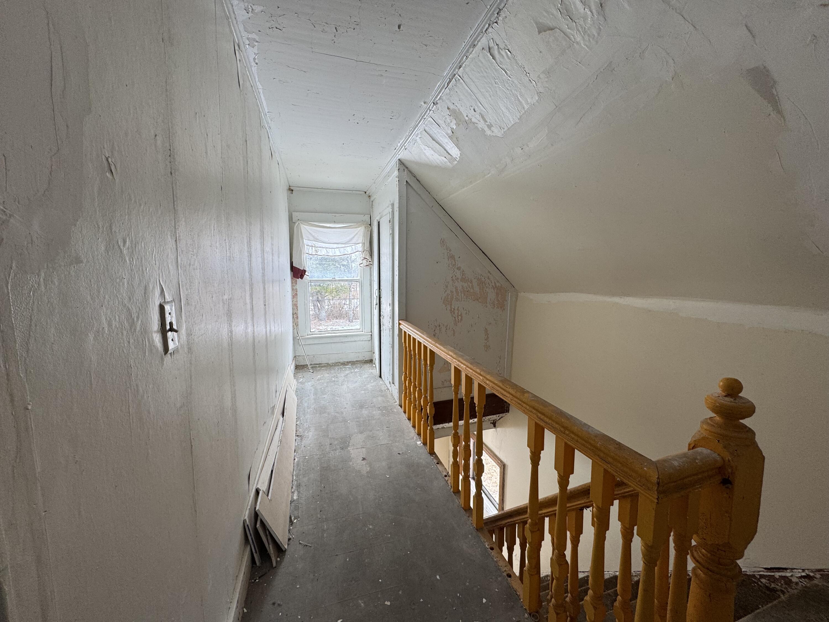
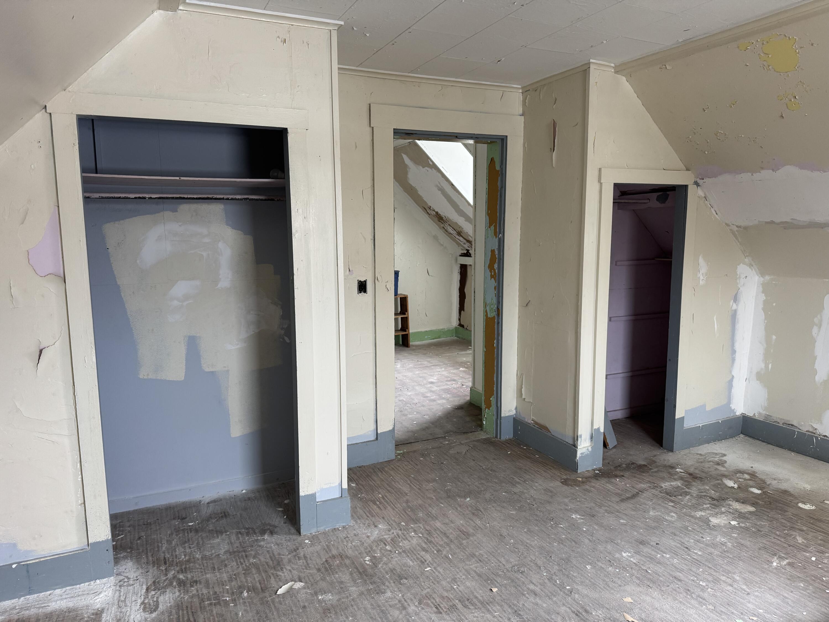
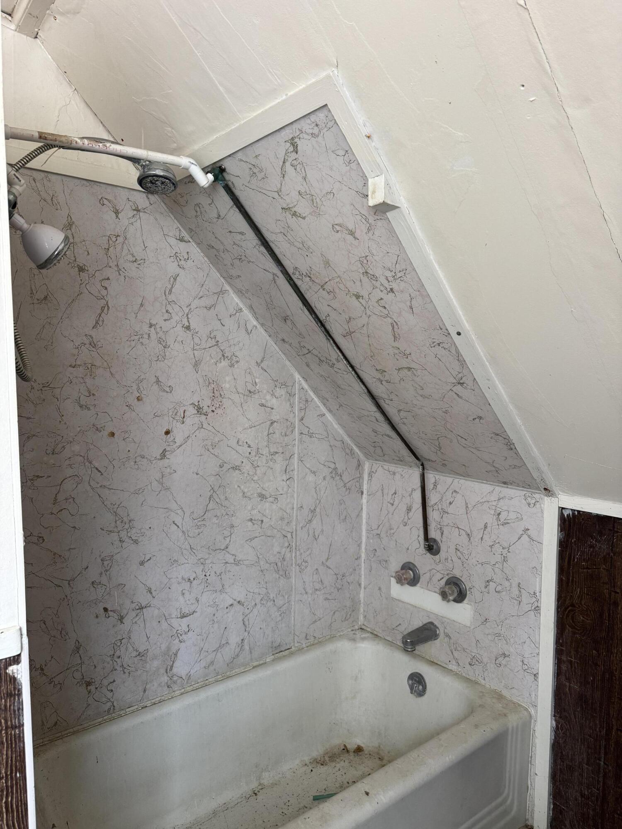
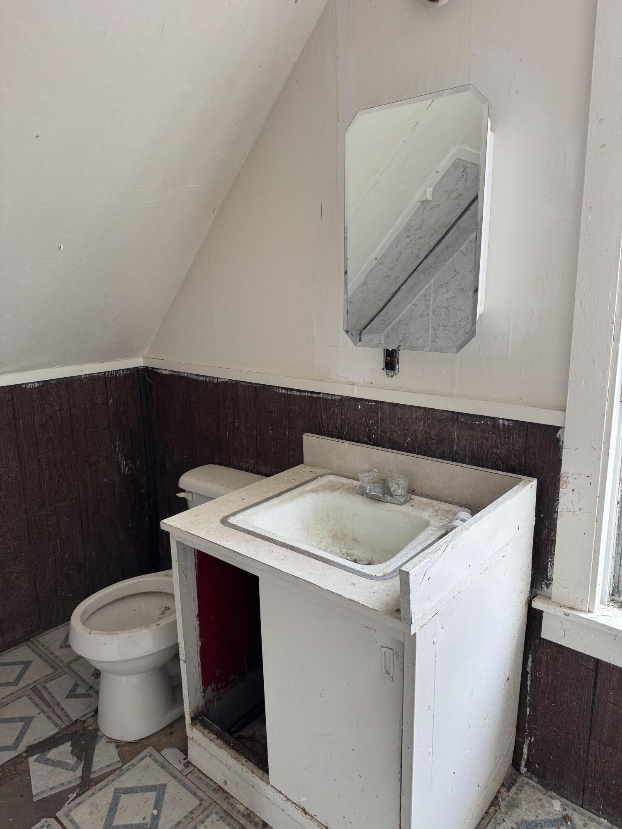
This property is not for the faint of heart-it will take imagination, creativity, and a good amount of hard work. But for the right person, it's an opportunity to restore character, craft your dream space, and enjoy the satisfaction of transforming a hidden gem into something truly remarkable.
Surrounded by nature and no neighbors, yet close to ATV and snowmobile trails, this is the perfect spot for outdoor enthusiasts or anyone craving space, quiet, and possibility.
Bring your tools, your imagination, and get started! This is your blank canvas and the payoff could be incredible!
| Listing Id: | 1656226 |
|---|---|
| List Price: | $59,900 |
| Close Price: | $45,000 |
| Close Date: | 2026-08-17 |
| Property Type: | Residential |
| Property Sub Type: | Single Family Residence |
| Status: | Closed |
| Bedrooms Total: | 3 |
| Bathrooms Full: | 1 |
| Tax Annual Amount: | $822 |
| Lot Size Square Feet: | 165,963.6 |
| Lot Size Acres: | 3.81 |
| Architectural Style: | Cape Cod |
| Waterfront?: | No |
| City: | Fort Fairfield |
| County Or Parish: | Aroostook |
| Postal Code: | 04742 |
| Year Built: | 1900 |
| Cooling: | None |
| Lot Size Units: | Acres |
| Heating?: | Yes |
| Bathrooms Total Integer: | 1 |
| State Or Province: | ME |
| Lot Features: | Rural, Level, Open Lot |
| Foundation Details: | Stone |
| Building Area Total: | 1,638.0 |
| Sewer: | Private Sewer, Septic Tank |
| Rooms Total: | 8 |
| Electric: | Circuit Breakers |
| Roof: | Metal |
| Postal Code Plus4: | 3404 |
| Lot Size Area: | 3.81 |
| Parking Features: | Gravel, 1 - 4 Spaces |
| Zoning: | Residential |
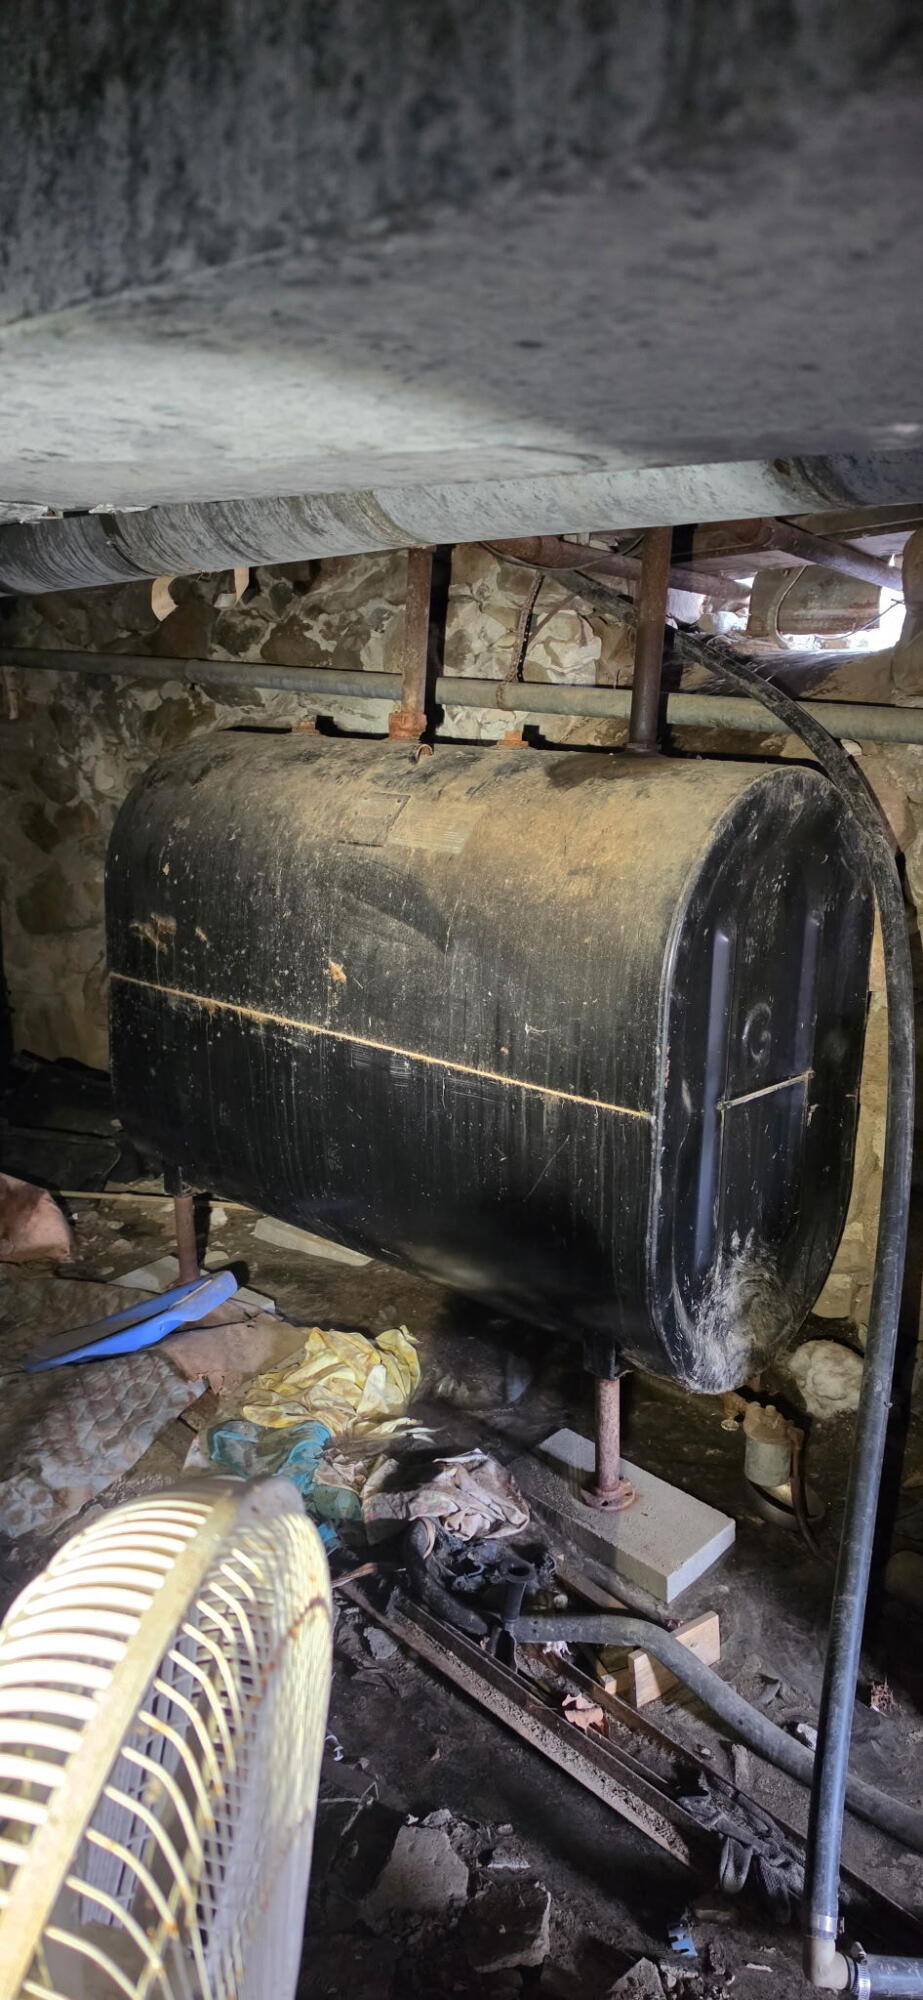
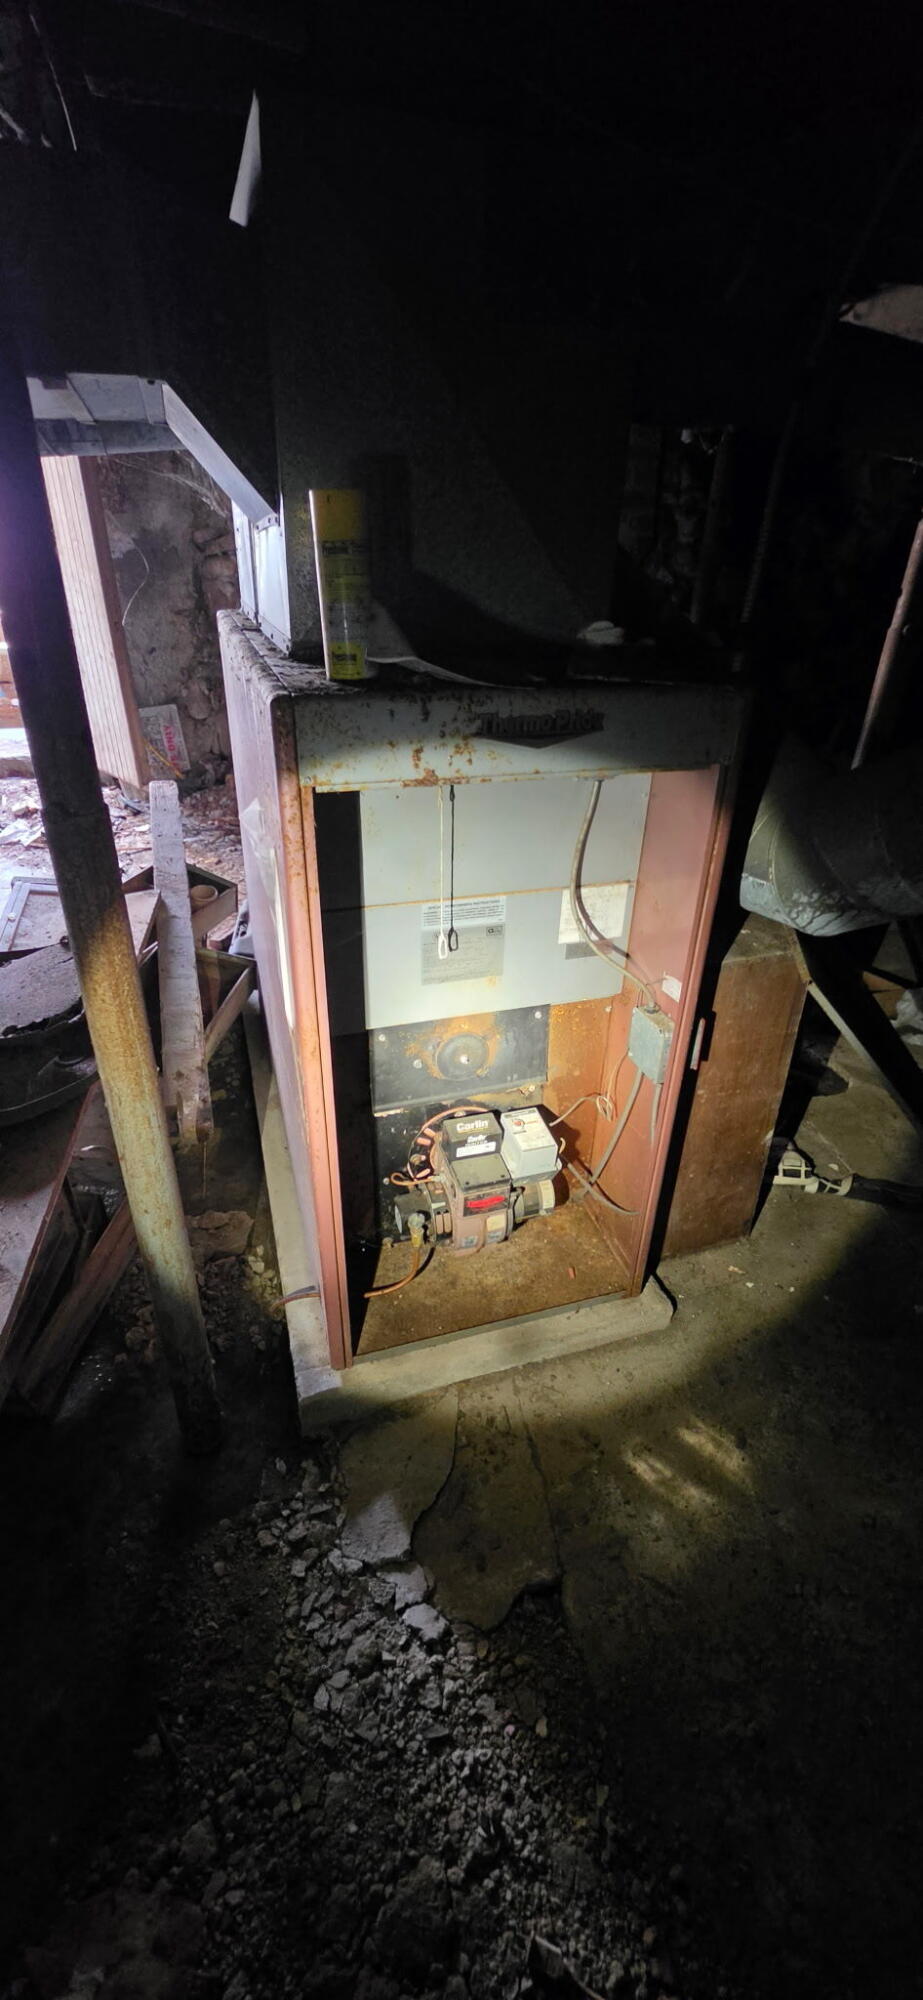
| Heating: | Oil, Forced Air |
| Construction Materials: | Wood Frame, Vinyl Siding, Wood Siding |
| Flooring: | Carpet, Vinyl, Wood |
| Water Source: | Private, Well |
| Above Grade Finished Area: | 1,638.0 |
| Building Area Source: | Public Records |
| Lot Size Source: | Public Records |
| Original List Price: | $65,000 |
| Tax Year: | 2025 |
| Bathrooms Total Decimal: | 1.0 |
| Approval Status: | true |
| Water Info Water View: | No |
| Property Information Surveyed: | Unknown |
| Property Information Seasonal: | No |
| Property Information Deed/conveyance Type Offered: | Warranty |
| Property Information Color: | red and tan |
| Property Information # Full Baths Level 2: | 1 |
| Status Change Info Lp/sp Ratio: | 75.13 |
| Status Change Info Arm's Length Transaction: | Yes |
| Status Change Info Sold Price/sq Ft: | $27 |
| Status Change Info Seller Contributions: | No |
| Status Change Info Did Acres Change At Sale: | No |
| Location Information Page: | 166 |
| Location Information Zoning Overlay: | Unknown |
| Location Information Hers Certified: | No |
| Basement Type Backup: | Full |
| Location Information Tree Growth Y/n: | No |
| Contract Information List Price/sq Ft: | $37 |
| Contract Information Comp Listing: | No |
| Remarks Mortgage Remarks: | cash offers are encouraged, may not qualify for financing. |
| Remarks Showing Remarks: | No power, bring flashlights and show during daylight hours. |
| Bedroom 1 Bedroom 1 Level: | Second |
| Bedroom 1: | Bedroom 1 |
| Bedroom 2 Bedroom 2 Level: | Second |
| Bedroom 2: | Bedroom 2 |
| Bedroom 3 Bedroom 3 Level: | Second |
| Bedroom 3: | Bedroom 3 |
| Bedroom 4 Bedroom 4 Level: | Second |
| Bedroom 4: | Bedroom 4 |
| Dining Room Dining Room Level: | First |
| Dining Room: | Dining Room |
| Kitchen Kitchen Level: | First |
| Kitchen: | Kitchen |
| Living Room Living Room Level: | First |
| Living Room: | Living Room |
| Other Room 1 Other Room 1 Level: | First |
| Other Room 1: | Other Room 1 |
| Parking: | 1 - 4 Spaces |
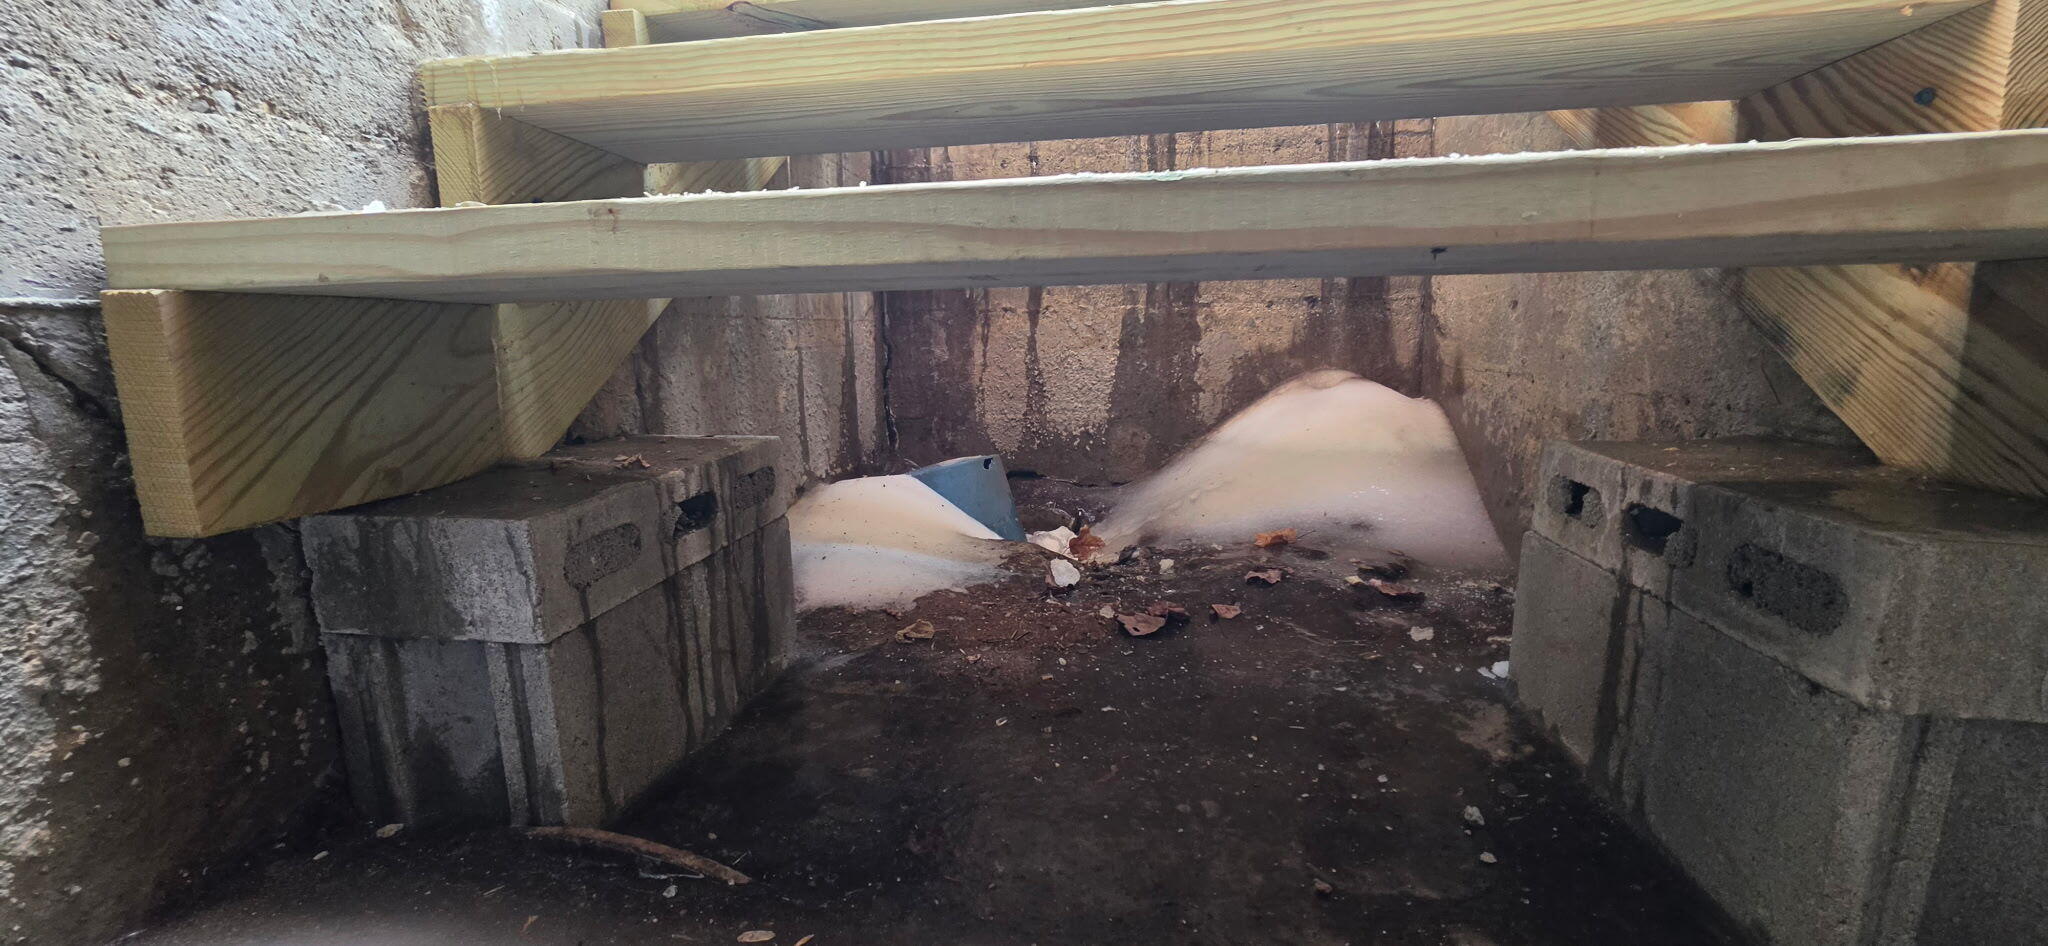
| Basement Entry: | Bulkhead, Interior |
| Construction: | Wood Frame |
| Driveway: | Gravel |
| Exterior: | Vinyl Siding, Wood Siding |
| Foundation Materials: | Stone |
| Heat Fuel: | Oil |
| Location: | Rural |
| Roads: | Paved, Public |
| Showing Instructions: | Text Listing Agent, Sign on Property, Show Without Notice, Mechanical Lockbox |
| Site: | Level, Open |
| Style: | Cape Cod |
| Sold Terms Other: | Not Applicable |
| Vehicle Storage: | No Vehicle Storage |
| Water Heater: | None |
| Furnished: | Unfurnished |
| Gas: | No Gas |
| Listing Key: | f7706777fa34914e8fb13481fd36246e |
| Basement: | Bulkhead, Interior Entry, Full |
| Documents Change Timestamp: | 2026-04-02T16:51:01Z |
| Documents Count: | 4 |
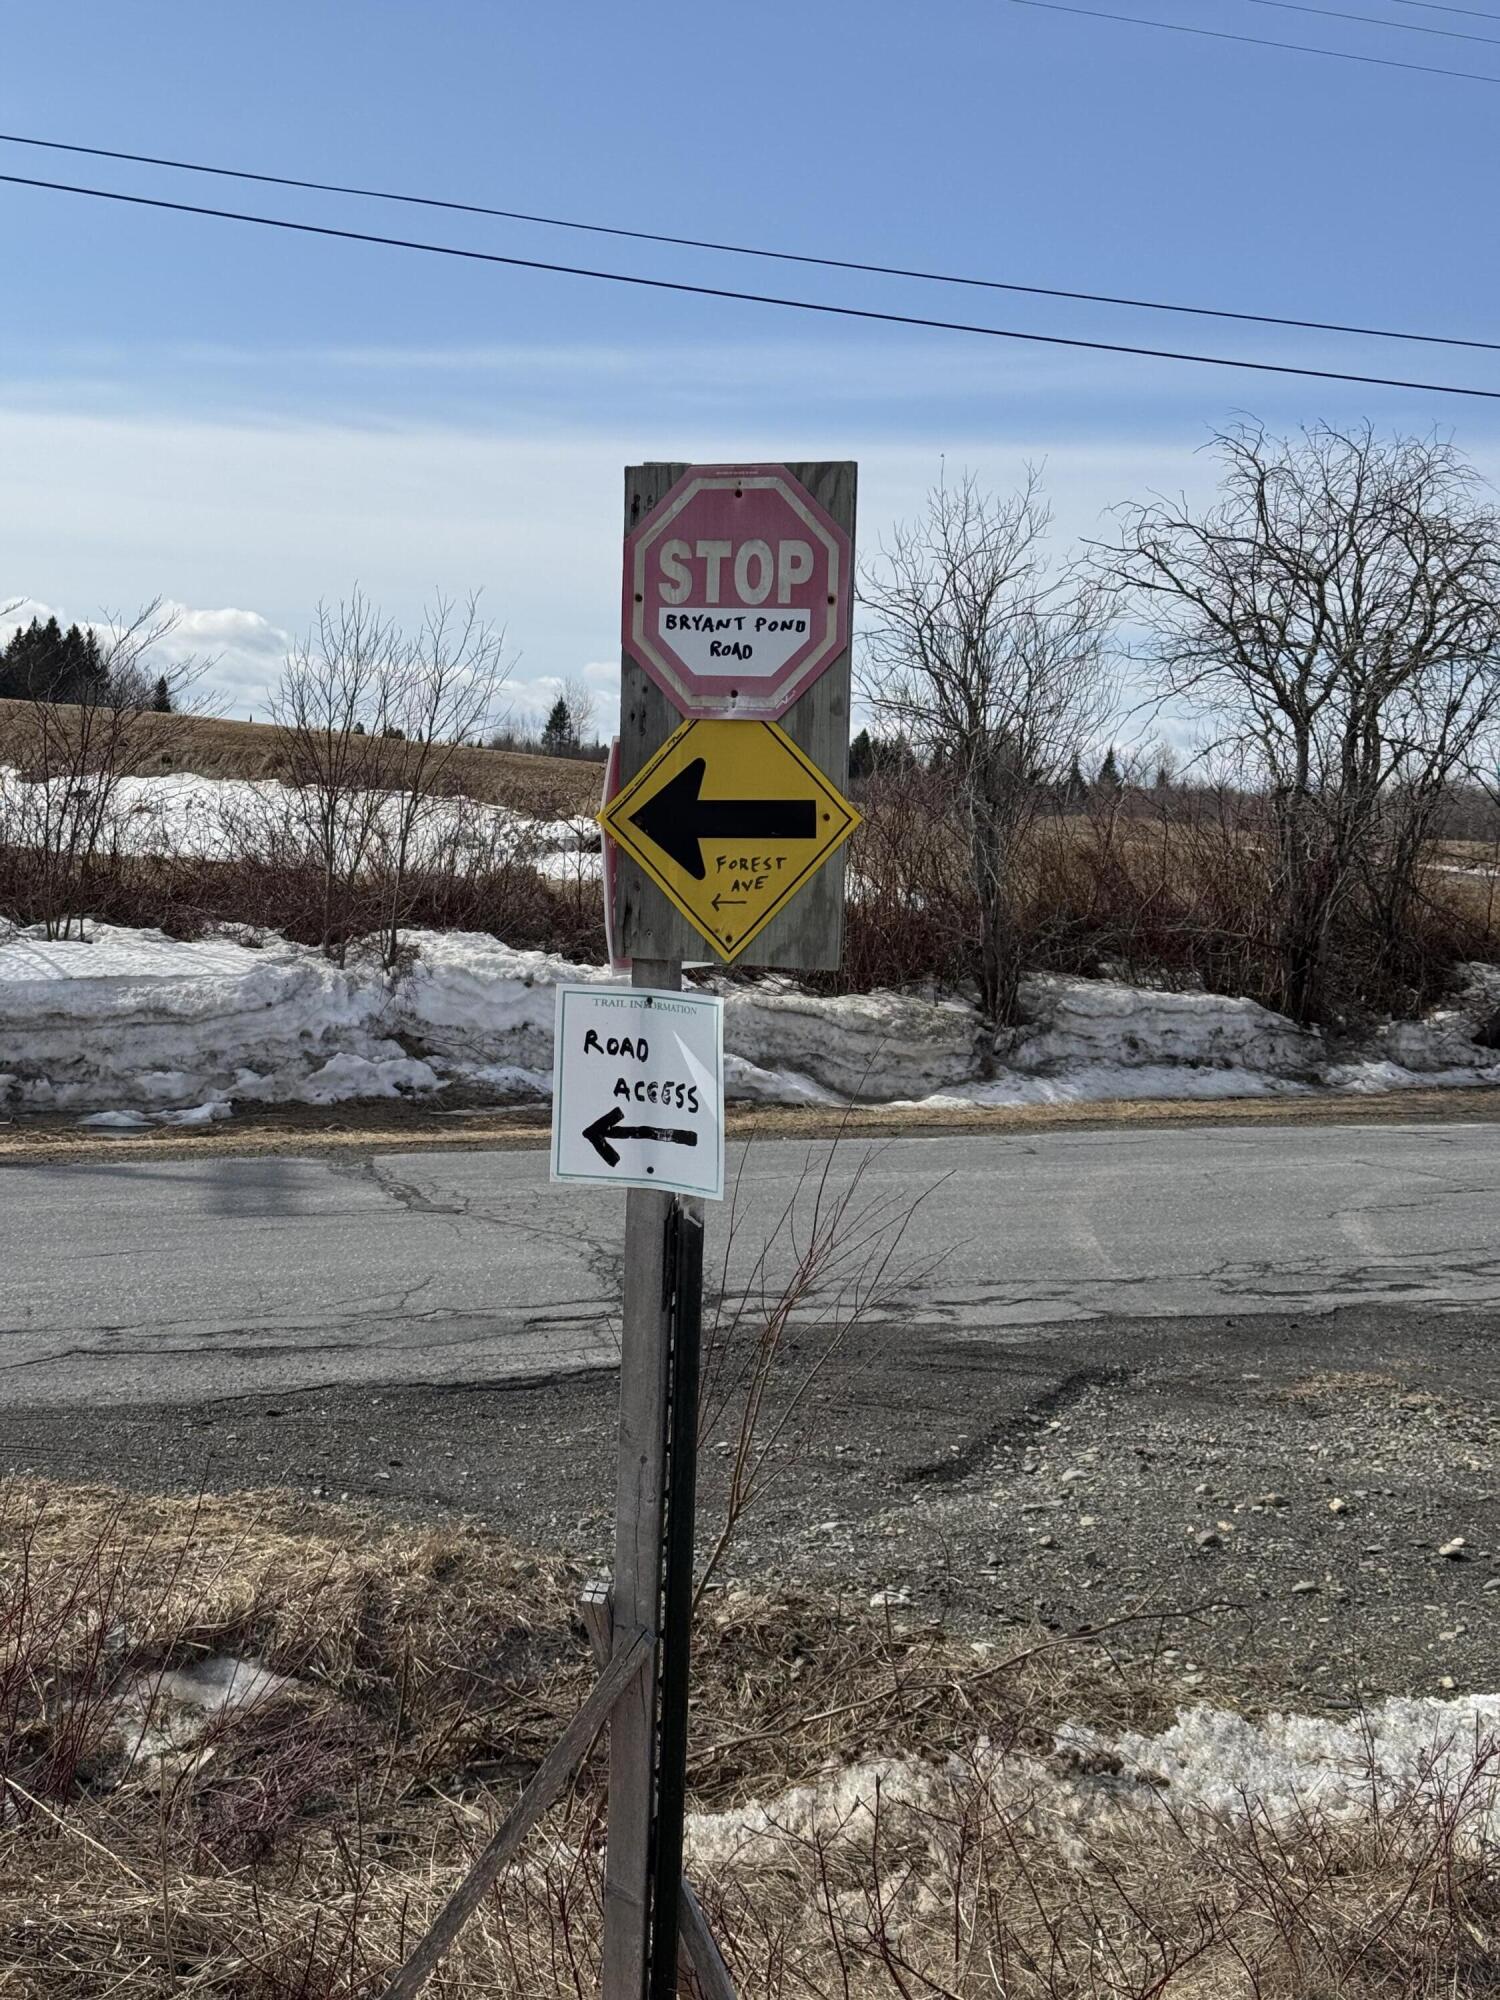
| Directions: | From Presque Isle head to Fort Fairfield, at the Stop sign turn right onto Rte 1A and then left onto Bryant Pond Road. |
| Listing Contract Date: | 2026-04-02 |
| Status: | Closed |
| Pending Timestamp: | 2026-07-25 |
| Parcel Number: | FTFF-000005-000000-000028-A000000 |
| Road Surface Type: | Paved |
| Sign On Property?: | Yes |
Listing data is derived in whole or in part from the Maine IDX and is for consumers' personal, non-commercial use only. Dimensions are approximate and not guaranteed. All data should be independently verified. © 2026 Maine Real Estate Information System, Inc. All Rights Reserved.
Maine Real Estate Information System, Inc. data last updated on October 08, 2026 05:26 PM - ET


Property Last Updated: October 08, 2026 05:26 PM - ET
