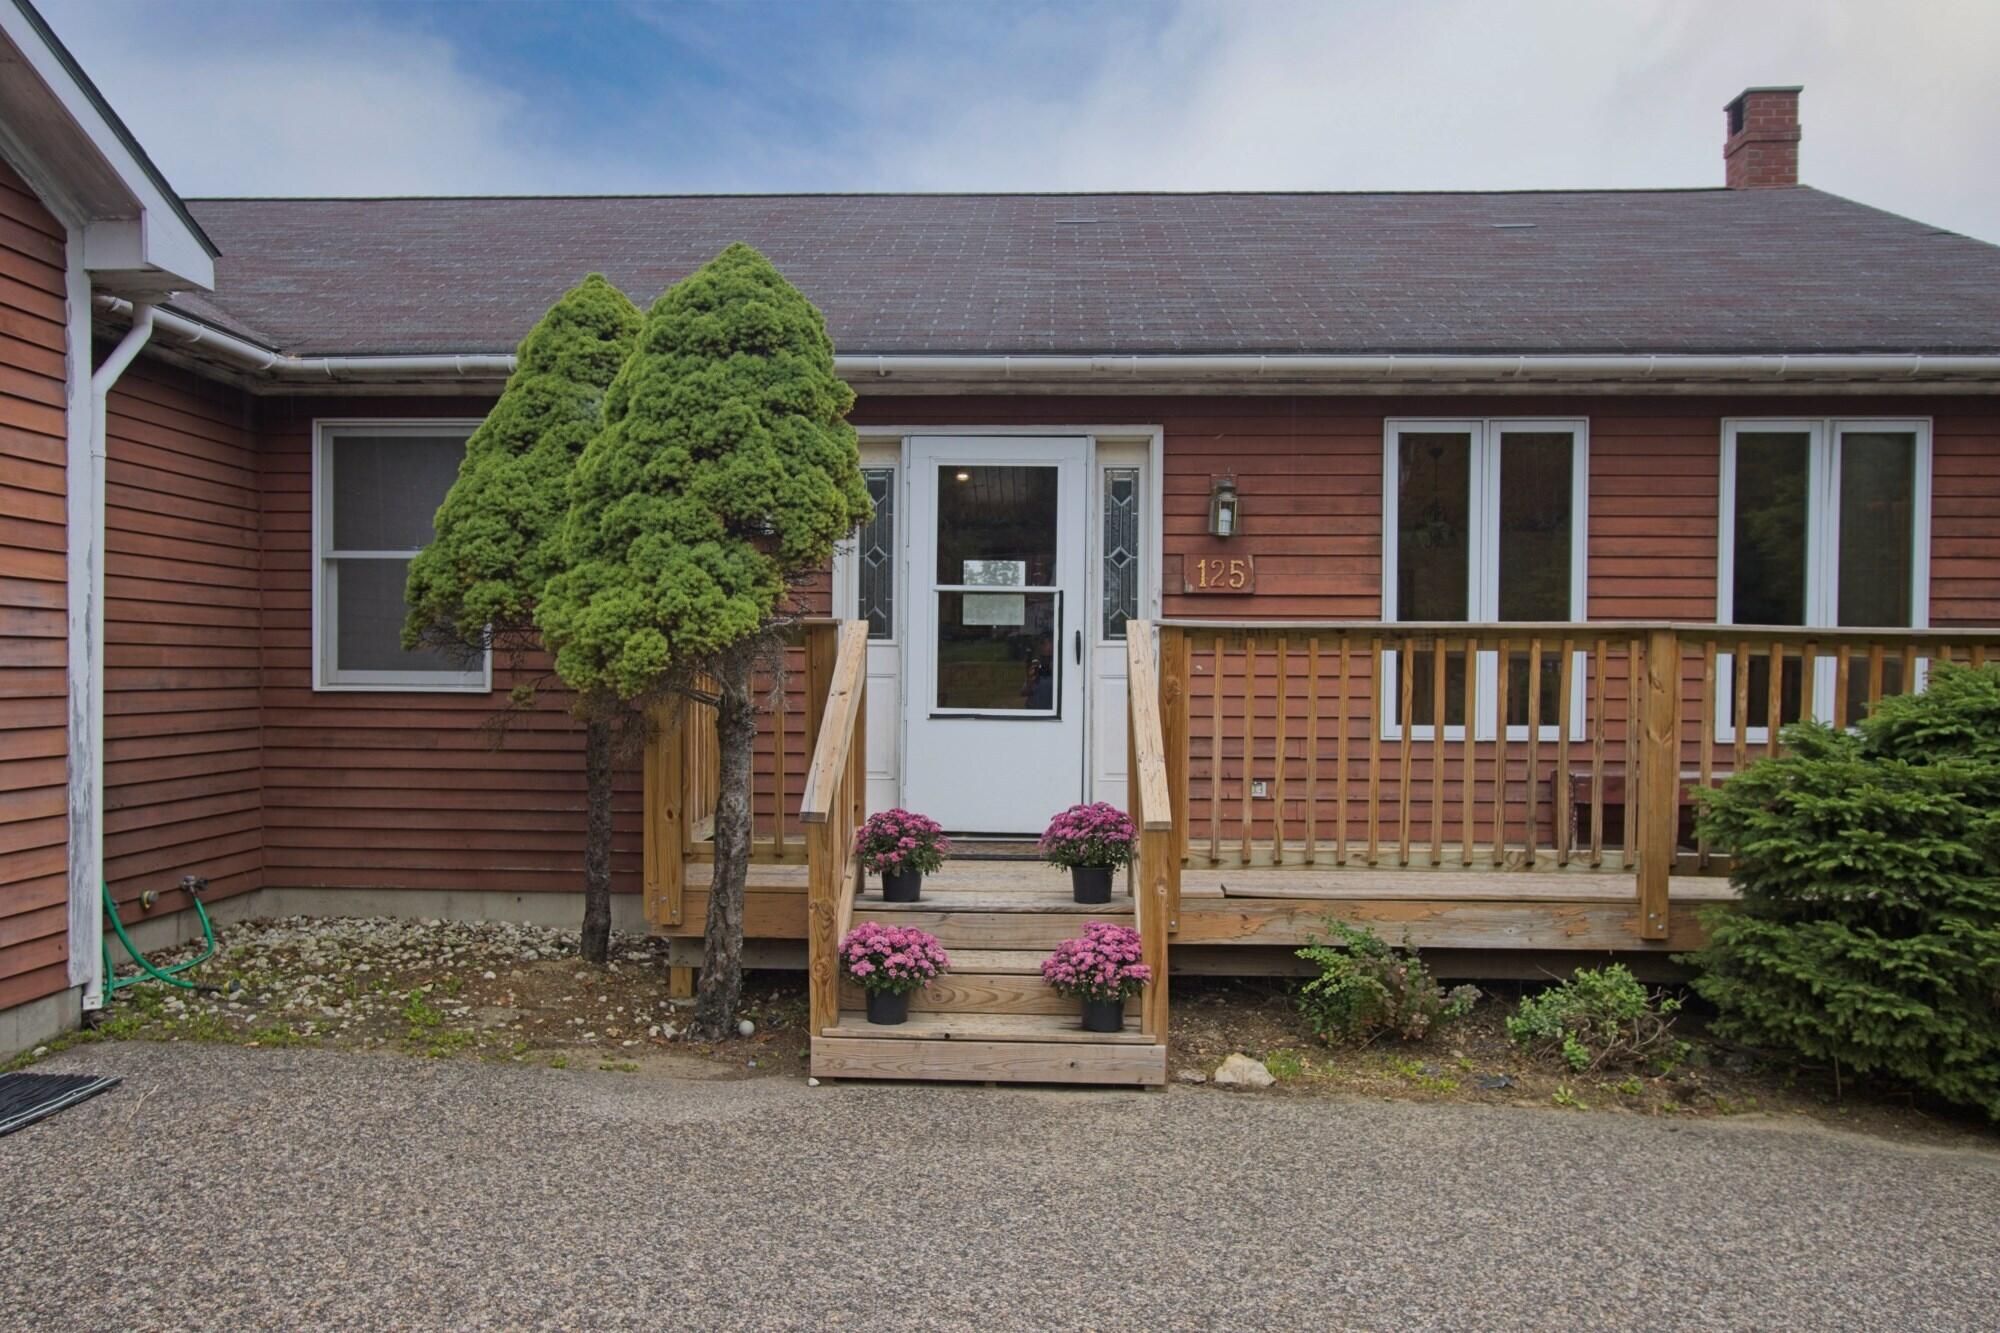
125 High Street
West Paris, ME 04289
$425,000
Listing Courtesy of: Bearfoot Realty
207-461-3827
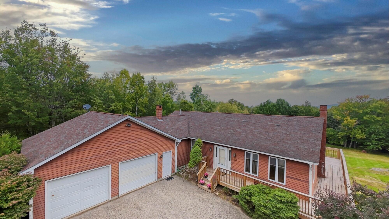
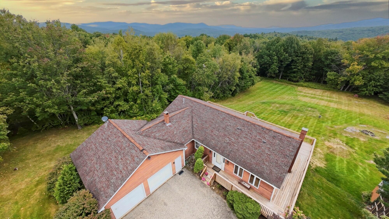
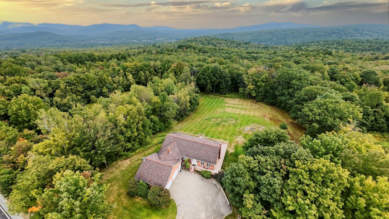
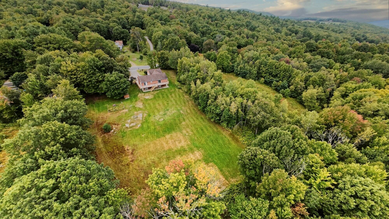
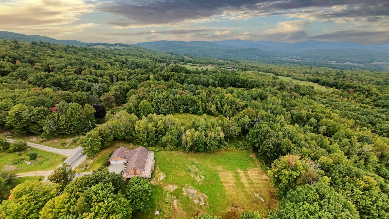
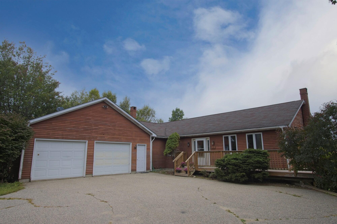
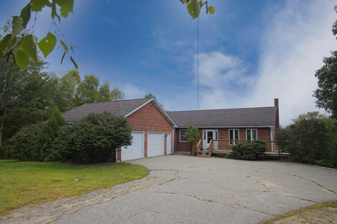
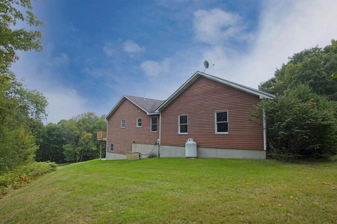
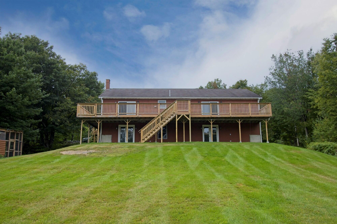
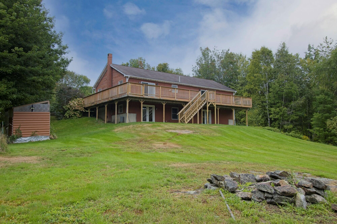
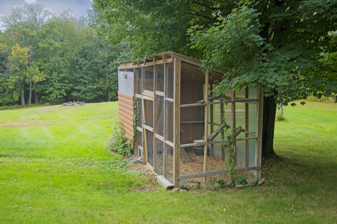
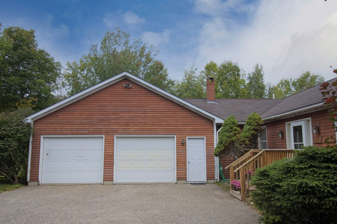
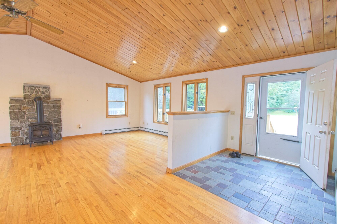
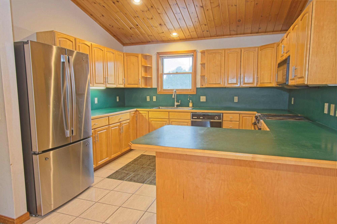
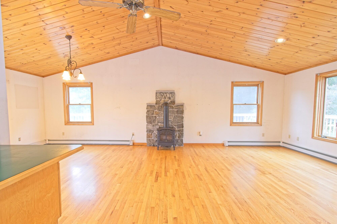
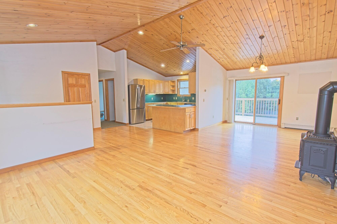
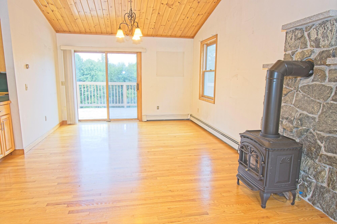
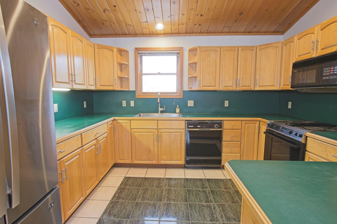
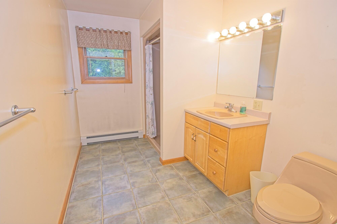
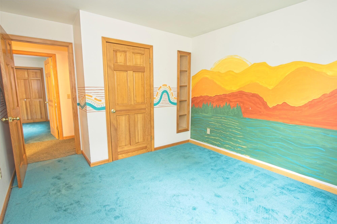
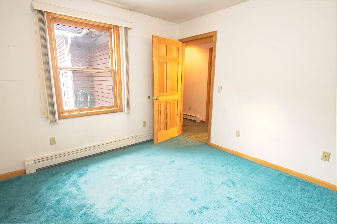
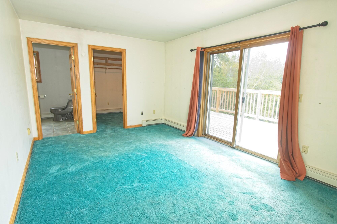
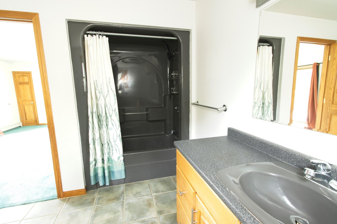
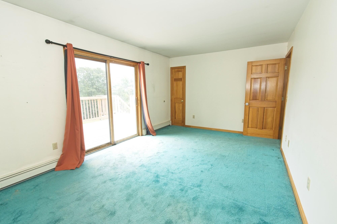
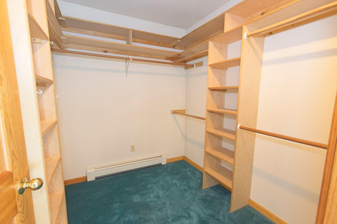
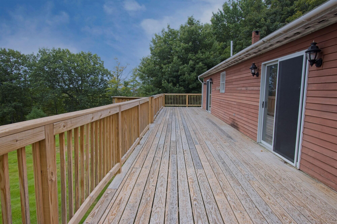
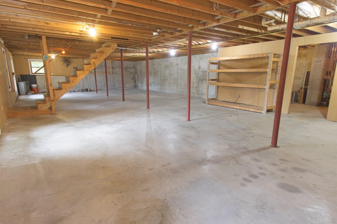
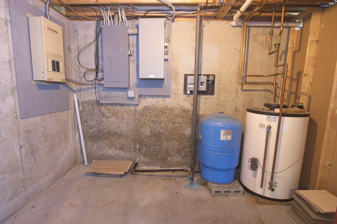
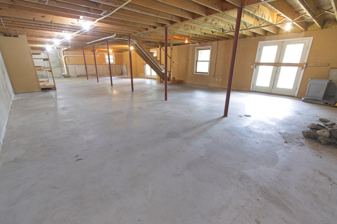
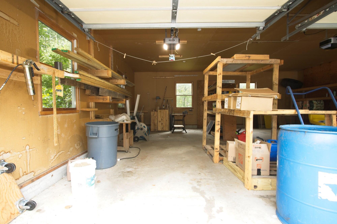
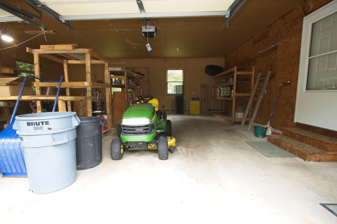
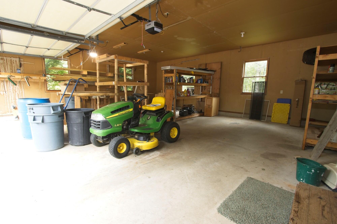
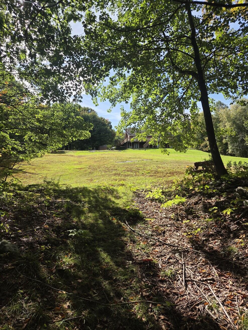
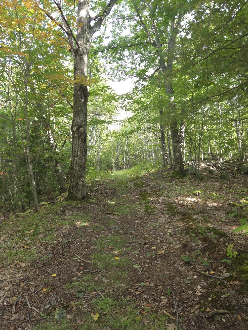
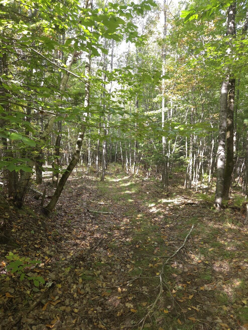
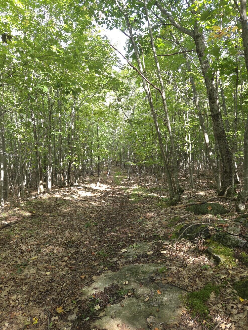
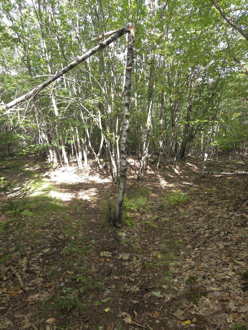
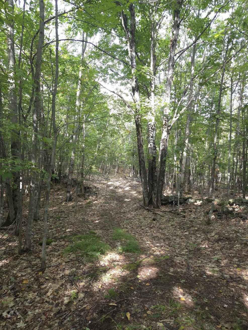
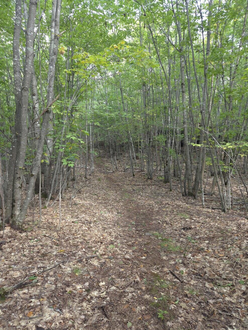
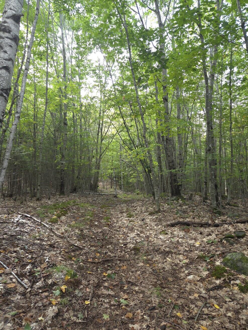
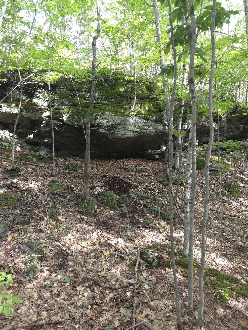
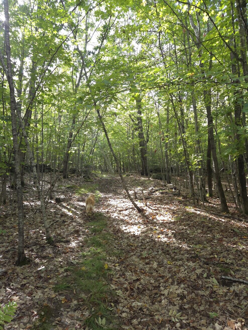
Welcome to 125 High Street, a property that blends comfortable living with the space and versatility to enjoy Maine in every season. Designed for convenient one-floor living, this three-bedroom, two-bath house places the essential spaces on one level. The large primary bedroom features a private full bath. Two additional bedrooms allow room for family, guests, a home office, or hobbies. A first-floor washer and dryer creates an ease in single-level living. At the heart of the home, the spacious open-concept living room and kitchen create an inviting setting for meals, relaxed evenings, and entertaining. The natural flow keeps everyone connected, whether hosting friends or enjoying a quiet night at home. A paved driveway leads to the two-car garage, providing convenient parking and space for vehicles, outdoor equipment, or weekend gear. The basement adds valuable storage and flexible potential for hobbies or projects, while a whole-house generator gives added confidence when weather arrives. Outside, the lot expands the possibilities for gardening, pets, and backyard homesteading with a chicken coop already in place. Western Maine is the perfect setting for the outdoor enthusiast with mountains, to run and hike in the warmer months, and to ski in the colder ones! Train in your back yard with the walking trails located on the property! The new back deck is ready for summer cookouts, morning coffee, or unwinding beneath the evening sky. Set in Western Maine, the home is approximately 7.6 miles from Hannaford ...
+ Read More| Listing Id: | 1680390 |
|---|---|
| List Price: | $425,000 |
| Property Type: | Residential |
| Property Sub Type: | Single Family Residence |
| Status: | Active |
| Bedrooms Total: | 3 |
| Bathrooms Full: | 2 |
| Tax Annual Amount: | $4,269 |
| Lot Size Square Feet: | 217,800.0 |
| Lot Size Acres: | 5.0 |
| Architectural Style: | Ranch |
| Waterfront?: | No |
| City: | West Paris |
| County Or Parish: | Oxford |
| Postal Code: | 04289 |
| Year Built: | 1993 |
| Cooling: | None |
| Lot Size Units: | Acres |
| Patio And Porch Features: | Deck |
| Other Equipment: | Central Vacuum |
| Heating?: | Yes |
| Bathrooms Total Integer: | 2 |
| State Or Province: | ME |
| Lot Features: | Rural, Level, Open Lot, Rolling Slope, Landscaped |
| View: | Fields, Mountain(s), Trees/Woods |
| Interior Features: | Walk-In Closet(s), Primary Bedroom w/Bath |
| Foundation Details: | Poured Concrete |
| Building Area Total: | 1,666.0 |
| Sewer: | Septic Tank |
| Rooms Total: | 6 |
| Electric: | Circuit Breakers |
| Laundry Features: | Main Level |
| Roof: | Shingle |
| Postal Code Plus4: | 5200 |
| Lot Size Area: | 5.0 |
| Parking Features: | Paved, 1 - 4 Spaces, Garage Door Opener, Inside Entrance |
| Zoning: | RES |
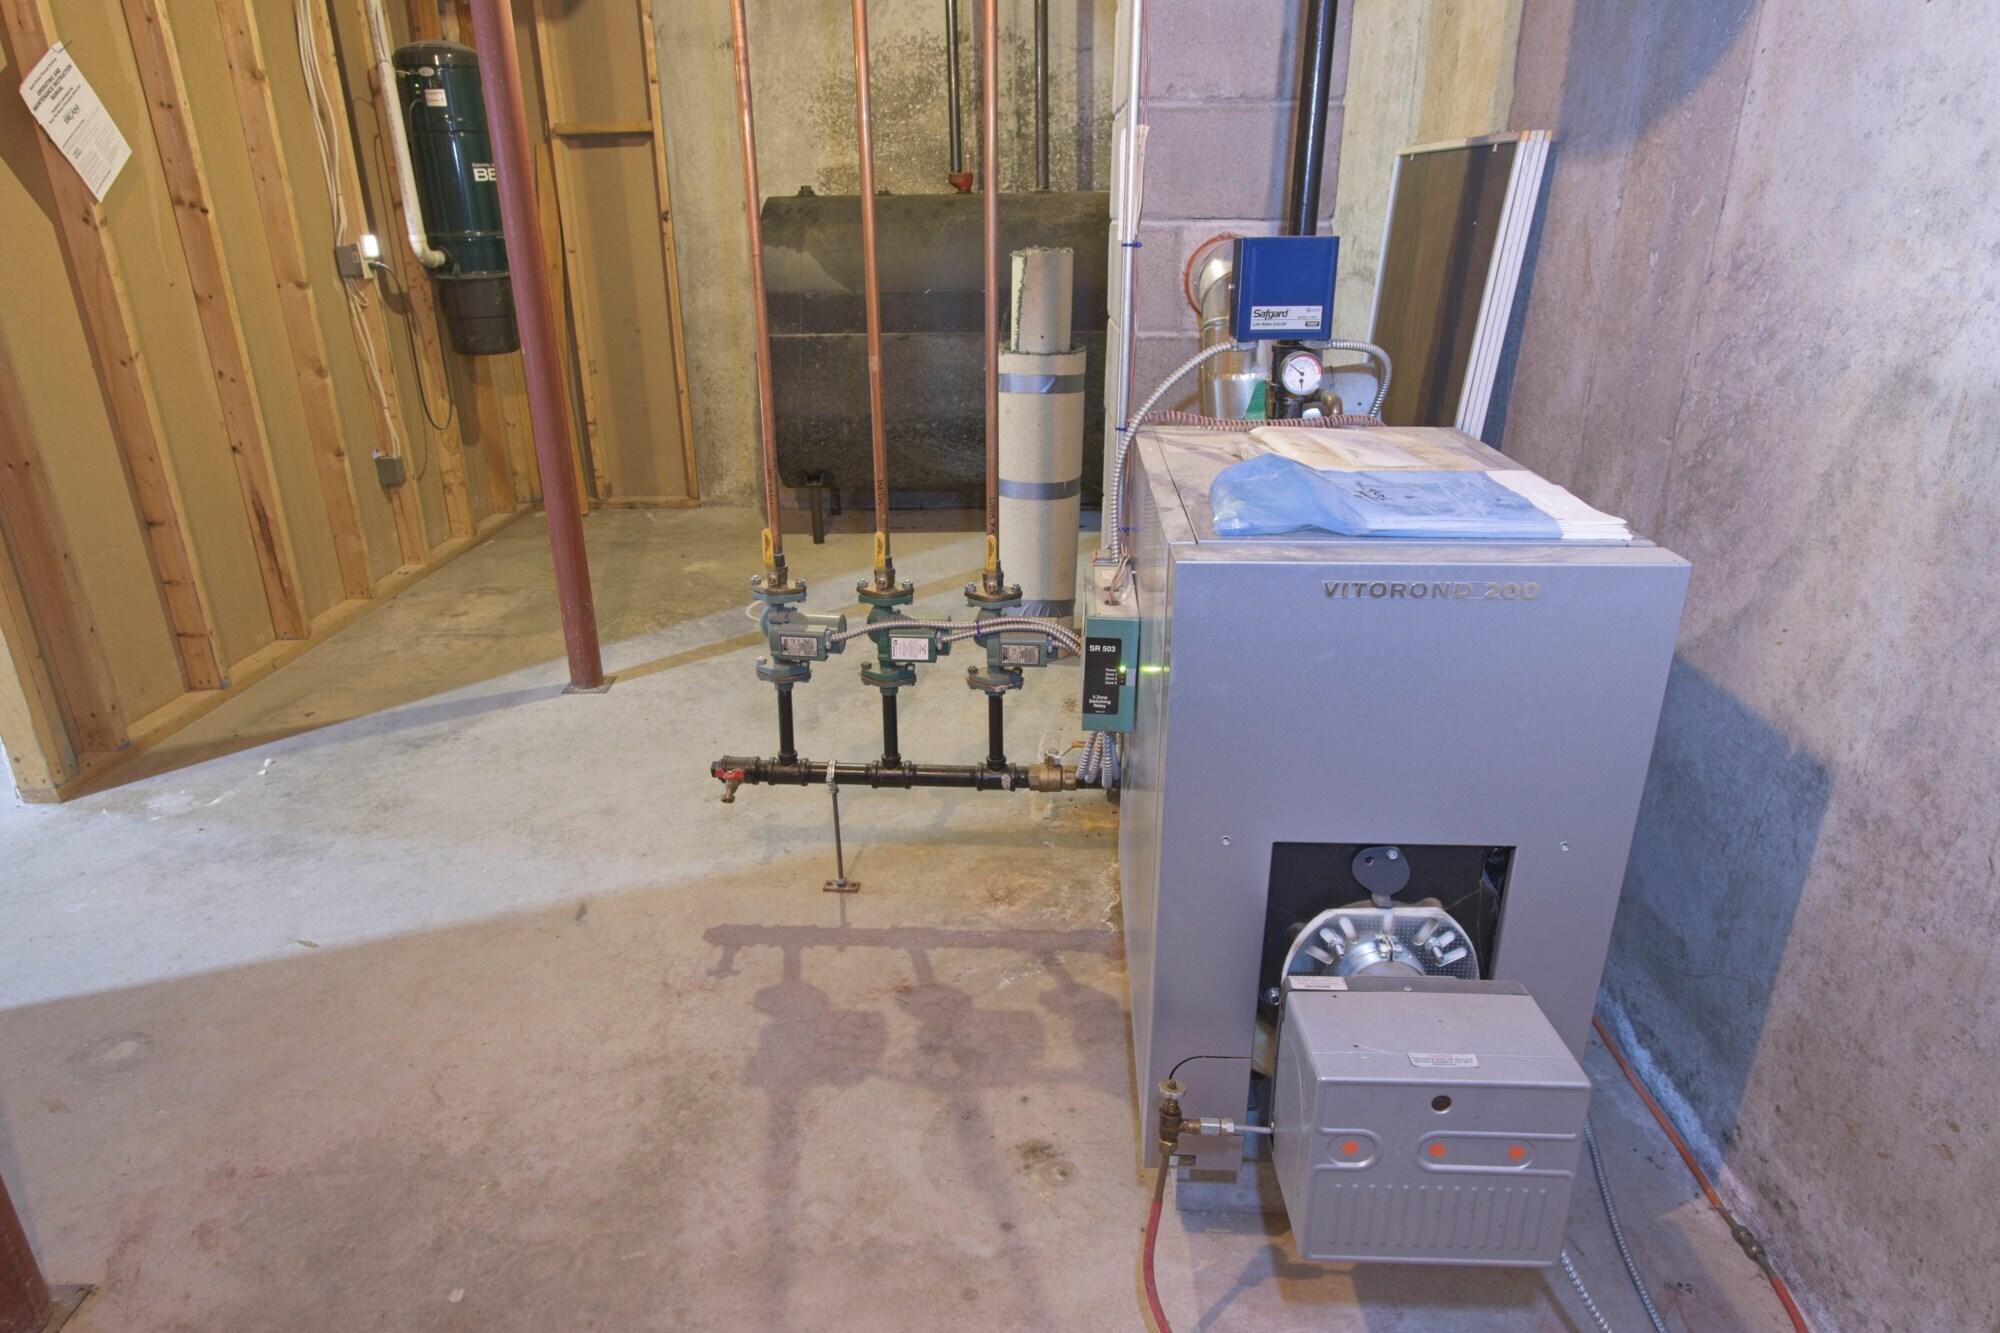
| Heating: | Oil, Baseboard, Hot Water, Wood Stove |
| Attached Garage?: | Yes |
| Construction Materials: | Wood Frame, Wood Siding |
| Garage?: | Yes |
| Flooring: | Carpet, Tile, Wood |
| Garage Spaces: | 2.0 |
| Water Source: | Well |
| Above Grade Finished Area: | 1,666.0 |
| Building Area Source: | Public Records |
| Lot Size Source: | Deed |
| Original List Price: | $425,000 |
| Tax Year: | 2025 |
| Bathrooms Total Decimal: | 2.0 |
| Approval Status: | true |
| Utilities Utilities On: | Yes |
| Water Info Water View: | No |
| Water Info Island: | No |
| Property Information # Full Baths Level 1: | 2 |
| Property Information Road Frontage +/-: | 200.0 |
| Property Information Source Of Road Frontage: | Deed |
| Property Information Short Sale Continue To Show: | No |
| Property Information Surveyed: | Yes |
| Property Information Seasonal: | No |
| Property Information Deed/conveyance Type Offered: | Personal Rep |
| Property Information Bank Owned Reo: | No |
| Property Information Color: | Red |
| Property Information Deed: | All |
| Property Information Deed Restrictions: | Unknown |
| Property Information Road Frontage: | Yes |
| Property Information 2 Detached Houses On 1 Lot: | No |
| Appliances 2: | Dishwasher, Microwave, Electric Range, Refrigerator |
| Location Information Page: | 215 |
| Location Information Zoning Overlay: | Unknown |
| Location Information Hers Certified: | No |
| Location Information Tree Growth Y/n: | No |
| Contract Information List Price/sq Ft: | $255 |
| Contract Information Comp Listing: | No |
| Amenities: | Main Level, Walk-in Closets, Primary Bedroom w/Bath |
| Kitchen Countertop: | Formica, Solid Surface |
| Roads: | Paved, Public |
| Vehicle Storage: | 2 Car, Attached, Auto Door Opener, Inside Entrance |
| Water Heater: | Electric |
| Other Structures: | Outbuilding |
| Levels: | One |
| Gas: | Bottled |
| Listing Key: | 66b5f1e4208d3197a25e1b5f566d83ee |
| Basement: | Interior Entry, Walk-Out Access, Daylight, Full |
| Documents Change Timestamp: | 2026-09-14T17:09:06Z |
| Documents Count: | 1 |
| Directions: | GPS Friendly. From Main Street, South Paris, turn onto High Street. Continue 6 miles, property on your right. |
| Listing Contract Date: | 2026-09-13 |
| Status: | Active |
| Parcel Number: | WPRS-000014-000000-000017-000001 |
| Road Surface Type: | Paved |
| Waterfront Features: | Nearby |
Listing data is derived in whole or in part from the Maine IDX and is for consumers' personal, non-commercial use only. Dimensions are approximate and not guaranteed. All data should be independently verified. © 2026 Maine Real Estate Information System, Inc. All Rights Reserved.
Maine Real Estate Information System, Inc. data last updated on October 08, 2026 05:14 PM - ET


Property Last Updated: October 08, 2026 05:14 PM - ET
