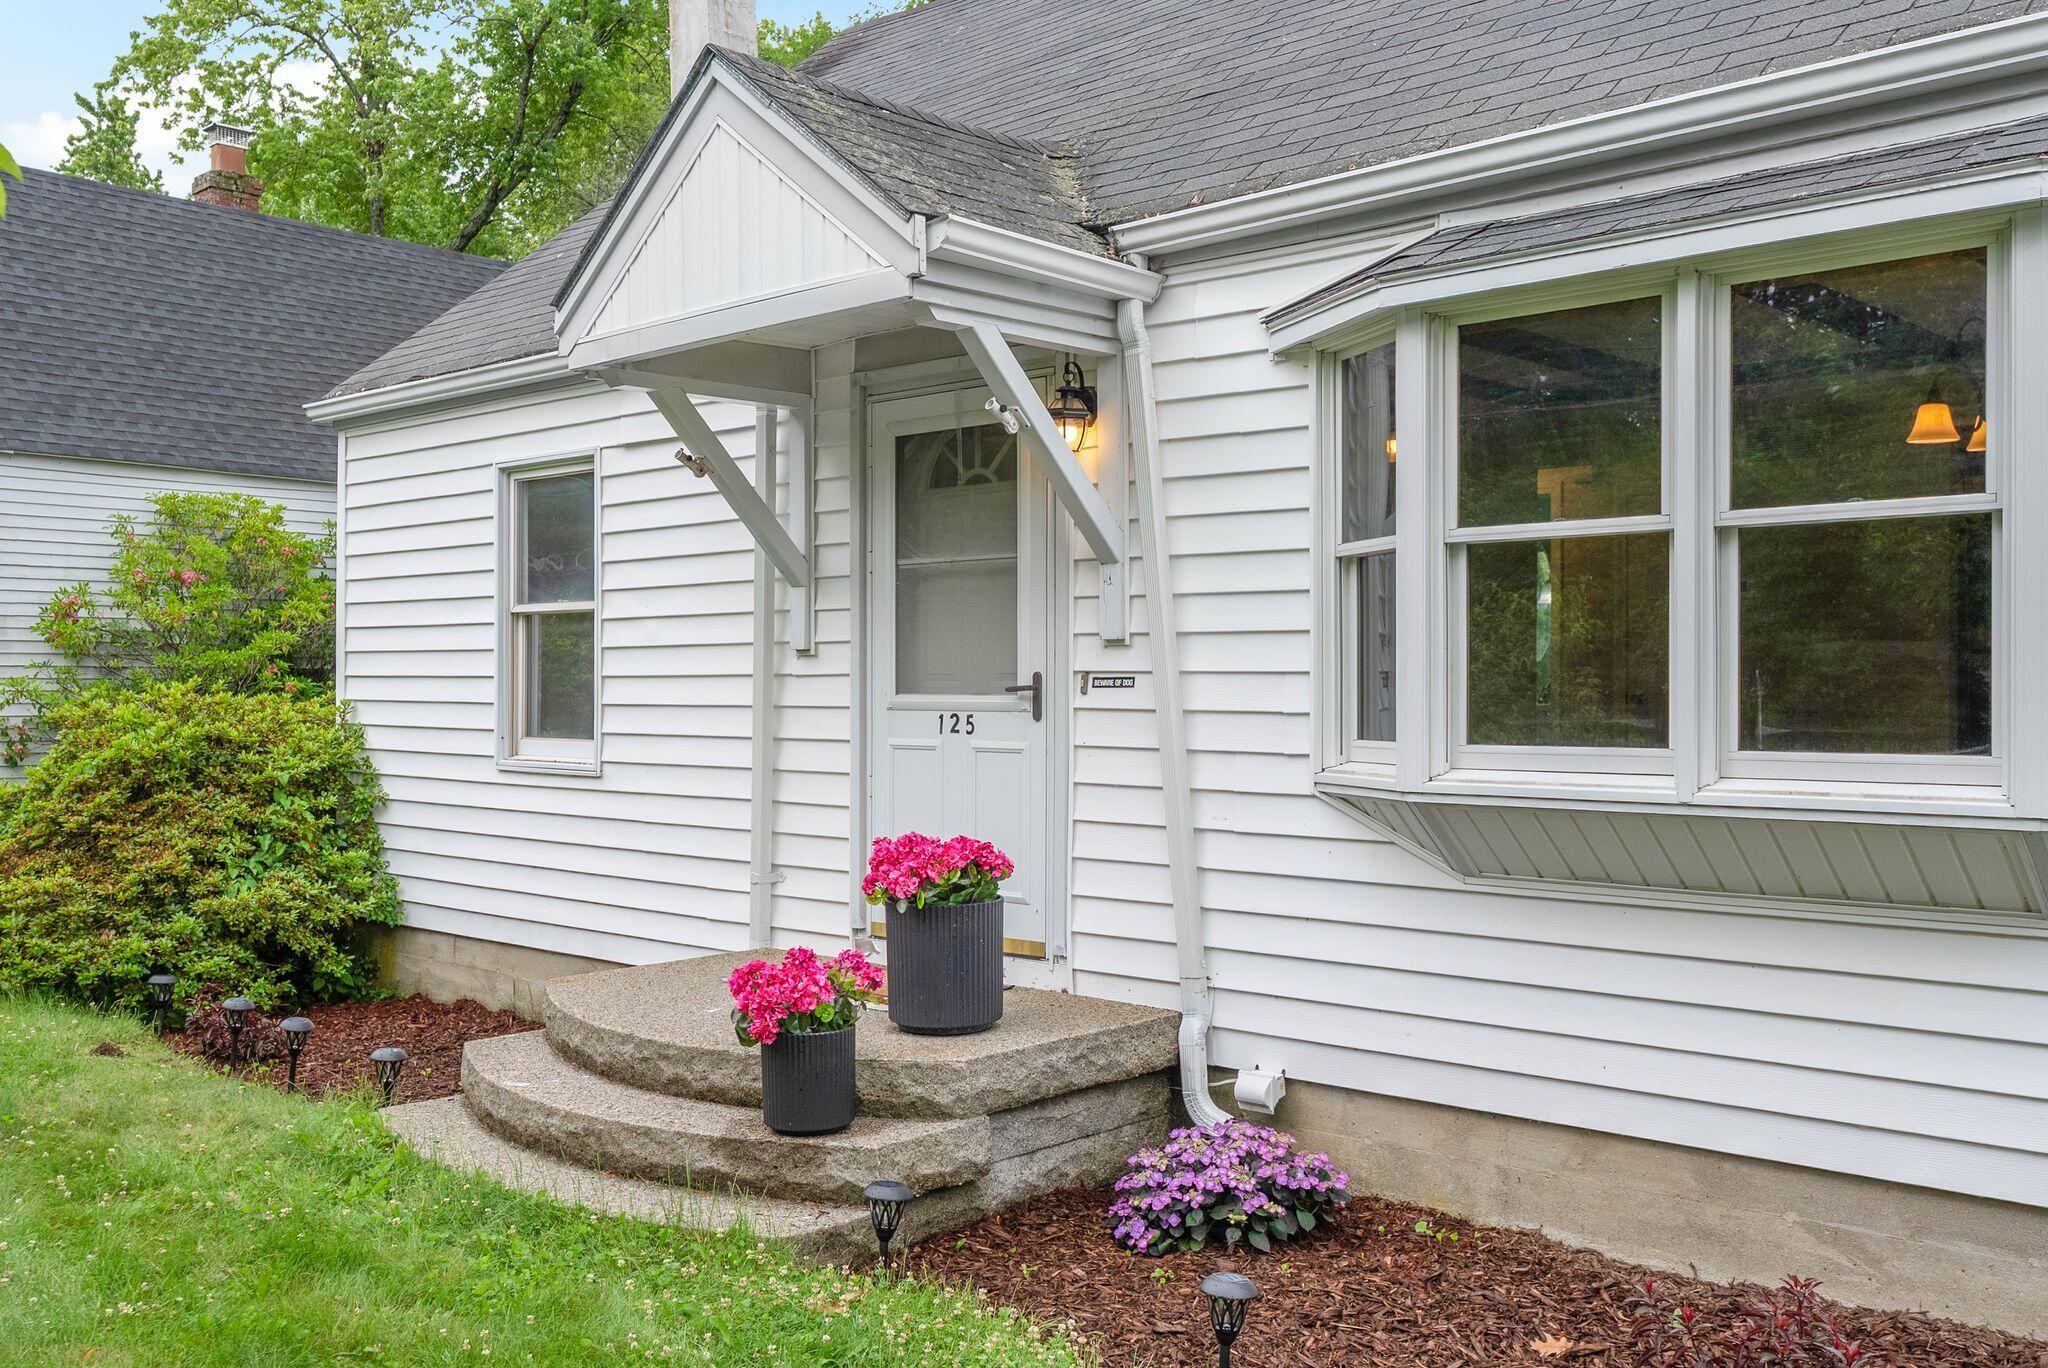
125 Boothby Avenue
South Portland, ME 04106
$610,000
Listing Courtesy of: Keller Williams Realty
207-239-1336
Buyer Represented by: Keller Williams Realty
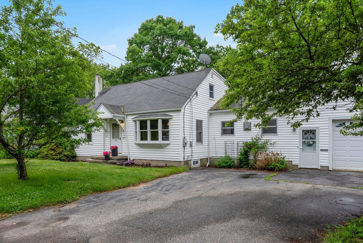
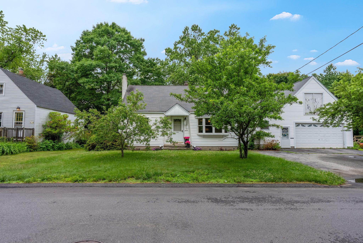
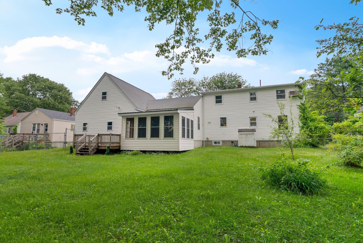
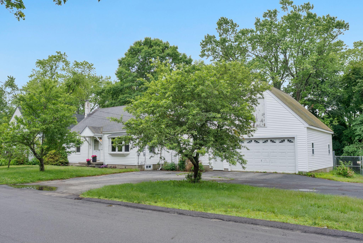
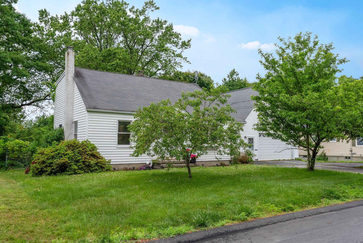
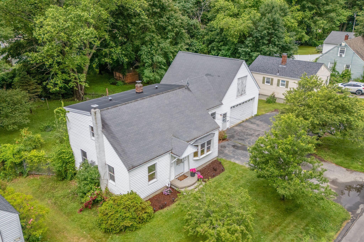
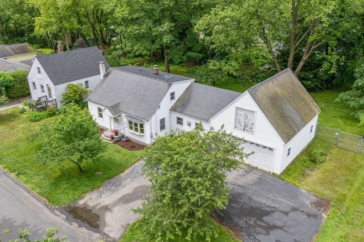
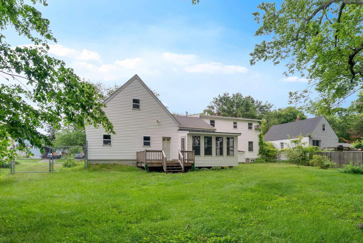
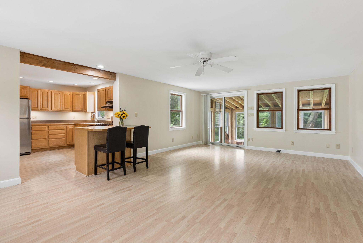
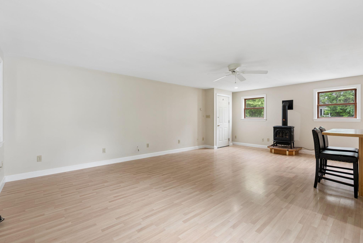
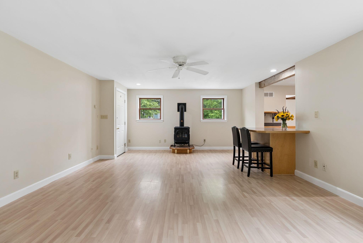
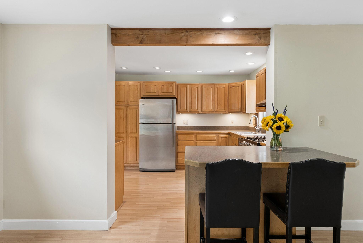
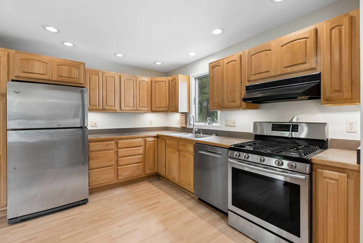
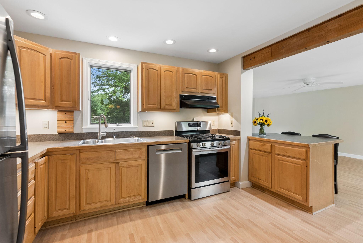
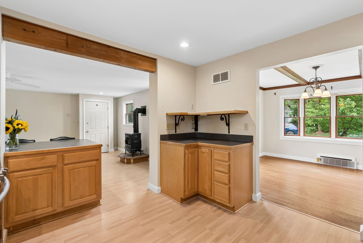
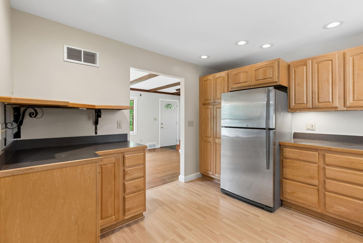
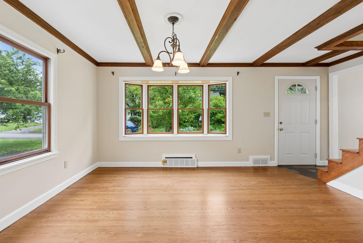
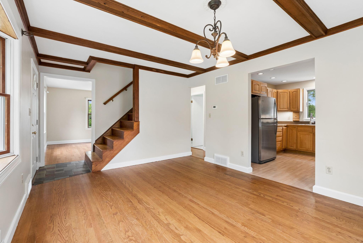
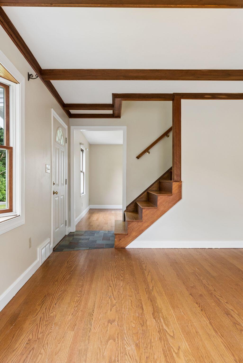
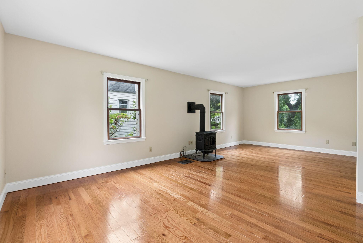
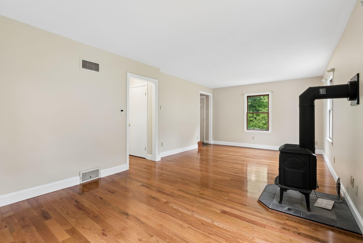
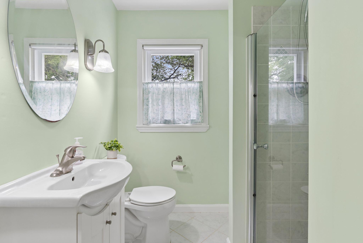
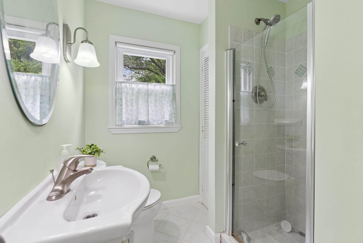
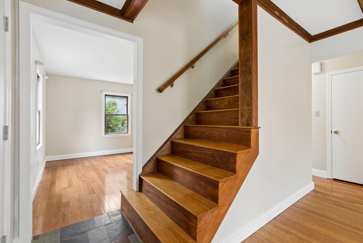
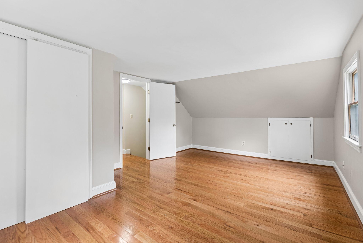
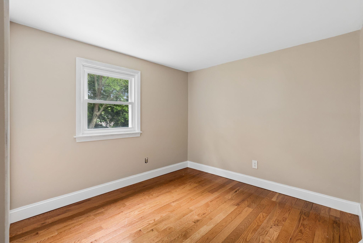
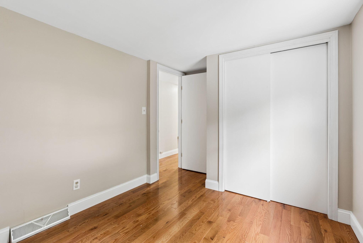
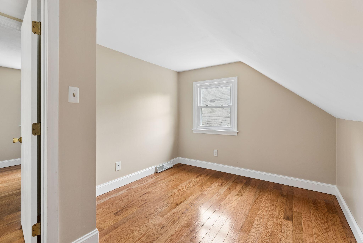
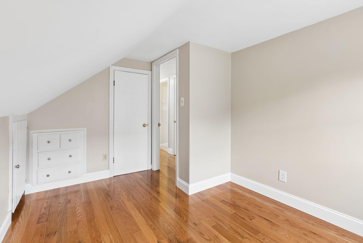
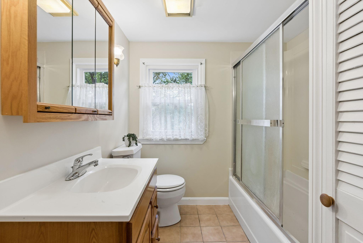
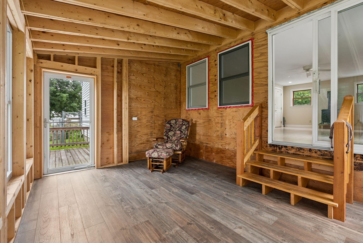
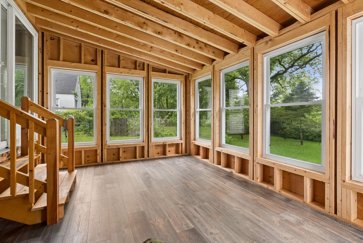
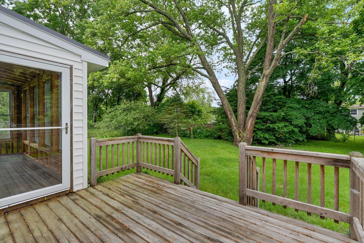
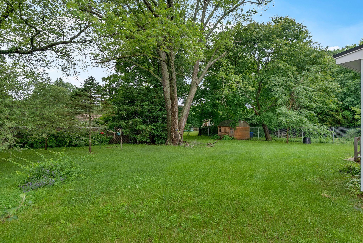
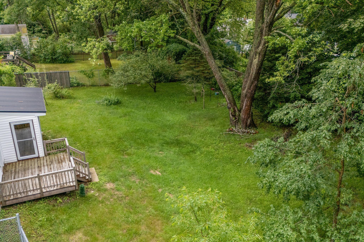
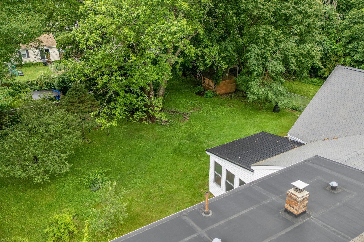
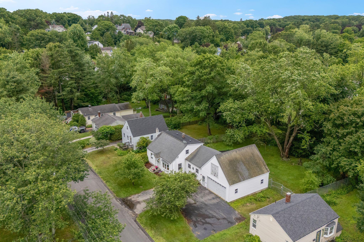
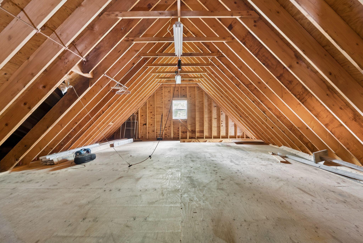
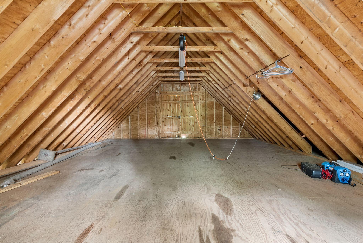
OPEN HOUSE Sunday June 28th 1:00PM- 2:30PM. Charming Cape style home featuring 3 bedrooms and 2 full bathrooms, situated in the desirable Meetinghouse Hill neighborhood of South Portland and just minutes from town. Set on a spacious, level lot, the property offers plenty of room for outdoor activities, gardening, and entertaining. Mature fruit trees add seasonal beauty and the opportunity to enjoy fresh harvests right from your own backyard. Inside, you'll find a warm and inviting layout with comfortable living spaces that blend character and functionality. The large addition leads to a screened in porch that overlooks your private backyard. The functional eat in kitchen has plenty of storage and flows into the dining room which flows into the front to back living room with a gas stove. Need more space? Expansion possibilities abound over the large garage! With just a 10 minute walk to the Eastern Trail or local favorite, Red's Dairy Freeze, you can enjoy the convenience of nearby shopping, dining, schools, and local amenities while still appreciating the peaceful setting and classic New England charm this home has to offer!
| Listing Id: | 1669280 |
|---|---|
| List Price: | $590,000 |
| Close Price: | $610,000 |
| Close Date: | 2026-07-31 |
| Property Type: | Residential |
| Property Sub Type: | Single Family Residence |
| Status: | Closed |
| Bedrooms Total: | 3 |
| Bathrooms Full: | 2 |
| Tax Annual Amount: | $6,848 |
| Lot Size Square Feet: | 15,681.6 |
| Lot Size Acres: | 0.36 |
| Architectural Style: | Cape Cod |
| Waterfront?: | No |
| City: | South Portland |
| County Or Parish: | Cumberland |
| Postal Code: | 04106 |
| Year Built: | 1953 |
| Cooling: | None |
| Fireplaces Total: | 2 |
| Lot Size Units: | Acres |
| Patio And Porch Features: | Deck |
| Heating?: | Yes |
| Bathrooms Total Integer: | 2 |
| State Or Province: | ME |
| Lot Features: | Near Public Beach, Near Shopping, Near Town, Neighborhood, Level, Open Lot, Landscaped |
| View: | Scenic |
| Interior Features: | Shower, Storage |
| Foundation Details: | Poured Concrete |
| Building Area Total: | 1,574.0 |
| Sewer: | Public Sewer |
| Rooms Total: | 8 |
| Electric: | Circuit Breakers |
| Roof: | Shingle |
| Lot Size Area: | 0.36 |
| Parking Features: | Paved, 1 - 4 Spaces, Inside Entrance, Storage |
| Zoning: | Residential A |
| Heating: | Gas Natural, Direct Vent Furnace |
| Attached Garage?: | Yes |
| Construction Materials: | Wood Frame, Vinyl Siding |
| Garage?: | Yes |
| Flooring: | Tile, Wood |
| Garage Spaces: | 2.0 |
| Water Source: | Public |
| Above Grade Finished Area: | 1,574.0 |
| Building Area Source: | Public Records |
| Lot Size Source: | Public Records |
| Original List Price: | $590,000 |
| Tax Year: | 2025 |
| Bathrooms Total Decimal: | 2.0 |
| Approval Status: | true |
| Family Room Family Room Level: | First |
| Family Room: | Family Room |
| Water Info Water View: | No |
| Property Information # Full Baths Level 1: | 1 |
| Property Information Surveyed: | Unknown |
| Property Information Seasonal: | No |
| Property Information # Full Baths Level 2: | 1 |
| Appliances 2: | Dishwasher, Dryer, Electric Range, Refrigerator, Washer |
| Status Change Info Lp/sp Ratio: | 103.39 |
| Status Change Info Arm's Length Transaction: | Yes |
| Status Change Info Sold Price/sq Ft: | $388 |
| Status Change Info Seller Contributions: | Yes |
| Status Change Info Did Acres Change At Sale: | No |
| Location Information Page: | 0740 |
| Location Information Zoning Overlay: | Unknown |
| Location Information Hers Certified: | No |
| Location Information Tree Growth Y/n: | No |
| Contract Information List Price/sq Ft: | $375 |
| Contract Information Comp Listing: | No |
| Contract Information Property Repairs Amount: | $6,890 |
| Contract Information Total Seller Contributions: | $6,890 |
| Contract Information Property Repairs Y/n: | Yes |
| Contract Information Buyer Closing Costs Yes/no: | No |
| Remarks Showing Remarks: | Showings begin at open house |
| Bedroom 2 Bedroom 2 Level: | Second |
| Bedroom 2: | Bedroom 2 |
| Bedroom 3 Bedroom 3 Level: | Second |
| Bedroom 3: | Bedroom 3 |
| Dining Room Dining Room Level: | First |
| Dining Room: | Dining Room |
| Kitchen Kitchen Level: | First |
| Kitchen: | Kitchen |
| Living Room Living Room Level: | First |
| Living Room: | Living Room |
| Primary Bedroom Primary Bedroom Level: | Second |
| Primary Bedroom: | Primary Bedroom |
| Sunroom Sunroom Level: | First |
| Sunroom: | Sunroom |
| Amenities: | Shower, Storage |
| Roads: | Paved, Public |
| Sold Terms Other: | Not Applicable |
| Vehicle Storage: | 2 Car, Attached, Inside Entrance, Storage Above |
| Water Heater: | Heat Pump |
| Gas: | Natural - On Site |
| Fireplace?: | Yes |
| Listing Key: | 38bac19e1524fbd2cc87118c84846233 |
| Basement: | Interior Entry, Full, Unfinished |
| Documents Change Timestamp: | 2026-06-27T02:39:07Z |
| Documents Count: | 4 |
| Listing Contract Date: | 2026-06-26 |
| Status: | Closed |
| Pending Timestamp: | 2026-08-01 |
| Parcel Number: | SPOR-000020-000000-000167 |
| Road Surface Type: | Paved |
| Waterfront Features: | Nearby, Oceanfront |
Listing data is derived in whole or in part from the Maine IDX and is for consumers' personal, non-commercial use only. Dimensions are approximate and not guaranteed. All data should be independently verified. © 2026 Maine Real Estate Information System, Inc. All Rights Reserved.
Maine Real Estate Information System, Inc. data last updated on October 08, 2026 05:26 PM - ET


Property Last Updated: October 08, 2026 05:26 PM - ET
