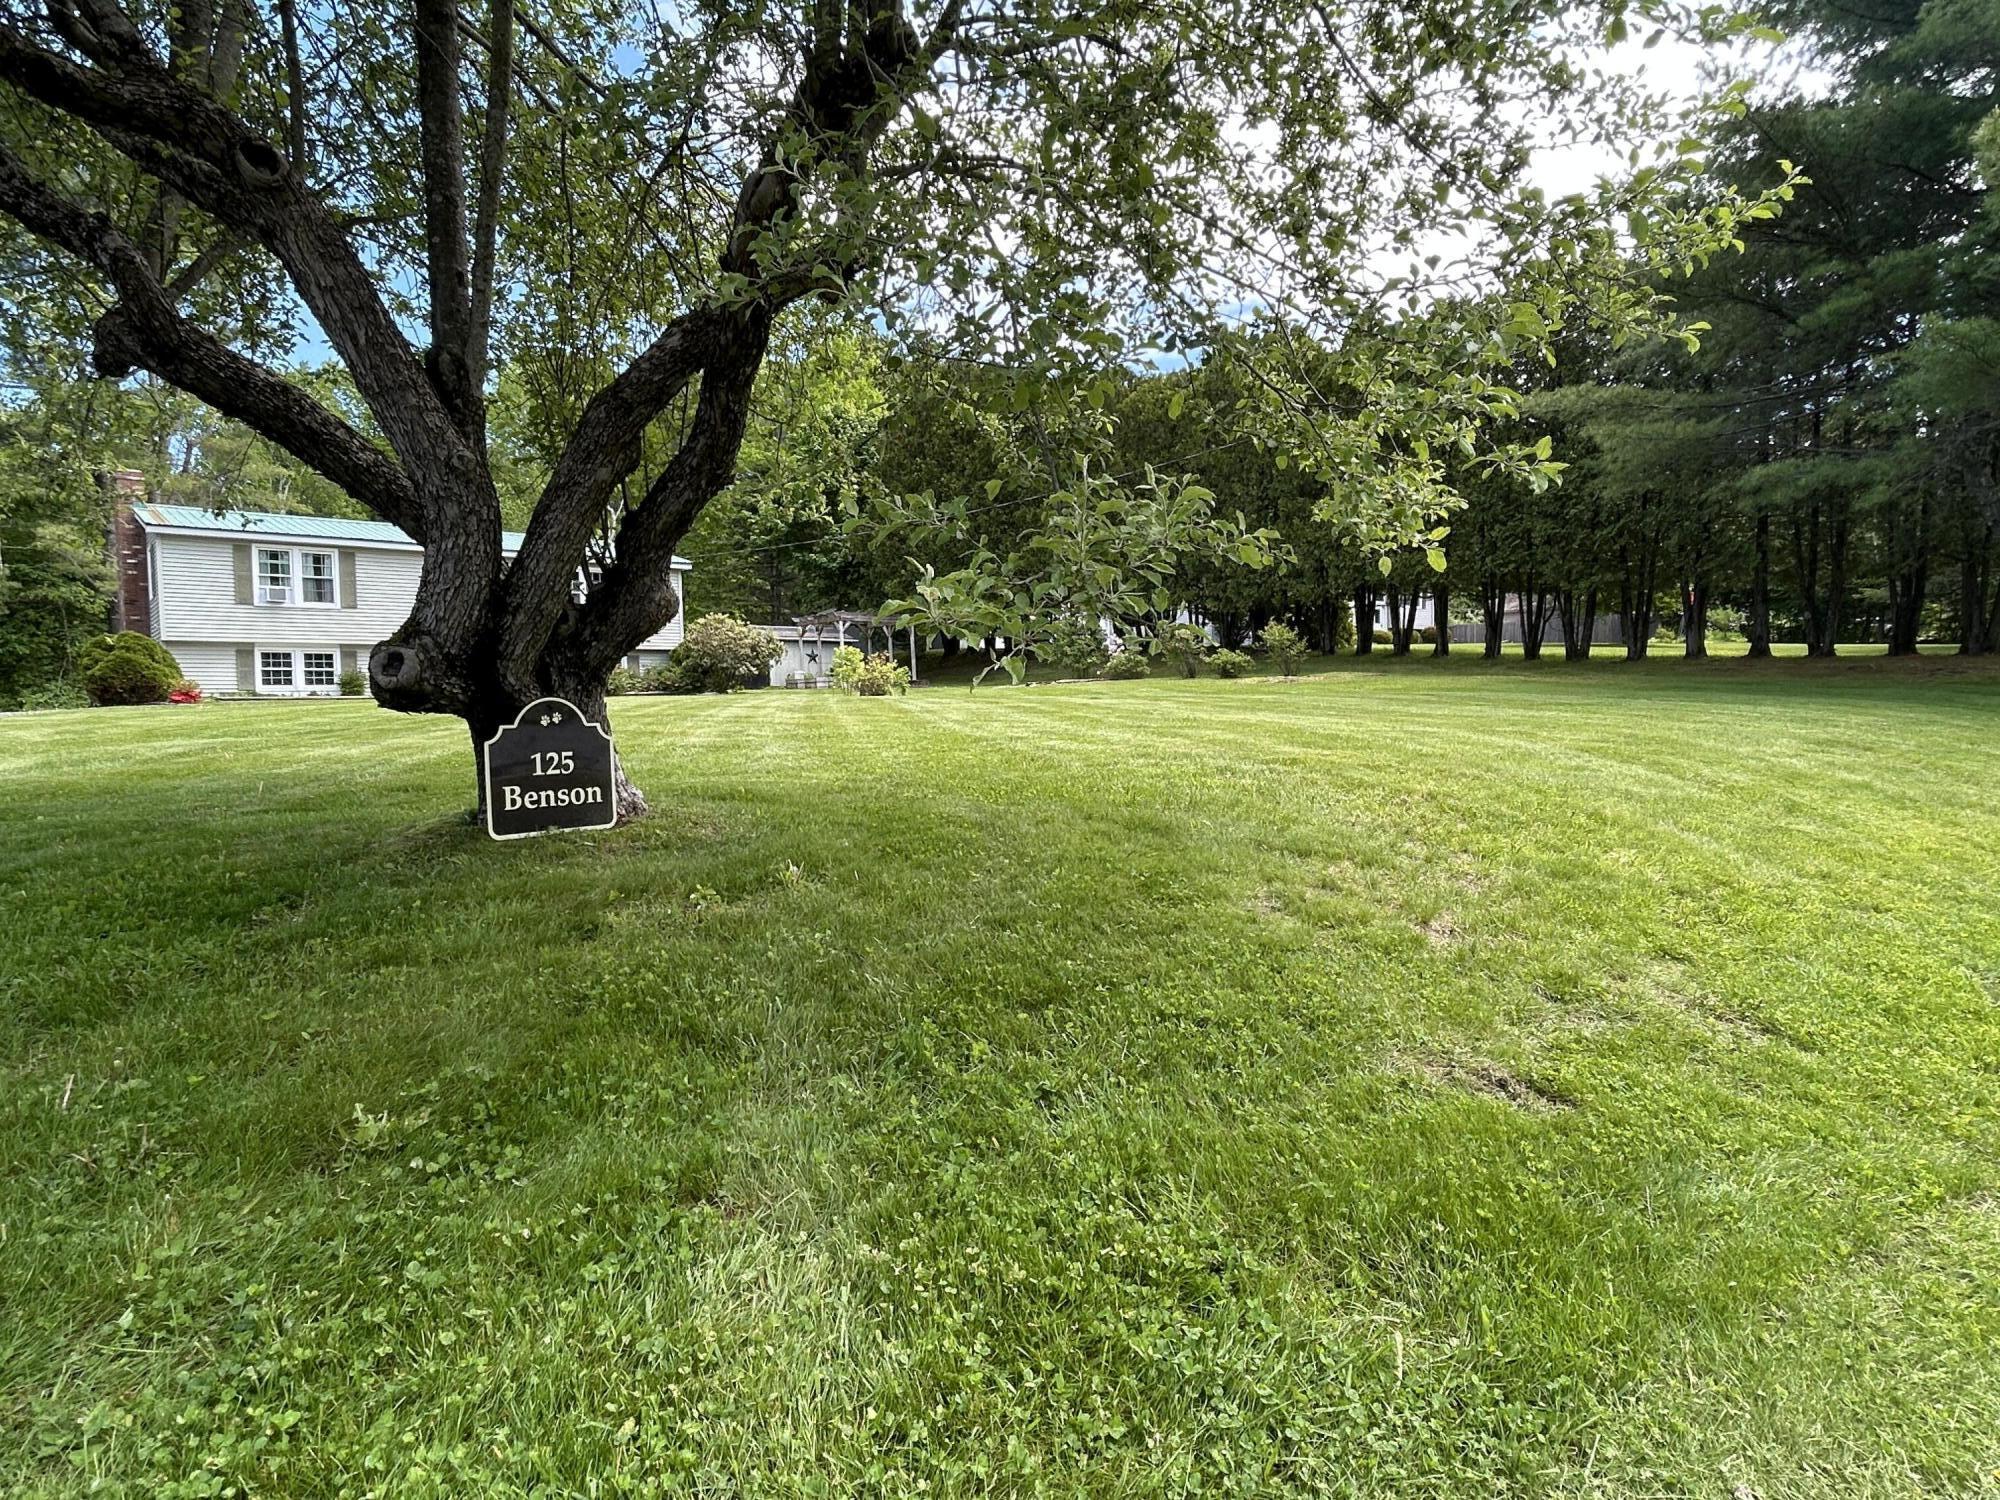
125 Benson Road
West Gardiner, ME 04345
$355,000
Listing Courtesy of: Coldwell Banker Plourde Real Estate
207-632-3922
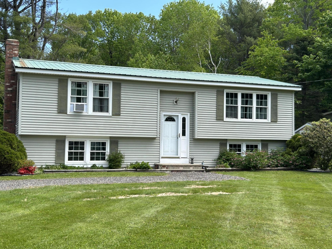
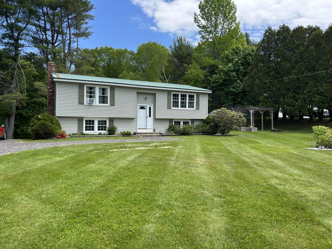
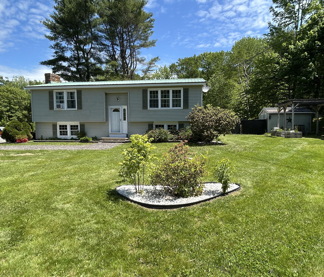
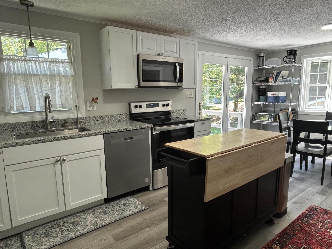
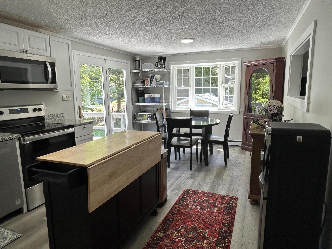
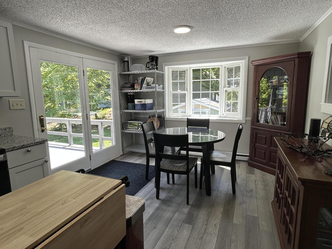
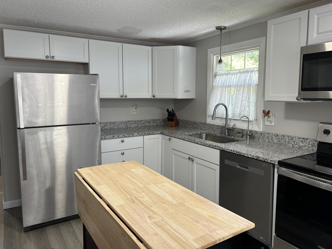
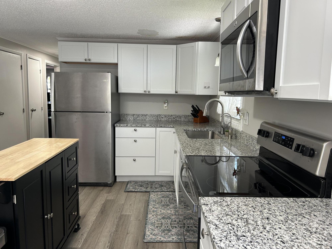
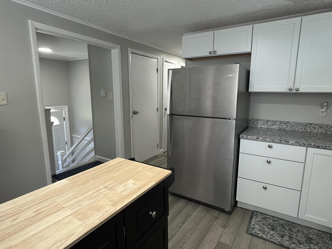
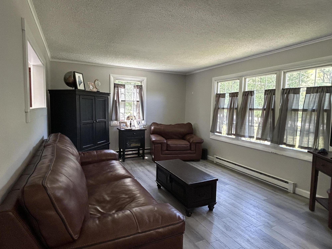
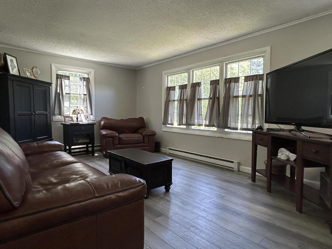
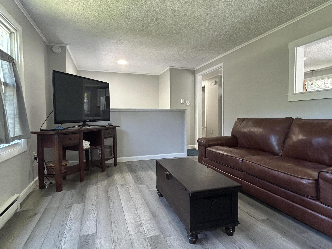
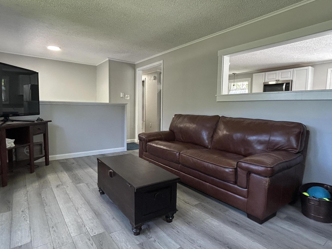
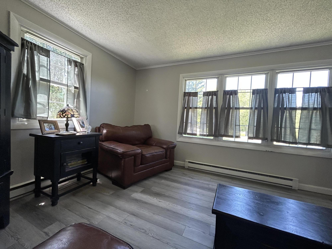
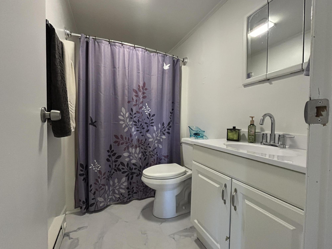
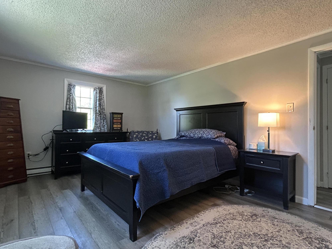
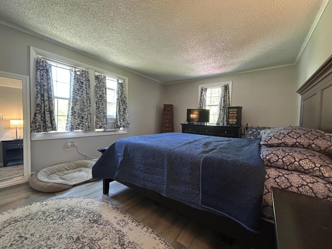
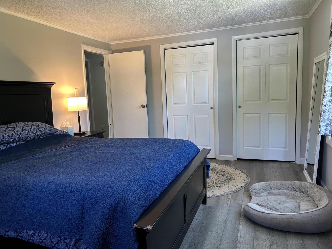
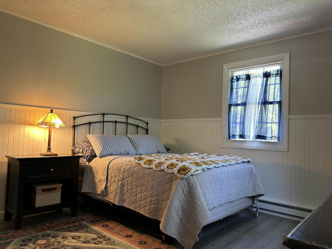
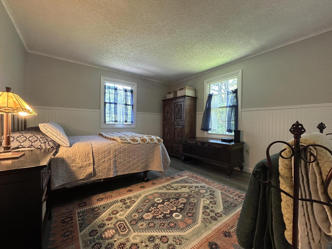
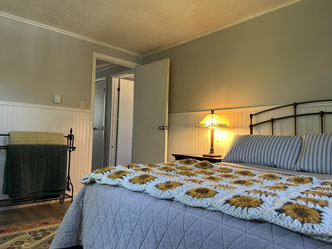
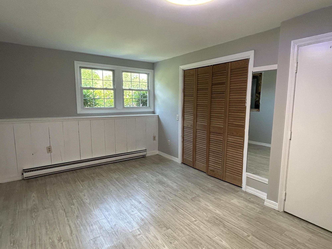
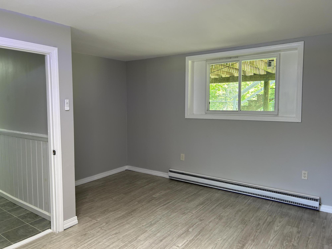
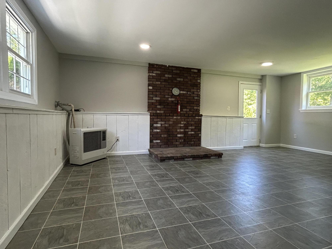
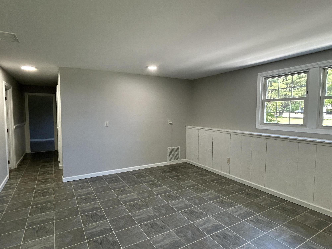
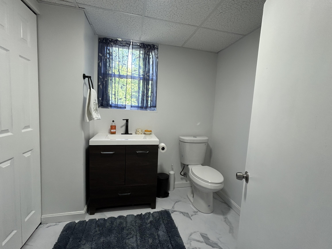
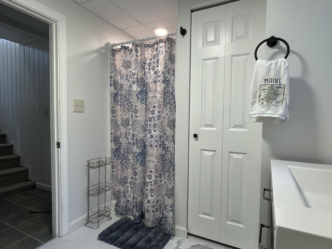
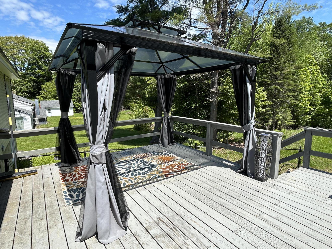
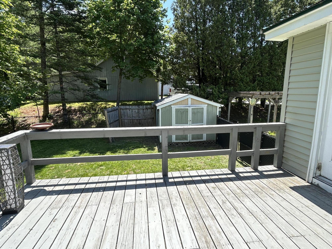
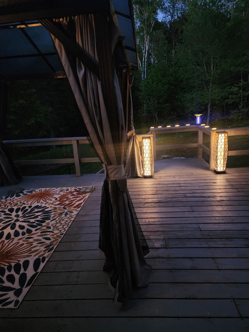
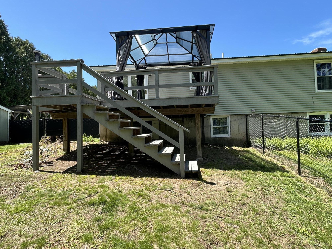
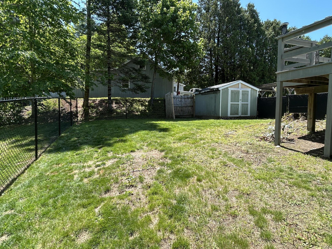
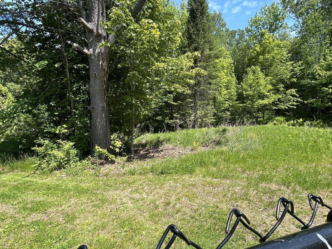
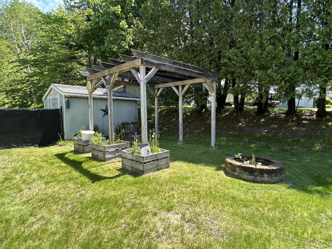
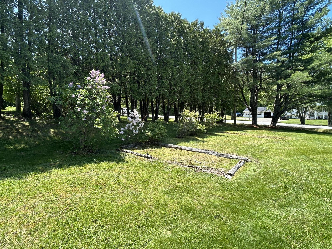
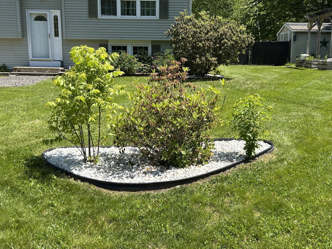
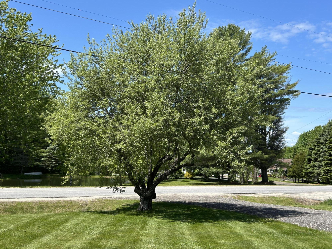
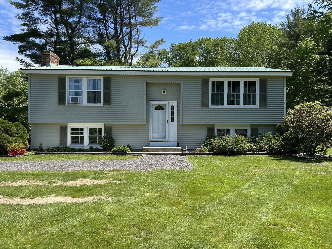
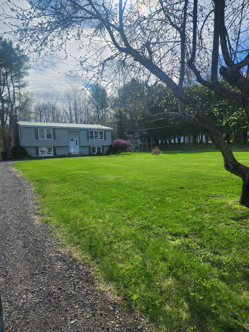
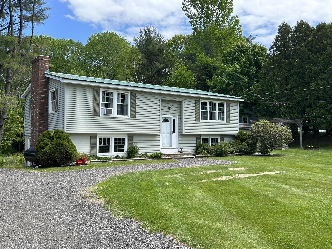
Welcome to Benson Road, in tax friendly West Gardiner, ME. Find the quietness of a rural neighborhood in this well maintained, and turnkey ready home. The home was completely remodeled in 2023. Updates included Granite kitchen countertops, new appliances, new kitchen and bathroom cabinets, and flooring throughout. Ample windows provide for the perfect amount of natural light and ventilation in just about every room. Right off the kitchen is the back deck, complete with a pergola for that perfect relaxing outdoor experience ... day or evening! The front yard will display an assortment of progressive blooms throughout the spring and summer. For bonuses: A portion of the large yard is fenced in, some of the larger trees have been removed for safety, and expansion of the back yard if desired. Additionally, the septic system was newly installed 2023, and the Pergola on back deck does convey. The area is available to trails, and a public boat launch. Located near Jimmie Pond, Cobbosseecontee Stream and Hutchinson Pond and conservation area. The home is conveniently situated 10 min from I-95 and Rt 295. Easy to schedule - Call to book your private showing today!
| Listing Id: | 1666960 |
|---|---|
| List Price: | $355,000 |
| Property Type: | Residential |
| Property Sub Type: | Single Family Residence |
| Status: | Active |
| Bedrooms Total: | 3 |
| Bathrooms Full: | 2 |
| Tax Annual Amount: | $2,290 |
| Lot Size Square Feet: | 58,806.0 |
| Lot Size Acres: | 1.35 |
| Architectural Style: | Split Level |
| Waterfront?: | No |
| City: | West Gardiner |
| County Or Parish: | Kennebec |
| Postal Code: | 04345 |
| Year Built: | 1974 |
| Cooling: | None |
| Lot Size Units: | Acres |
| Patio And Porch Features: | Deck |
| Heating?: | Yes |
| Bathrooms Total Integer: | 2 |
| State Or Province: | ME |
| Lot Features: | Rural, Level, Open Lot, Landscaped |
| View: | Trees/Woods |
| Interior Features: | 1st Floor Bedroom |
| Foundation Details: | Poured Concrete |
| Building Area Total: | 1,722.0 |
| Sewer: | Private Sewer |
| Rooms Total: | 6 |
| Electric: | Circuit Breakers |
| Fencing: | Fenced |
| Roof: | Metal |
| Postal Code Plus4: | 3441 |
| Lot Size Area: | 1.35 |
| Parking Features: | Other, 5 - 10 Spaces |
| Zoning: | Residential/Rural |
| Heating: | Electric, K-1/Kerosene, Baseboard, Direct Vent Heater |
| Construction Materials: | Wood Frame, Vinyl Siding |
| Flooring: | Laminate, Tile |
| Water Source: | Private |
| Above Grade Finished Area: | 900.0 |
| Building Area Source: | Public Records |
| Lot Size Source: | Public Records |
| Below Grade Finished Area: | 822.0 |
| Original List Price: | $375,000 |
| Tax Year: | 2025 |
| Bathrooms Total Decimal: | 2.0 |
| Approval Status: | true |
| Utilities Utilities On: | Yes |
| Water Info Water View: | No |
| Property Information # Full Baths Level 1: | 1 |
| Property Information # Full Baths Basement: | 1.0 |
| Property Information Road Frontage +/-: | 490.0 |
| Property Information Source Of Road Frontage: | Deed |
| Property Information Short Sale Continue To Show: | No |
| Property Information Surveyed: | Yes |
| Property Information Seasonal: | No |
| Property Information Deed/conveyance Type Offered: | Warranty |
| Property Information Bank Owned Reo: | No |
| Property Information Deed Restrictions: | Unknown |
| Property Information Road Frontage: | Yes |
| Property Information 2 Detached Houses On 1 Lot: | No |
| Appliances 2: | Dishwasher, Dryer, Microwave, Electric Range, Refrigerator, Washer |
| Location Information Page: | 323-324 |
| Location Information Zoning Overlay: | Unknown |
| Location Information Hers Certified: | Unknown |
| Location Information Tree Growth Y/n: | No |
| Contract Information List Price/sq Ft: | $394 |
| Contract Information Comp Listing: | No |
| Bedroom 1 Bedroom 1 Level: | First |
| Bedroom 1: | Bedroom 1 |
| Bedroom 2 Bedroom 2 Level: | First |
| Bedroom 2: | Bedroom 2 |
| Bedroom 3 Bedroom 3 Level: | Second |
| Bedroom 3: | Bedroom 3 |
| Bonus Room Bonus Room Level: | Second |
| Bonus Room: | Bonus Room |
| Kitchen Kitchen Level: | First |
| Kitchen: | Kitchen |
| Living Room Living Room Level: | First |
| Living Room: | Living Room |
| Amenities: | 1st Floor Bedroom, Fenced |
| Kitchen Countertop: | Granite |
| Roads: | Paved |
| Transportation: | Major Road Access |
| Vehicle Storage: | No Vehicle Storage |
| Water Heater: | Electric |
| Pets Allowed: | No Restrictions |
| Other Structures: | Shed(s) |
| Gas: | No Gas |
| Restrictions: | No Restrictions |
| Listing Key: | 4095b9a25753465a59b43db333bf4c92 |
| Basement: | Interior Entry, Finished, Full |
| Documents Change Timestamp: | 2026-06-12T16:44:23Z |
| Documents Count: | 1 |
| Directions: | From ME-126 W/State Rte. 9 W. Turn right onto Spears Corner Rd- Continue straight onto Town House Rd - Turn right onto Hallowell Litchfield Rd Turn left onto Benson Rd- 125 Benson will be on the right House number on the front lawn by the road. |
| Listing Contract Date: | 2026-06-12 |
| Status: | Active |
| Parcel Number: | WESR-000000-000000-000936 |
| Road Surface Type: | Paved |
| Sign On Property?: | Yes |
Listing data is derived in whole or in part from the Maine IDX and is for consumers' personal, non-commercial use only. Dimensions are approximate and not guaranteed. All data should be independently verified. © 2026 Maine Real Estate Information System, Inc. All Rights Reserved.
Maine Real Estate Information System, Inc. data last updated on October 08, 2026 05:26 PM - ET


Property Last Updated: October 08, 2026 05:26 PM - ET
