
124 Phipps Point Road
Woolwich, ME 04579
$1,057,500
Listing Courtesy of: Lighthouse Real Estate Group
207-251-0205
Buyer Represented by: Vitalius Real Estate Group, LLC
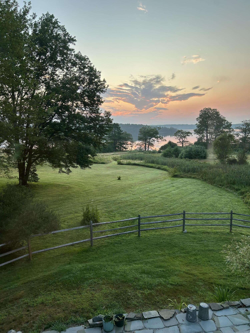
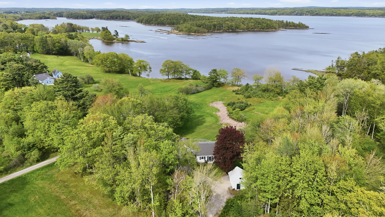
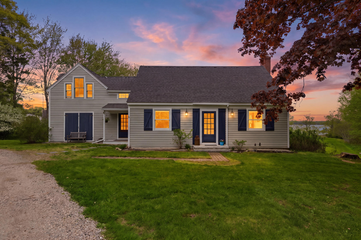
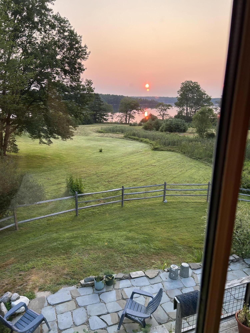
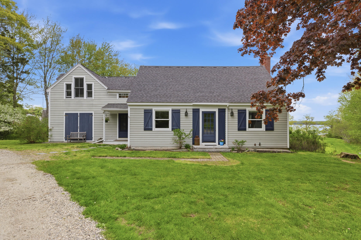
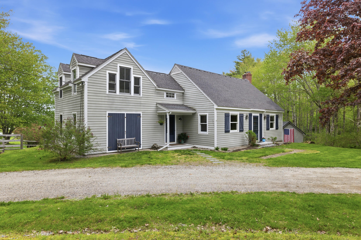
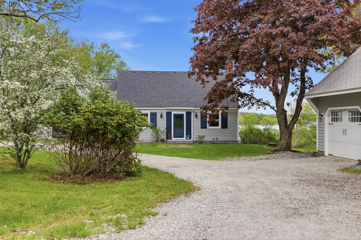
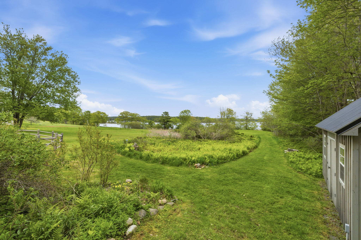
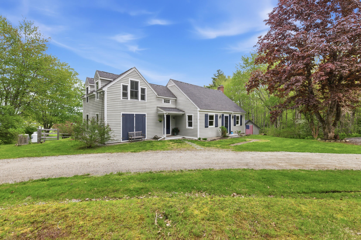
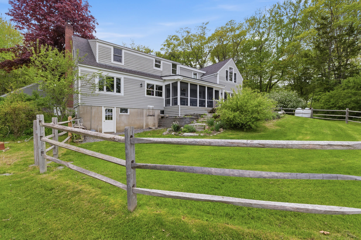
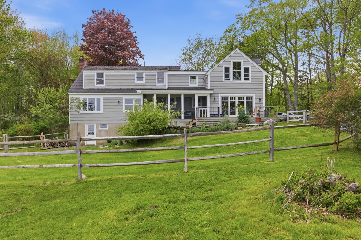
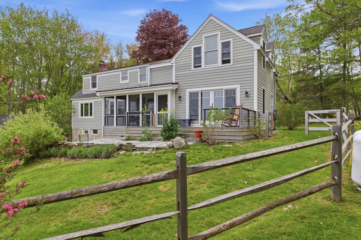
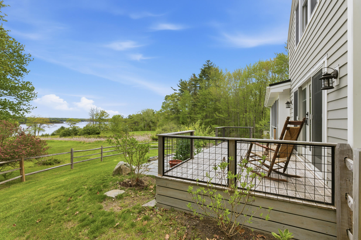
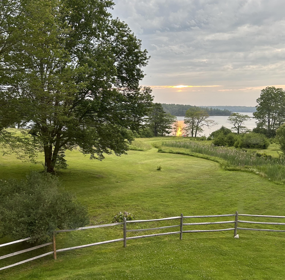
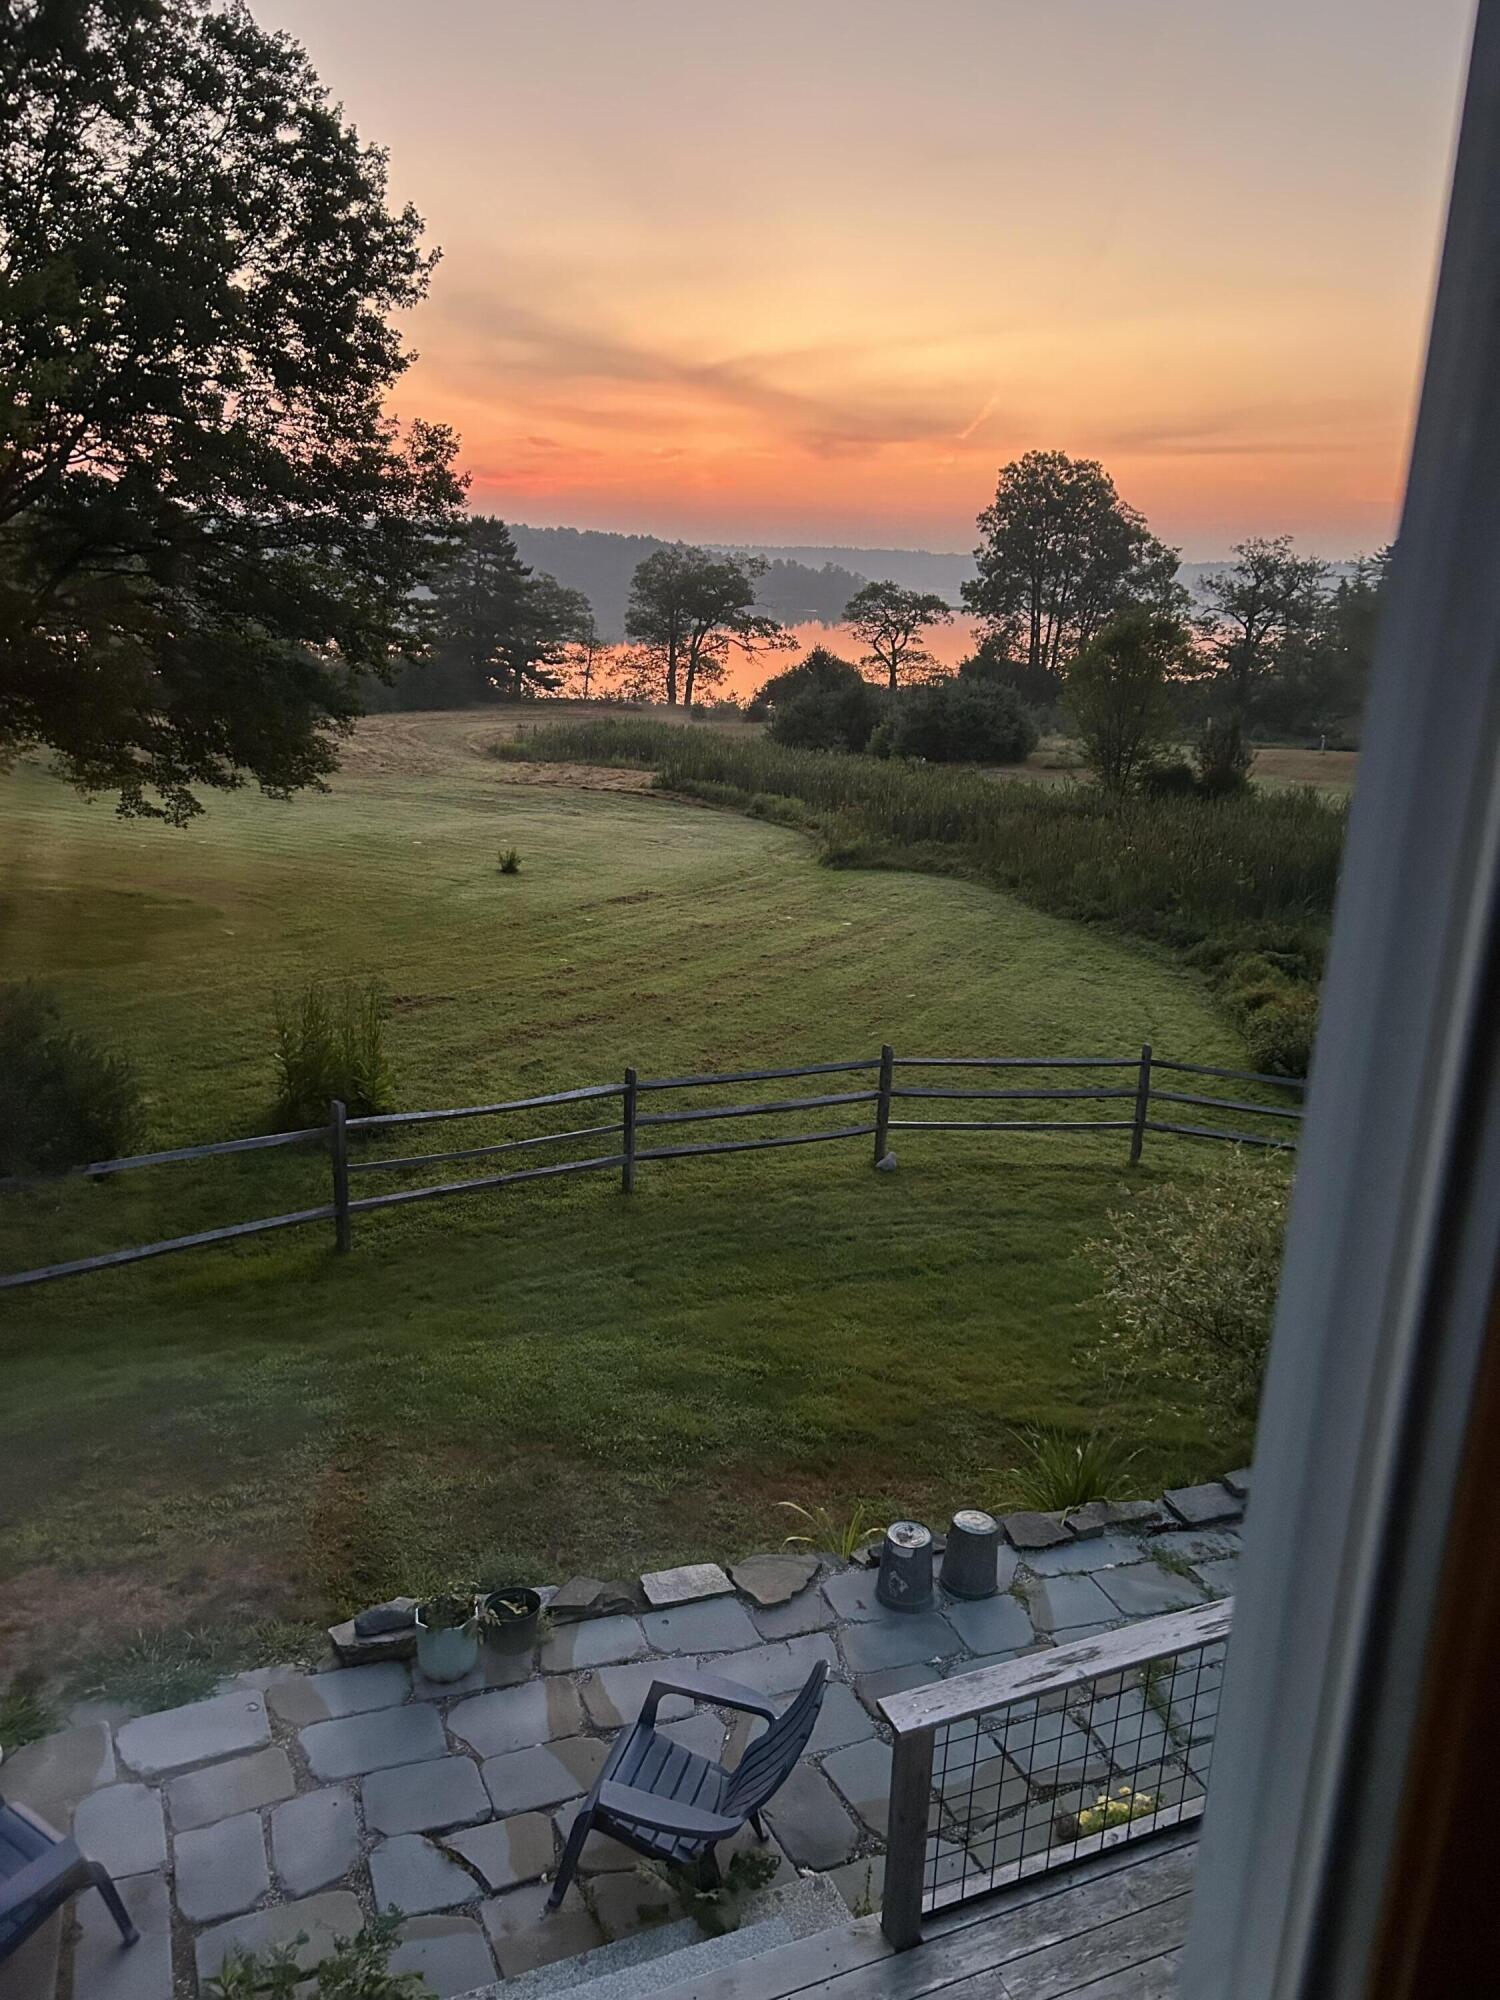
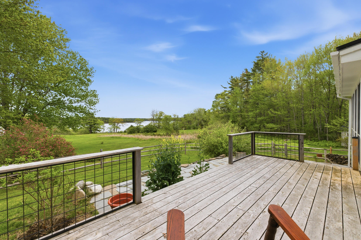
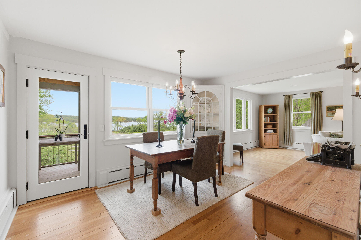
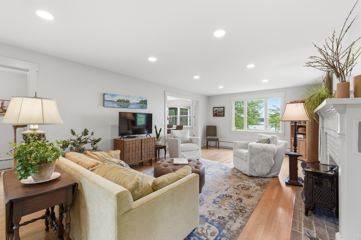
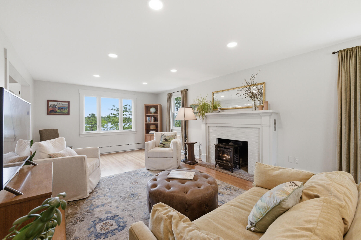
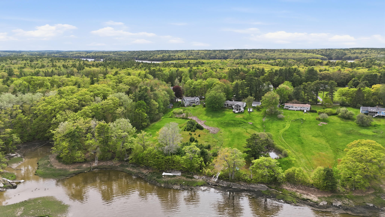
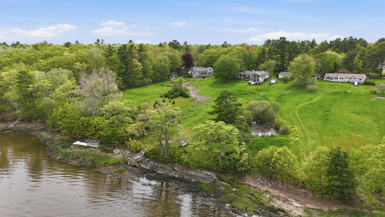
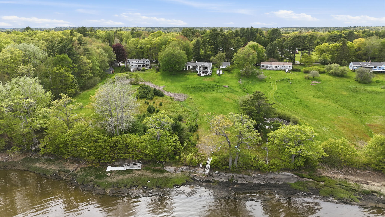
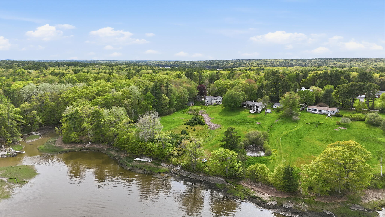
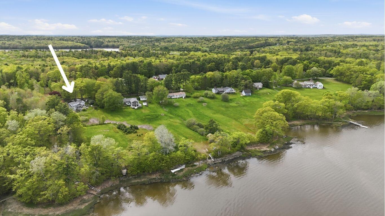
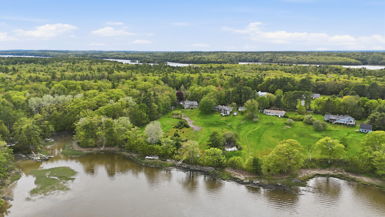
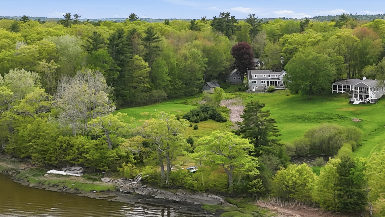
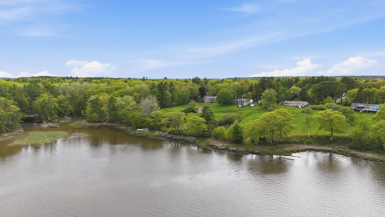
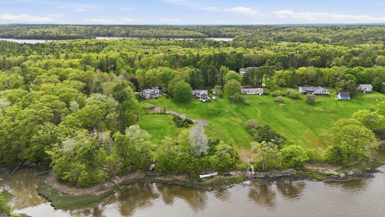
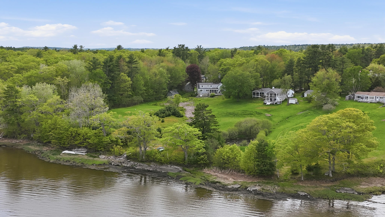
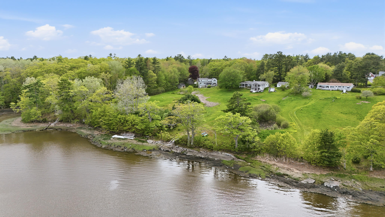
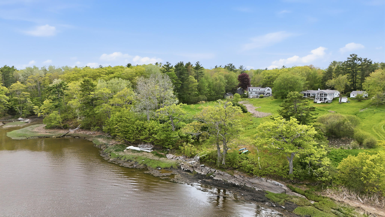
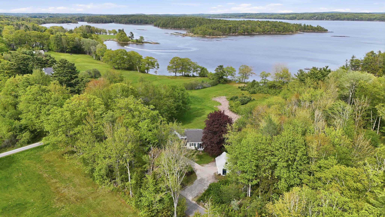
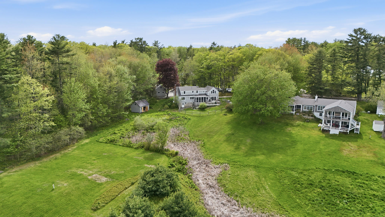
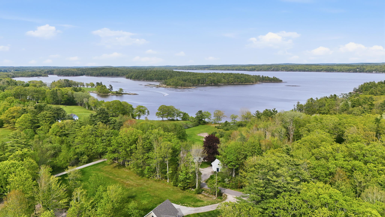
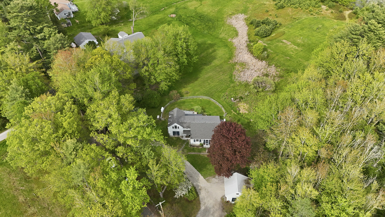
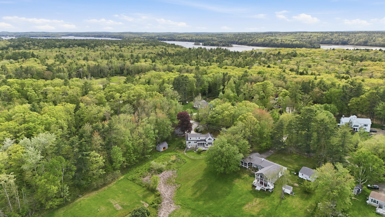
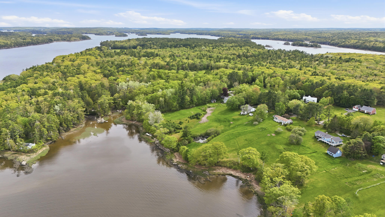
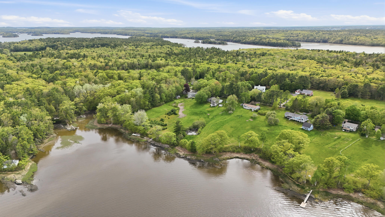
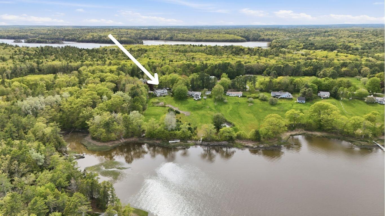
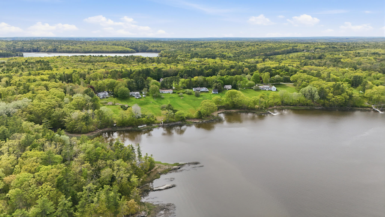
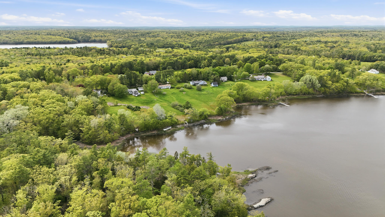
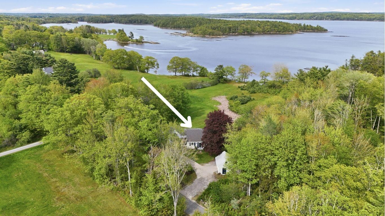
Nestled along the shores of picturesque Montsweag Bay in Woolwich, this exceptional renovated Cape Cottage-style waterfront residence offers the perfect blend of timeless coastal charm, privacy, and refined comfort. Set on over 2 beautifully landscaped acres with 120 feet of owned waterfrontage, this stunning property captures breathtaking water views and spectacular sunrises from nearly every room.
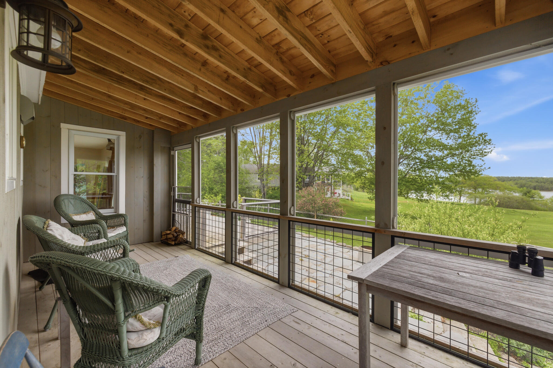
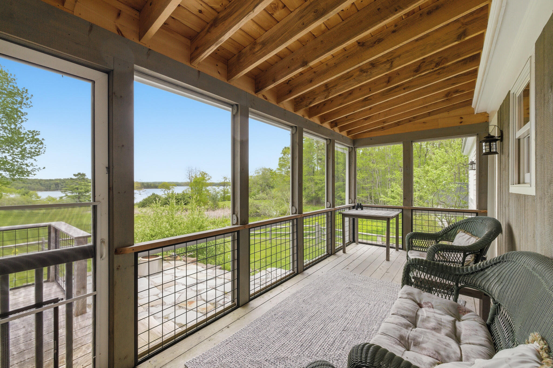
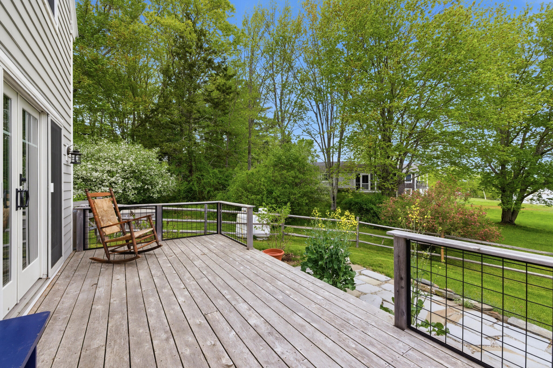
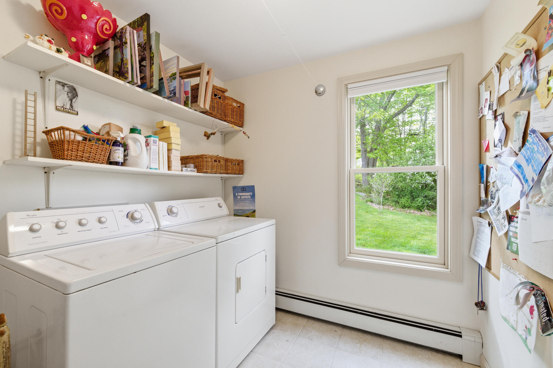
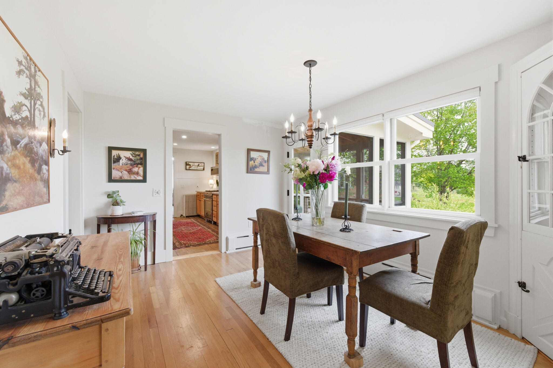
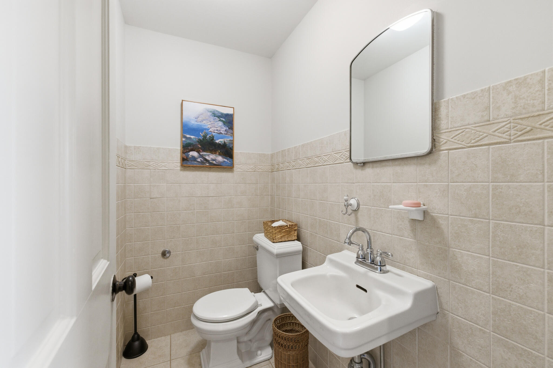
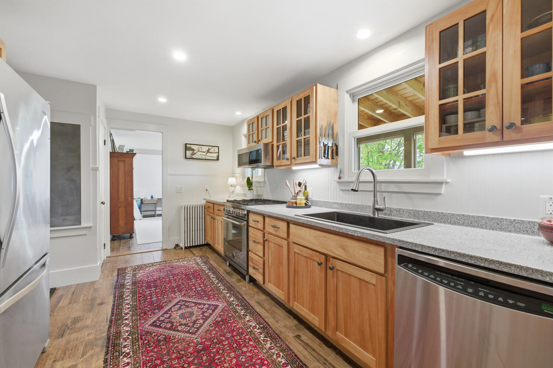
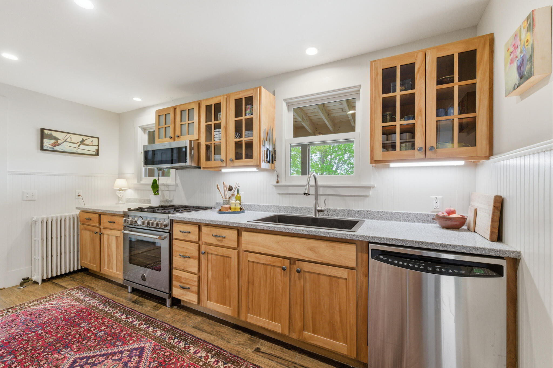
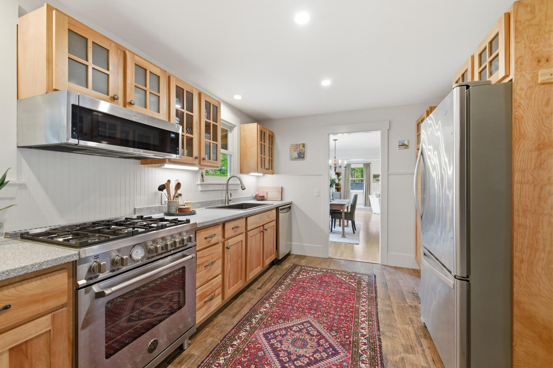
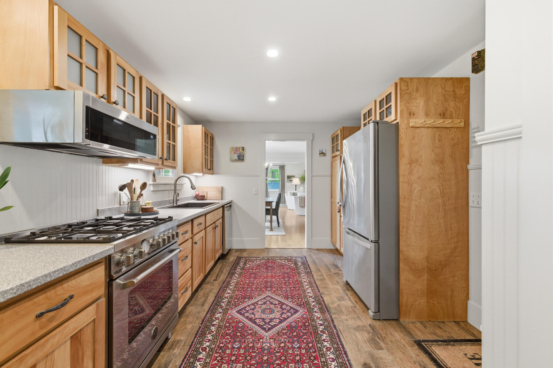
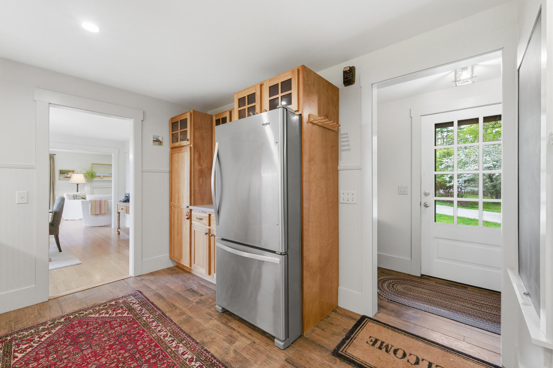
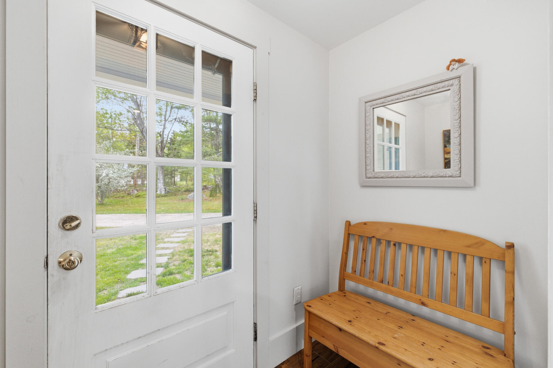
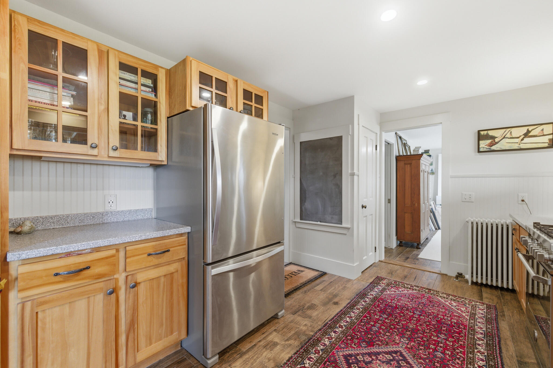
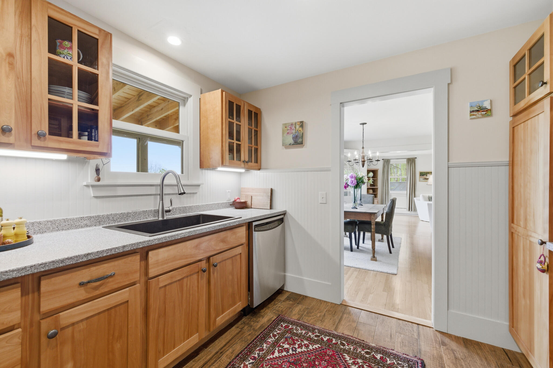
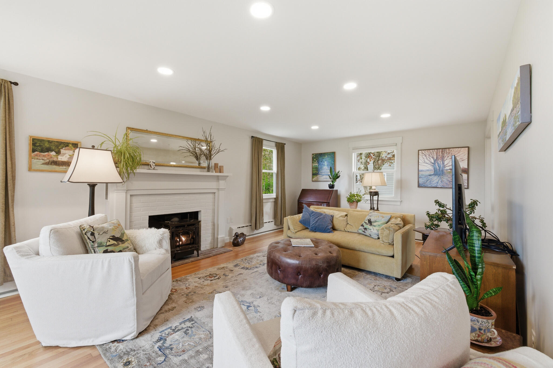
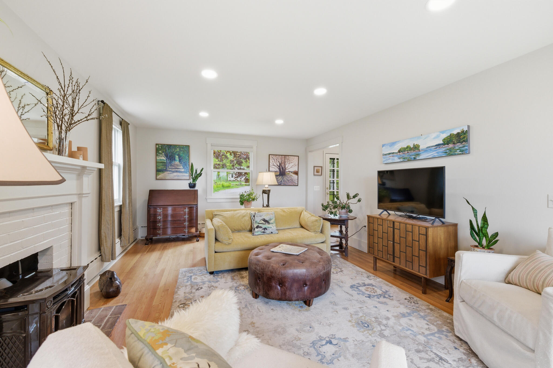
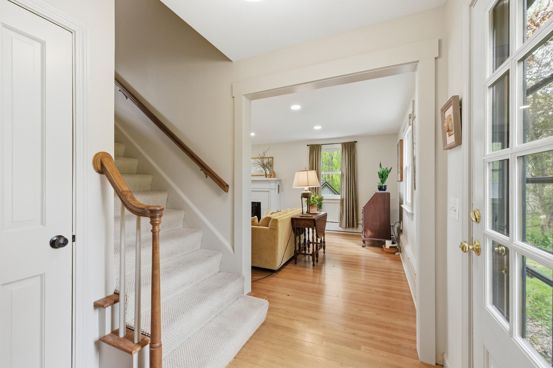
Designed for both everyday living and effortless entertaining, the home features a thoughtfully crafted layout filled with warmth and natural light. The main level offers an inviting kitchen, elegant dining area, spacious living room, cozy family room, first-floor bedroom, half bath, and convenient laundry room. A perfectly placed screened porch, expansive deck, and waterfront patio create seamless indoor-outdoor living spaces where you can relax and take in the serene coastal setting.
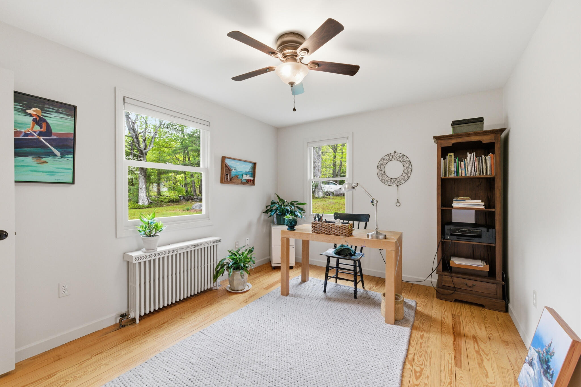
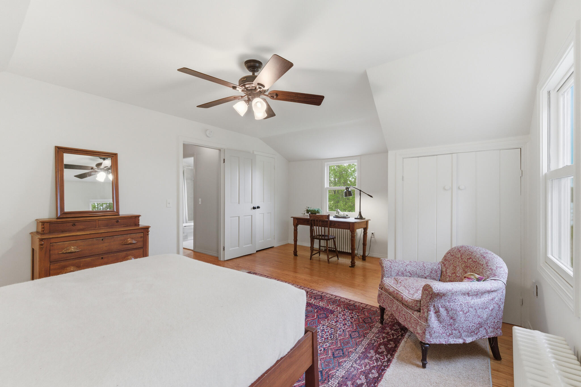
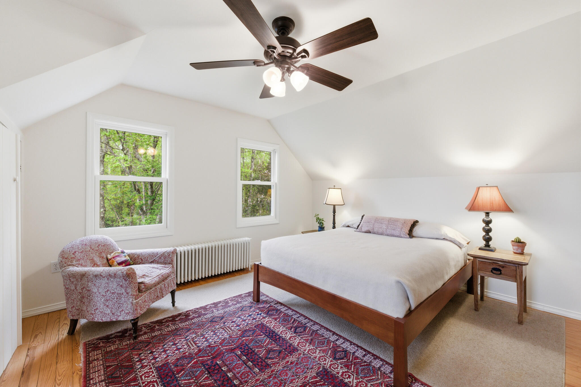
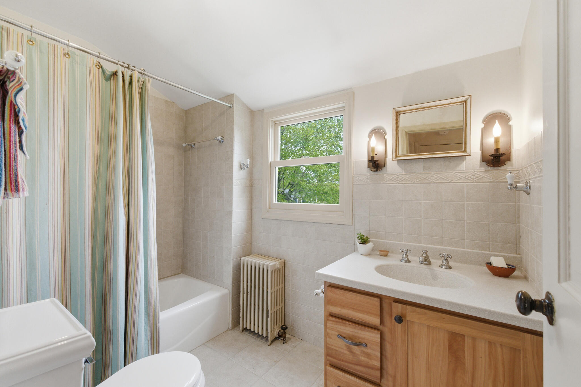
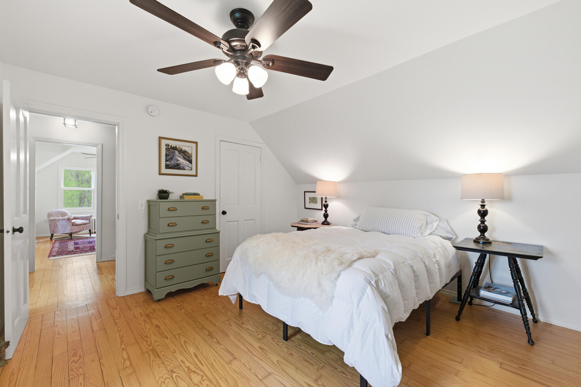
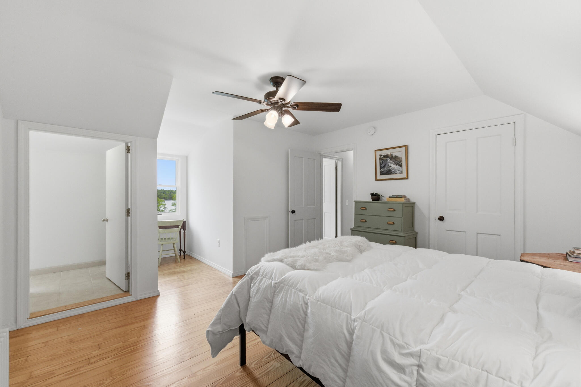
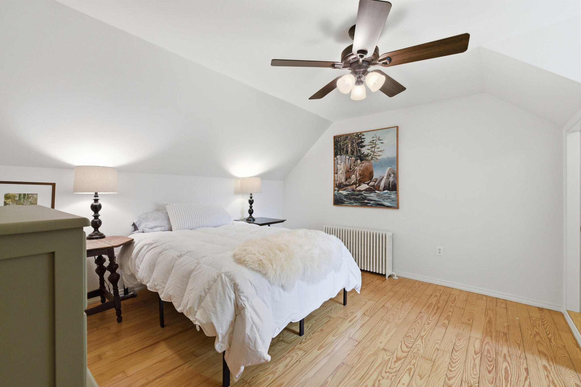
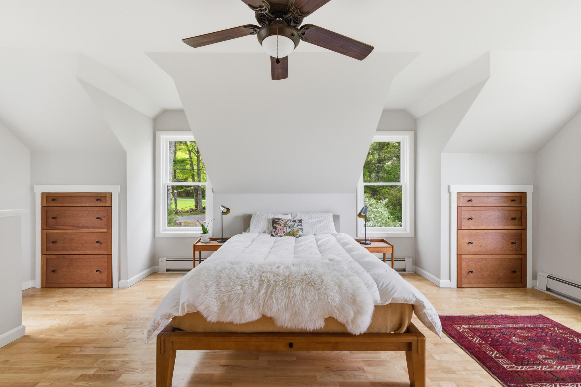
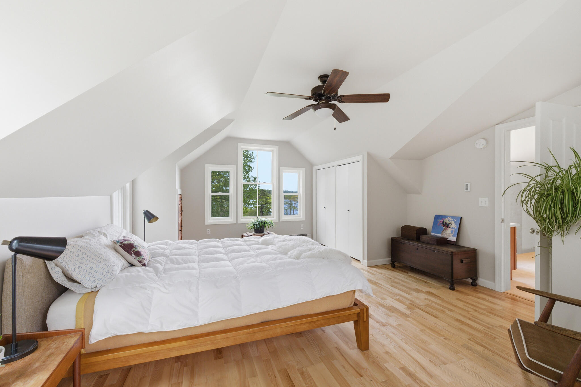
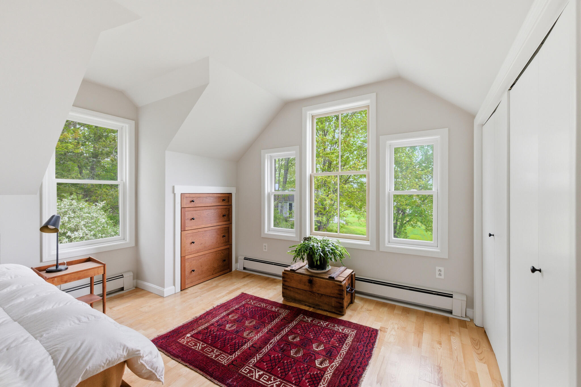
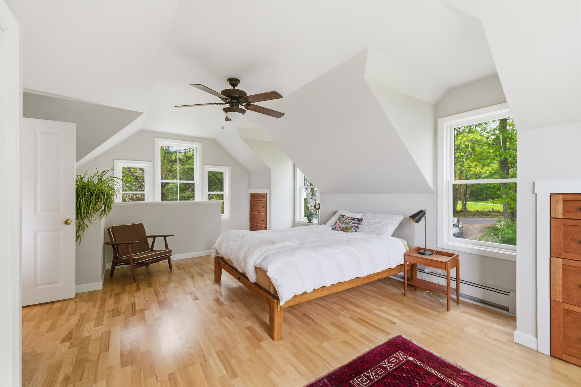
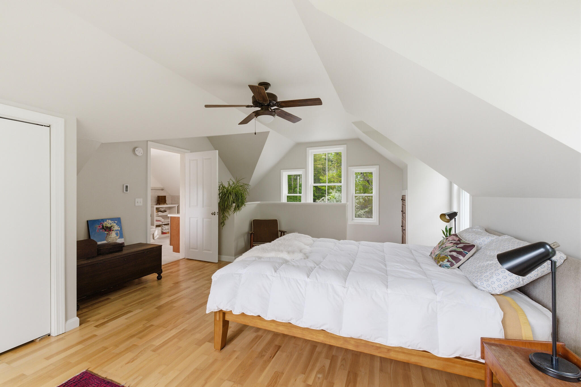
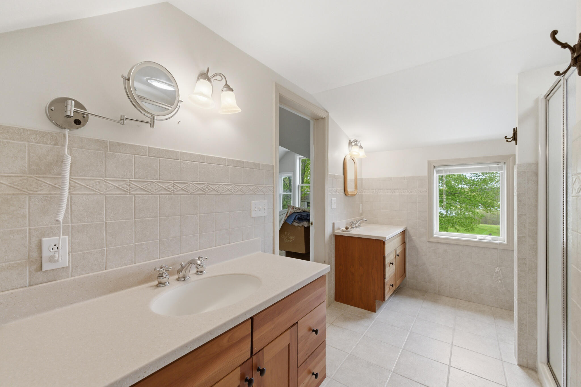
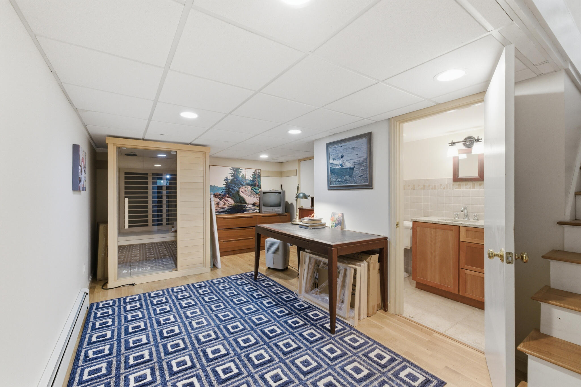
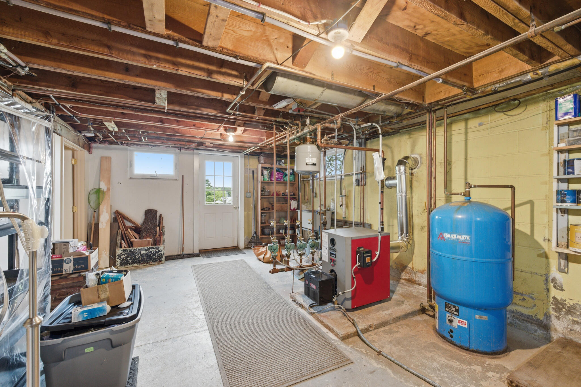
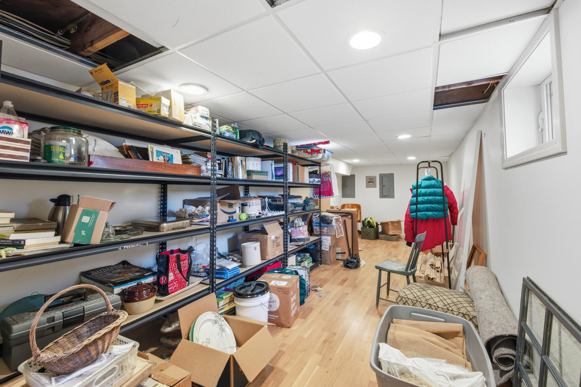
The second floor hosts two guest bedrooms, a full bath, and a luxurious primary suite complete with a private bath and tranquil water views. The walkout lower level provides exceptional flexibility with a dedicated office and bonus bunk room/exercise space.
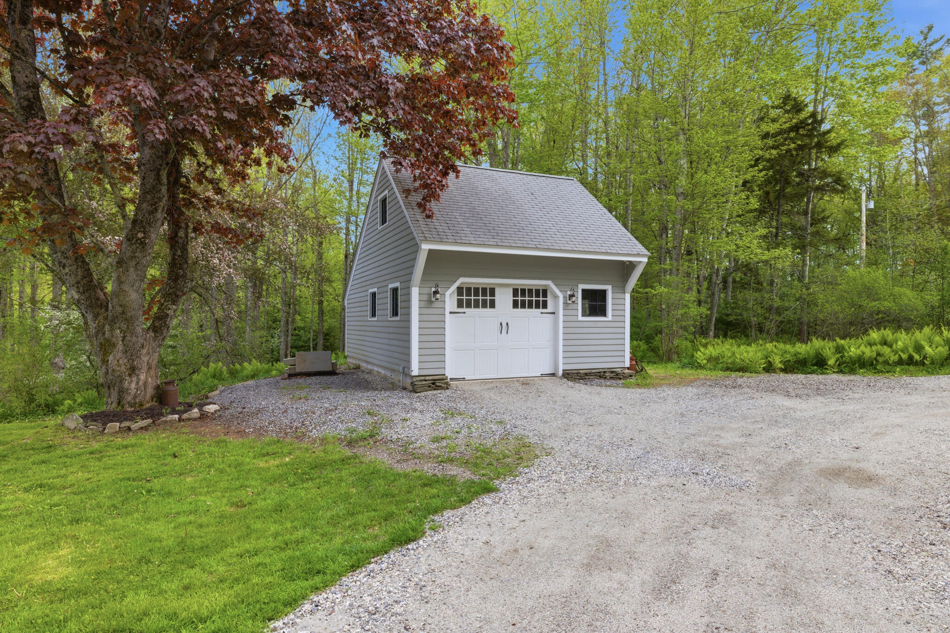
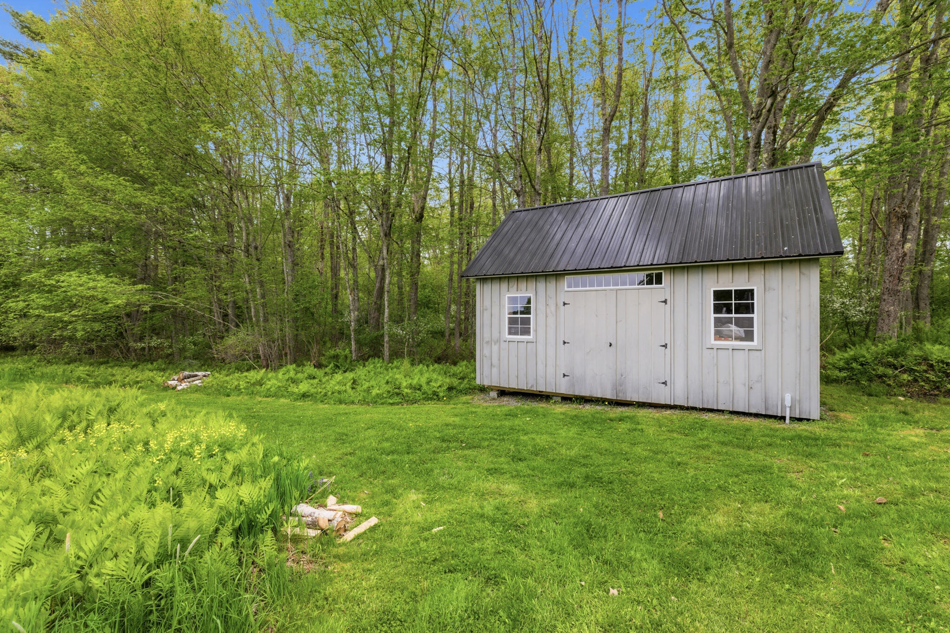
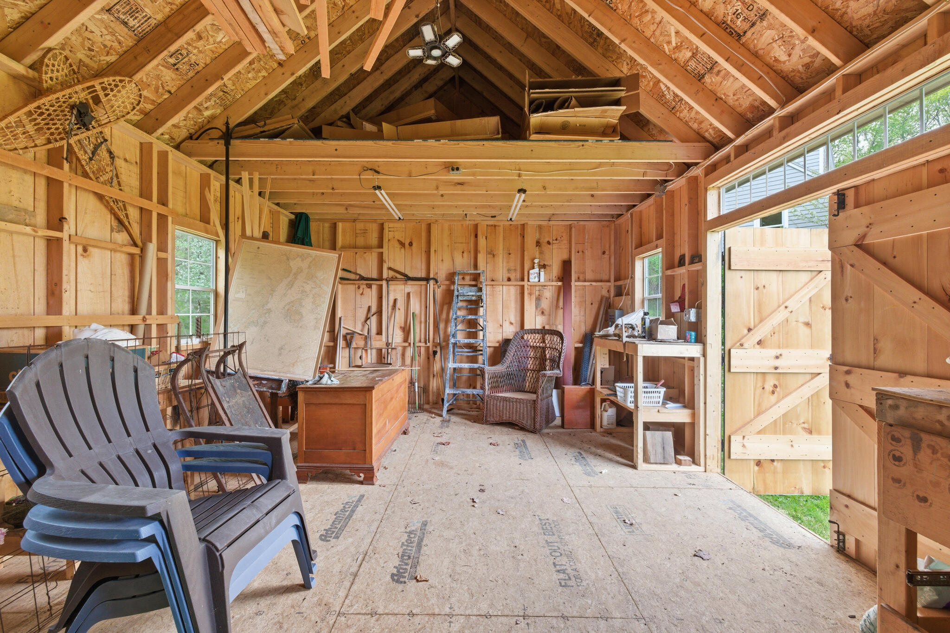
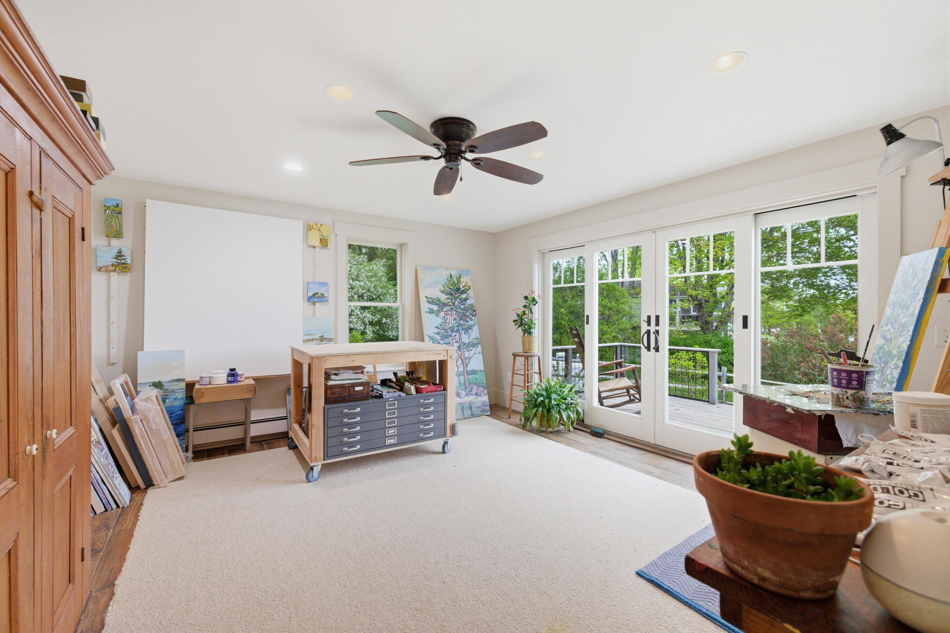
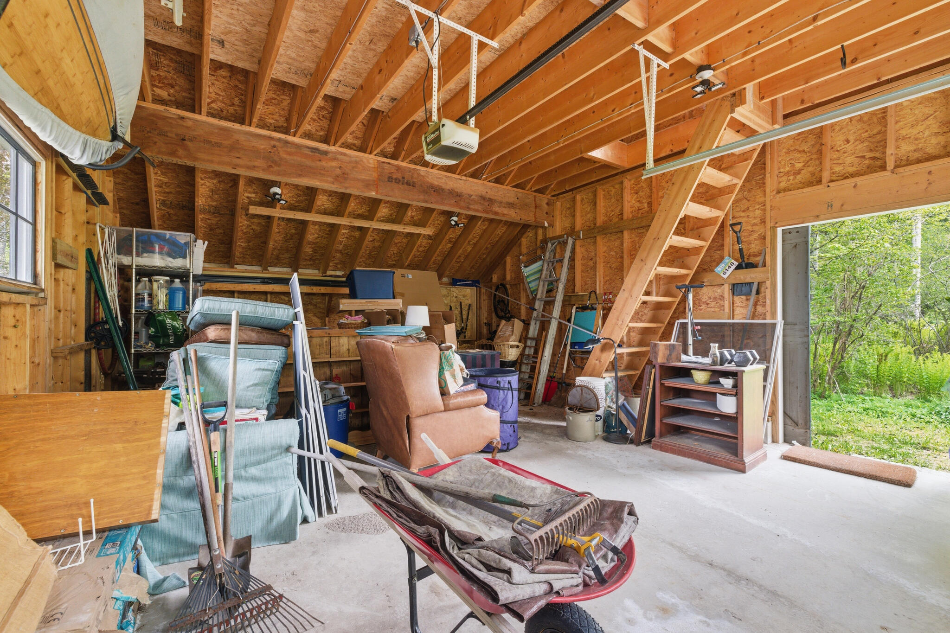
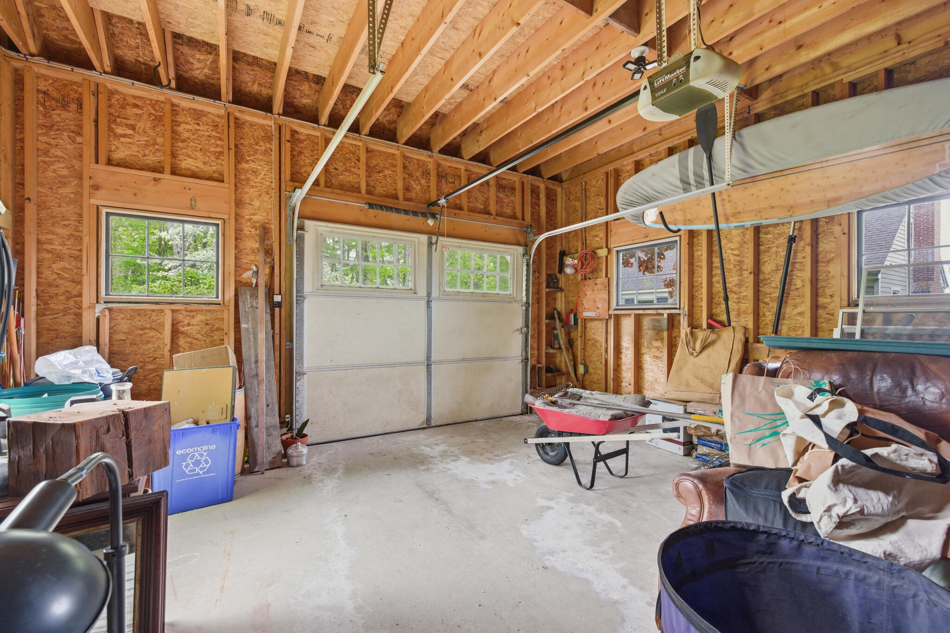
Additional amenities include an oversized one car garage with storage above, a separate workshop building ideal for hobbies or studio space, an on-demand generator, and meticulously maintained grounds that enhance the home's peaceful waterfront presence.
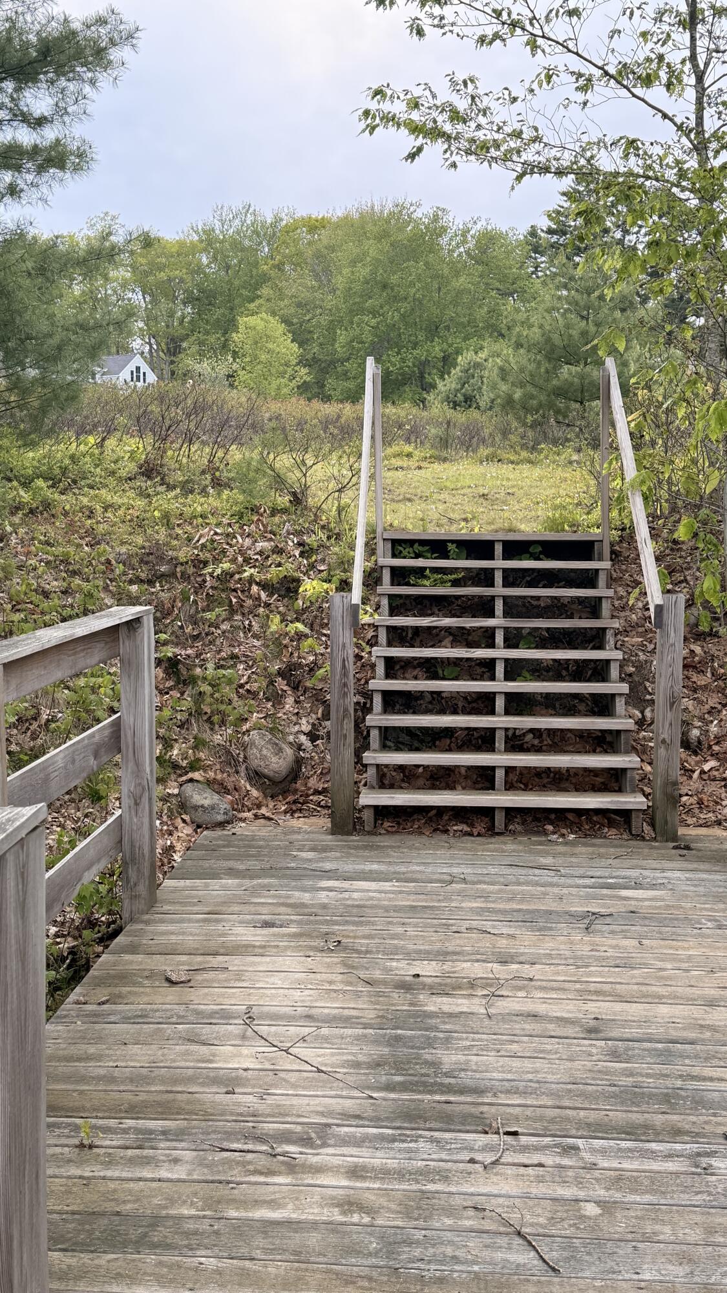
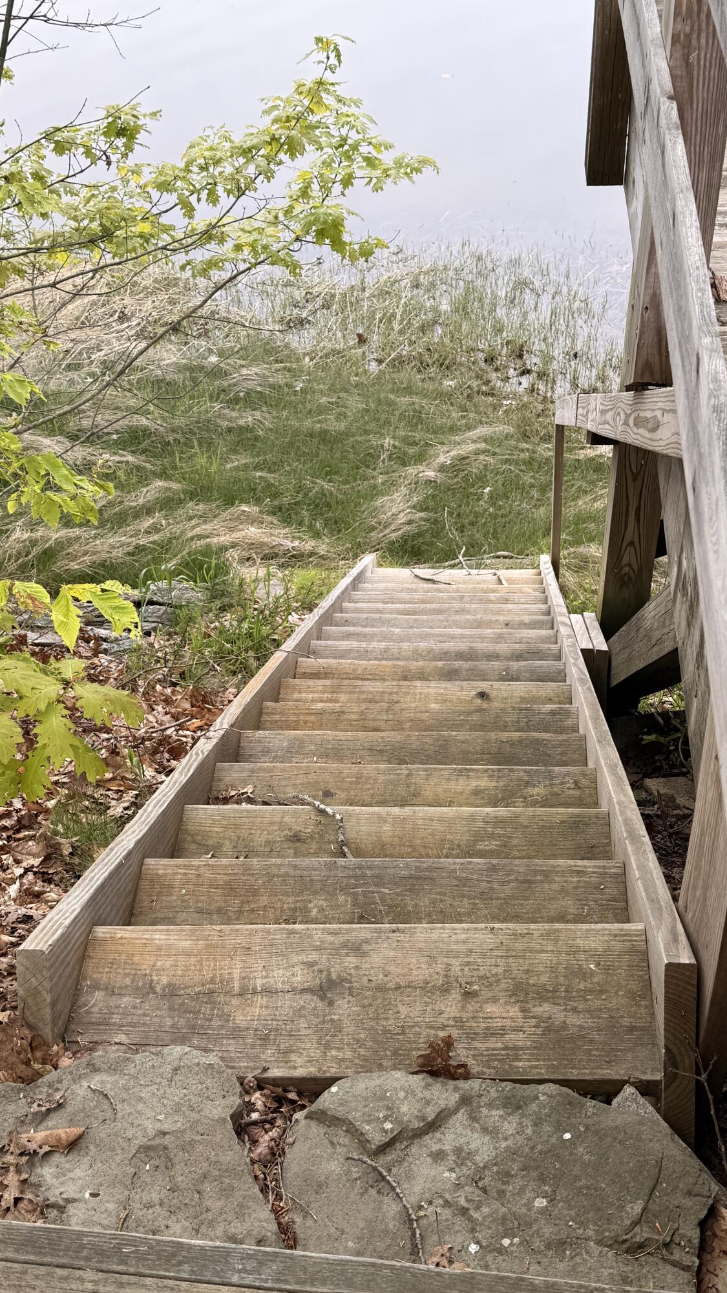
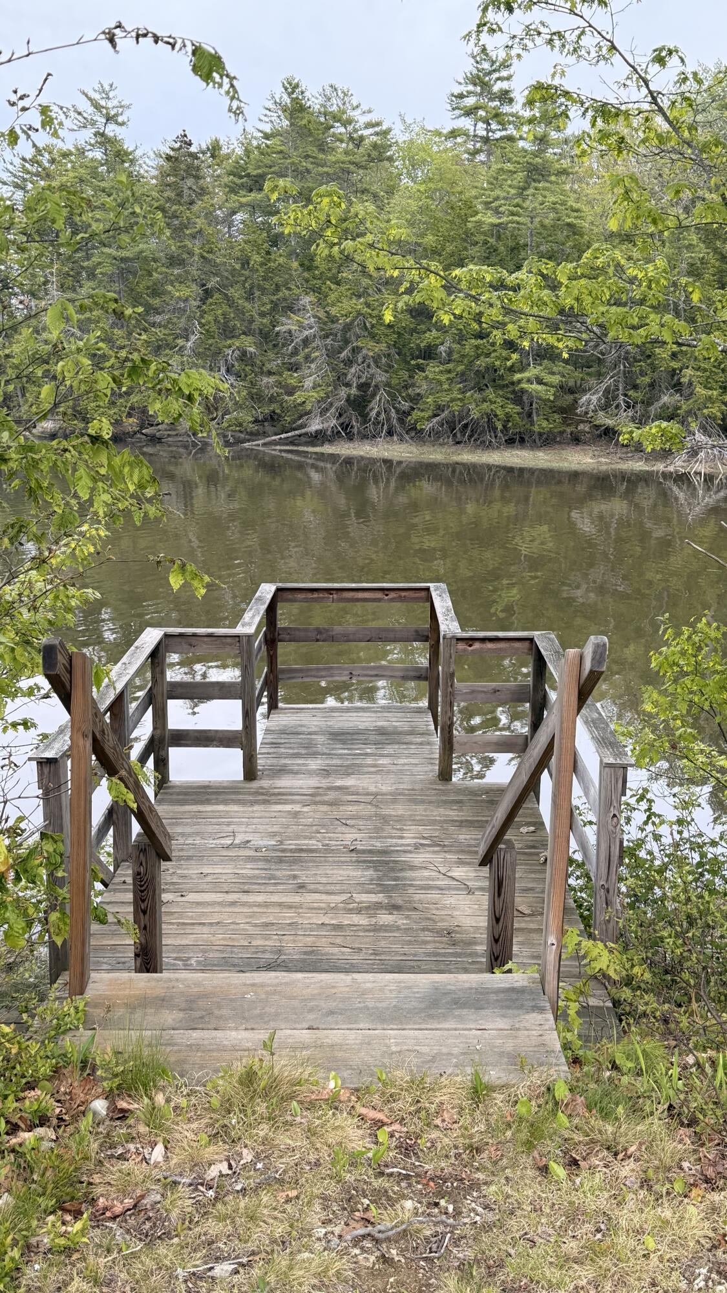
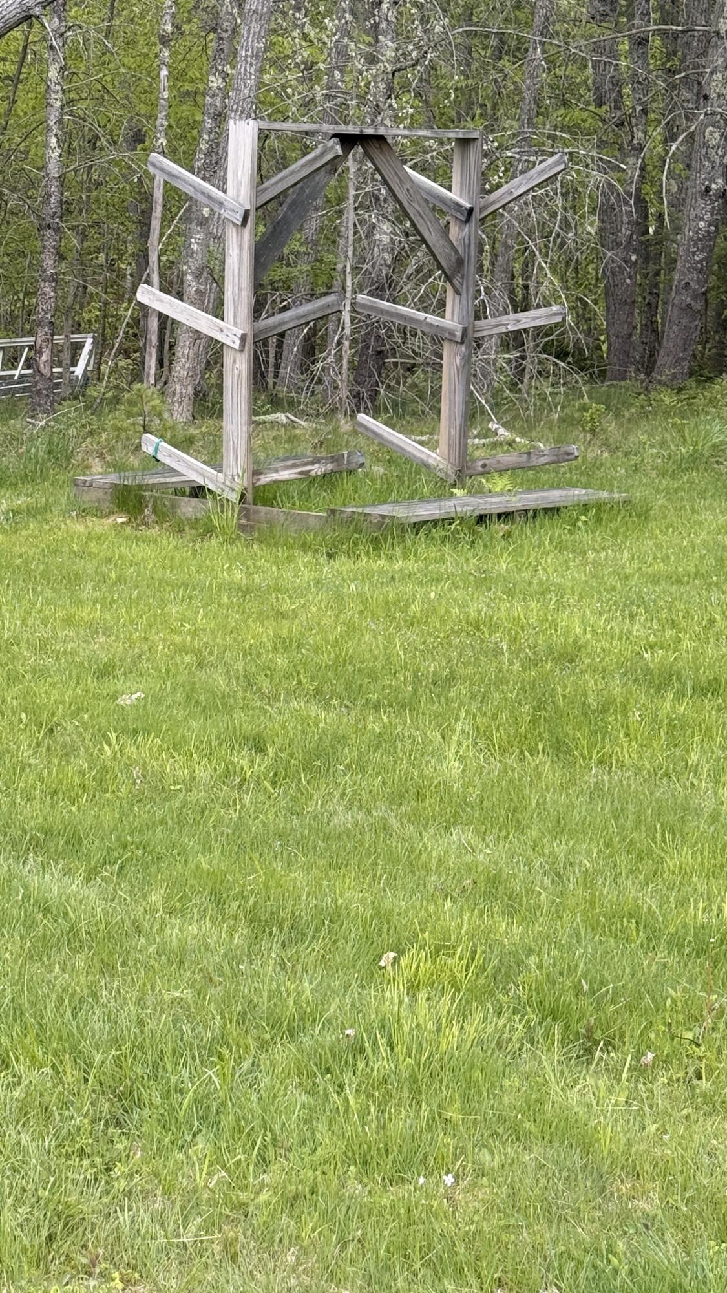
Enjoy kayaking, boating, fishing, and all the beauty of Midcoast Maine directly from your own dock, right on the shoreline on Montsweag Bay and the Back River. A rare offering combining classic Maine coastal elegance with modern comfort in one of the ...
| Listing Id: | 1663936 |
|---|---|
| List Price: | $1,075,000 |
| Close Price: | $1,057,500 |
| Close Date: | 2026-07-27 |
| Property Type: | Residential |
| Property Sub Type: | Single Family Residence |
| Status: | Closed |
| Bedrooms Total: | 4 |
| Bathrooms Full: | 2 |
| Bathrooms Half: | 2 |
| Tax Annual Amount: | $7,276 |
| Lot Size Square Feet: | 94,960.8 |
| Lot Size Acres: | 2.18 |
| Architectural Style: | Cape Cod, Cottage |
| Waterfront?: | Yes |
| City: | Woolwich |
| County Or Parish: | Sagadahoc |
| Postal Code: | 04579 |
| Year Built: | 1960 |
| Cooling: | None |
| Fireplaces Total: | 1 |
| Lot Size Units: | Acres |
| Patio And Porch Features: | Patio, Porch-Screened |
| Water Body Name: | Back River/Montsweag Bay |
| Other Equipment: | Generator |
| Heating?: | Yes |
| Bathrooms Total Integer: | 4 |
| State Or Province: | ME |
| Lot Features: | Rural, Open Lot, Rolling Slope, Wooded |
| View: | Fields, Scenic, Trees/Woods |
| Interior Features: | 1st Floor Bedroom, Pantry, Shower, Storage, Primary Bedroom w/Bath |
| Foundation Details: | Poured Concrete |
| Building Area Total: | 2,695.0 |
| Sewer: | Private Sewer |
| Rooms Total: | 12 |
| Electric: | Circuit Breakers |
| Fencing: | Fenced |
| Laundry Features: | Main Level, Built-Ins |
| Roof: | Shingle |
| Postal Code Plus4: | 5134 |
| Lot Size Area: | 2.18 |
| Parking Features: | Gravel, On Site, Off Street, Garage Door Opener, Detached, Storage |
| Zoning: | Residential/Shorelan |
| Heating: | Oil, Propane, Wood, Baseboard, Hot Water, Other |
| Construction Materials: | Wood Frame, Wood Siding |
| Garage?: | Yes |
| Flooring: | Laminate, Tile, Wood |
| Garage Spaces: | 1.0 |
| Water Source: | Private |
| Above Grade Finished Area: | 1,811.0 |
| Building Area Source: | Public Records |
| Lot Size Source: | Public Records |
| Below Grade Finished Area: | 884.0 |
| Original List Price: | $1,075,000 |
| Tax Year: | 2025 |
| Bathrooms Total Decimal: | 3.0 |
| Approval Status: | true |
| Family Room Family Room Level: | First |
| Family Room: | Family Room |
| Utilities Utilities On: | No |
| Water Info Waterfront Amount: | 120.0 |
| Water Info Water Frontage Owned: | 120.0 |
| Water Info Water View: | Yes |
| Source Of Water Frontage: | Deed |
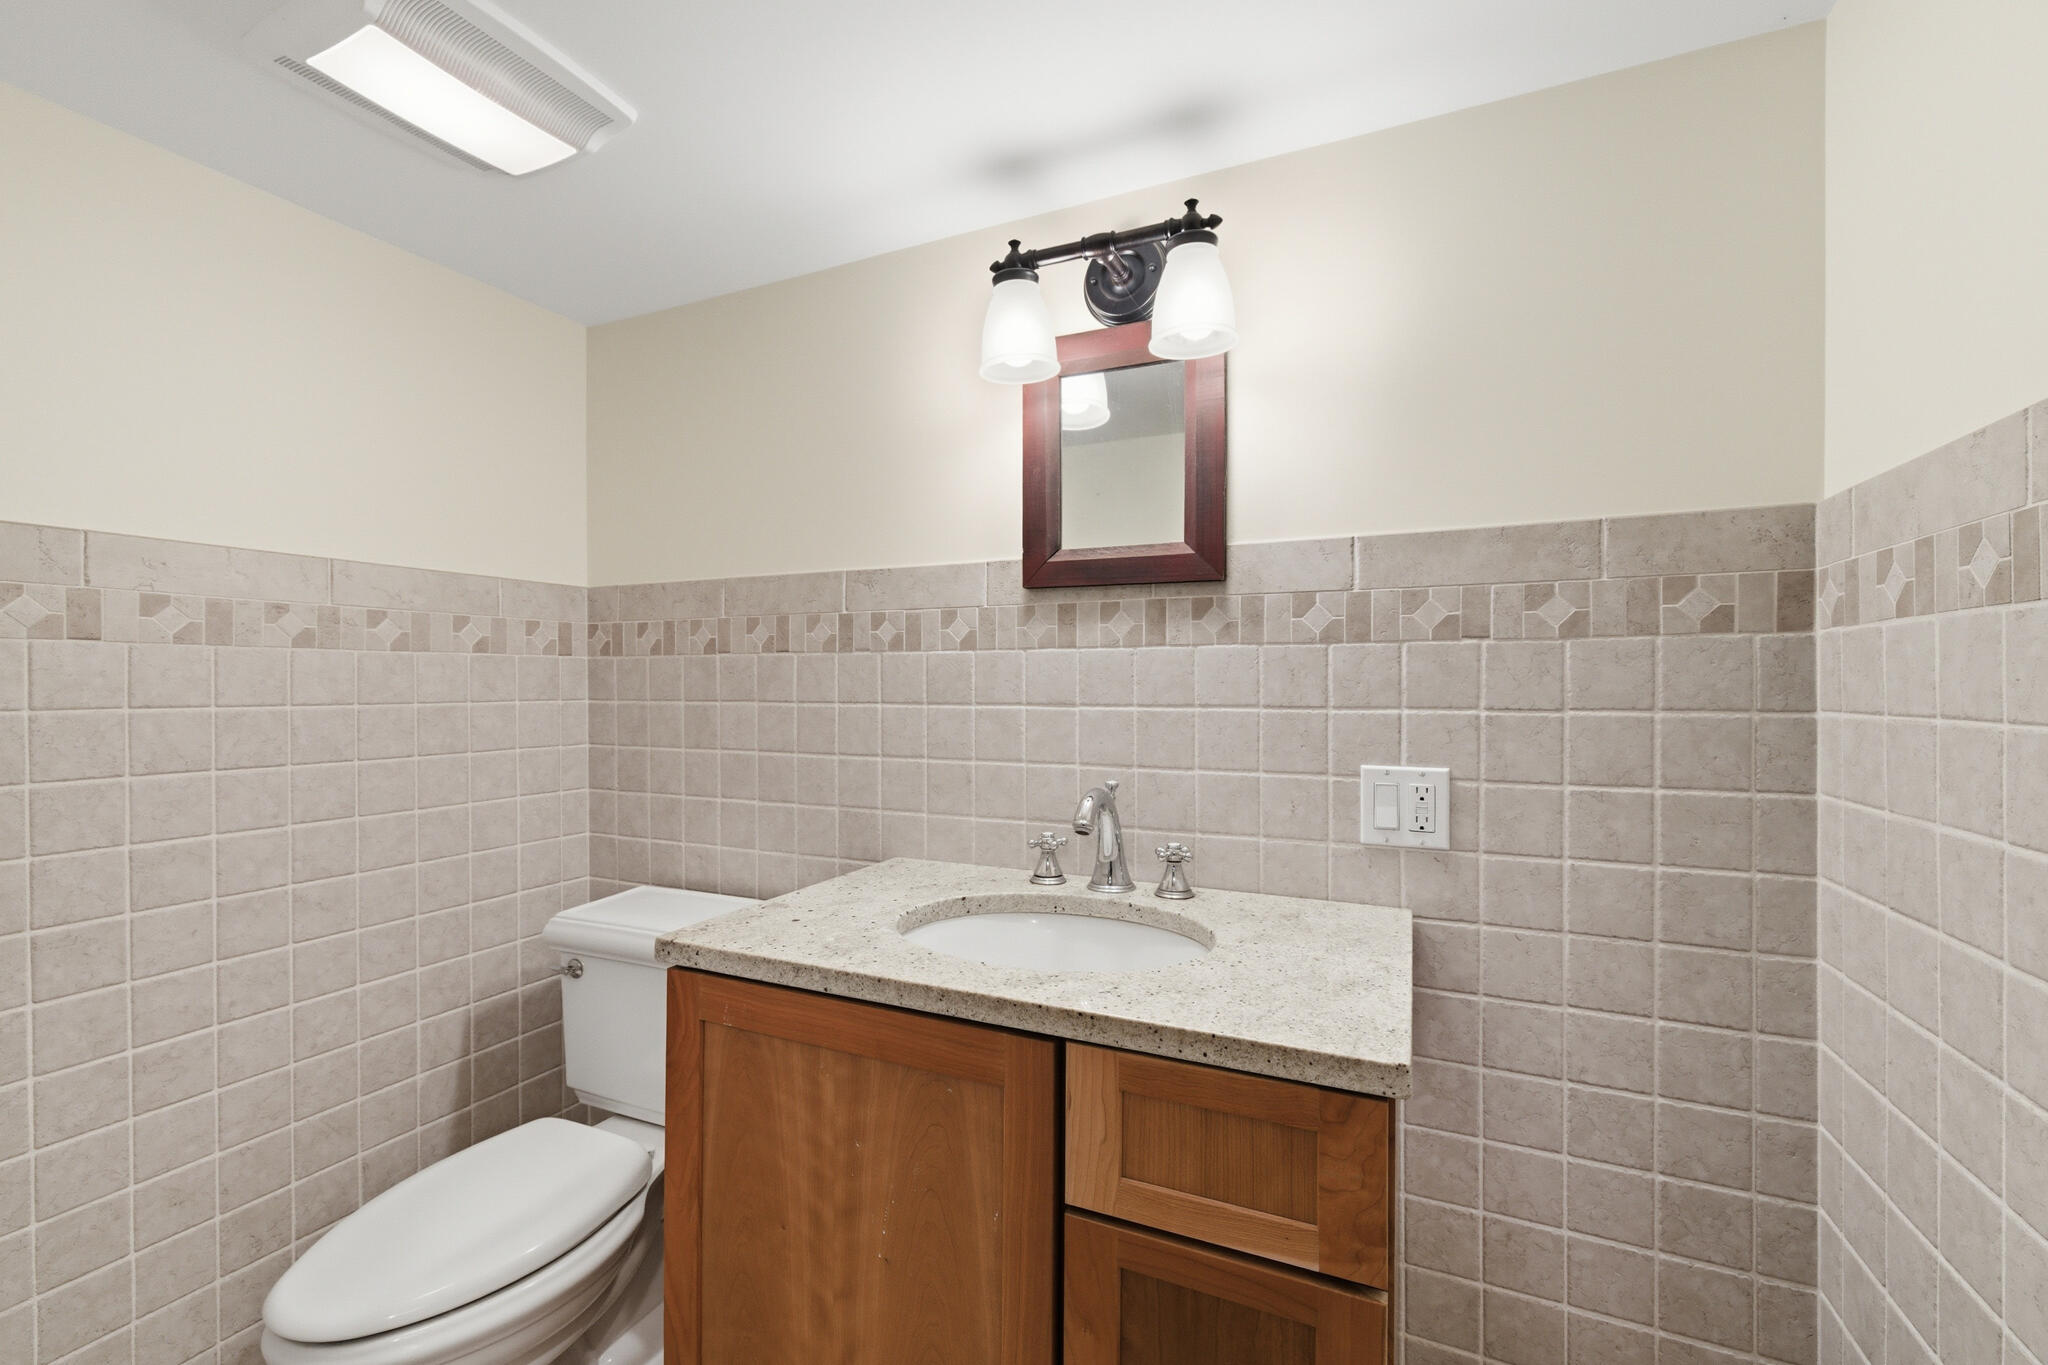
| Property Information # Half Baths Basement: | 1.0 |
| Property Information Surveyed: | Unknown |
| Property Information Seasonal: | No |
| Property Information Deed/conveyance Type Offered: | Warranty |
| Property Information Color: | Gray / Beige |
| Property Information Deed: | All |
| Property Information # Half Baths Level 1: | 1 |
| Property Information # Full Baths Level 2: | 2 |
| Property Information Deed Restrictions: | Unknown |
| Property Information Road Frontage: | No |
| Property Information 2 Detached Houses On 1 Lot: | No |
| Appliances 2: | Dishwasher, Dryer, Microwave, Electric Range, Gas Range, Refrigerator, Washer |
| Status Change Info Lp/sp Ratio: | 98.37 |
| Status Change Info Arm's Length Transaction: | Yes |
| Status Change Info Sold Price/sq Ft: | $584 |
| Status Change Info Seller Contributions: | No |
| Status Change Info Did Acres Change At Sale: | No |
| Location Information Page: | 05978 |
| Location Information Zoning Overlay: | Unknown |
| Location Information Hers Certified: | Unknown |
| Location Information Tree Growth Y/n: | No |
| Contract Information List Price/sq Ft: | $594 |
| Contract Information Showing Date: | 2026-05-30 |
| Contract Information Comp Listing: | No |
| Remarks Internal Remarks/contingency: | SHOWINGS TO START AT THE OPEN HOUSE SATURDAY MAY 30TH. Seller to find suitable housing. |
| Remarks Showing Remarks: | Very friendly cat on premises. Please take care not to let cat out. |
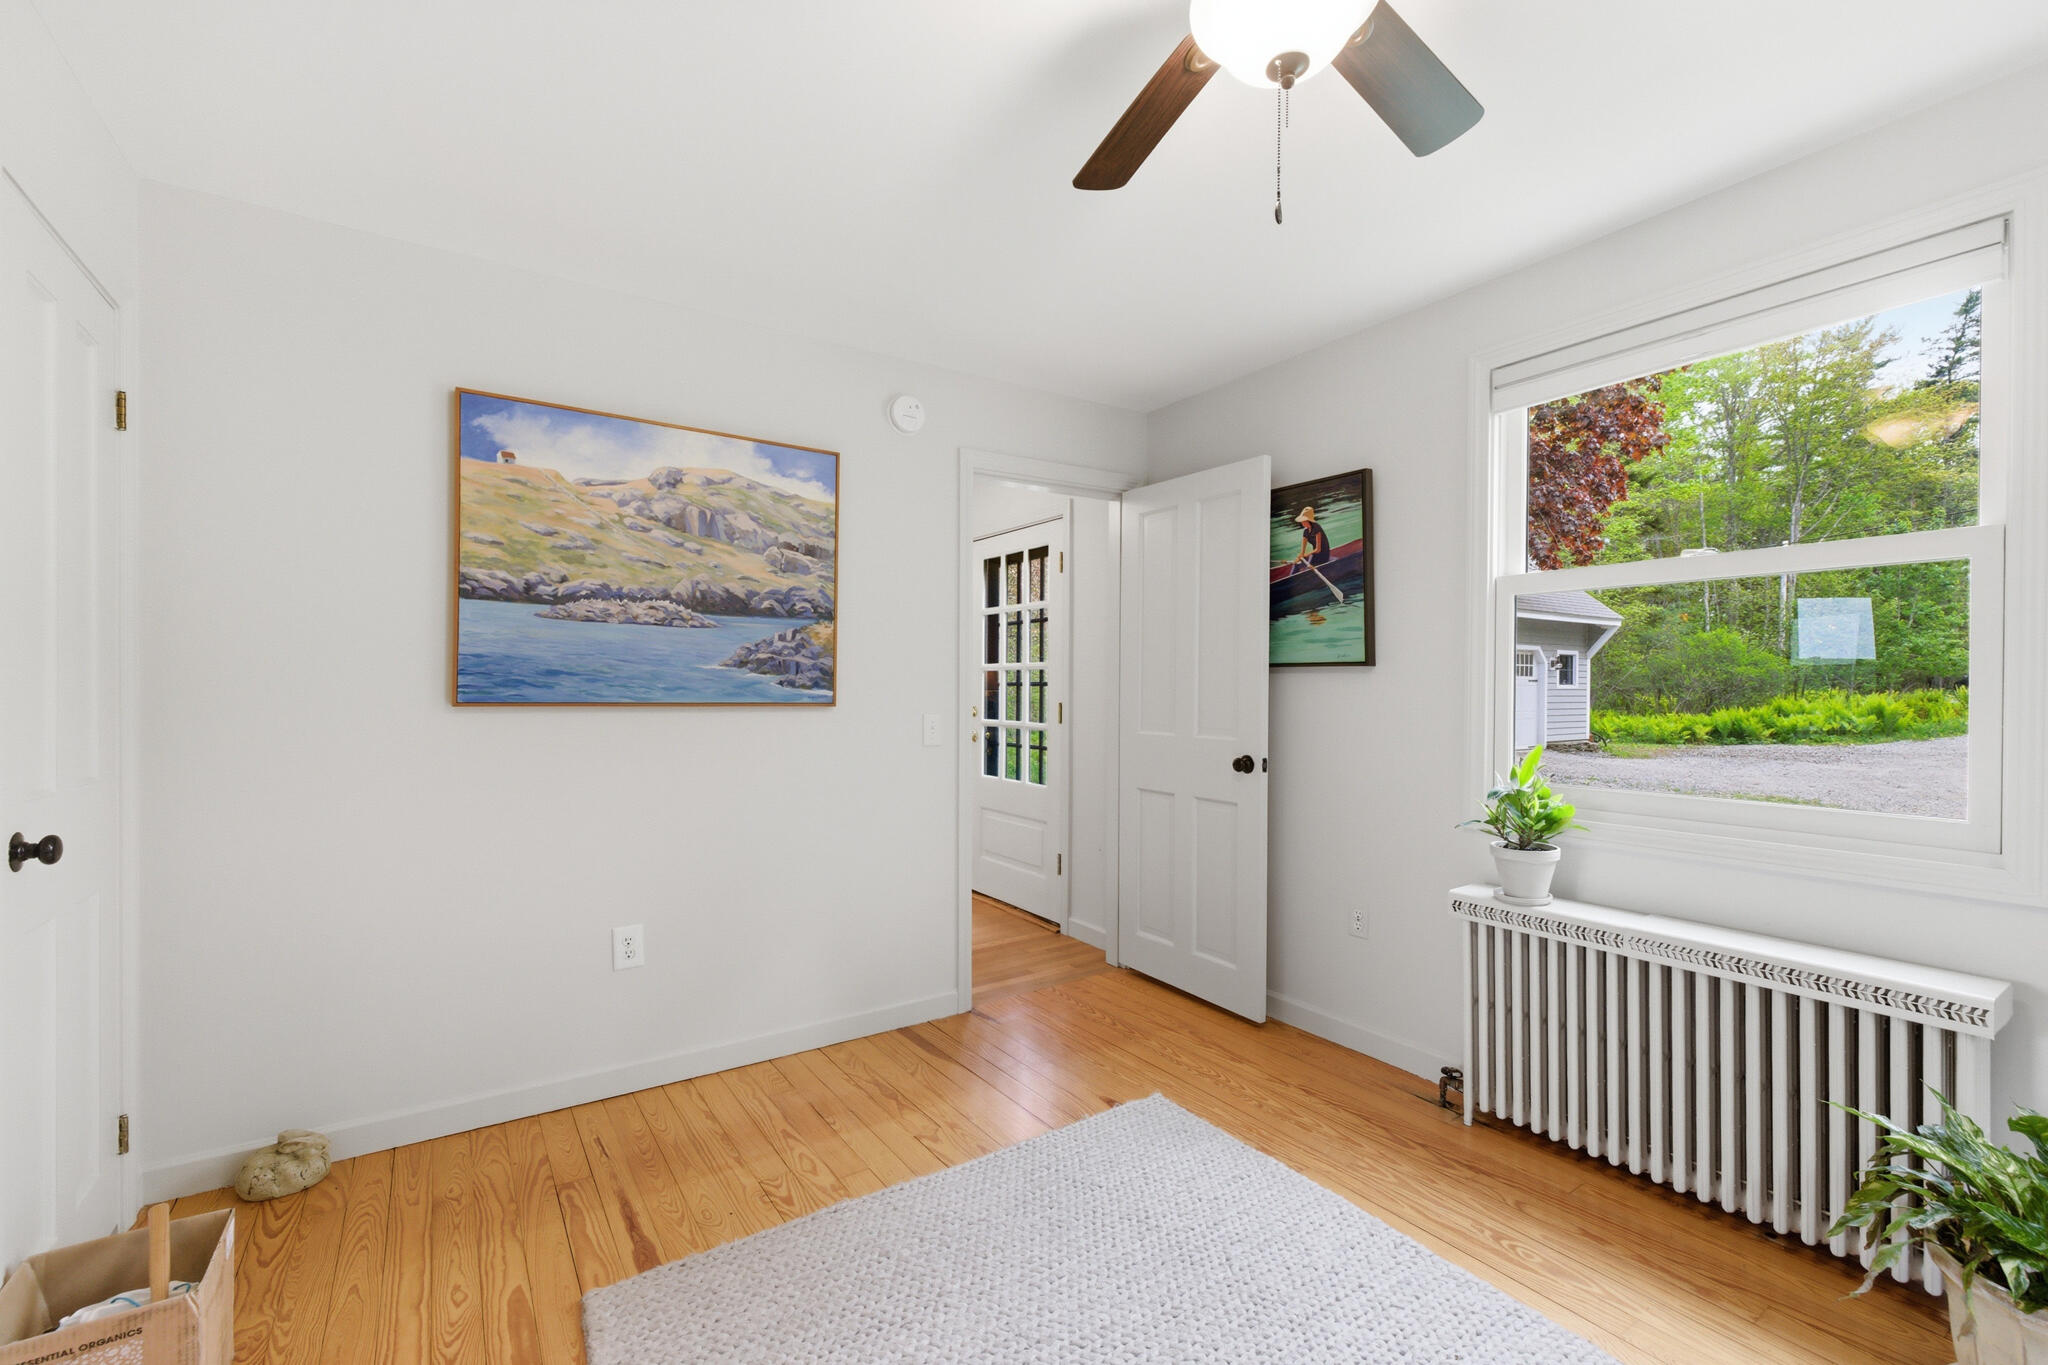
| Bedroom 1 Bedroom 1 Level: | First |
| Bedroom 1: | Bedroom 1 |
| Bedroom 2 Bedroom 2 Level: | Second |
| Bedroom 2: | Bedroom 2 |
| Bedroom 3 Bedroom 3 Level: | Second |
| Bedroom 3: | Bedroom 3 |
| Appliances Included Other Appliances: | Kohler Generator |
| Bonus Room Bonus Room Level: | Basement |
| Bonus Room: | Bonus Room |
| Dining Room Dining Room Level: | First |
| Dining Room: | Dining Room |
| Kitchen Kitchen Level: | First |
| Kitchen: | Kitchen |
| Laundry Room Laundry Room Level: | First |
| Laundry Room: | Laundry |
| Living Room Living Room Level: | First |
| Living Room: | Living Room |
| Primary Bedroom Primary Bedroom Level: | Second |
| Primary Bedroom: | Primary Bedroom |
| Amenities: | 1st Floor Bedroom, Fenced, Main Level, Pantry, Shower, Storage, Primary Bedroom w/Bath |
| Bedroom 1 Amenities: | Closet |
| Bedroom Amenities 2: | Closet, Vaulted Ceiling |
| Bedroom Amenities 3: | Closet, Vaulted Ceiling |
| Water Body Type: | Bay, Ocean, River |
| Dining Room Amenities: | Built-Ins |
| Kitchen Amenities: | Pantry |
| Kitchen Countertop: | Other |
| Location: | Rural |
| Laundry Room Amenities: | Built-Ins |
| Living Room Amenities: | Gas Fireplace |
| Primary Bedroom Amenities: | Closet, Double Vanities, Full Bath, Vaulted Ceiling |
| Roads: | Paved |
| Sold Terms Other: | Not Applicable |
| Vehicle Storage: | 1 Car, Auto Door Opener, Detached, Storage Above |
| Water Heater: | Off Heating System |
| High School District: | RSU 01 - LKRSU |
| Other Structures: | Outbuilding |
| Gas: | Bottled |
| Fireplace?: | Yes |
| Listing Key: | bab7f8d1834b86dad1420d9bec2b3d86 |
| Basement: | Interior Entry, Walk-Out Access, Finished, Full |
| Documents Change Timestamp: | 2026-07-02T10:30:15Z |
| Documents Count: | 8 |
| Directions: | GPS Friendly. |
| Listing Contract Date: | 2026-05-26 |
| Status: | Closed |
| Pending Timestamp: | 2026-06-22 |
| Parcel Number: | WOOL-000001-000000-000014R |
| Road Surface Type: | Paved |
| Sign On Property?: | Yes |
| Waterfront Features: | Oceanfront, River/Brook/Stream, Waterfront Tidal |
Listing data is derived in whole or in part from the Maine IDX and is for consumers' personal, non-commercial use only. Dimensions are approximate and not guaranteed. All data should be independently verified. © 2026 Maine Real Estate Information System, Inc. All Rights Reserved.
Maine Real Estate Information System, Inc. data last updated on October 08, 2026 05:14 PM - ET


Property Last Updated: October 08, 2026 05:14 PM - ET
