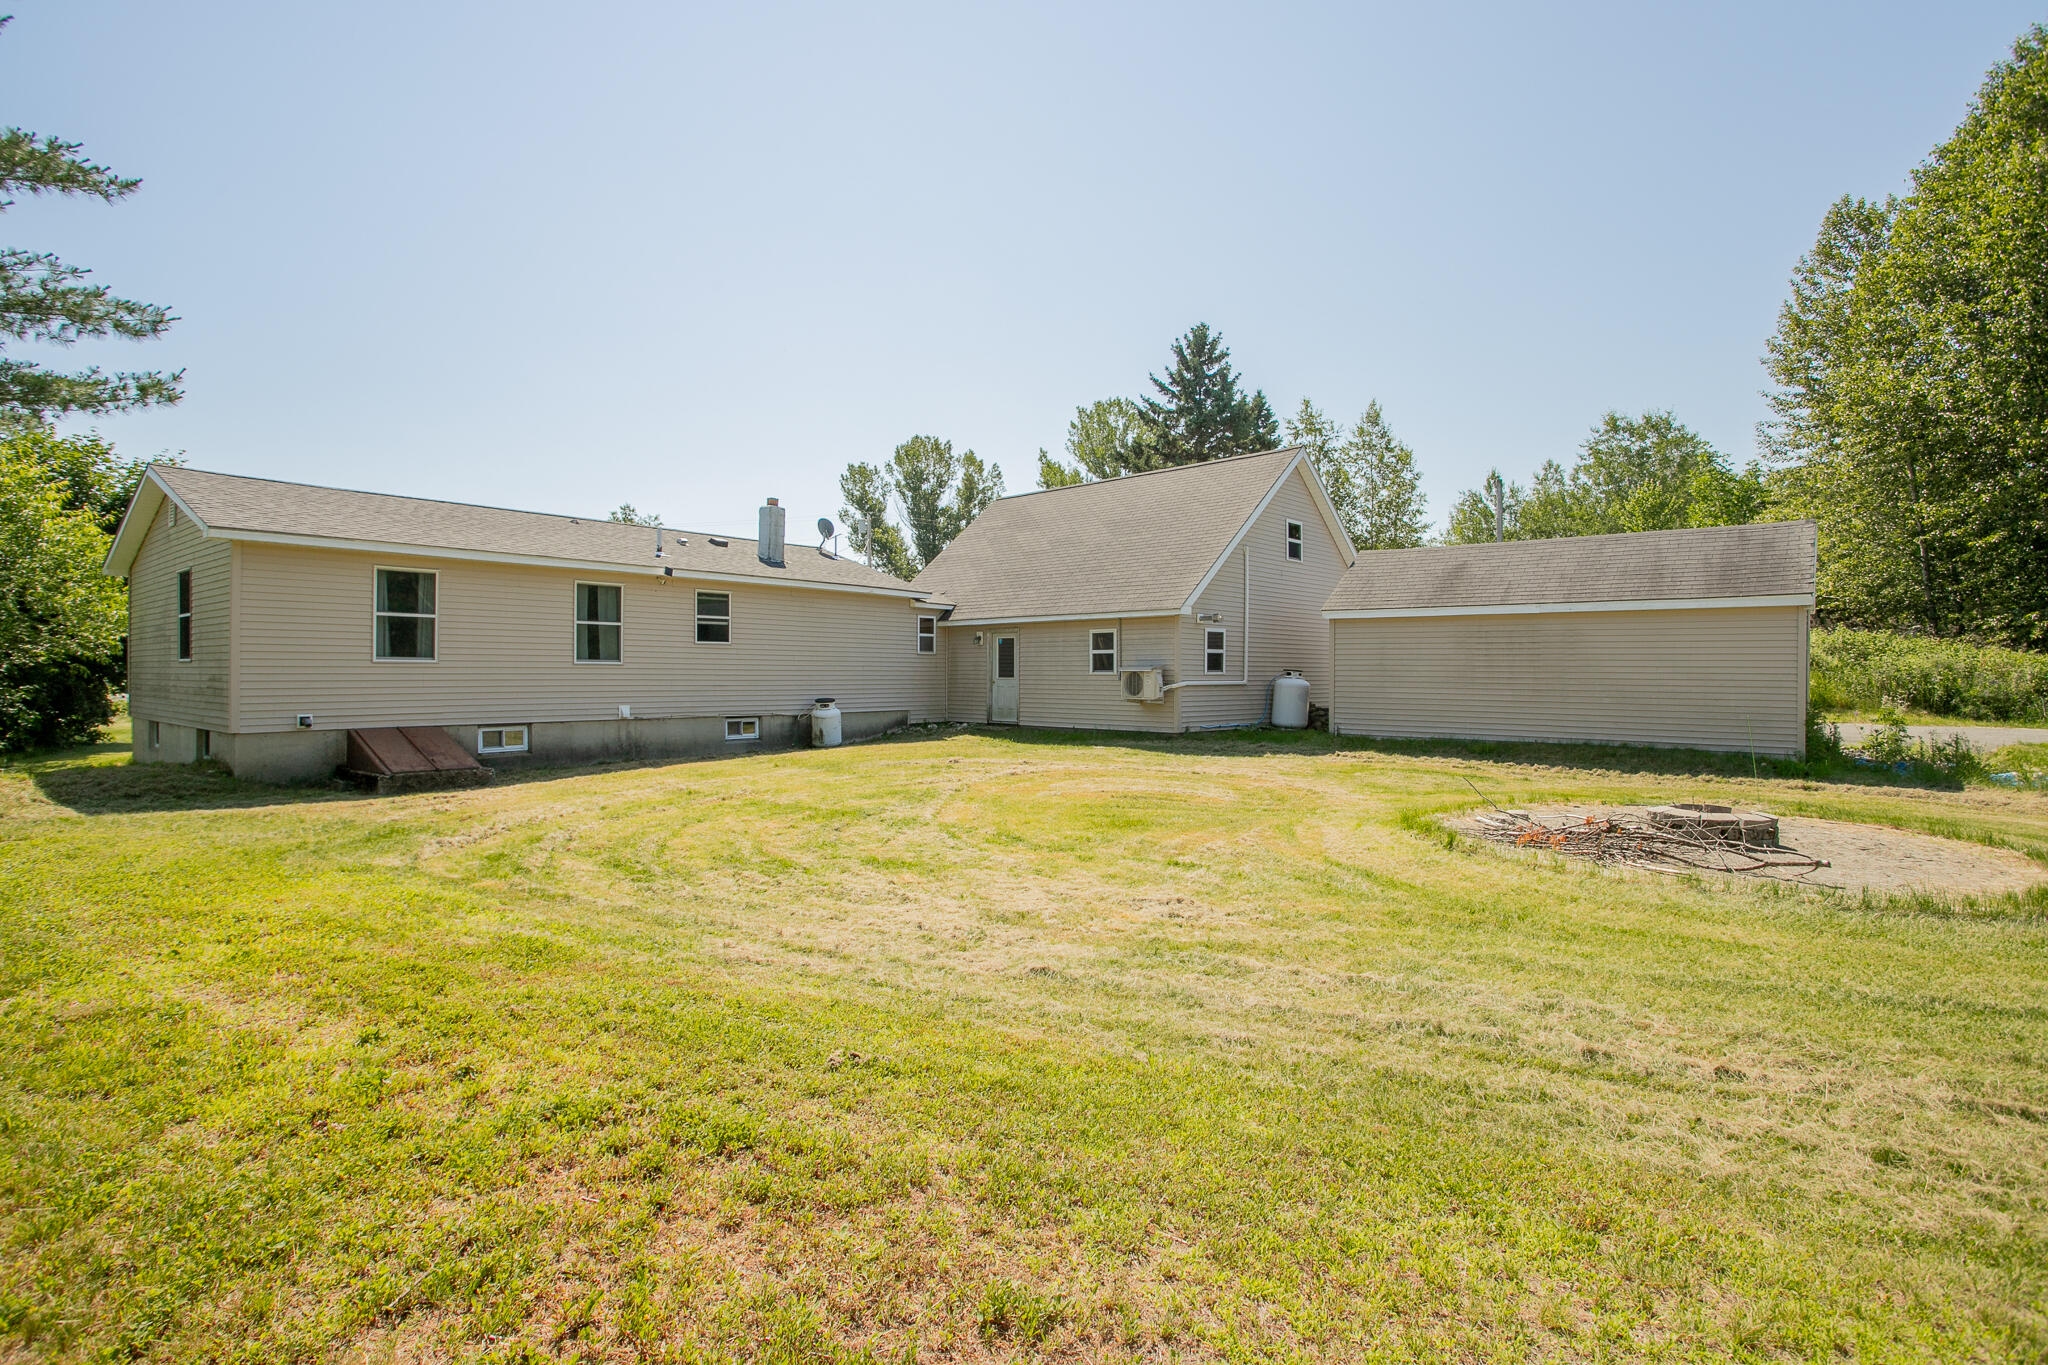
1238 Pushaw Road
Glenburn, ME 04401
$315,000
Listing Courtesy of: Realty of Maine
207-991-4926
Buyer Represented by: EXP Realty
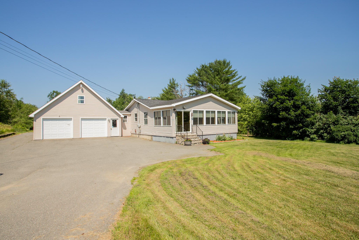
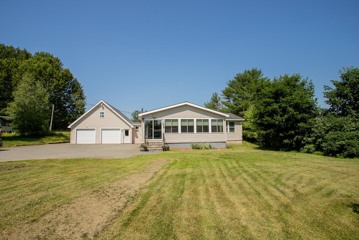
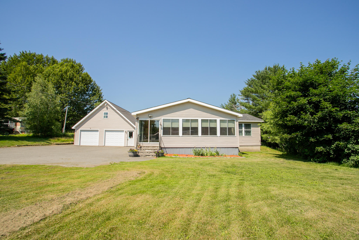
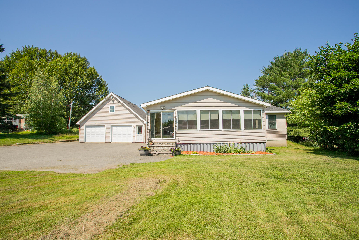
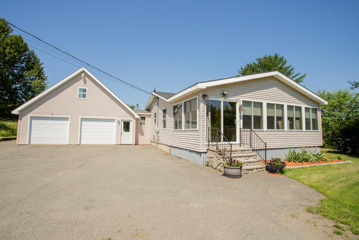
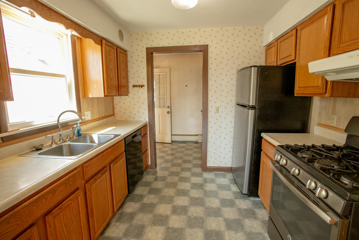
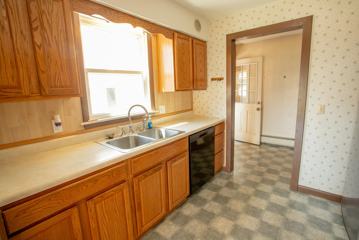
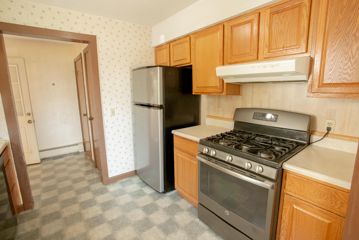
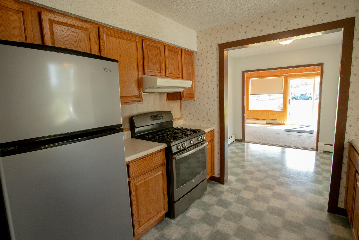
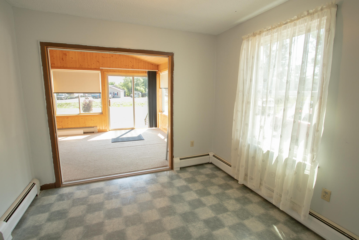
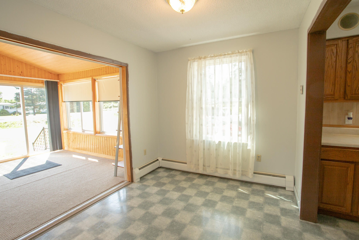
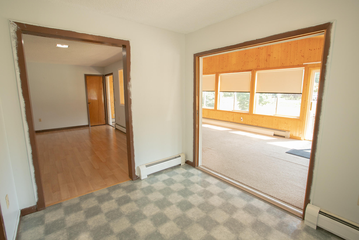
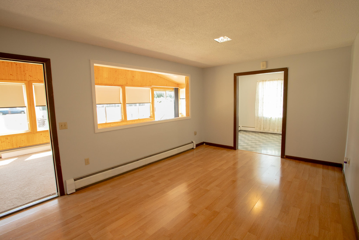
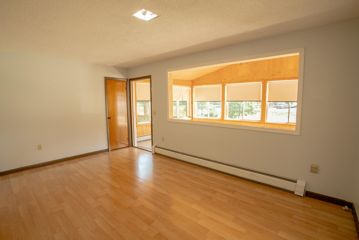
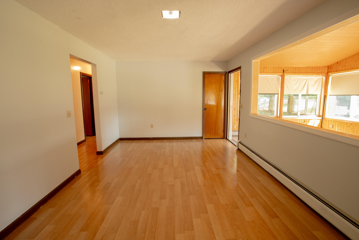
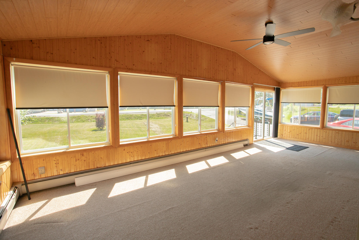
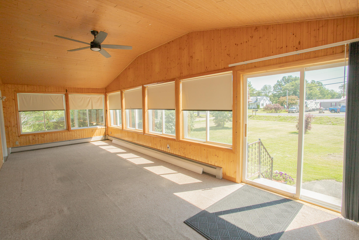
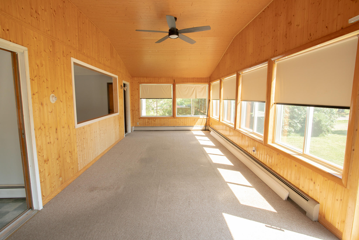
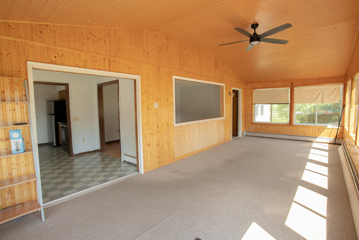
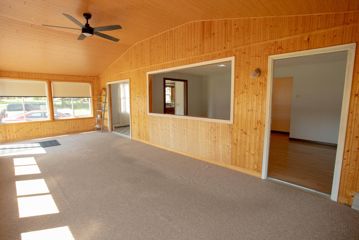
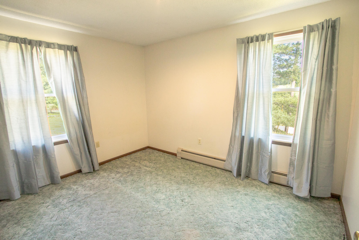
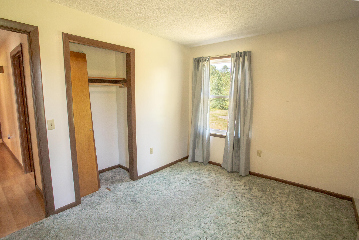
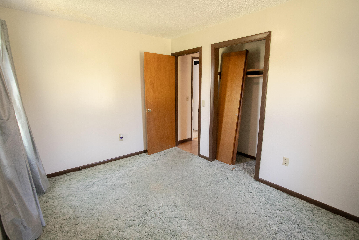
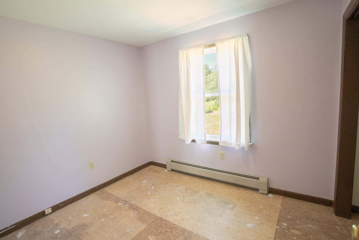
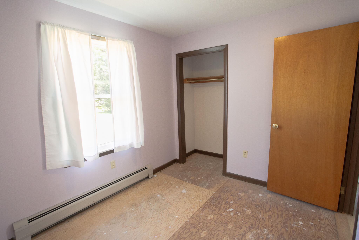
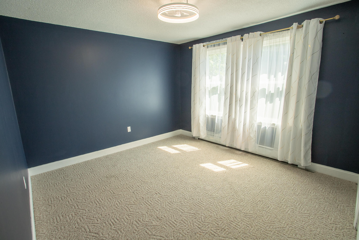
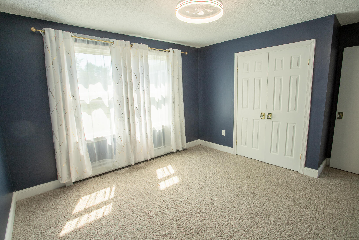
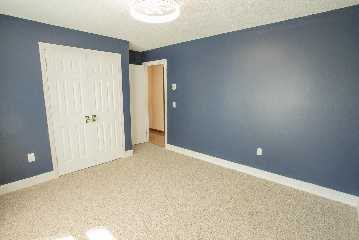
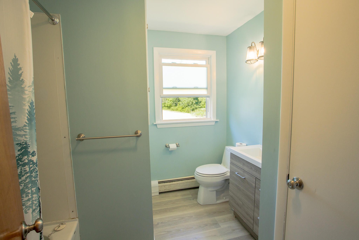
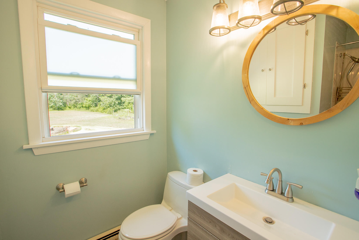
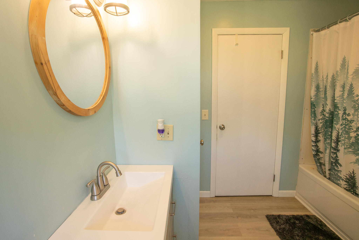
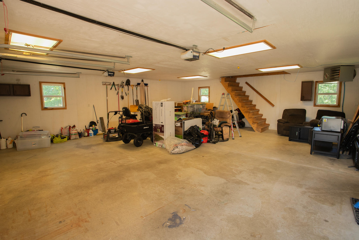
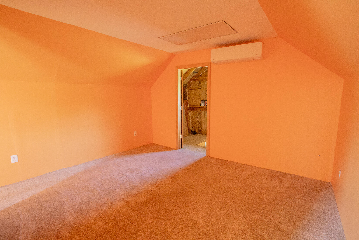
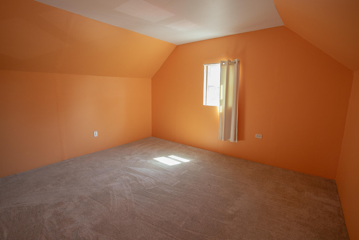
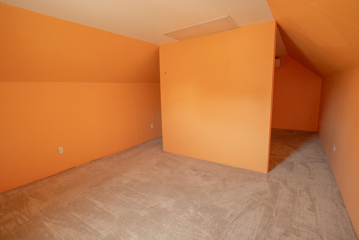
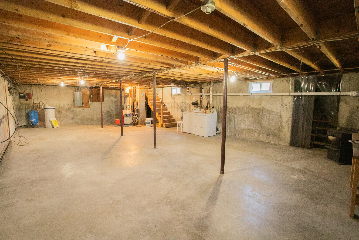
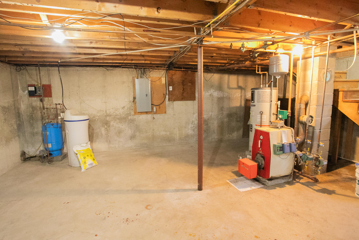
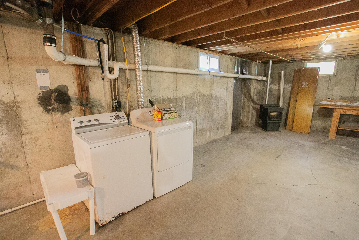
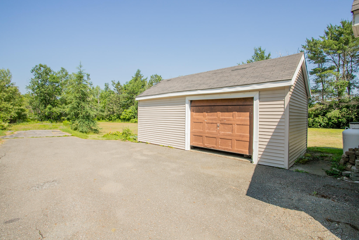
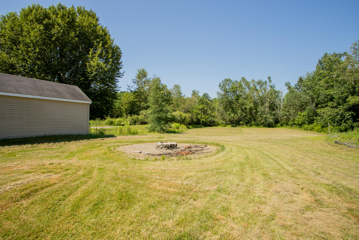
Enjoy the ease of one-level living in this Glenburn home set on a beautiful 1-acre lot. Offering 3 bedrooms and 1 full bath, this home features a functional galley kitchen, separate dining room, and two inviting living spaces. The bright front family room boasts a vaulted ceiling and an abundance of windows that fill the space with natural light, while the adjoining living room provides a cozy spot to relax. The attached heated two-car garage includes a finished bonus room above, complete with a heat pump--perfect for a home office, hobby room, fitness space, or guest overflow. A detached one-bay garage/shed provides even more storage for tools, lawn equipment, or recreational gear. The full unfinished basement offers excellent storage and future finishing potential, with convenient bulkhead access and a pellet stove. Recent updates include a newer leach field, energy-efficient heat pump water heater, and new carpet being installed in the middle bedroom. Conveniently located just minutes from Pushaw Lake for year-round recreation and only a short drive to Bangor's shopping, restaurants, healthcare, and amenities, this property offers the perfect balance of country living and everyday convenience.
| Listing Id: | 1669830 |
|---|---|
| List Price: | $299,000 |
| Close Price: | $315,000 |
| Close Date: | 2026-08-14 |
| Property Type: | Residential |
| Property Sub Type: | Single Family Residence |
| Status: | Closed |
| Bedrooms Total: | 3 |
| Bathrooms Full: | 1 |
| Tax Annual Amount: | $3,014 |
| Lot Size Square Feet: | 45,738.0 |
| Lot Size Acres: | 1.05 |
| Architectural Style: | Ranch |
| Waterfront?: | No |
| City: | Glenburn |
| County Or Parish: | Penobscot |
| Postal Code: | 04401 |
| Year Built: | 1977 |
| Cooling: | Heat Pump |
| Lot Size Units: | Acres |
| Heating?: | Yes |
| Bathrooms Total Integer: | 1 |
| Cooling?: | Yes |
| State Or Province: | ME |
| Lot Features: | Rural, Level, Open Lot |
| View: | Fields |
| Interior Features: | 1st Floor Bedroom, Bathtub, Storage |
| Foundation Details: | Poured Concrete |
| Building Area Total: | 1,444.0 |
| Sewer: | Private Sewer |
| Rooms Total: | 8 |
| Electric: | Circuit Breakers |
| Laundry Features: | Washer Hookup |
| Roof: | Shingle |
| Postal Code Plus4: | 1440 |
| Lot Size Area: | 1.05 |
| Parking Features: | Paved, 5 - 10 Spaces, On Site, Garage Door Opener, Detached, Inside Entrance, Heated Garage, Storage |
| Zoning: | Residential |
| Heating: | Electric, Oil, Pellets, Baseboard, Heat Pump, Hot Water, Zoned, Pellet Stove |
| Attached Garage?: | Yes |
| Construction Materials: | Wood Frame, Vinyl Siding |
| Garage?: | Yes |
| Flooring: | Carpet, Laminate, Vinyl |
| Garage Spaces: | 2.0 |
| Water Source: | Private |
| Above Grade Finished Area: | 1,444.0 |
| Building Area Source: | Seller |
| Lot Size Source: | Public Records |
| Original List Price: | $299,000 |
| Tax Year: | 2025 |
| Bathrooms Total Decimal: | 1.0 |
| Approval Status: | true |
| Family Room Family Room Level: | First |
| Family Room Family Room Length: | 12.0 |
| Family Room Family Room Width: | 28.0 |
| Family Room: | Family Room |
| Utilities Utilities On: | Yes |
| Water Info Water View: | No |
| Property Information # Full Baths Level 1: | 1 |
| Property Information Road Frontage +/-: | 160.0 |
| Property Information Source Of Road Frontage: | Public Records |
| Property Information Surveyed: | Yes |
| Property Information Seasonal: | No |
| Property Information Deed/conveyance Type Offered: | Warranty |
| Property Information Color: | Tan |
| Property Information Deed: | All |
| Property Information Deed Restrictions: | Unknown |
| Property Information Road Frontage: | Yes |
| Appliances 2: | Dishwasher, Dryer, Electric Range, Refrigerator, Washer |
| Status Change Info Lp/sp Ratio: | 105.35 |
| Status Change Info Arm's Length Transaction: | Yes |
| Status Change Info Sold Price/sq Ft: | $218 |
| Status Change Info Seller Contributions: | Yes |
| Status Change Info Did Acres Change At Sale: | No |
| Location Information Page: | 40 |
| Location Information Zoning Overlay: | No |
| Location Information Hers Certified: | No |
| Location Information Tree Growth Y/n: | No |
| Contract Information List Price/sq Ft: | $207 |
| Contract Information Comp Listing: | No |
| Contract Information Total Seller Contributions: | $8,500 |
| Contract Information Property Repairs Y/n: | No |
| Contract Information Buyer Closing Costs Amount: | $8,500 |
| Contract Information Buyer Closing Costs Yes/no: | Yes |
| Remarks Internal Remarks/contingency: | carpet to be installed in middle bedroom this week. |
| Bedroom 1 Bedroom 1 Level: | First |
| Bedroom 1 Bedroom 1 Width: | 12.5 |
| Bedroom 1 Bedroom 1 Length: | 10.0 |
| Bedroom 1: | Bedroom 1 |
| Bedroom 2 Bedroom 2 Level: | First |
| Bedroom 2 Bedroom 2 Length: | 10.5 |
| Bedroom 2 Bedroom 2 Width: | 9.0 |
| Bedroom 2: | Bedroom 2 |
| Bonus Room Bonus Room Level: | Second |
| Bonus Room Bonus Room Length: | 10.0 |
| Bonus Room Bonus Room Width: | 10.0 |
| Bonus Room: | Bonus Room |
| Dining Room Dining Room Level: | First |
| Dining Room Dining Room Length: | 9.0 |
| Dining Room Dining Room Width: | 10.0 |
| Dining Room: | Dining Room |
| Kitchen Kitchen Level: | First |
| Kitchen Kitchen Length: | 8.75 |
| Kitchen Kitchen Width: | 10.0 |
| Kitchen: | Kitchen |
| Living Room Living Room Level: | First |
| Living Room Living Room Length: | 11.75 |
| Living Room Living Room Width: | 17.0 |
| Living Room: | Living Room |
| Primary Bedroom Primary Bedroom Level: | First |
| Primary Bedroom Primary Bedroom Length: | 11.75 |
| Primary Bedroom Primary Bedroom Width: | 12.75 |
| Primary Bedroom: | Primary Bedroom |
| Amenities: | 1st Floor Bedroom, Bathtub, Washer Hookup, Storage |
| Bedroom 1 Amenities: | Closet |
| Bedroom Amenities 2: | Closet |
| Bonus Room Amenities: | Above Garage |
| Family Room Amenities: | Cathedral Ceiling |
| Kitchen Countertop: | Formica |
| Primary Bedroom Amenities: | Closet |
| Roads: | Paved, Public |
| Sold Terms Other: | Not Applicable |
| Transportation: | Major Road Access |
| Vehicle Storage: | 2 Car, Attached, Auto Door Opener, Detached, Inside Entrance, Heated, Storage Above |
| Water Heater: | Heat Pump |
| Other Structures: | Shed(s) |
| Levels: | One |
| Gas: | Bottled |
| Listing Key: | 86d5101667b256247e7f1e8a37ace895 |
| Basement: | Bulkhead, Full, Unfinished |
| Documents Change Timestamp: | 2026-07-02T18:54:18Z |
| Documents Count: | 3 |
| Directions: | Take Exit 185 off I-95 in Bangor towards Corinth for 3 miles to right on Pushaw Rd. Home is 3.2 miles on the left. |
| Listing Contract Date: | 2026-07-01 |
| Status: | Closed |
| Pending Timestamp: | 2026-08-14 |
| Parcel Number: | GLBN-000021-000000-000014 |
| Road Surface Type: | Paved |
| Sign On Property?: | Yes |
Listing data is derived in whole or in part from the Maine IDX and is for consumers' personal, non-commercial use only. Dimensions are approximate and not guaranteed. All data should be independently verified. © 2026 Maine Real Estate Information System, Inc. All Rights Reserved.
Maine Real Estate Information System, Inc. data last updated on October 08, 2026 05:14 PM - ET


Property Last Updated: October 08, 2026 05:14 PM - ET
