1233 Turner Street
Auburn, ME 04210
$309,900
Listing Courtesy of: Androvise Realty
207-212-8771
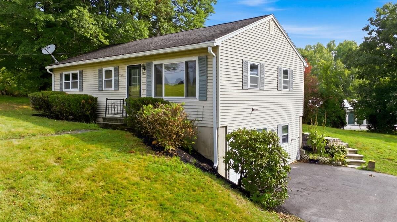
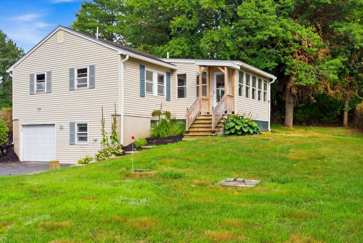
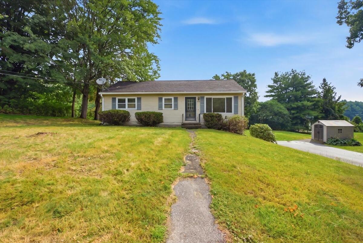
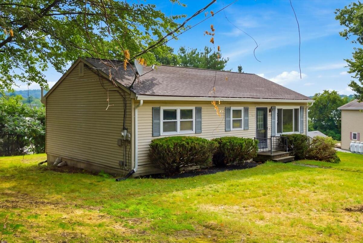
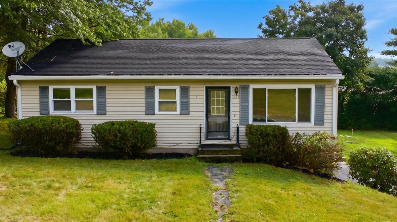
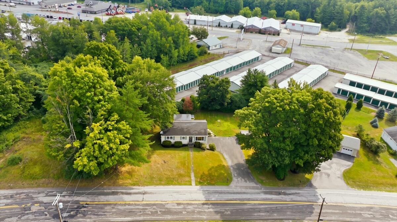
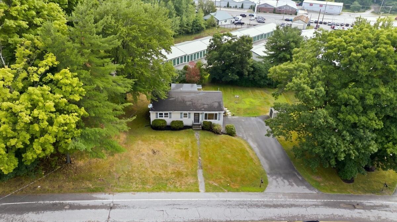
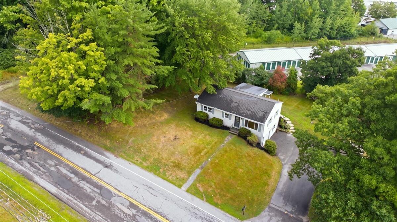
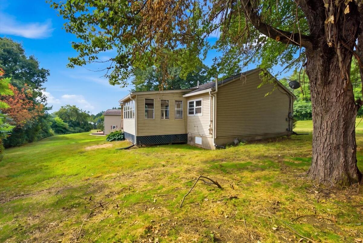
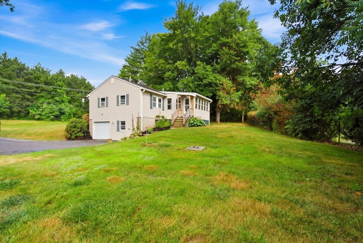
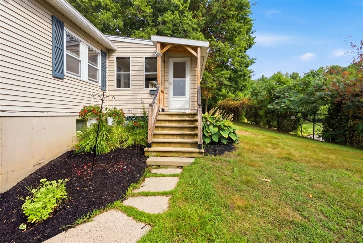
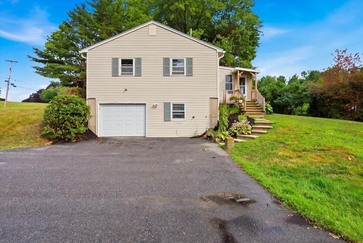
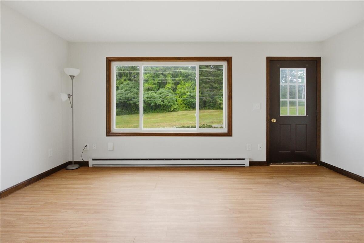
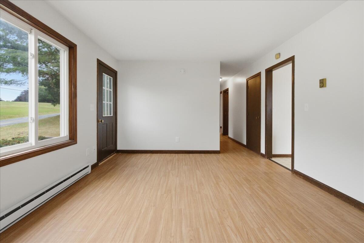
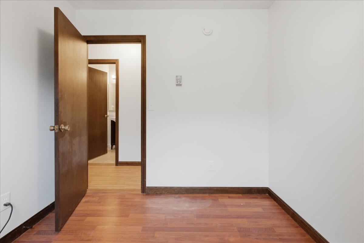
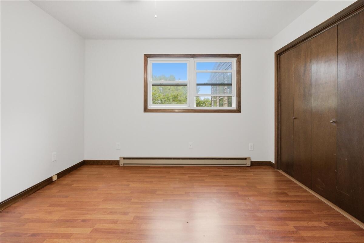
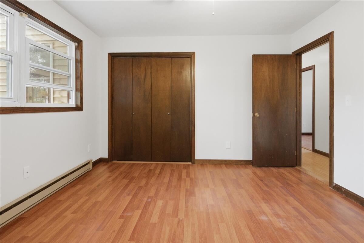
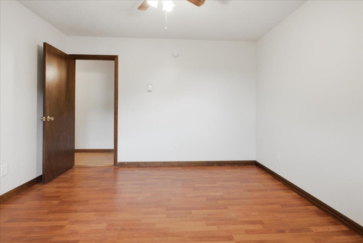
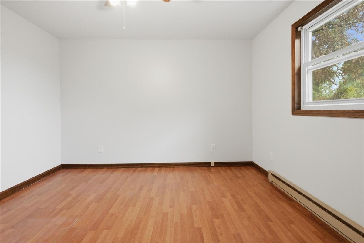
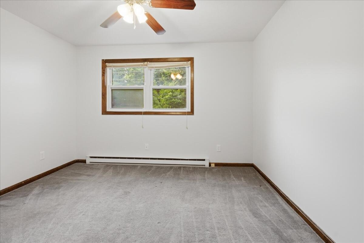
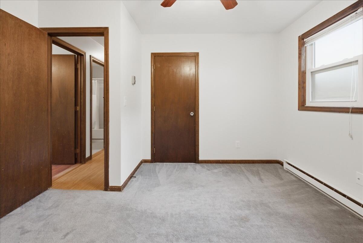
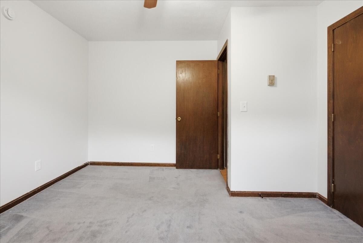
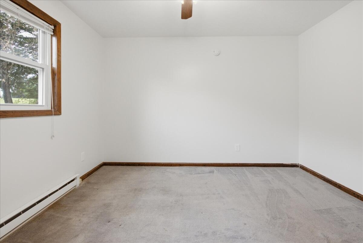
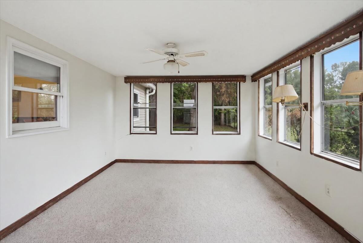
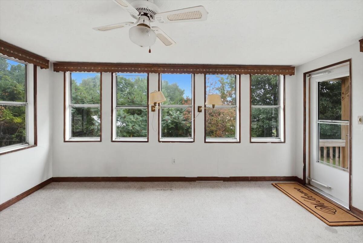
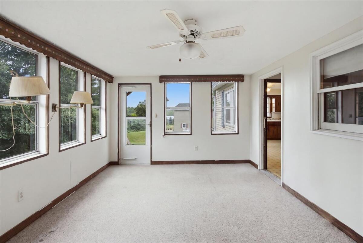
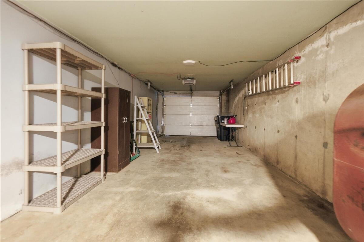
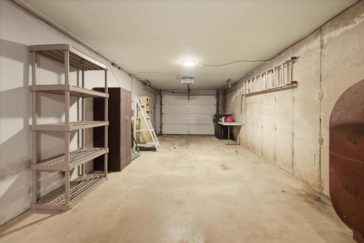
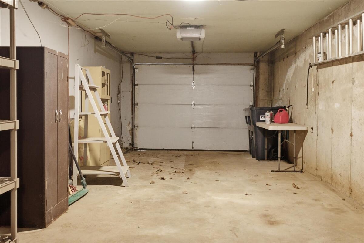
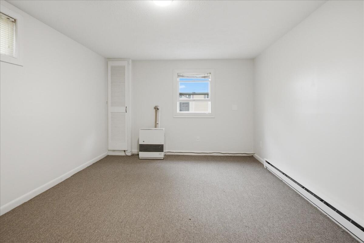
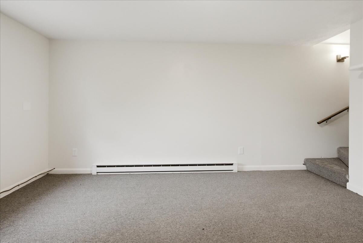
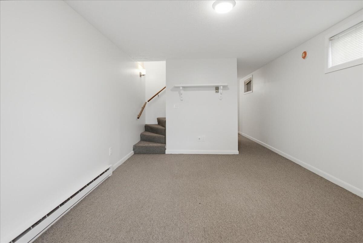
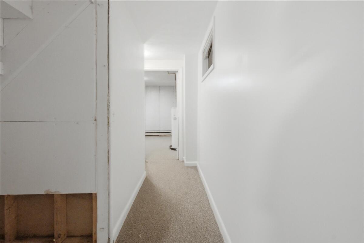
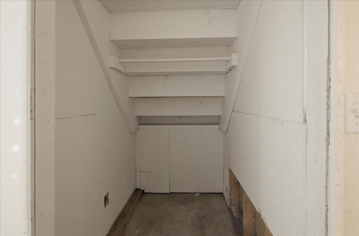
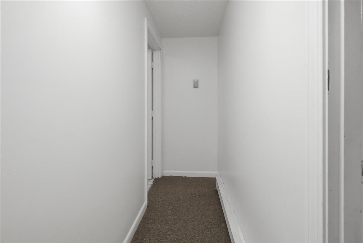
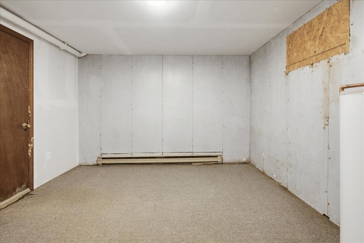
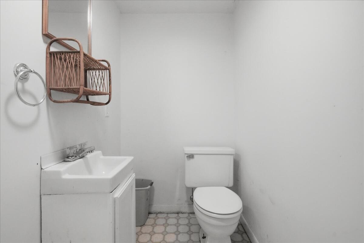
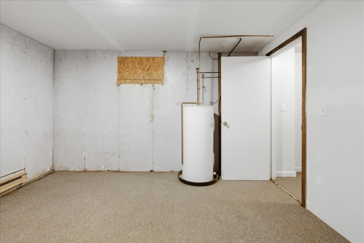
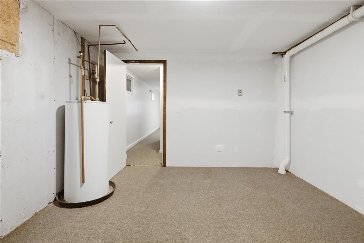
Conveniently located close to shopping, restaurants, schools, and local amenities, 1233 Turner Street offers a winning combination of comfort, space, and accessibility. This 3-bedroom, 1.5-bath home features a light-filled sunroom for quiet mornings and a finished basement that opens up endless possibilities for flexible living. A spacious 2-car tandem garage accommodates vehicles alongside extra storage needs. An ideal match for anyone seeking a functional, adaptable layout right in the heart of everything you need.
| Listing Id: | 1676733 |
|---|---|
| List Price: | $309,900 |
| Property Type: | Residential |
| Property Sub Type: | Single Family Residence |
| Status: | Active |
| Bedrooms Total: | 3 |
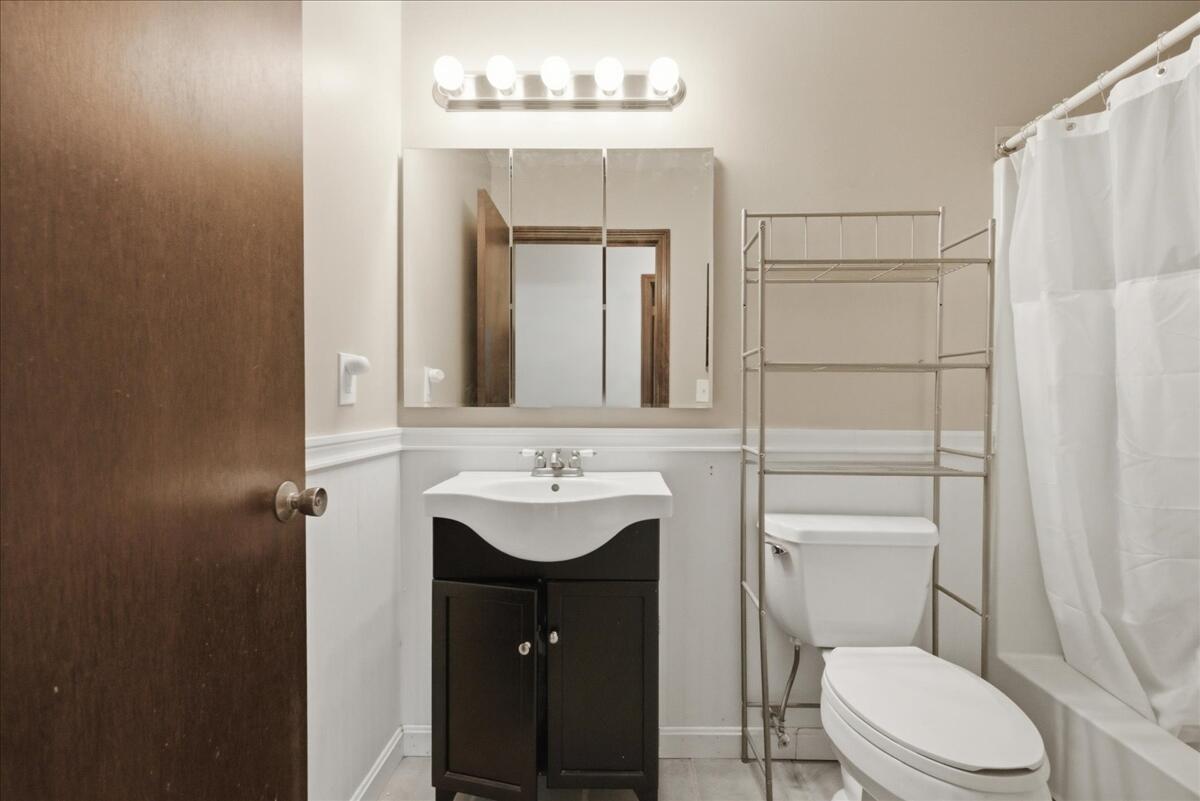
| Bathrooms Full: | 1 |
| Bathrooms Half: | 1 |
| Tax Annual Amount: | $3,727 |
| Lot Size Square Feet: | 15,246.0 |
| Lot Size Acres: | 0.35 |
| Architectural Style: | Ranch |
| Waterfront?: | No |
| City: | Auburn |
| County Or Parish: | Androscoggin |
| Postal Code: | 04210 |
| Year Built: | 1977 |
| Cooling: | None |
| Lot Size Units: | Acres |
| Patio And Porch Features: | Glassed-in Porch |
| Other Equipment: | Air Radon Mitigation System, DSL, Internet Access Available |
| Heating?: | Yes |
| Bathrooms Total Integer: | 2 |
| State Or Province: | ME |
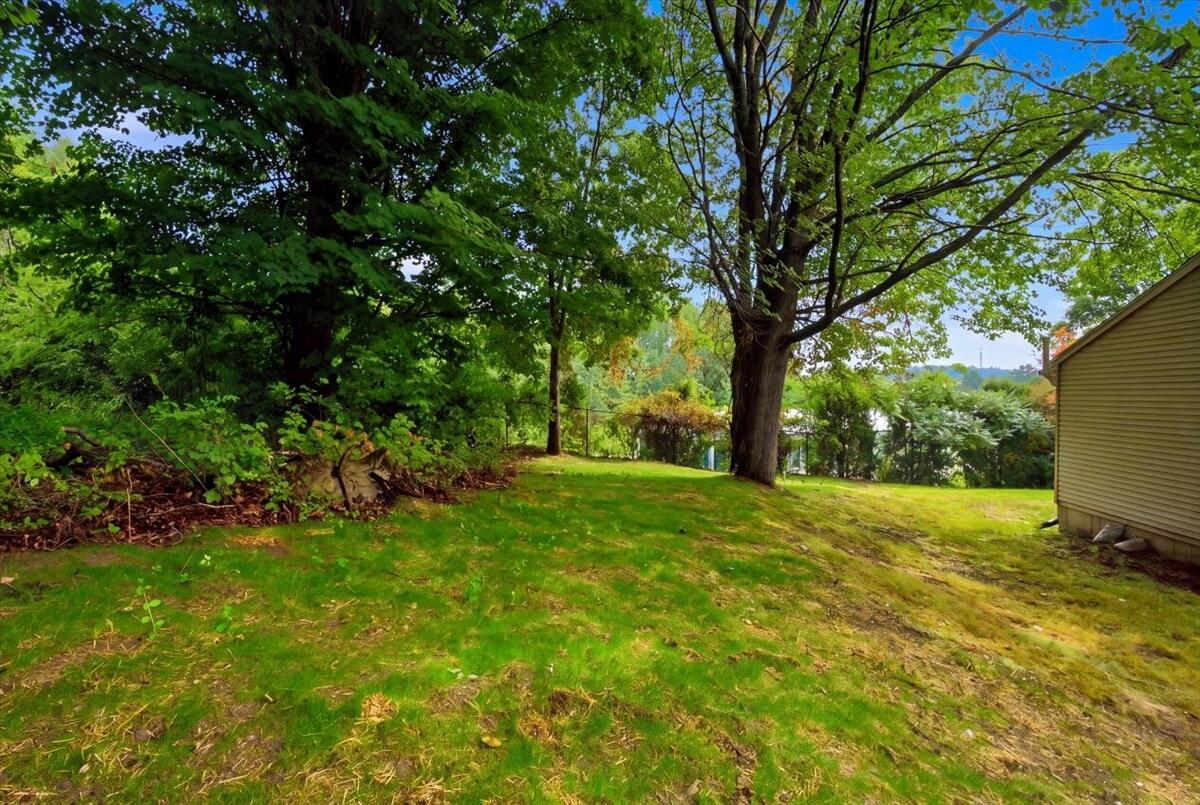
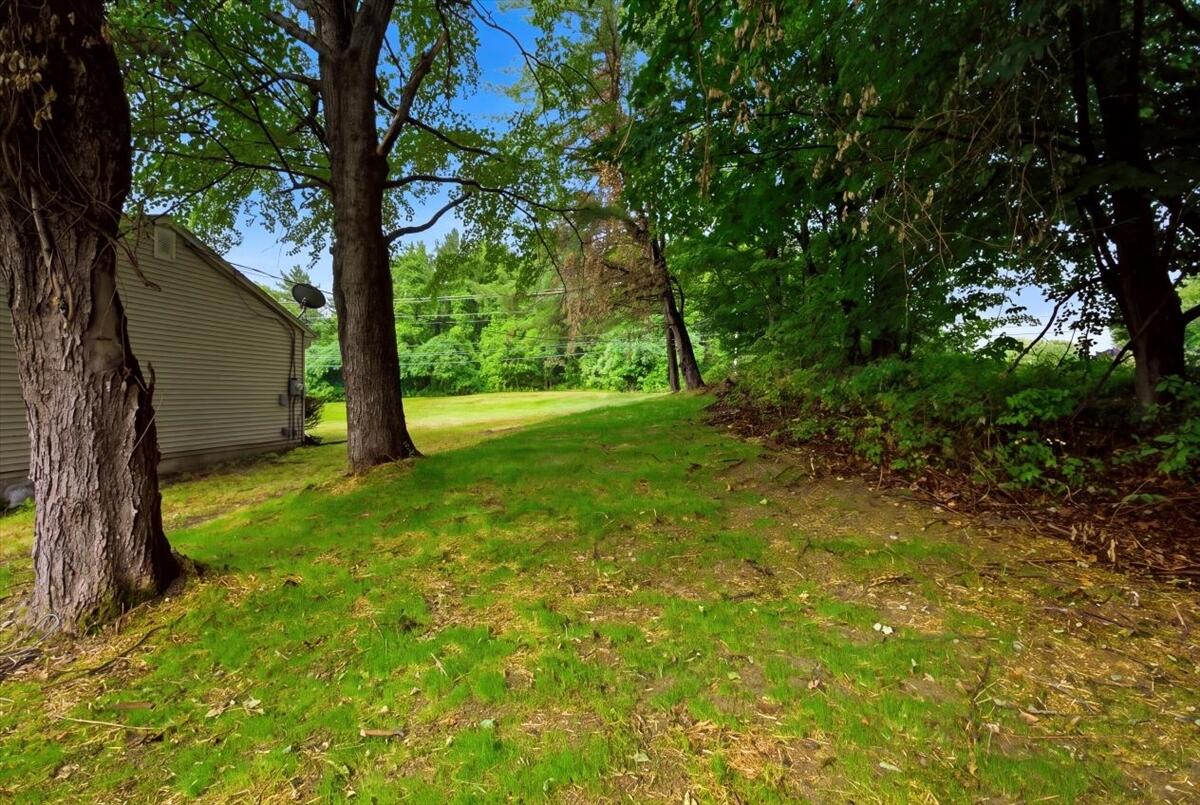
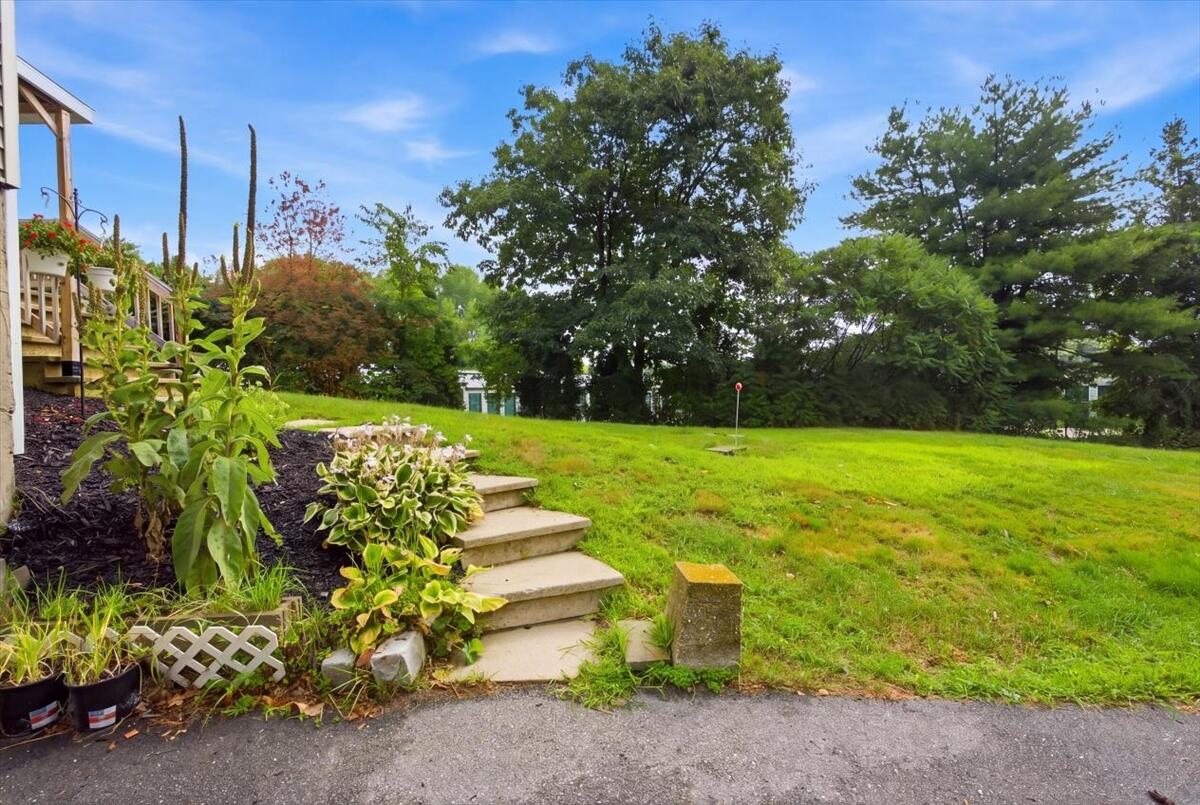
| Lot Features: | Near Shopping, Near Town, Shopping Mall, Suburban, Open Lot, Rolling Slope |
| Foundation Details: | Poured Concrete |
| Building Area Total: | 1,165.0 |
| Sewer: | Private Sewer, Septic Tank |
| Rooms Total: | 6 |
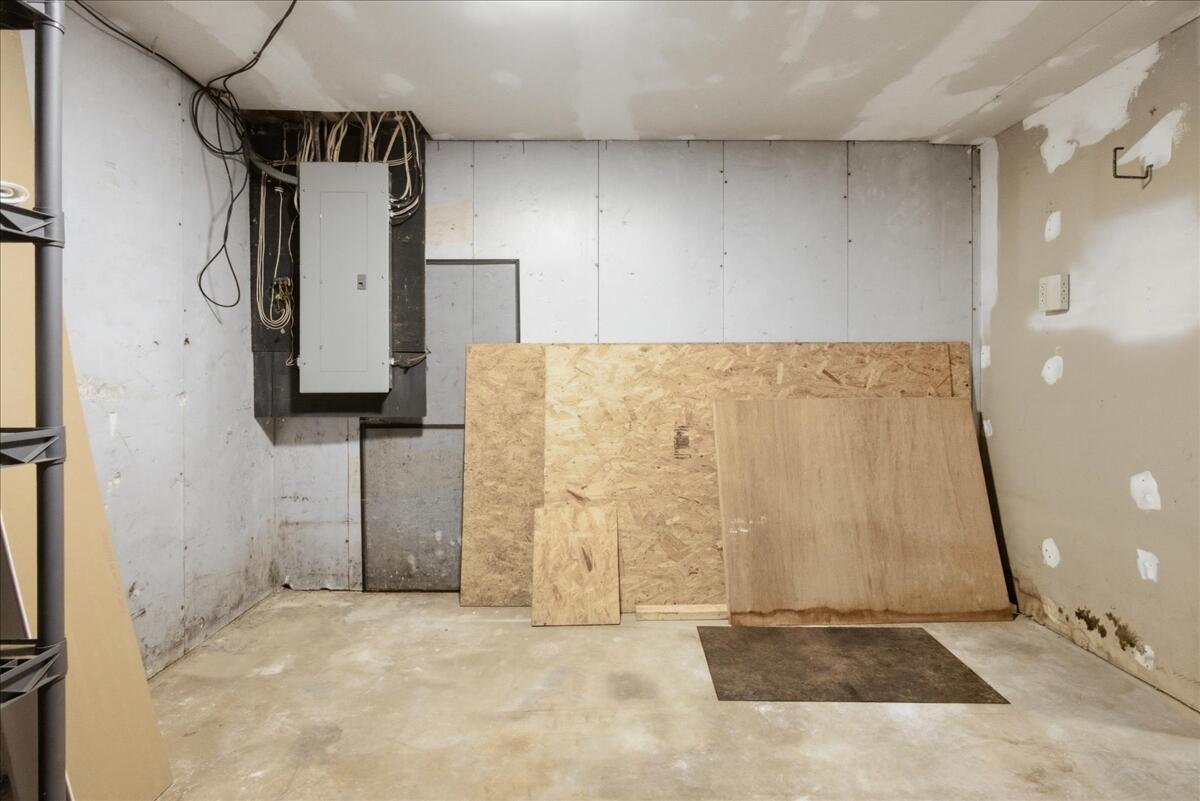
| Electric: | Circuit Breakers |
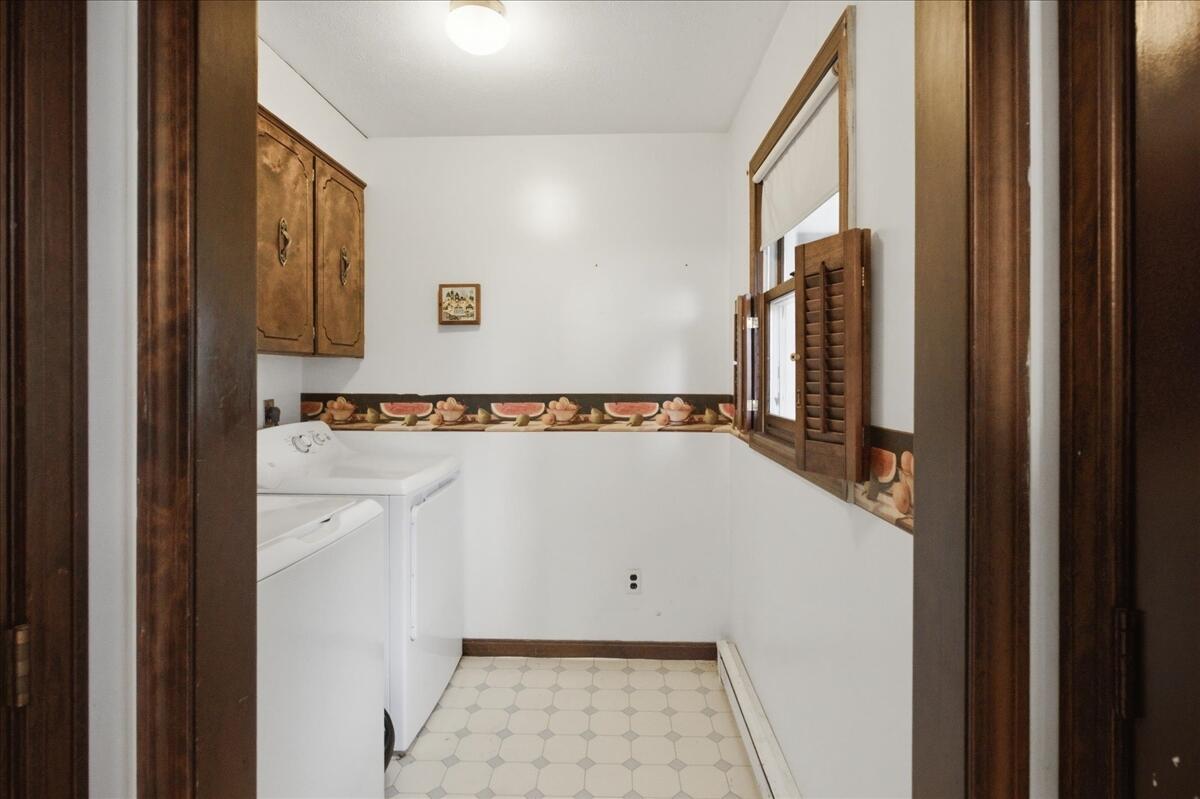
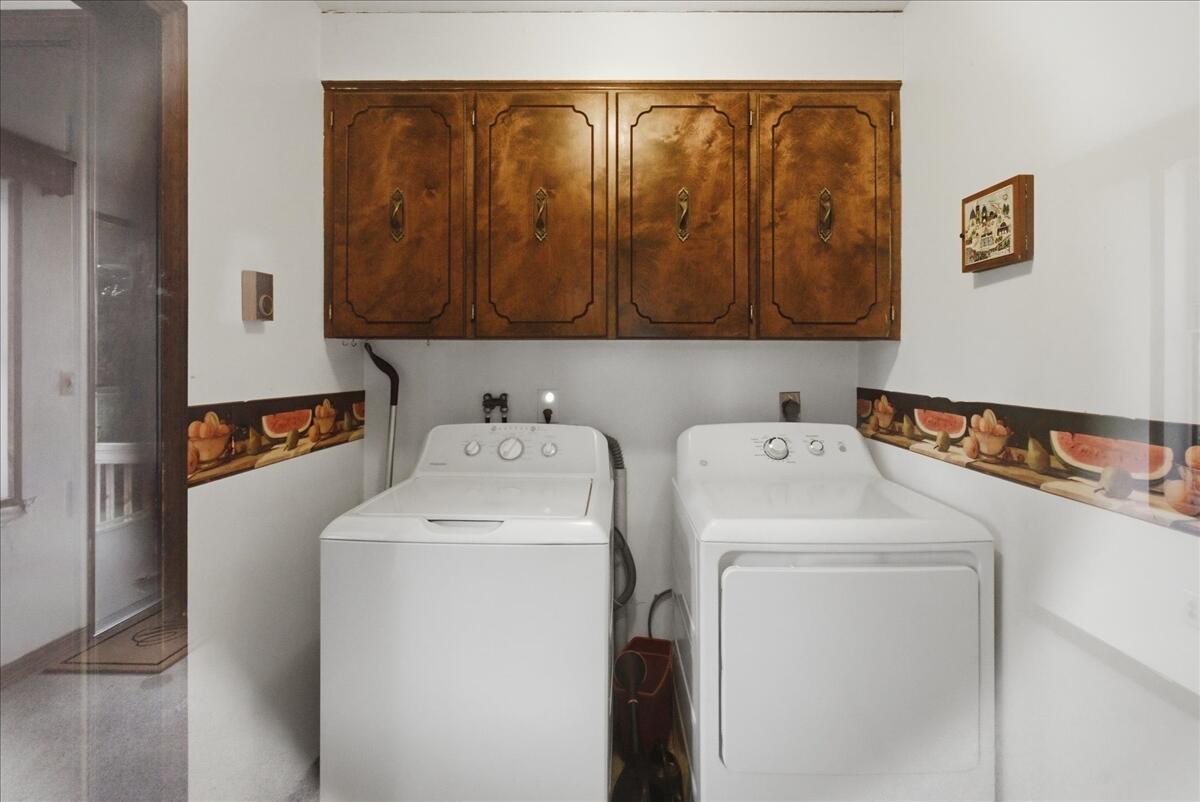
| Laundry Features: | Main Level |
| Roof: | Pitched, Shingle |
| Postal Code Plus4: | 6427 |
| Lot Size Area: | 0.35 |
| Parking Features: | Paved, 1 - 4 Spaces, Inside Entrance, Tandem, Underground, Basement |
| Zoning: | Suburban Residential |
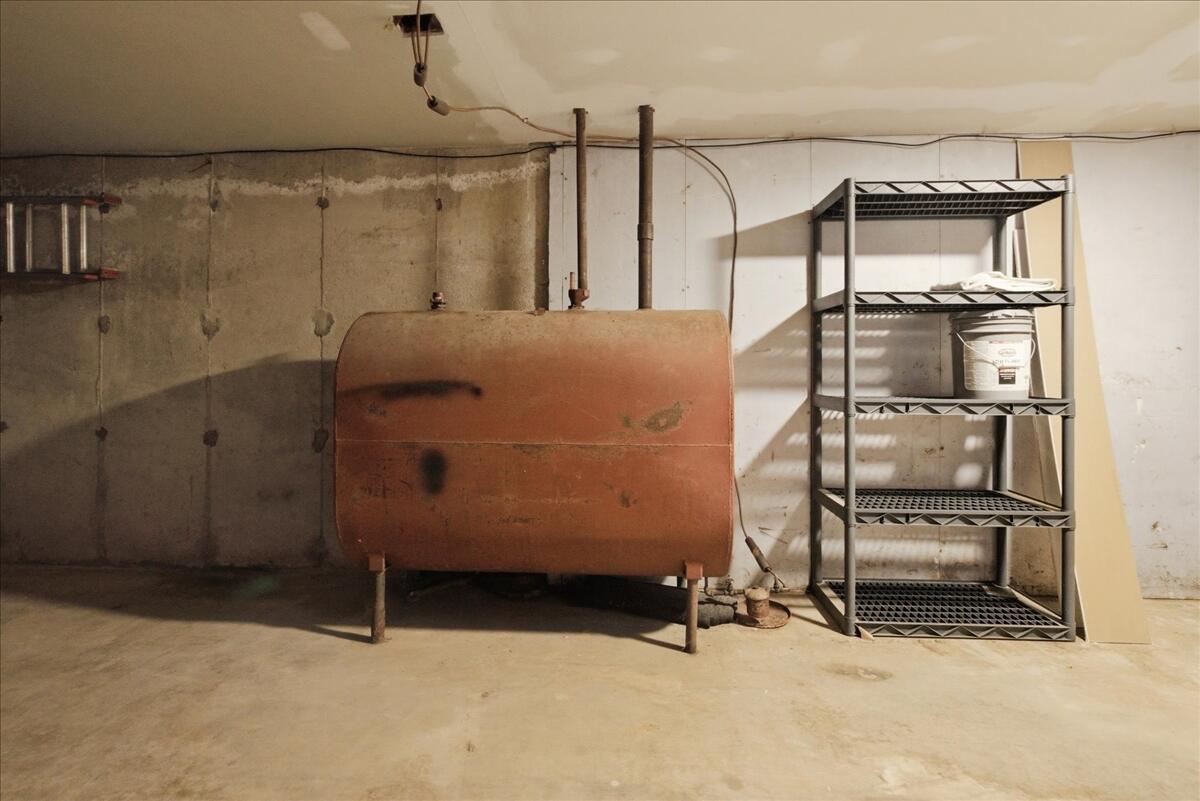
| Heating: | Electric, K-1/Kerosene, Baseboard, Direct Vent Heater, Other |
| Attached Garage?: | Yes |
| Construction Materials: | Wood Frame, Vinyl Siding |
| Garage?: | Yes |
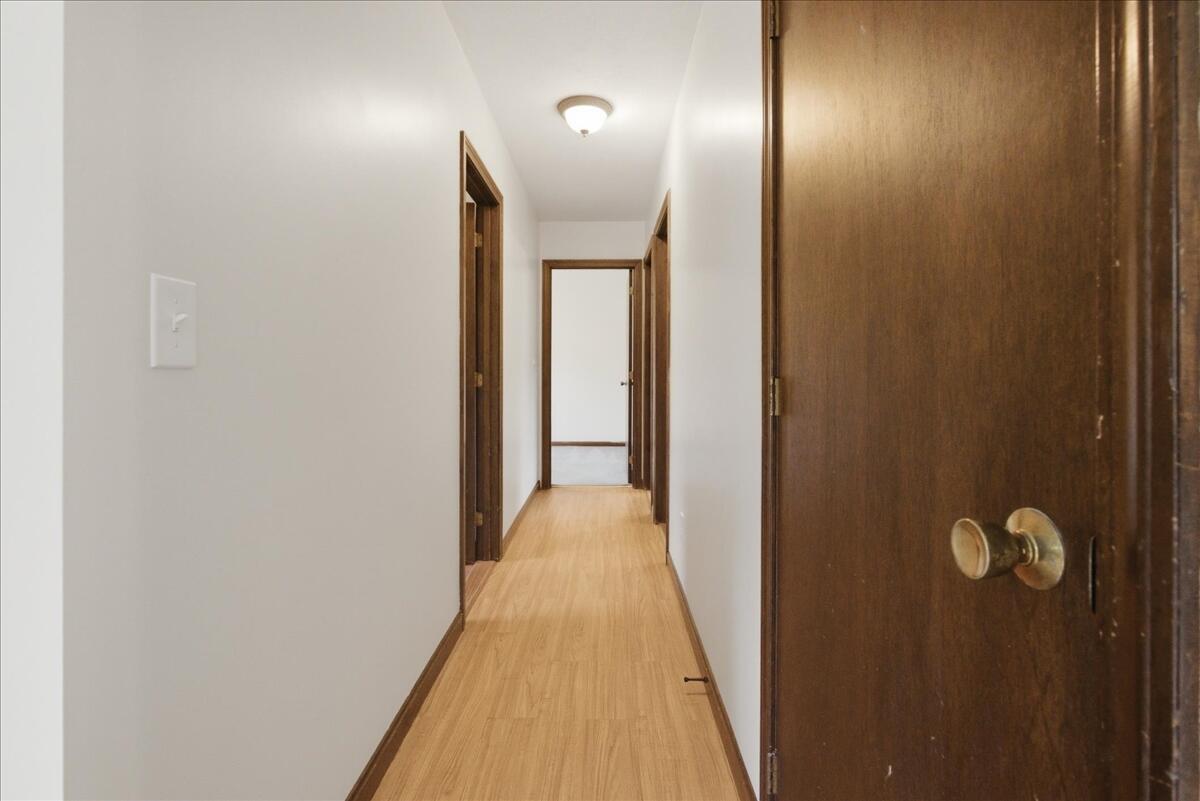
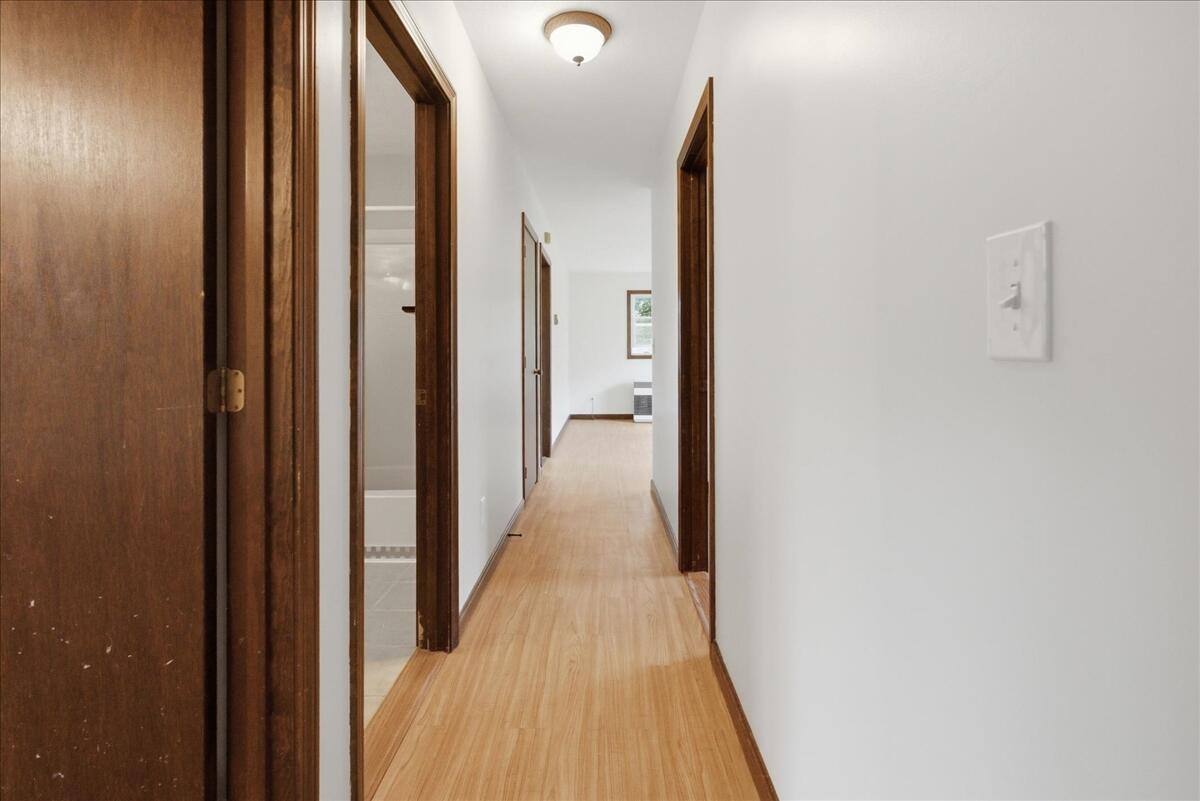
| Flooring: | Carpet, Vinyl, Wood, Linoleum |
| Garage Spaces: | 2.0 |
| Water Source: | Public |
| Above Grade Finished Area: | 1,000.0 |
| Building Area Source: | Public Records |
| Lot Size Source: | Public Records |
| Below Grade Finished Area: | 165.0 |
| Original List Price: | $359,900 |
| Tax Year: | 2025 |
| Bathrooms Total Decimal: | 1.5 |
| Approval Status: | true |
| Family Room Family Room Level: | Basement |
| Family Room: | Family Room |
| Utilities Utilities On: | No |
| Water Info Water View: | No |
| Property Information # Full Baths Level 1: | 1 |
| Property Information # Half Baths Basement: | 1.0 |
| Property Information Road Frontage +/-: | 151.0 |
| Property Information Source Of Road Frontage: | Public Records |
| Property Information Short Sale Continue To Show: | No |
| Property Information Surveyed: | Unknown |
| Property Information Seasonal: | No |
| Property Information Deed/conveyance Type Offered: | Warranty |
| Property Information Bank Owned Reo: | No |
| Property Information Color: | Beige |
| Property Information Deed: | All |
| Property Information Deed Restrictions: | Unknown |
| Property Information Road Frontage: | Yes |
| Property Information 2 Detached Houses On 1 Lot: | No |
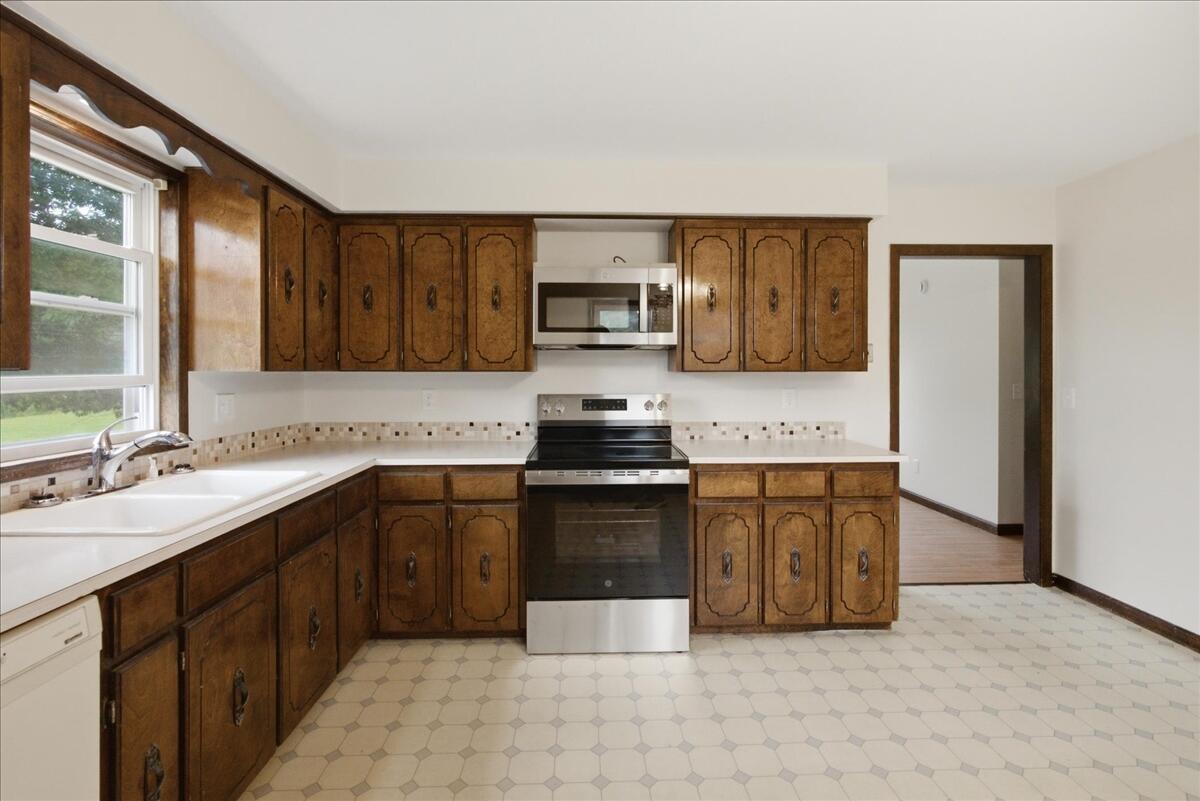
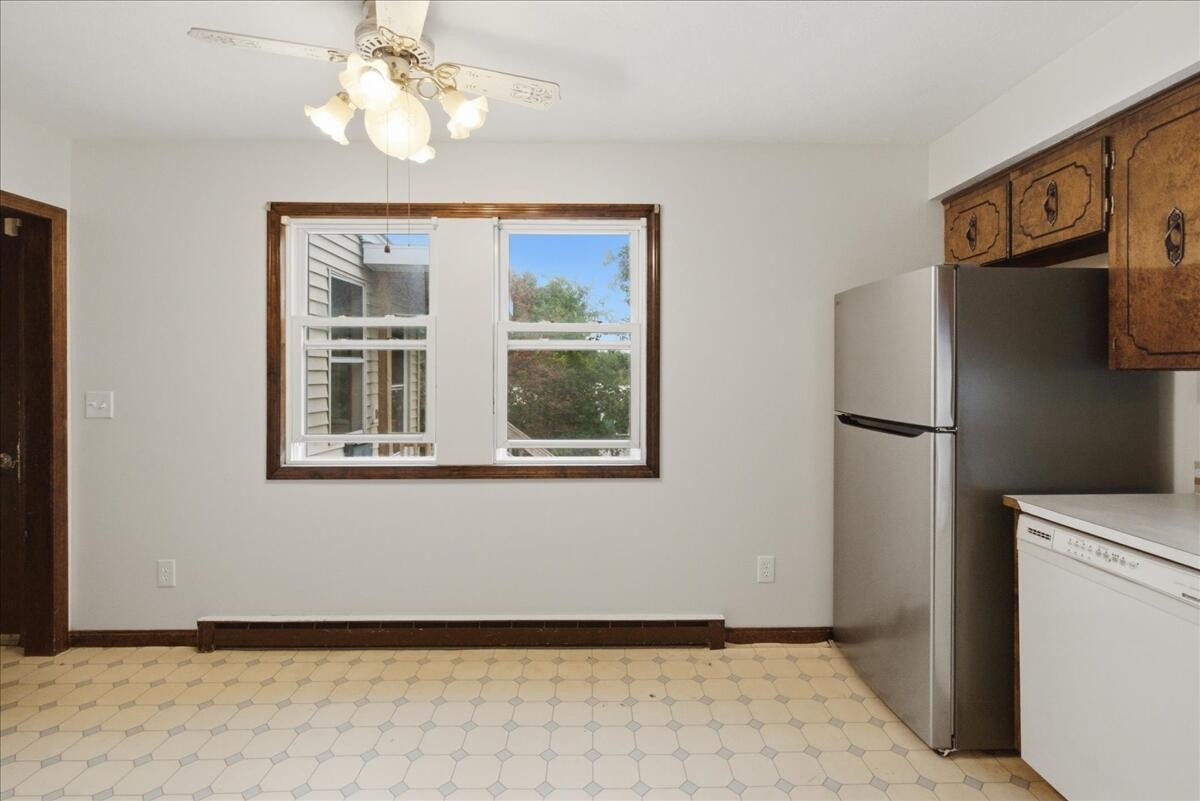
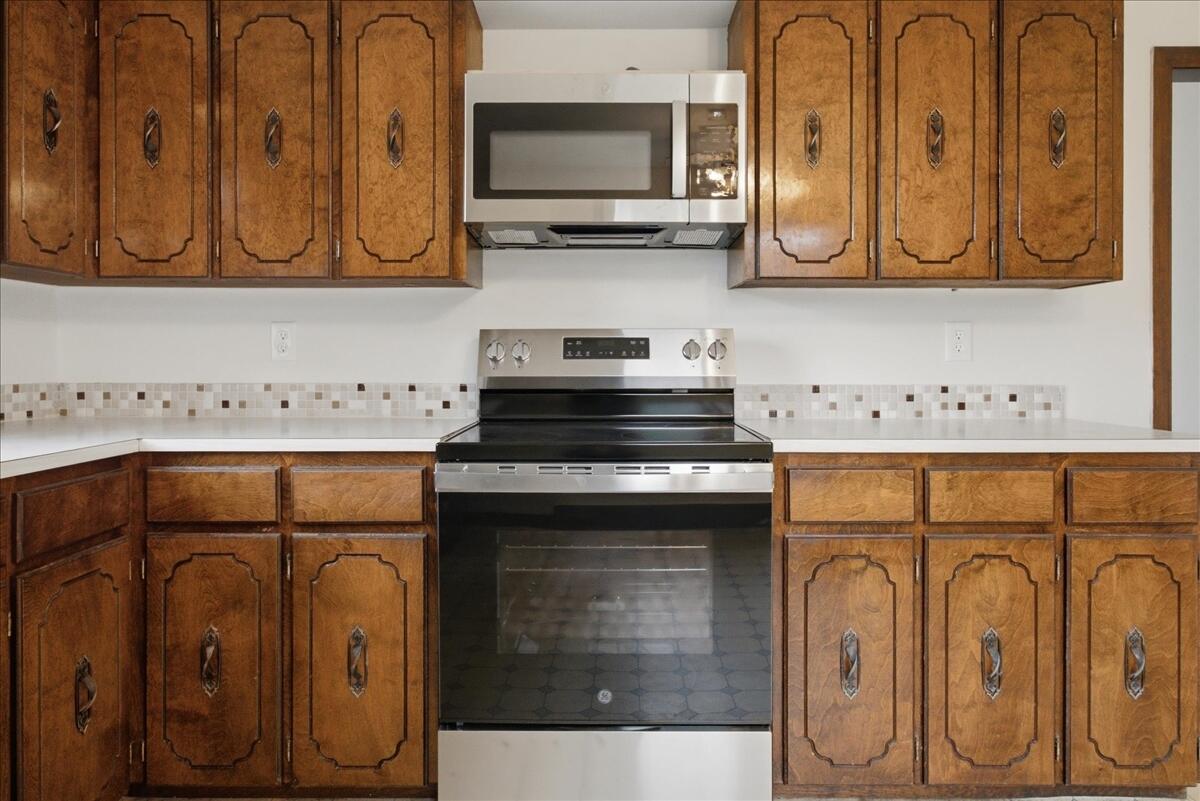
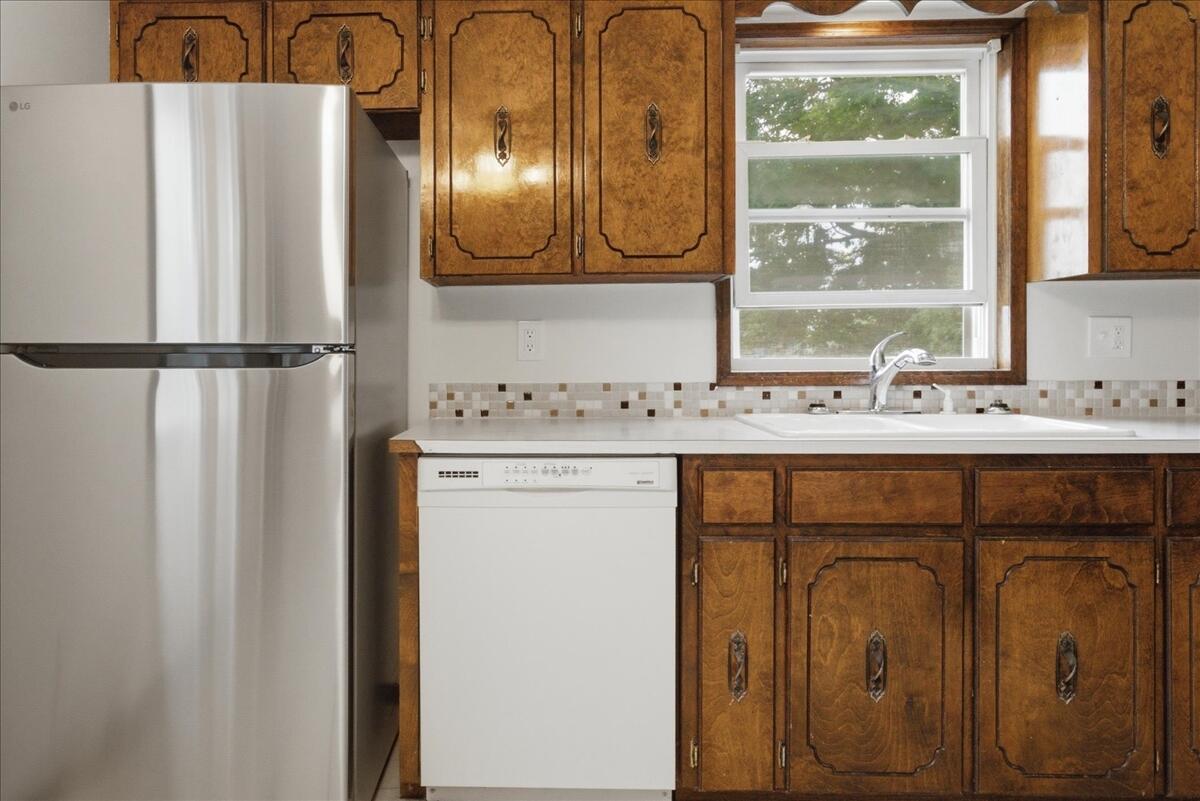
| Appliances 2: | Dishwasher, Dryer, Microwave, Electric Range, Refrigerator, Washer |
| Location Information Page: | 244 |
| Location Information Zoning Overlay: | Unknown |
| Location Information Hers Certified: | No |
| Location Information Tree Growth Y/n: | No |
| Contract Information List Price/sq Ft: | $310 |
| Contract Information Comp Listing: | No |
| Window Features Backup: | Double Pane Windows |
| Remarks Internal Remarks/contingency: | Landscaped, renovated & updated move in ready |
| Remarks Mortgage Remarks: | Should qualify for all loan types |
| Remarks Showing Remarks: | Easy to show. |
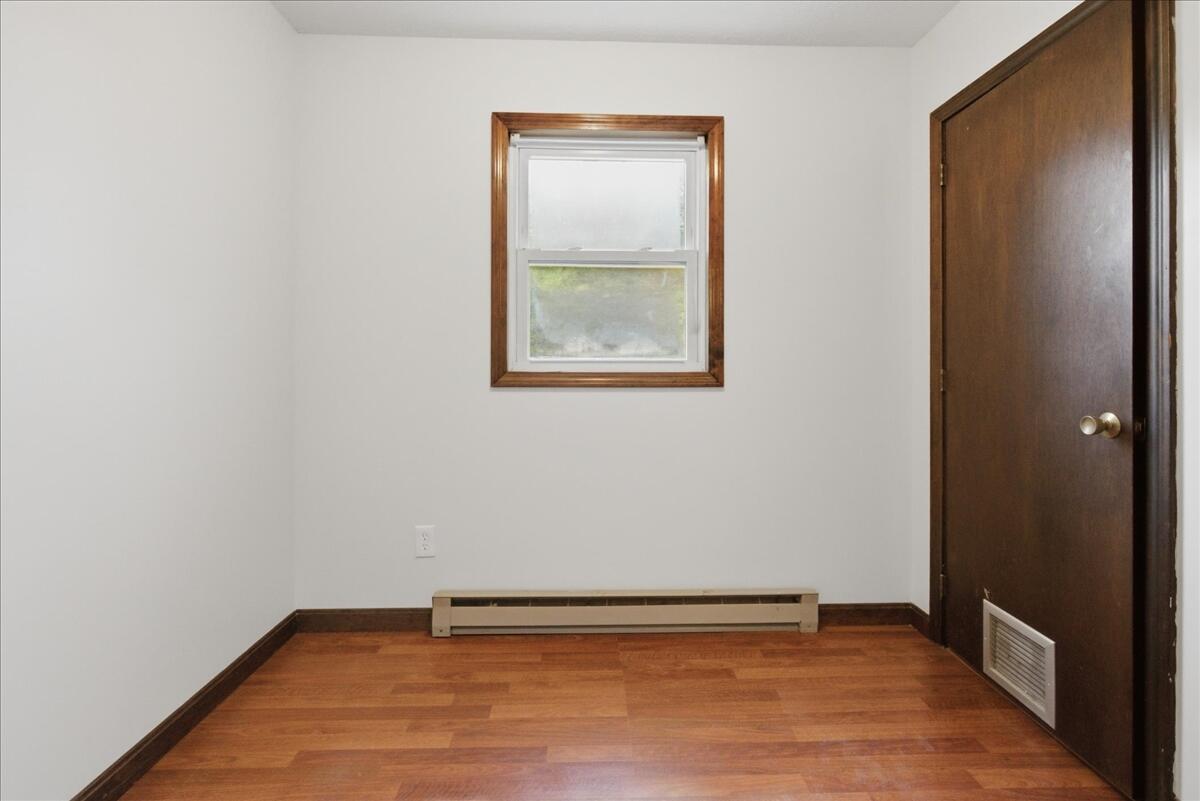
| Bedroom 1 Bedroom 1 Level: | First |
| Bedroom 1: | Bedroom 1 |
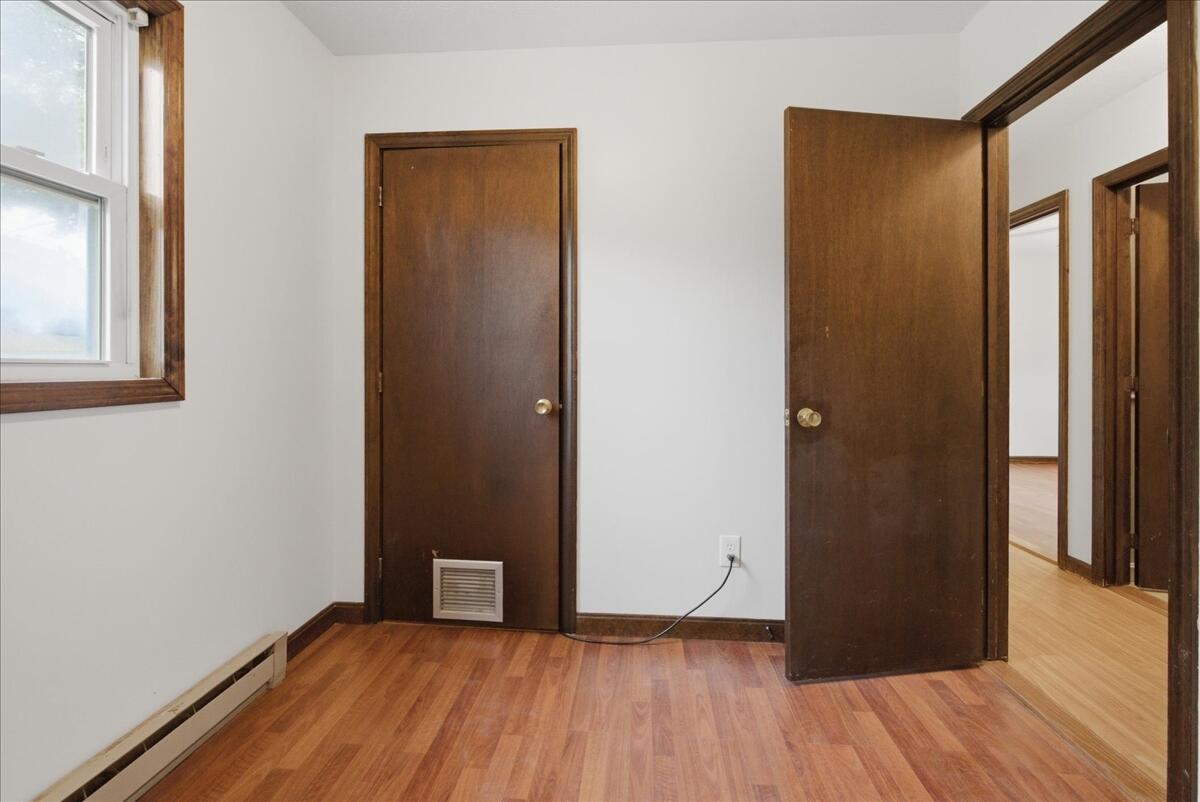
| Bedroom 2 Bedroom 2 Level: | First |
| Bedroom 2: | Bedroom 2 |
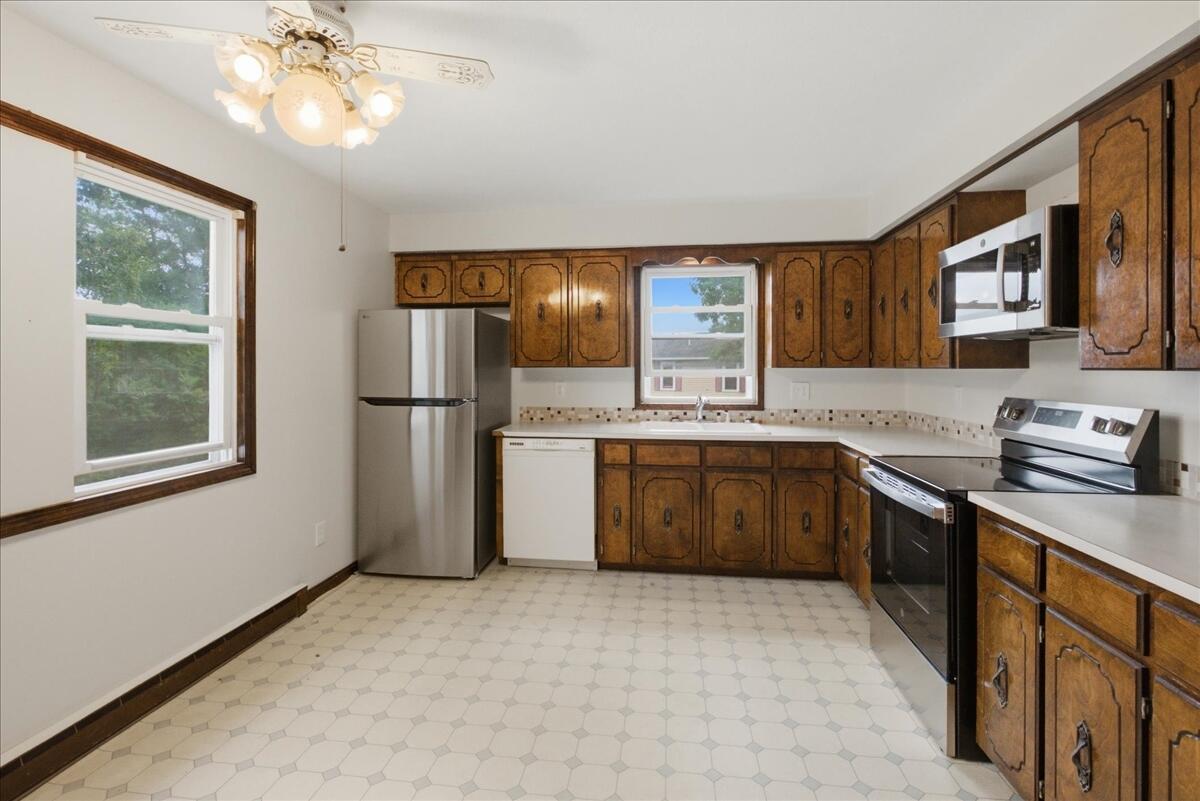
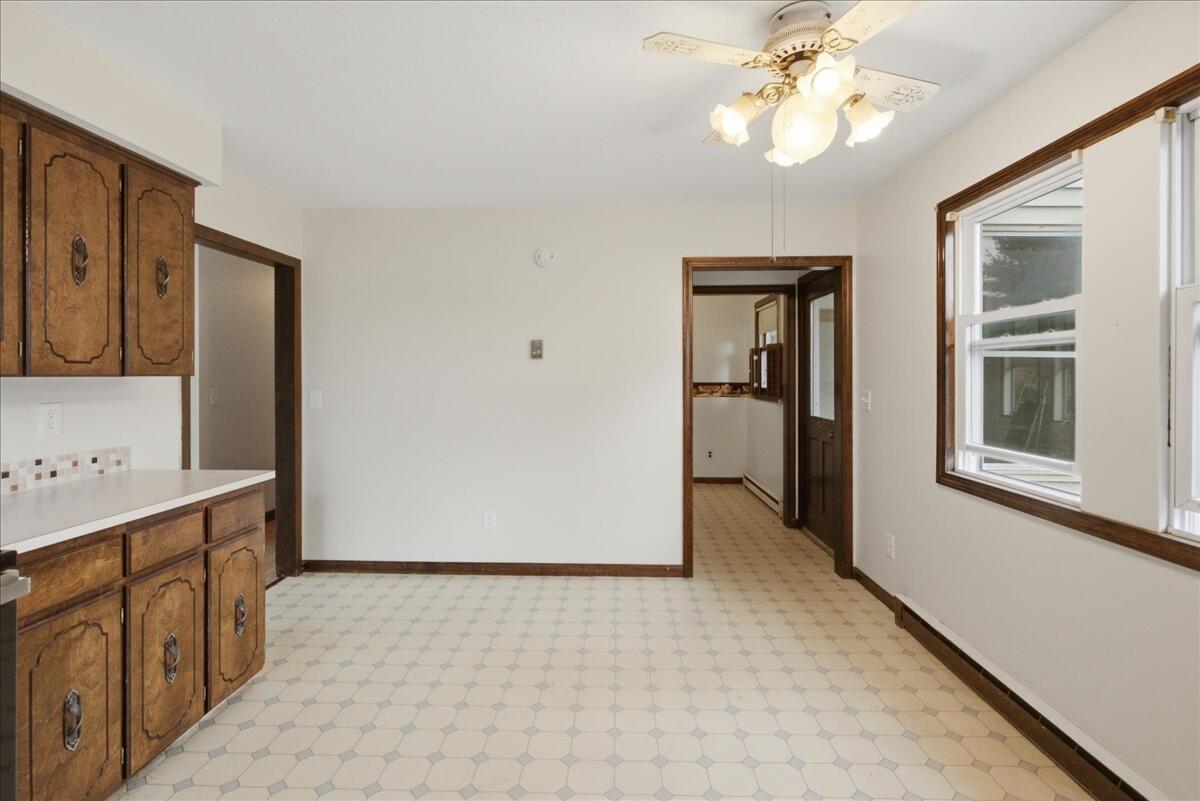
| Kitchen Kitchen Level: | First |
| Kitchen: | Kitchen |
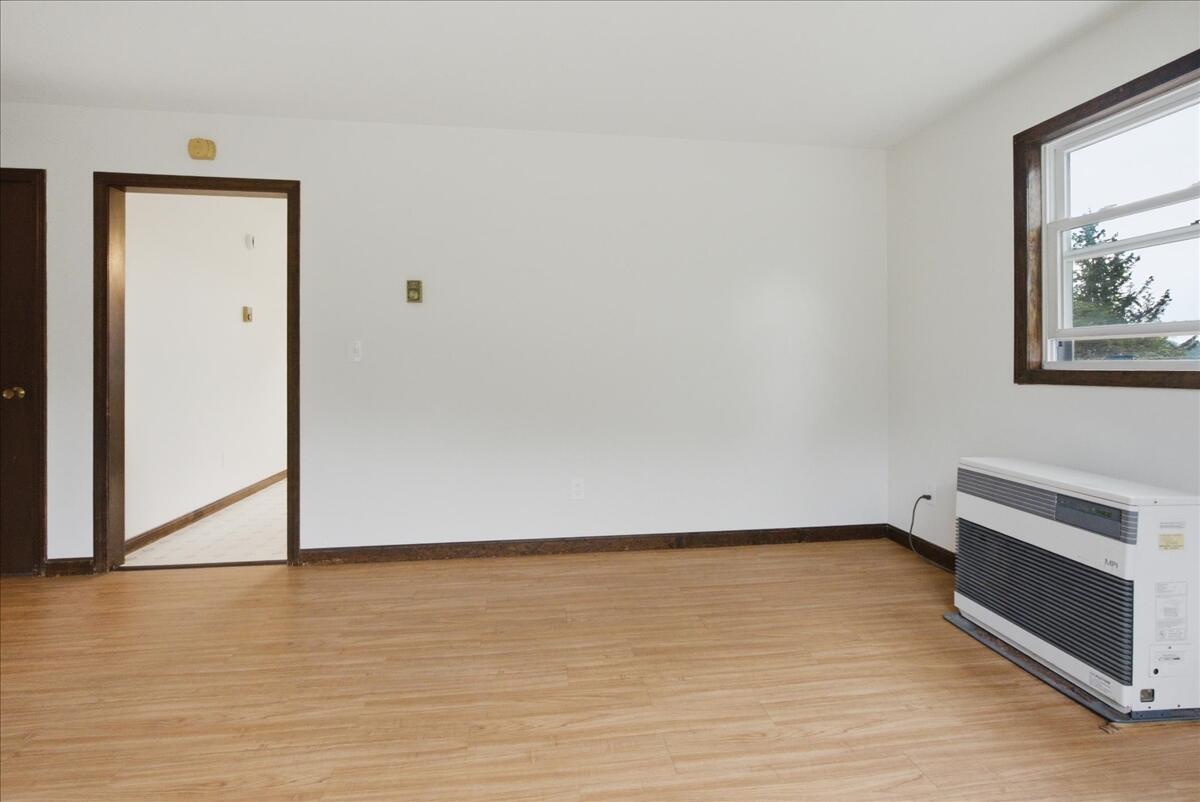
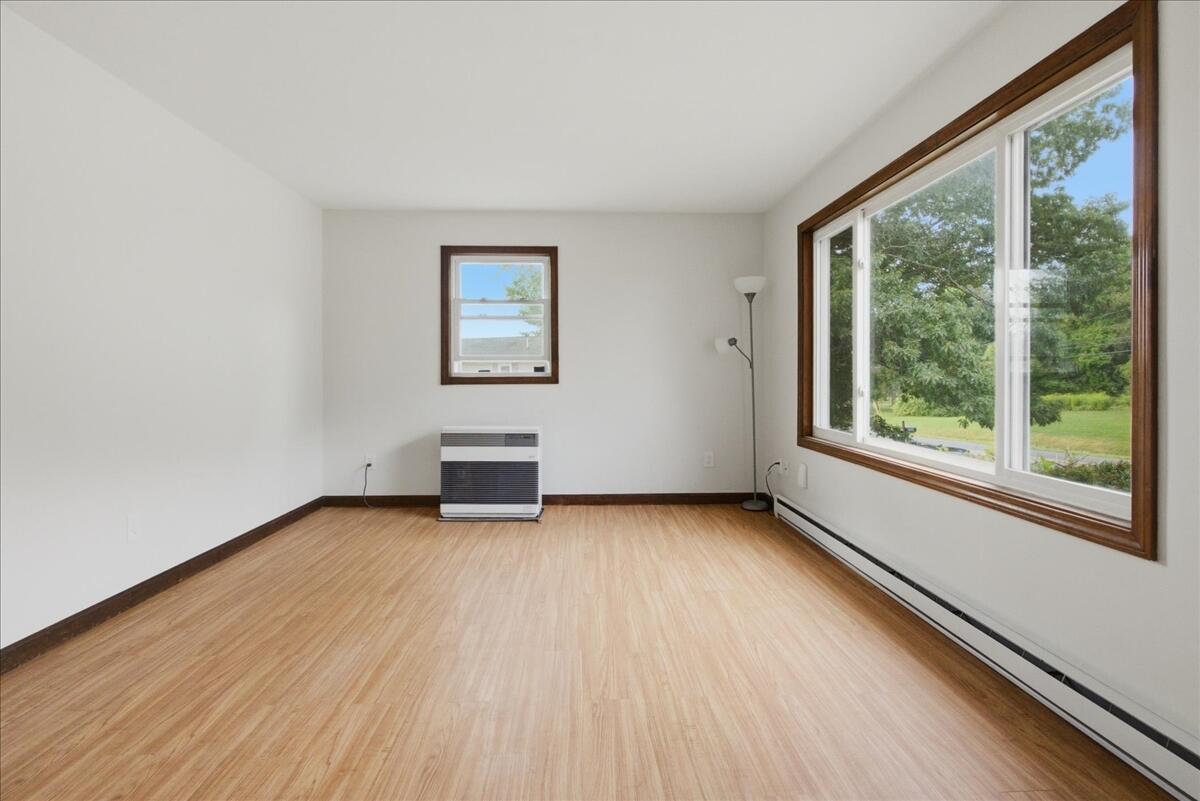
| Living Room Living Room Level: | First |
| Living Room: | Living Room |
| Primary Bedroom Primary Bedroom Level: | First |
| Primary Bedroom: | Primary Bedroom |
| Amenities: | Main Level |
| Kitchen Countertop: | Formica |
| Roads: | Paved, Public |
| Vehicle Storage: | 2 Car, Attached, Inside Entrance, Tandem, Underground, Basement |
| Water Heater: | Electric, Tank |
| Other Structures: | Shed(s) |
| Furnished: | Unfurnished |
| Levels: | Multi-Level |
| Window Features: | Double Pane Windows |
| Gas: | No Gas |
| Listing Key: | 0ff3959c048f1103a15a3aab9ca28780 |
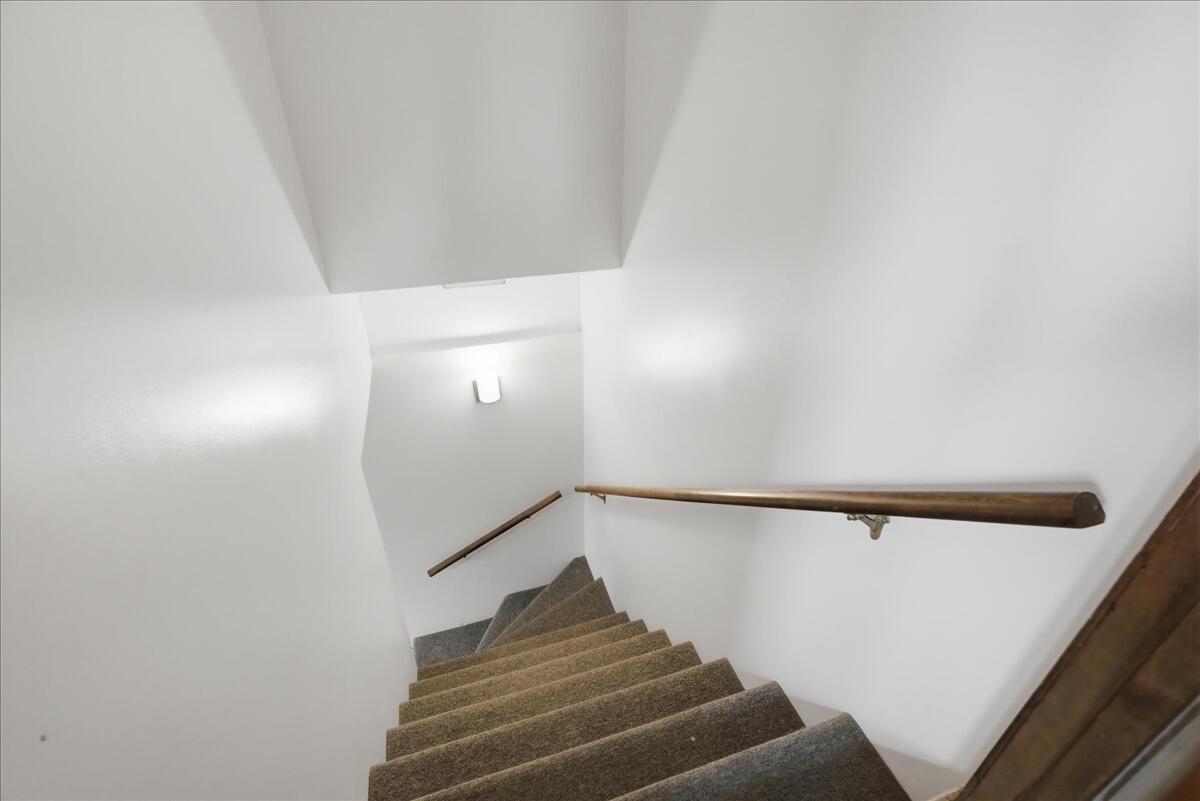
| Basement: | Exterior Entry, Interior Entry, Walk-Out Access, Daylight, Finished, Full |
| Documents Change Timestamp: | 2026-08-18T21:00:56Z |
| Documents Count: | 4 |
| Directions: | Turner Street on the right, across from CMCC (college). |
| Listing Contract Date: | 2026-08-18 |
| Status: | Active |
| Parcel Number: | AUBN-000300-000000-000003 |
| Road Surface Type: | Paved |
| Sign On Property?: | Yes |
| Waterfront Features: | Nearby |
Listing data is derived in whole or in part from the Maine IDX and is for consumers' personal, non-commercial use only. Dimensions are approximate and not guaranteed. All data should be independently verified. © 2026 Maine Real Estate Information System, Inc. All Rights Reserved.
Maine Real Estate Information System, Inc. data last updated on October 08, 2026 05:26 PM - ET


Property Last Updated: October 08, 2026 05:26 PM - ET
