122 Waukeag Avenue
Sorrento, ME 04677
$775,000
Listing Courtesy of: Berkshire Hathaway HomeServices Northeast Real Estate
207-266-2227
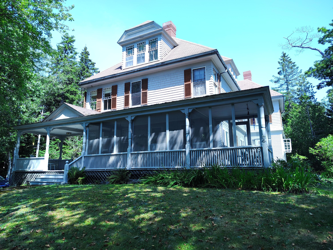
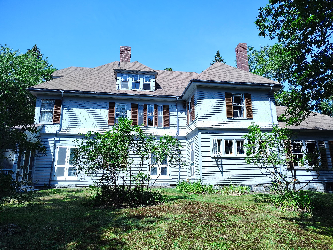
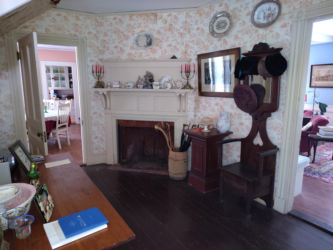
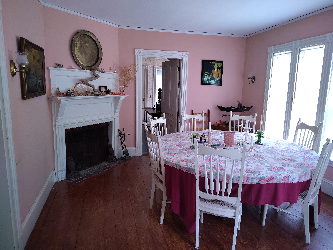
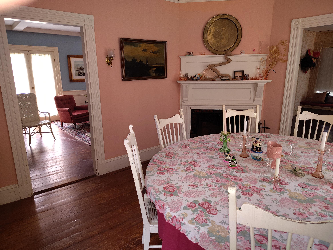
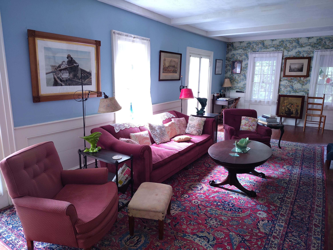
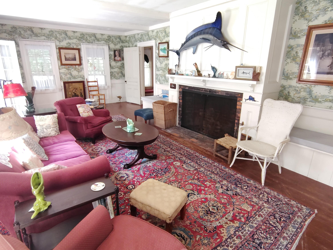
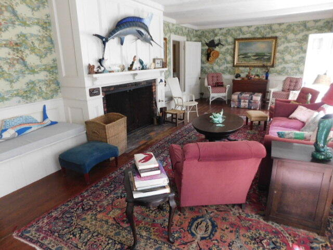
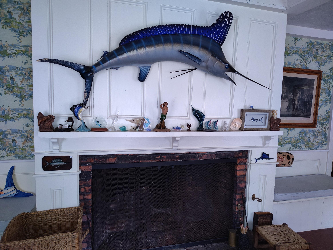
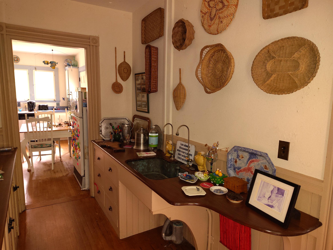
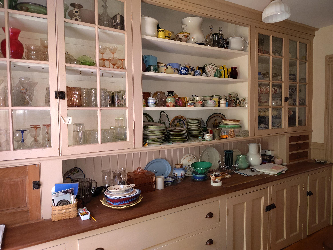
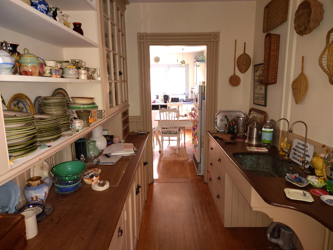
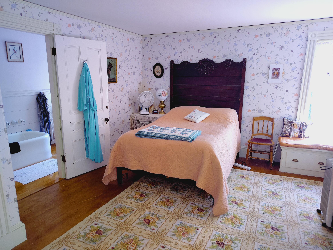
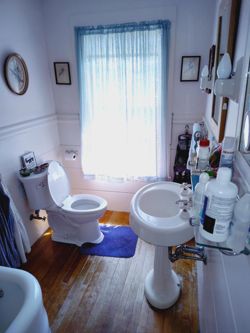
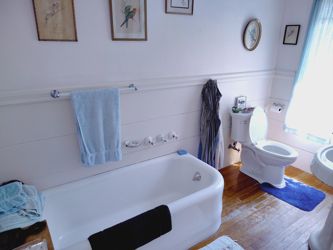
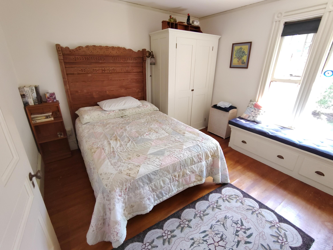
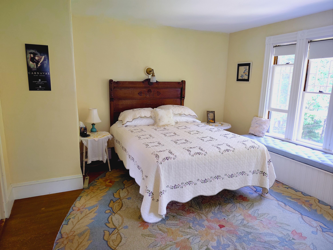
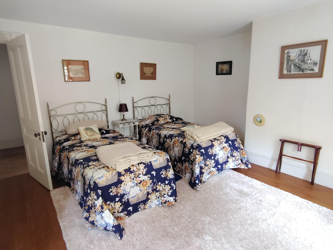
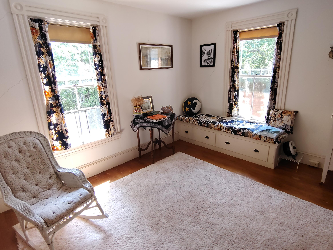
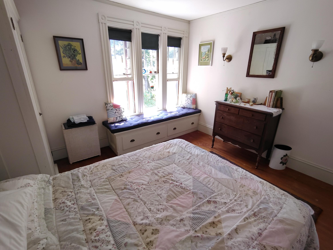
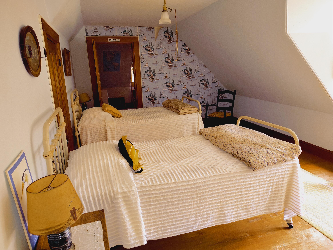
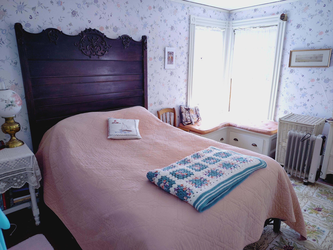
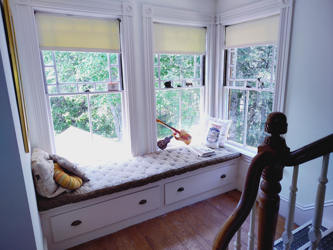
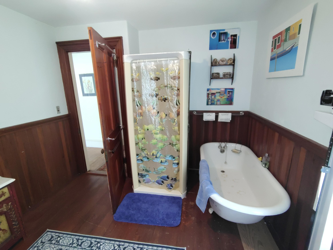
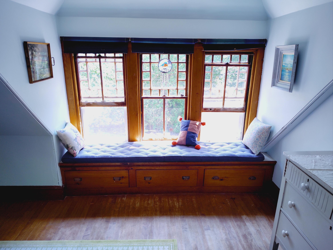
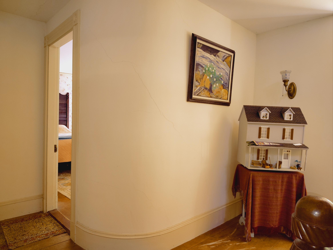
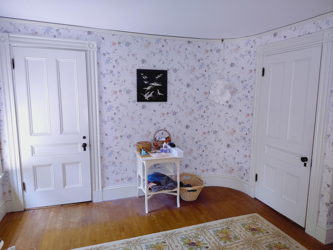
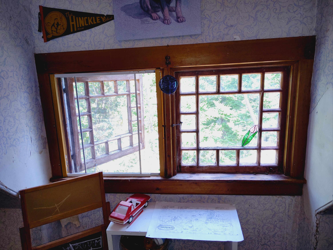
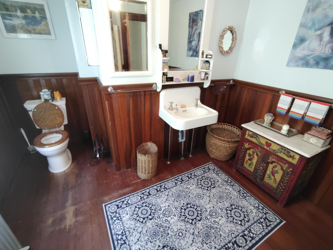
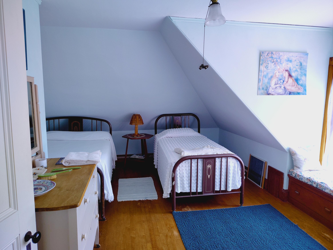
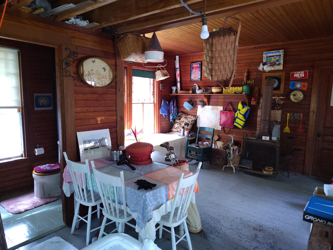
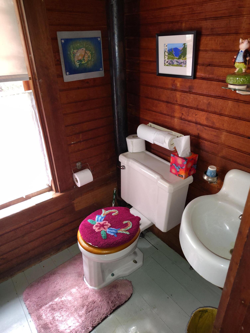
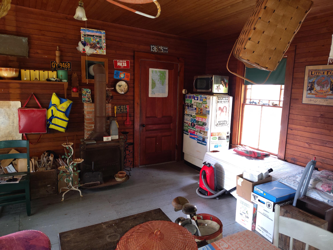
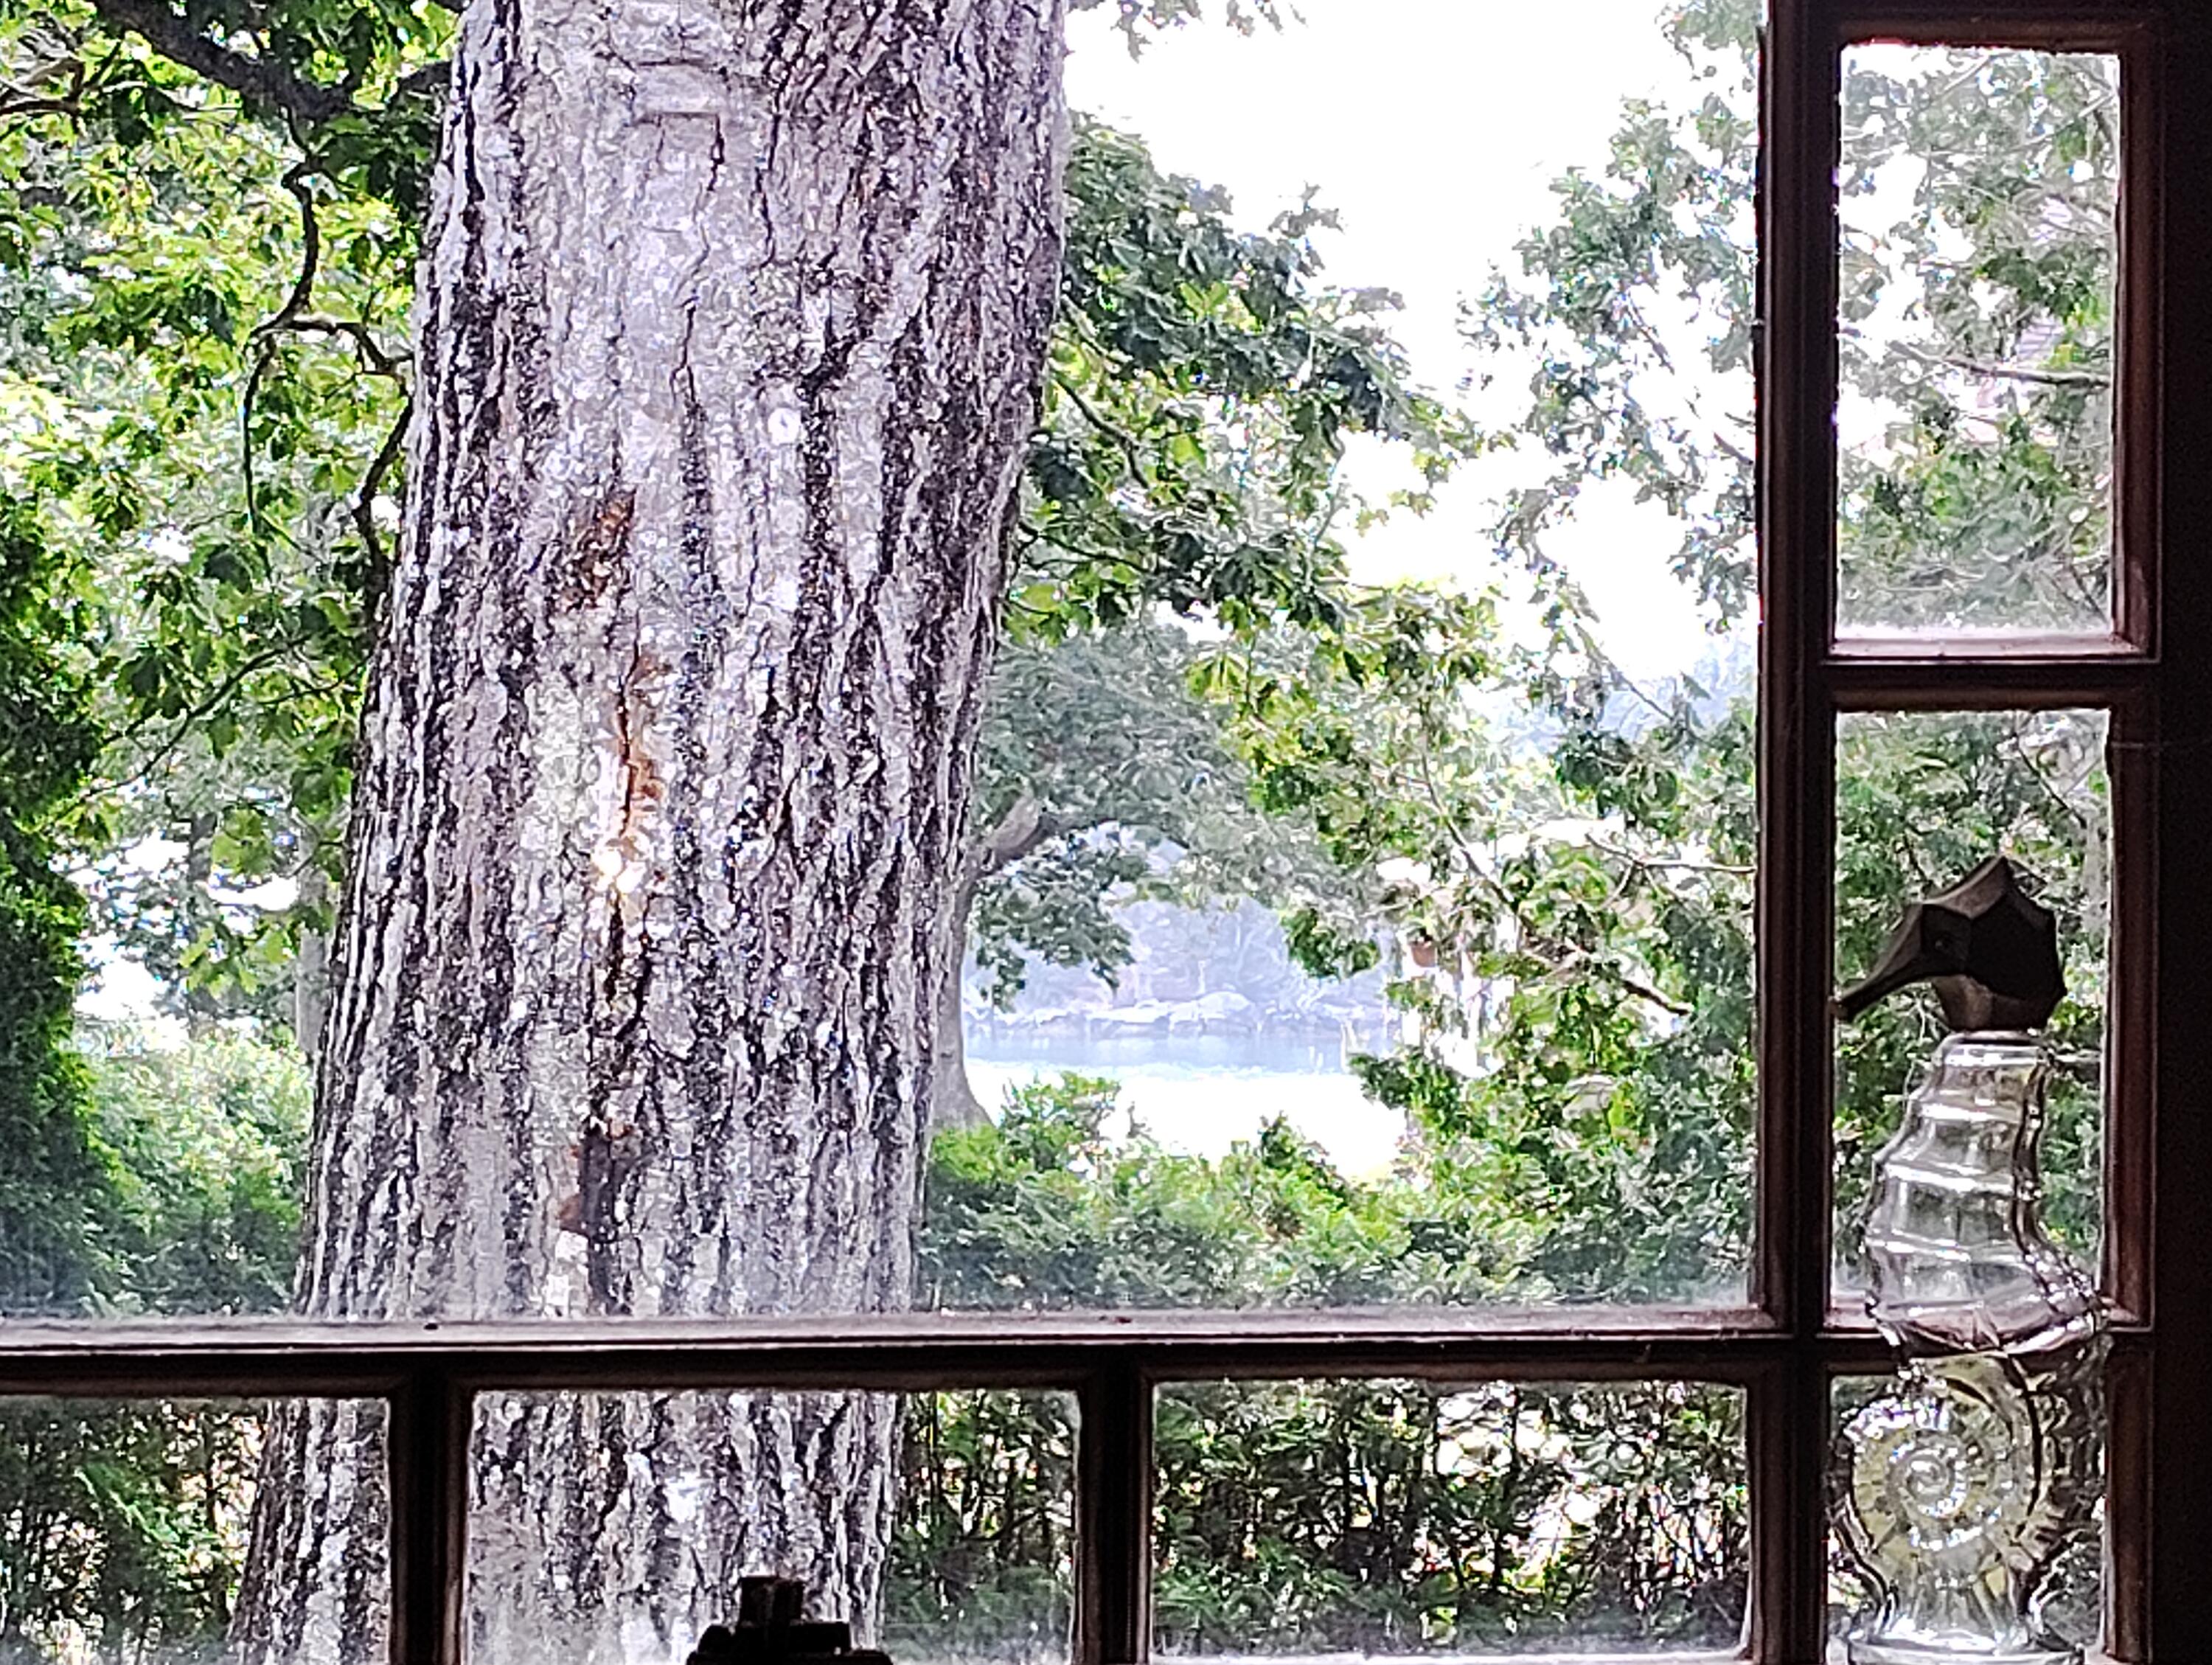
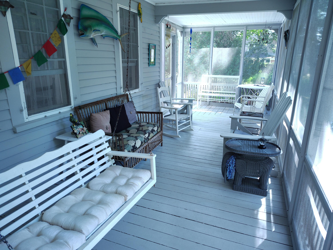
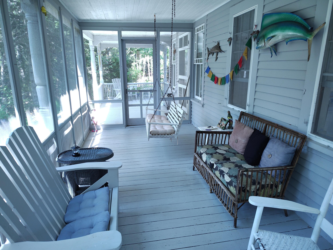
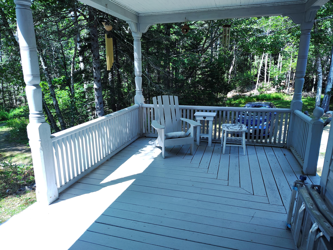
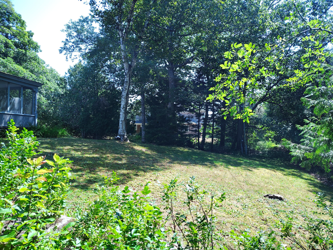
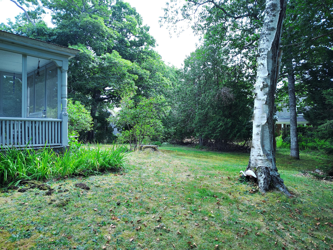
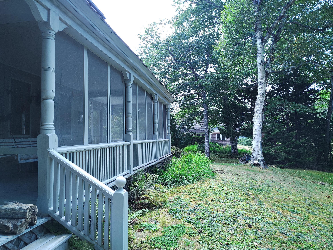
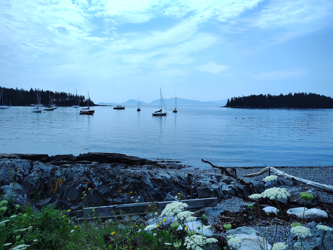
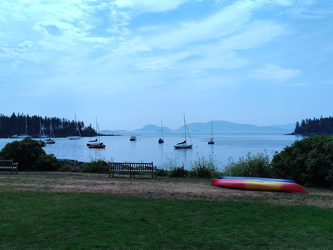
''MAINSTAY'' A classic Victorian shingle ''cottage'' in a beautiful summer colony. The setting and surrounding neighborhood have the atmosphere and charm of summer comfort from a bigone era. There are 7 bedrooms, 3.5 bathrooms and wonderful detailed features for graceful living and entertaining. Every bedroom has at least one window seat ideal for curling up with a good book. There is a large old fashioned kitchen with adjoing butler's pantry and wet bar. The dining room and expansive livingroom both have working fireplaces. The bedrooms are on the 2nd and 3rd floors with plenty of room for a large family or for many summer guests. A large screened porch is perfect for outdoor entertaining on warm summer nights. The location is relatively private with old hardwoods providing cooling shade. The home is a short walk to the tennis courts, the croquet court, the chapel and the summer library. The harbor is down the street with moorings and floats available for the mariners. All of Sorrento is great for casual walks, jogs or ...
+ Read More| Listing Id: | 1634159 |
|---|---|
| List Price: | $775,000 |
| Property Type: | Residential |
| Property Sub Type: | Single Family Residence |
| Status: | Active Under Contract |
| Bedrooms Total: | 7 |
| Bathrooms Full: | 3 |
| Bathrooms Half: | 1 |
| Tax Annual Amount: | $5,937 |
| Lot Size Square Feet: | 33,105.6 |
| Lot Size Acres: | 0.76 |
| Architectural Style: | Victorian |
| Waterfront?: | No |
| City: | Sorrento |
| County Or Parish: | Hancock |
| Postal Code: | 04677 |
| Year Built: | 1891 |
| Cooling: | None |
| Fireplaces Total: | 3 |
| Lot Size Units: | Acres |
| Patio And Porch Features: | Porch-Screened |
| Heating?: | Yes |
| Bathrooms Total Integer: | 4 |
| State Or Province: | ME |
| Lot Features: | Historic District, Near Golf Course, Near Town, Neighborhood, Level, Open Lot, Landscaped |
| View: | Trees/Woods |
| Interior Features: | Bathtub, Pantry, Shower, Primary Bedroom w/Bath |
| Foundation Details: | Stone, Pillar/Post/Pier |
| Building Area Total: | 3,400.0 |
| Sewer: | Private Sewer |
| Rooms Total: | 11 |
| Electric: | Circuit Breakers |
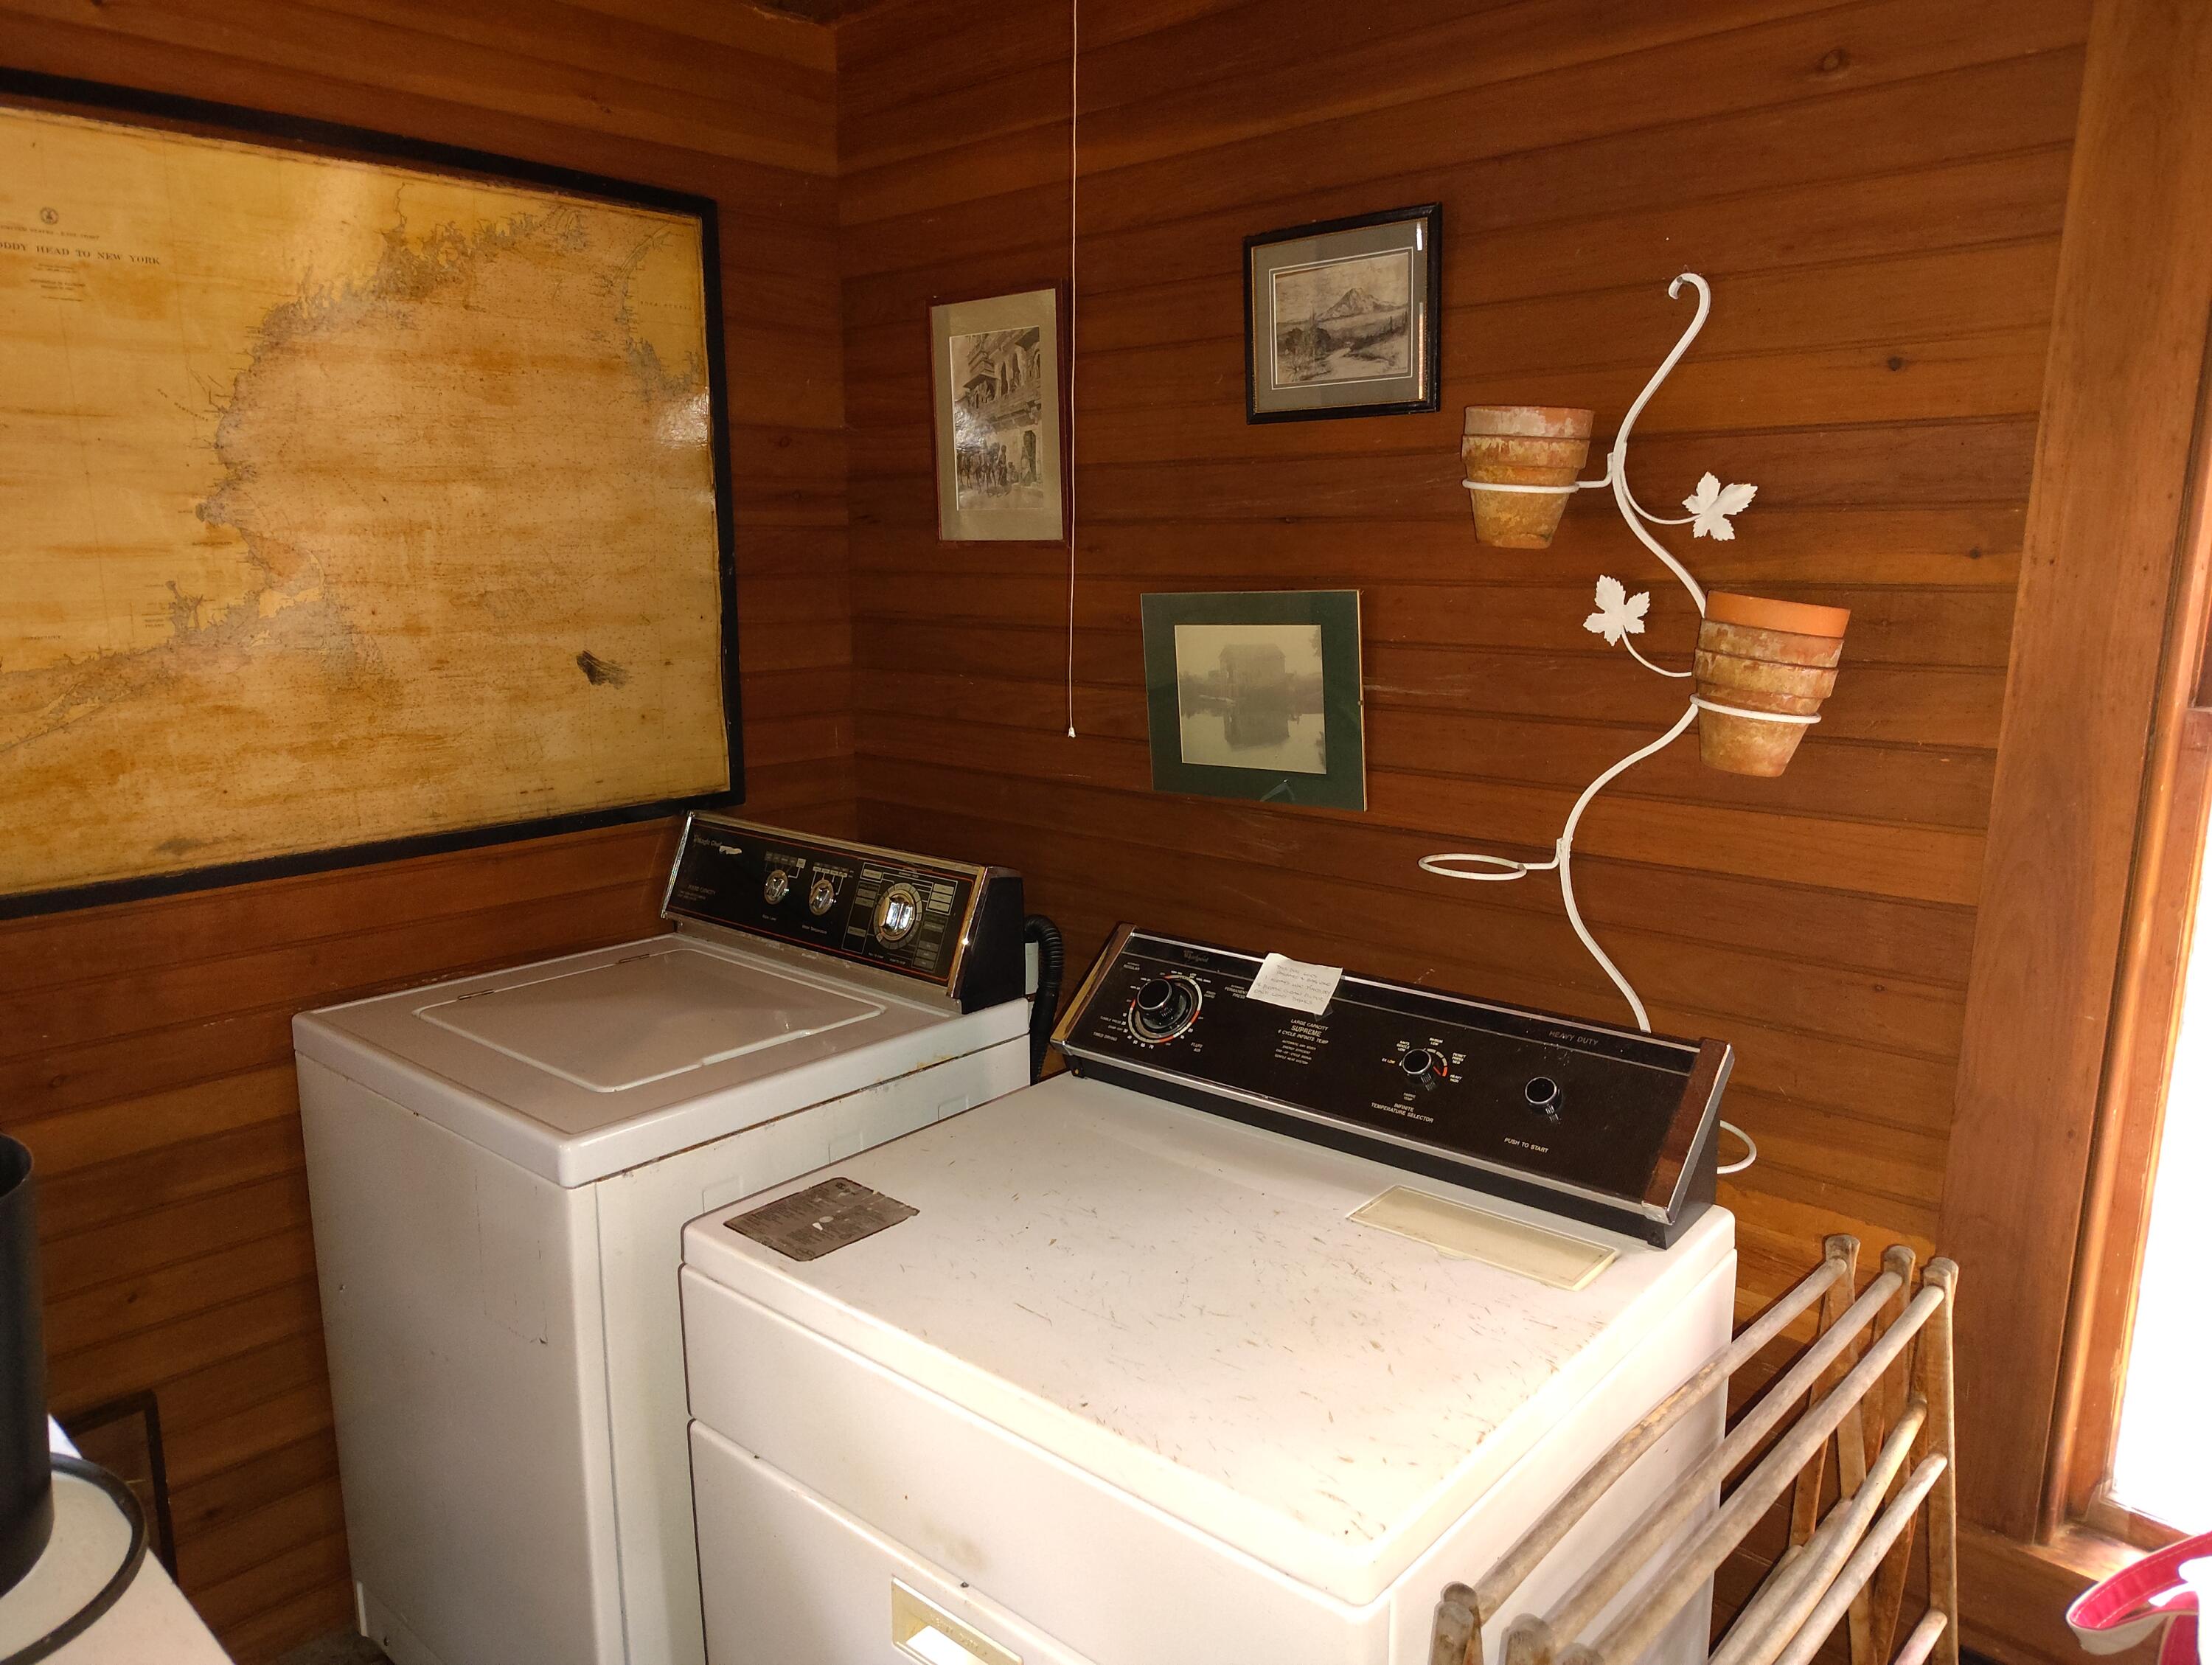
| Laundry Features: | Main Level |
| Roof: | Shingle, Tar/Gravel |
| Lot Size Area: | 0.76 |
| Parking Features: | Other, 1 - 4 Spaces, Off Street |
| Zoning: | residential |
| Heating: | Wood, None, Wood Stove |
| Construction Materials: | Wood Frame, Shingle Siding, Wood Siding |
| Flooring: | Wood, Hardwood |
| Water Source: | Public, Seasonal |
| Above Grade Finished Area: | 3,400.0 |
| Building Area Source: | Public Records |
| Lot Size Source: | Survey |
| Original List Price: | $982,000 |
| Tax Year: | 2025 |
| Bathrooms Total Decimal: | 3.5 |
| Approval Status: | true |
| Water Info Water View: | No |
| Water Info Island: | No |
| Property Information Surveyed: | Yes |
| Property Information Seasonal: | Yes |
| Property Information Deed/conveyance Type Offered: | Quit Claim w/Covenant |
| Property Information Color: | Gray |
| Property Information Deed: | All |
| Property Information # Half Baths Level 1: | 1 |
| Property Information # Full Baths Level 2: | 2 |
| Property Information # Full Baths Level 3: | 1 |
| Property Information Deed Restrictions: | Unknown |
| Property Information 2 Detached Houses On 1 Lot: | No |
| Appliances 2: | Dishwasher, Dryer, Gas Range, Refrigerator, Washer |
| Status Change Info Fallthrough Date: | 2026-09-08 |
| Location Information Page: | 38/569 |
| Location Information Zoning Overlay: | No |
| Location Information Hers Certified: | No |
| Basement Type Backup: | Dirt Floor, Crawl Space, Full, Unfinished |
| Location Information Tree Growth Y/n: | No |
| Contract Information List Price/sq Ft: | $228 |
| Contract Information Comp Listing: | No |
| Bedroom 1 Bedroom 1 Level: | Second |
| Bedroom 1: | Bedroom 1 |
| Bedroom 2 Bedroom 2 Level: | Second |
| Bedroom 2: | Bedroom 2 |
| Bedroom 3 Bedroom 3 Level: | Second |
| Bedroom 3: | Bedroom 3 |
| Bedroom 4 Bedroom 4 Level: | Second |
| Bedroom 4: | Bedroom 4 |
| Bedroom 5 Bedroom 5 Level: | Third |
| Bedroom 5: | Bedroom 5 |
| Bedroom 6 Bedroom 6 Level: | Third |
| Bedroom 6: | Bedroom 6 |
| Bedroom 7 Bedroom 7 Level: | Third |
| Bedroom 7: | Bedroom 7 |
| Appliances Included Other Appliances: | Propane water heater |
| Appliances Included: | Dishwasher, Dryer, Gas Range, Refrigerator, Washer |
| Dining Room Dining Room Level: | First |
| Dining Room: | Dining Room |
| Great Room Great Room Level: | First |
| Great Room: | Great Room |
| Kitchen Kitchen Level: | First |
| Kitchen: | Kitchen |
| Laundry Room Laundry Room Level: | First |
| Laundry Room: | Laundry |
| Parking: | 1 - 4 Spaces, Off Street |
| Amenities: | Bathtub, Main Level, Pantry, Shower, Primary Bedroom w/Bath |
| Basement Entry: | Not Applicable |
| Construction: | Wood Frame |
| Dining Room Amenities: | Dining Area |
| Driveway: | Other |
| Exterior: | Shingle Siding, Wood Siding |
| Foundation Materials: | Stone, Pillar/Post/Pier |
| Great Room Amenities: | Wood Burning Fireplace |
| Heat Fuel: | Wood |
| Kitchen Amenities: | Eat-in Kitchen |
| Kitchen Countertop: | Other |
| Location: | Historic District, Near Golf Course, Near Town, Neighborhood |
| Roads: | Paved, Public, Dirt |
| Recreational Water: | Nearby, Public |
| Showing Instructions: | Call Listing Broker, ShowingTime, Text Listing Agent, Sign on Property, Listing Agent Must Accompany, Email Listing Broker |
| Site: | Level, Open, Well Landscaped |
| Style: | Victorian |
| Vehicle Storage: | No Vehicle Storage |
| Water Heater: | Gas |
| Pets Allowed: | No Restrictions |
| Furnished: | Partially |
| Levels: | Multi-Level |
| Gas: | Bottled |
| Restrictions: | No Restrictions |
| Fireplace?: | Yes |
| Listing Key: | 0732995bea9bbccd523ea585fbba9be8 |
| Basement: | Not Applicable, Dirt Floor, Crawl Space, Full, Unfinished |
| Documents Change Timestamp: | 2026-09-11T19:01:16Z |
| Documents Count: | 8 |
| Directions: | Go on Rt. One to Route 185. Take right and go to village of Sorrento. Go past Post Office on the left and go along Waukeag Avenue about 2 tenth's of a mile. Sign on left near driveway. |
| Listing Contract Date: | 2025-08-13 |
| Status: | Active Under Contract |
| Pending Timestamp: | 2026-08-24 |
| Parcel Number: | SORR-000014-000000-000038 |
| Road Surface Type: | Paved, Dirt |
| Sign On Property?: | Yes |
| Waterfront Features: | Nearby, Public |
Listing data is derived in whole or in part from the Maine IDX and is for consumers' personal, non-commercial use only. Dimensions are approximate and not guaranteed. All data should be independently verified. © 2026 Maine Real Estate Information System, Inc. All Rights Reserved.
Maine Real Estate Information System, Inc. data last updated on October 08, 2026 05:26 PM - ET


Property Last Updated: October 08, 2026 05:26 PM - ET
