



122 Eagle Ridge Road
Brewer, ME 04412
$125,000
Listing Courtesy of: Vacationland Realty
207-745-4522
Buyer Represented by: Vacationland Realty
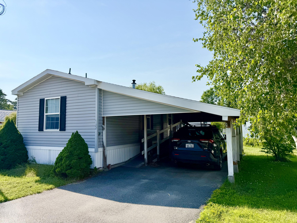
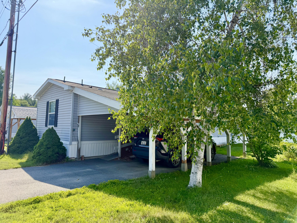
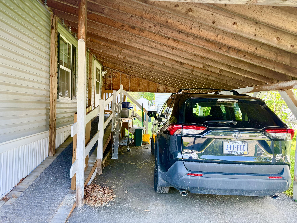
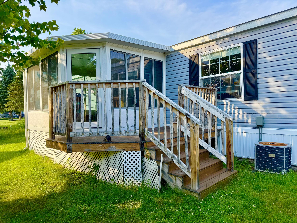
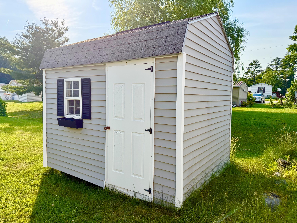
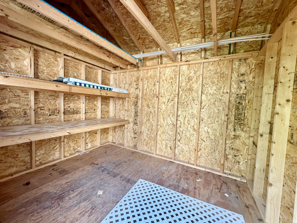
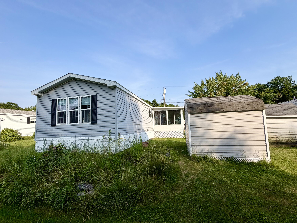
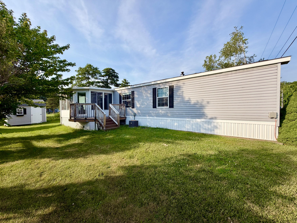
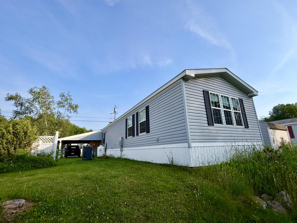
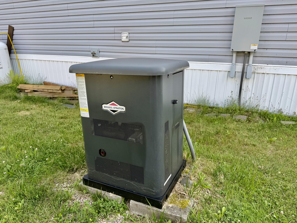
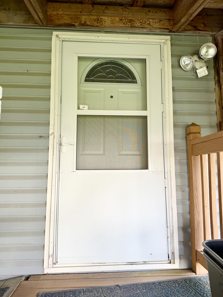
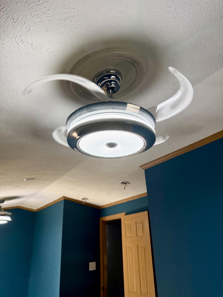
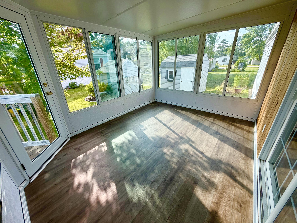
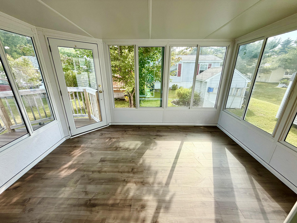
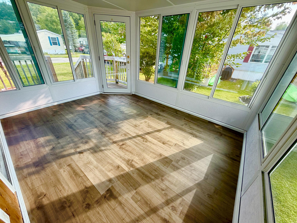
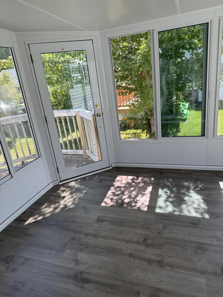
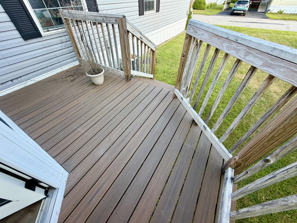
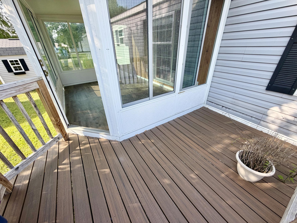
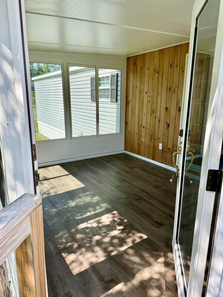
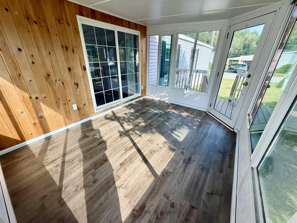
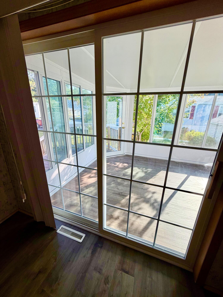
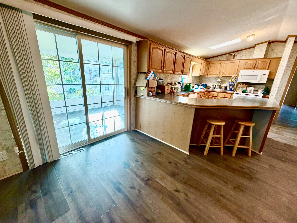
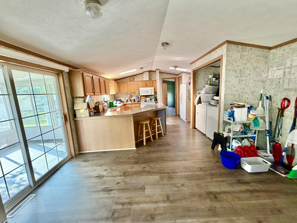
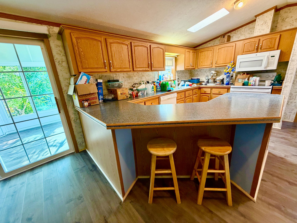
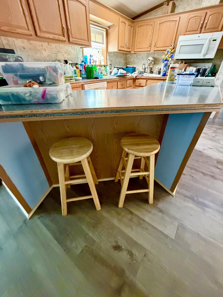
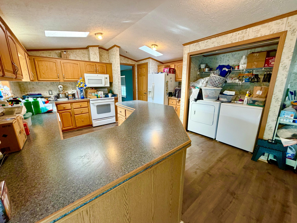
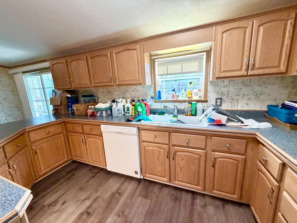
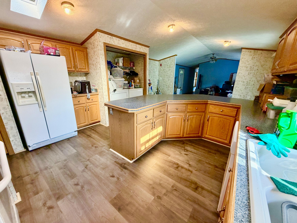
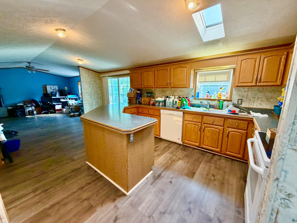
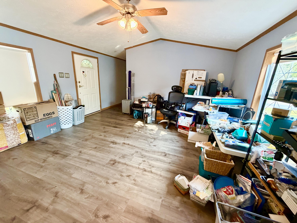
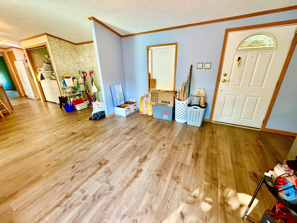
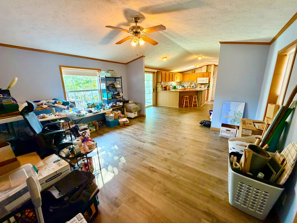
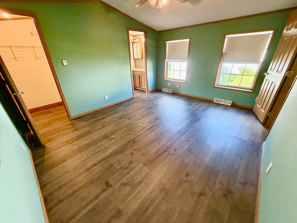
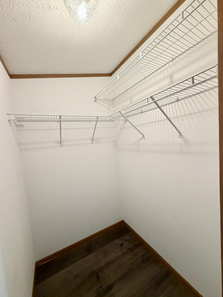
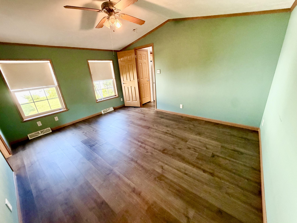
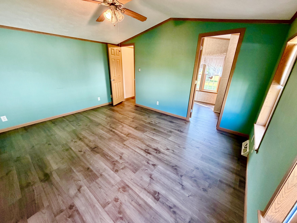
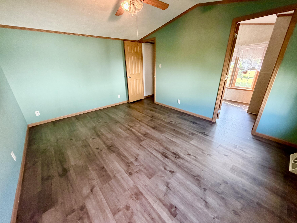
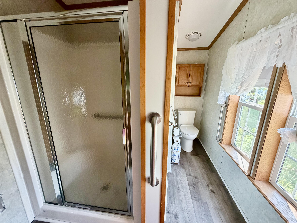
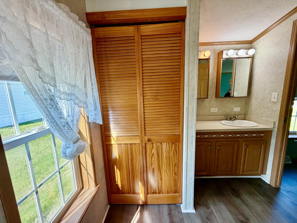
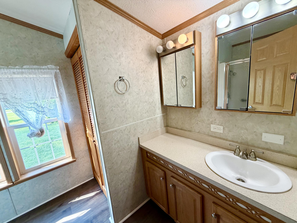
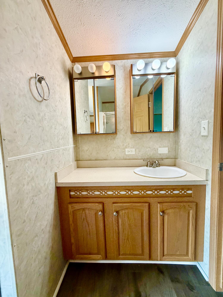
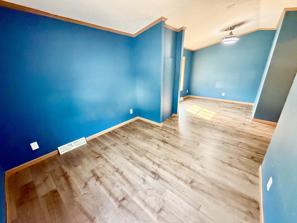
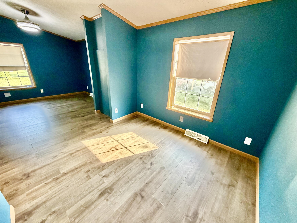
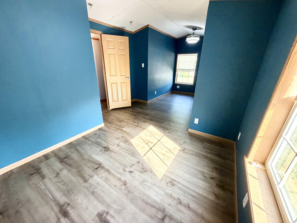
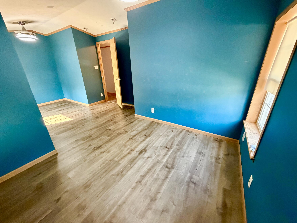
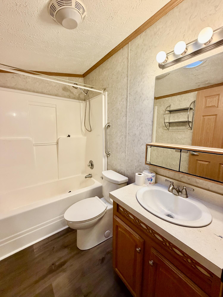
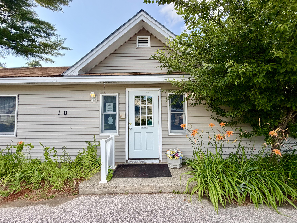
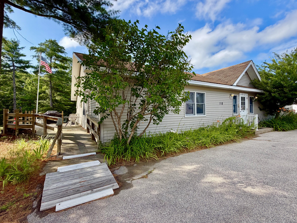
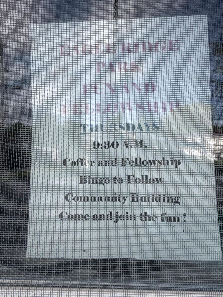
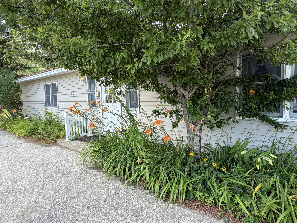
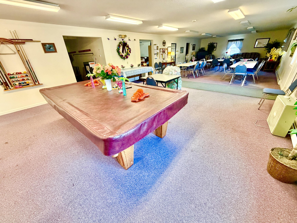
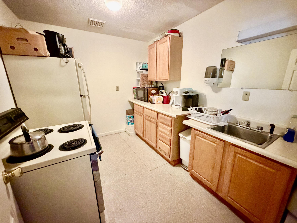
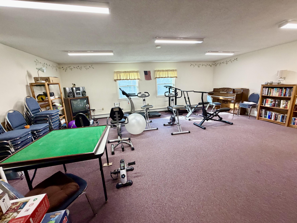
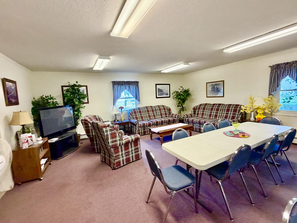
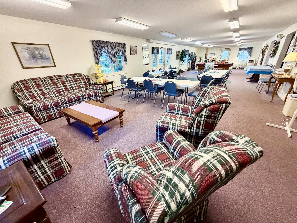
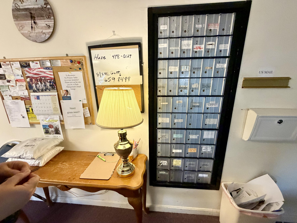
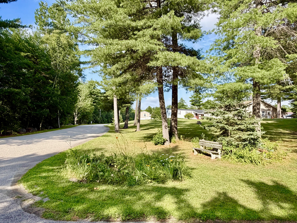
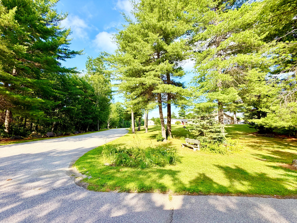
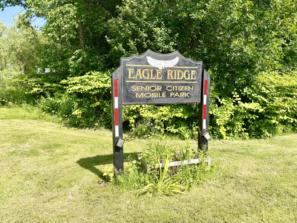
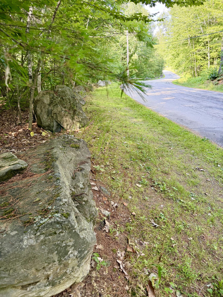
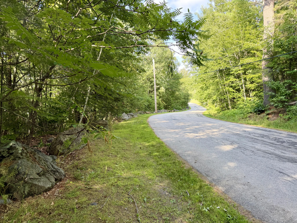
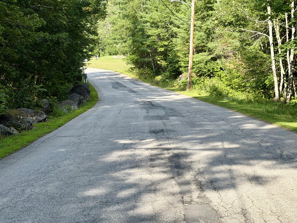
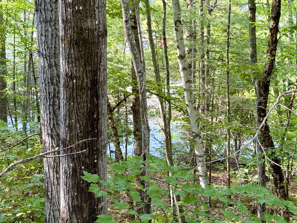
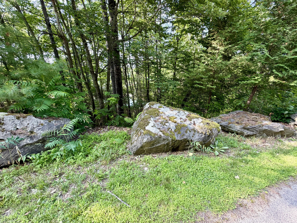
Welcome to this Beautifully Maintained and Inviting 2-bedroom, 2 full bath Maple Leaf Built Mobile Home Located on a Peaceful Lot in One of the Areas Most Sought -After 55+ Communities. From the Moment You Arrive, You'll Appreciate the Welcoming Entryway, Porch with Ramp Access, and Three-Season Sun Porch- Perfect for Relaxing and Enjoying the Tranquil Surroundings. Inside, the Home Offers a Bright and Open Layout with a Nice Flow from Room to Room. The Spacious Kitchen Features a Huge Breakfast Bar & Tons of Cabinet & Counter Space with a Pantry, Ideal for Cooking and Entertaining. The Primary Suite Includes a Walk-in Closet and a Full Private Bath, While the Second Large Bedroom (Converted from 2 Bedrooms) and Additional Full Bath on the Opposite End of the Home Provide Plenty of Comfort for Guests or Hobbies. Additional Highlights Include a Laundry Area, On-Demand Generator, and a Detached Shed for Extra Storage. Enjoy Access to Wonderful Community Amenities such as the Clubhouse,, Where if you Like you can Join in for Potluck Suppers, Bingo, Fun & Fellowship with Neighbors, Exercise Room, Full Kitchen, Tables & is Available for Birthday Parties or Events, Walking Trails, and a Peaceful Pond Set Among Beautifully Landscaped Grounds. This is the Perfect Place to Enjoy Quiet, Carefree Living- While being Close to Everything You Need.
| Listing Id: | 1673199 |
|---|---|
| List Price: | $129,000 |
| Close Price: | $125,000 |
| Close Date: | 2026-09-15 |
| Property Type: | Residential |
| Property Sub Type: | Mobile Home |
| Status: | Closed |
| Bedrooms Total: | 2 |
| Bathrooms Full: | 2 |
| Association Fee: | $475 |
| Tax Annual Amount: | $1,956 |
| Architectural Style: | Other |
| Waterfront?: | No |
| City: | Brewer |
| County Or Parish: | Penobscot |
| Postal Code: | 04412 |
| Year Built: | 2005 |
| Cooling: | Central Air, None |
| Accessibility Features: | Accessible Approach with Ramp |
| Patio And Porch Features: | Deck |
| Heating?: | Yes |
| Bathrooms Total Integer: | 2 |
| State Or Province: | ME |
| Lot Features: | Mobile Home Park, Near Town, Level |
| Association?: | Yes |
| Building Area Total: | 1,216.0 |
| Association Fee Frequency: | Monthly |
| Sewer: | Public Sewer |
| Rooms Total: | 6 |
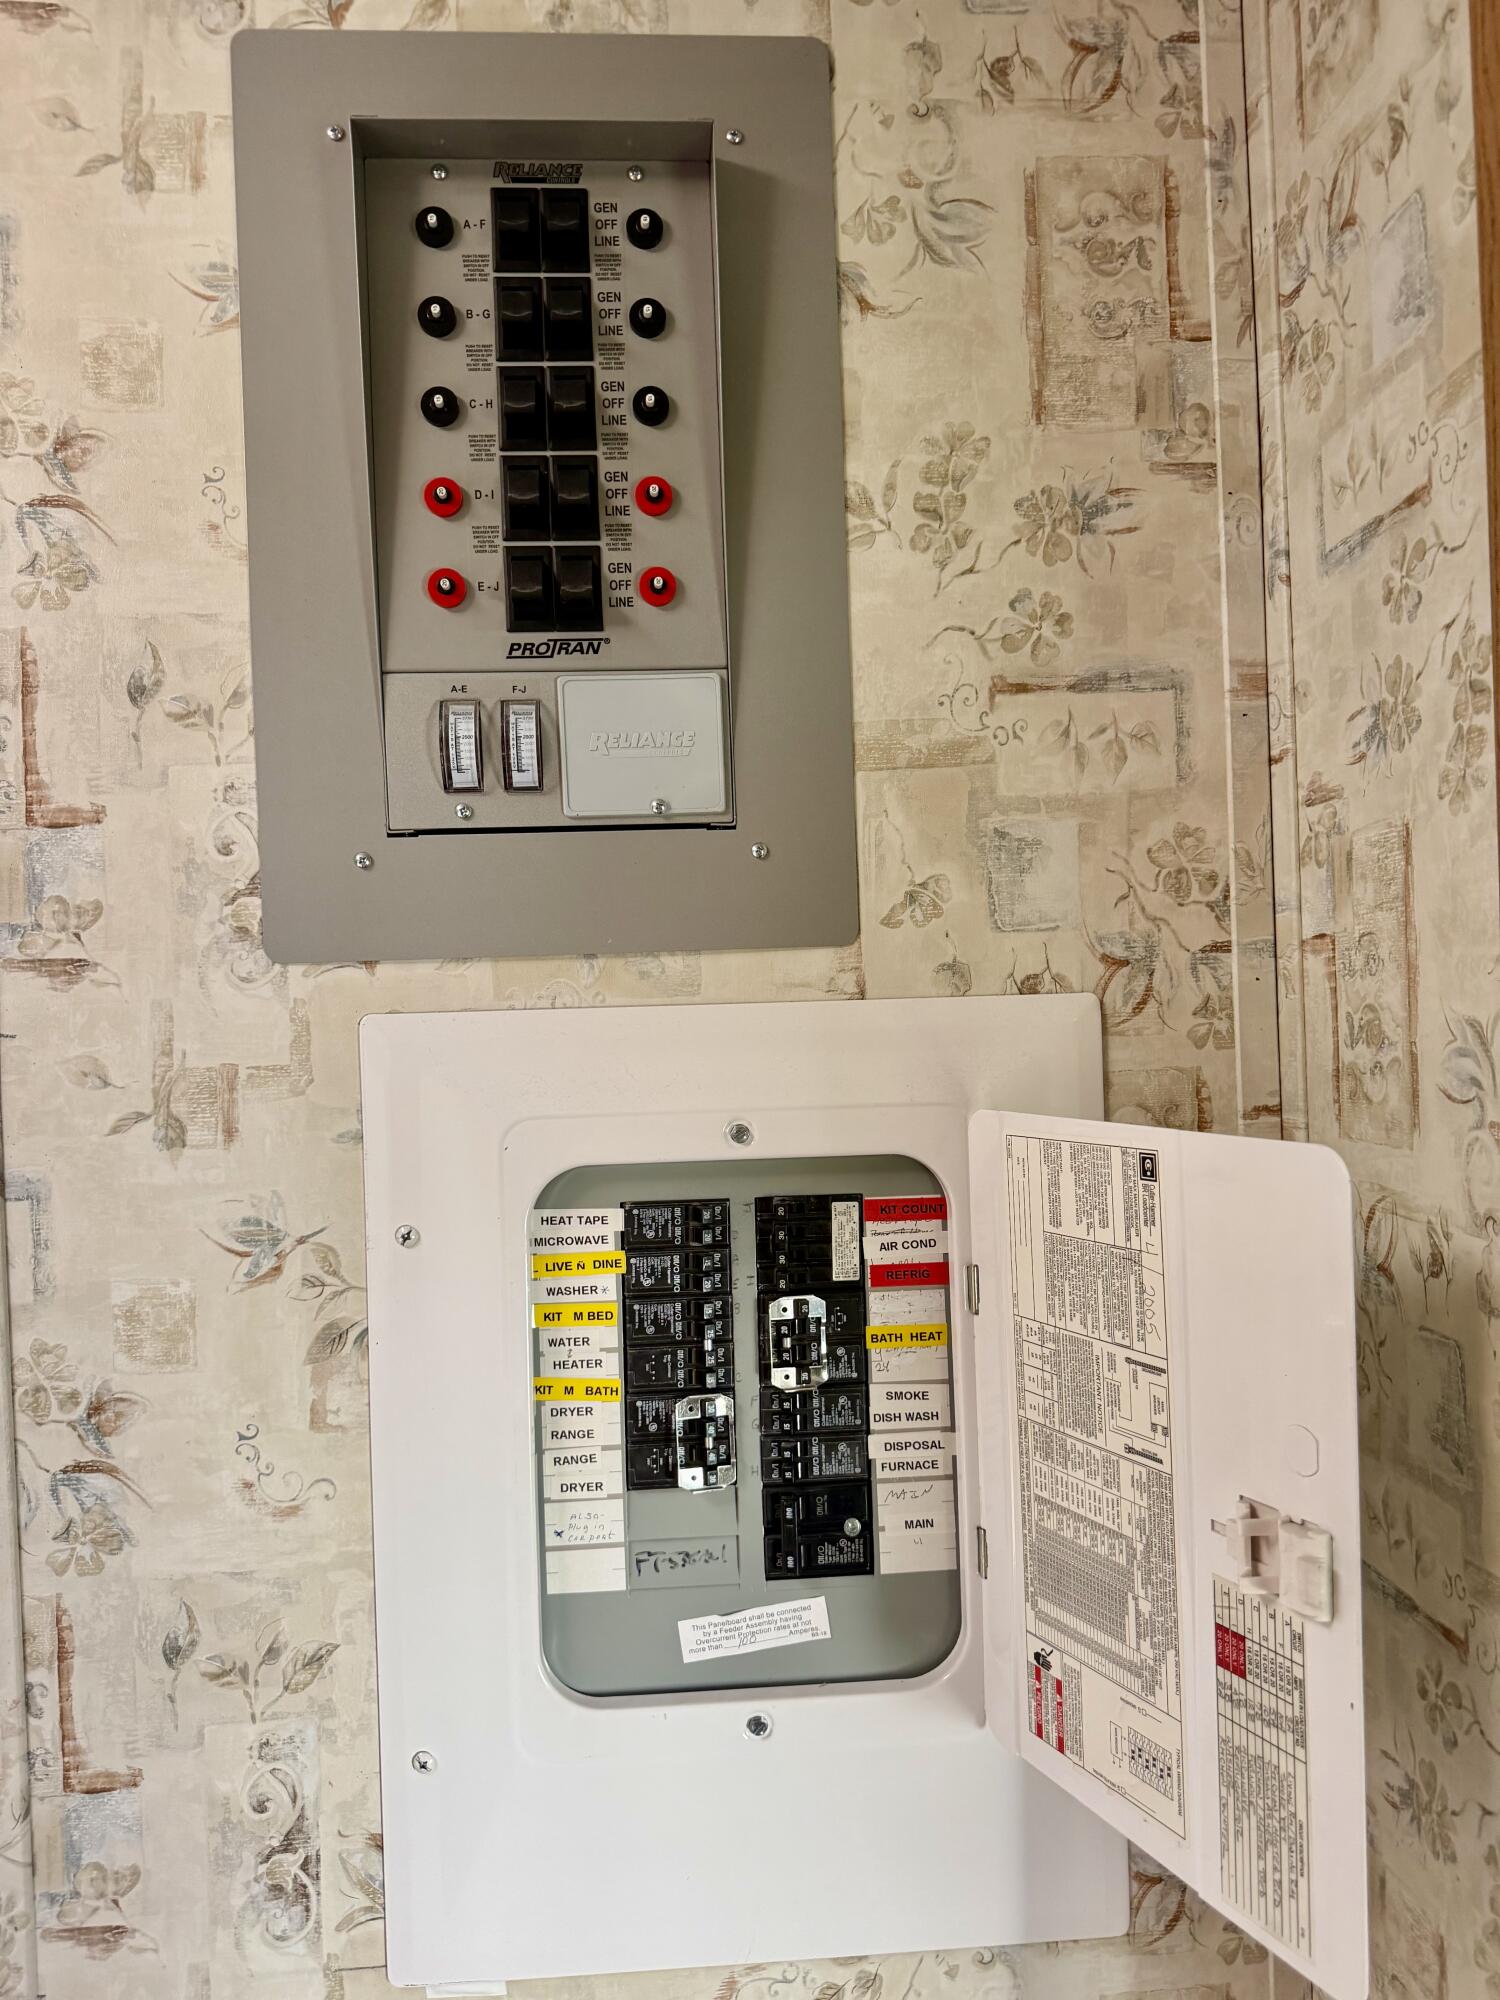
| Electric: | Circuit Breakers, Generator Hookup |
| Roof: | Shingle |
| Postal Code Plus4: | 1288 |
| Parking Features: | Other, 1 - 4 Spaces, Carport |
| Zoning: | Residential |
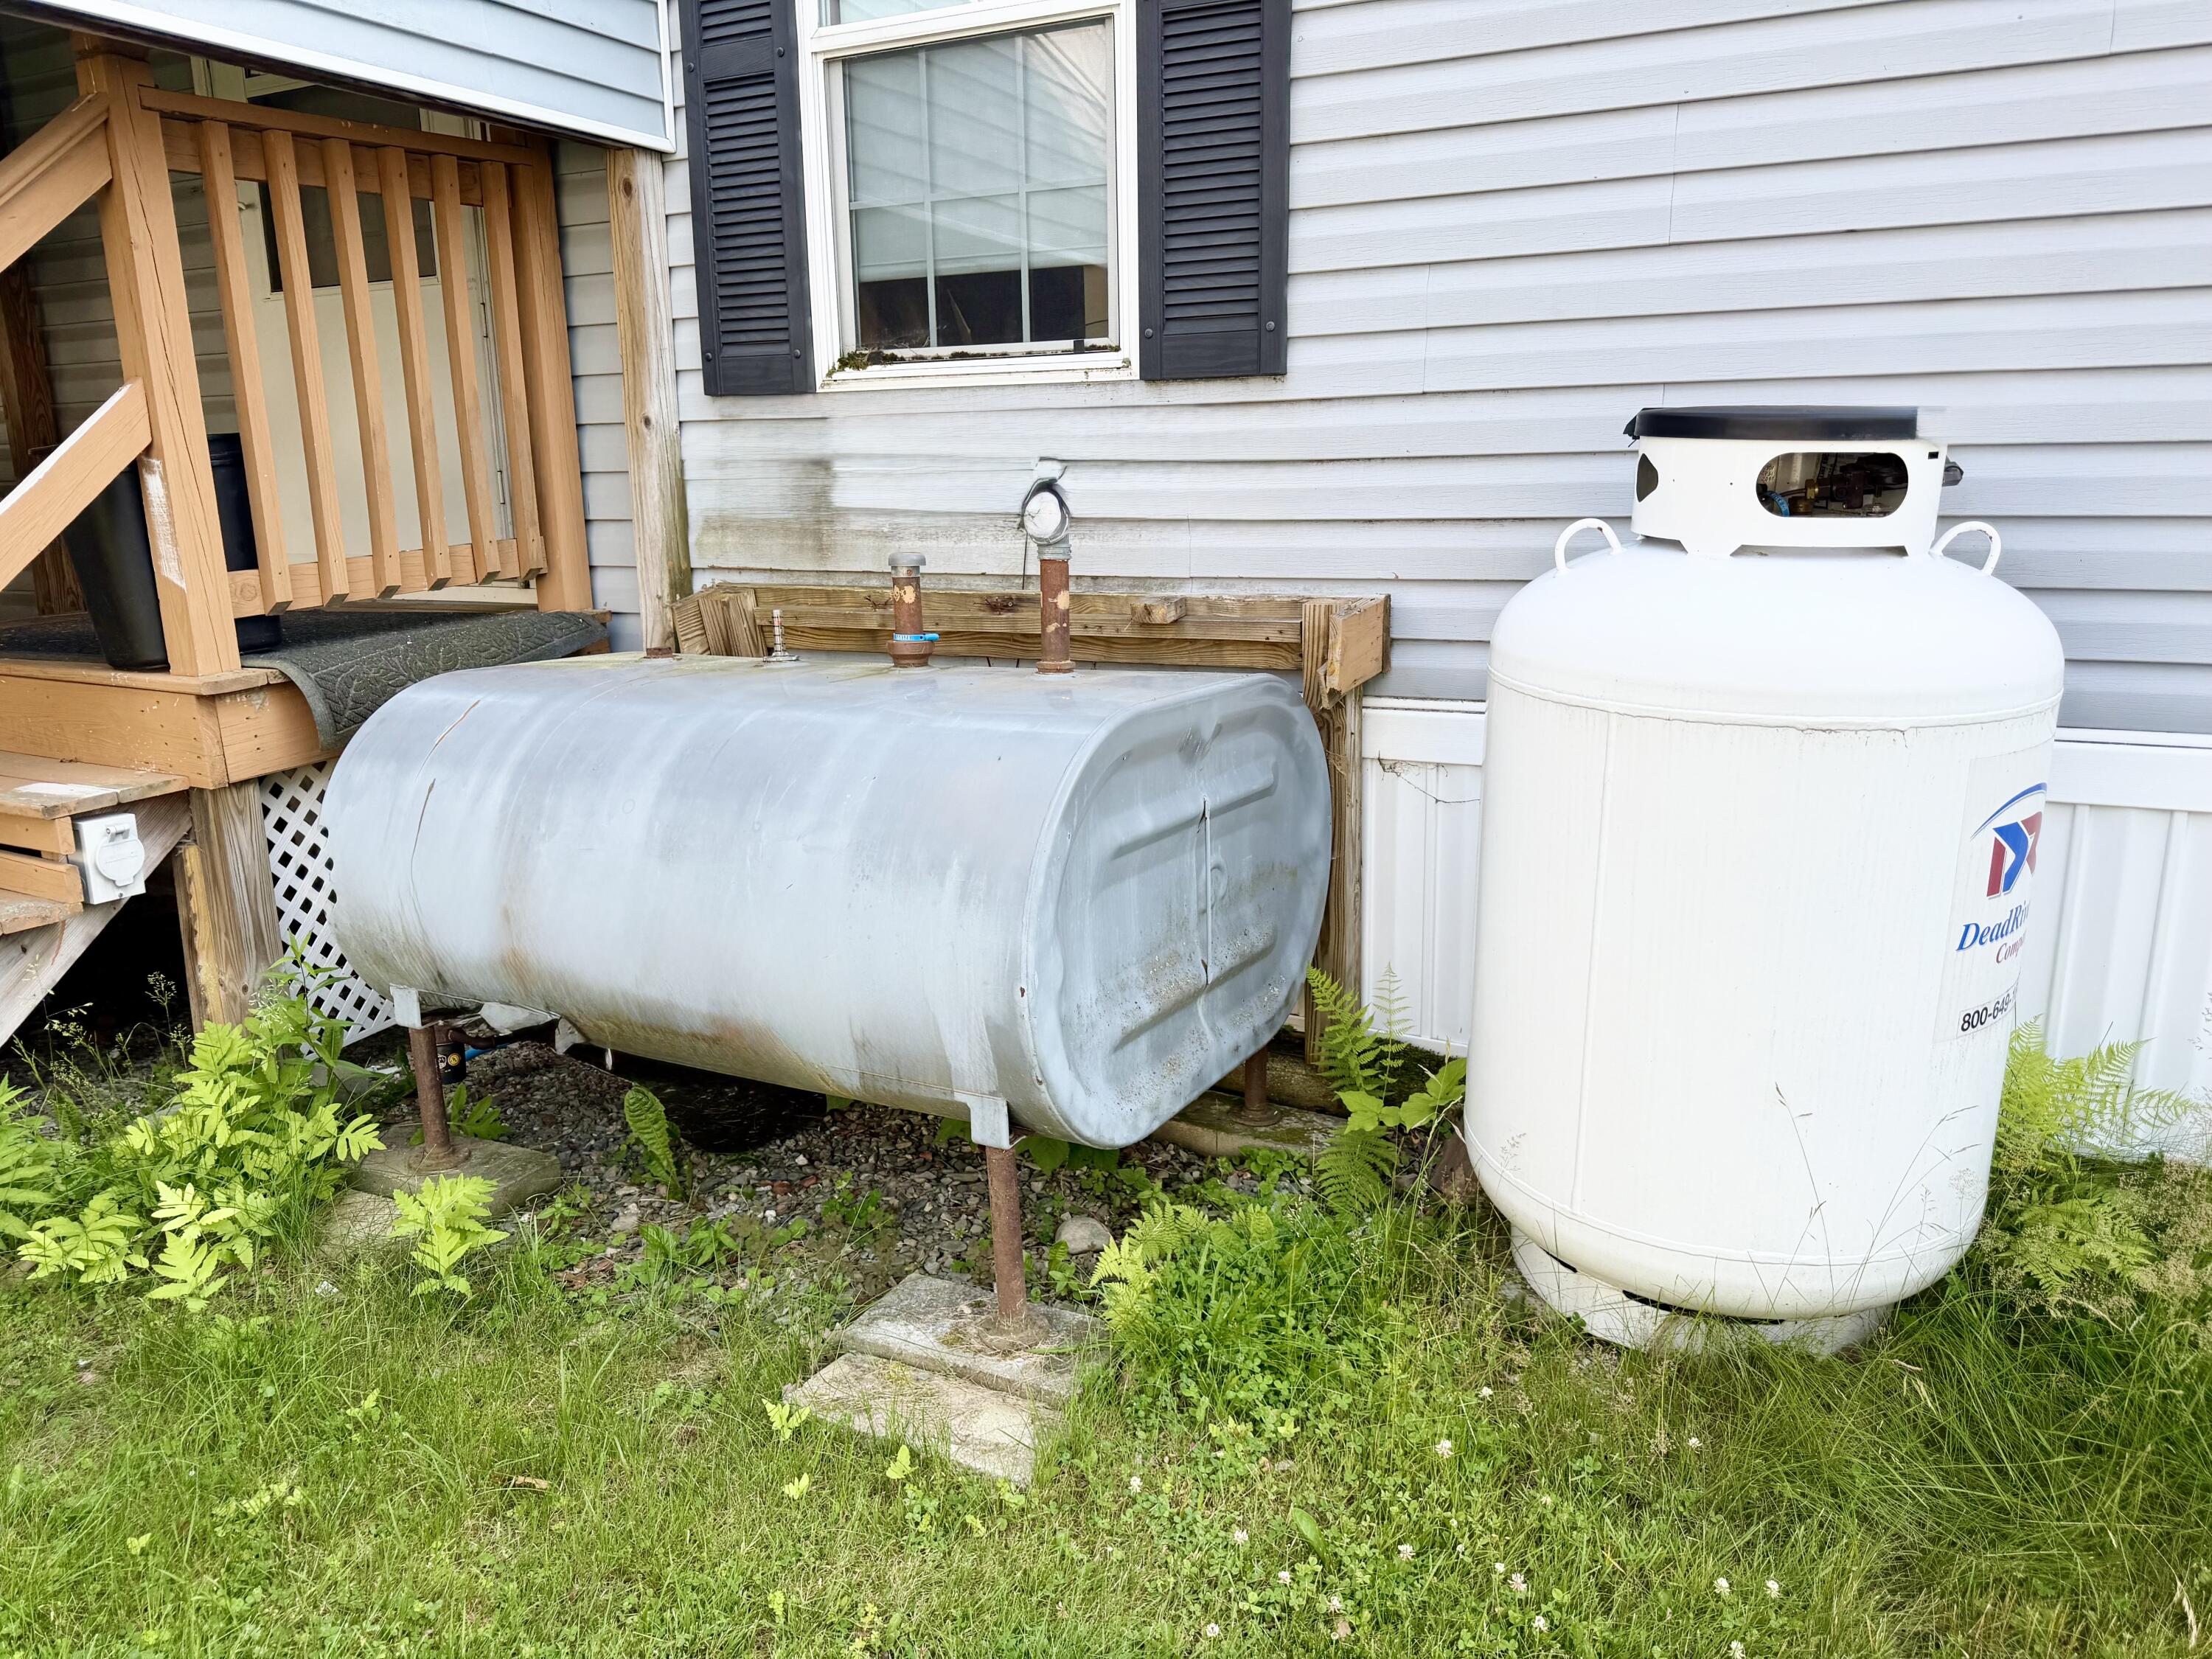
| Heating: | Oil, Forced Air |
| Construction Materials: | Mobile, Vinyl Siding |
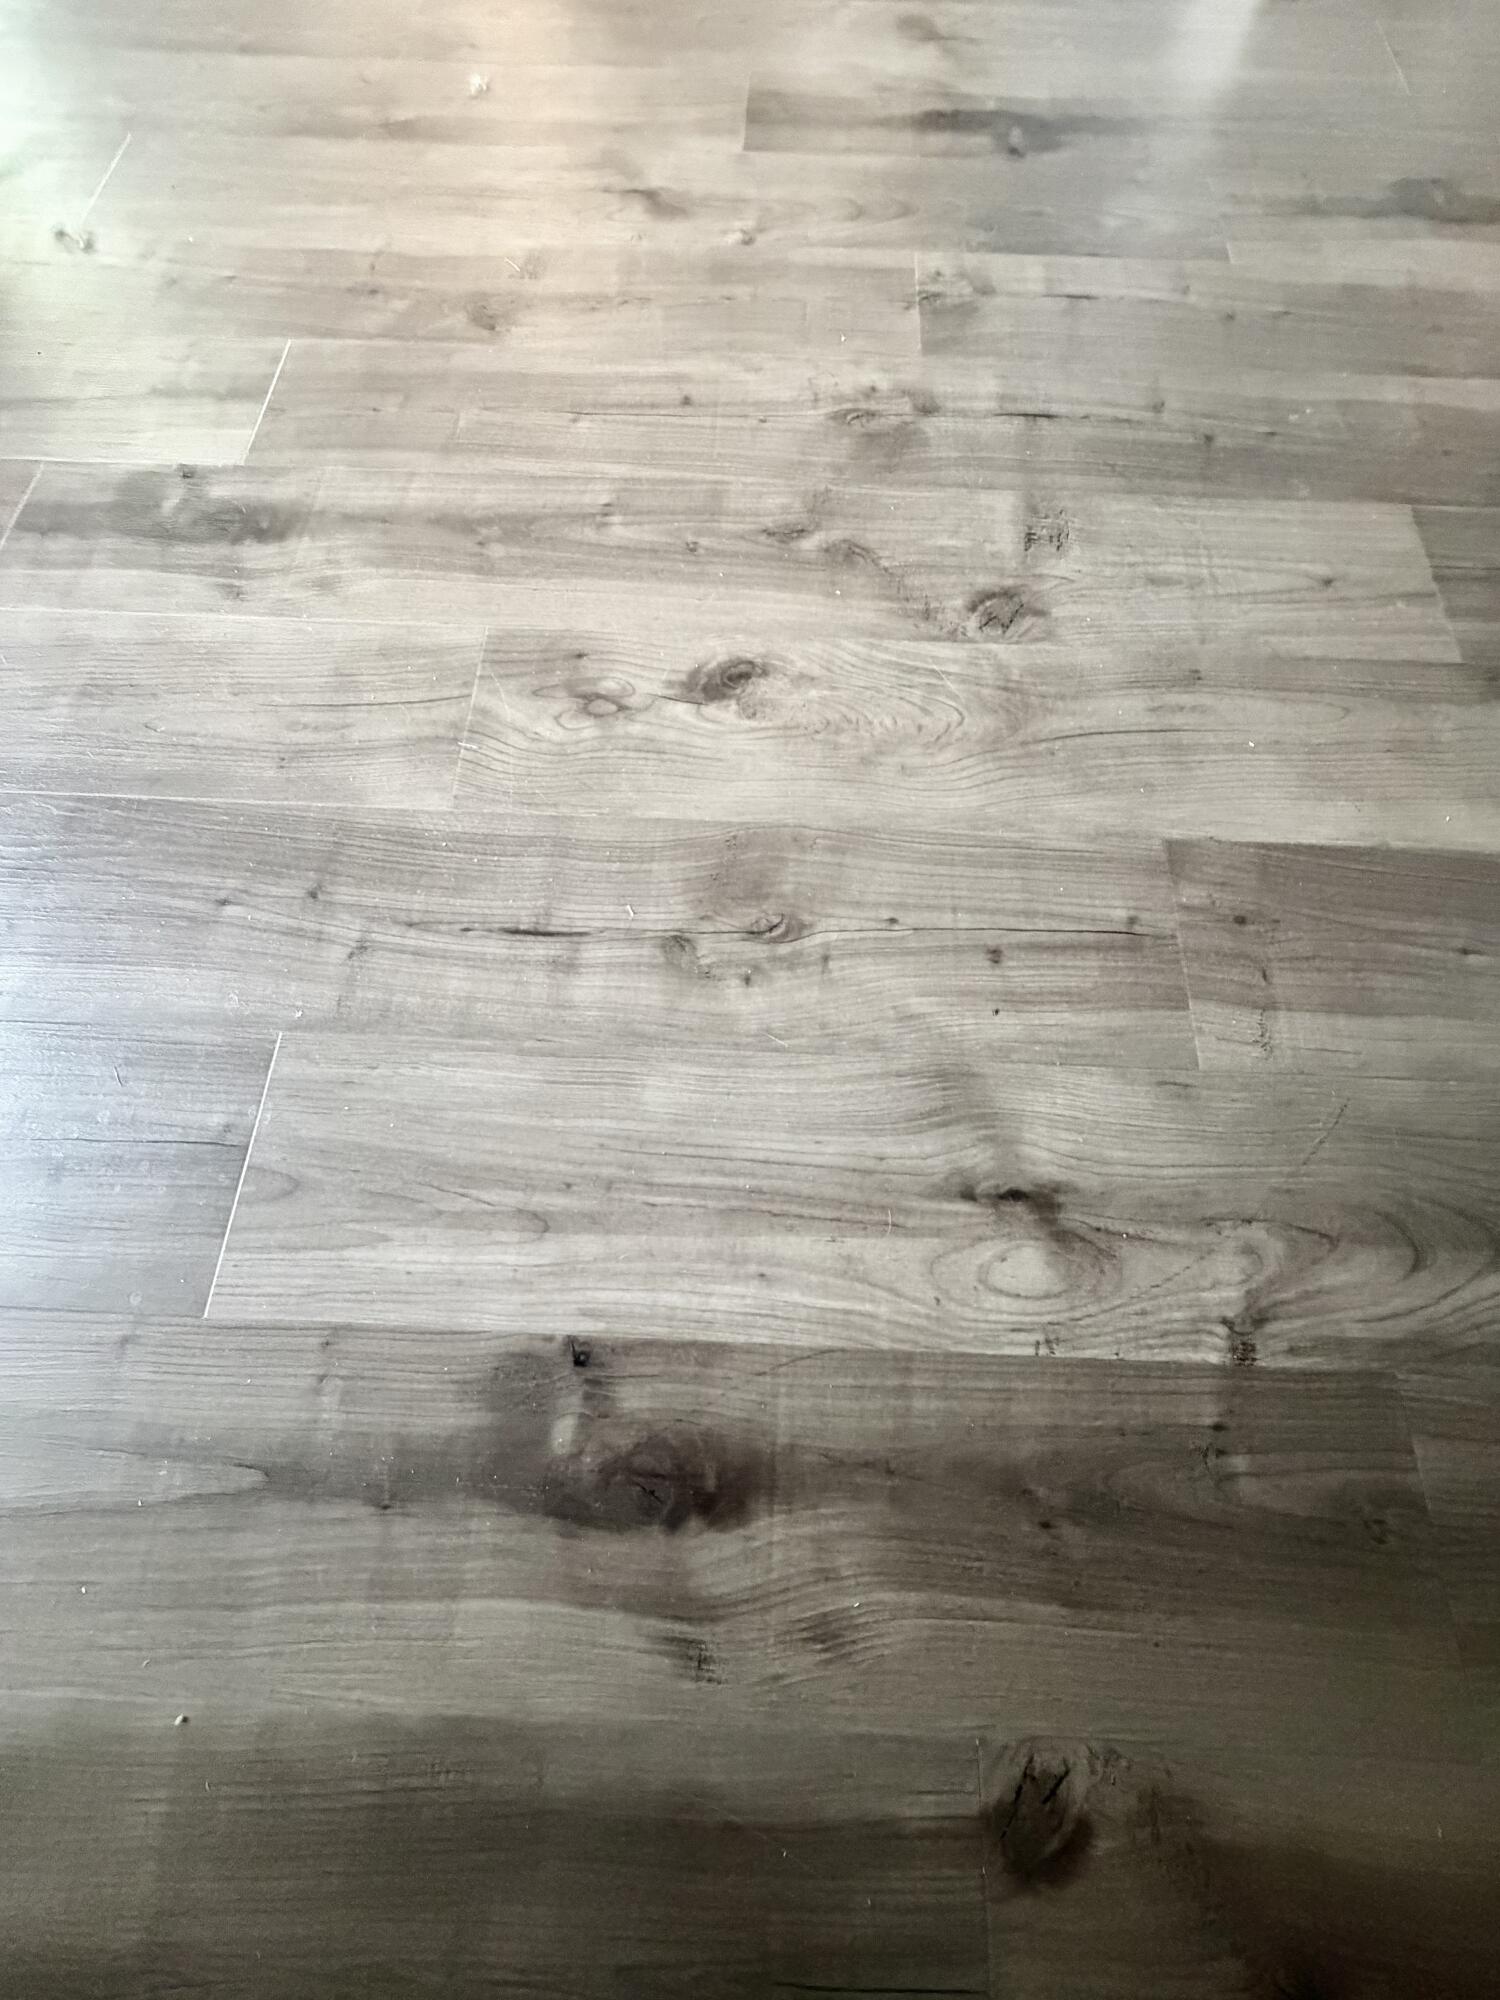
| Flooring: | Laminate |
| Water Source: | Public |
| Above Grade Finished Area: | 1,216.0 |
| Building Area Source: | Public Records |
| Original List Price: | $129,000 |
| Tax Year: | 2025 |
| Land Lease?: | Yes |
| Bathrooms Total Decimal: | 2.0 |
| Approval Status: | true |
| Manufactured Home Additional Info Is The Hud Tag Visible/attached To Property: | Yes |
| Manufactured Home Additional Info Tag Location: | Outside |
| Manufactured Home Additional Info Is Sticker Visible/attached: | Yes |
| Manufactured Home Additional Info Sticker Location: | Inside Closet Door |
| Water Info Water View: | No |
| Property Information # Full Baths Level 1: | 2 |
| Property Information Surveyed: | No |
| Property Information Seasonal: | No |
| Property Information Deed/conveyance Type Offered: | Bill of Sale |
| Property Information Color: | Gray |
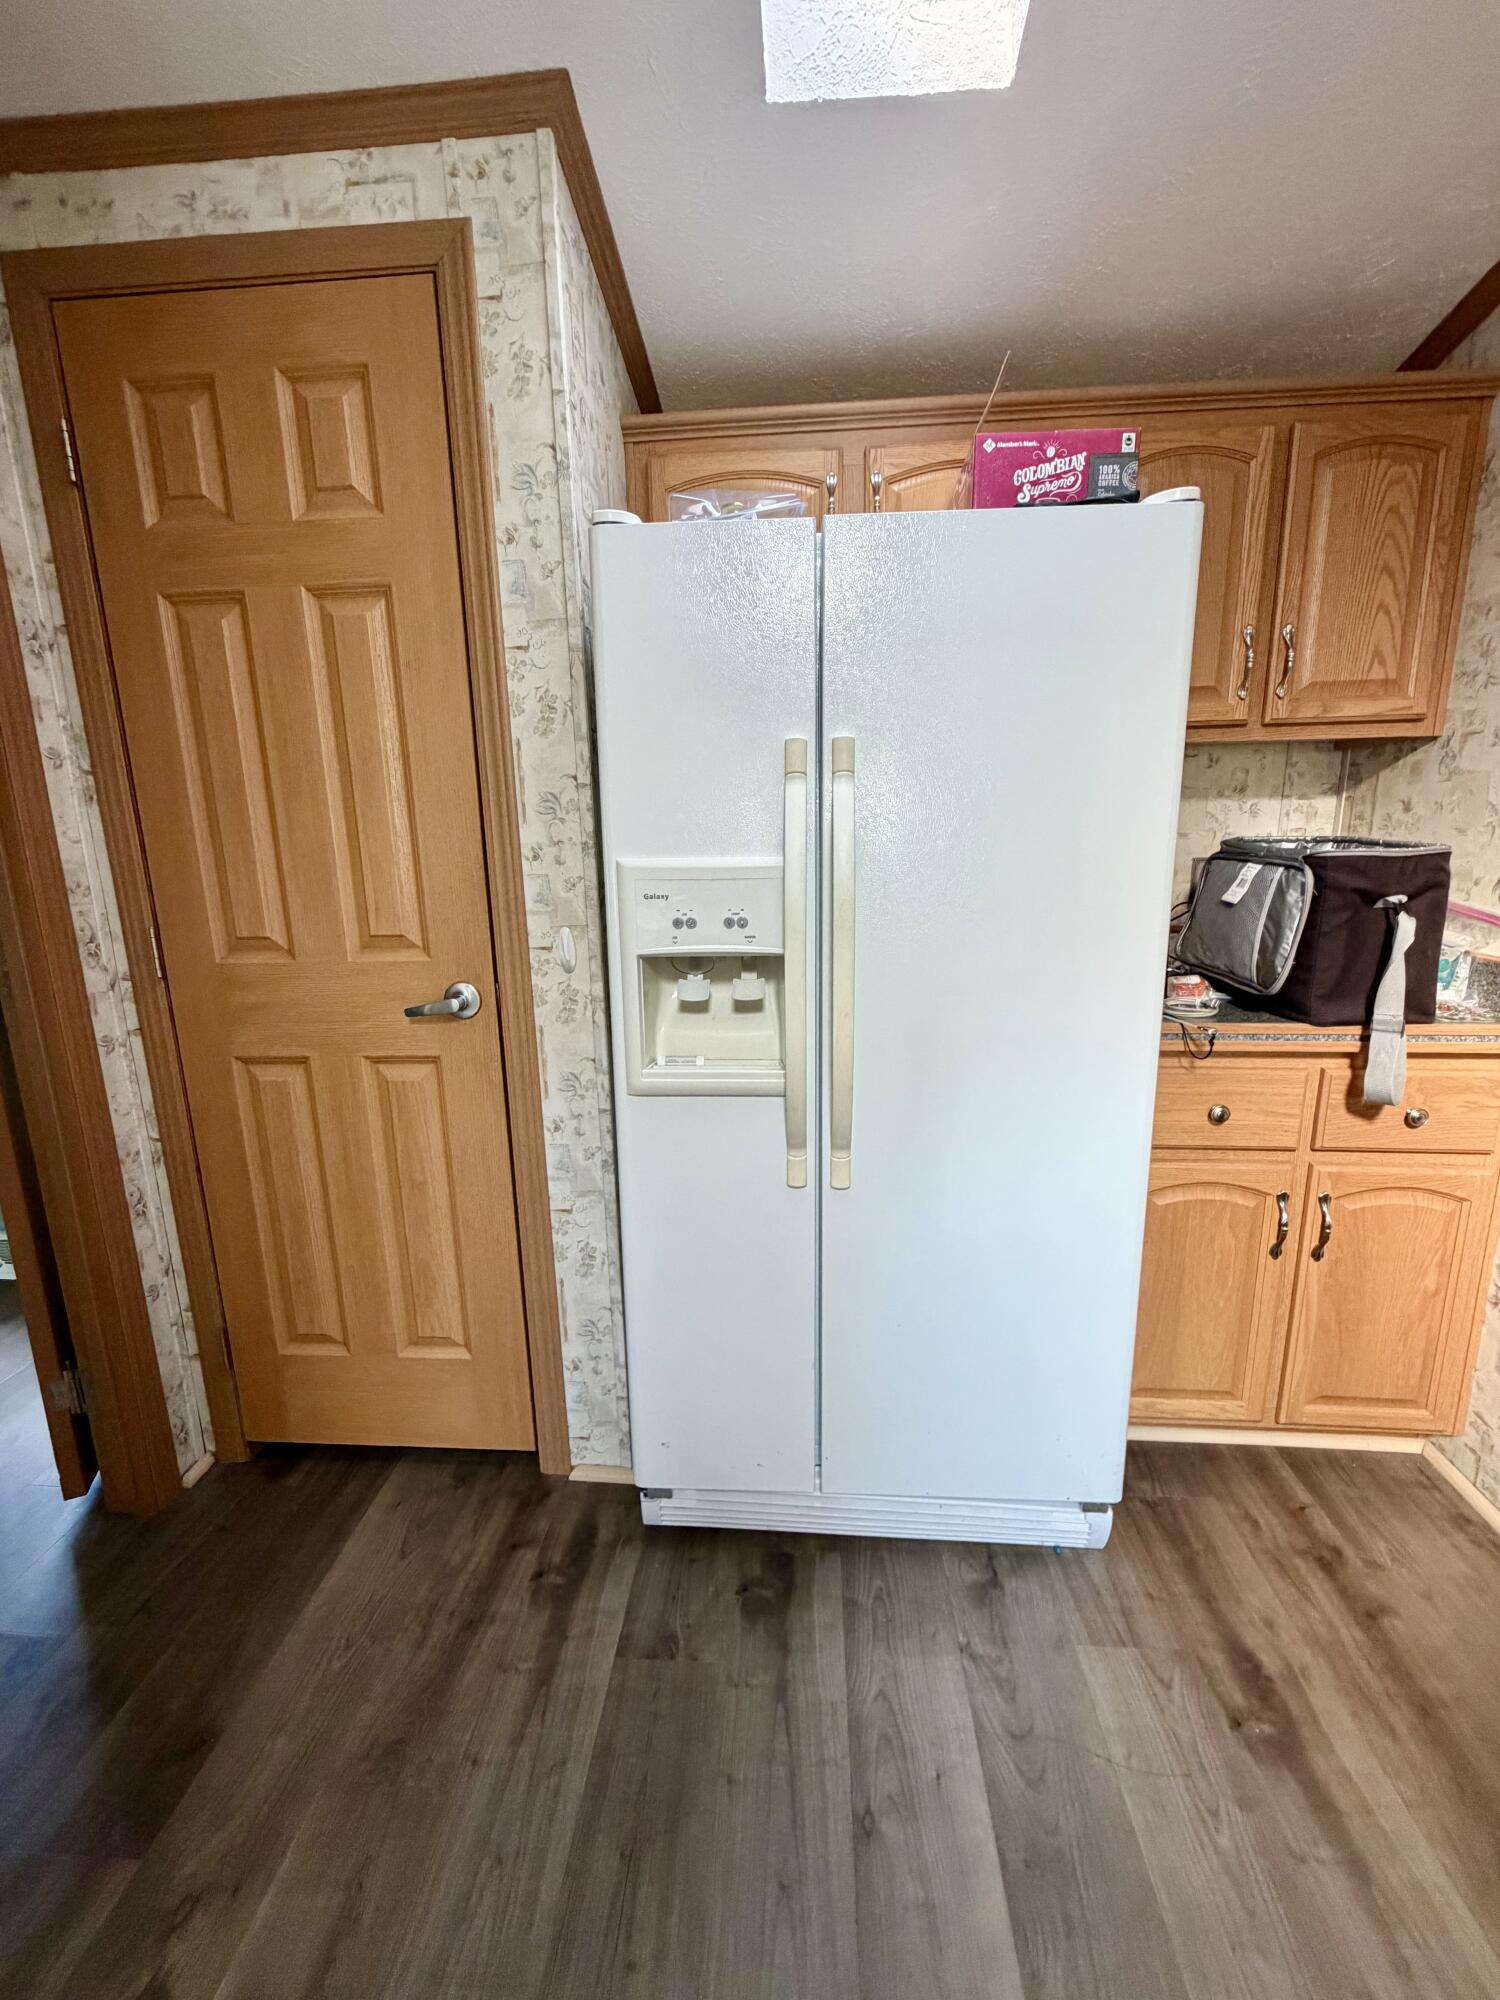
| Appliances 2: | Dishwasher, Refrigerator |
| Status Change Info Lp/sp Ratio: | 96.9 |
| Status Change Info Arm's Length Transaction: | Yes |
| Status Change Info Sold Price/sq Ft: | $103 |
| Status Change Info Seller Contributions: | No |
| Status Change Info Did Acres Change At Sale: | No |
| Location Information Entrance Fee: | $500,675 |
| Location Information Zoning Overlay: | No |
| Location Information Hers Certified: | No |
| Location Information Tree Growth Y/n: | No |
| Contract Information List Price/sq Ft: | $106 |
| Contract Information Comp Listing: | No |
| Body Type Backup: | Single Wide |
| Remarks Internal Remarks/contingency: | 500 Entrance Fee & 675 Security Deposit Interview with Park Owners Hazen & Angie Martin. |
| Remarks Showing Remarks: | BtokerBay |
| Bedroom 1 Bedroom 1 Level: | First |
| Bedroom 1: | Bedroom 1 |
| Bedroom 2 Bedroom 2 Level: | First |
| Bedroom 2: | Bedroom 2 |
| Dining Room Dining Room Level: | First |
| Dining Room: | Dining Room |
| Kitchen Kitchen Level: | First |
| Kitchen: | Kitchen |
| Living Room Living Room Level: | First |
| Living Room: | Living Room |
| Sunroom Sunroom Level: | First |
| Sunroom: | Sunroom |
| Amenities: | One-Floor Living |
| Bedroom 1 Amenities: | Cathedral Ceiling, Full Bath, Vaulted Ceiling, Walk-in Closet |
| Bedroom Amenities 2: | Cathedral Ceiling, Vaulted Ceiling |
| Dining Room Amenities: | Cathedral Ceiling, Vaulted Ceiling, Dining Area |
| Kitchen Amenities: | Cathedral Ceiling, Skylight, Vaulted Ceiling, Eat-in Kitchen, Island, Pantry |
| Living Room Amenities: | Cathedral Ceiling, Vaulted Ceiling |
| Roads: | Paved |
| Sunroom Amenities: | Three-Season |
| Sold Terms Other: | Not Applicable |
| Vehicle Storage: | Carport |
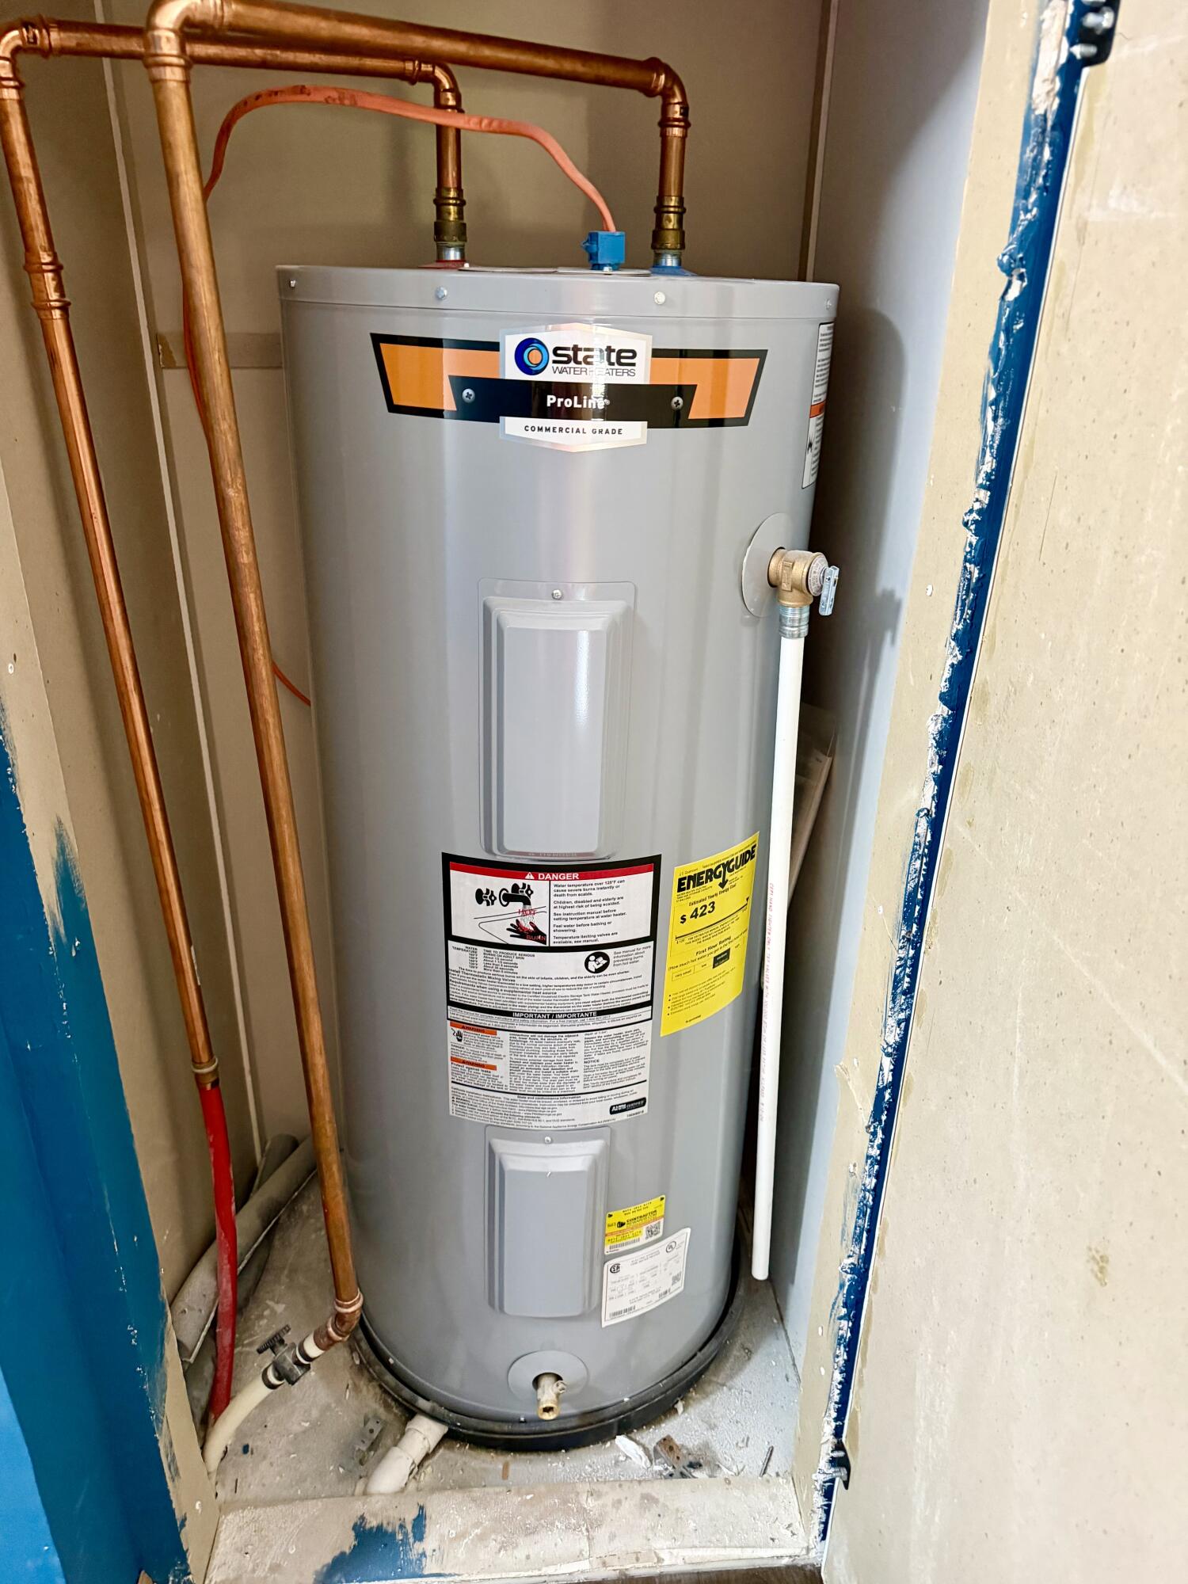
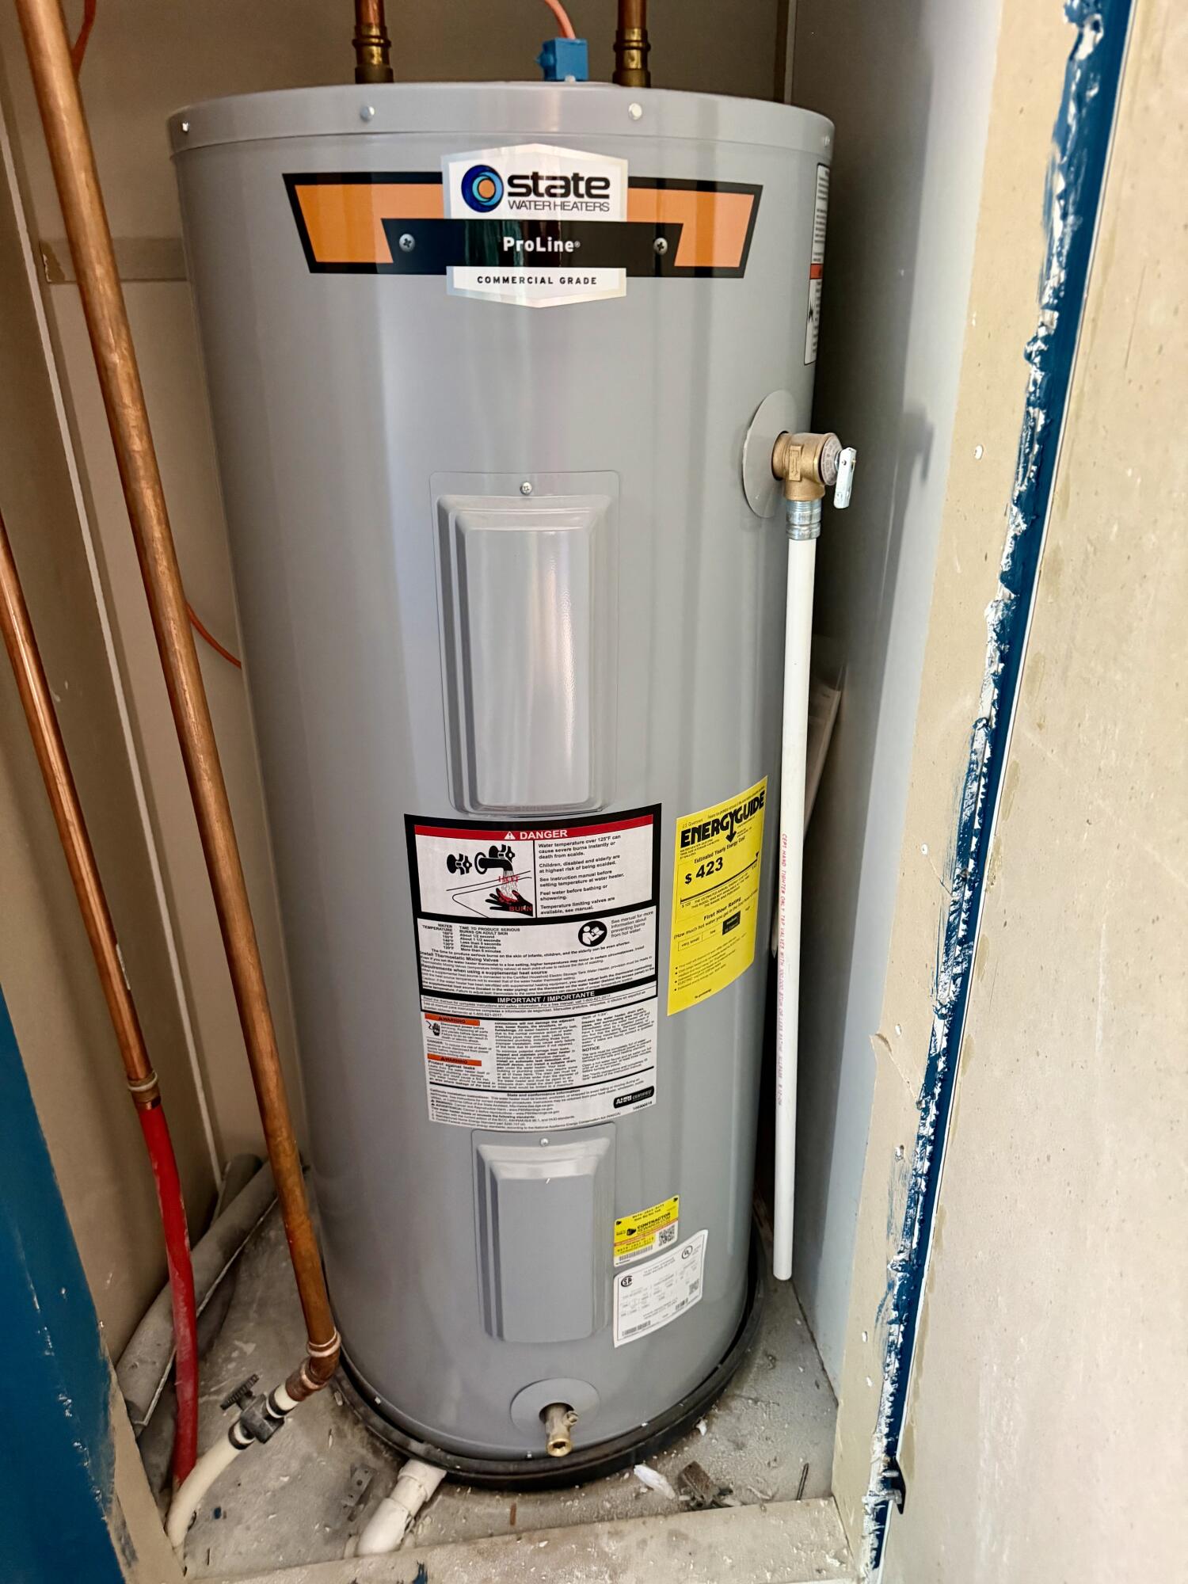
| Water Heater: | Electric |
| High School District: | Brewer Public Schools |
| Pets Allowed: | 1 Pet, Size Limit |
| Other Structures: | Outbuilding |
| Body Type: | Single Wide |
| Gas: | Bottled |
| Restrictions: | 1 Pet, Size Limit |
| Listing Key: | 9fc8867cf3d5c26a3a15baaf7050d251 |
| Basement: | Not Applicable, None |
| Documents Change Timestamp: | 2026-08-11T22:10:23Z |
| Documents Count: | 2 |
| Listing Contract Date: | 2026-07-23 |
| Status: | Closed |
| Pending Timestamp: | 2026-09-08 |
| Parcel Number: | BRER-000017-000000-000055-000014 |
| Road Surface Type: | Paved |
| Sign On Property?: | Yes |
Listing data is derived in whole or in part from the Maine IDX and is for consumers' personal, non-commercial use only. Dimensions are approximate and not guaranteed. All data should be independently verified. © 2026 Maine Real Estate Information System, Inc. All Rights Reserved.
Maine Real Estate Information System, Inc. data last updated on October 08, 2026 05:14 PM - ET


Property Last Updated: October 08, 2026 05:14 PM - ET
