1218 Cromwell Hills Drive, #1218
Cromwell, CT 06416
$249,000
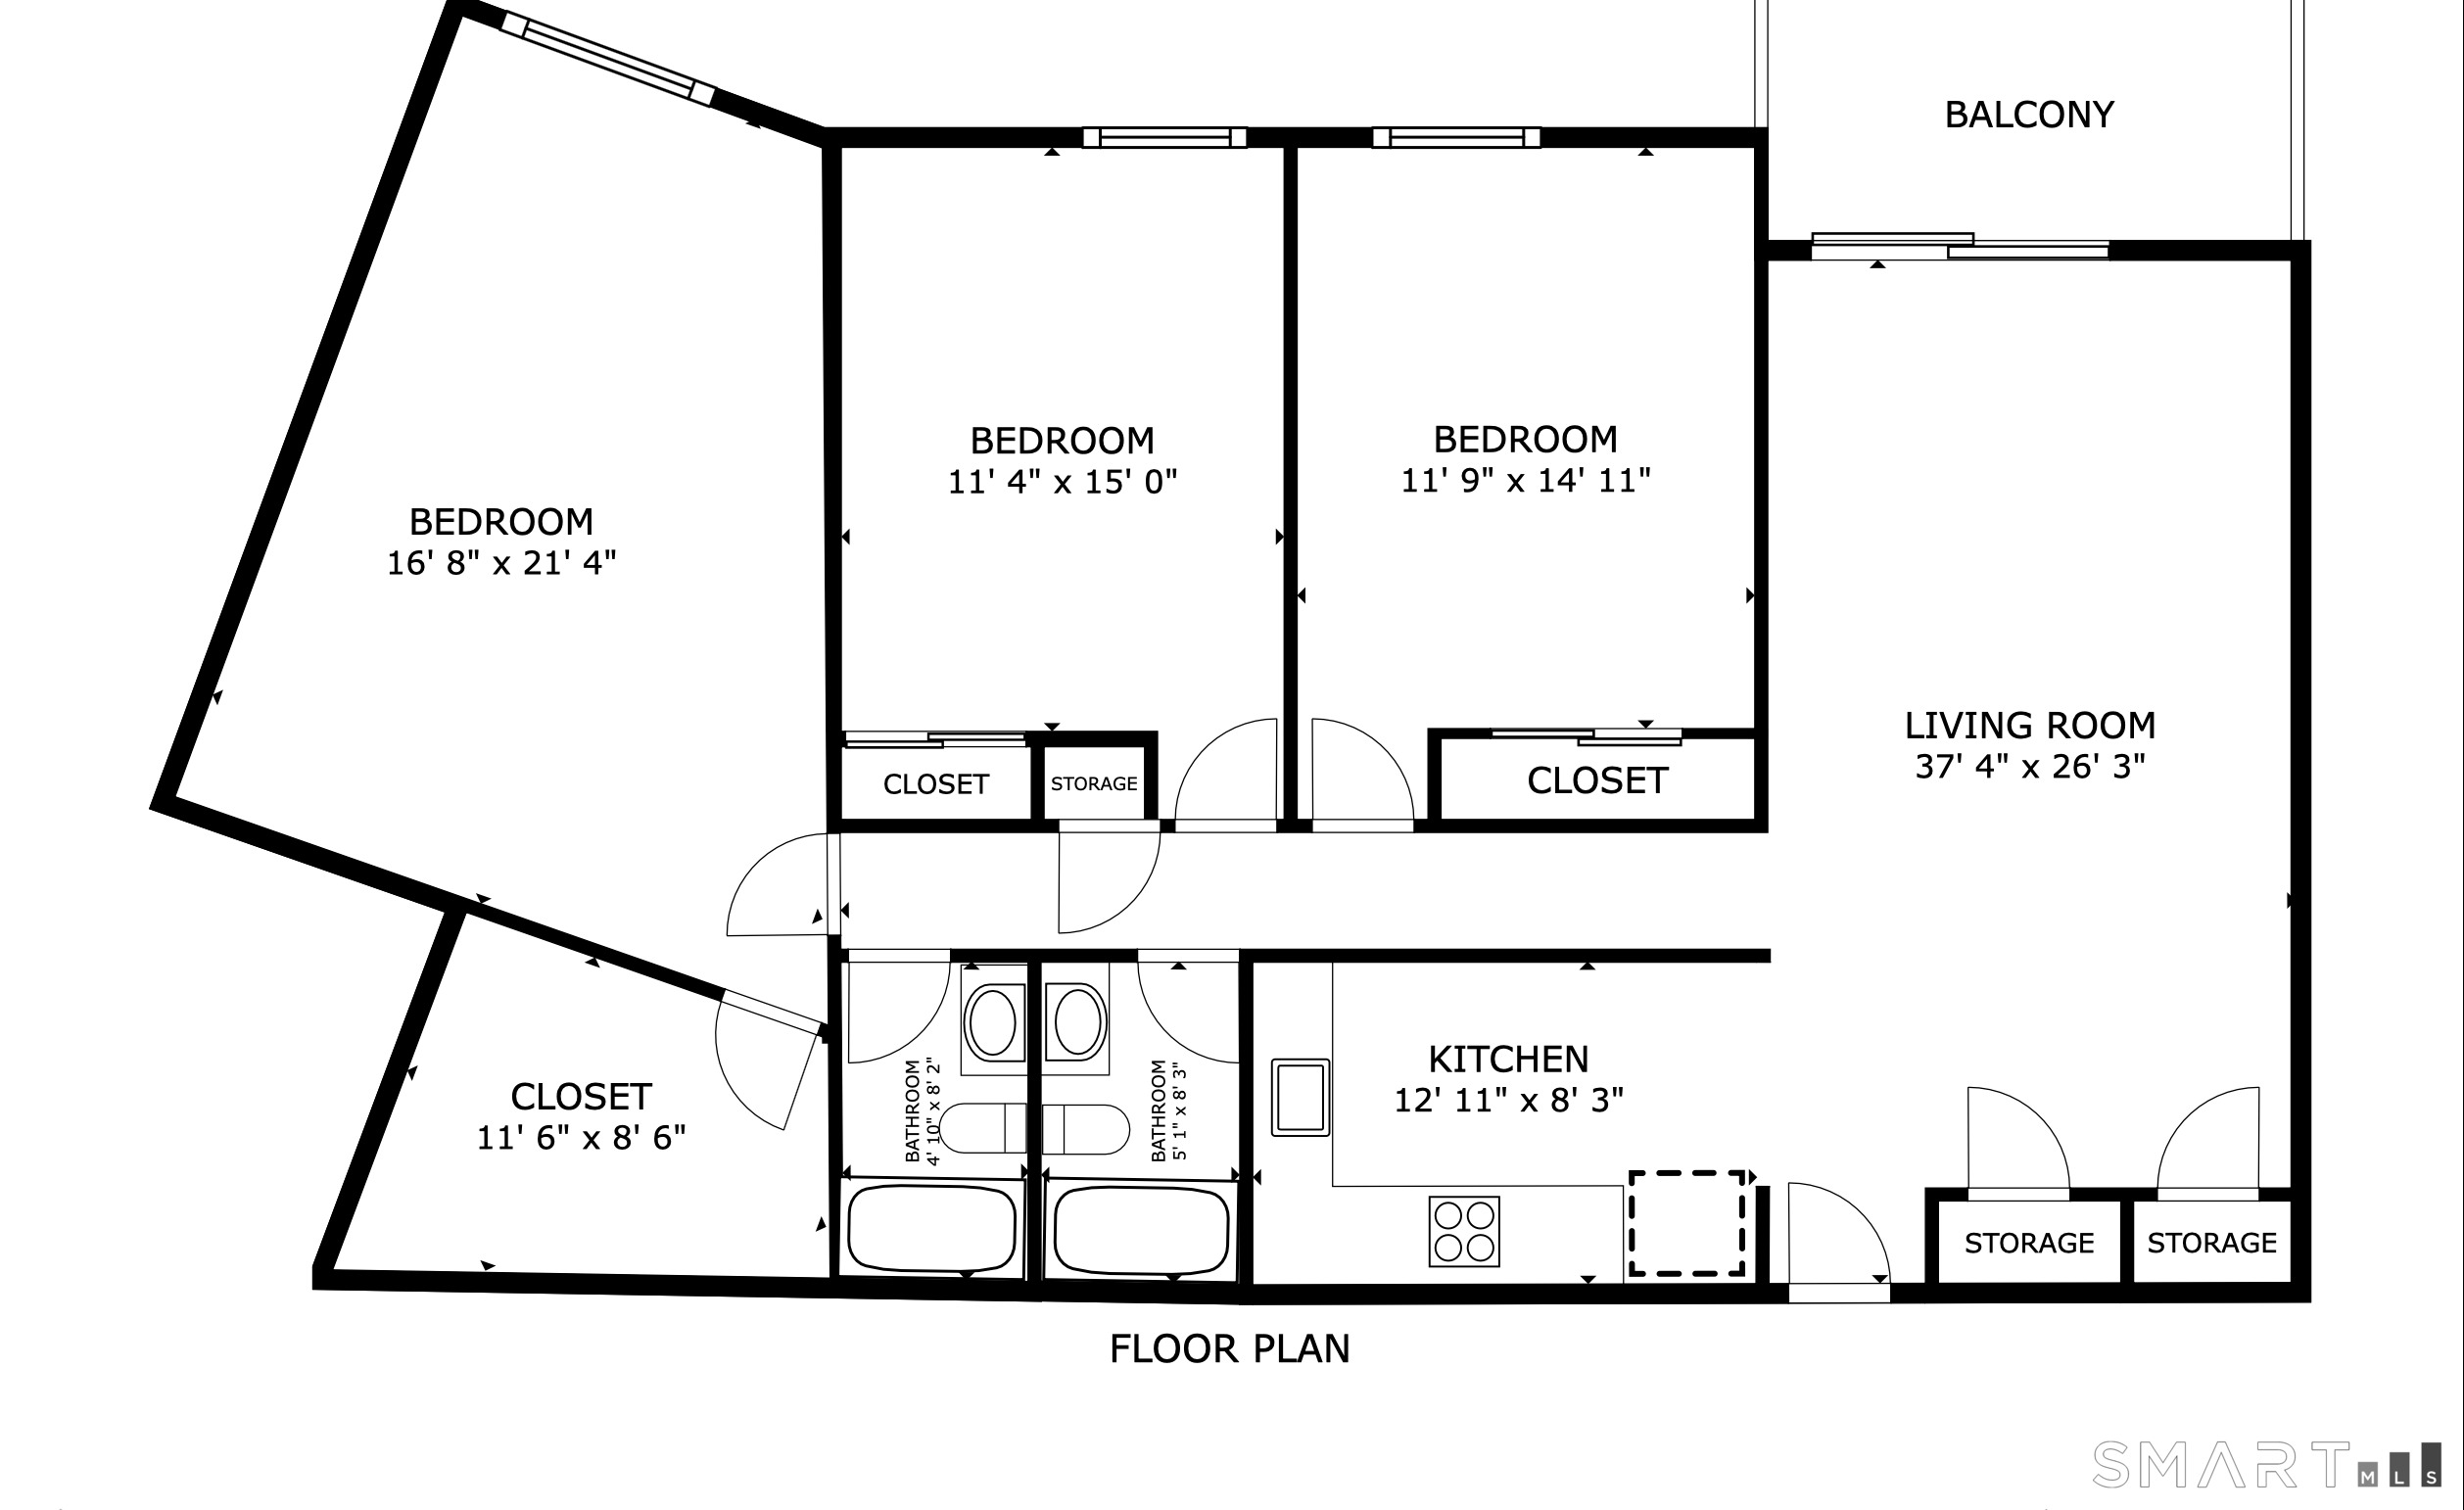
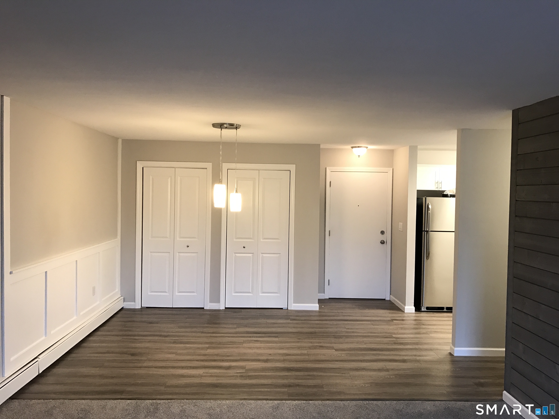
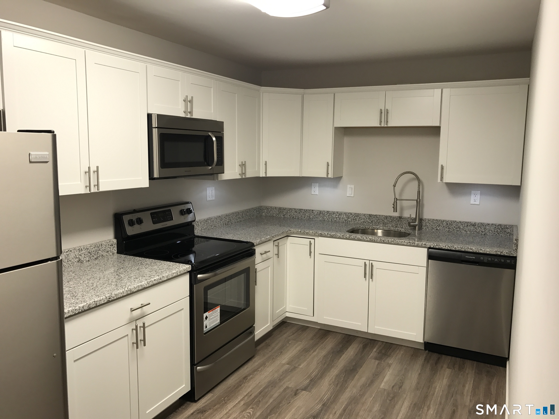
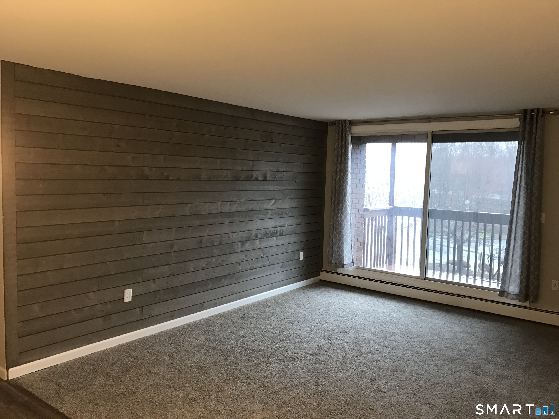
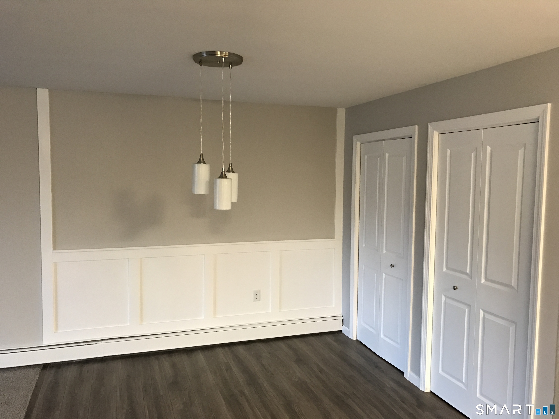
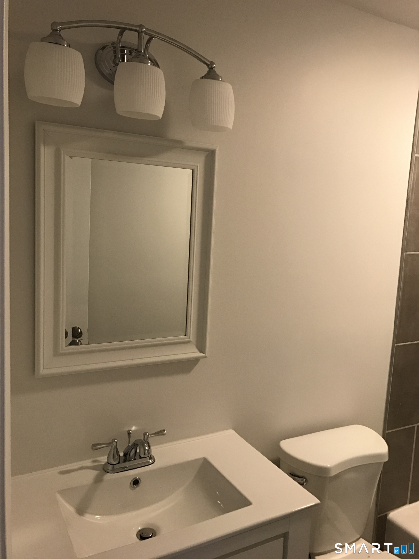
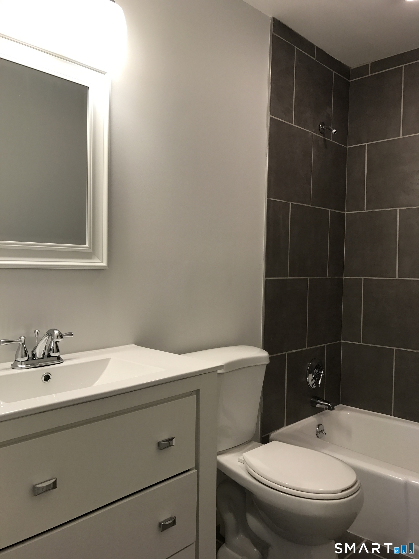
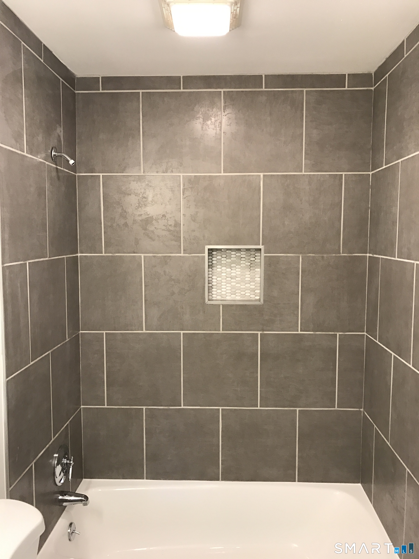
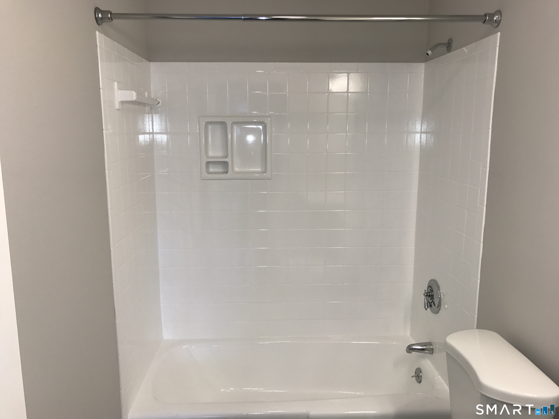
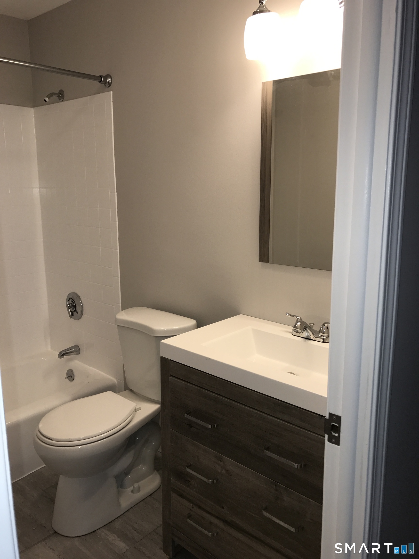
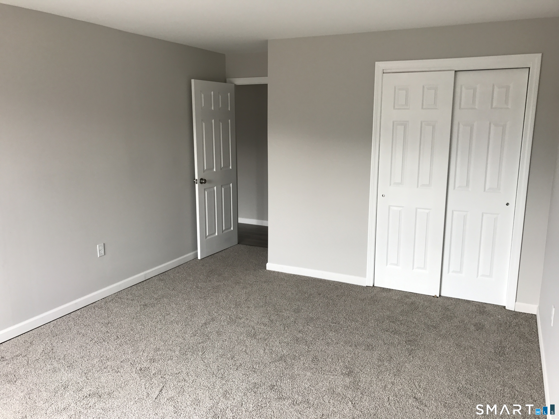
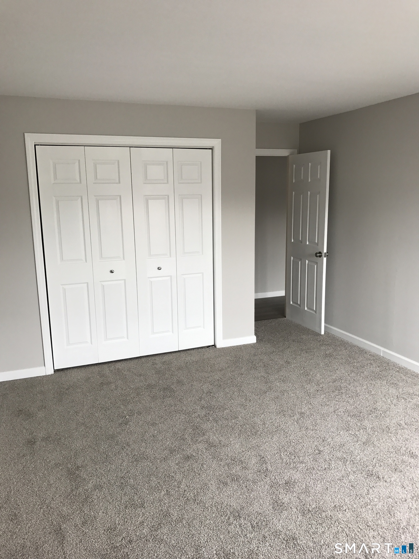
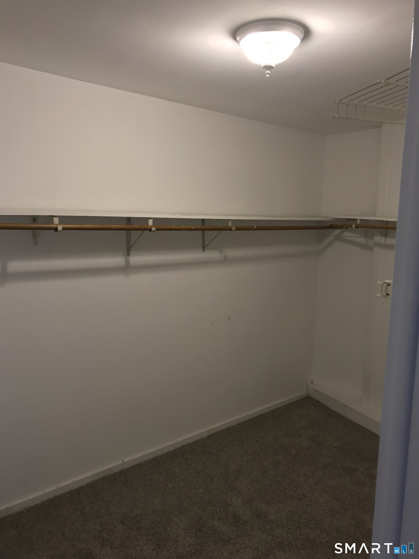
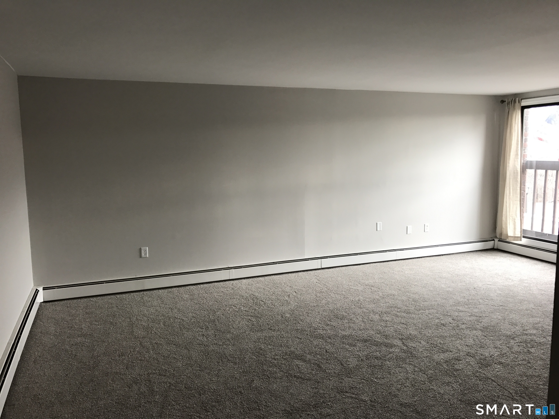
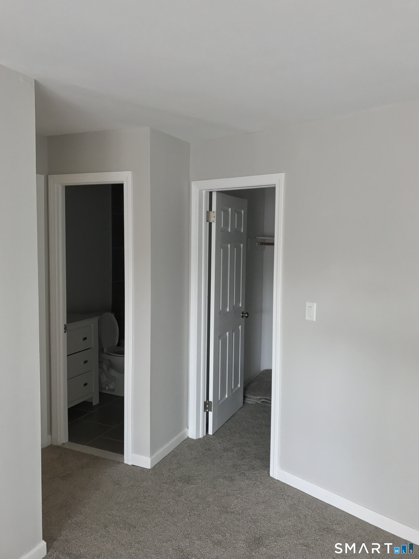
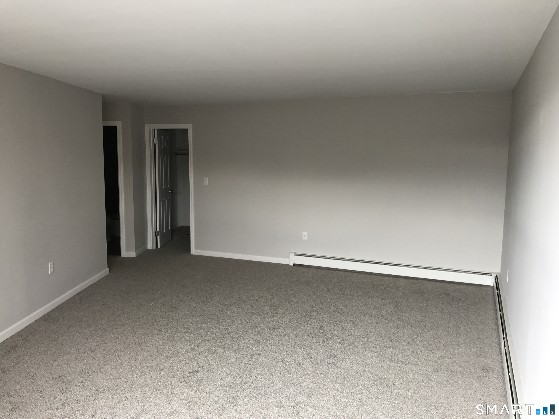
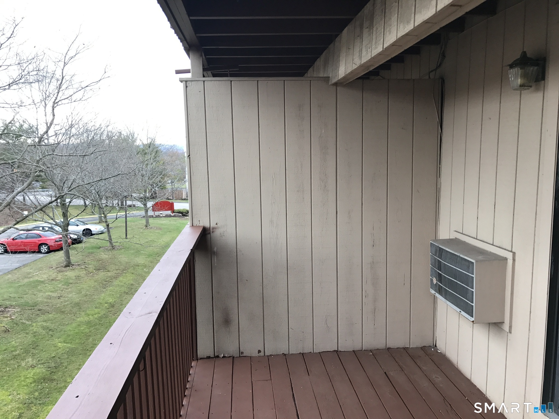
This 3 Bedroom 2 Full Bath condo is modern and ready to move in. Condo has a newer kitchen with granite counter-tops, stainless steel appliances, garbage disposal and professional faucet. Both full bathrooms are redone with tile shower walls and flooring. Large master bedroom with its own private bathroom, sliding door windows and a huge walk in closet large enough to fit any size wardrobe(almost the size of a small room). Wainscoting in the dining room and a modern living room accent wall with light gray ship lap wood. Covered Parking spot under building, never get stuck in the rain or snow again. LOW UTILITY BILLS - HOT WATER & HEAT INCLUDED IN HOA. Nothing to do except to move in.
| Mls Number: | 24169602 |
|---|---|
| List Price: | $249,000 |
| Property Type: | Condo |
| Property Sub Type: | Condominium |
| Beds Total: | 3 |
| Baths Full: | 2 |
| Sq Ft Total: | 1,494 |
| HOA Fee Amount: | 768.0 |
| Property Tax: | $3,858 |
| Style: | Ranch |
| City: | Cromwell |
| County Or Parish: | Middlesex |
| Postal Code: | 06416 |
| Year Built: | 1973 |
| Unit Count: | 100 |
| Basement Description: | No |
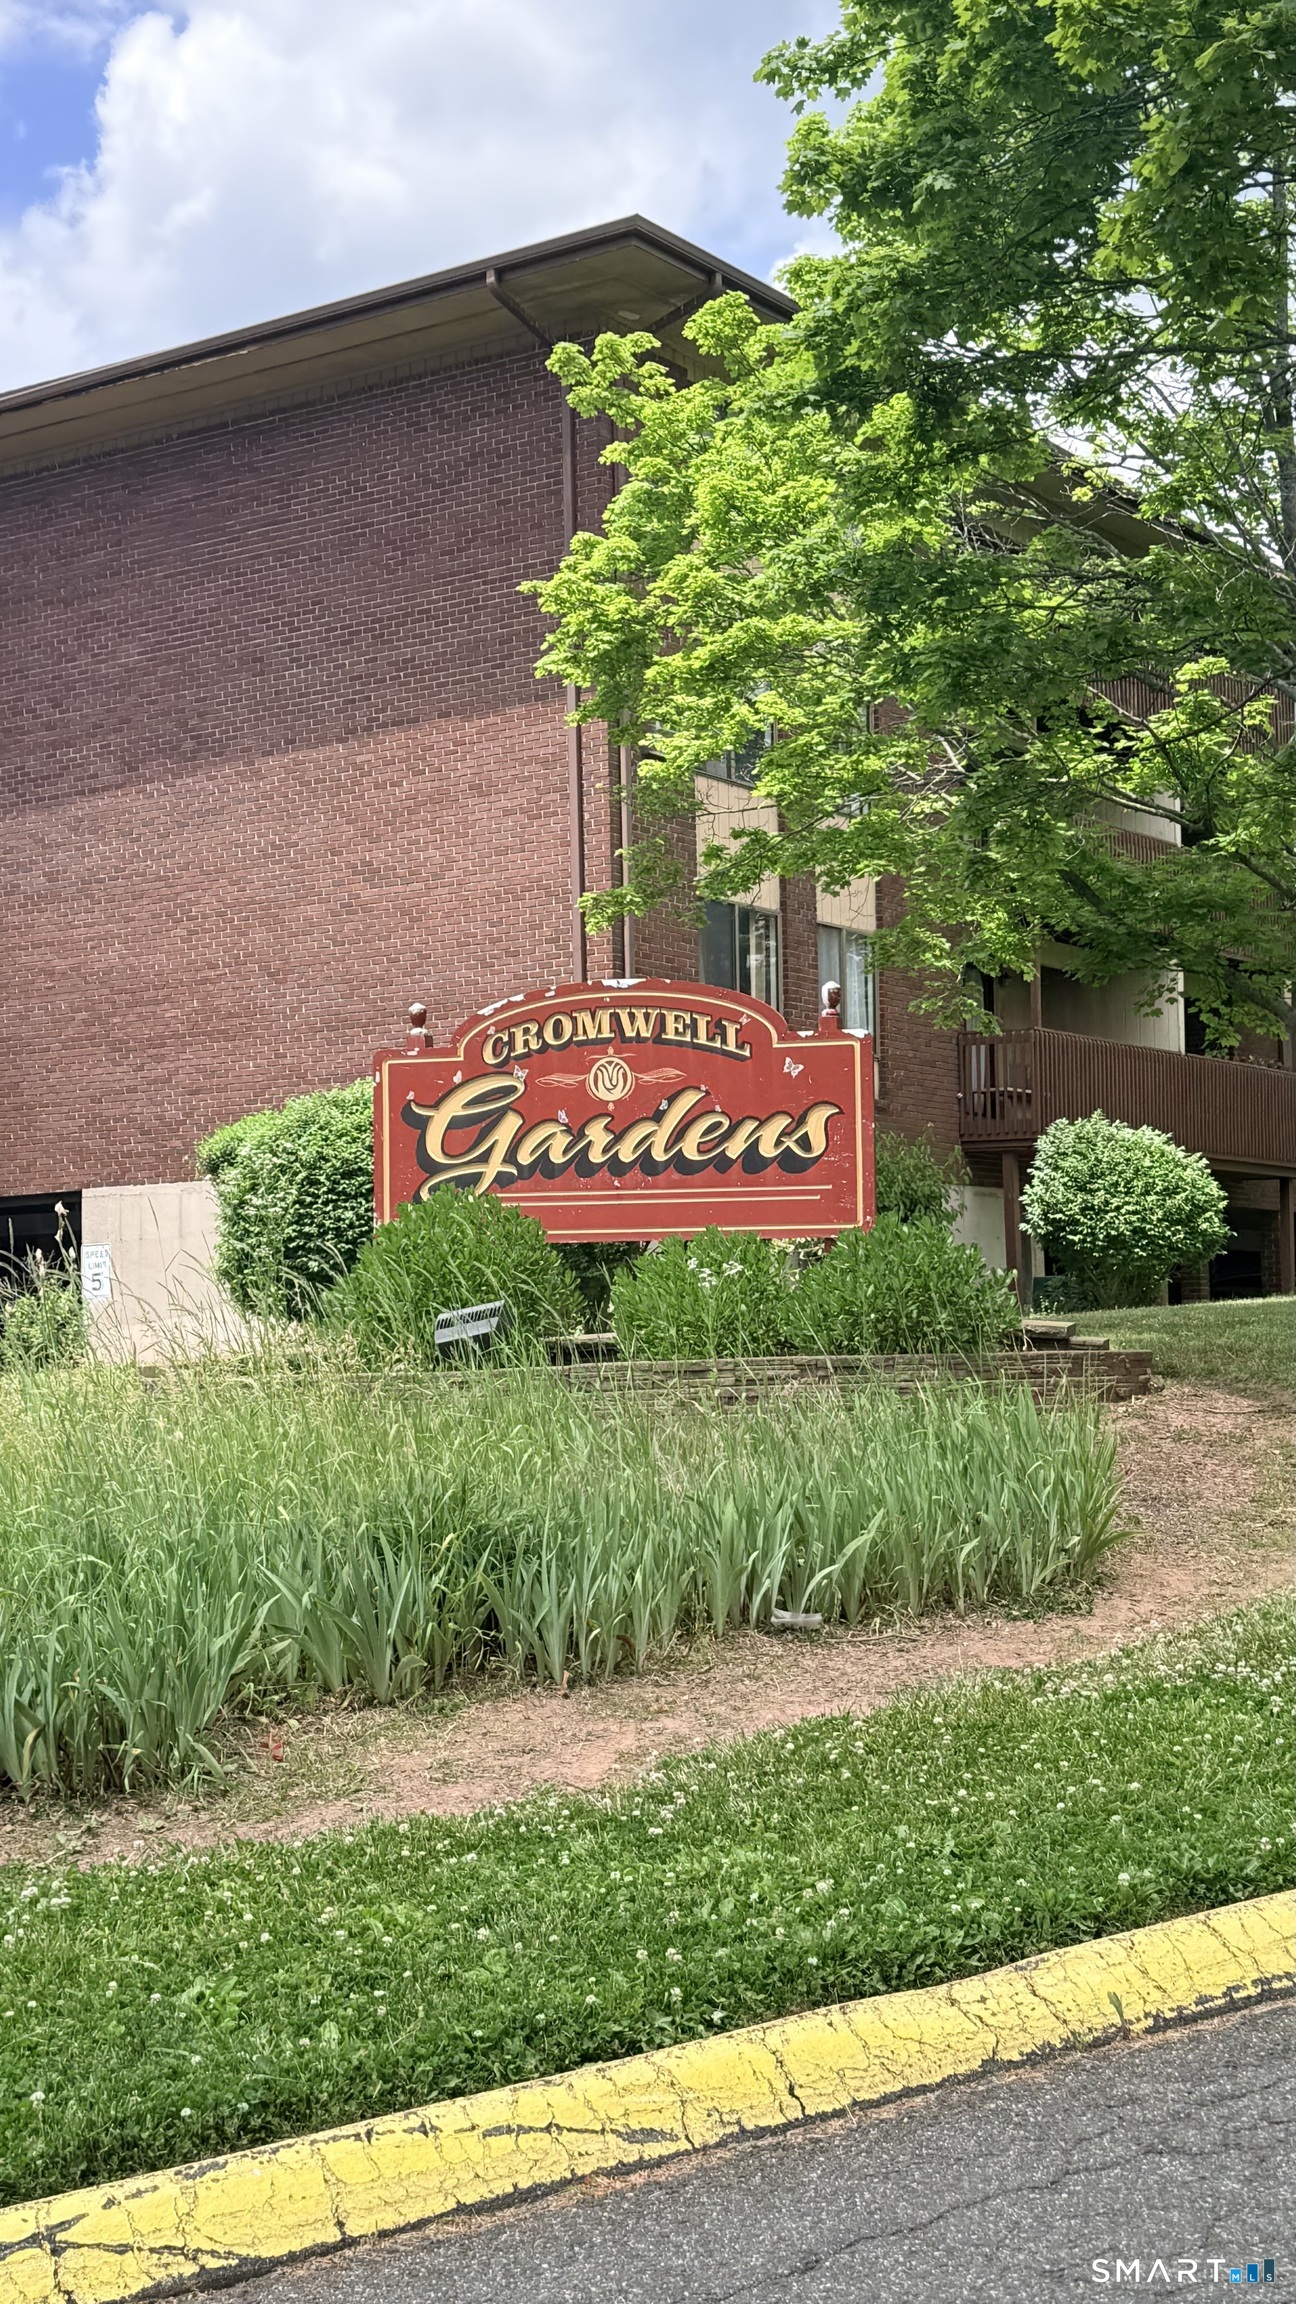
| Complex Name: | Cromwell Gardens |
| Directions: | Shunpike entrance next to Shoprite/Dairy Queen Complex. Take 372 to Shunpike rd (RT3) to Cromwell Hills Dr. First Brown Bldg is 1000. 2nd floor # 1218. Complex is Cromwell Gardens. |
| Garages Number: | 1 |
| High School: | Per Board of Ed |
| Original List Price: | $299,900 |
| Parking Total Spaces: | 3 |
| Sewage System: | Public Sewer Connected |
| Tax Year: | July 2025-June 2026 |
| Waterfront Description: | Not Applicable |
| Water Source: | Public Water Connected |
| Zoning: | R-15 |
| Agent Owner Yn: | Yes |
| Status: | Under Contract Cont. to Show |
| Appliances Included: | Oven/Range, Microwave, Refrigerator, Dishwasher |
| Assessed Value: | $125,300 |
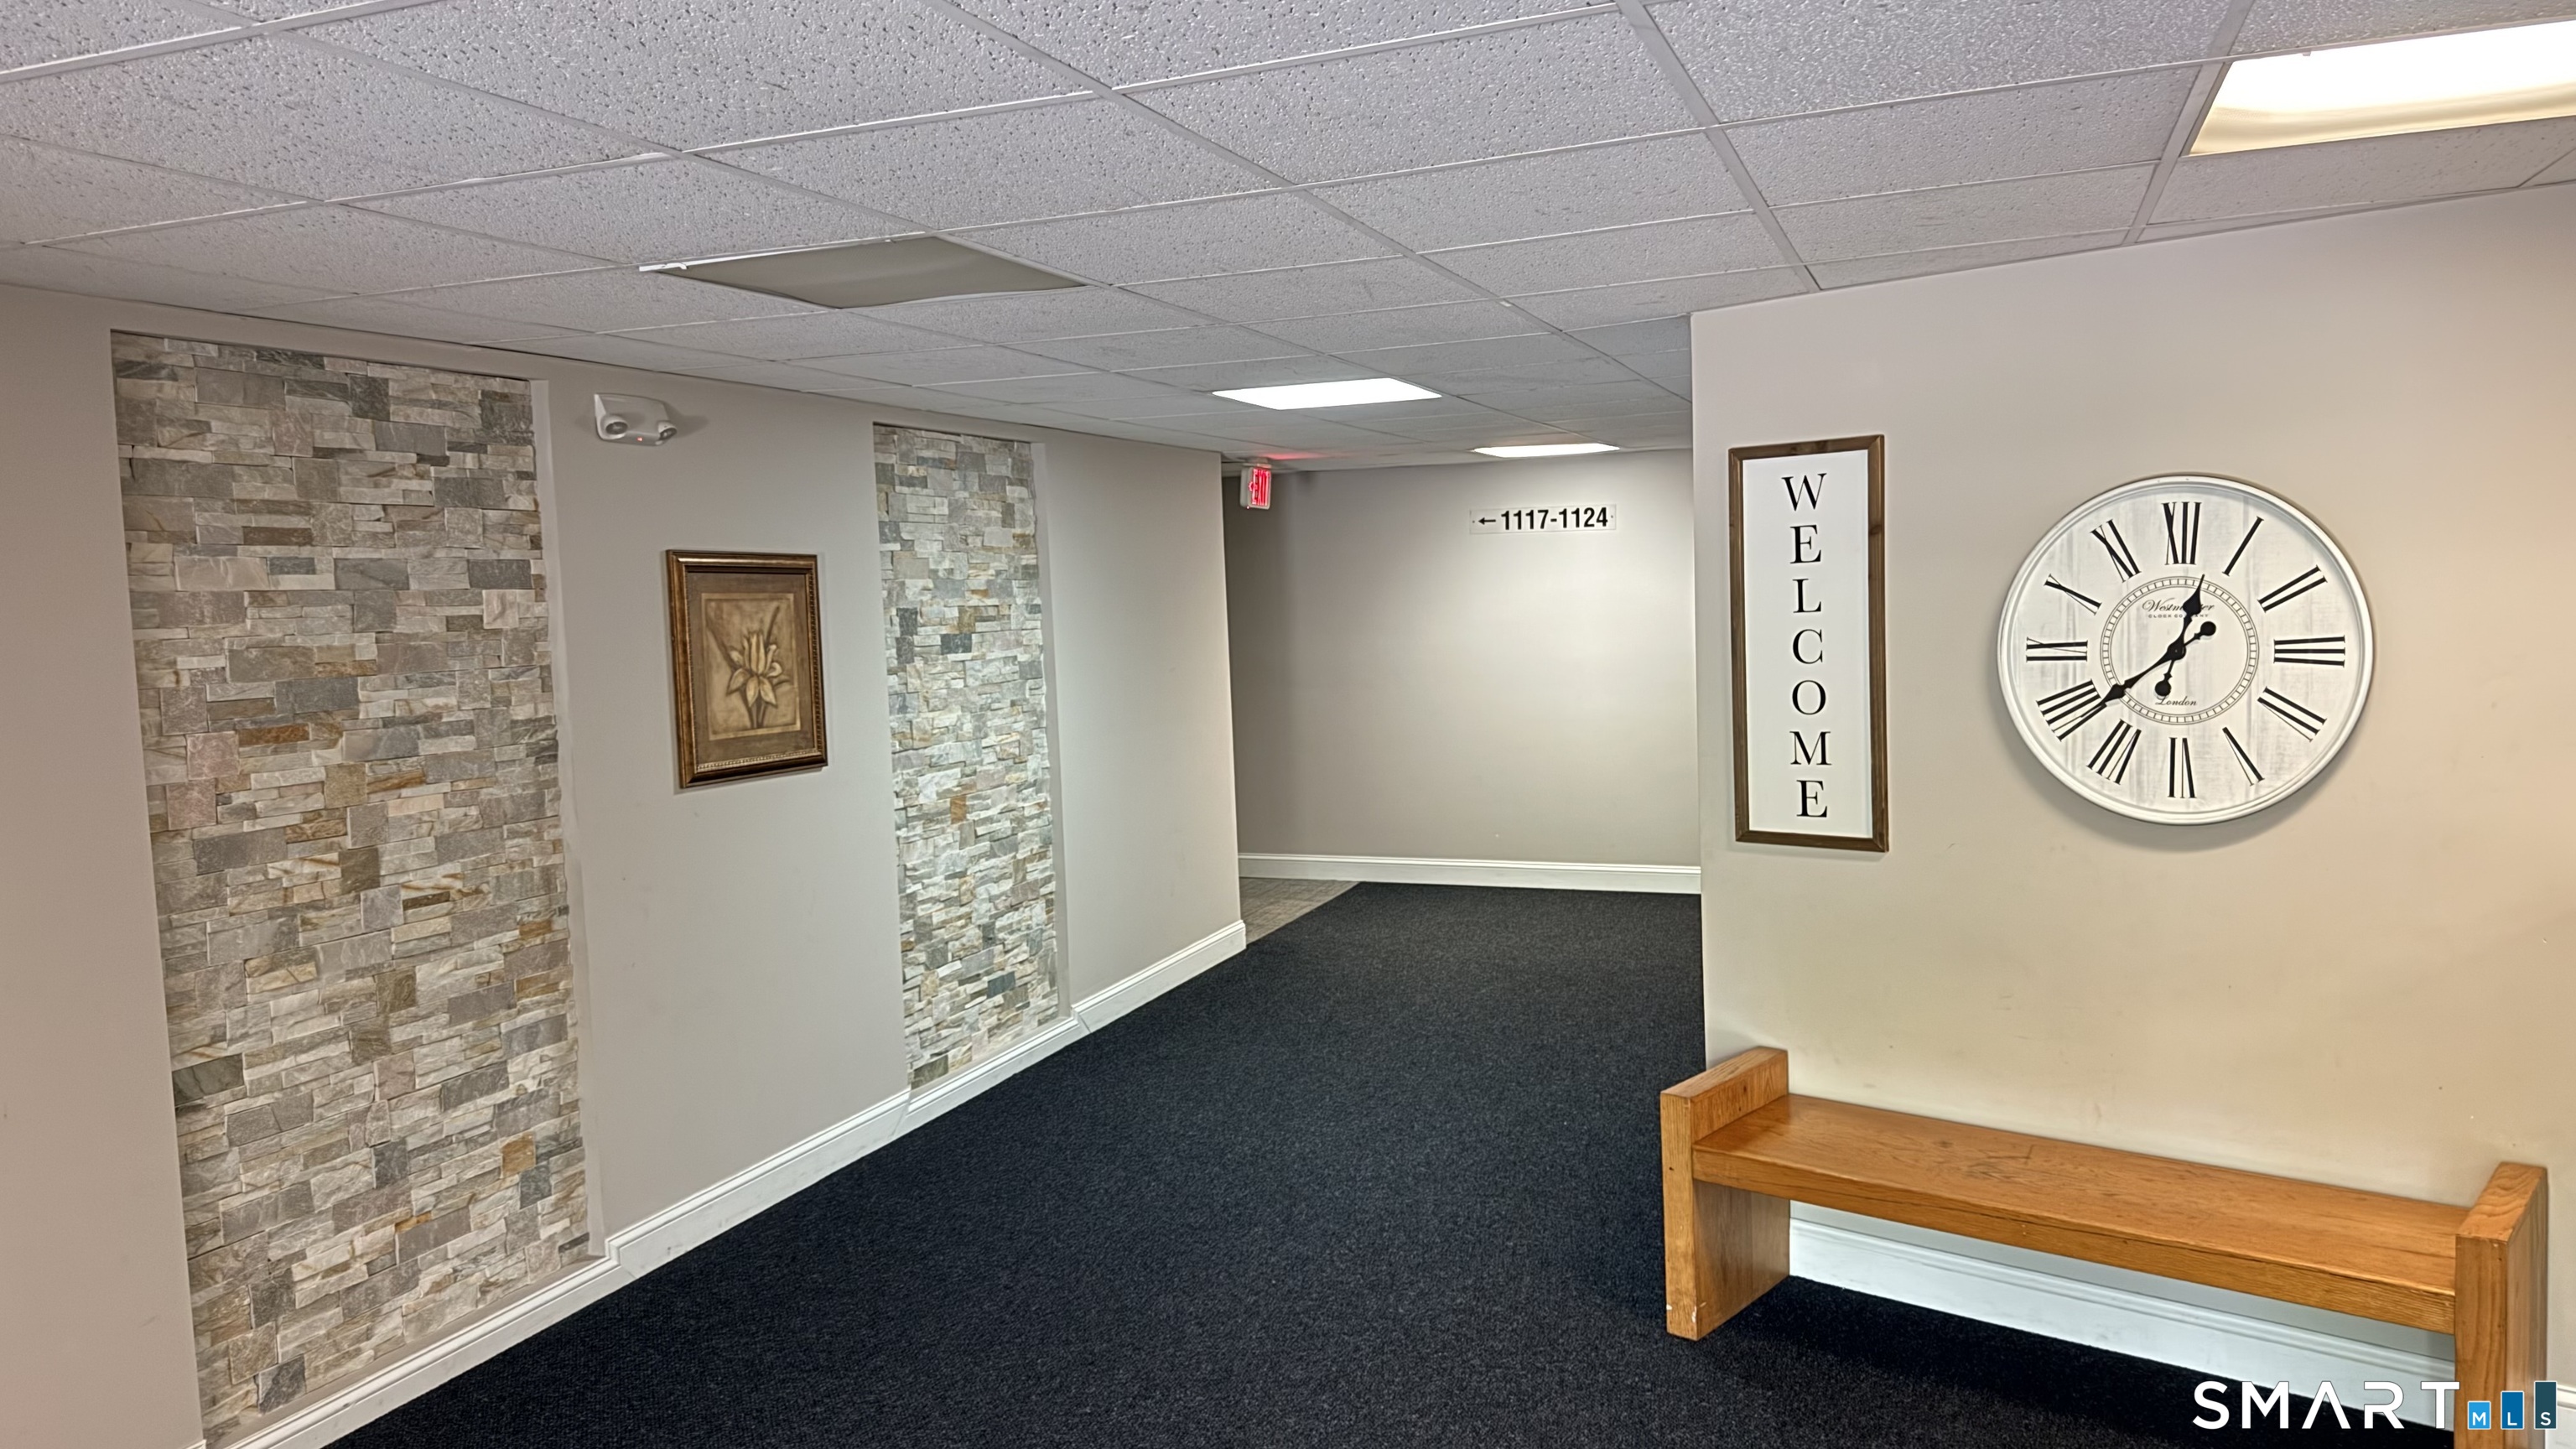
| Association Amenities: | Elevator, Guest Parking, Pool |
| Association Fee Includes: | Tennis, Grounds Maintenance, Trash Pickup, Snow Removal, Heat, Hot Water, Property Management, Pest Control, Pool Service |
| Attic Yn: | No |
| Basement Description: | None |
| Baths Total: | 2 |
| Comp Only Manual Yn: | No |
| Cooling System: | Wall Unit |
| Current Price: | $249,000.00 |
| Date Cont To Show: | 2026-10-04T04:00:00 |
| Display Fair Market Value Yn: | No |
| Elementary School: | Per Board of Ed |
| End Unit Yn: | No |
| Expected Active Date: | 2026-05-21 |
| Exterior Siding: | Brick |
| Fuel Tank Location: | In Basement |
| Garage & Parking: | Parking Garage, Paved, Parking Lot, Assigned Parking |
| Heat Fuel Type: | Oil |
| Heat Type: | Hot Water |
| Hoa Fee Frequency: | Monthly |
| Home Owner's Assocation: | Yes |
| Home Warranty Offered Yn: | No |
| Hot Water Description: | Oil, Domestic |
| Laundry Room Info: | Coin Op Laundry, Common Laundry Area, Main Level |
| Levels In Unit: | 4 |
| Listing Contract Date: | 2026-05-15 |
| Lot Description: | City Views |
| Mil Rate Total: | $30.79 |
| Status: | Under Contract - Continue to Show |
| New Construction Type: | No/Resale |
| Occupied By: | Vacant |
| Parcel Number: | 954866 |
| Pending Date: | 2026-08-15 |
| Pets Allowed Yna: | No |
| Pool Description: | Heated, In Ground Pool |
| Possession Availability: | Immediate |
| Potential Short Sale: | No |
| Preferred Phone: | (860) 573-3690 |
| Price: | $249,000 |
| Property Mgt Company Name: | Palmer Property Managment |
| Sign Yn: | No |
| Special Assessment Details: | Through July 31st 2026 |
| Special Association Assessment: | Yes |
| Sq Ft Est Heated Above Grade: | 1,494 |
| Sq Ft Total: | 1,494 |
| Swimming Pool Yn: | Yes |
| Total Rooms: | 6 |
| Under Agreement Yn: | No |
| Year Built Source: | Public Records |
Listing Courtesy of: Prestige Realty Group
Listing Agent: Frank Fonteyn
(860) 573-3690
Mortgage Calculator
© 2026 Smart MLS. All rights reserved. Information is deemed reliable but not guaranteed. MLS Disclaimer: Information deemed reliable but not guaranteed to be accurate.

Smart MLS Inc. data last updated on October 08, 2026 05:24 PM - ET
Property Last Updated: October 08, 2026 05:24 PM - ET
