121 COLUMBIA Avenue
Coventry, RI 02816
$459,900
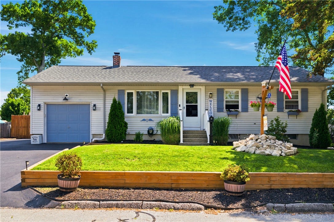
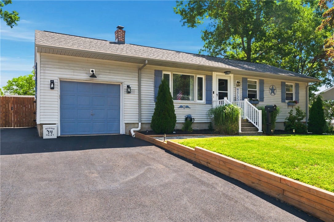
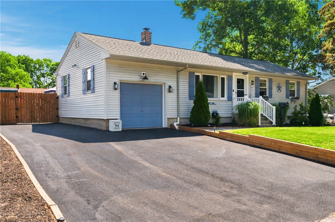
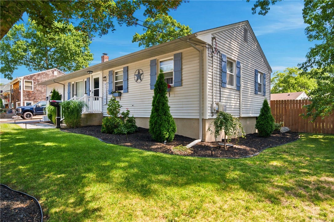
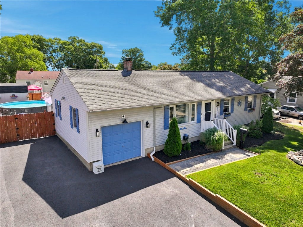
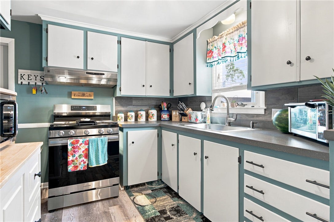
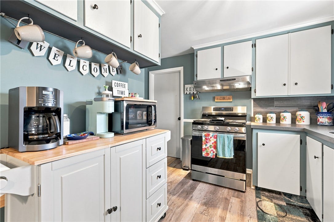
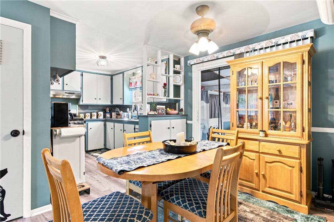
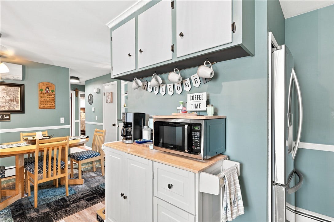
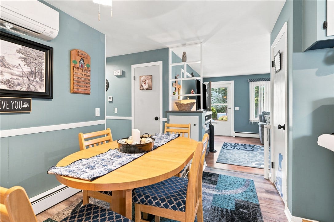
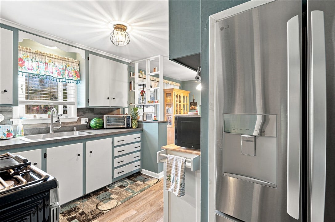
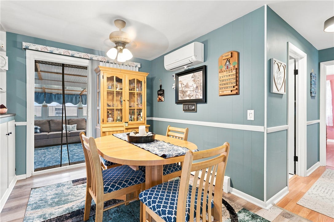
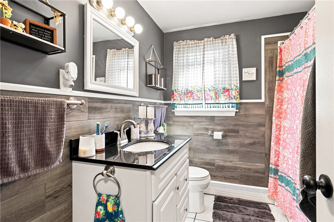
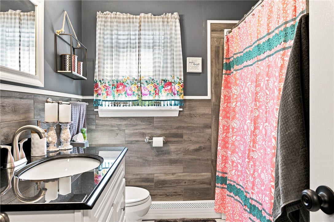
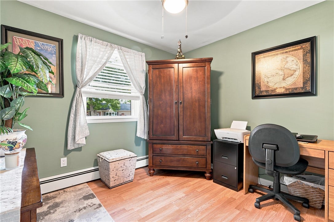
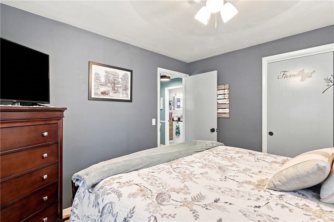
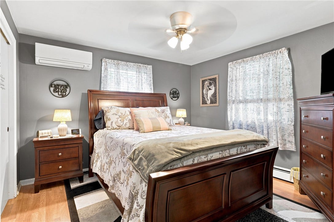
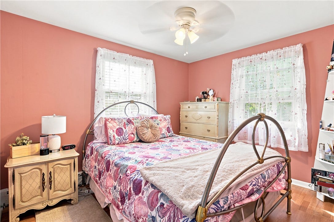
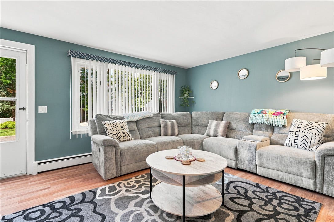
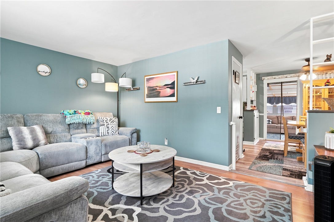
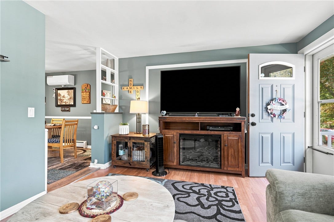
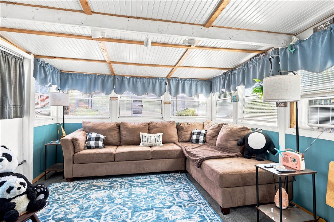
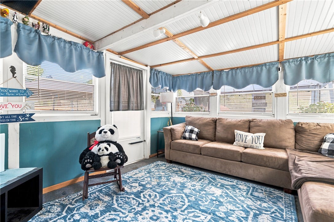
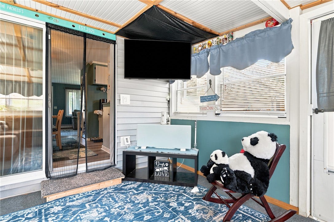
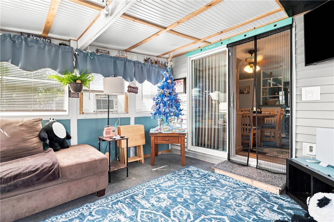
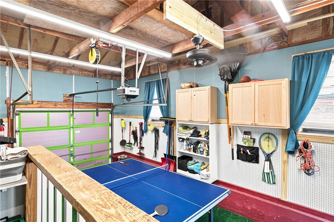
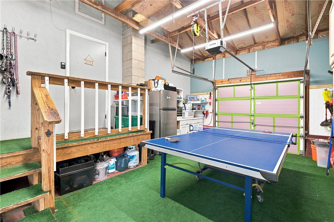
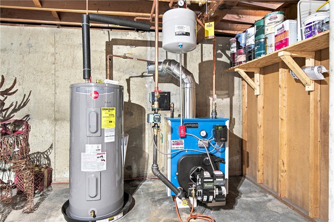
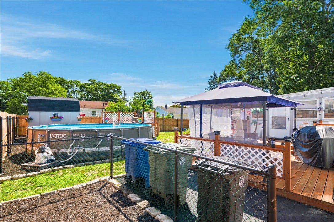
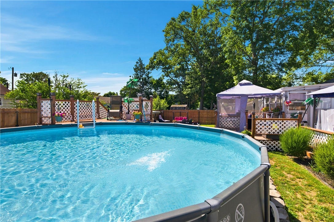
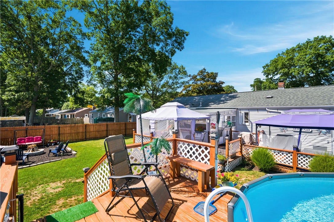
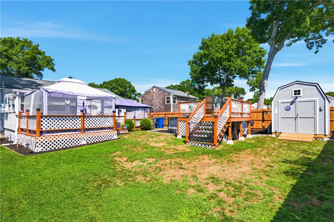
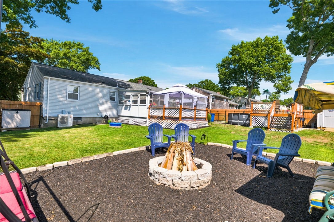
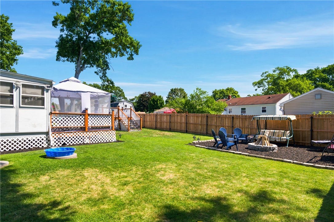
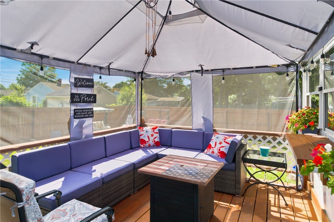
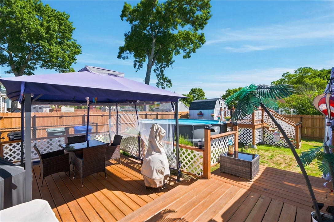
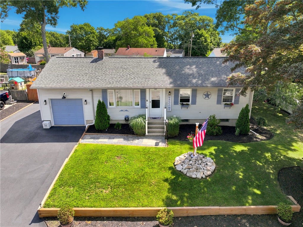
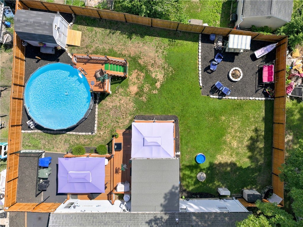
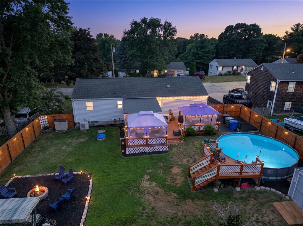
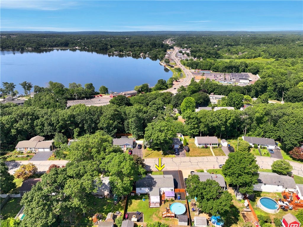
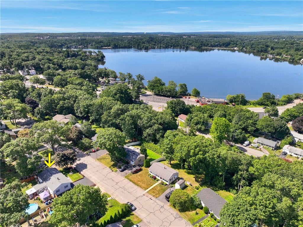
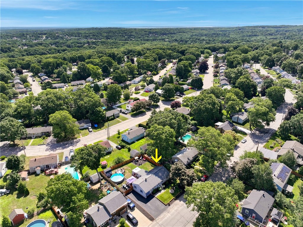
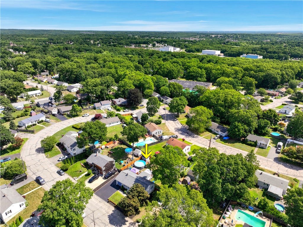
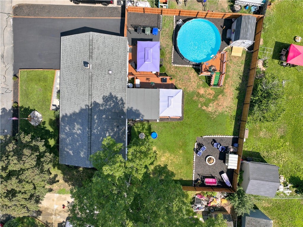
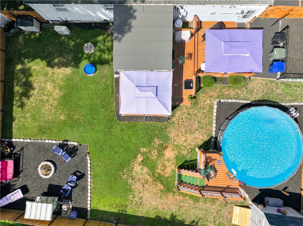
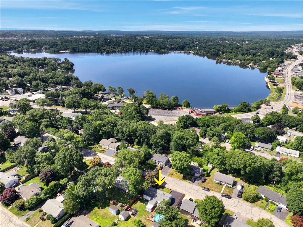
Welcome to this beautifully maintained 3-bedroom, 1-bath ranch nestled in one of Coventry's most desirable neighborhoods. This move-in-ready home offers the perfect blend of comfort, style, and convenience. The bright, modern interior has been meticulously cared for and features new appliances, a new heating system, and a welcoming dining area that flows into a charming sunroom the perfect place to enjoy your morning coffee, unwind with a good book, or entertain guests while overlooking the beautiful backyard. Step outside to your own private oasis featuring a spacious deck, sparkling pool, and beautifully landscaped yard ideal for summer barbecues, family gatherings, or simply relaxing in your own peaceful retreat. The backyard also includes a shed with electricity, providing the perfect space for a workshop, hobbies, extra storage, or gardening projects. For added peace of mind, the home is equipped with a generator hookup, ensuring you're prepared year-round. An attached one-car garage adds everyday convenience, while the home's prime Coventry location provides easy access to shopping, restaurants, schools, and major routes. Whether you're a first-time homebuyer, looking to downsize, or simply searching for a turnkey home with exceptional indoor and outdoor living, this property is one you won't want to miss.
| Listing Id: | 1419417 |
|---|---|
| List Price: | $459,900 |
| Property Type: | Residential |
| Property Sub Type: | SingleFamilyResidence |
| Status: | Active Under Contract |
| Bedrooms Total: | 3 |
| Bathrooms Full: | 1 |
| Living Area: | 960 |
| Tax Annual Amount: | $4,026 |
| Lot Size Square Feet: | 8,276.0 |
| City: | Coventry |
| County Or Parish: | Kent |
| Postal Code: | 02816 |
| Year Built: | 1960 |
| Above Grade Finished Area: | 960.0 |
| Appliances: | Electric Water Heater, Oven, Range, Refrigerator, and Water Heater |
| Attached Garage?: | Yes |
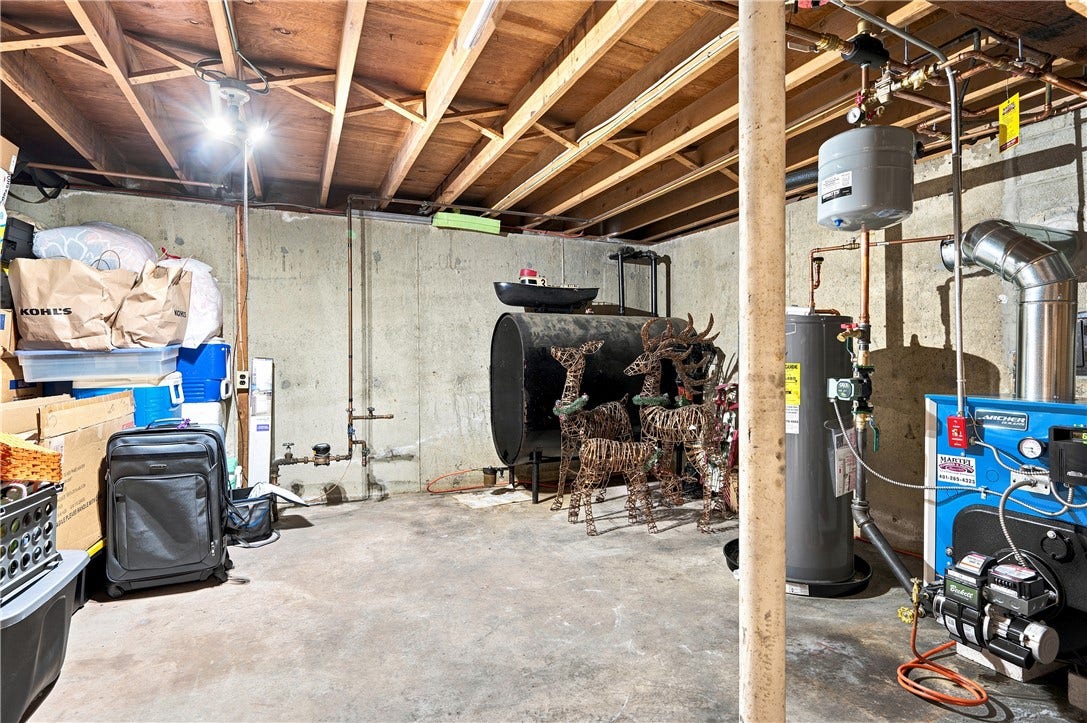
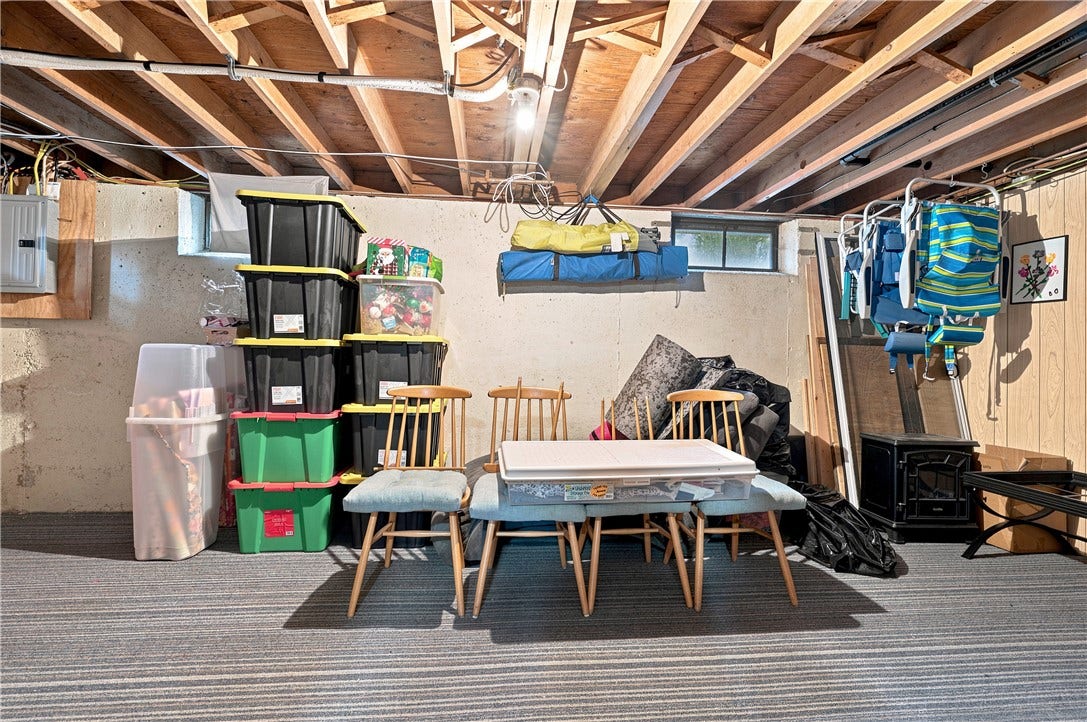
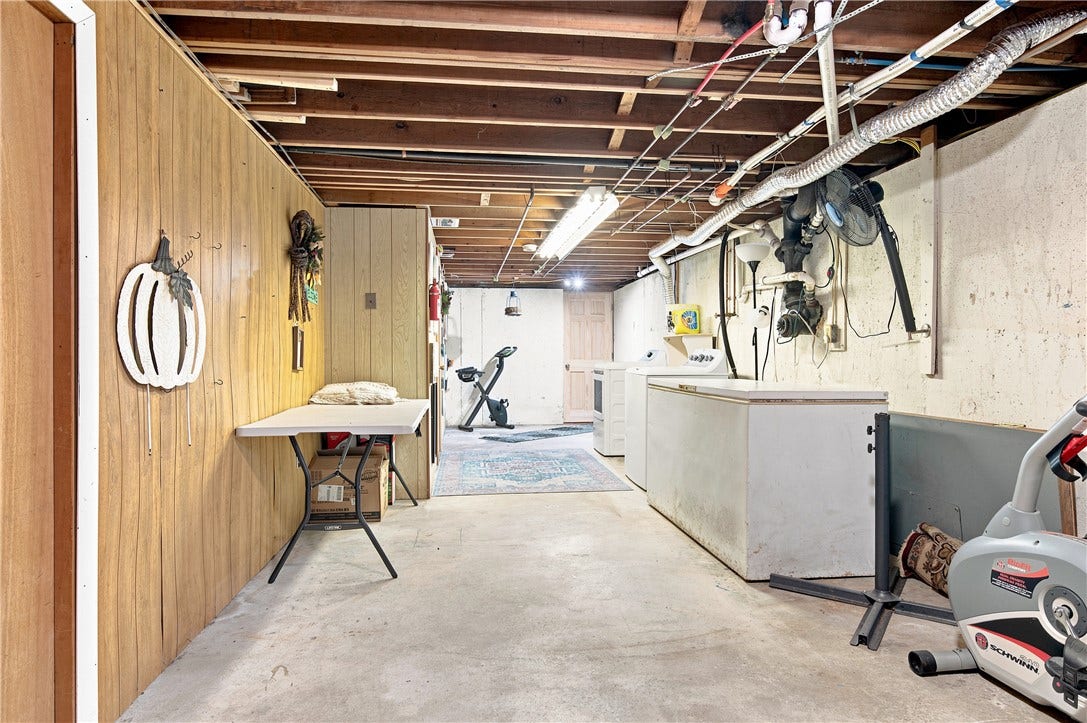
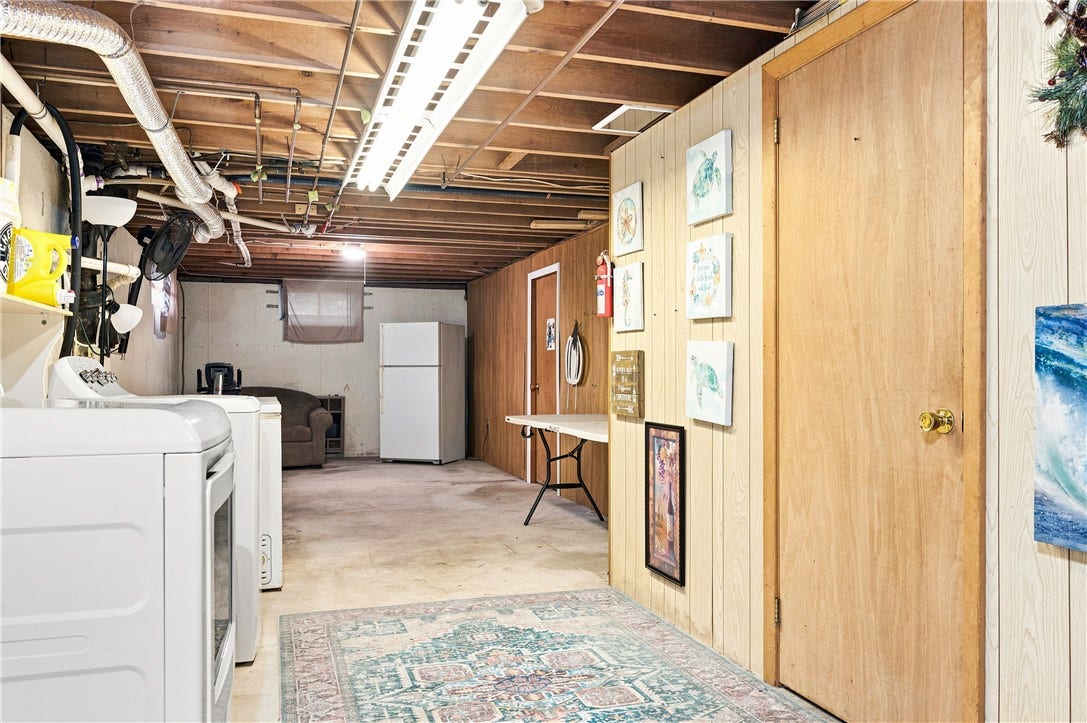
| Basement: | Yes |
| Bathrooms Total Integer: | 1 |
| Building Area Total: | 960.0 |
| Community Features: | NearHospital, NearSchools, PublicTransportation, Restaurant, Shopping |
| Construction Materials: | Plaster, VinylSiding |
| Cooling: | Ductless |
| Cooling?: | Yes |
| Covered Spaces: | 1.0 |
| Electric: | Volts110, Amps200OrMore |
| Exterior Features: | Deck, PavedDriveway |
| Fireplace Features: | None |
| Fireplaces Total: | 0 |
| Flooring: | Laminate |
| Foundation Details: | ConcretePerimeter |
| Frontage Length: | 80 |
| Garage Spaces: | 1.0 |
| Garage?: | Yes |
| Heating: | Baseboard, Oil |
| Heating?: | Yes |
| Interior Features: | Attic, Storage, CableTv |
| Levels: | Two |
| Listing Agreement: | ExclusiveRightToSell |
| Living Area Source: | PublicRecords |
| Lot Size Area: | 8276.0 |
| Lot Size Units: | SquareFeet |
| Original List Price: | $459,900 |
| Other Structures: | Outbuilding |
| Parcel Number: | 121COLUMBIAAVCVEN |
| Parking Features: | Attached, Garage, GarageDoorOpener |
| Parking Total: | 5 |
| Patio And Porch Features: | Deck |
| Pending Timestamp: | 2026-08-24 |
| Possession: | Negotiable |
| Postal City: | Coventry |
| Rooms Total: | 6 |
| Sewer: | SepticTank |
| Sign On Property?: | Yes |
| State Or Province: | RI |
| Stories: | 2 |
| Subdivision Name: | Coventry |
| Tax Assessed Value: | $310,800 |
| Tax Year: | 2026 |
| Water Source: | Connected |
| Zoning: | R-20 |
| Basement: | Full,InteriorEntry,Unfinished |
| Lot Size Acres: | 0.19 |
| Architectural Style: | Ranch |
| Internet Automated Valuation Display?: | Yes |
| Internet Consumer Comment?: | Yes |
| Status: | ActiveUnderContract |
| Stories Total: | 2 |
| Street Number Numeric: | 121 |
| Universal Property: | US-44003-N-121COLUMBIAAVCVEN-R-N |
| Listing Key: | 1178599491 |
| Originating System Sub Name: | RIS_RIS |
| Property Sub Type Additional: | SingleFamilyResidence |
| Back On Market Date: | 2026-08-24 |
| Current Price: | $459,900.00 |
| Country Subdivision: | 44003 |
| Frontage Length Remarks: | 80 |
| Record Signature: | -1,482,704,512 |
| Universal Parcel Id: | urn:reso:upi:2.0:US:44003:121COLUMBIAAVCVEN |
Listing Courtesy of: RE/MAX Properties
robertcshirley@msn.com
Mortgage Calculator
Copyright 2026 Statewide MLS. All rights reserved. Information deemed reliable but is not guaranteed. The data relating to real estate for sale on this web site comes in part from the Internet Data Exchange Program of Statewide MLS. Real estate listings held by brokerage firms other than the owner of this page include the name of the listing broker. Information provided is for consumer's personal, non-commercial use and may not be used for any purpose other than to identify prospective properties consumers may be interested in purchasing. This site will be monitored for 'scraping' and any use of search facilities of data on the site other than by a consumer looking to purchase real estate is prohibited. Listing broker has attempted to offer accurate data, but buyers are advised to confirm all items. Information last updated on October 08, 2026 05:25 PM - ET
Property Last Updated: October 08, 2026 05:25 PM - ET
