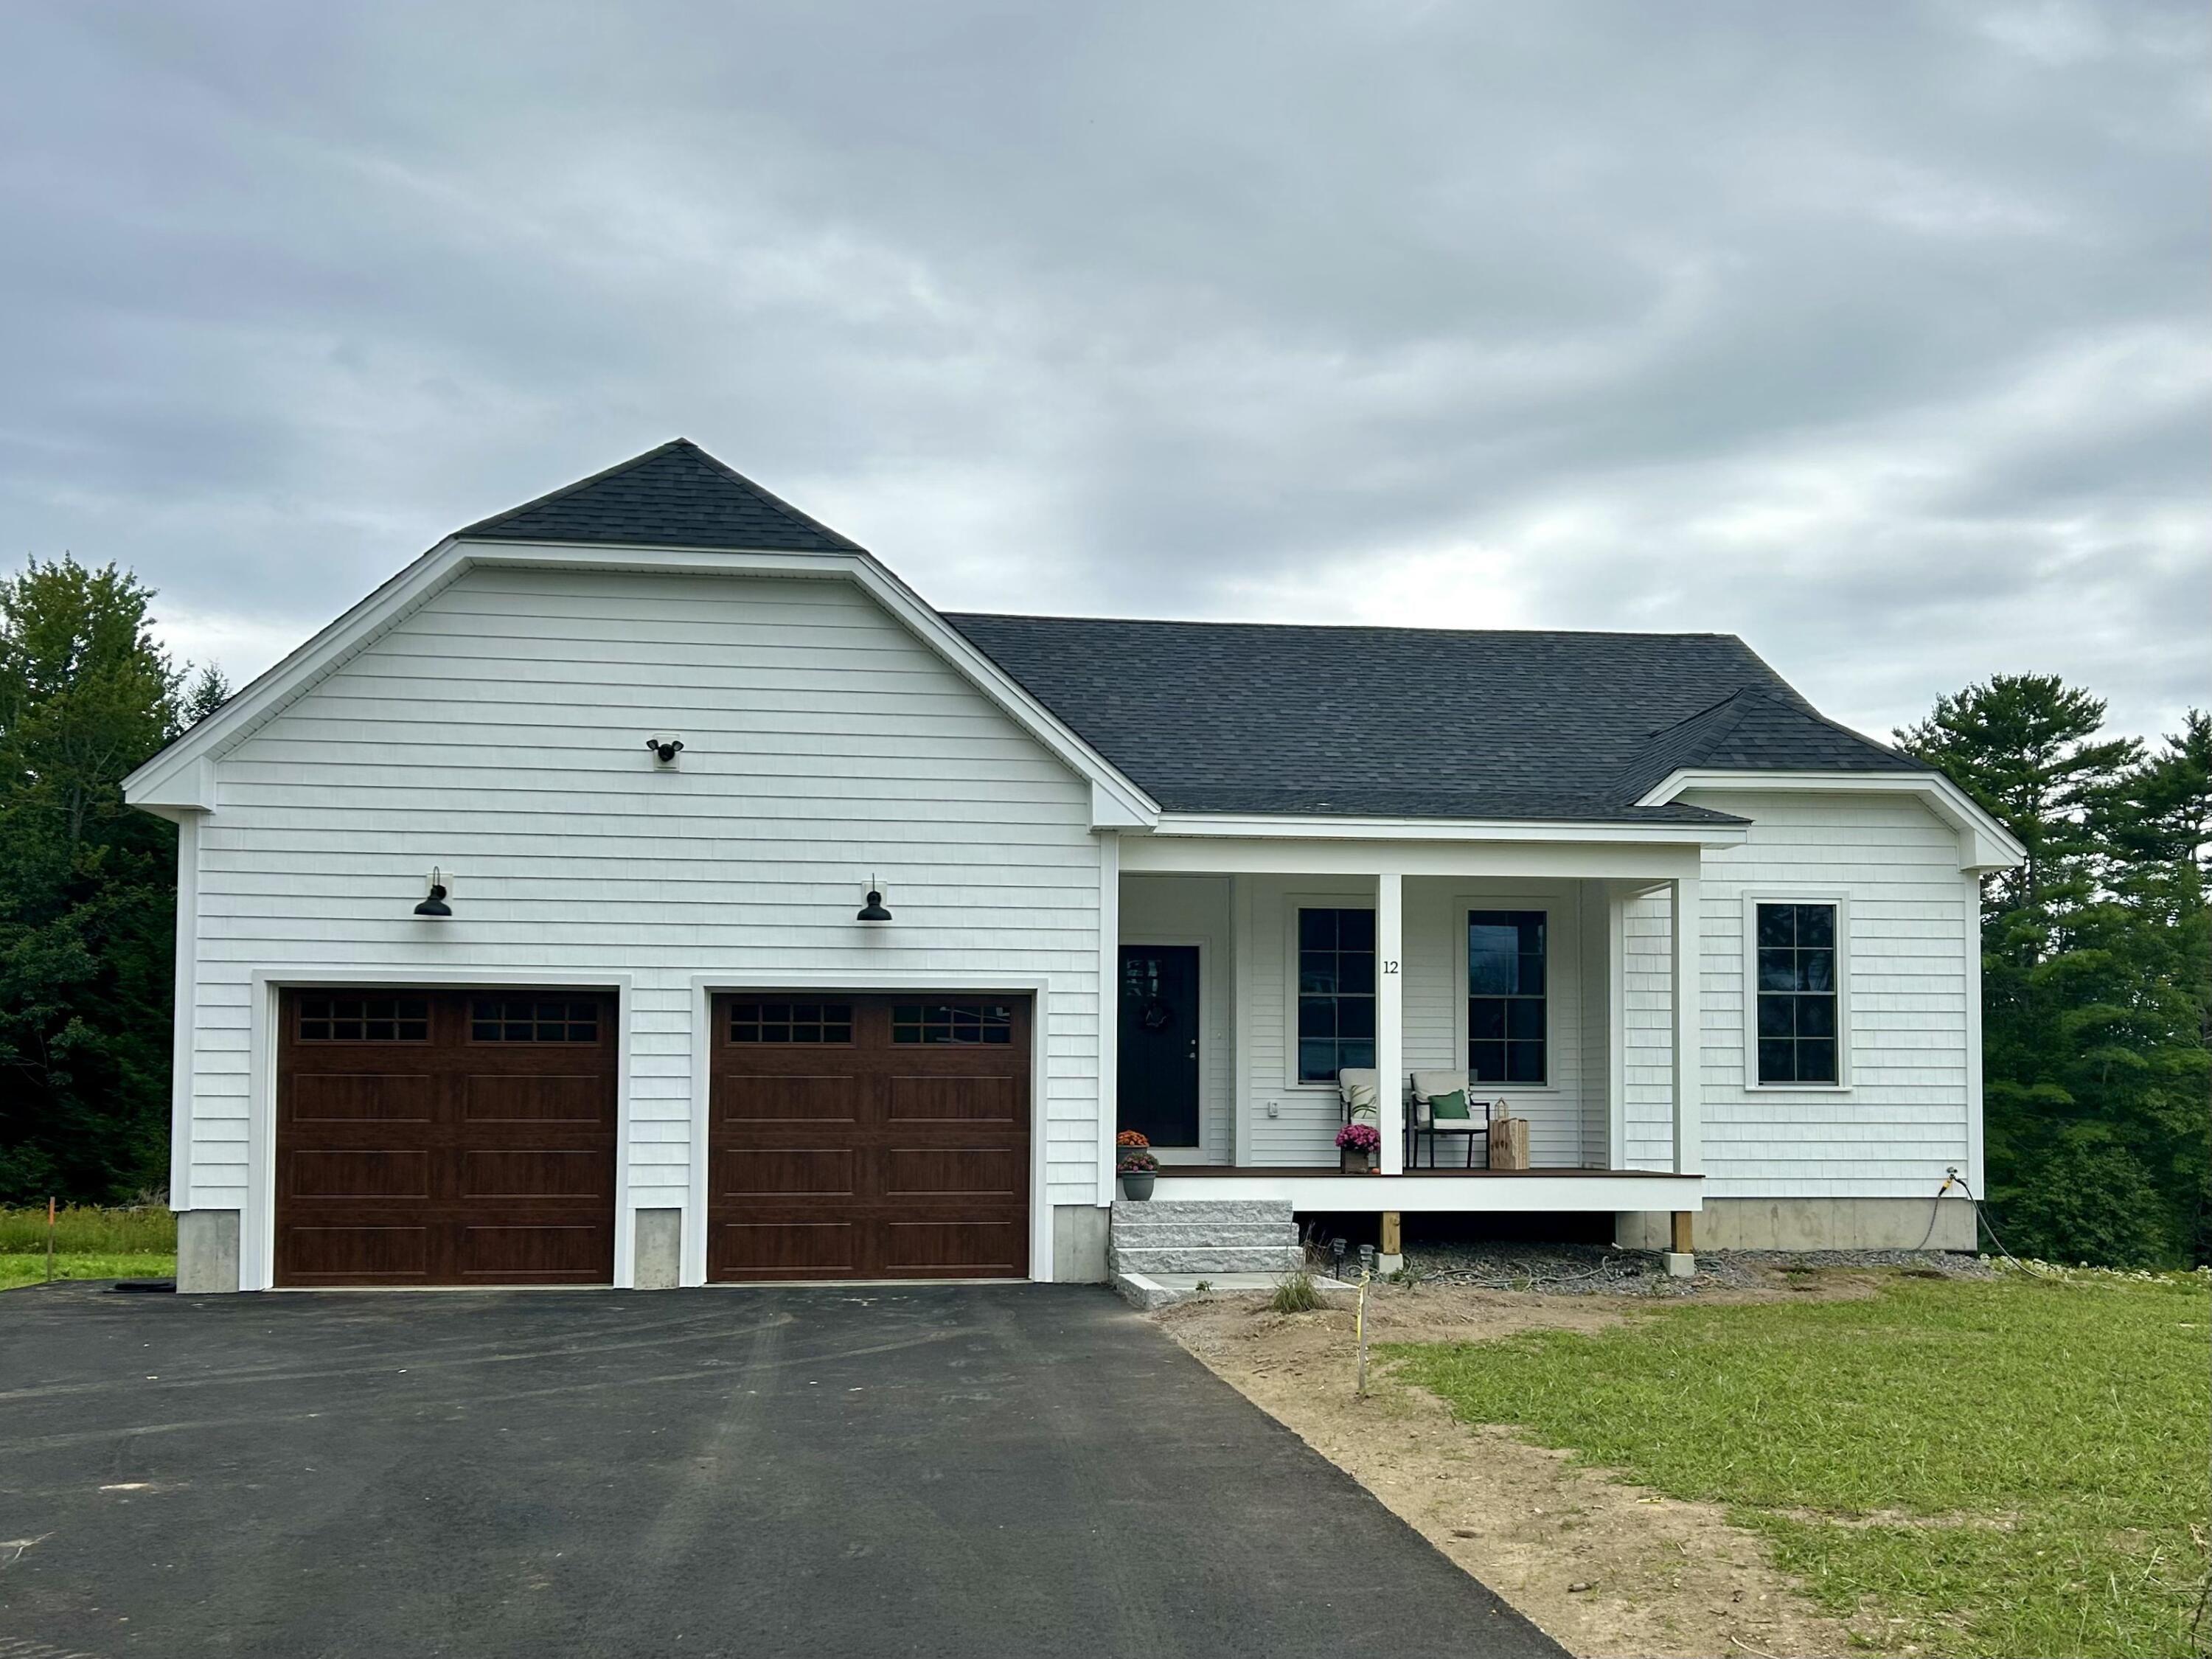
12 Tomahawk Lane
Berwick, ME 03901
$700,024
Listing Courtesy of: The Aland Realty Group
207-475-6561
Buyer Represented by: Portside Real Estate Group
Welcome to Hawk's Landing, Berwick's newest subdivision, where modern comfort meets effortless single-level living. This stunning new-construction home offers 3 spacious bedrooms and 2.5 well-appointed bathrooms, thoughtfully designed for both everyday living and entertaining. From the moment you enter through the attached 2-car garage, you'll appreciate the open, inviting floor plan. The living, dining, and kitchen areas flow seamlessly together, creating a warm and welcoming space for gathering with family and friends. Vaulted ceilings add an airy, distinctive feel, while abundant natural light enhances the home's modern design. The kitchen opens directly to a covered rear porch, complete with a ceiling fan--an ideal spot for morning coffee, evening relaxation, or entertaining while taking in the picturesque pastoral views. The spacious primary suite offers a private retreat, featuring an en-suite bathroom with dual vanities, a beautifully tiled walk-in shower with glass doors, and a generous walk-in closet. Two additional bedrooms and a shared full bathroom provide plenty of space for family, guests, or a home office. Set in a beautiful natural setting, Hawk's Landing captures the best of quintessential Maine living. Enjoy convenient access to the amenities and attractions of nearby Dover and Portsmouth, along with abundant opportunities for outdoor recreation. Maine's iconic beaches are also just a short 30-minute drive away. Don't miss this opportunity to own a brand-new home in one of Berwick's exciting new communities. Come experience the comfort, quality, and lifestyle at Hawk's Landing
| Listing Id: | 1680929 |
|---|---|
| List Price: | $700,024 |
| Close Price: | $700,024 |
| Close Date: | 2026-08-20 |
| Property Type: | Residential |
| Property Sub Type: | Single Family Residence |
| Status: | Closed |
| Bedrooms Total: | 3 |
| Bathrooms Full: | 2 |
| Bathrooms Half: | 1 |
| Association Fee: | $166 |
| Tax Annual Amount: | $1,863 |
| Lot Size Square Feet: | 68,389.2 |
| Lot Size Acres: | 1.57 |
| Architectural Style: | Ranch |
| Waterfront?: | No |
| City: | Berwick |
| County Or Parish: | York |
| Postal Code: | 03901 |
| Year Built: | 2026 |
| Cooling: | Central Air |
| Lot Size Units: | Acres |
| Patio And Porch Features: | Deck, Porch |
| Heating?: | Yes |
| Bathrooms Total Integer: | 3 |
| Cooling?: | Yes |
| State Or Province: | ME |
| Lot Features: | Near Shopping, Near Town, Neighborhood, Level, Open Lot, Pasture |
| Foundation Details: | Poured Concrete |
| Association?: | Yes |
| Building Area Total: | 1,627.0 |
| Association Fee Frequency: | Monthly |
| Sewer: | Private Sewer |
| Rooms Total: | 7 |
| Electric: | Circuit Breakers |
| Roof: | Shingle |
| Lot Size Area: | 1.57 |
| Parking Features: | Paved, 1 - 4 Spaces, Inside Entrance |
| Zoning: | R2 |
| Heating: | Propane, Forced Air |
| Attached Garage?: | Yes |
| Construction Materials: | Wood Frame, Vinyl Siding |
| Garage?: | Yes |
| Flooring: | Carpet, Tile, Wood |
| Garage Spaces: | 2.0 |
| Water Source: | Private |
| Above Grade Finished Area: | 1,627.0 |
| Building Area Source: | Builder |
| Lot Size Source: | Public Records |
| Original List Price: | $700,025 |
| Tax Year: | 2025 |
| Bathrooms Total Decimal: | 2.5 |
| Approval Status: | true |
| Water Info Water View: | No |
| Property Information # Full Baths Level 1: | 2 |
| Property Information Surveyed: | Yes |
| Property Information Seasonal: | No |
| Property Information # Half Baths Level 1: | 1 |
| Appliances 2: | Dishwasher, Microwave, Electric Range, Refrigerator, Tankless Water Heater |
| Status Change Info Lp/sp Ratio: | 100.0 |
| Status Change Info Arm's Length Transaction: | No |
| Status Change Info Sold Price/sq Ft: | $430 |
| Status Change Info Seller Contributions: | No |
| Status Change Info Did Acres Change At Sale: | No |
| Location Information Page: | 666 |
| Location Information Zoning Overlay: | No |
| Location Information Hers Certified: | No |
| Location Information Tree Growth Y/n: | No |
| Contract Information List Price/sq Ft: | $430 |
| Contract Information Comp Listing: | Yes |
| Bedroom 1 Bedroom 1 Level: | First |
| Bedroom 2 Bedroom 2 Level: | First |
| Bedroom 3 Bedroom 3 Level: | First |
| Dining Room Dining Room Level: | First |
| Kitchen Kitchen Level: | First |
| Living Room Living Room Level: | First |
| Other Room 1 Other Room 1 Level: | First |
| Kitchen Countertop: | Quartz |
| Roads: | Association, Paved |
| Sold Terms Other: | Not Applicable |
| Vehicle Storage: | 2 Car, Attached, Inside Entrance |
| Water Heater: | Tankless |
| Levels: | One |
| Gas: | Bottled |
| Listing Key: | da1e0ea14588e53e1cb411529bd997d2 |
| Basement: | Interior Entry, Walk-Out Access, Full, Unfinished |
| Listing Contract Date: | 2026-04-27 |
| Status: | Closed |
| Pending Timestamp: | 2026-09-17 |
| Parcel Number: | BERW-000032R-000017-E000000-000005 |
| Road Surface Type: | Paved |
Listing data is derived in whole or in part from the Maine IDX and is for consumers' personal, non-commercial use only. Dimensions are approximate and not guaranteed. All data should be independently verified. © 2026 Maine Real Estate Information System, Inc. All Rights Reserved.
Maine Real Estate Information System, Inc. data last updated on October 08, 2026 05:14 PM - ET


Property Last Updated: October 08, 2026 05:14 PM - ET
