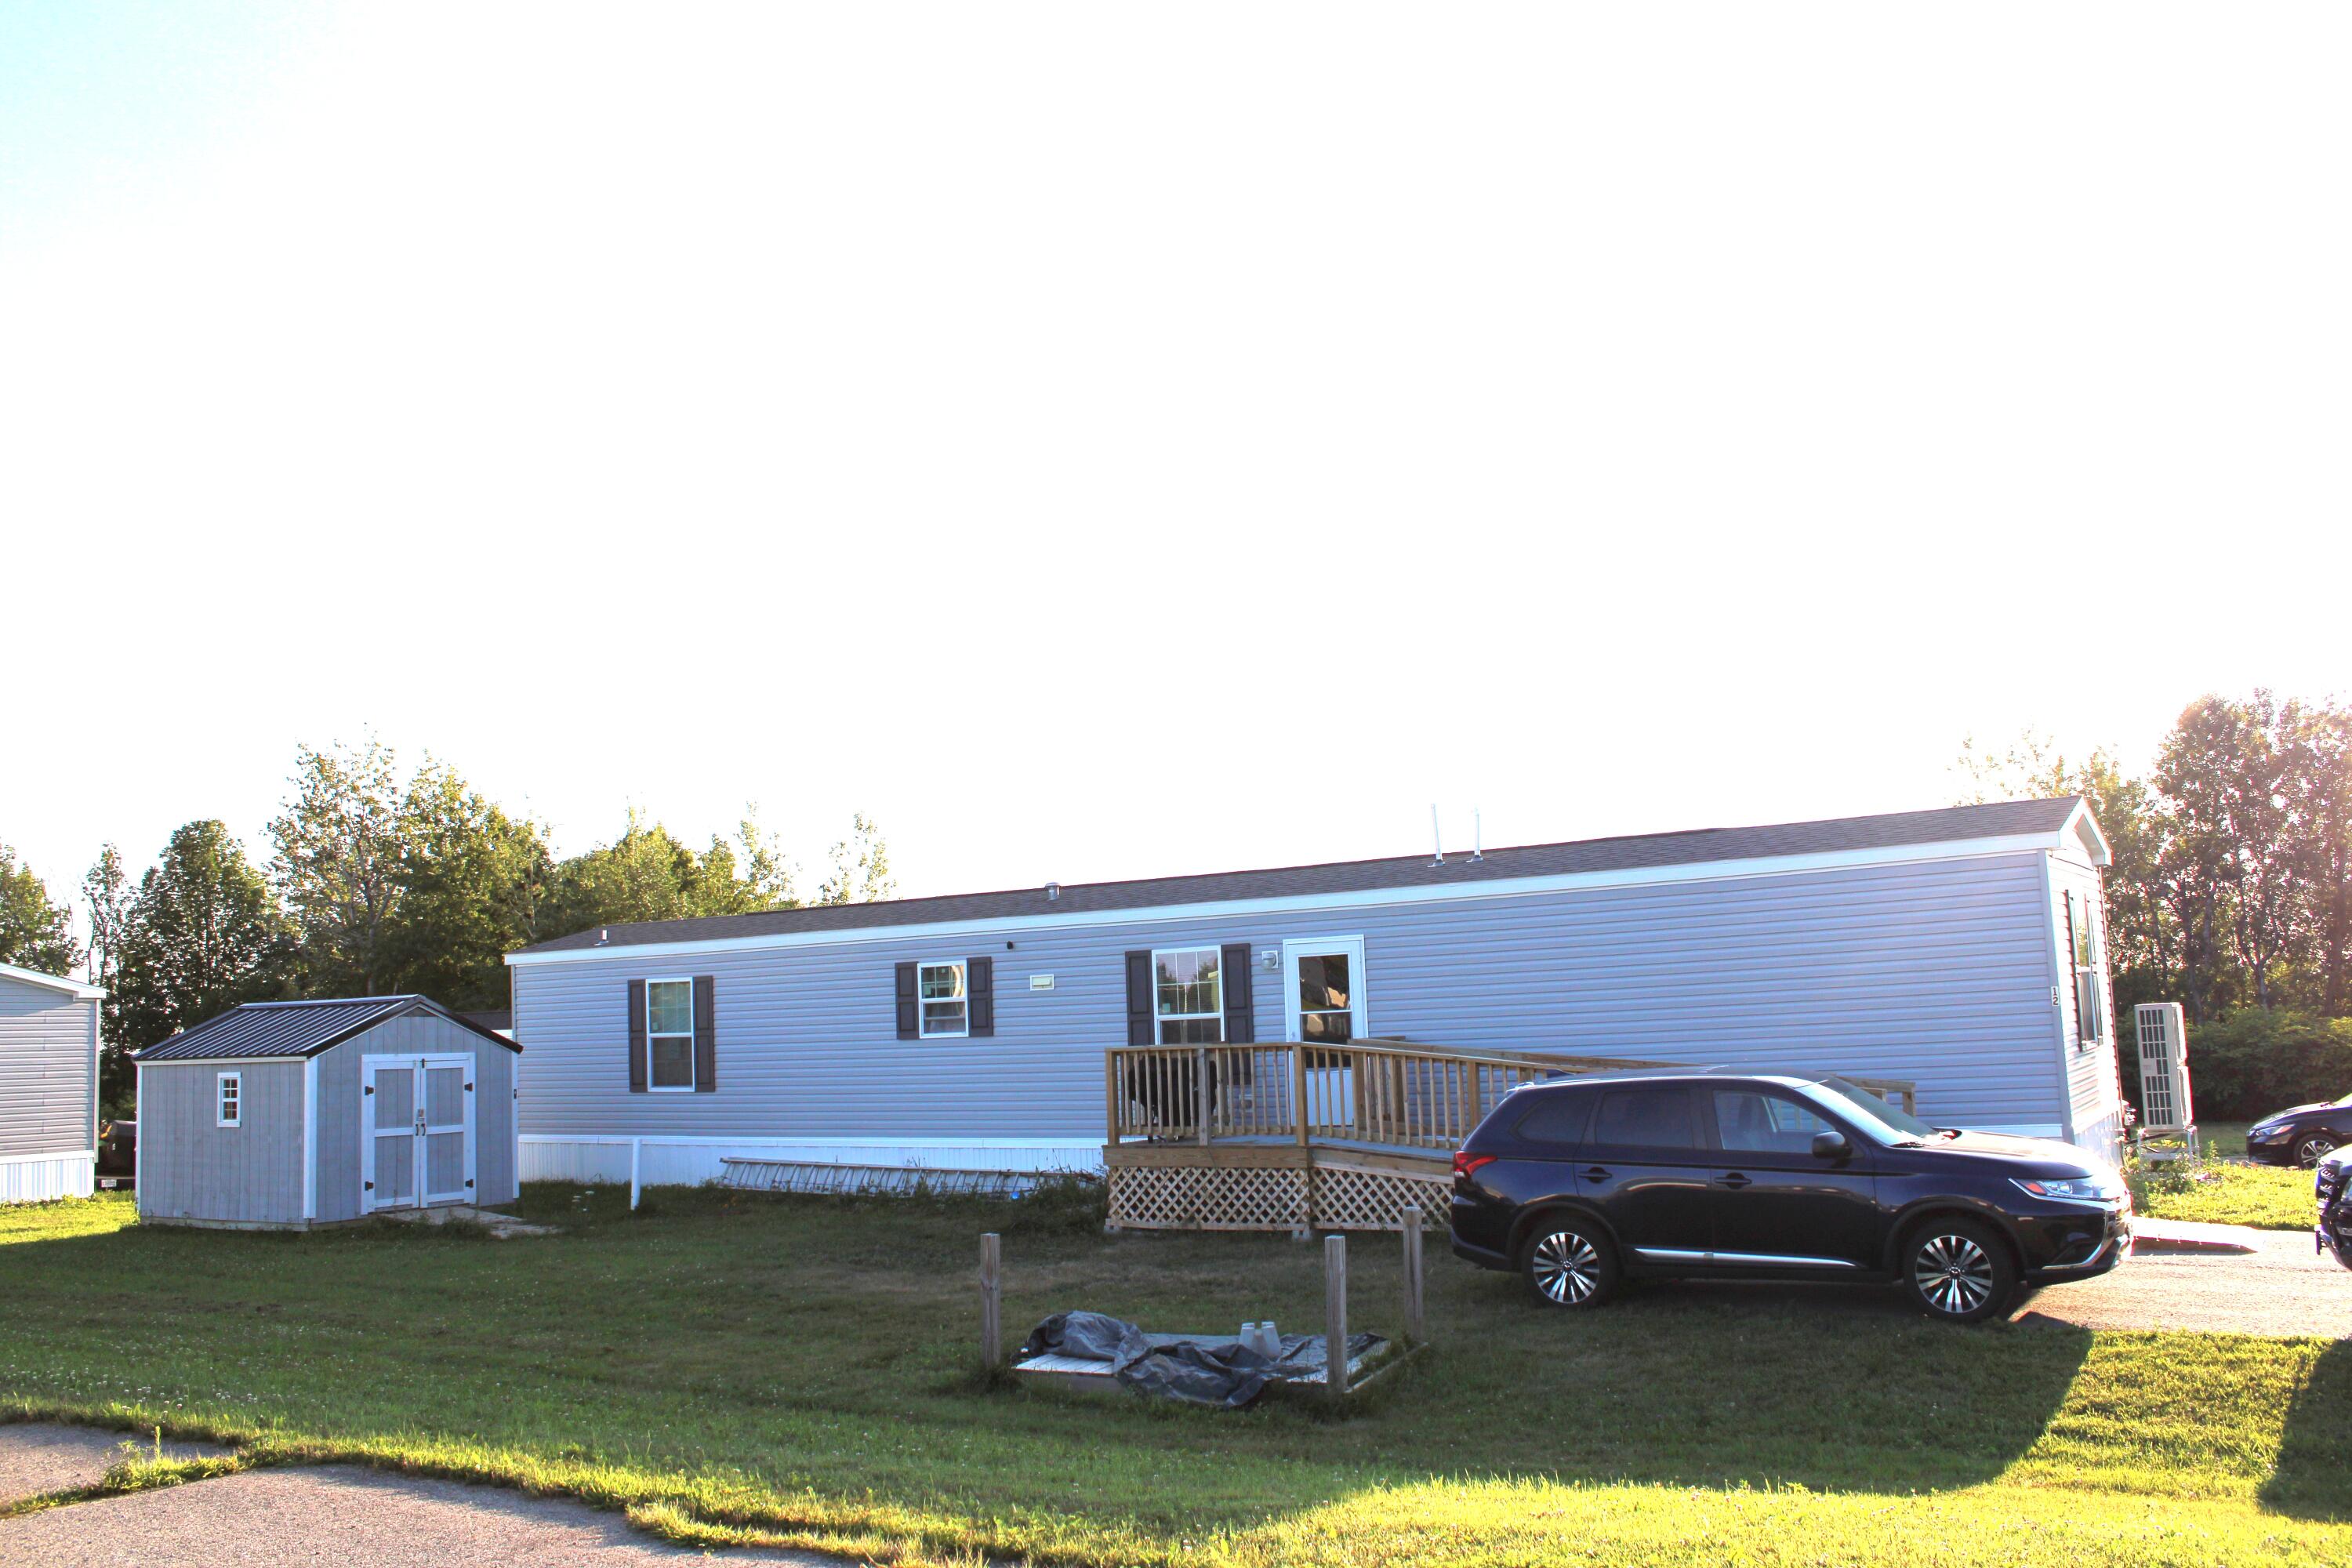
12 Sunset Terrace
Windsor, ME 04363
$80,000
Listing Courtesy of: Coldwell Banker Plourde Real Estate
207-649-2156
Buyer Represented by: Coldwell Banker Plourde Real Estate
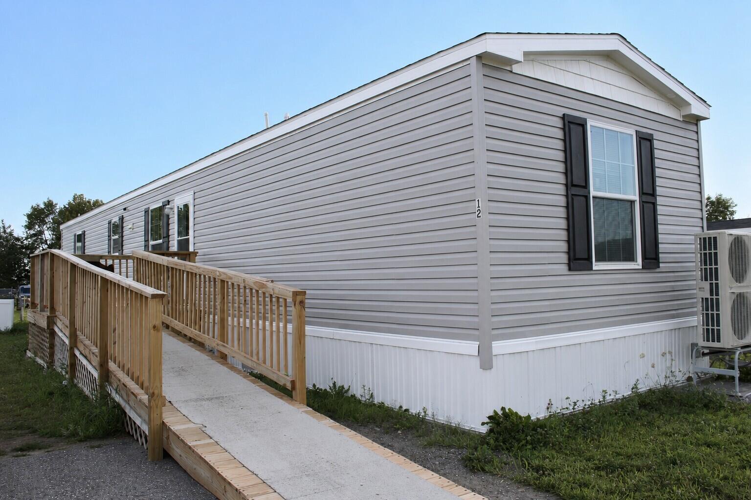
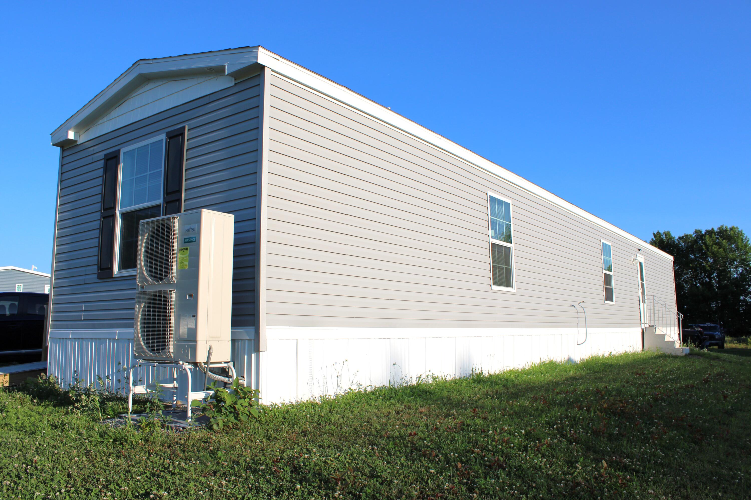
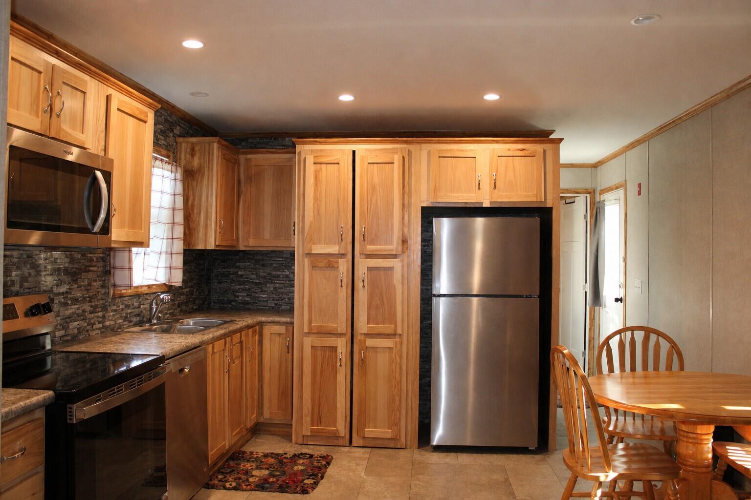
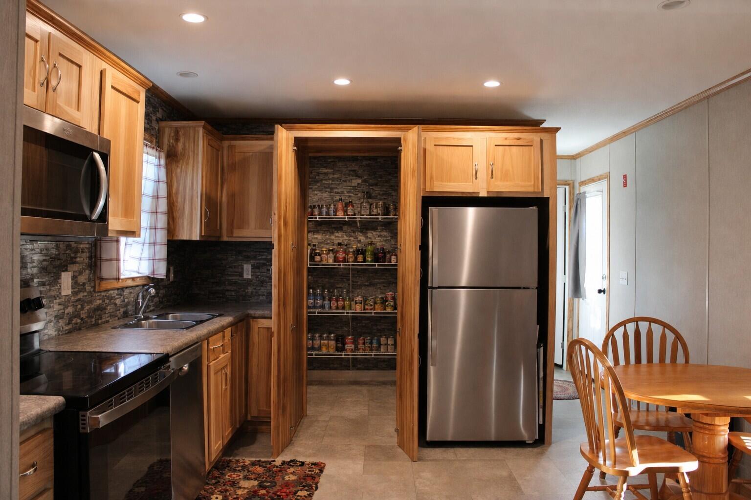
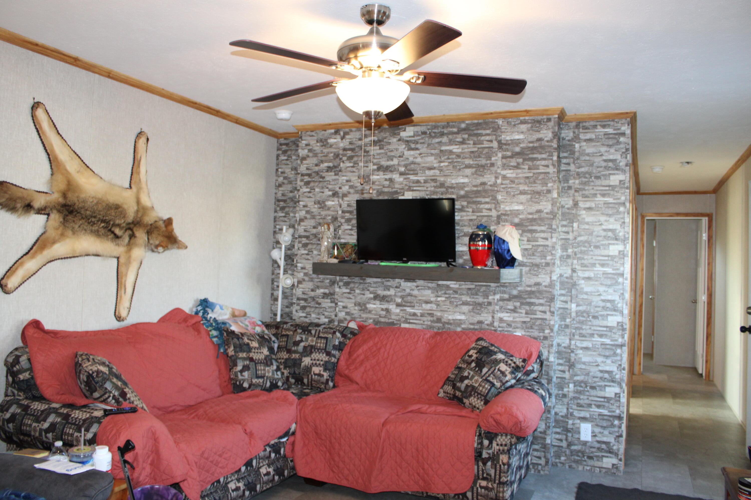
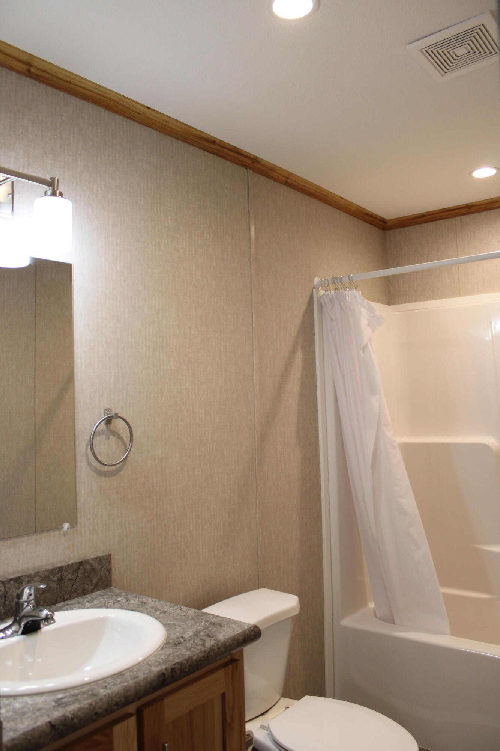
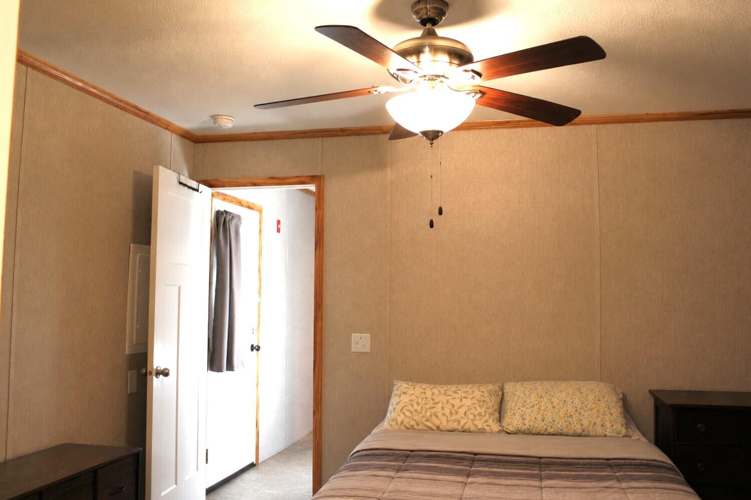
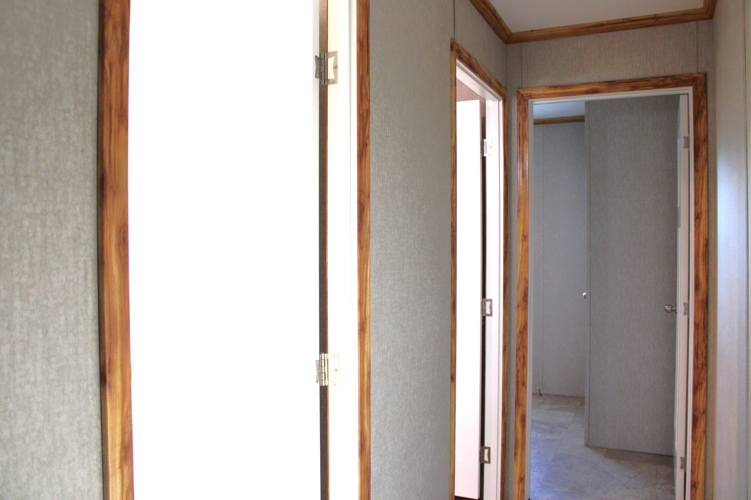
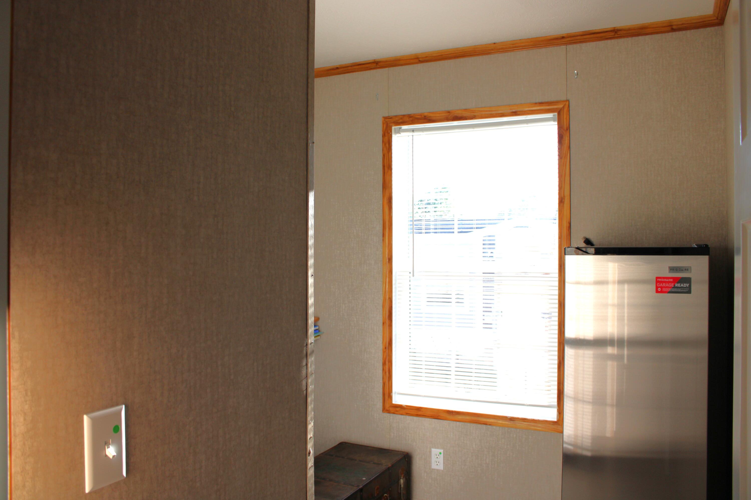
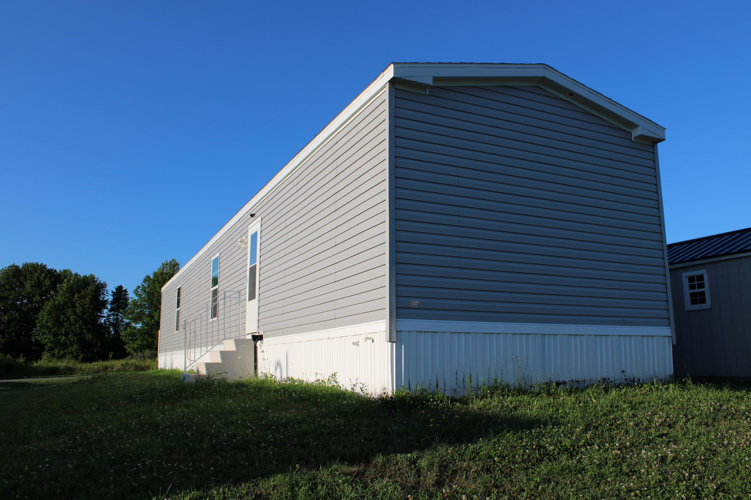
Enjoy convenient one-level living in ''The Appleton,'' a three-bedroom, two-bath manufactured home located at 12 Sunset Terrace in Windsor. The thoughtfully arranged floor plan places the primary bedroom suite at one end of the home, complete with its own bathroom and walk-in closet, while two additional bedrooms and a second bathroom are located at the opposite end. The central kitchen and dining area provide an efficient space for everyday meals and entertaining. A generously sized walk-in pantry offers valuable storage, while the adjoining living room features an electric fireplace. A forced-air heat-pump system provides both heating and central air conditioning for year-round temperature control. The home may remain at its current location in the park, subject to park approval, and is served by a shared well and septic system, or move to your own land. Whether you are simplifying your lifestyle or placing a home on your own property, this well-designed home offers comfortable, manageable one-level living.
| Listing Id: | 1673784 |
|---|---|
| List Price: | $90,000 |
| Close Price: | $80,000 |
| Close Date: | 2026-09-30 |
| Property Type: | Residential |
| Property Sub Type: | Mobile Home |
| Status: | Closed |
| Bedrooms Total: | 3 |
| Bathrooms Full: | 2 |
| Association Fee: | $425 |
| Tax Annual Amount: | $1,700 |
| Architectural Style: | Ranch |
| Waterfront?: | No |
| City: | Windsor |
| County Or Parish: | Kennebec |
| Subdivision Name: | Harmony Estates |
| Postal Code: | 04363 |
| Year Built: | 2024 |
| Cooling: | Heat Pump |
| Fireplaces Total: | 1 |
| Road Frontage Type: | Private Road |
| Accessibility Features: | 32 - 36 Inch Doors |
| Other Equipment: | Internet Access Available |
| Heating?: | Yes |
| Bathrooms Total Integer: | 2 |
| Cooling?: | Yes |
| State Or Province: | ME |
| Lot Features: | Mobile Home Park, Level |
| View: | Fields |
| Interior Features: | 1st Floor Bedroom, 1st Floor Primary Bedroom w/Bath, Bathtub, Pantry, Shower |
| Foundation Details: | Other |
| Association?: | Yes |
| Building Area Total: | 933.0 |
| Association Fee Frequency: | Monthly |
| Sewer: | Other, Private Sewer |
| Rooms Total: | 5 |
| Electric: | Circuit Breakers |
| Laundry Features: | Washer Hookup |
| Roof: | Shingle |
| Parking Features: | Paved, 1 - 4 Spaces |
| Zoning: | Res |
| Heating: | Electric, Forced Air |
| Construction Materials: | Mobile, Vinyl Siding |
| Flooring: | Vinyl |
| Water Source: | Other, Well |
| Above Grade Finished Area: | 933.0 |
| Building Area Source: | Public Records |
| Model: | The Appleton |
| Original List Price: | $90,000 |
| Tax Year: | 2026 |
| Make: | Atlantic Hm Champion |
| Land Lease?: | Yes |
| Bathrooms Total Decimal: | 2.0 |
| Approval Status: | true |
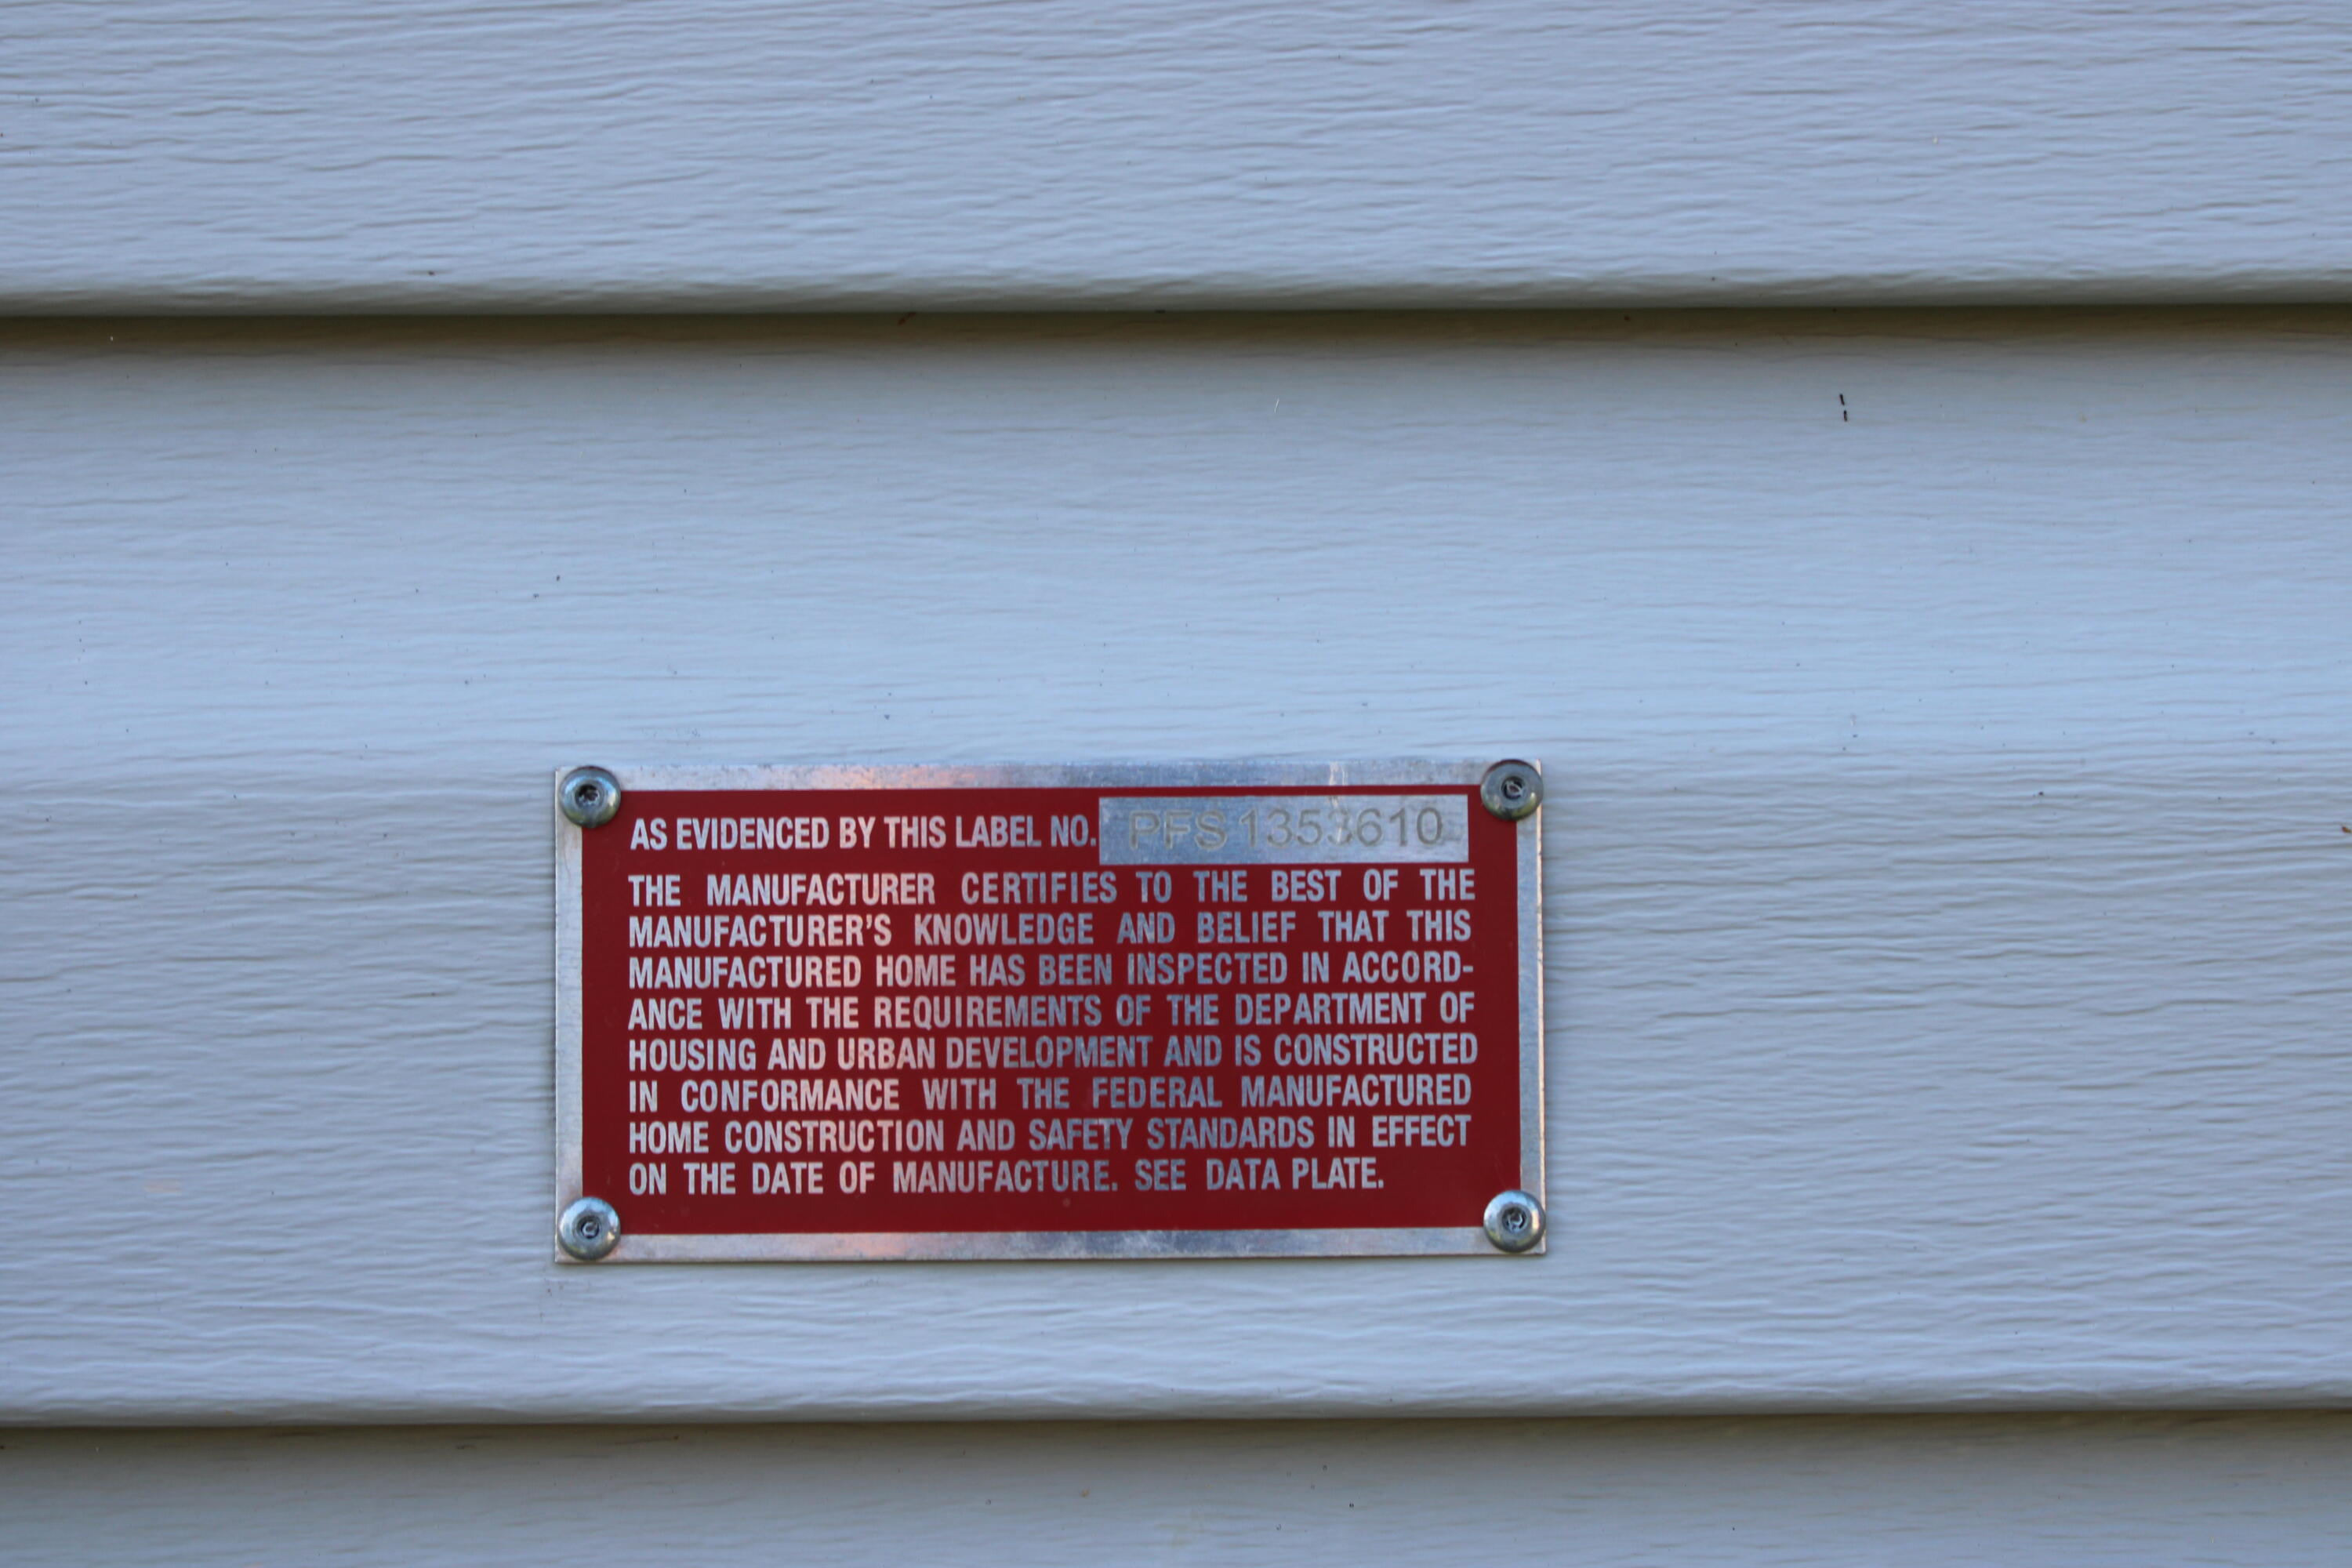
| Manufactured Home Additional Info Is The Hud Tag Visible/attached To Property: | Yes |
| Manufactured Home Additional Info Tag Location: | left end |
| Manufactured Home Additional Info Is Sticker Visible/attached: | Yes |
| Manufactured Home Additional Info Sticker Location: | electrical panel |
| Manufactured Home Additional Info Has The Mobile Home Moved More Than 1 Time: | No |
| Manufactured Home Additional Info Does The Property Have An Addition?: | No |
| Manufactured Home Additional Info: | Skirt, Tie-Down |
| Water Info Water View: | No |
| Property Information # Full Baths Level 1: | 2 |
| Property Information Surveyed: | Yes |
| Property Information Seasonal: | No |
| Property Information Deed/conveyance Type Offered: | Bill of Sale |
| Property Information Color: | Gray |
| Appliances 2: | Dishwasher, Microwave, Electric Range, Refrigerator |
| Status Change Info Lp/sp Ratio: | 88.89 |
| Status Change Info Arm's Length Transaction: | Yes |
| Status Change Info Sold Price/sq Ft: | $86 |
| Status Change Info Seller Contributions: | No |
| Status Change Info Did Acres Change At Sale: | No |
| Location Information Page: | 0 |
| Location Information Zoning Overlay: | Unknown |
| Location Information Hers Certified: | Unknown |
| Location Information Tree Growth Y/n: | No |
| Contract Information List Price/sq Ft: | $96 |
| Contract Information Comp Listing: | No |
| Body Type Backup: | Single Wide |
| Structure Type 2: | Modular |
| Window Features Backup: | Double Pane Windows |
| Remarks Internal Remarks/contingency: | Buyer will need to be approved by park owner/management or the home can be moved. |
| Remarks Showing Remarks: | Notice and permission required |
| Bedroom 2 Bedroom 2 Level: | First |
| Bedroom 2: | Bedroom 2 |
| Bedroom 3 Bedroom 3 Level: | First |
| Bedroom 3: | Bedroom 3 |
| Kitchen Kitchen Level: | First |
| Kitchen: | Kitchen |
| Living Room Living Room Level: | First |
| Living Room: | Living Room |
| Primary Bedroom Primary Bedroom Level: | First |
| Primary Bedroom: | Primary Bedroom |
| Amenities: | 1st Floor Bedroom, 1st Floor Primary Bedroom w/Bath, Bathtub, Washer Hookup, Pantry, Shower |
| Kitchen Countertop: | Formica |
| Primary Bedroom Amenities: | Full Bath |
| Roads: | Paved, Private Road |
| Sold Terms Other: | Not Applicable |
| Transportation: | Major Road Access |
| Vehicle Storage: | No Vehicle Storage |
| Water Heater: | Electric |
| Levels: | One |
| Structure Type: | Modular |
| Window Features: | Double Pane Windows |
| Body Type: | Single Wide |
| Gas: | No Gas |
| Fireplace?: | Yes |
| Listing Key: | 3ef5cdc6093140a889100d87bb96b4db |
| Basement: | Not Applicable, None |
| Documents Change Timestamp: | 2026-07-28T18:36:53Z |
| Documents Count: | 1 |
| Directions: | Windsor Neck Road to Long View to Sunset. GPS compatible. |
| Listing Contract Date: | 2026-07-28 |
| Status: | Closed |
| Pending Timestamp: | 2026-10-01 |
| Parcel Number: | WINR-000011-000000-000009-000012T |
| Road Surface Type: | Paved |
| Waterfront Features: | Nearby |
Listing data is derived in whole or in part from the Maine IDX and is for consumers' personal, non-commercial use only. Dimensions are approximate and not guaranteed. All data should be independently verified. © 2026 Maine Real Estate Information System, Inc. All Rights Reserved.
Maine Real Estate Information System, Inc. data last updated on October 08, 2026 05:14 PM - ET


Property Last Updated: October 08, 2026 05:14 PM - ET
