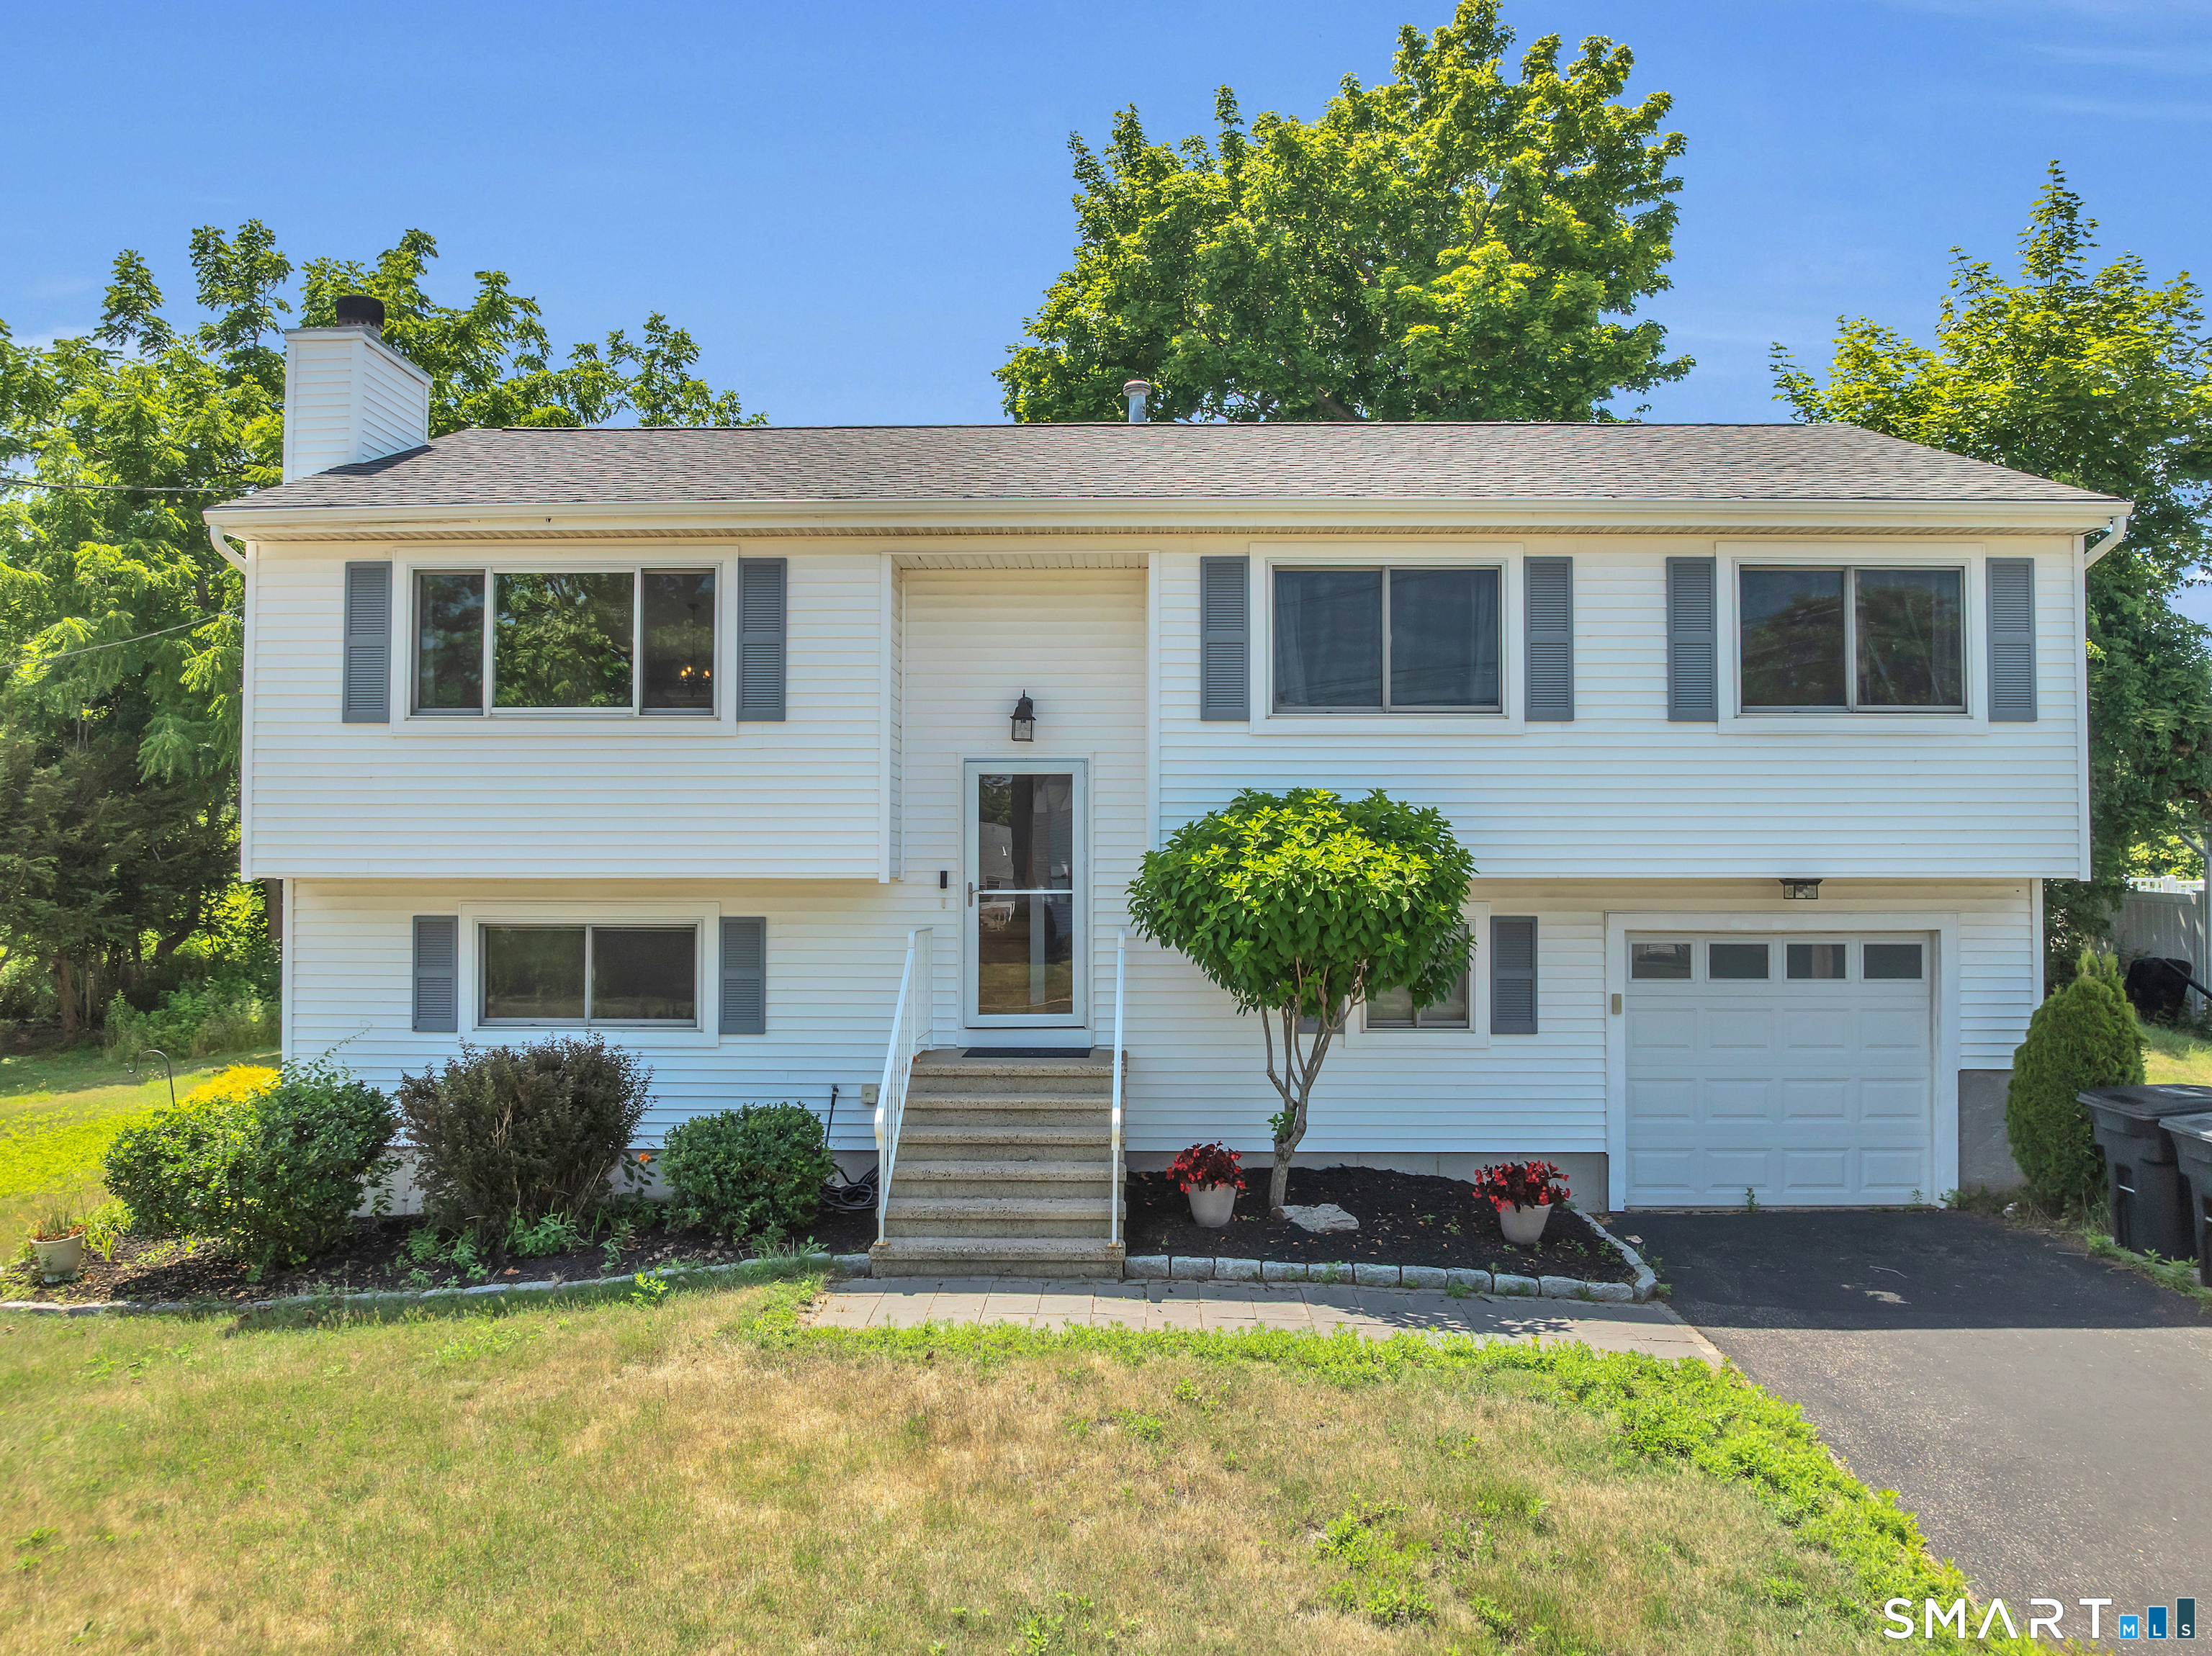
12 Roses Farm Road
East Haven, CT 06512
$445,000
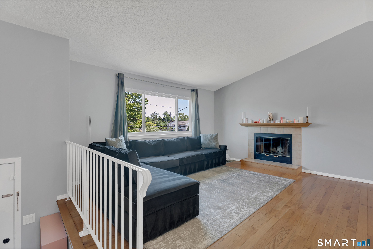
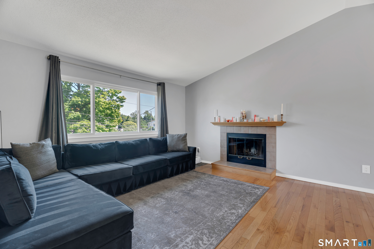
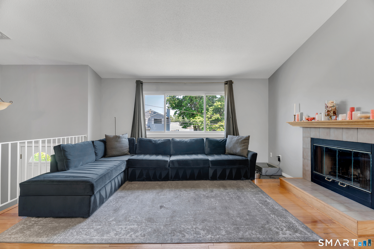
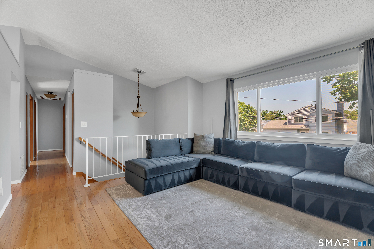
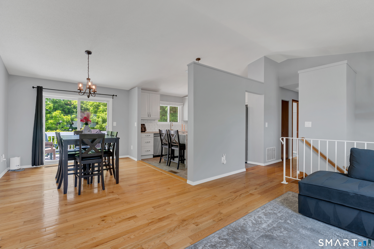
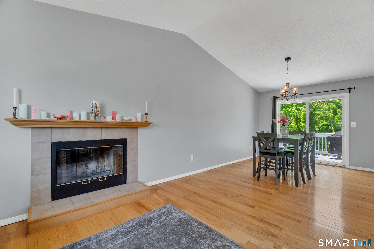
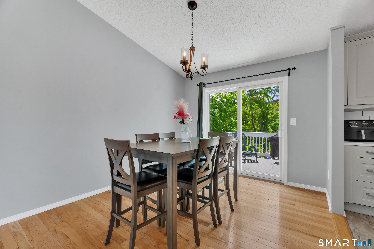
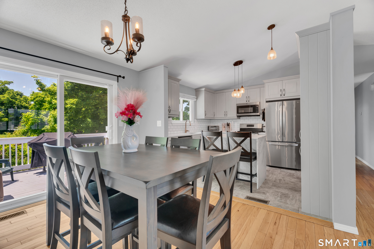
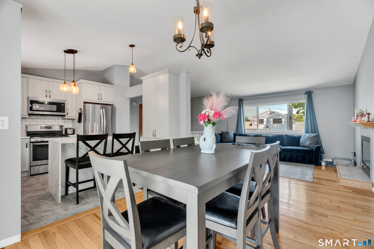
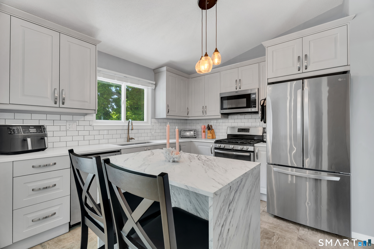
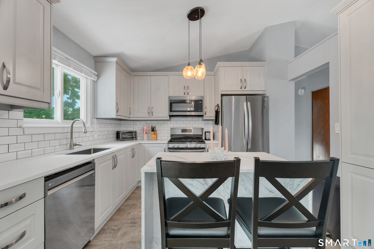
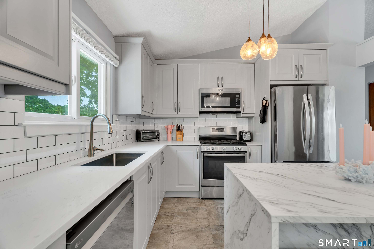
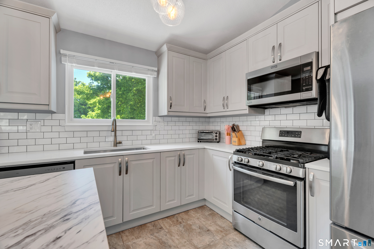
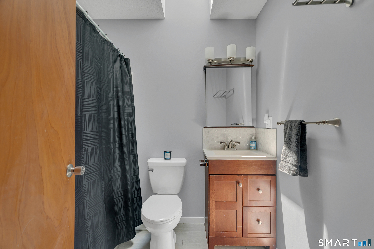
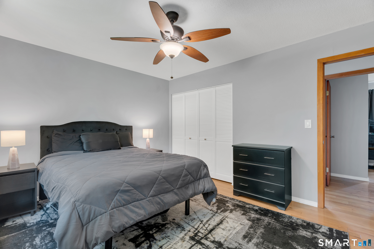
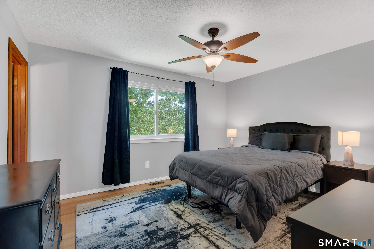
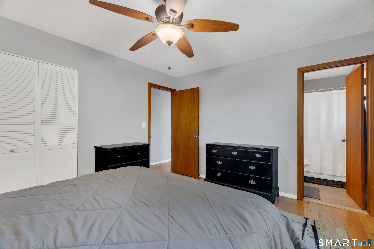
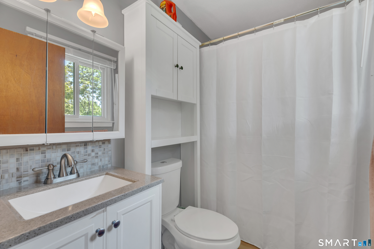
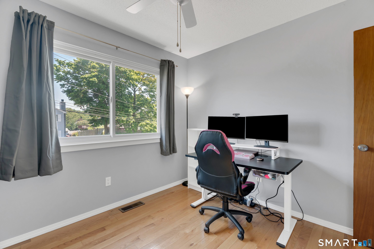
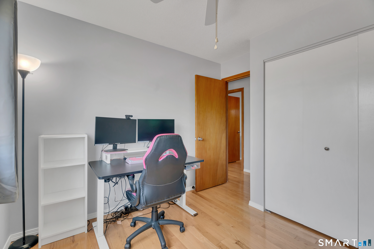
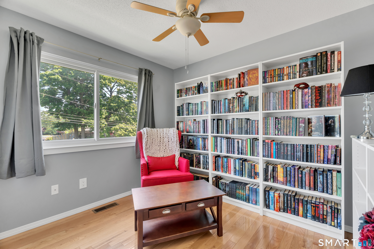
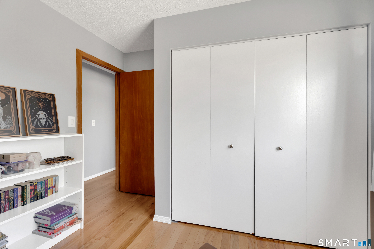
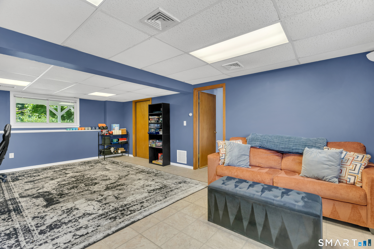
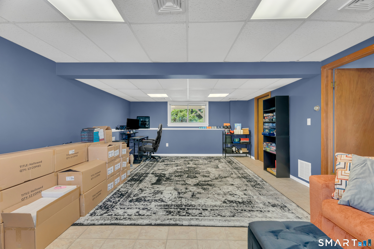
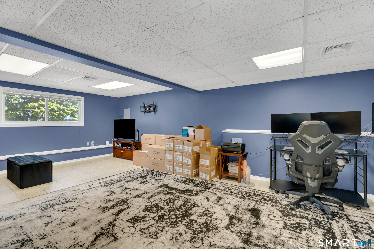
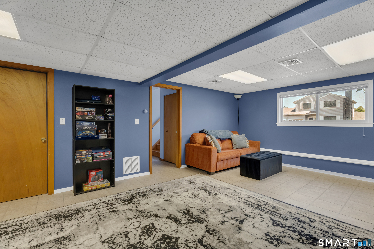
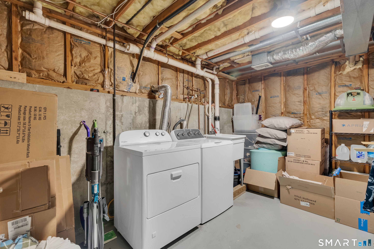
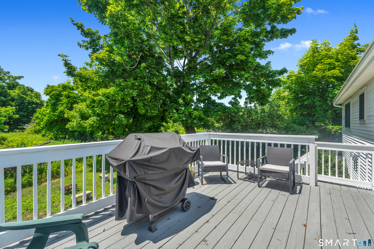
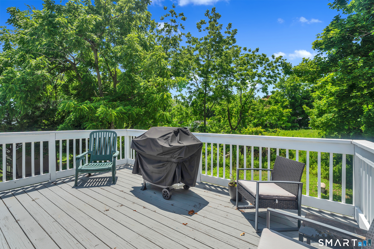
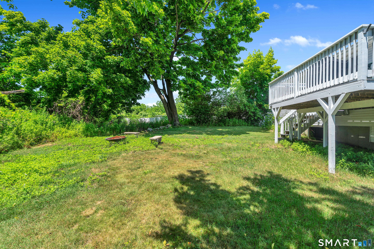
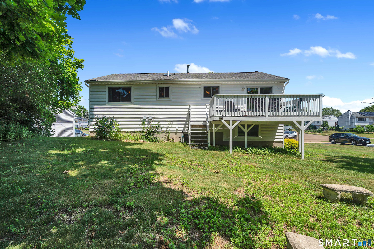
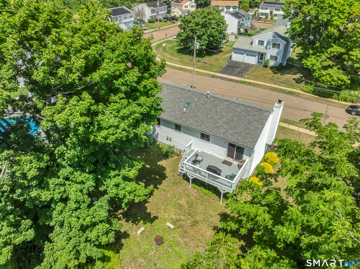
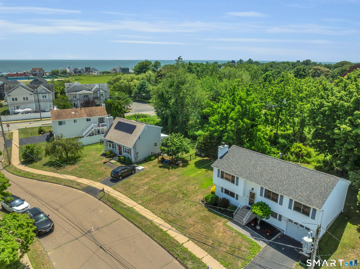
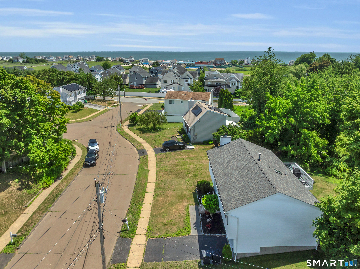
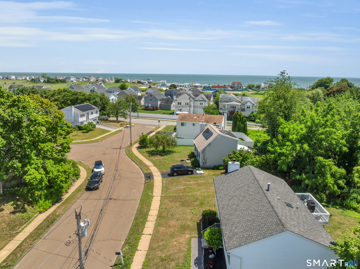
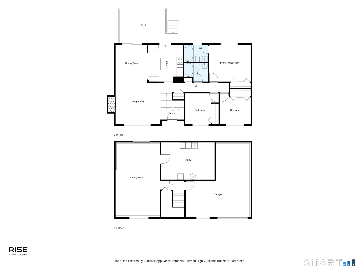
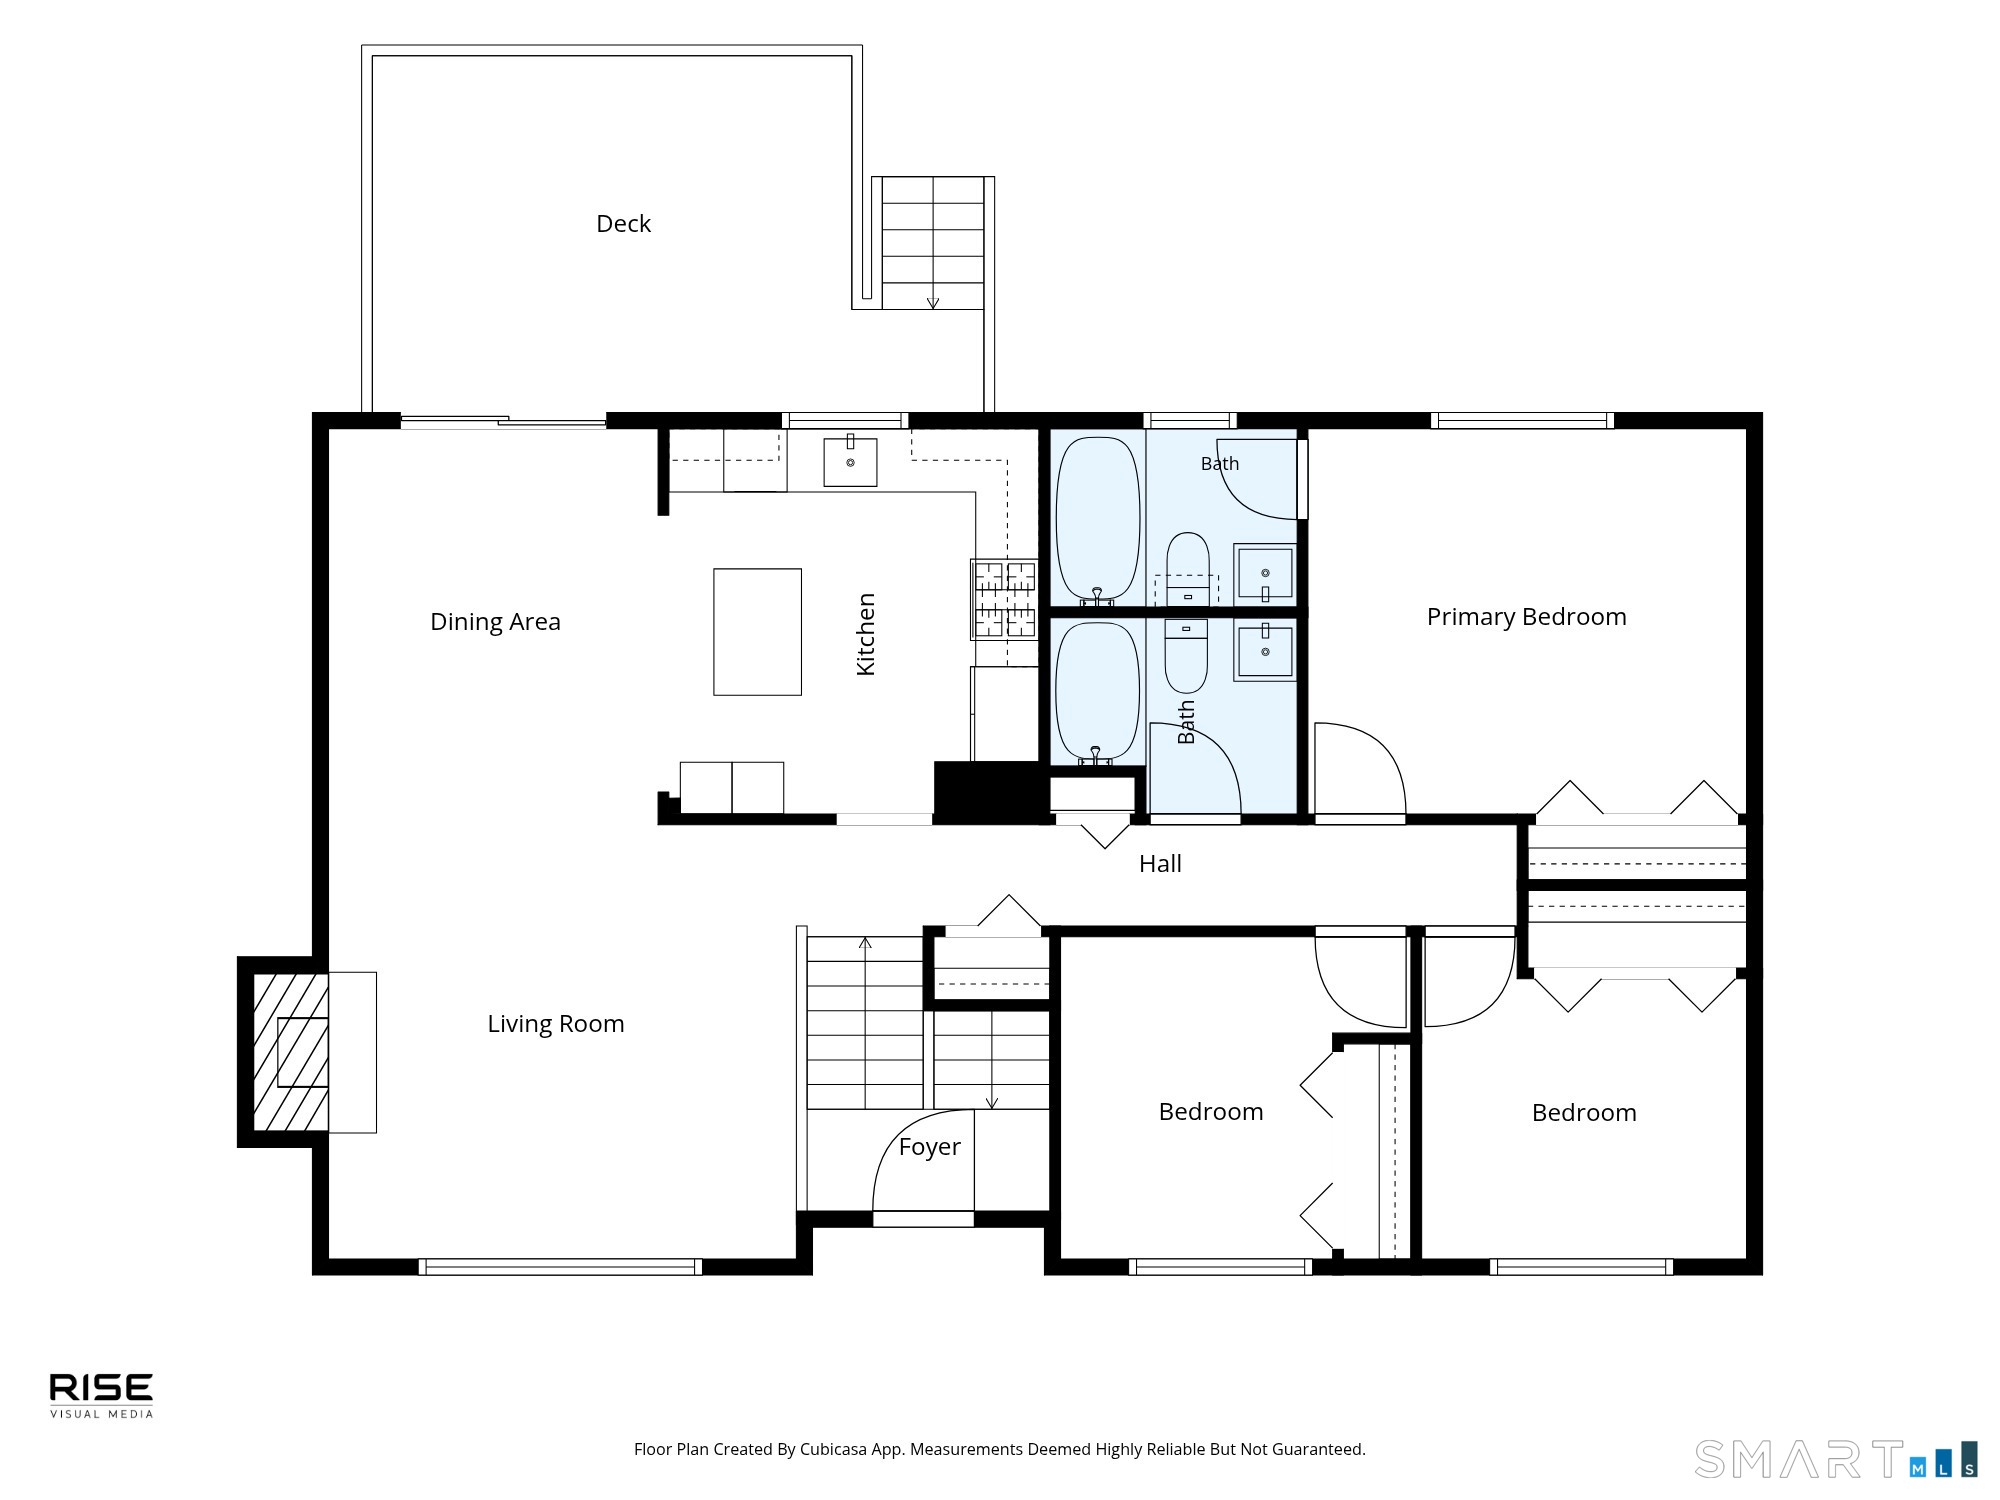
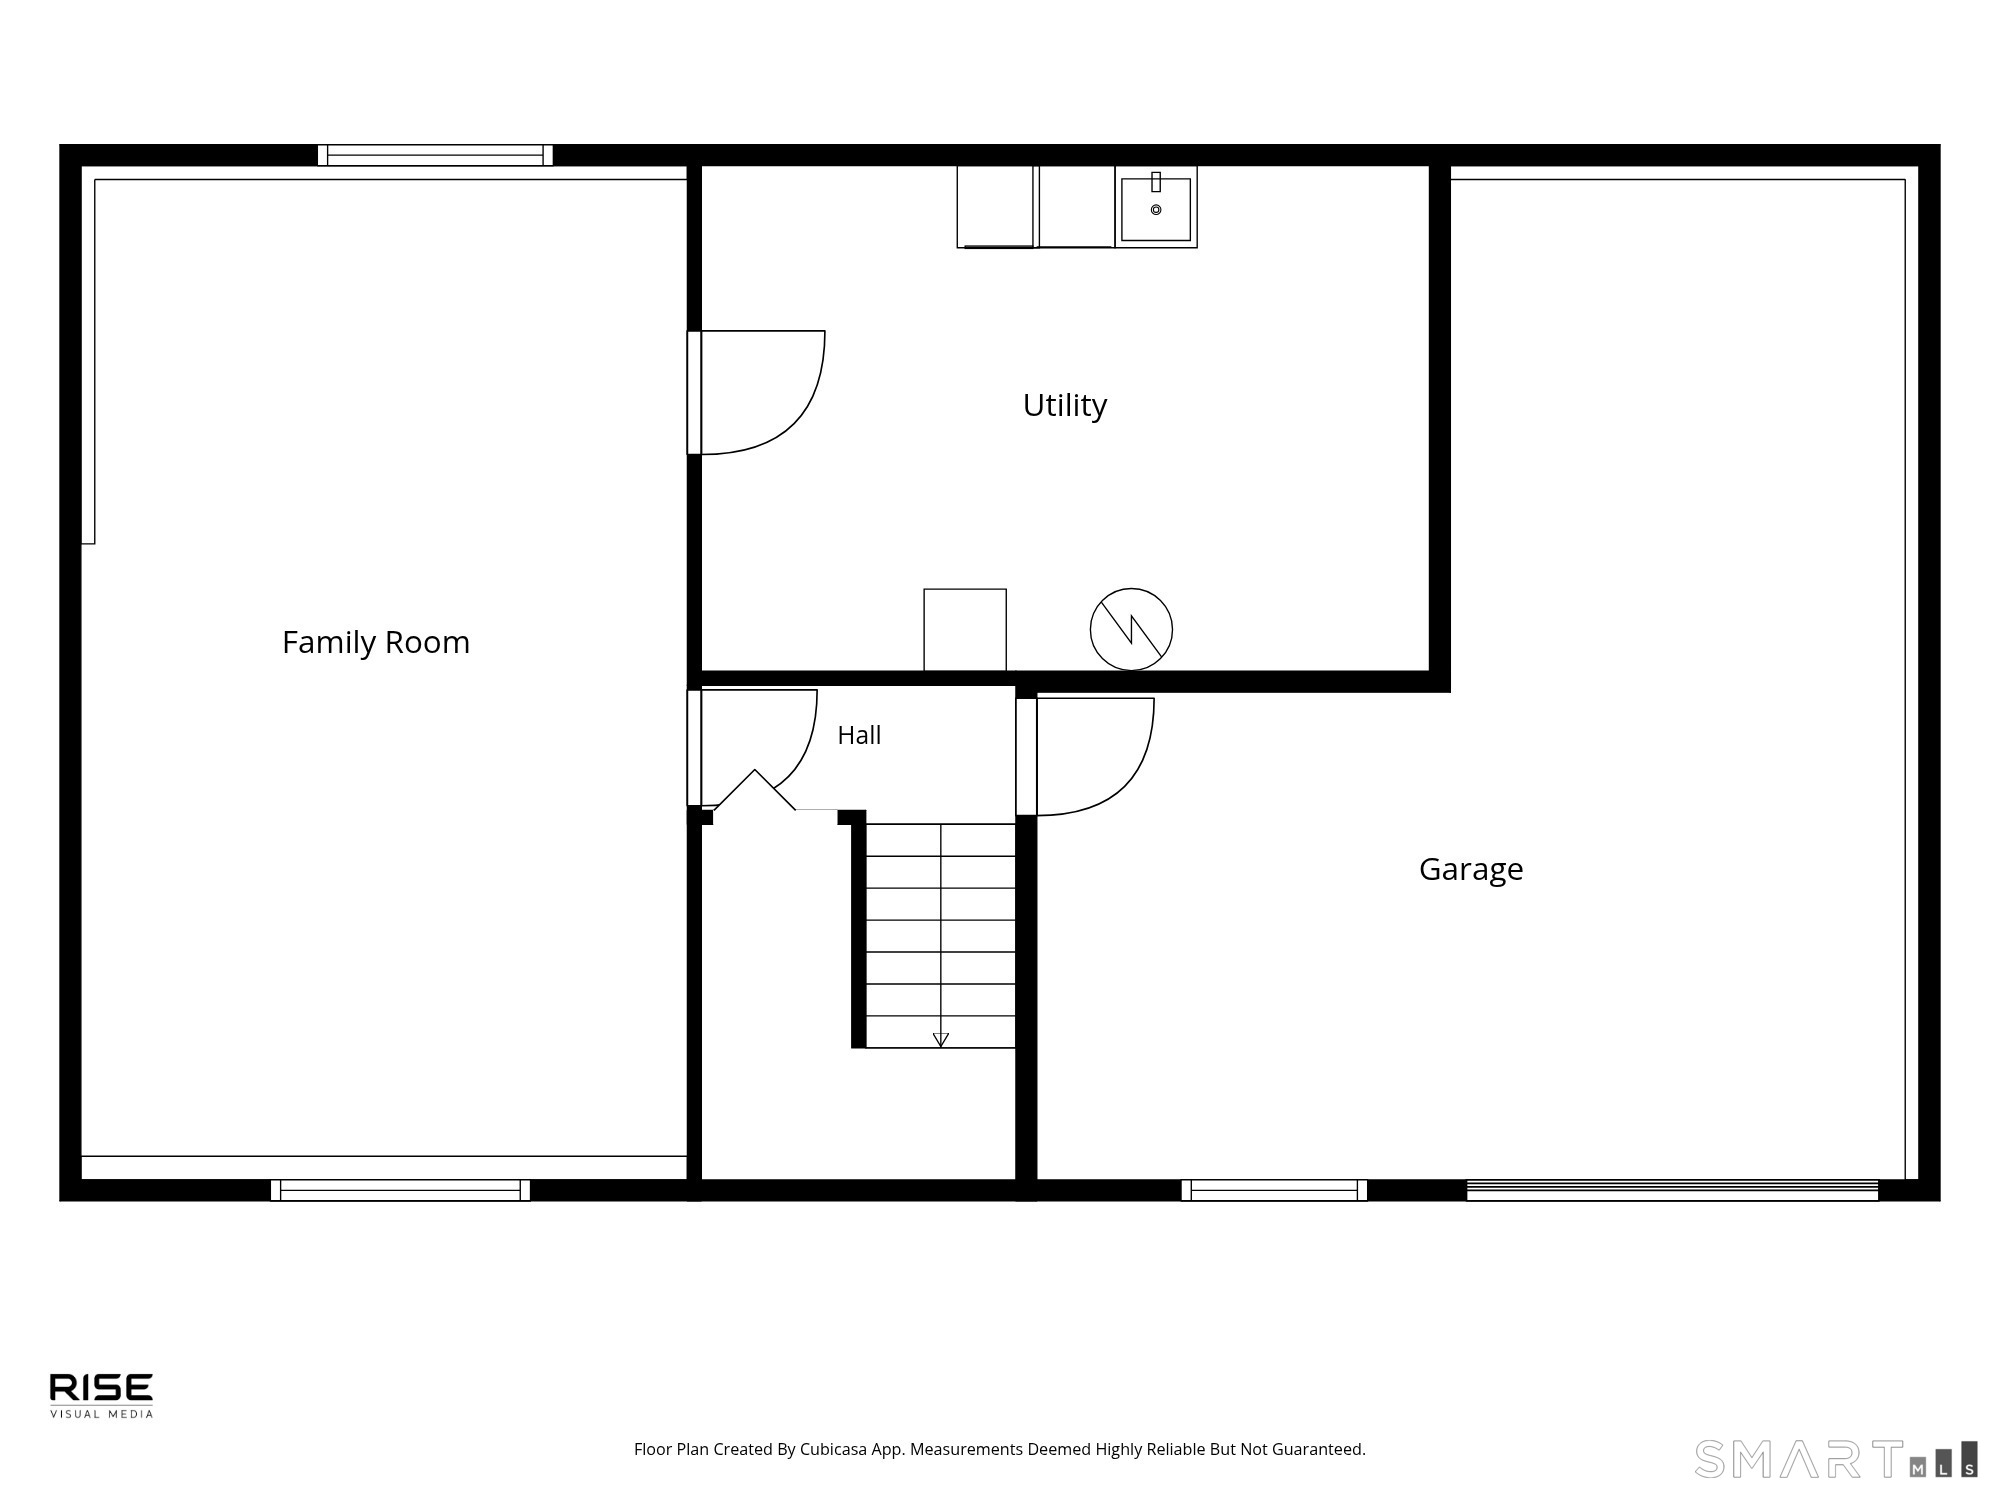
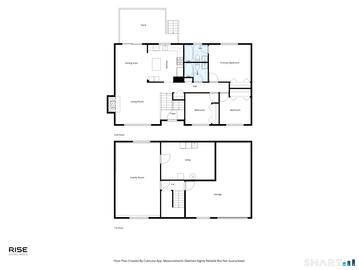
Welcome to this beautifully maintained raised ranch offering the perfect combination of comfort, functionality, and timeless appeal. This 3-bedroom, 2-bath home features sun-filled living spaces with gleaming hardwood floors, vaulted ceilings, and a spacious living room anchored by a charming fireplace. The updated kitchen is designed for both everyday living and entertaining, complete with white cabinetry, quartz countertops, stainless steel appliances, subway tile backsplash, and a center island with seating. The adjoining dining area opens to a generous rear deck overlooking the private backyard, creating the perfect space for outdoor gatherings. The finished lower level expands the home's living space with a versatile family room ideal for a media room, playroom, home office, fitness area, or guest retreat. An attached one-car garage, updated bathrooms, and dedicated laundry area provide added convenience. Located just minutes from beaches, parks, shopping, dining, schools, and major commuter routes, this move-in ready home offers an exceptional opportunity to enjoy everything East Haven has to offer.
| Mls Number: | 24187165 |
|---|---|
| List Price: | $445,000 |
| Property Type: | Single Family |
| Beds Total: | 3 |
| Baths Full: | 2 |
| Sq Ft Total: | 1,132 |
| Property Tax: | $5,871 |
| Acres: | 0.17 |
| Style: | Raised Ranch |
| City: | East Haven |
| County Or Parish: | New Haven |
| Postal Code: | 06512 |
| Year Built: | 1990 |
| Basement Description: | Yes |
| Directions: | GPS Friendly |
| Exterior Features: | Deck |
| High School: | Per Board of Ed |
| Original List Price: | $445,000 |
| Sewage System: | Public Sewer Connected |
| Tax Year: | July 2025-June 2026 |
| Waterfront Description: | Not Applicable |
| Water Source: | Public Water Connected |
| Zoning: | R-1 |
| Acres Source: | Public Records |
| Agent Owner Yn: | No |
| Status: | Under Contract Cont. to Show |
| Appliances Included: | Oven/Range, Microwave, Refrigerator, Dishwasher, Washer, Dryer |
| Assessed Value: | $175,560 |
| Attic Description: | Access Via Hatch |
| Attic Yn: | Yes |
| Basement Description: | Full,Partially Finished |
| Baths Total: | 2 |
| Comp Only Manual Yn: | No |
| Cooling System: | Central Air |
| Current Price: | $445,000.00 |
| Date Cont To Show: | 2026-08-10T04:00:00 |
| Display Fair Market Value Yn: | Yes |
| Elementary School: | Per Board of Ed |
| Exterior Siding: | Vinyl Siding |
| Fireplaces Total: | 1 |
| Foundation Type: | Concrete |
| Heat Fuel Type: | Natural Gas |
| Heat Type: | Hot Air |
| Home Owner's Assocation: | No |
| Home Warranty Offered Yn: | No |
| Hot Water Description: | Domestic |
| Listing Contract Date: | 2026-07-09 |
| Lot Description: | Level Lot |
| Mil Rate Total: | $33.44 |
| Status: | Under Contract - Continue to Show |
| New Construction Type: | No/Resale |
| Occupied By: | Owner |
| Parcel Number: | 1102734 |
| Possession Availability: | Negotiable |
| Potential Short Sale: | No |
| Price: | $445,000 |
| Roof Information: | Asphalt Shingle |
| Sign Yn: | Yes |
| Sq Ft Description: | Per public Records |
| Sq Ft Est Heated Above Grade: | 1,132 |
| Sq Ft Total: | 1,132 |
| Swimming Pool Yn: | No |
| Total Rooms: | 7 |
| Under Agreement Yn: | No |
| Year Built Source: | Public Records |
Listing Courtesy of: William Raveis Real Estate
Listing Agent: Abbey Scott
(203) 376-6821
Mortgage Calculator
© 2026 Smart MLS. All rights reserved. Information is deemed reliable but not guaranteed. MLS Disclaimer: Information deemed reliable but not guaranteed to be accurate.

Smart MLS Inc. data last updated on October 08, 2026 05:24 PM - ET
Property Last Updated: October 08, 2026 05:24 PM - ET
