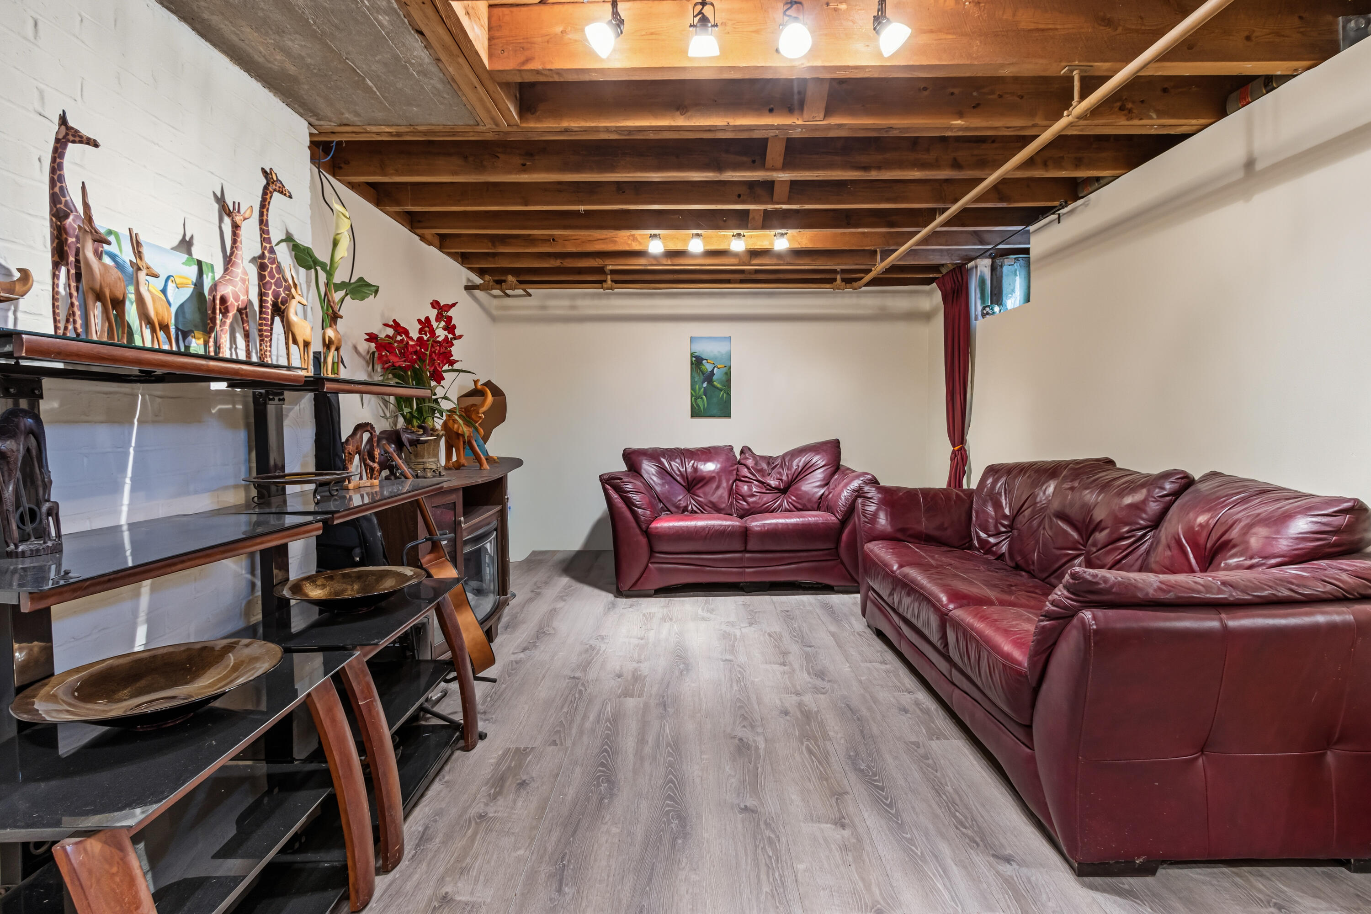
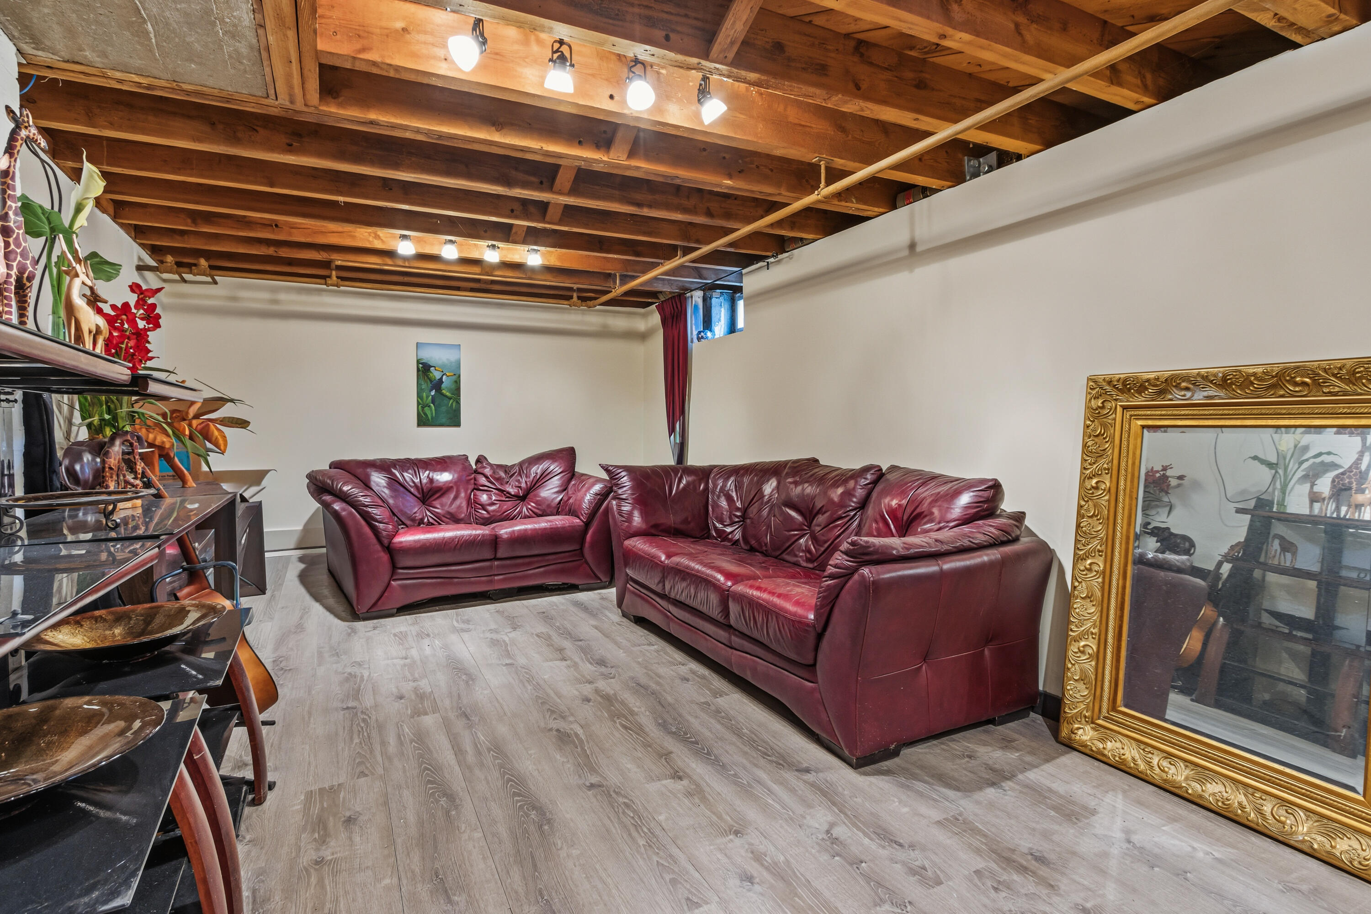
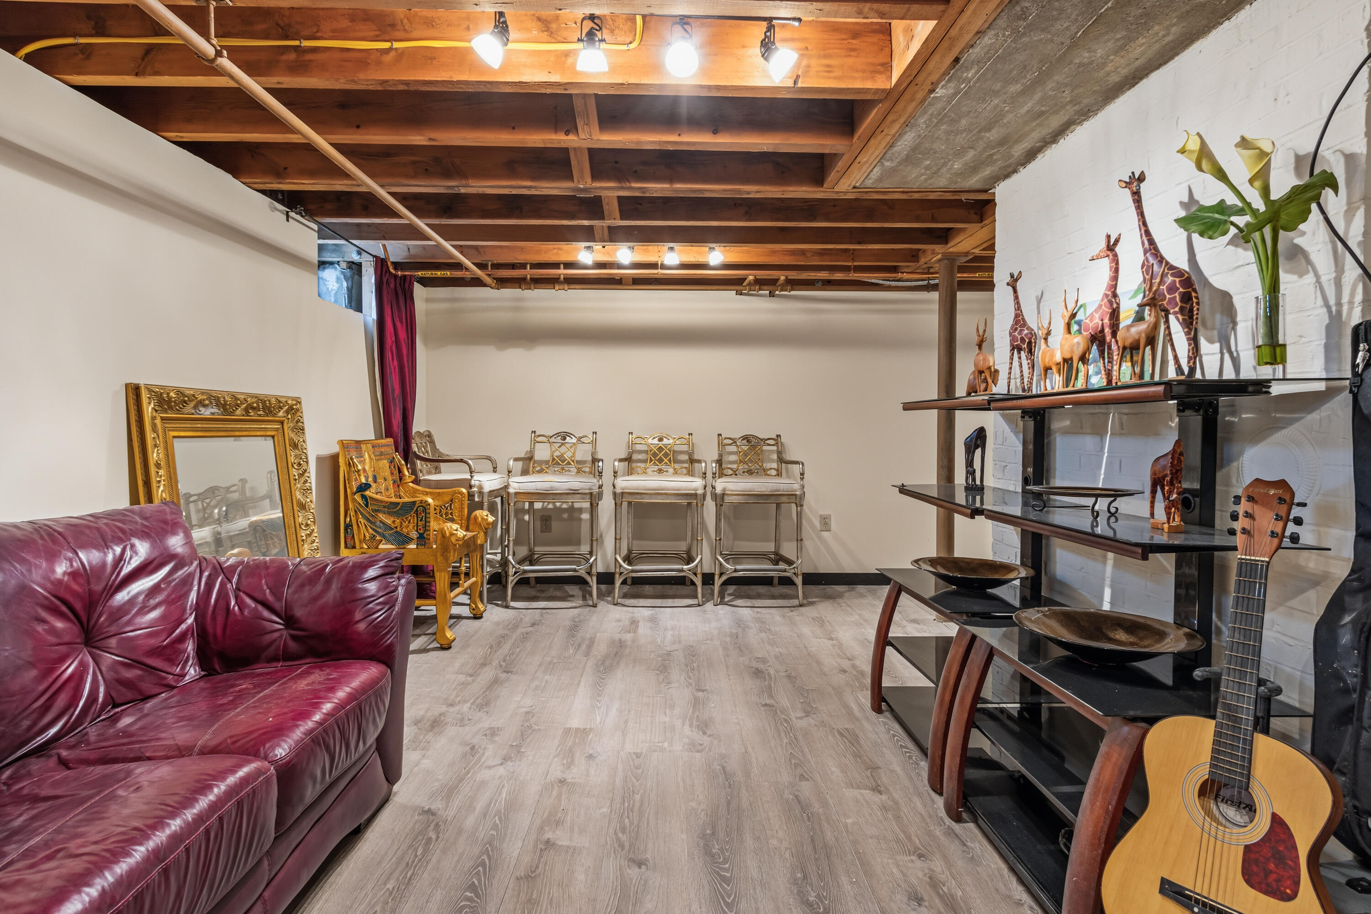
12 Reg Roc Road
Falmouth, ME 04105
$1,345,000
Listing Courtesy of: Coldwell Banker Realty
207-773-1990
Buyer Represented by: RE/MAX Shoreline
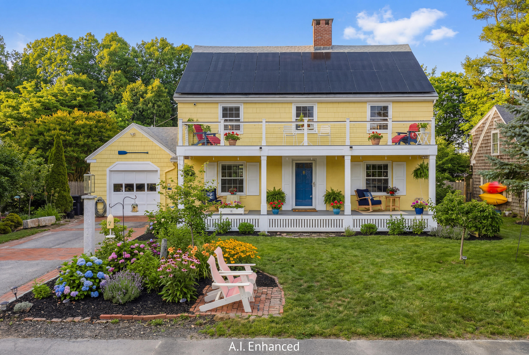
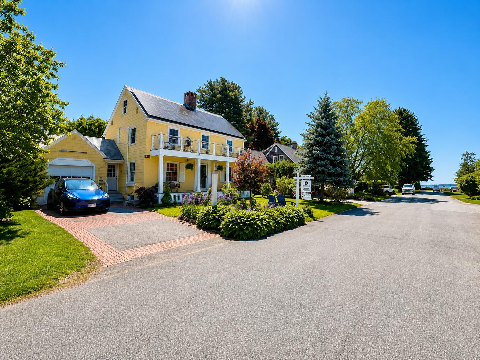
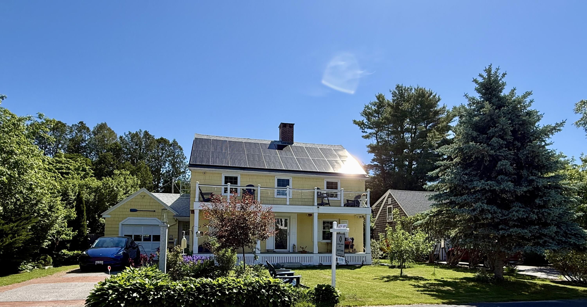
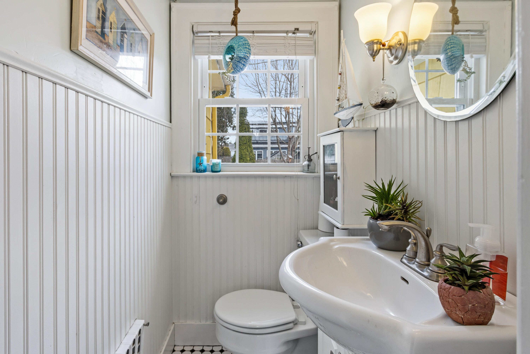
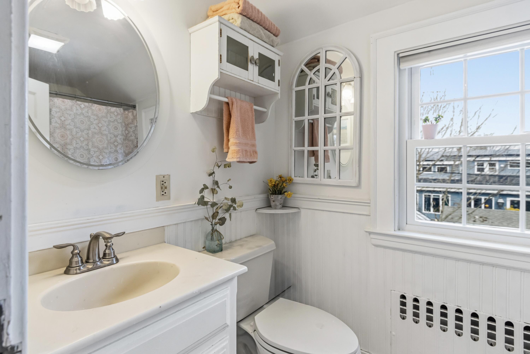
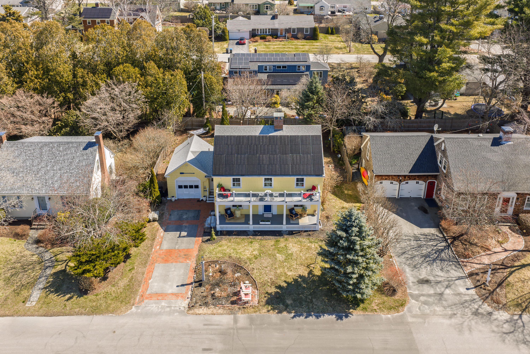
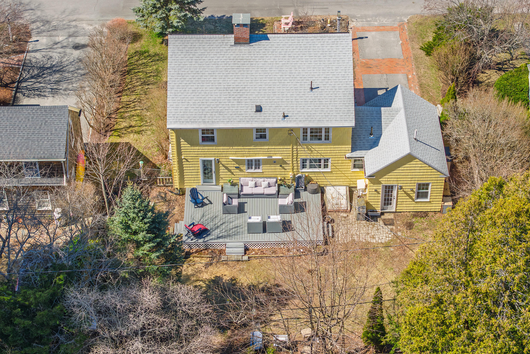
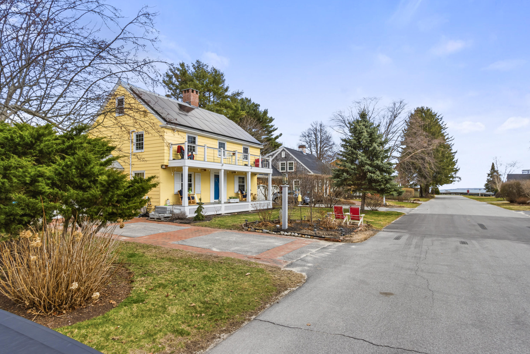
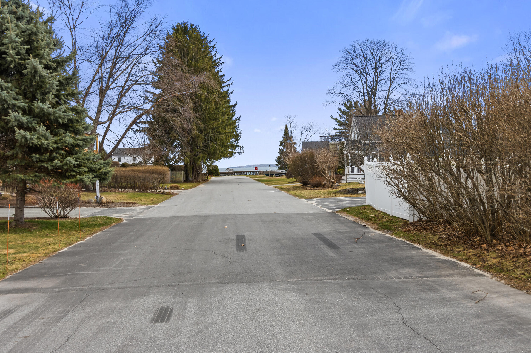
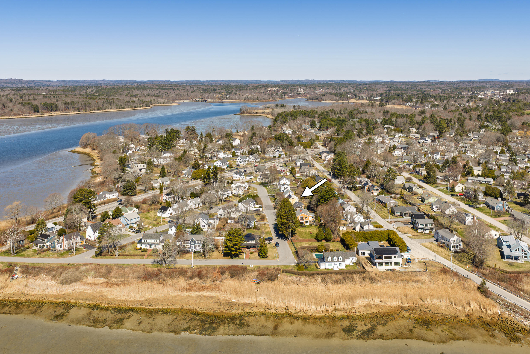
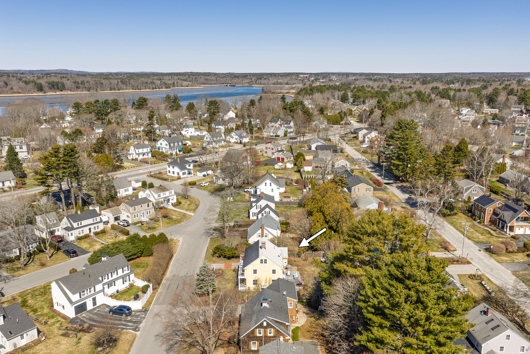
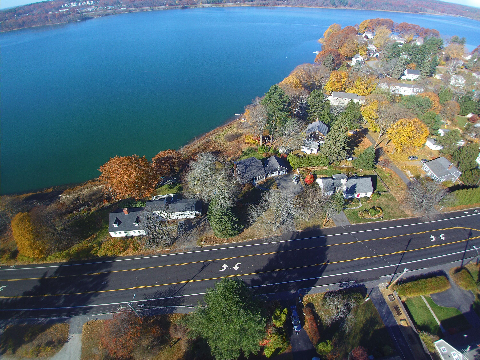
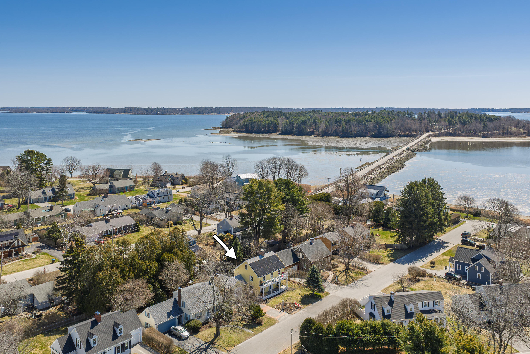
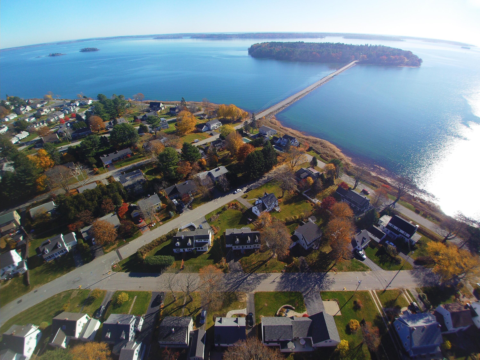
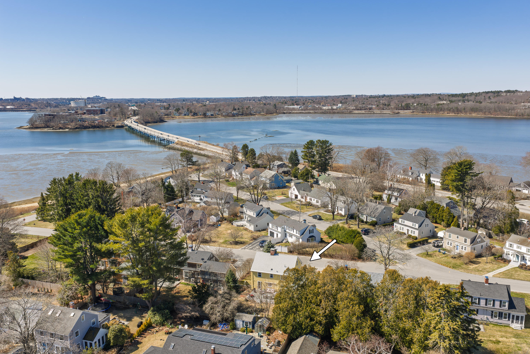
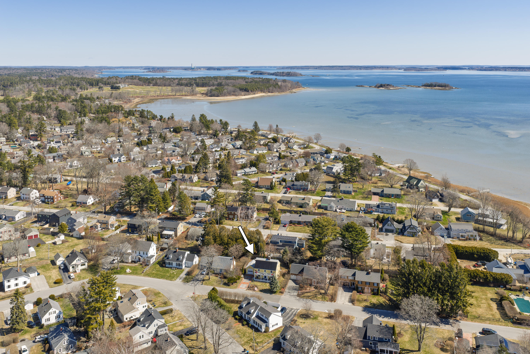
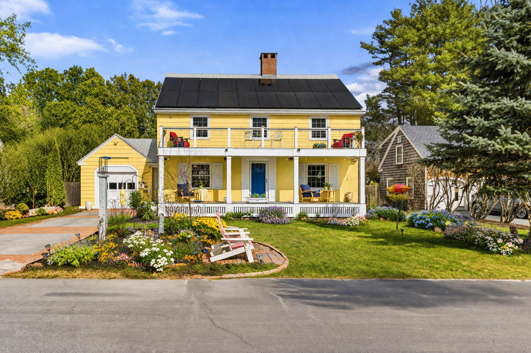
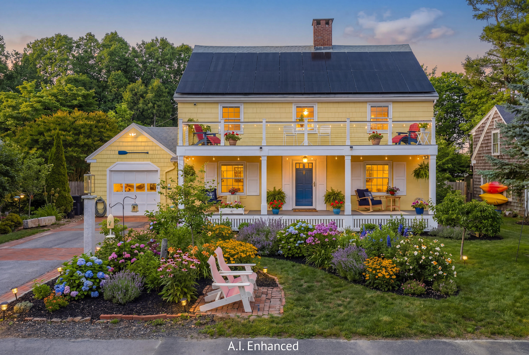
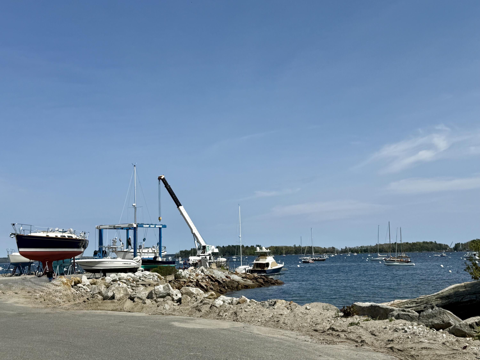
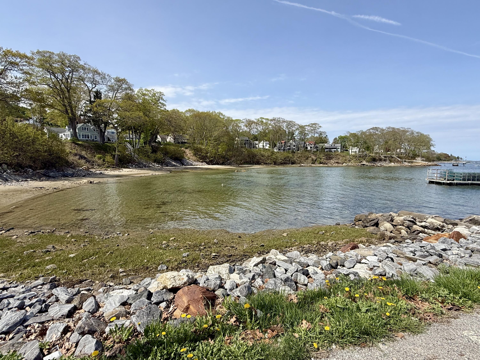
Live the coastal Maine lifestyle in this beautifully updated home in Falmouth Flats. Just moments from Mackworth Island and its beaches. This 3-4 bedroom, 2.5 bath property offers the perfect blend of comfort, efficiency, and location.
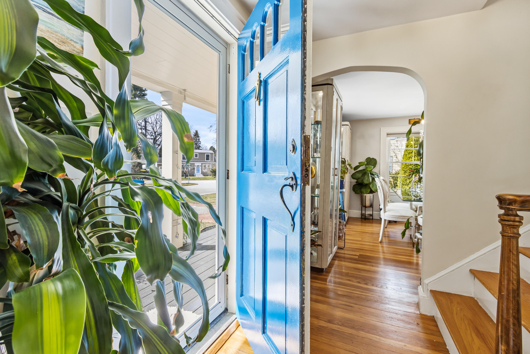
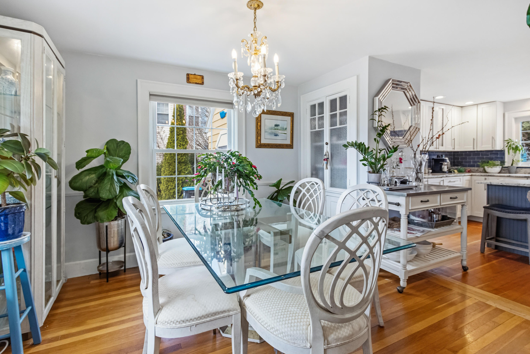
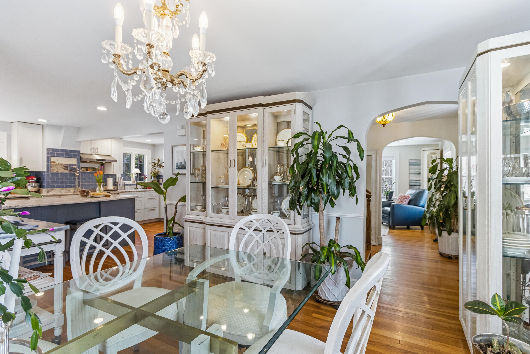
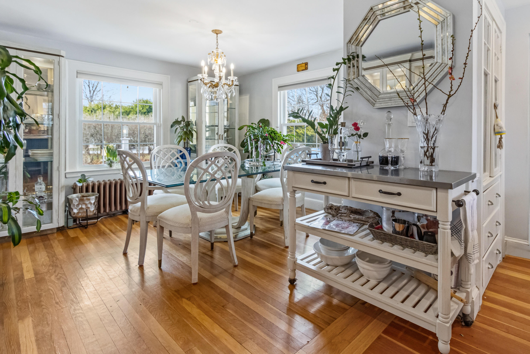
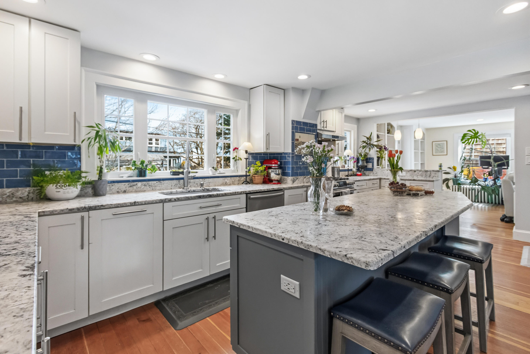
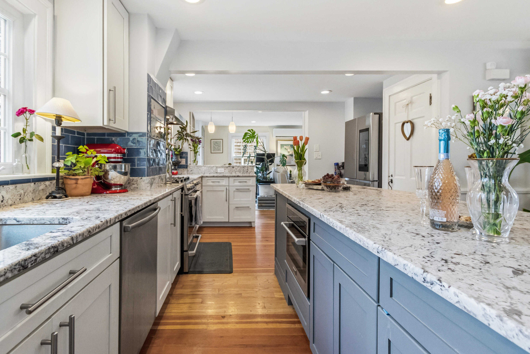
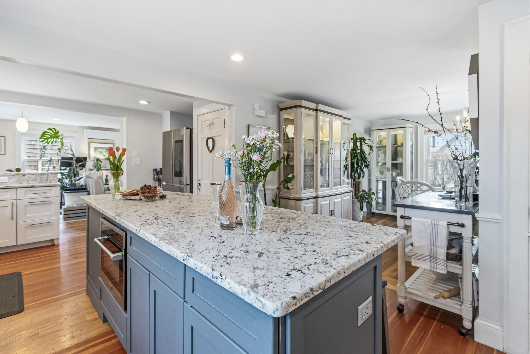
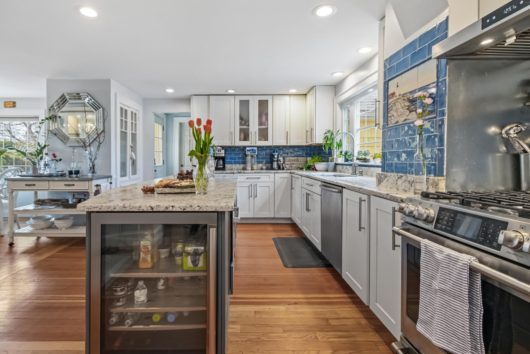
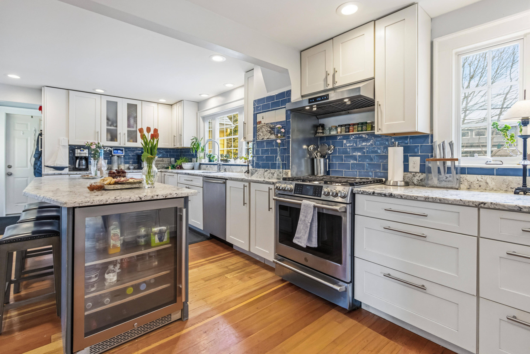
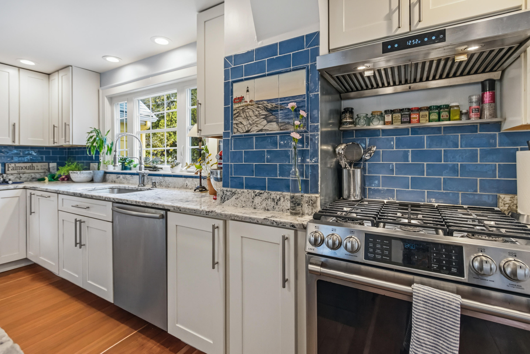
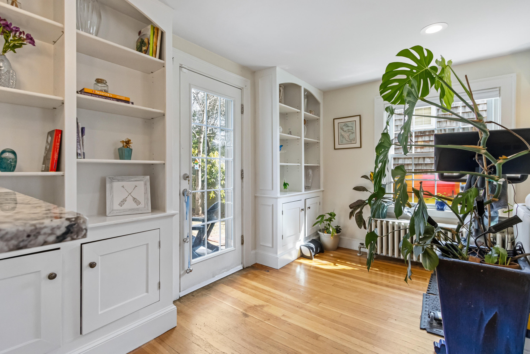
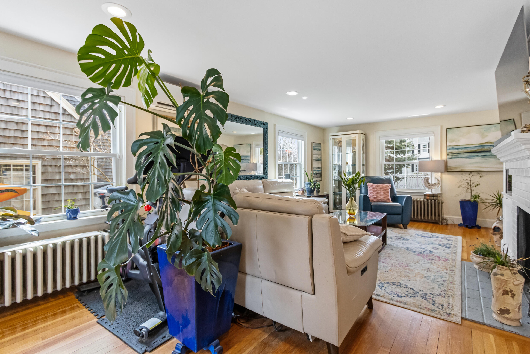
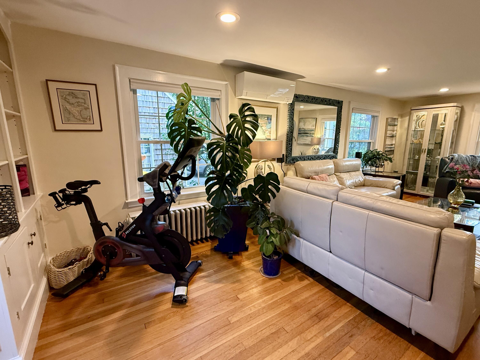
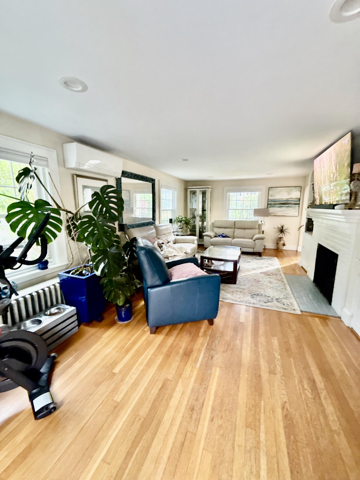
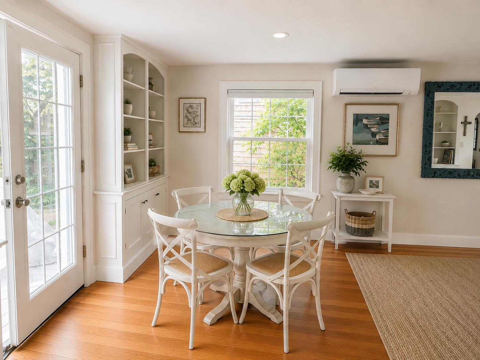
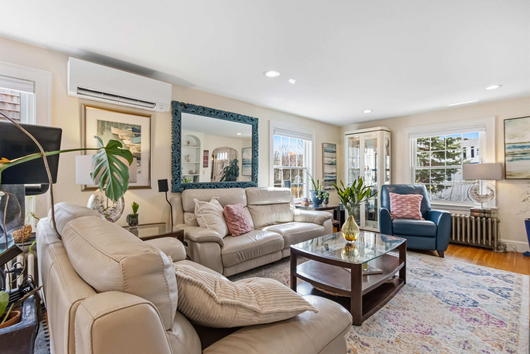
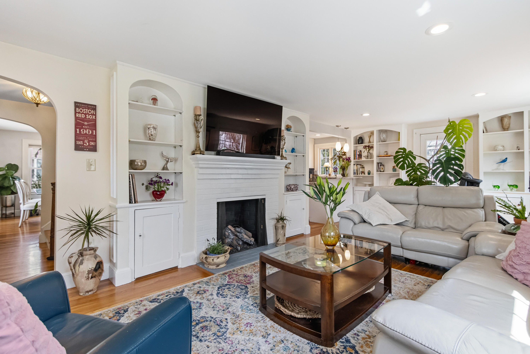
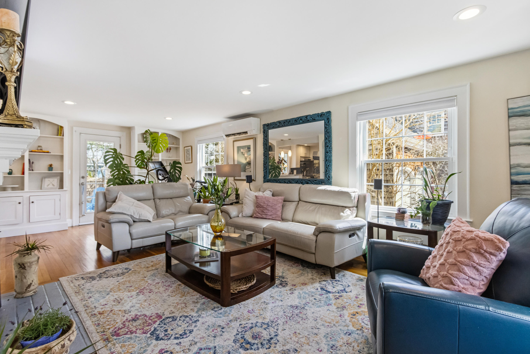
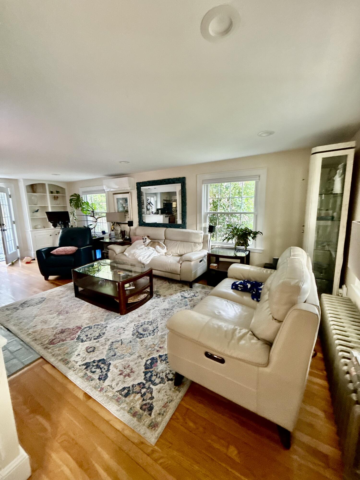
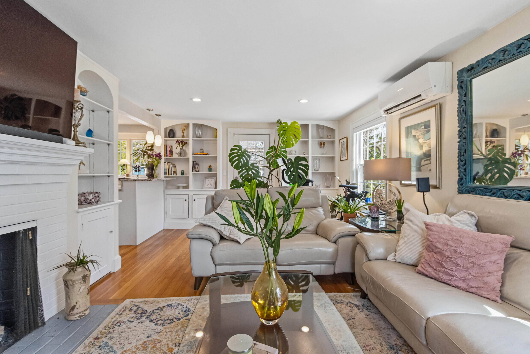
The home's open floor plan is ideal for modern living, offering a welcoming living room with a gas fireplace and a beautifully appointed gourmet kitchen centered around a large gathering island. The generously sized dining room provides the opportunity to create a 1st-floor bedroom for those seeking one-level living. In this configuration, the nearby flex space-currently used as an exercise area (Peloton), could be repurposed as a charming dining area, maintaining both functionality and flow.
The versatile floor plan offers the flexibility to accommodate changing needs, making it well-suited for a variety of lifestyles and living arrangements for today and years to come.
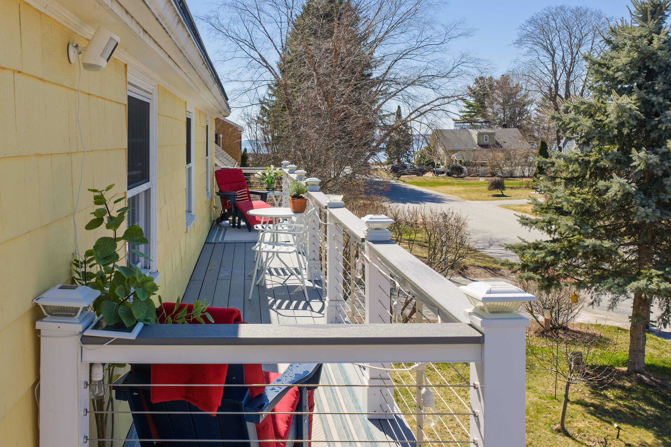
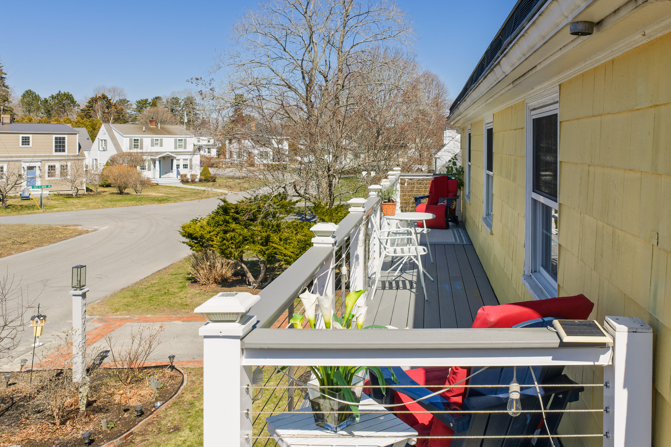
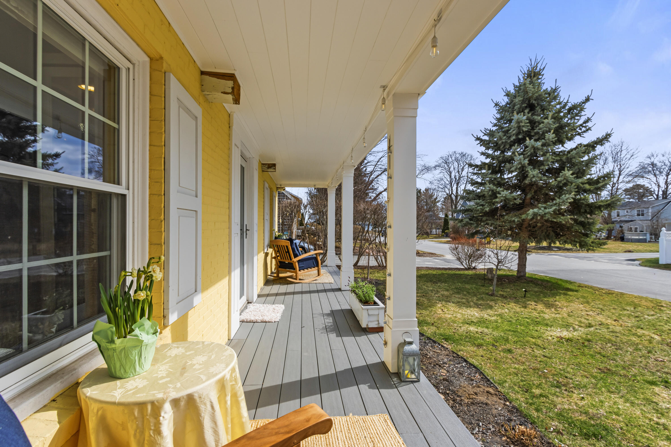
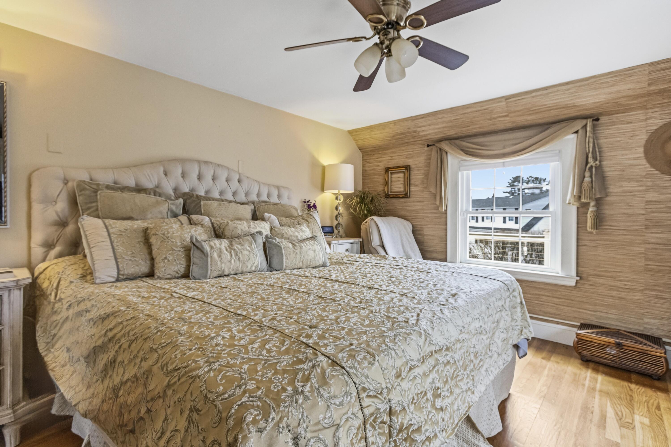
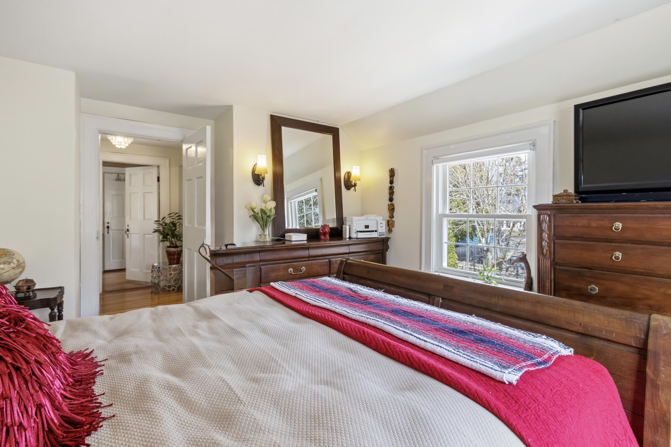
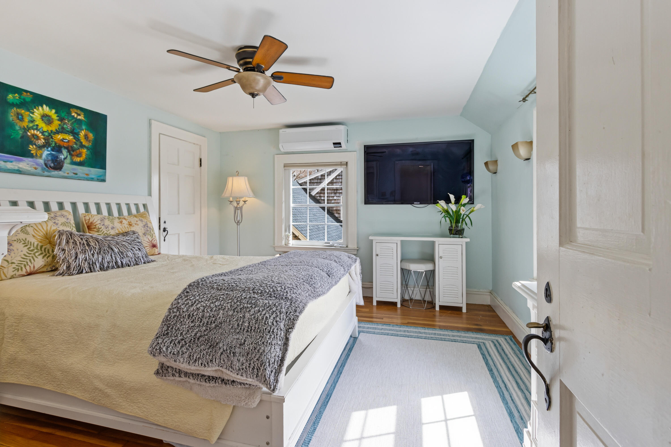
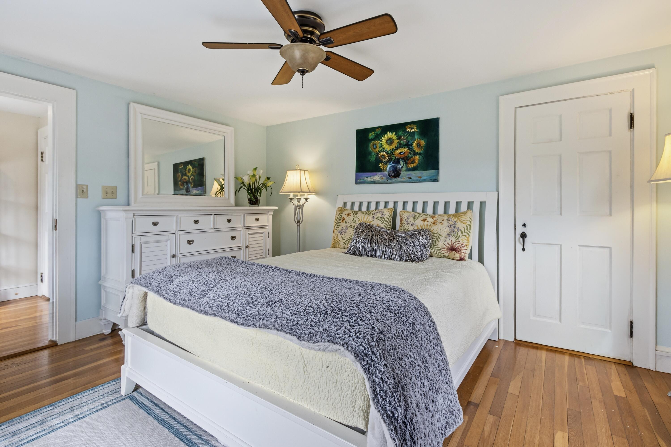
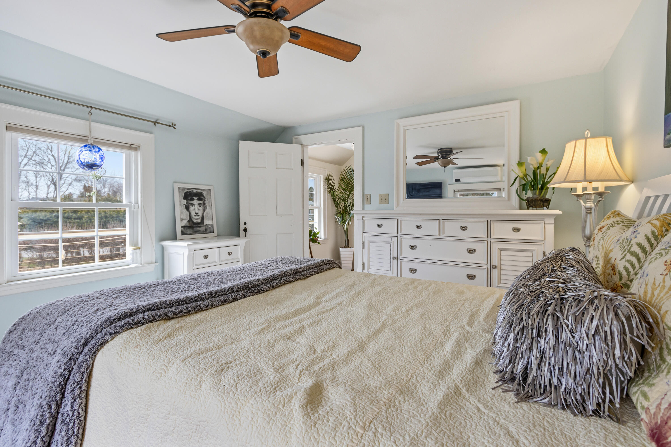
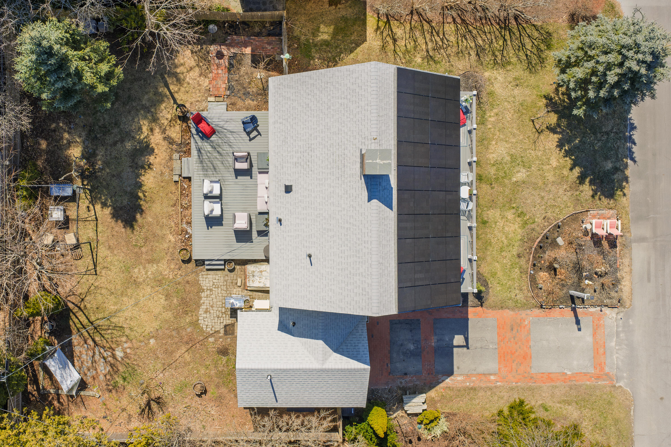
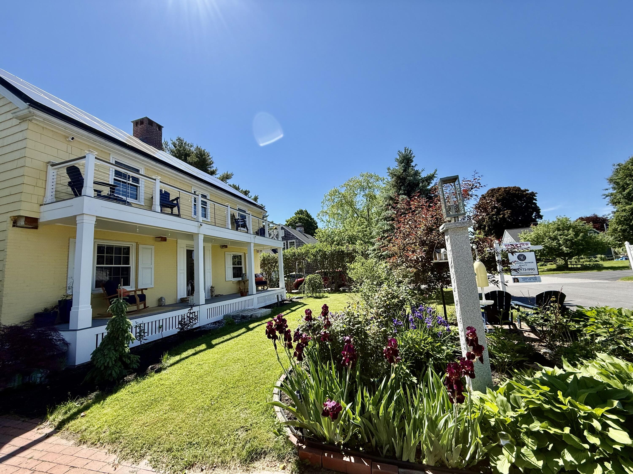
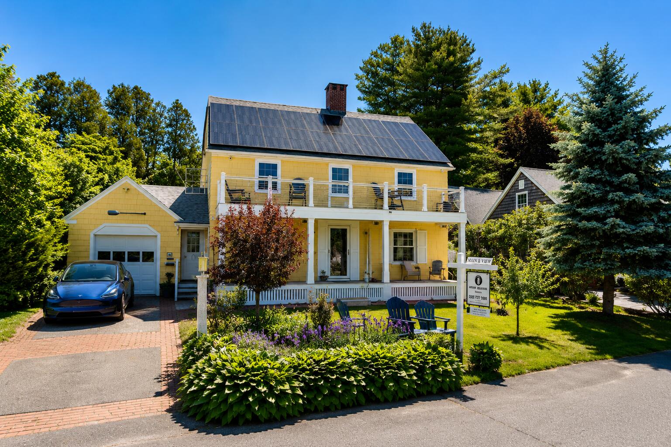
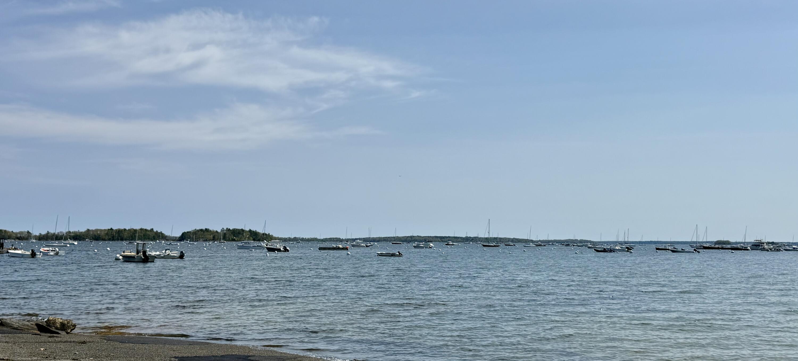
Step outside to the newly added covered porch & balcony, ideal for relaxing while enjoying the fresh ocean air and tranquil views of Back Cove. As the day draws to a close, breathtaking sunsets provide a picturesque backdrop that can be enjoyed not only from these outdoor spaces but also from the living room, dining room, primary bedroom, and third bedroom.
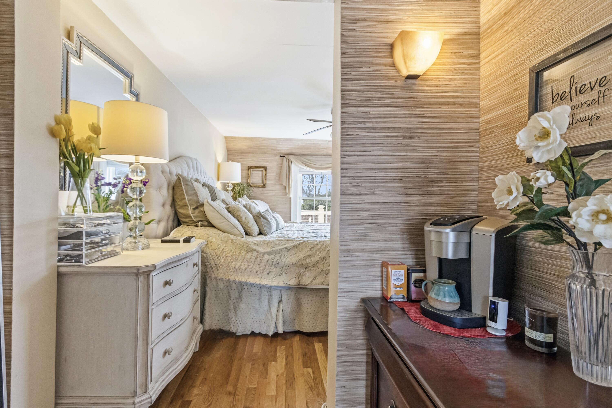
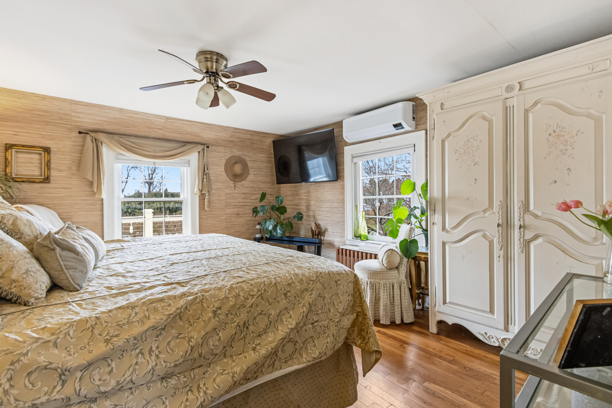
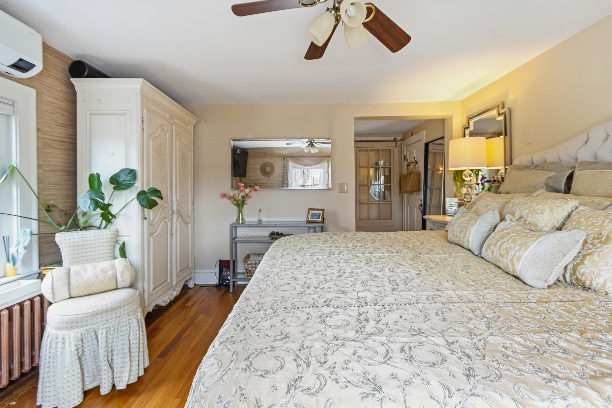
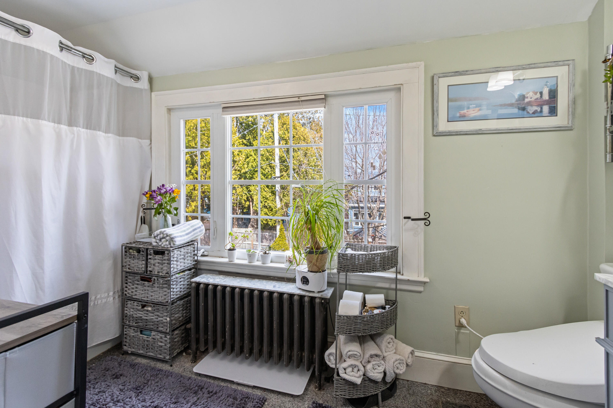
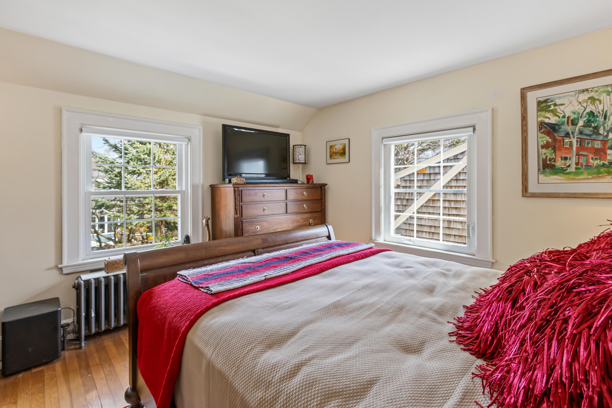
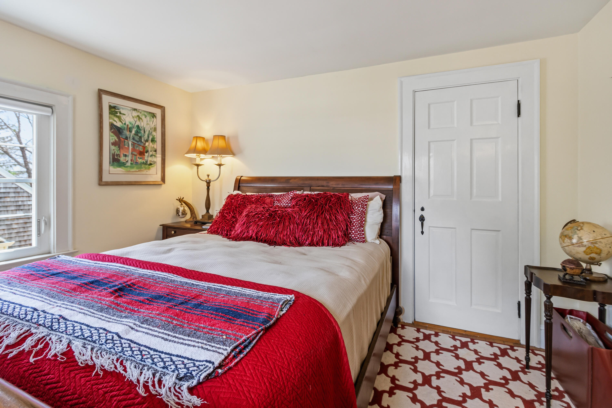
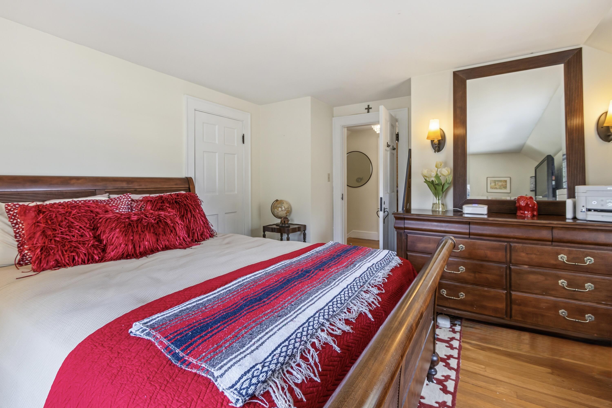
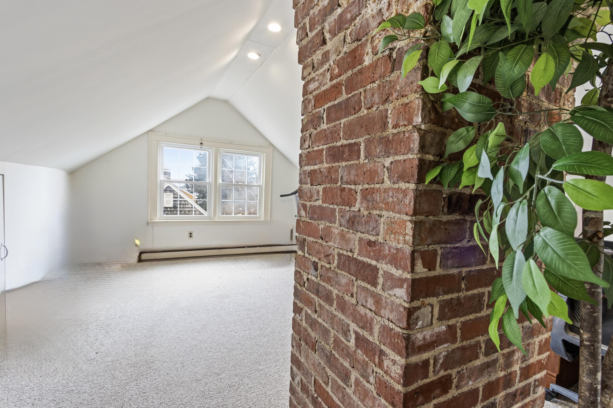
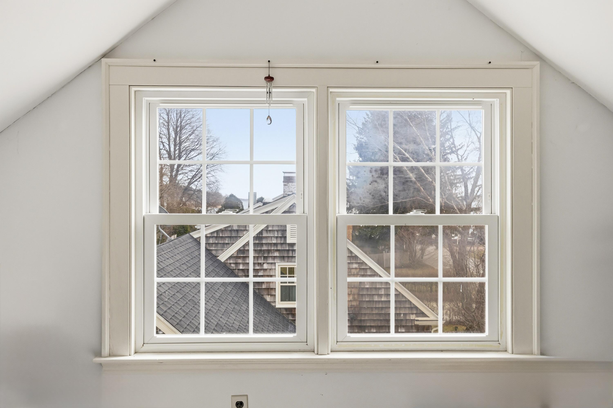
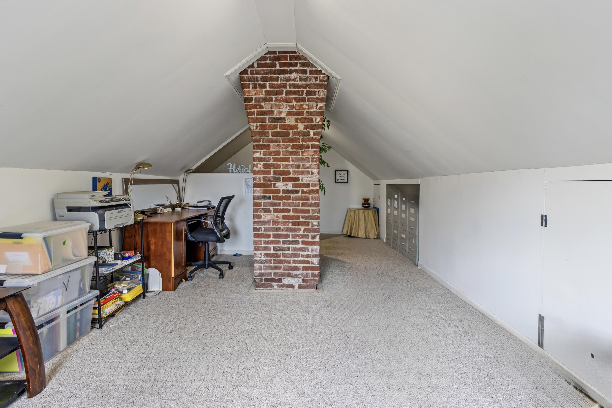
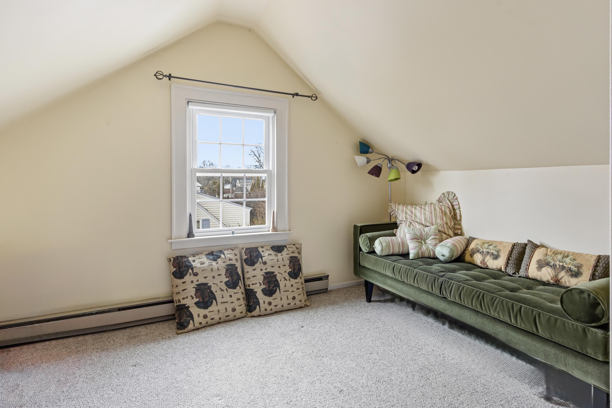
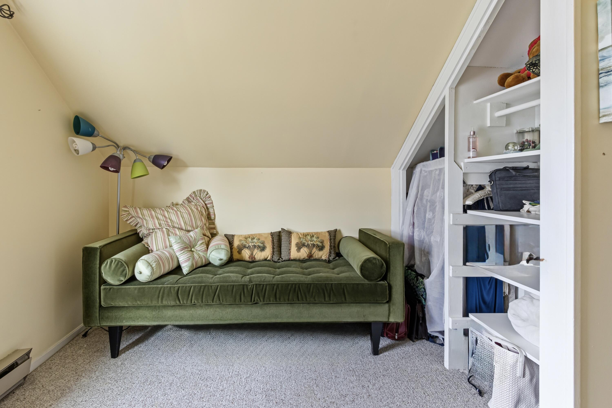
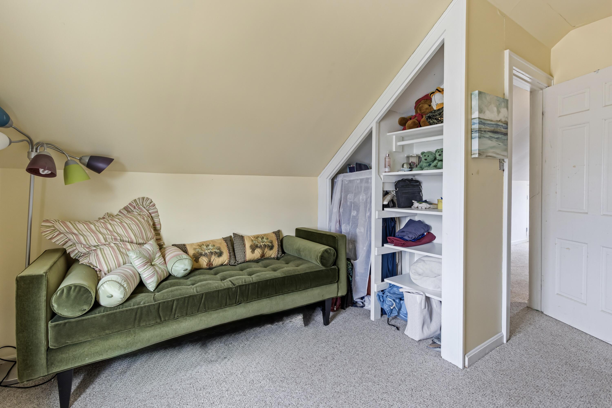
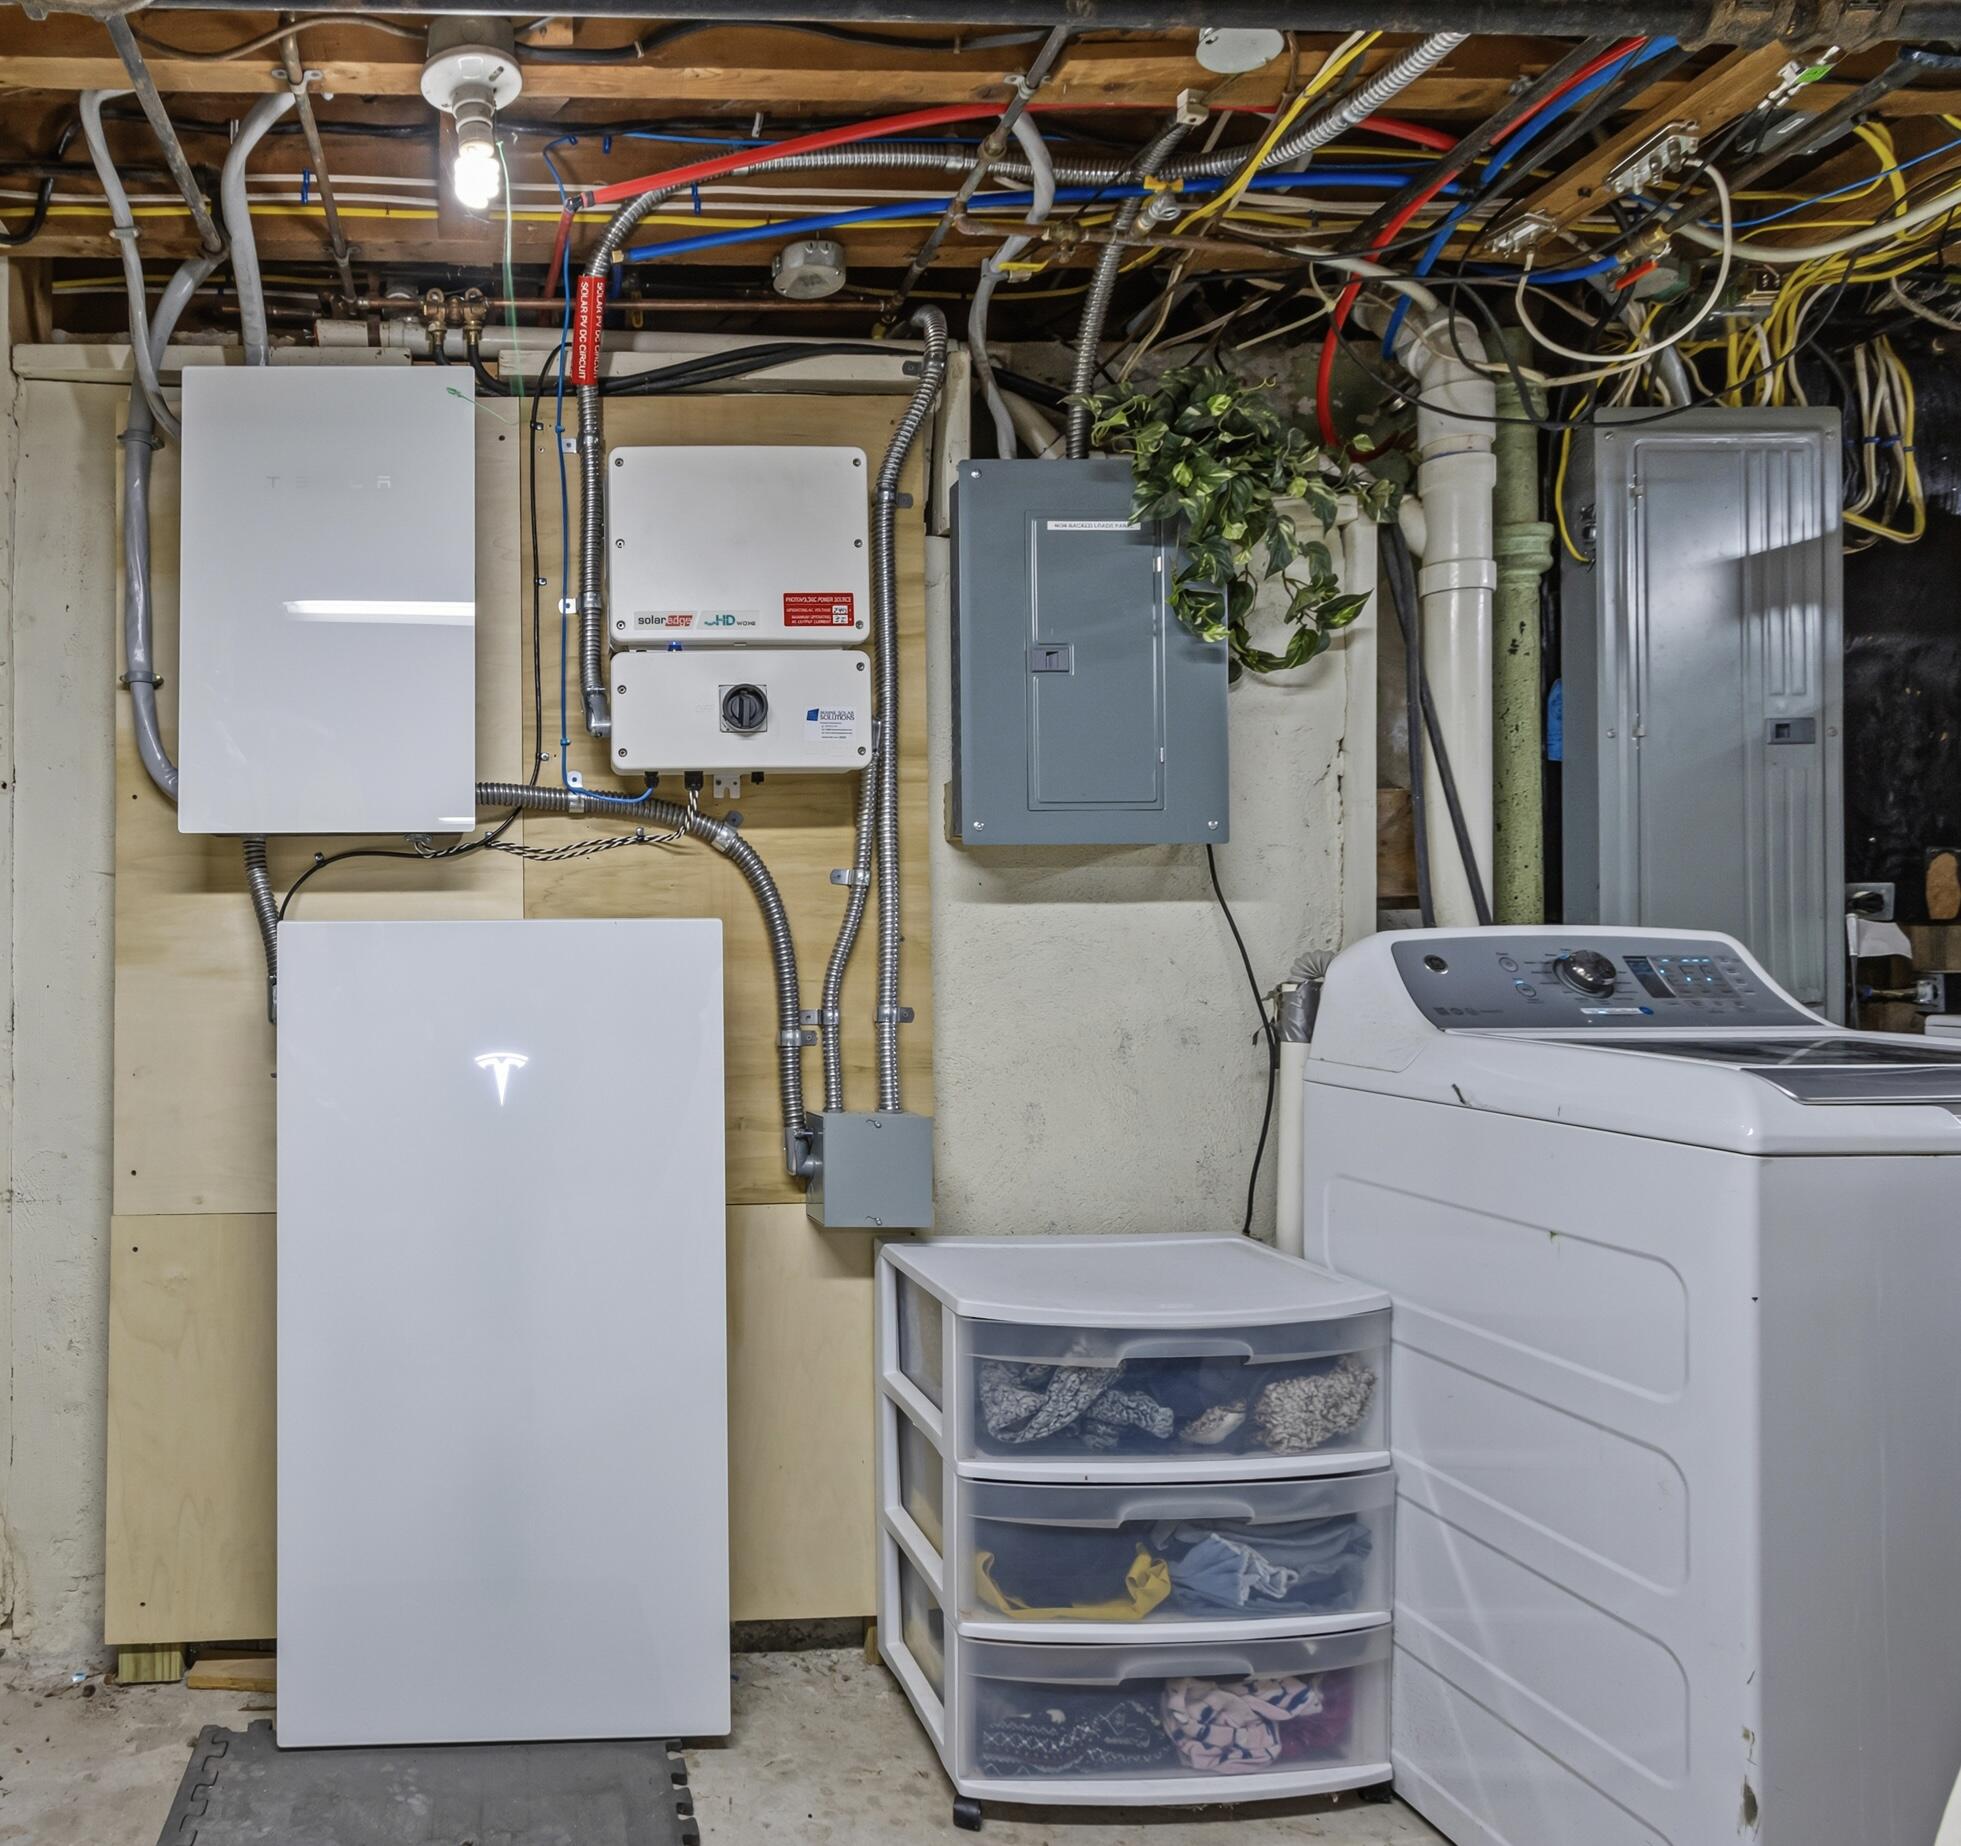
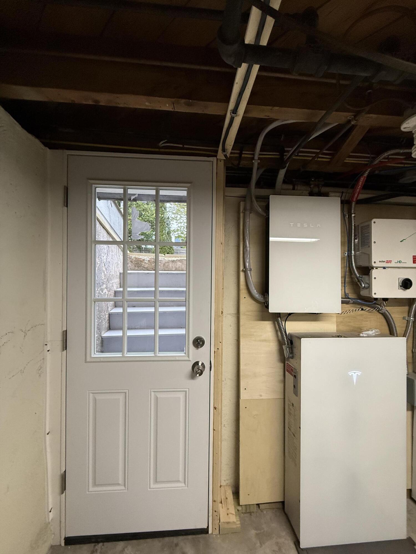
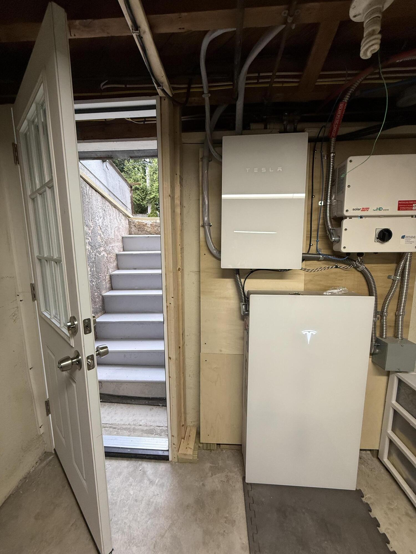
Energy-conscious buyers will appreciate the Tesla solar panels, Powerwall, and EV charger. Upstairs, the primary suite includes a private ensuite where you can watch the sunrise. The finished attic offers a spacious bonus room and additional private room, perfect for ...
+ Read More| Listing Id: | 1657251 |
|---|---|
| List Price: | $1,377,000 |
| Close Price: | $1,345,000 |
| Close Date: | 2026-08-28 |
| Property Type: | Residential |
| Property Sub Type: | Single Family Residence |
| Status: | Closed |
| Bedrooms Total: | 3 |
| Bathrooms Full: | 2 |
| Bathrooms Half: | 1 |
| Tax Annual Amount: | $10,856 |
| Lot Size Square Feet: | 7,405.2 |
| Lot Size Acres: | 0.17 |
| Architectural Style: | Garrison |
| Waterfront?: | No |
| City: | Falmouth |
| County Or Parish: | Cumberland |
| Postal Code: | 04105 |
| Year Built: | 1938 |
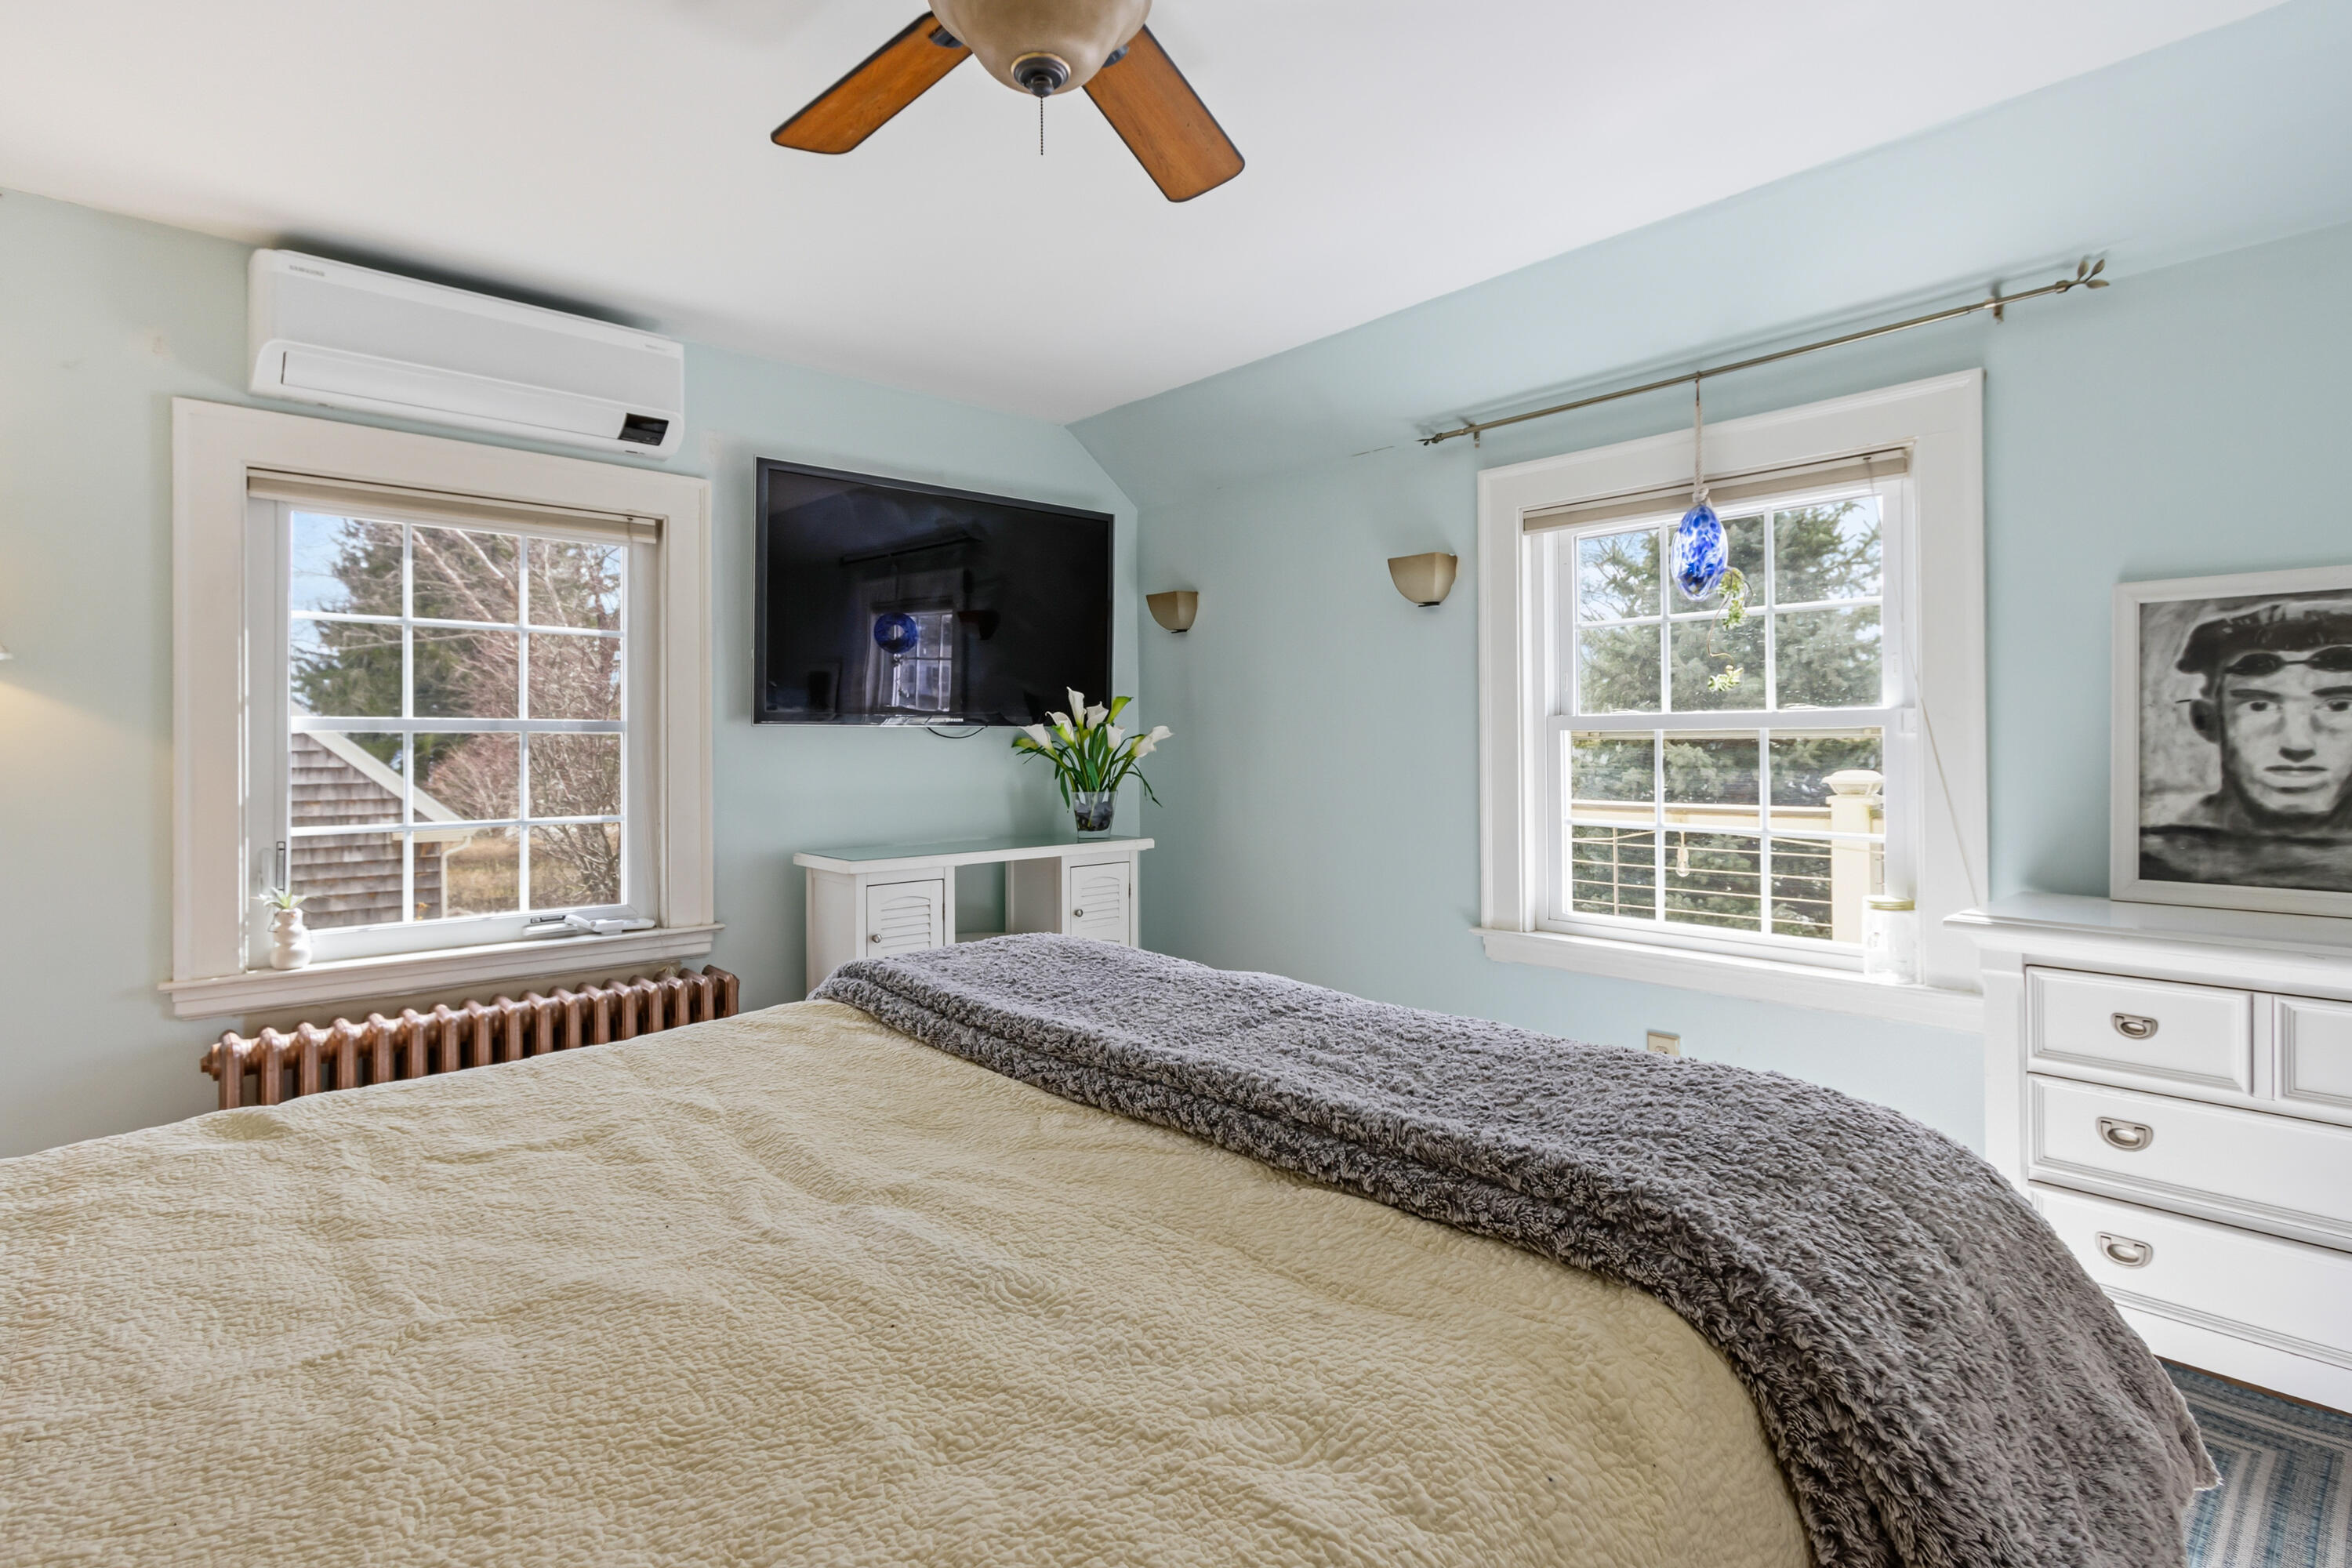
| Cooling: | Heat Pump |
| Fireplaces Total: | 1 |
| Lot Size Units: | Acres |
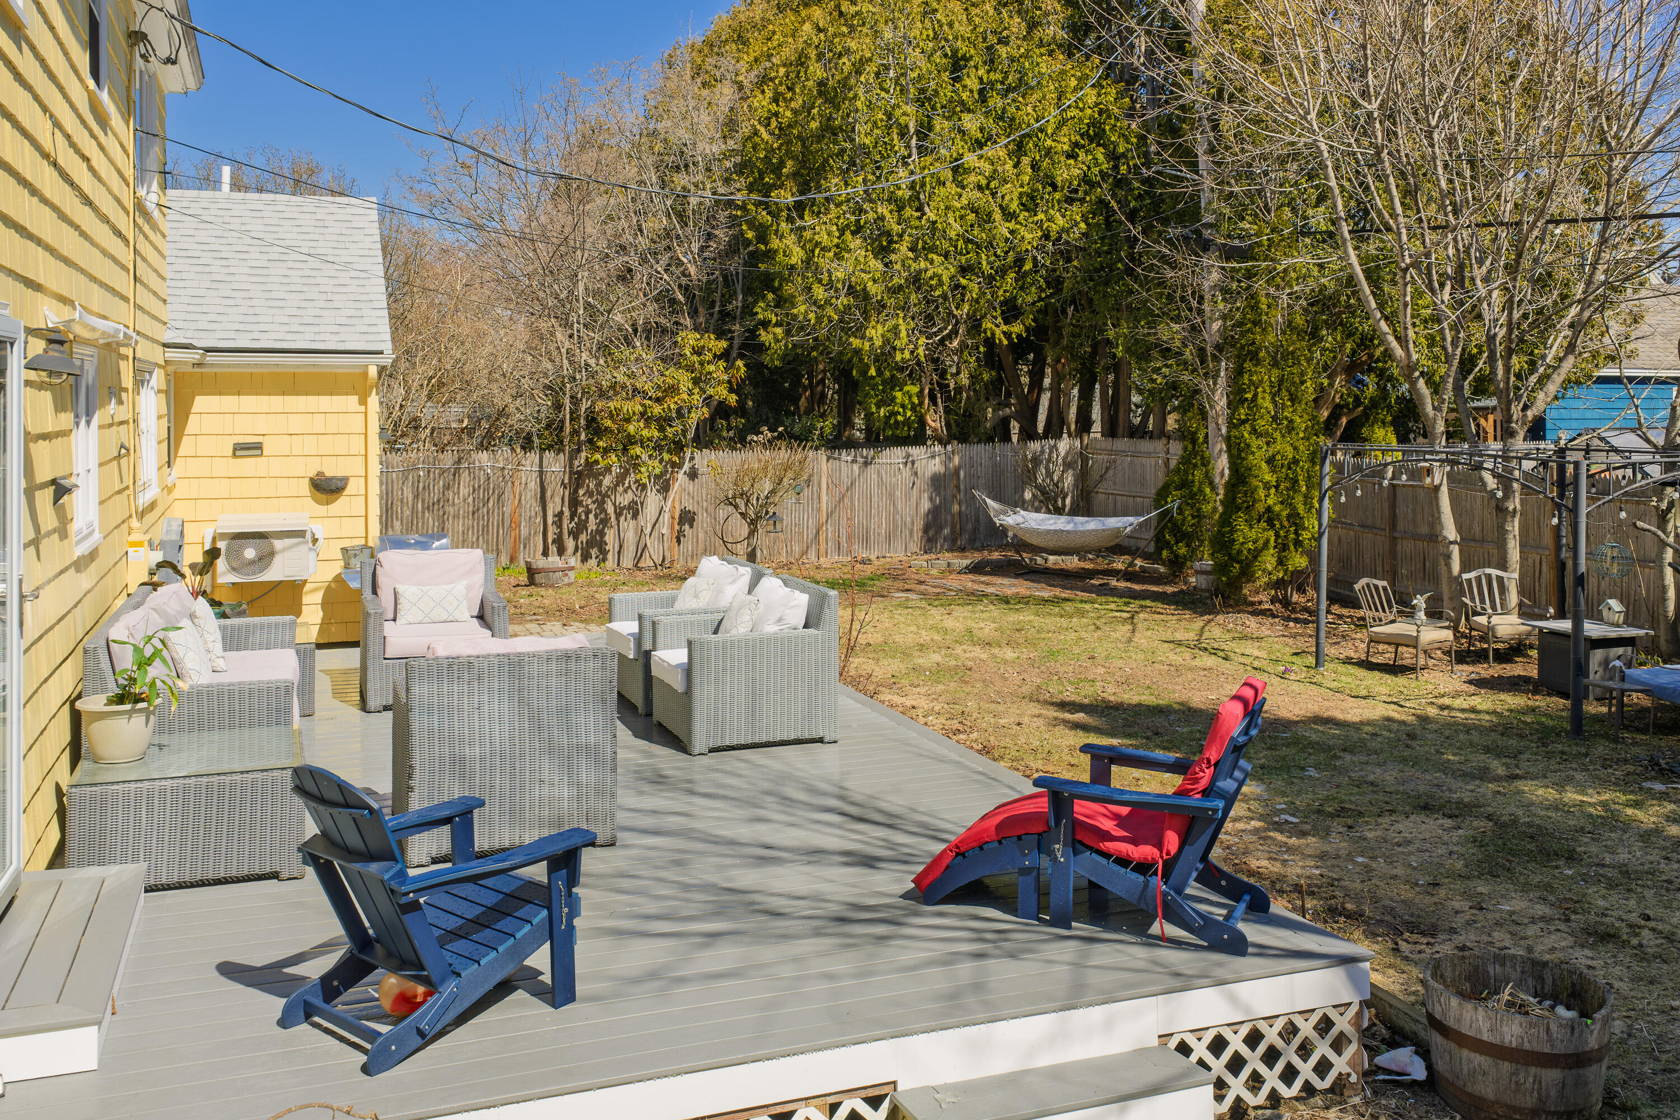
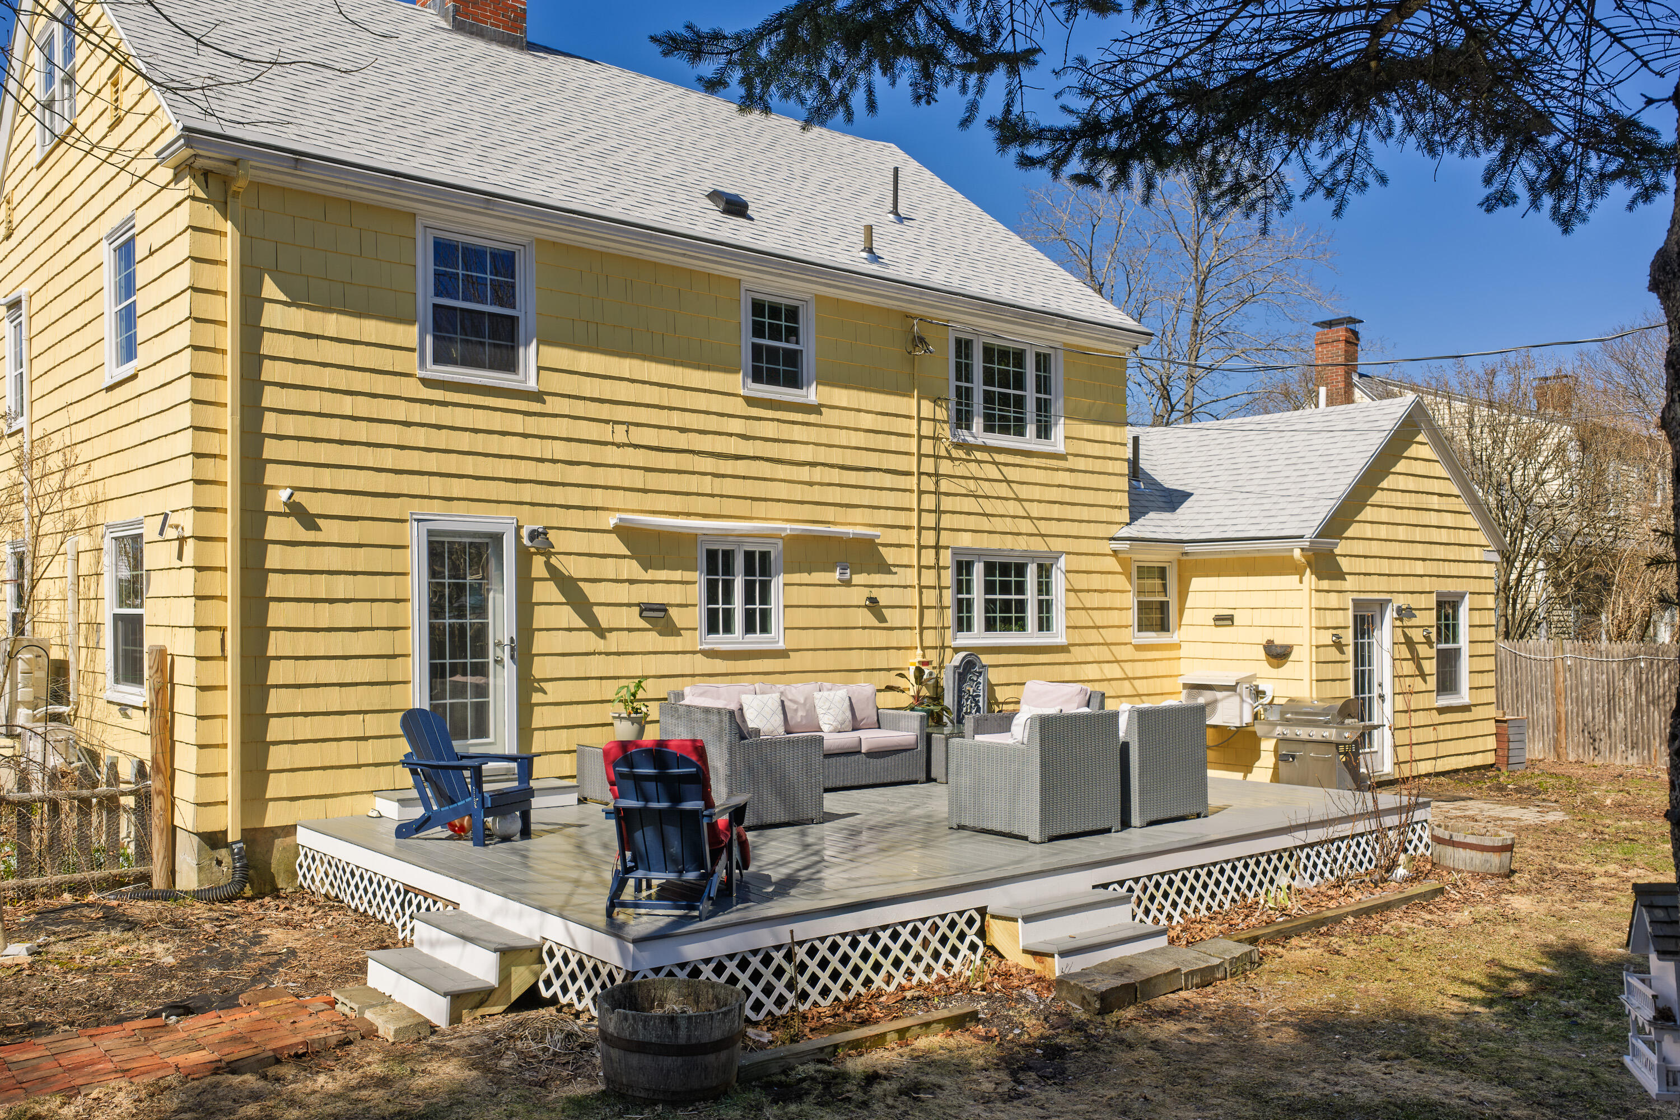
| Patio And Porch Features: | Deck, Porch |
| Water Body Name: | Casco Bay |
| Other Equipment: | Air Radon Mitigation System, Generator, Internet Access Available |
| Heating?: | Yes |
| Bathrooms Total Integer: | 3 |
| Cooling?: | Yes |
| State Or Province: | ME |
| Lot Features: | Near Country Club, Near Golf Course, Near Public Beach, Near Shopping, Neighborhood, Landscaped, Near Public Transit |
| View: | Trees/Woods |
| Interior Features: | Attic, Bathtub, Shower, Walk-In Closet(s), Primary Bedroom w/Bath |
| Foundation Details: | Poured Concrete |
| Building Area Total: | 2,457.0 |
| Sewer: | Public Sewer |
| Rooms Total: | 9 |
| Electric: | Energy Storage Device, Circuit Breakers, Other Electric |
| Fencing: | Fenced |
| Roof: | Shingle |
| Postal Code Plus4: | 1920 |
| Lot Size Area: | 0.17 |
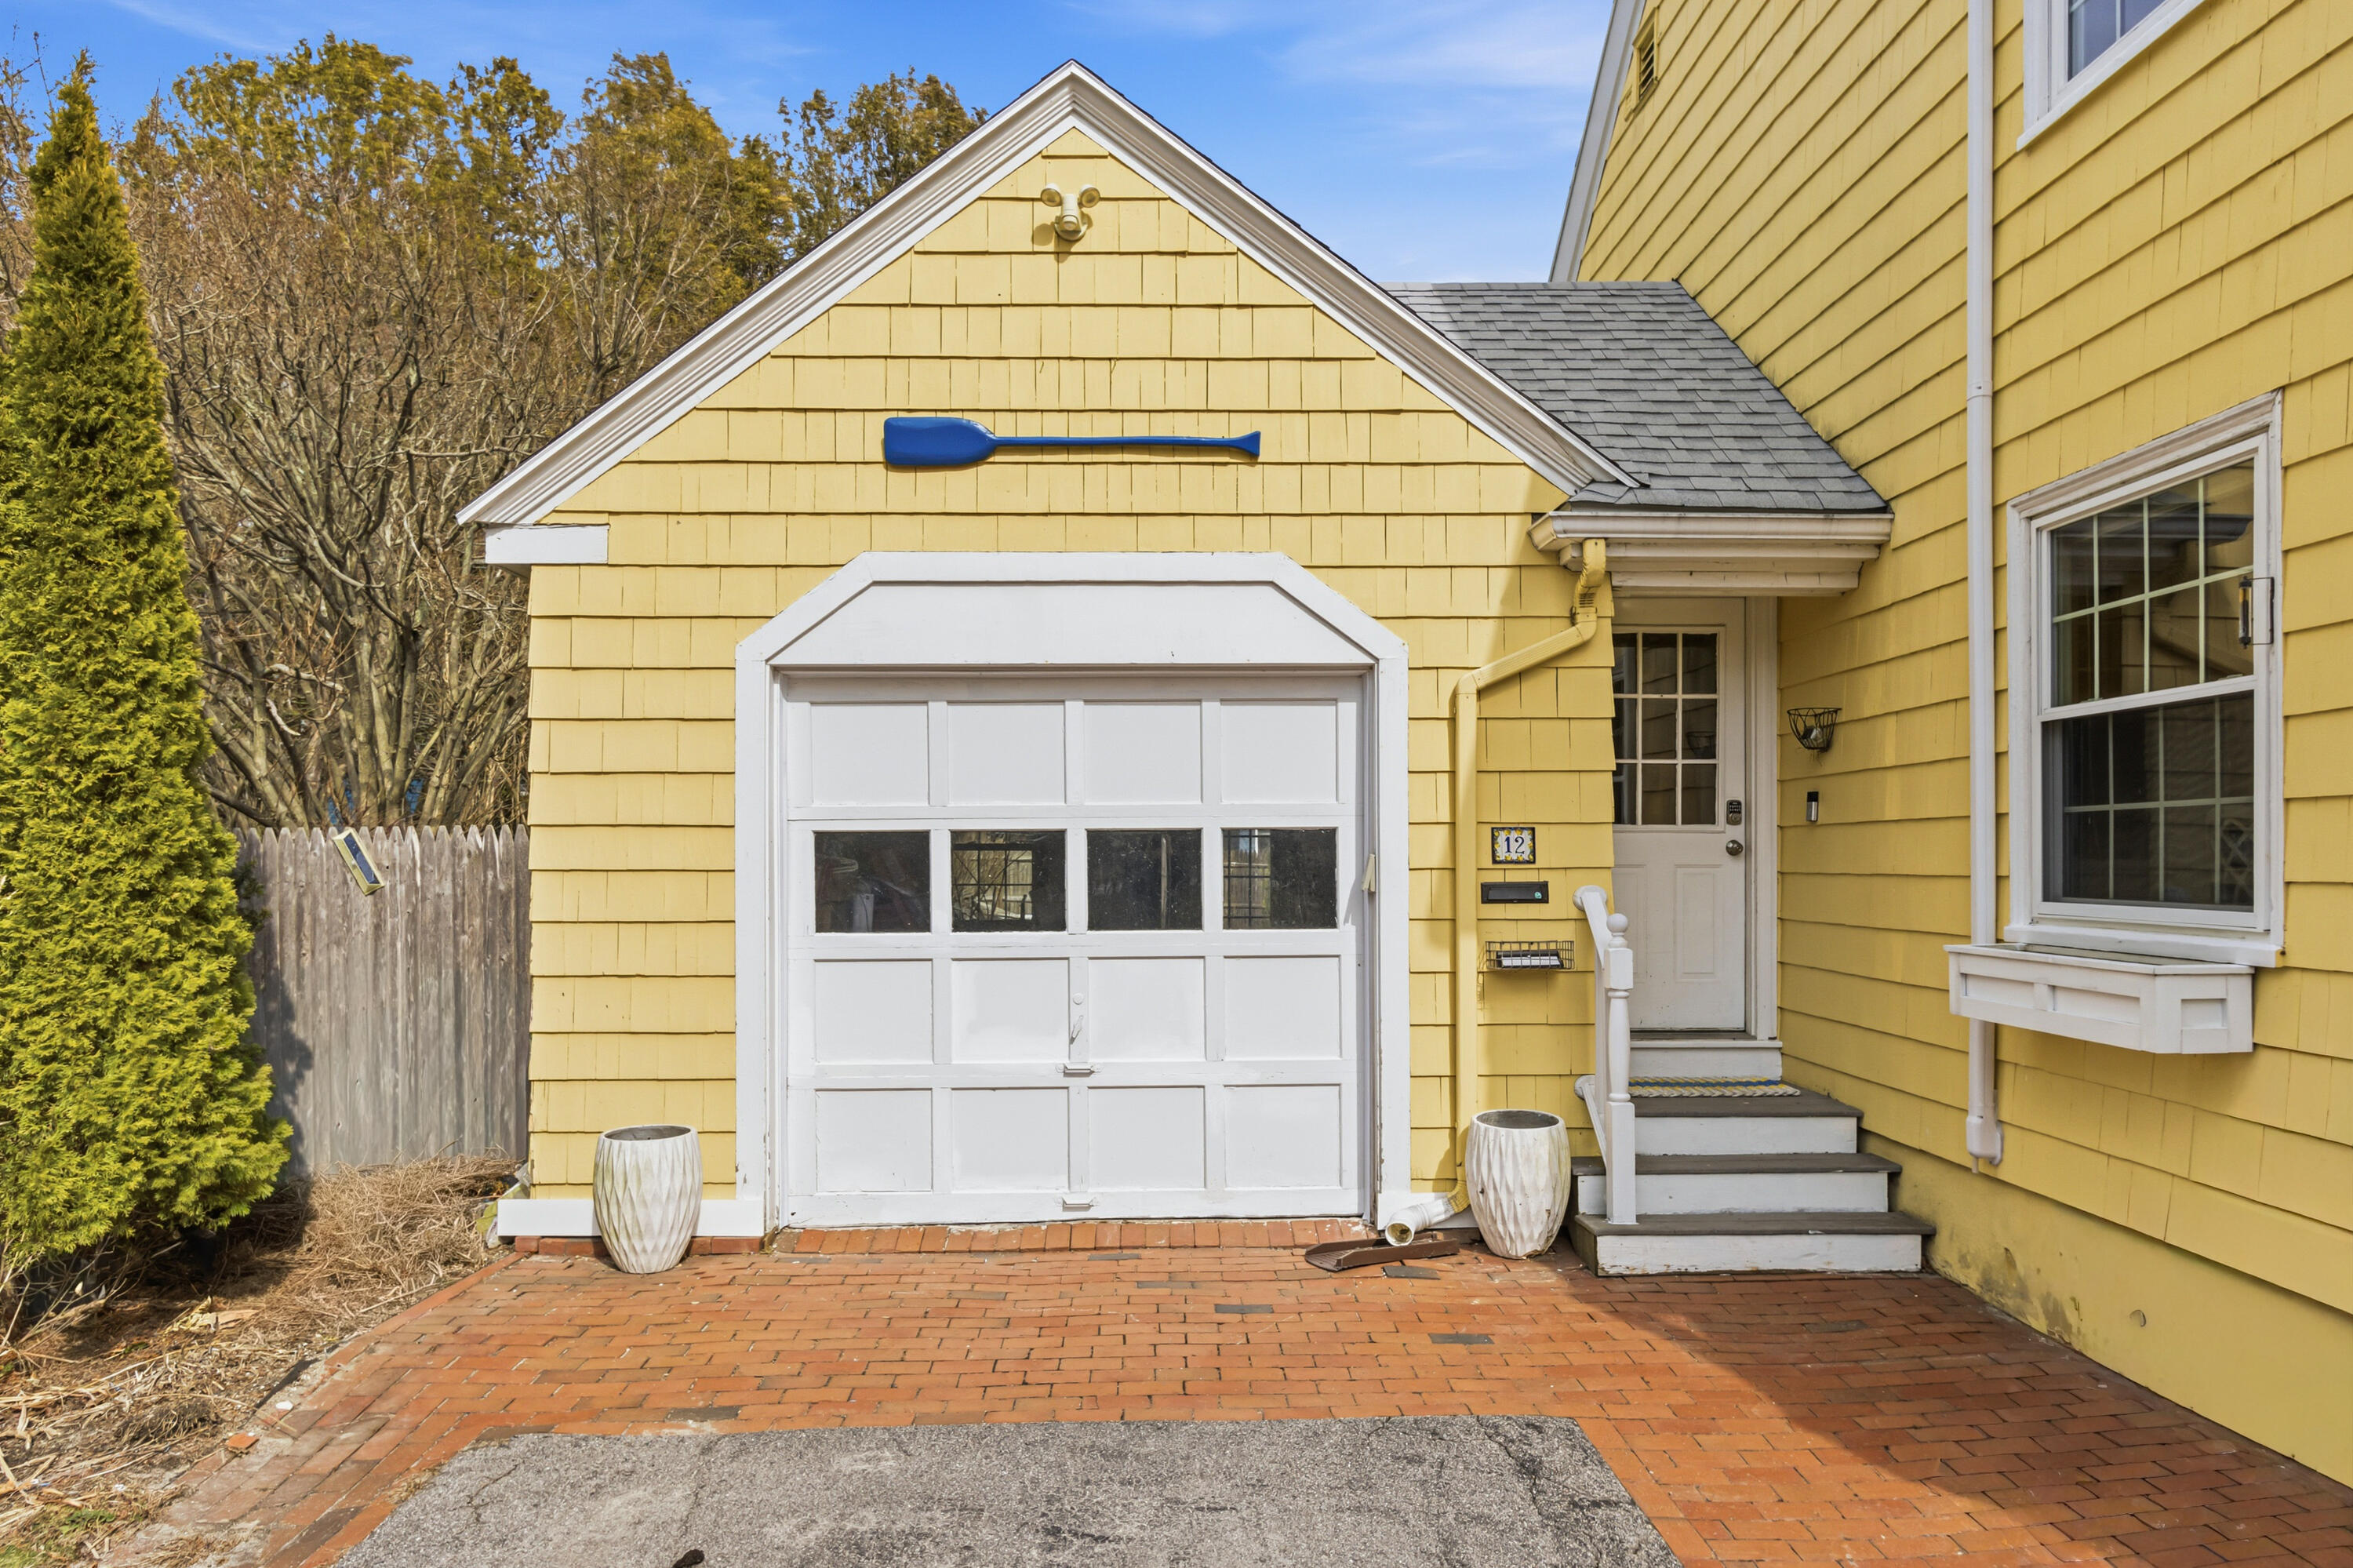
| Parking Features: | Concrete, Paved, 1 - 4 Spaces, On Site, Electric Vehicle Charging Station(s), Garage Door Opener, Inside Entrance |
| Zoning: | Residential A |
| Heating: | Electric, Gas Natural, Solar, Forced Air, Heat Pump, Hot Water, Radiator |
| Attached Garage?: | Yes |
| Construction Materials: | Wood Frame, Brick, Clapboard |
| Garage?: | Yes |
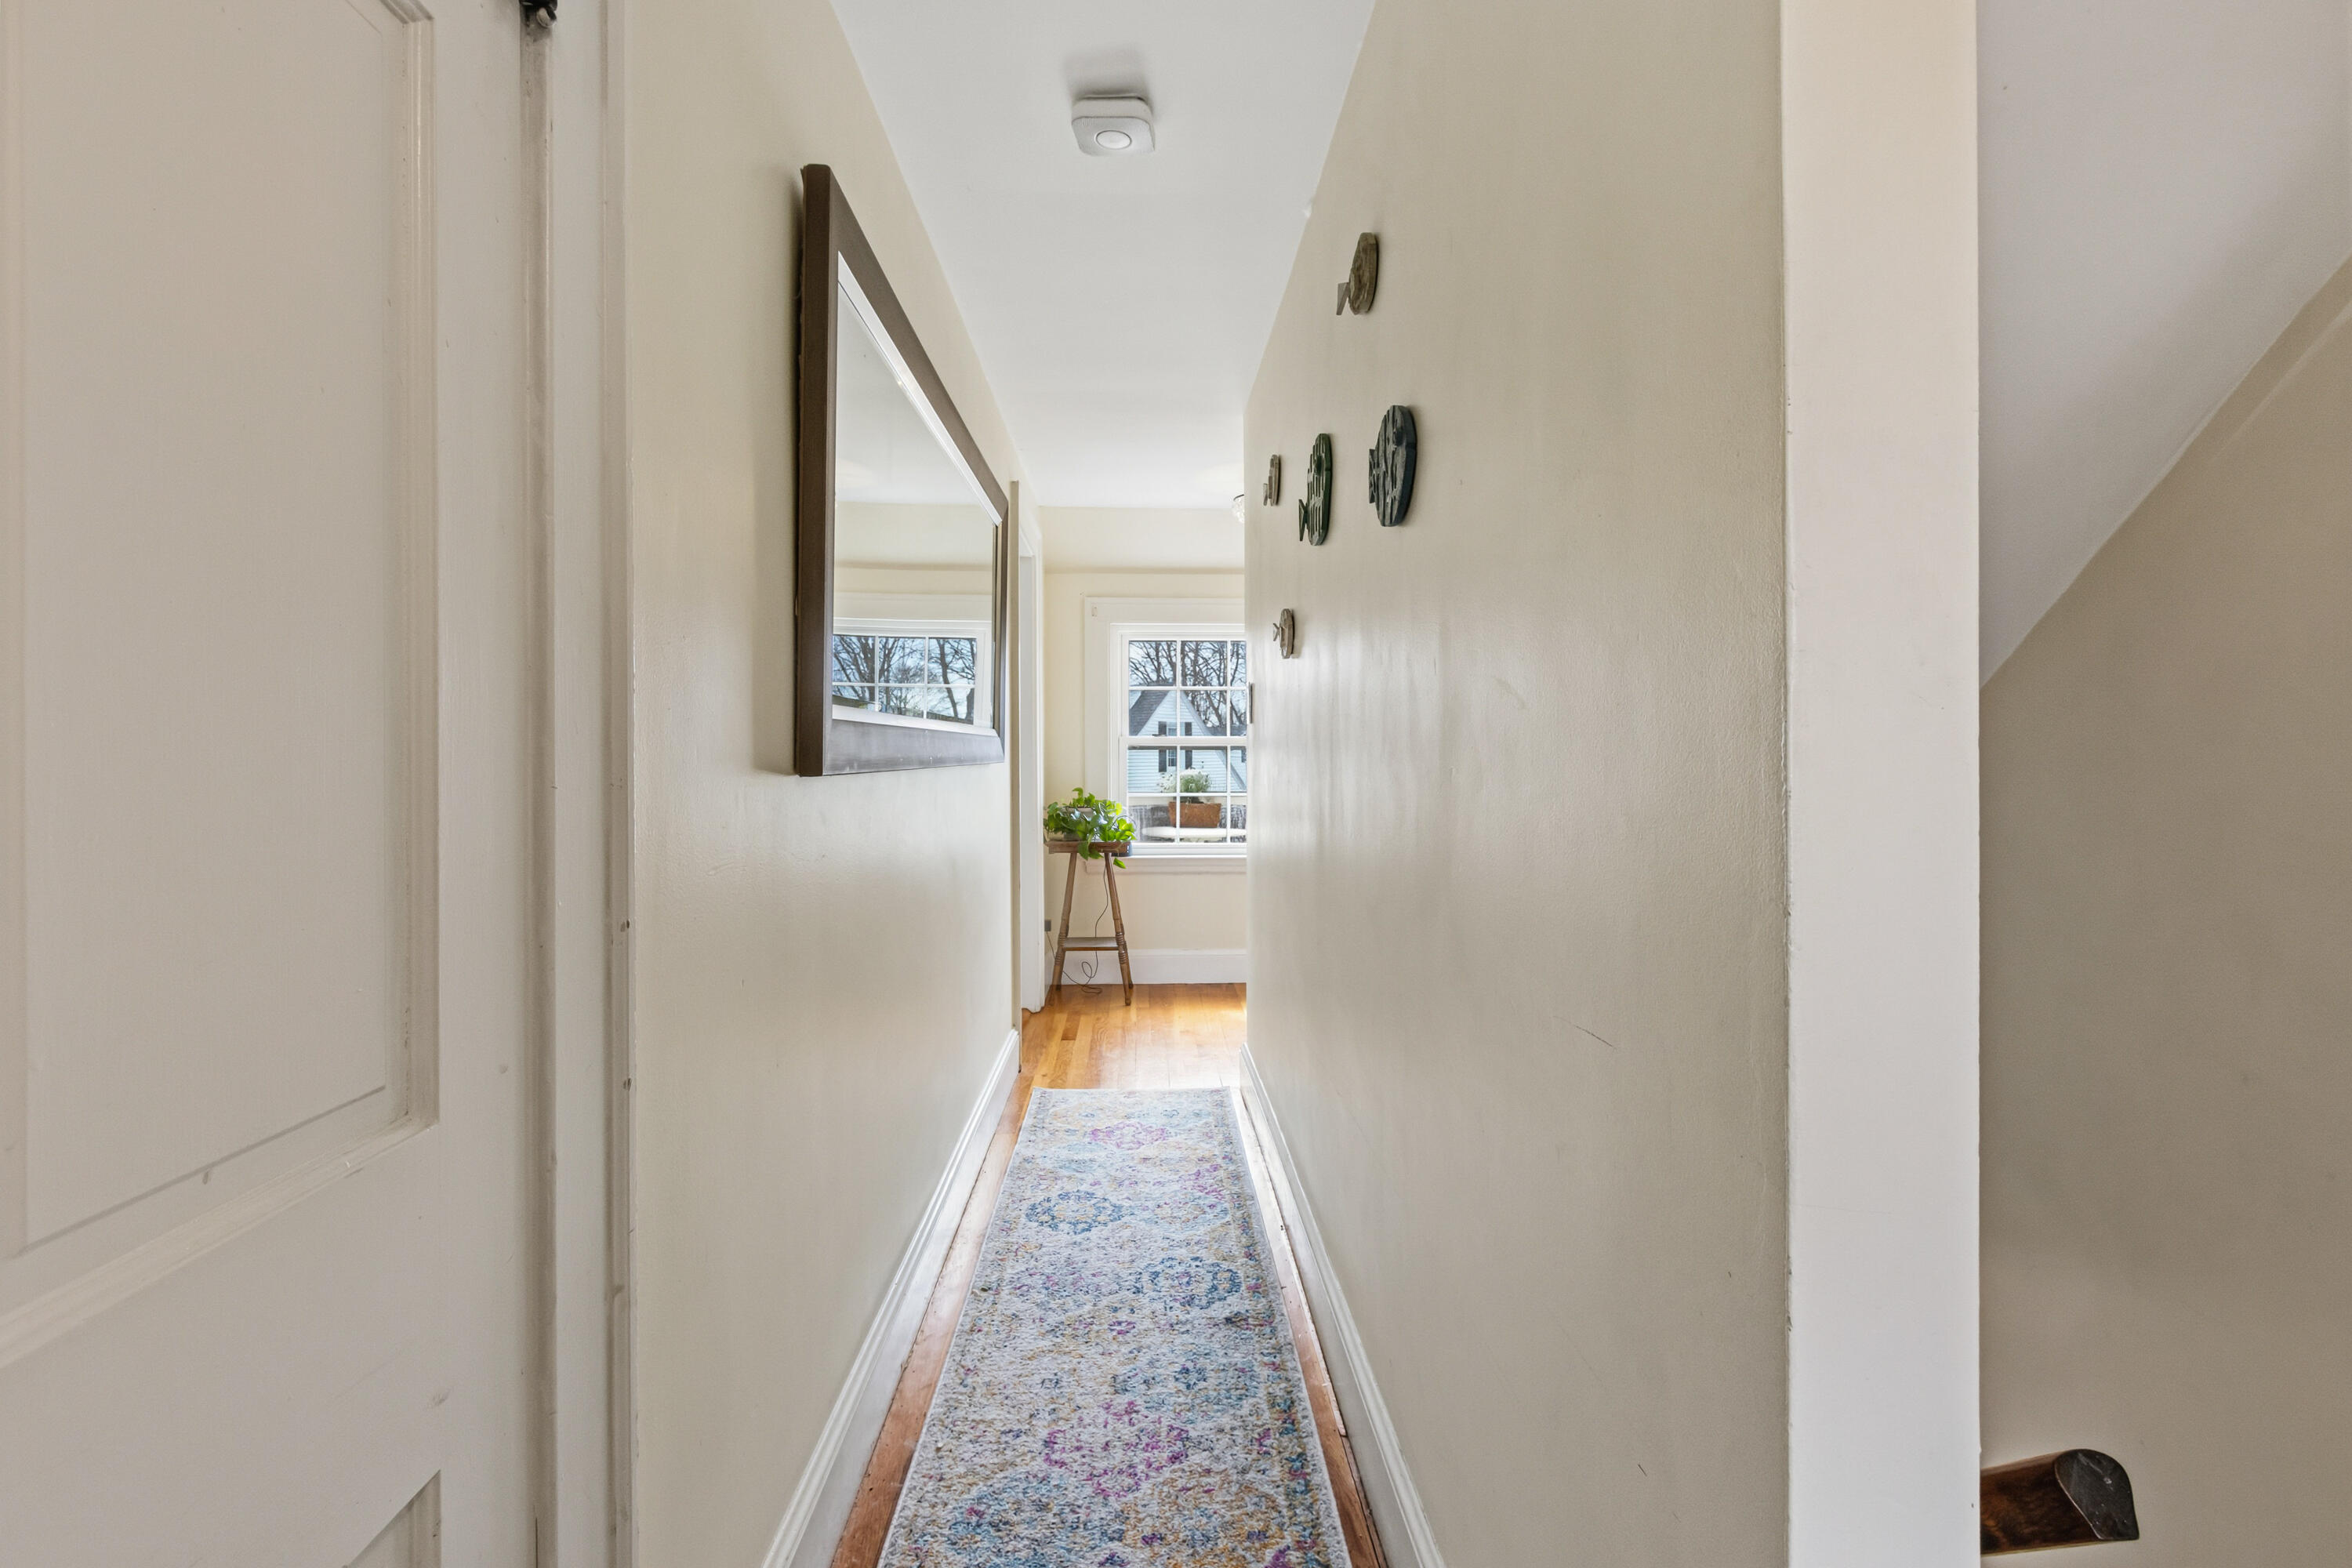
| Flooring: | Carpet, Laminate, Tile, Hardwood |
| Garage Spaces: | 1.0 |
| Water Source: | Public |
| Above Grade Finished Area: | 2,015.0 |
| Building Area Source: | Public Records |
| Lot Size Source: | Public Records |
| Below Grade Finished Area: | 442.0 |
| Original List Price: | $1,400,000 |
| Tax Year: | 2025 |
| Bathrooms Total Decimal: | 2.5 |
| Approval Status: | true |
| Utilities Utilities On: | Yes |
| Water Info Water View: | Yes |
| Property Information Other Source Of Square Footage: | Calculated by broker from town data |
| Property Information Short Sale Continue To Show: | No |
| Property Information Surveyed: | No |
| Property Information Seasonal: | No |
| Property Information Deed/conveyance Type Offered: | Warranty |
| Property Information Bank Owned Reo: | No |
| Property Information Color: | Yellow |
| Property Information Deed: | All |
| Property Information # Half Baths Level 1: | 1 |
| Property Information # Full Baths Level 2: | 2 |
| Property Information Deed Restrictions: | Unknown |
| Property Information 2 Detached Houses On 1 Lot: | No |
| Appliances 2: | Dishwasher, Disposal, Dryer, Gas Range, Refrigerator, Washer |
| Status Change Info Fallthrough Date: | 2026-06-30 |
| Status Change Info Lp/sp Ratio: | 97.68 |
| Status Change Info Arm's Length Transaction: | Yes |
| Status Change Info Sold Price/sq Ft: | $667 |
| Status Change Info Seller Contributions: | No |
| Status Change Info Did Acres Change At Sale: | No |
| Location Information Page: | 0005 |
| Location Information Zoning Overlay: | No |
| Location Information Hers Certified: | No |
| Basement Type Backup: | Bulkhead, Full, Partial |
| Location Information Tree Growth Y/n: | No |
| Contract Information List Price/sq Ft: | $683 |
| Contract Information Showing Date: | 2026-04-16 |
| Contract Information Comp Listing: | No |
| Door Features Backup: | Storm Door(s) |
| Window Features Backup: | Double Pane Windows |
| Remarks Internal Remarks/contingency: | Pre-approval or proof of funds required prior to all showings. |
| Bedroom 2 Bedroom 2 Level: | Second |
| Bedroom 2: | Bedroom 2 |
| Bedroom 3 Bedroom 3 Level: | Second |
| Bedroom 3: | Bedroom 3 |
| Appliances Included Other Appliances: | Beverage fridge, Microwave/Oven |
| Appliances Included: | Dishwasher, Disposal, Dryer, Gas Range, Refrigerator, Washer |
| Dining Room Dining Room Level: | First |
| Dining Room: | Dining Room |
| Kitchen Kitchen Level: | First |
| Kitchen: | Kitchen |
| Laundry Room Laundry Room Level: | Basement |
| Laundry Room: | Laundry |
| Living Room Living Room Level: | First |
| Living Room: | Living Room |
| Primary Bedroom Primary Bedroom Level: | Second |
| Primary Bedroom: | Primary Bedroom |
| Office Office Level: | Third |
| Office: | Office |
| Other Room 1 Other Room 1 Level: | Third |
| Other Room 1: | Other Room 1 |
| Parking: | 1 - 4 Spaces, On Site, Paved, Electric Vehicle Charging Station(s) |
| Amenities: | Attic, Bathtub, Fenced, Security System, Shower, Walk-in Closets, Primary Bedroom w/Bath |
| Bedroom Amenities 3: | Balcony/Deck |
| Basement Entry: | Bulkhead, Interior |
| Water Body Type: | Bay, Ocean |
| Construction: | Wood Frame |
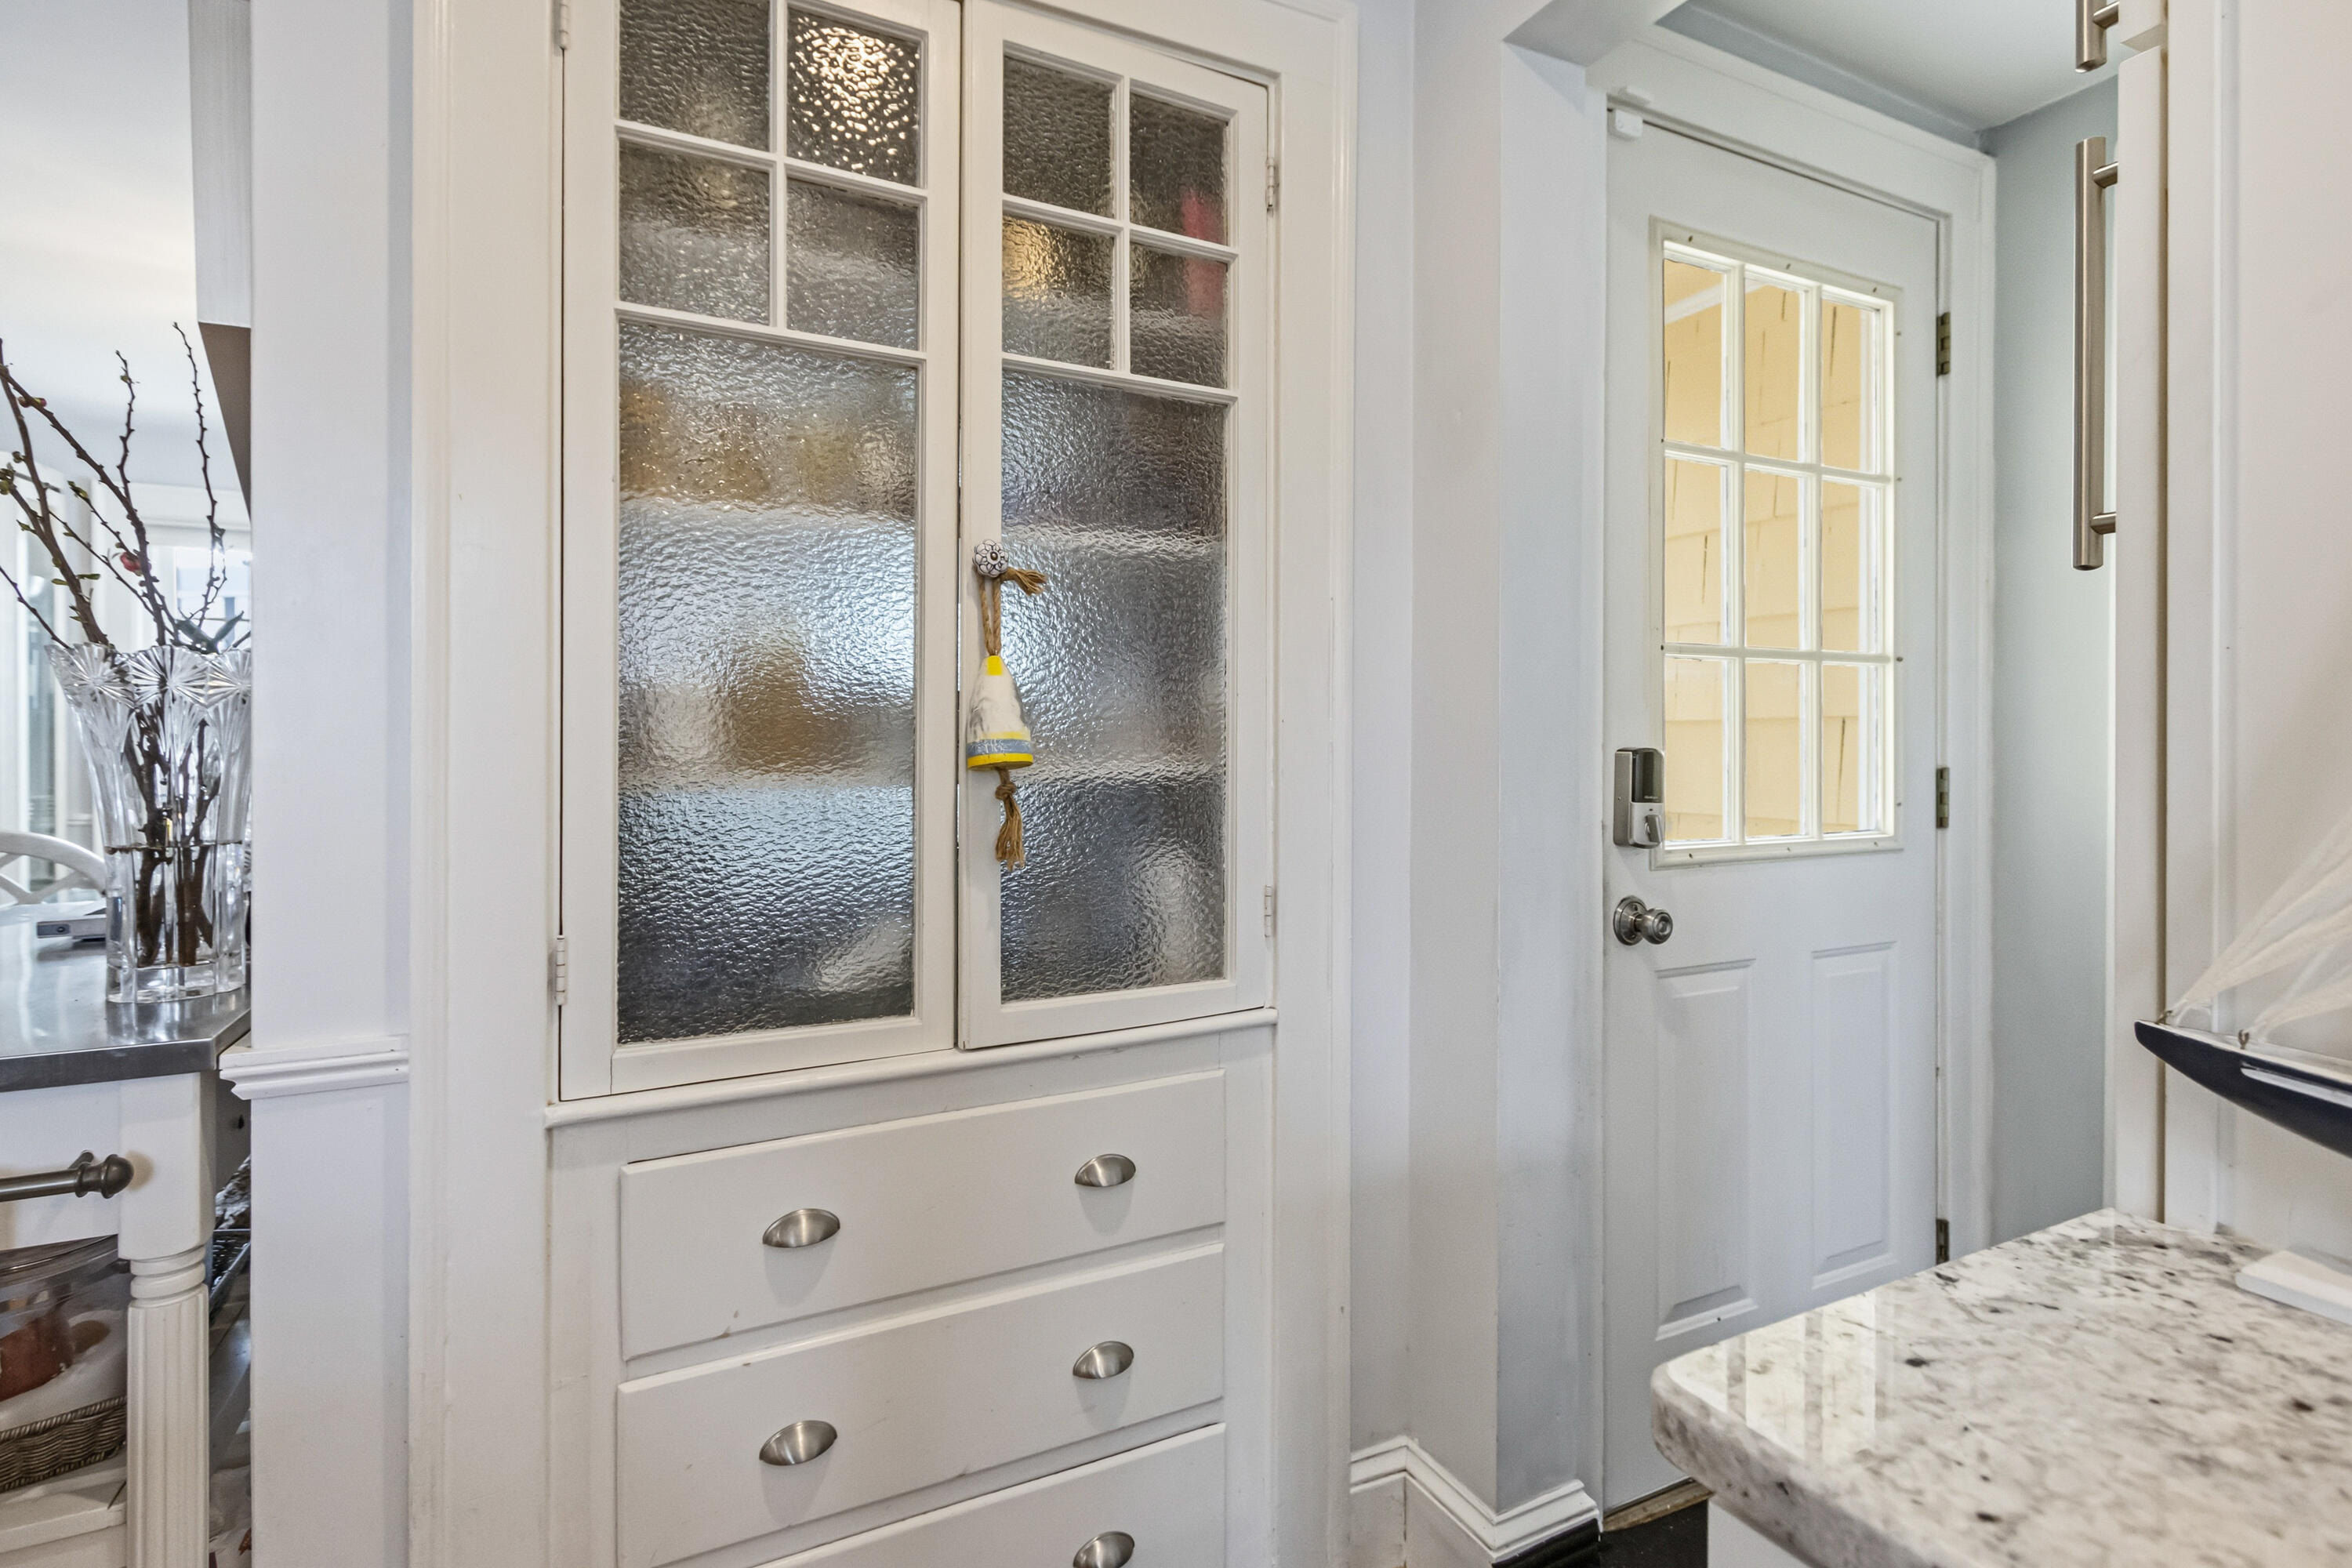
| Dining Room Amenities: | Built-Ins |
| Driveway: | Concrete, Paved |
| Energy Efficiency: | Ceiling Fans, Dehumidifier, Water Heater, Thermostat |
| Equipment: | Air Radon Mitigation System, Generator, Internet Access Available |
| Exterior: | Brick, Clapboard |
| Foundation Materials: | Poured Concrete |
| Heat Fuel: | Electric, Gas Natural, Solar |
| Kitchen Amenities: | Island |
| Kitchen Countertop: | Granite |
| Location: | Near Country Club, Near Golf Course, Near Public Beach, Near Shopping, Neighborhood |
| Living Room Amenities: | Gas Fireplace, Built-Ins |
| Primary Bedroom Amenities: | Balcony/Deck |
| Roads: | Paved, Public |
| Recreational Water: | Nearby |
| Showing Instructions: | Call Listing Broker, Notice Required, Pet on Premises, Text Listing Agent, Sign on Property |
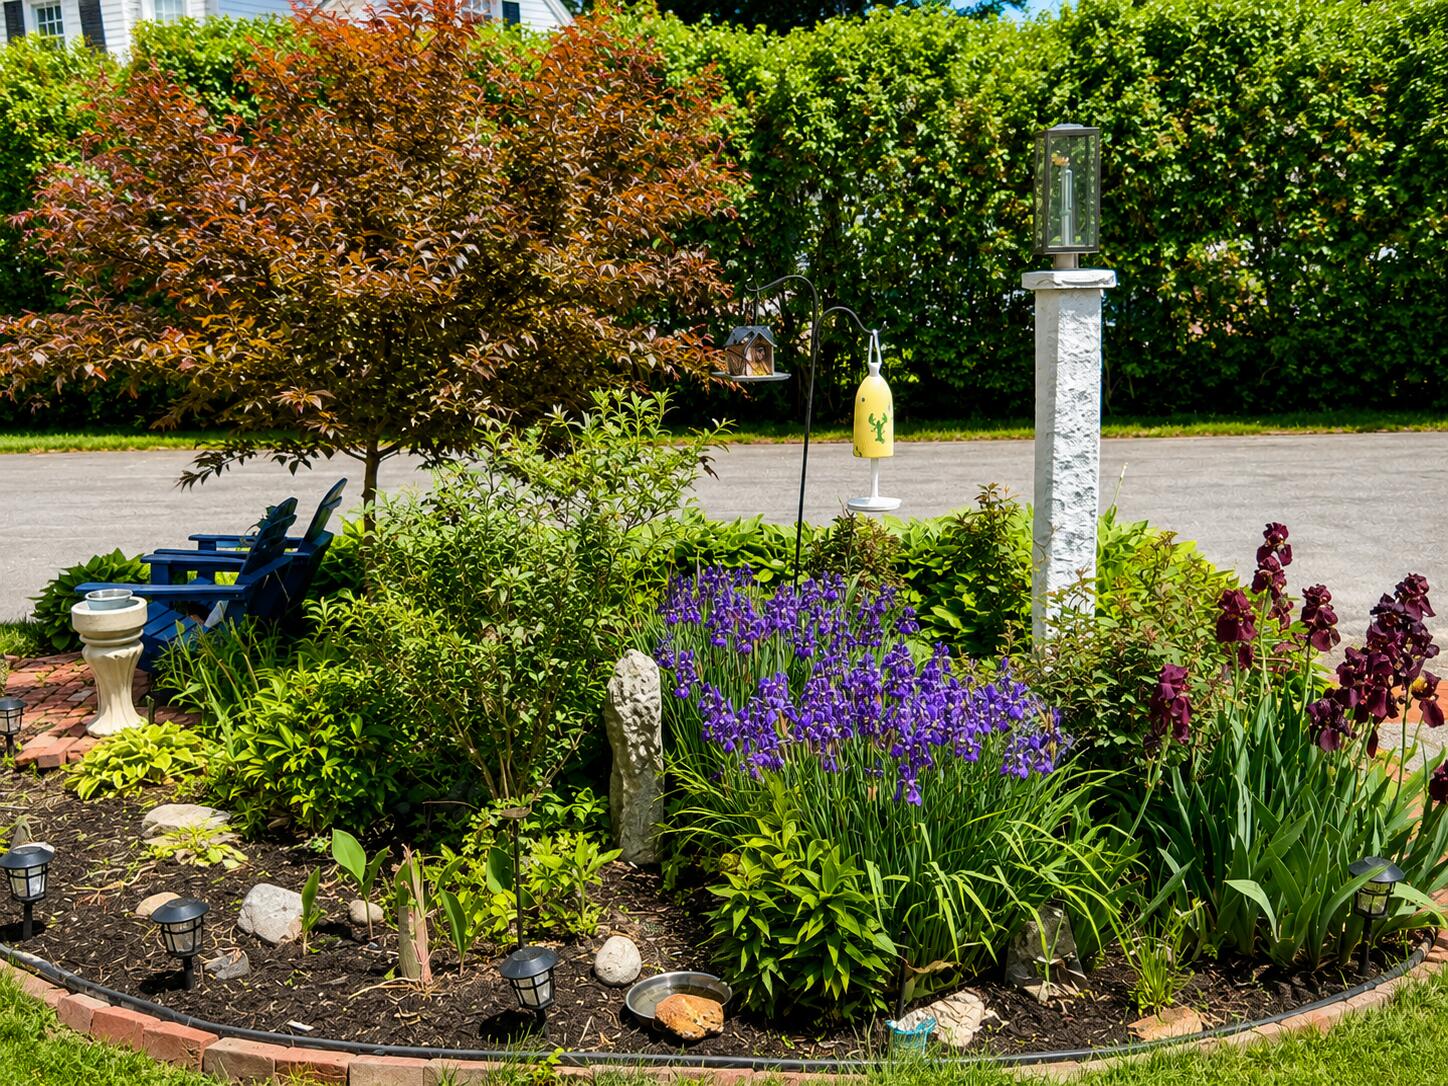
| Site: | Well Landscaped |
| Style: | Garrison |
| Sold Terms Other: | Not Applicable |
| Transportation: | Major Road Access, Near Airport, Public Transport Access |
| Vehicle Storage: | 1 Car, Attached, Auto Door Opener, Inside Entrance |
| Water Heater: | Gas, Tank |
| High School District: | Falmouth Public Schools |
| Security Features: | Security System |
| Pets Allowed: | No Restrictions |
| Other Structures: | Shed(s) |
| Green Energy Efficient: | Ceiling Fans, Dehumidifier, Water Heater, Thermostat |
| Furnished: | Unfurnished |
| Levels: | Multi-Level |
| Door Features: | Storm Door(s) |
| Window Features: | Double Pane Windows |
| Gas: | Natural - At Street |
| Restrictions: | No Restrictions |
| Fireplace?: | Yes |
| Listing Key: | 037acd3996f37535d6125aef05376a7c |
| Basement: | Bulkhead, Interior Entry, Full, Partial |
| Documents Change Timestamp: | 2026-07-16T00:29:46Z |
| Documents Count: | 5 |
| Listing Contract Date: | 2026-04-10 |
| Status: | Closed |
| Pending Timestamp: | 2026-07-29 |
| Parcel Number: | FMTH-000001U-000000-000123 |
| Road Surface Type: | Paved |
| Sign On Property?: | Yes |
| Waterfront Features: | Nearby |
Listing data is derived in whole or in part from the Maine IDX and is for consumers' personal, non-commercial use only. Dimensions are approximate and not guaranteed. All data should be independently verified. © 2026 Maine Real Estate Information System, Inc. All Rights Reserved.
Maine Real Estate Information System, Inc. data last updated on October 08, 2026 05:26 PM - ET


Property Last Updated: October 08, 2026 05:26 PM - ET
