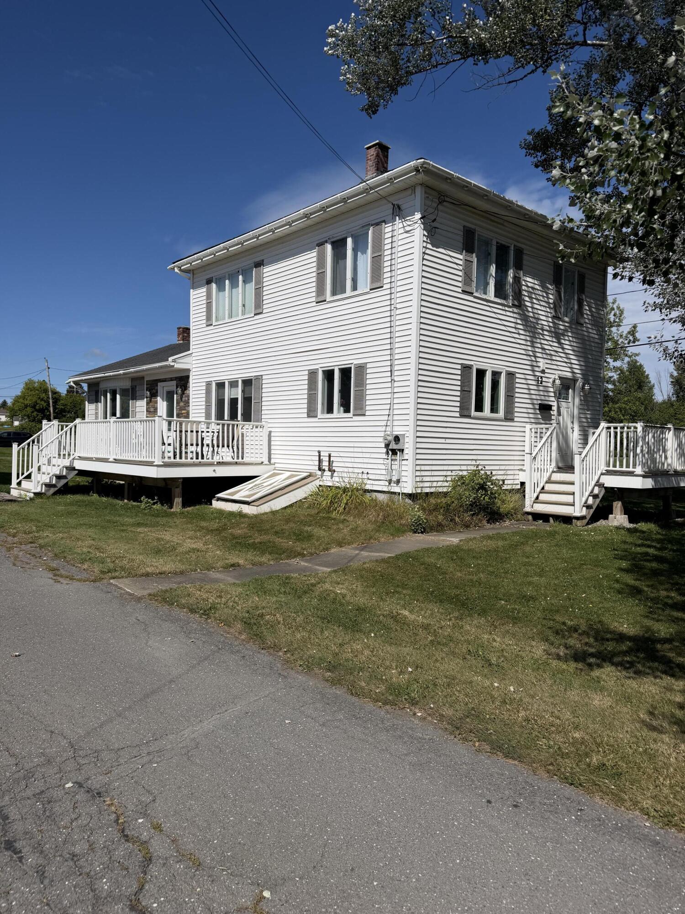
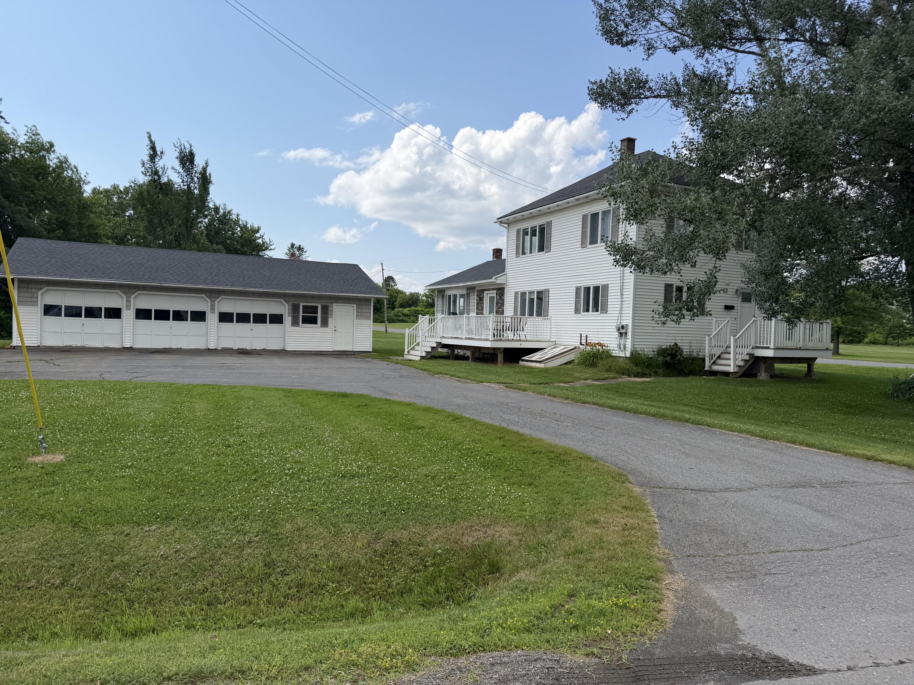
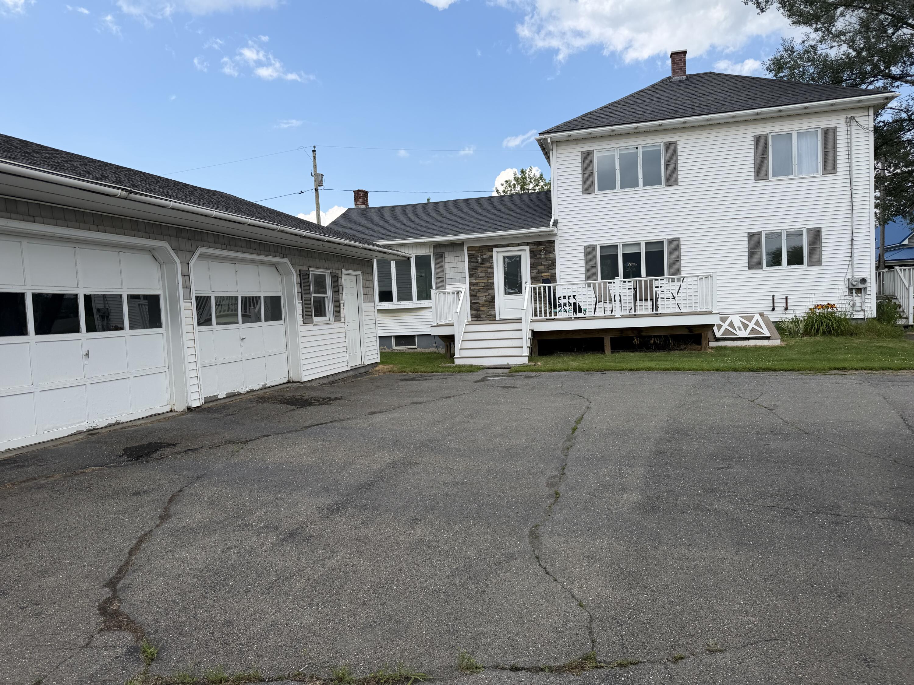
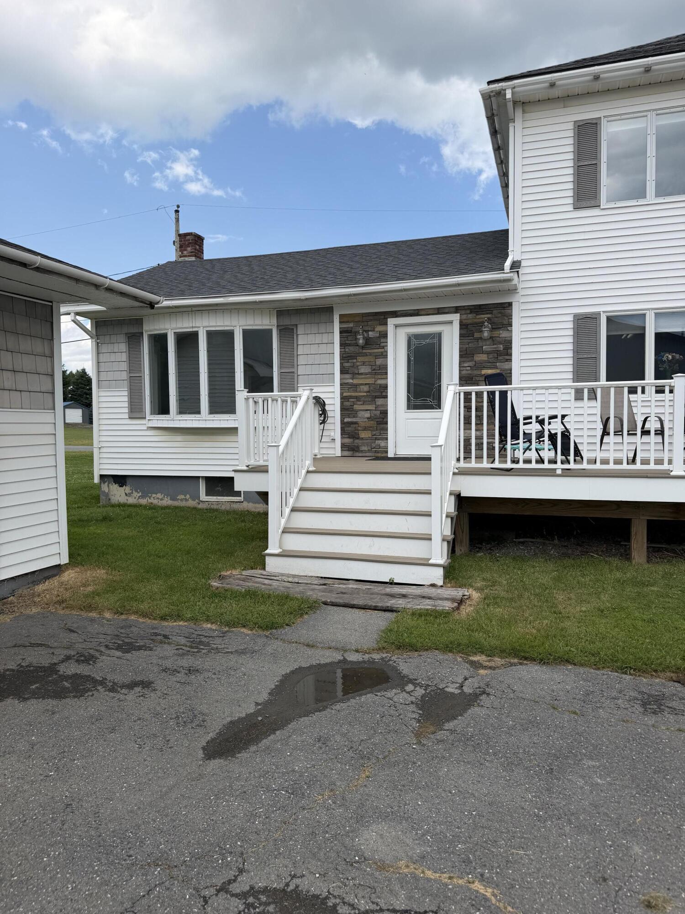
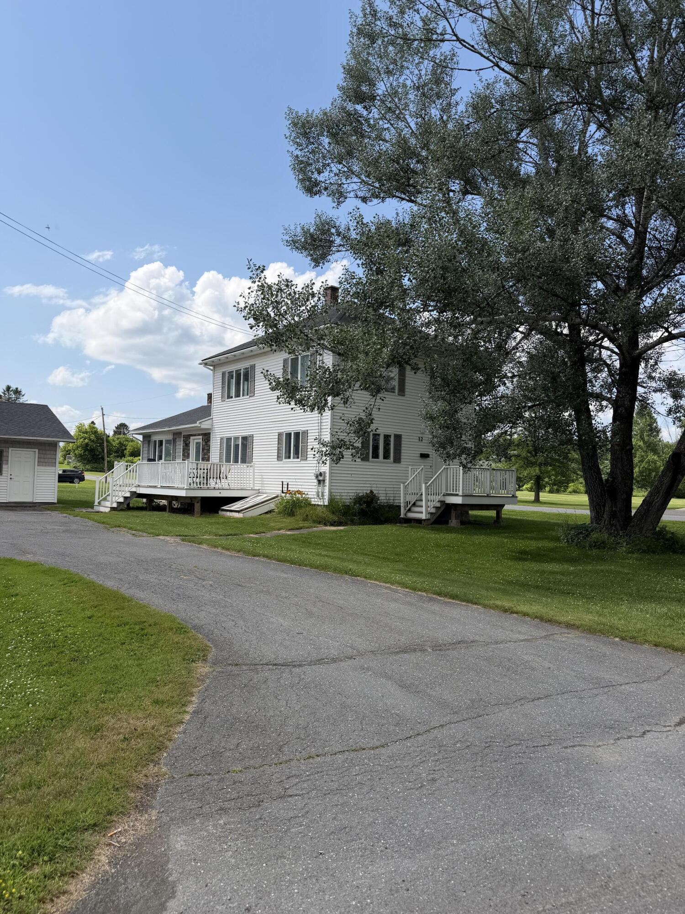
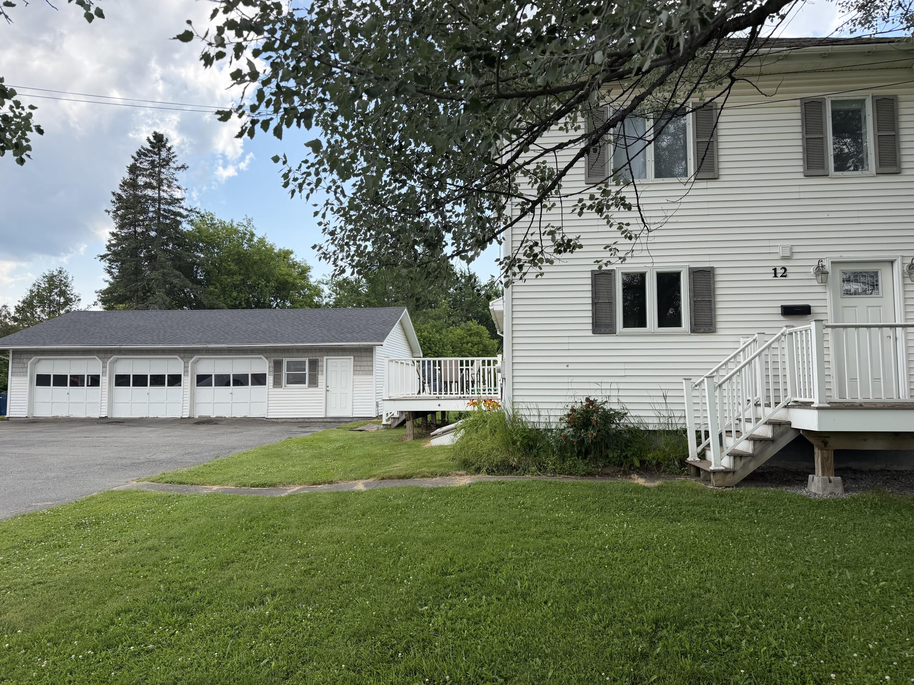
12 Pulcifur Road
Mapleton, ME 04757
$239,900
Listing Courtesy of: RE/MAX County
207-227-0121
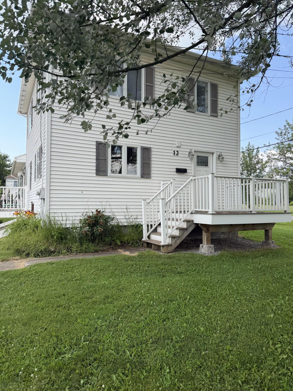
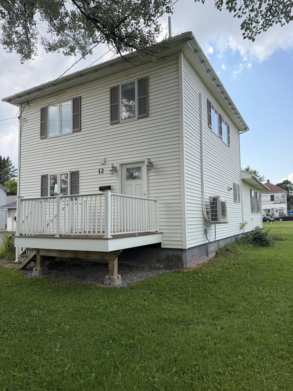
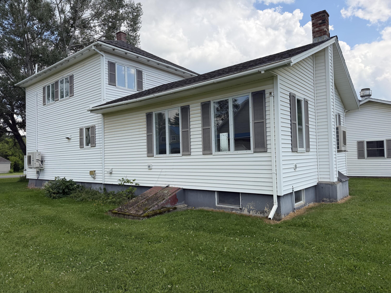
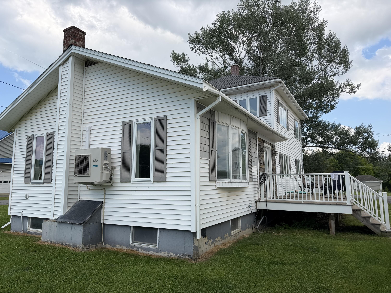
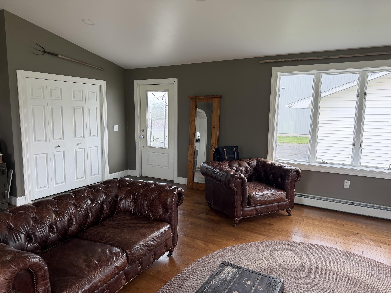
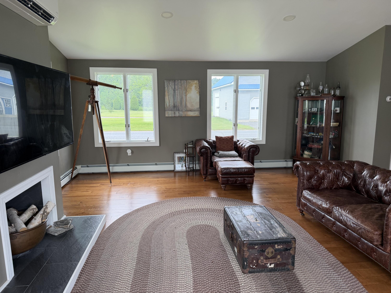
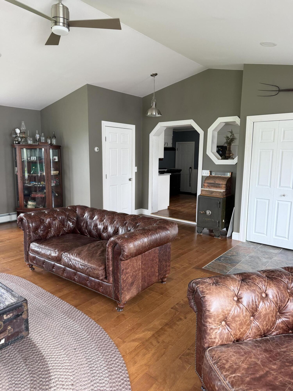
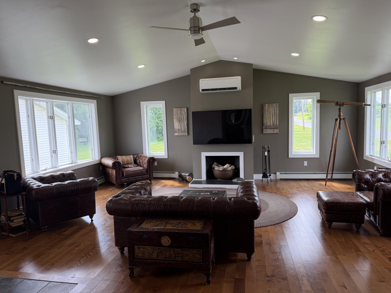
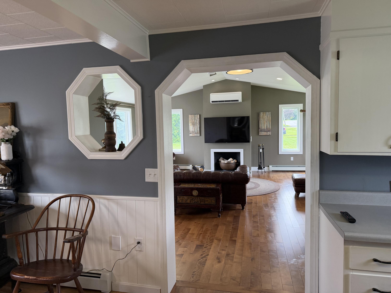
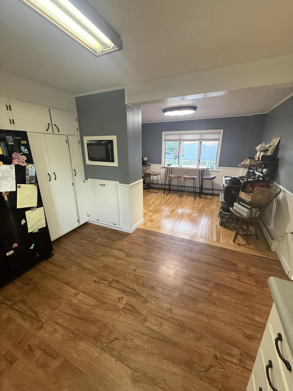
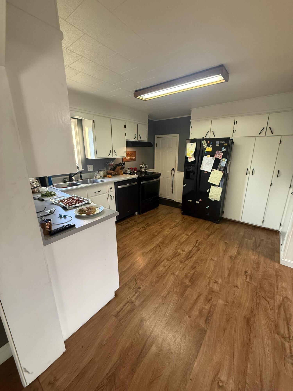
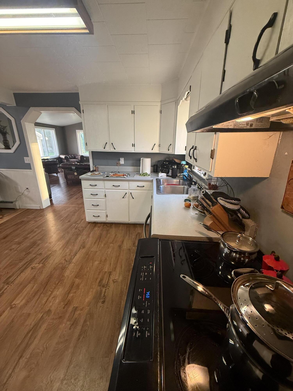
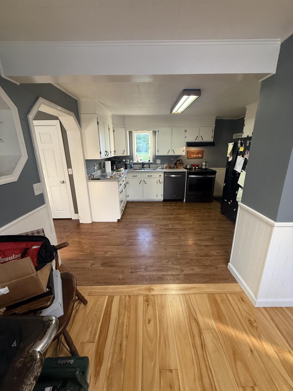
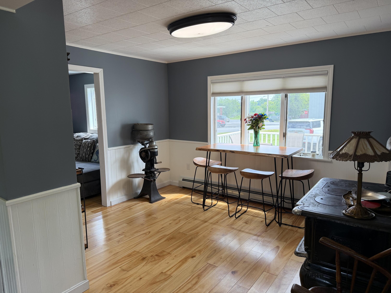
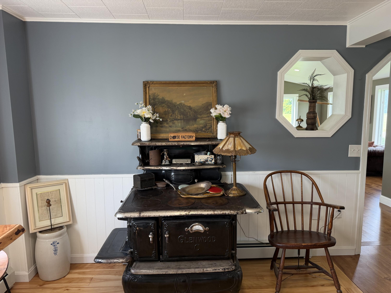
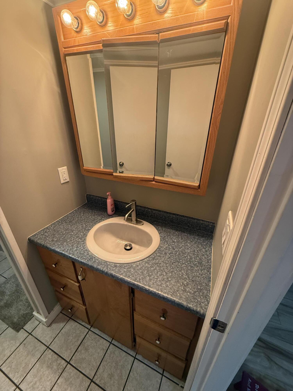
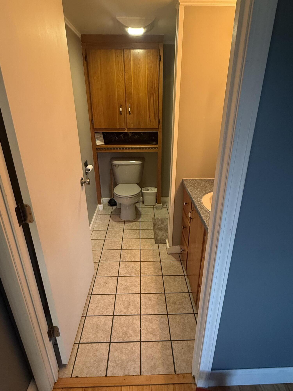
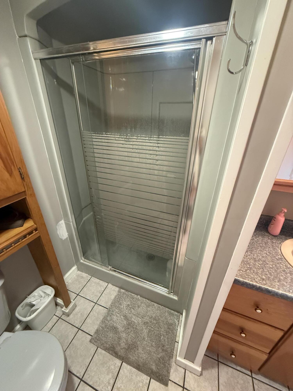
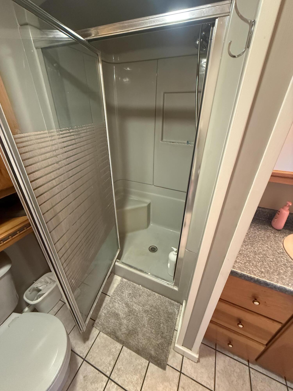
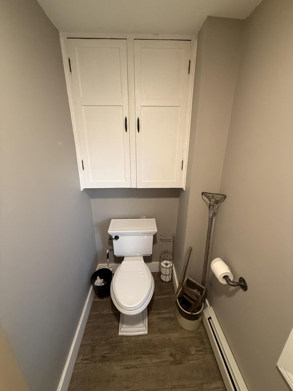
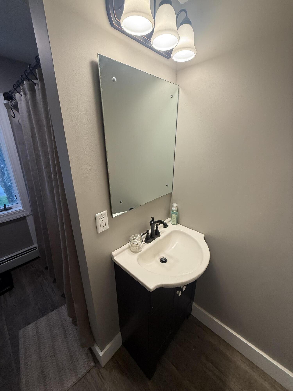
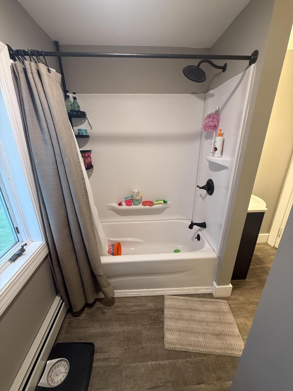
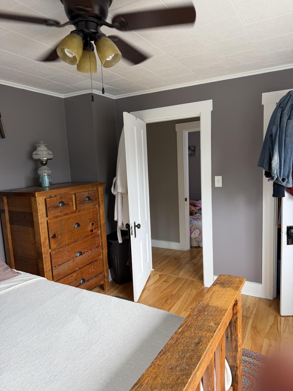
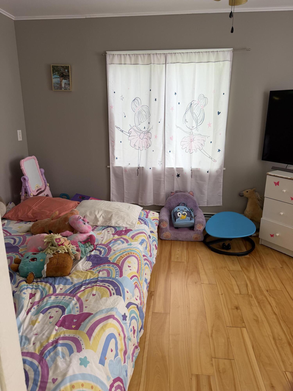
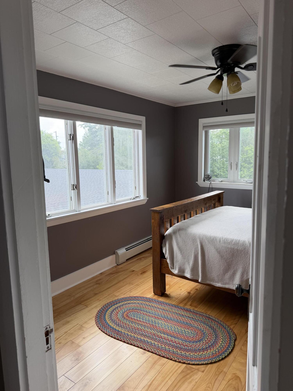
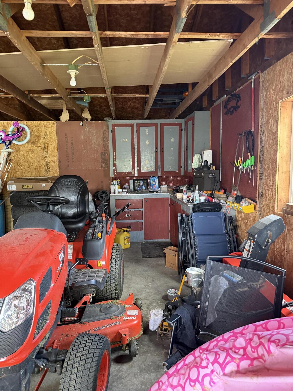
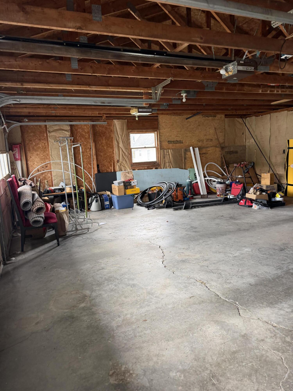
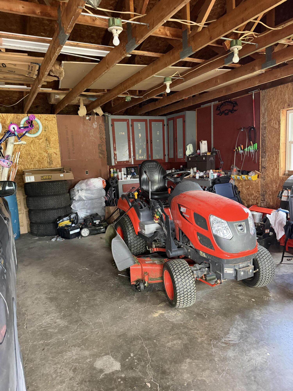
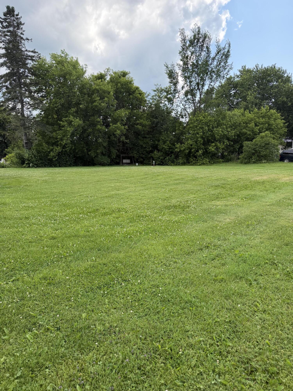
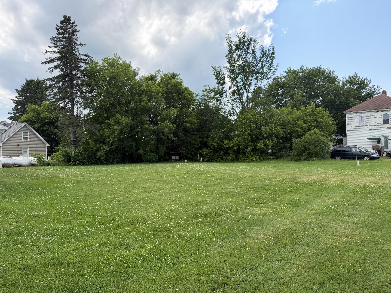
Beautifully Updated Mapleton Home with Space, Comfort & Convenience Welcome to this beautifully updated 3-bedroom, 2-bathroom home, ideally situated on a spacious corner lot in the heart of Mapleton. With the addition of the adjacent parcel, this property offers an impressive 0.54 acres, creating plenty of room to entertain, garden, enjoy outdoor activities, or simply relax and take in the peaceful surroundings. Inside, you'll find a bright, welcoming layout with thoughtful updates throughout, along with the convenience of a full bathroom on the first floor. Two brand-new heat pumps add exceptional year-round comfort and energy efficiency, providing crisp air conditioning during Maine's warm summer months and reliable heat throughout the winter. The exterior offers even more to love. A large 3-car detached garage provides tremendous flexibility for vehicles, recreational equipment, hobbies, tools, and seasonal storage. The expansive double-lot yard offers an open canvas for outdoor gatherings, gardening, pets, play, or future possibilities. Enjoy the best of both worlds with a convenient location close to local amenities while still experiencing the quiet, welcoming atmosphere Mapleton is known for. Move-in ready, thoughtfully updated, and offering exceptional space both inside and out, this is a property you won't want to miss. Schedule your private showing today!
| Listing Id: | 1671473 |
|---|---|
| List Price: | $239,900 |
| Property Type: | Residential |
| Property Sub Type: | Single Family Residence |
| Status: | Active |
| Bedrooms Total: | 3 |
| Bathrooms Full: | 2 |
| Tax Annual Amount: | $2,514 |
| Lot Size Square Feet: | 23,522.4 |
| Lot Size Acres: | 0.54 |
| Architectural Style: | Farmhouse, New Englander |
| Waterfront?: | No |
| City: | Mapleton |
| County Or Parish: | Aroostook |
| Postal Code: | 04757 |
| Year Built: | 1940 |
| Cooling: | Heat Pump |
| Lot Size Units: | Acres |
| Accessibility Features: | 32 - 36 Inch Doors |
| Patio And Porch Features: | Deck |
| Heating?: | Yes |
| Bathrooms Total Integer: | 2 |
| Cooling?: | Yes |
| State Or Province: | ME |
| Lot Features: | Intown, Near Town, Near Railroad, Corner Lot, Level |
| Interior Features: | Bathtub, Shower |
| Foundation Details: | Poured Concrete |
| Building Area Total: | 1,672.0 |
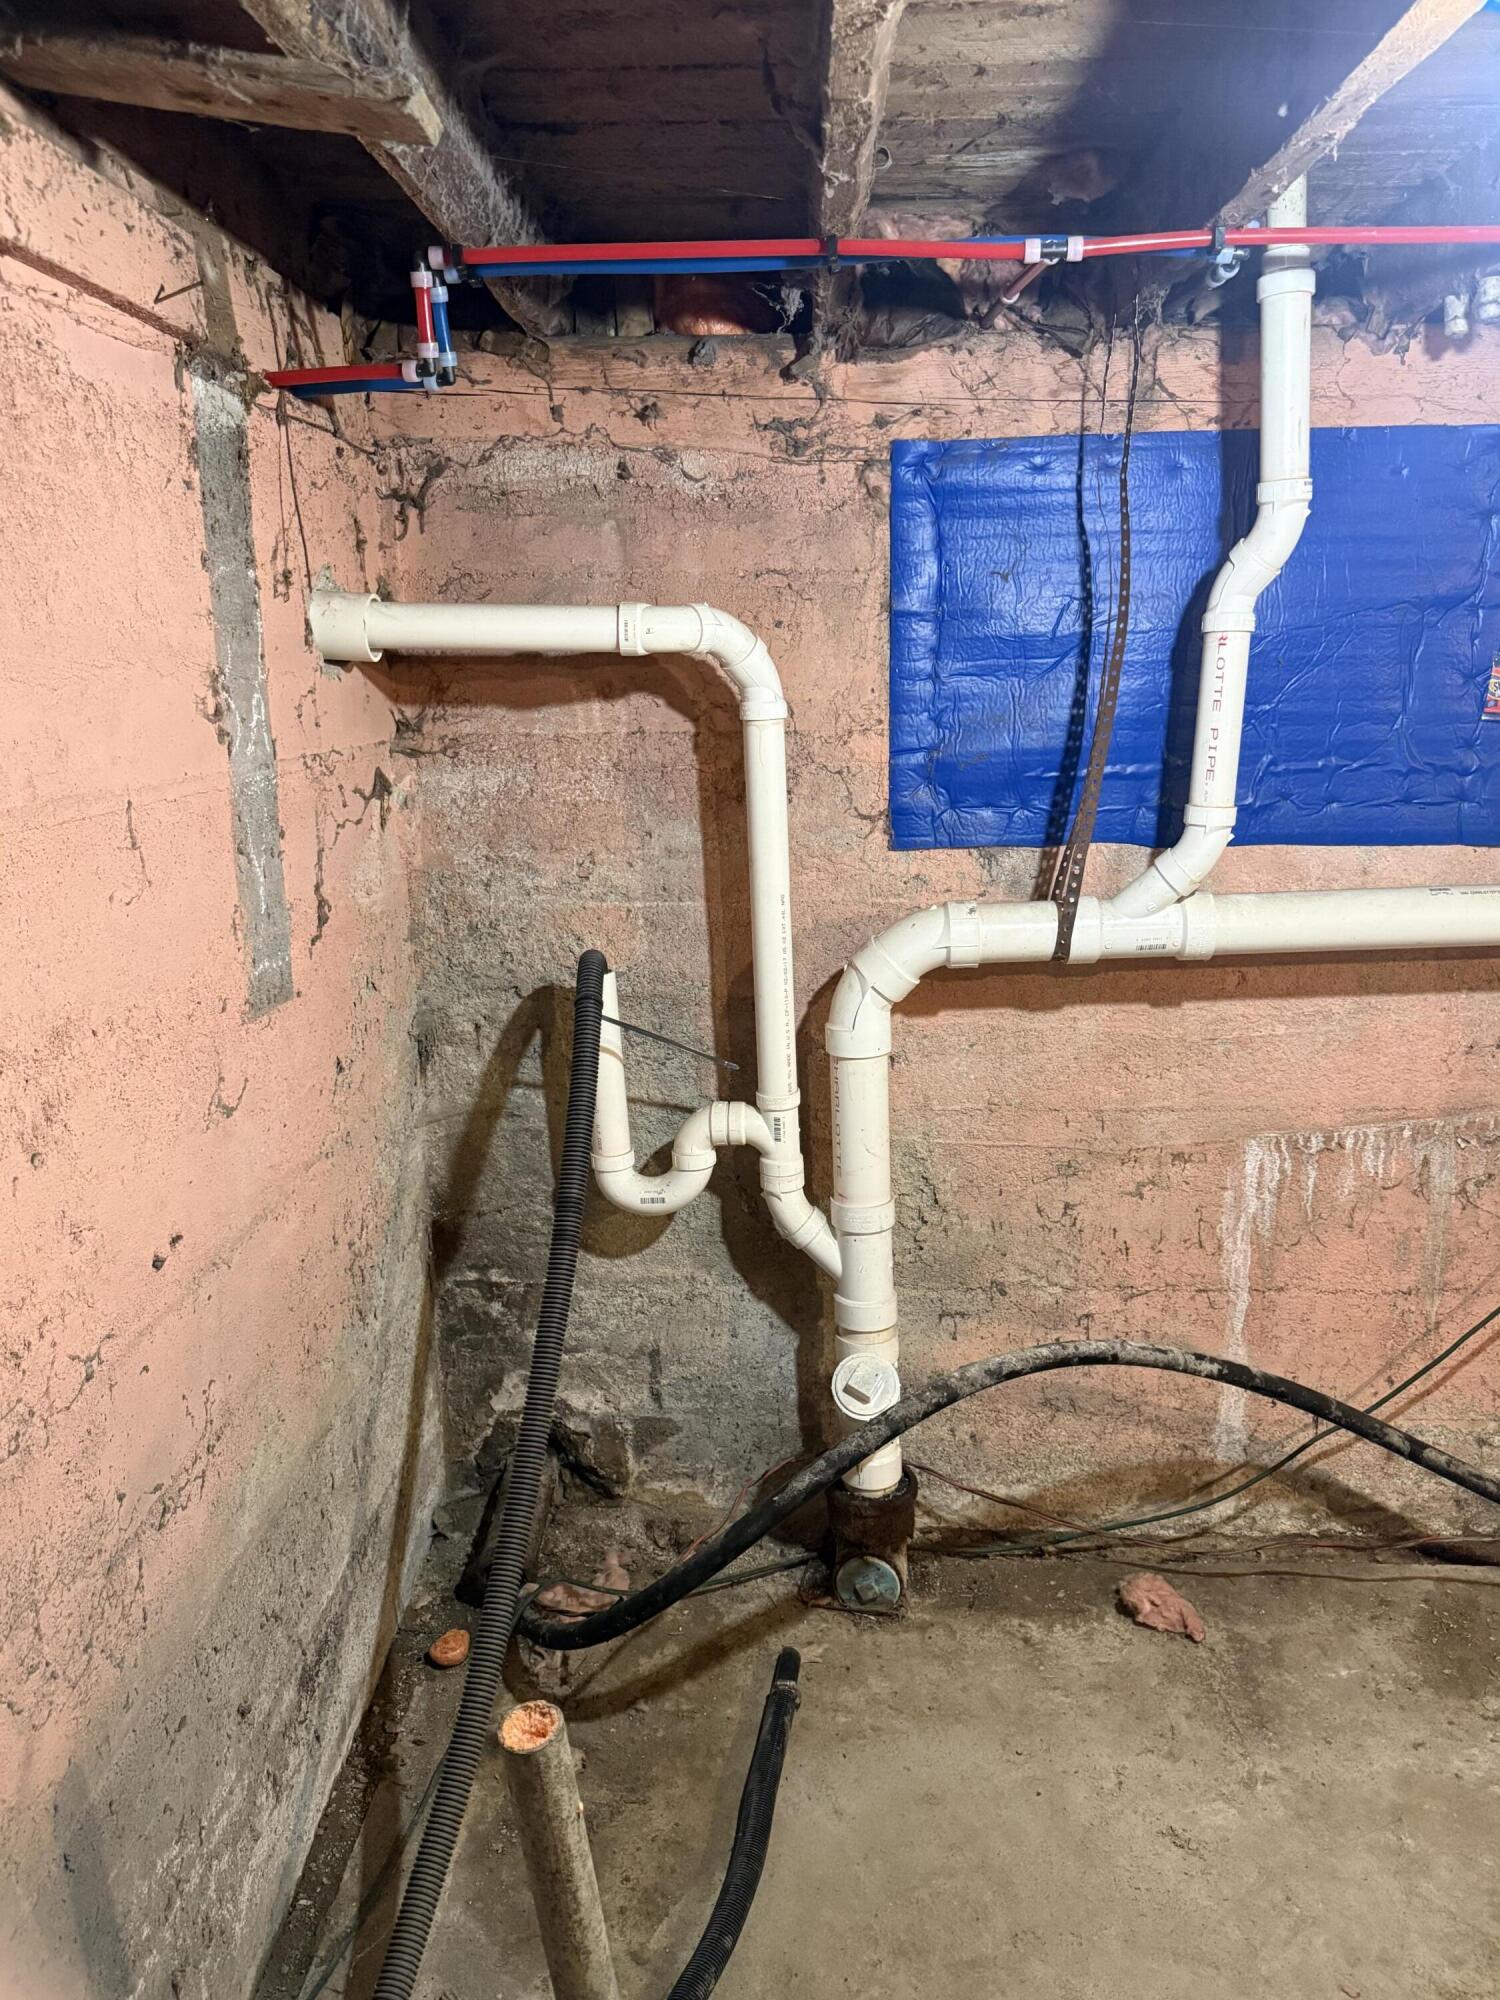
| Sewer: | Public Sewer |
| Rooms Total: | 7 |
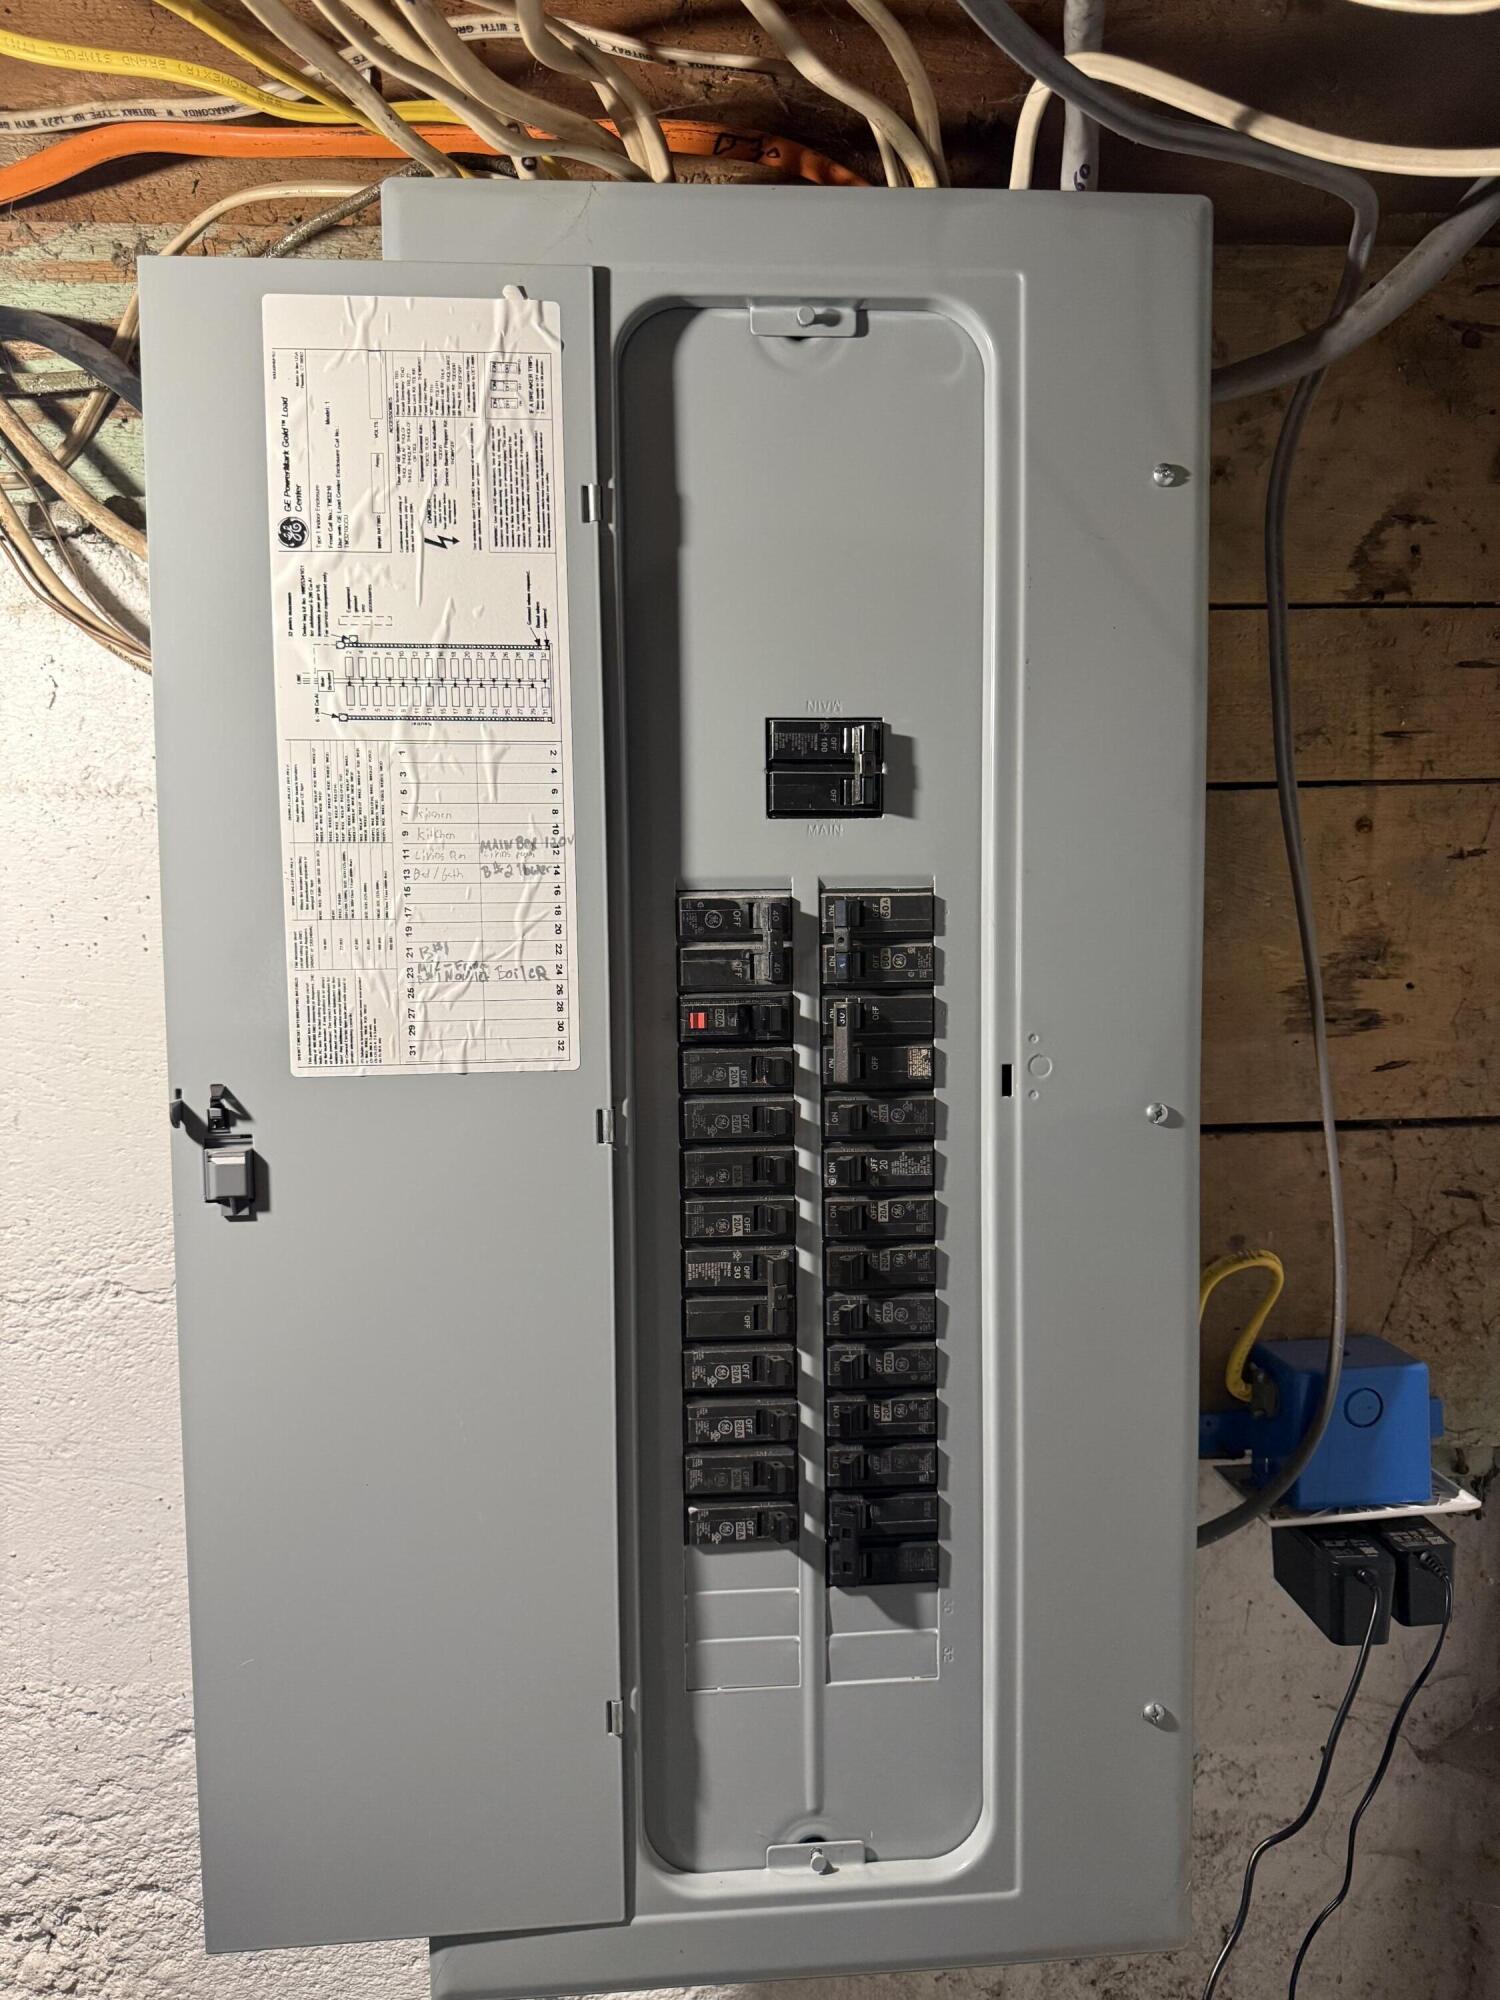
| Electric: | Circuit Breakers |
| Laundry Features: | Main Level |
| Roof: | Shingle |
| Postal Code Plus4: | 4337 |
| Lot Size Area: | 0.54 |
| Parking Features: | Paved, 5 - 10 Spaces, Garage Door Opener, Detached |
| Zoning: | Residential-Business |
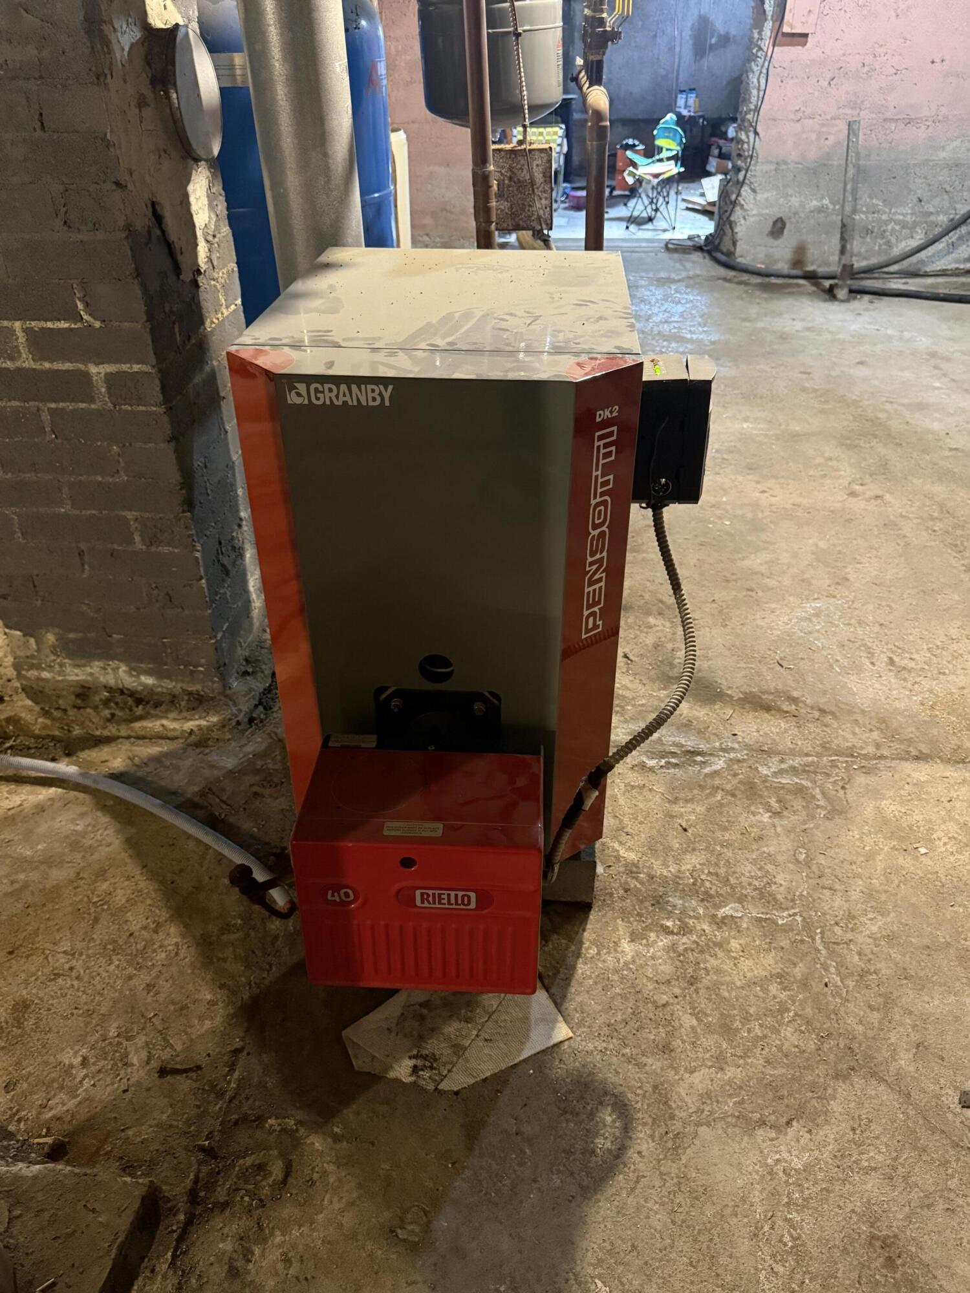
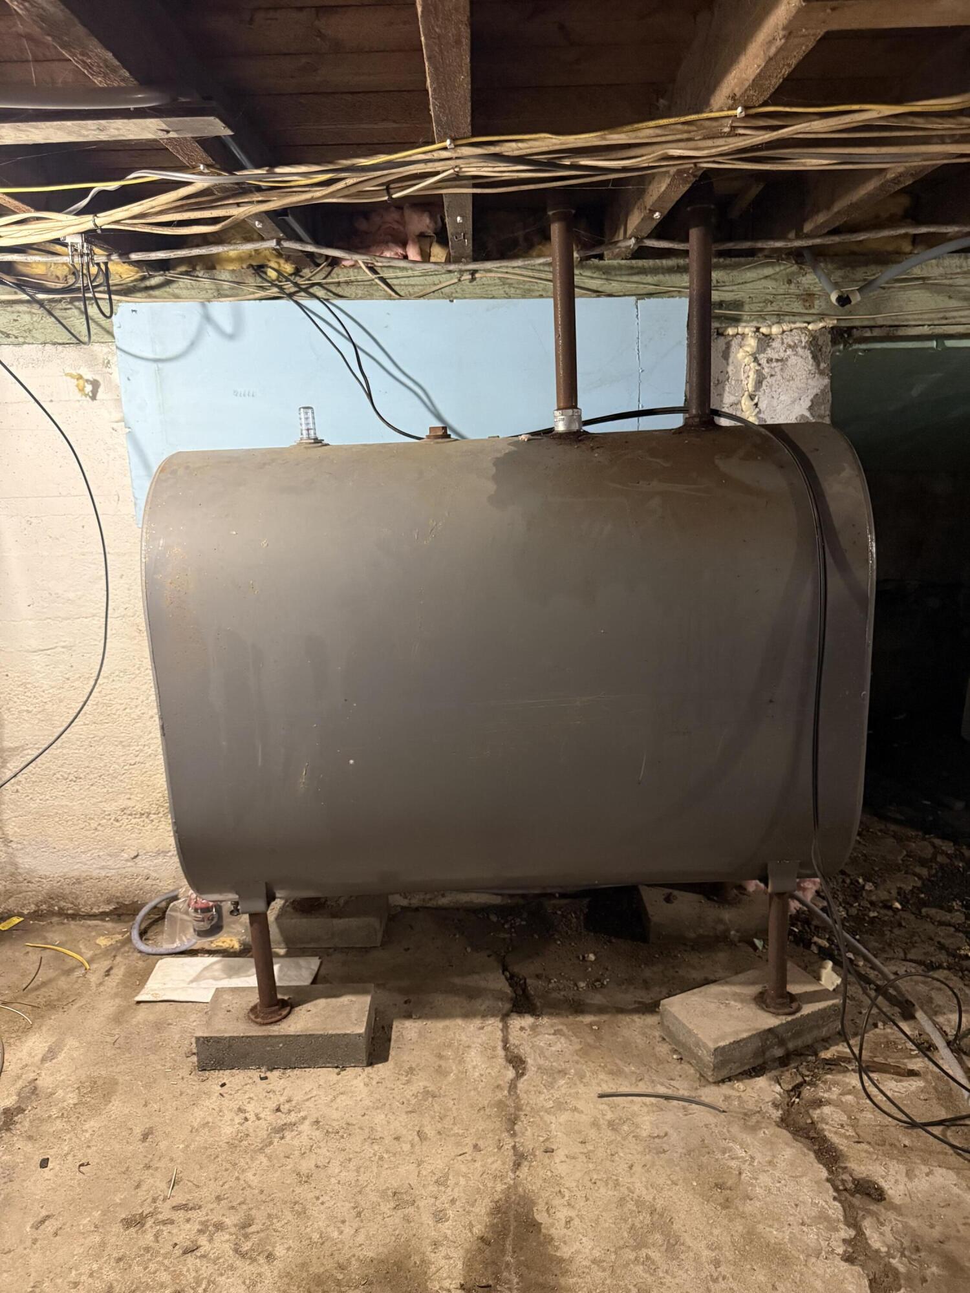
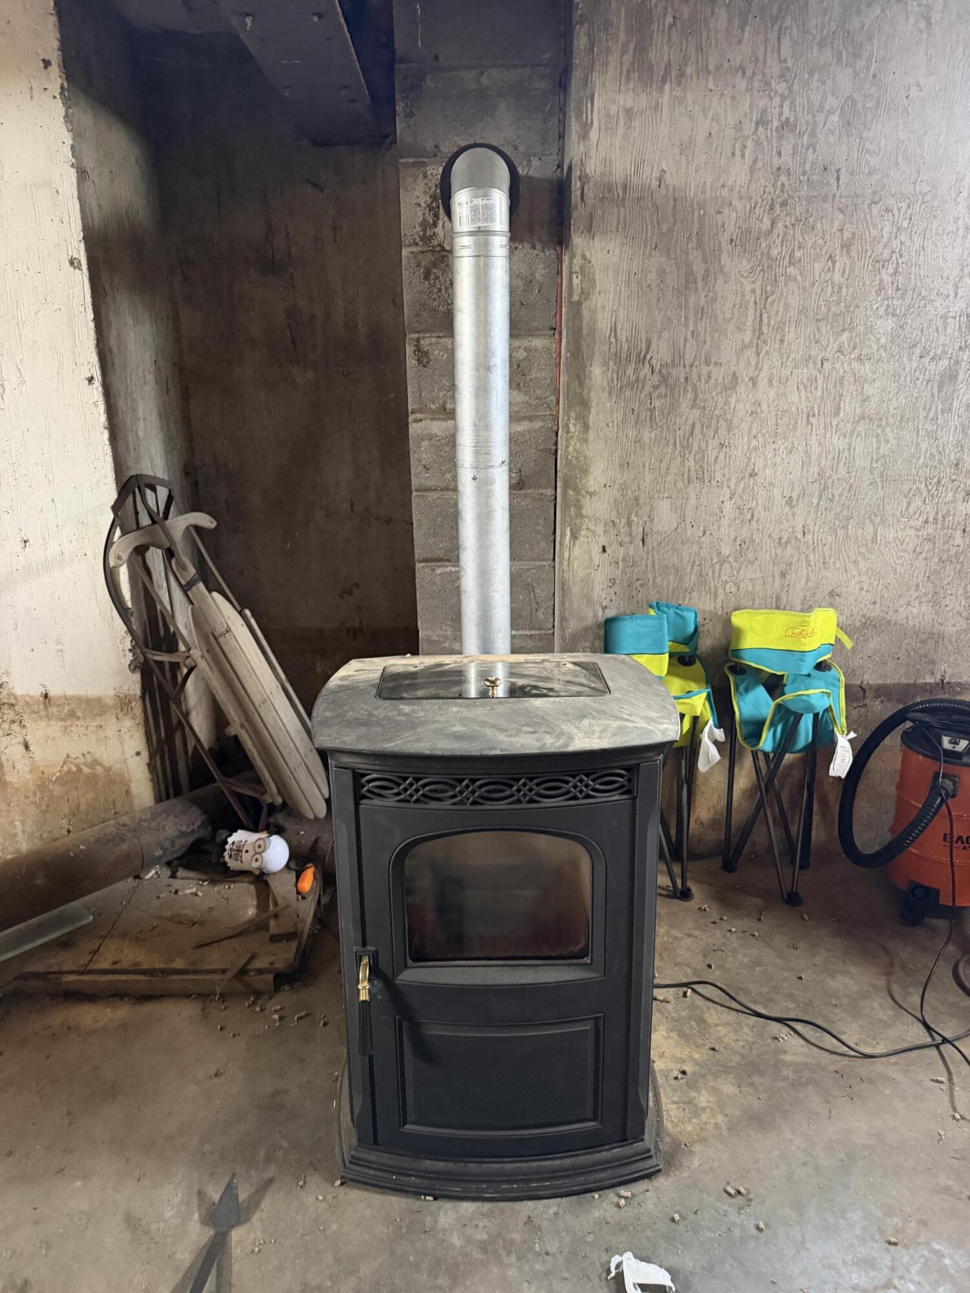
| Heating: | Oil, Pellets, Baseboard, Heat Pump, Pellet Stove |
| Construction Materials: | Wood Frame, Vinyl Siding |
| Garage?: | Yes |
| Flooring: | Laminate, Vinyl, Ceramic Tile, Hardwood |
| Garage Spaces: | 3.0 |
| Water Source: | Private, Well |
| Above Grade Finished Area: | 1,672.0 |
| Building Area Source: | Public Records |
| Lot Size Source: | Public Records |
| Original List Price: | $279,900 |
| Tax Year: | 2024 |
| Bathrooms Total Decimal: | 2.0 |
| Approval Status: | true |
| Water Info Water View: | No |
| Property Information # Full Baths Level 1: | 1 |
| Property Information Road Frontage +/-: | 335.0 |
| Property Information Source Of Road Frontage: | Public Records |
| Property Information Short Sale Continue To Show: | No |
| Property Information Surveyed: | Unknown |
| Property Information Seasonal: | No |
| Property Information Deed/conveyance Type Offered: | Warranty |
| Property Information Bank Owned Reo: | No |
| Property Information Color: | White |
| Property Information Deed: | All |
| Property Information # Full Baths Level 2: | 1 |
| Property Information Deed Restrictions: | Unknown |
| Property Information Road Frontage: | Yes |
| Property Information 2 Detached Houses On 1 Lot: | No |
| Appliances 2: | Dishwasher, Disposal, Dryer, Microwave, Electric Range, Refrigerator, Washer |
| Location Information Page: | 206, 18 |
| Location Information Zoning Overlay: | Unknown |
| Location Information Hers Certified: | No |
| Location Information Tree Growth Y/n: | No |
| Contract Information List Price/sq Ft: | $143 |
| Contract Information Comp Listing: | No |
| Window Features Backup: | Double Pane Windows |
| Remarks Showing Remarks: | Broker Bay |
| Bedroom 1 Bedroom 1 Level: | Second |
| Bedroom 1: | Bedroom 1 |
| Bedroom 2 Bedroom 2 Level: | Second |
| Bedroom 2: | Bedroom 2 |
| Bedroom 3 Bedroom 3 Level: | Second |
| Bedroom 3: | Bedroom 3 |
| Dining Room Dining Room Level: | First |
| Dining Room: | Dining Room |
| Great Room Great Room Level: | First |
| Great Room: | Great Room |
| Kitchen Kitchen Level: | First |
| Kitchen: | Kitchen |
| Living Room Living Room Level: | First |
| Living Room: | Living Room |
| Amenities: | Bathtub, Main Level, Shower |
| Kitchen Countertop: | Formica |
| Roads: | Paved, Public |
| Vehicle Storage: | 3 Car, Auto Door Opener, Detached |
| Water Heater: | Off Heating System |
| High School District: | RSU 79/MSAD 01 |
| Furnished: | Unfurnished |
| Window Features: | Double Pane Windows |
| Gas: | No Gas |
| Listing Key: | f3f563ab4c9ee1fadfee98a75c55aa89 |
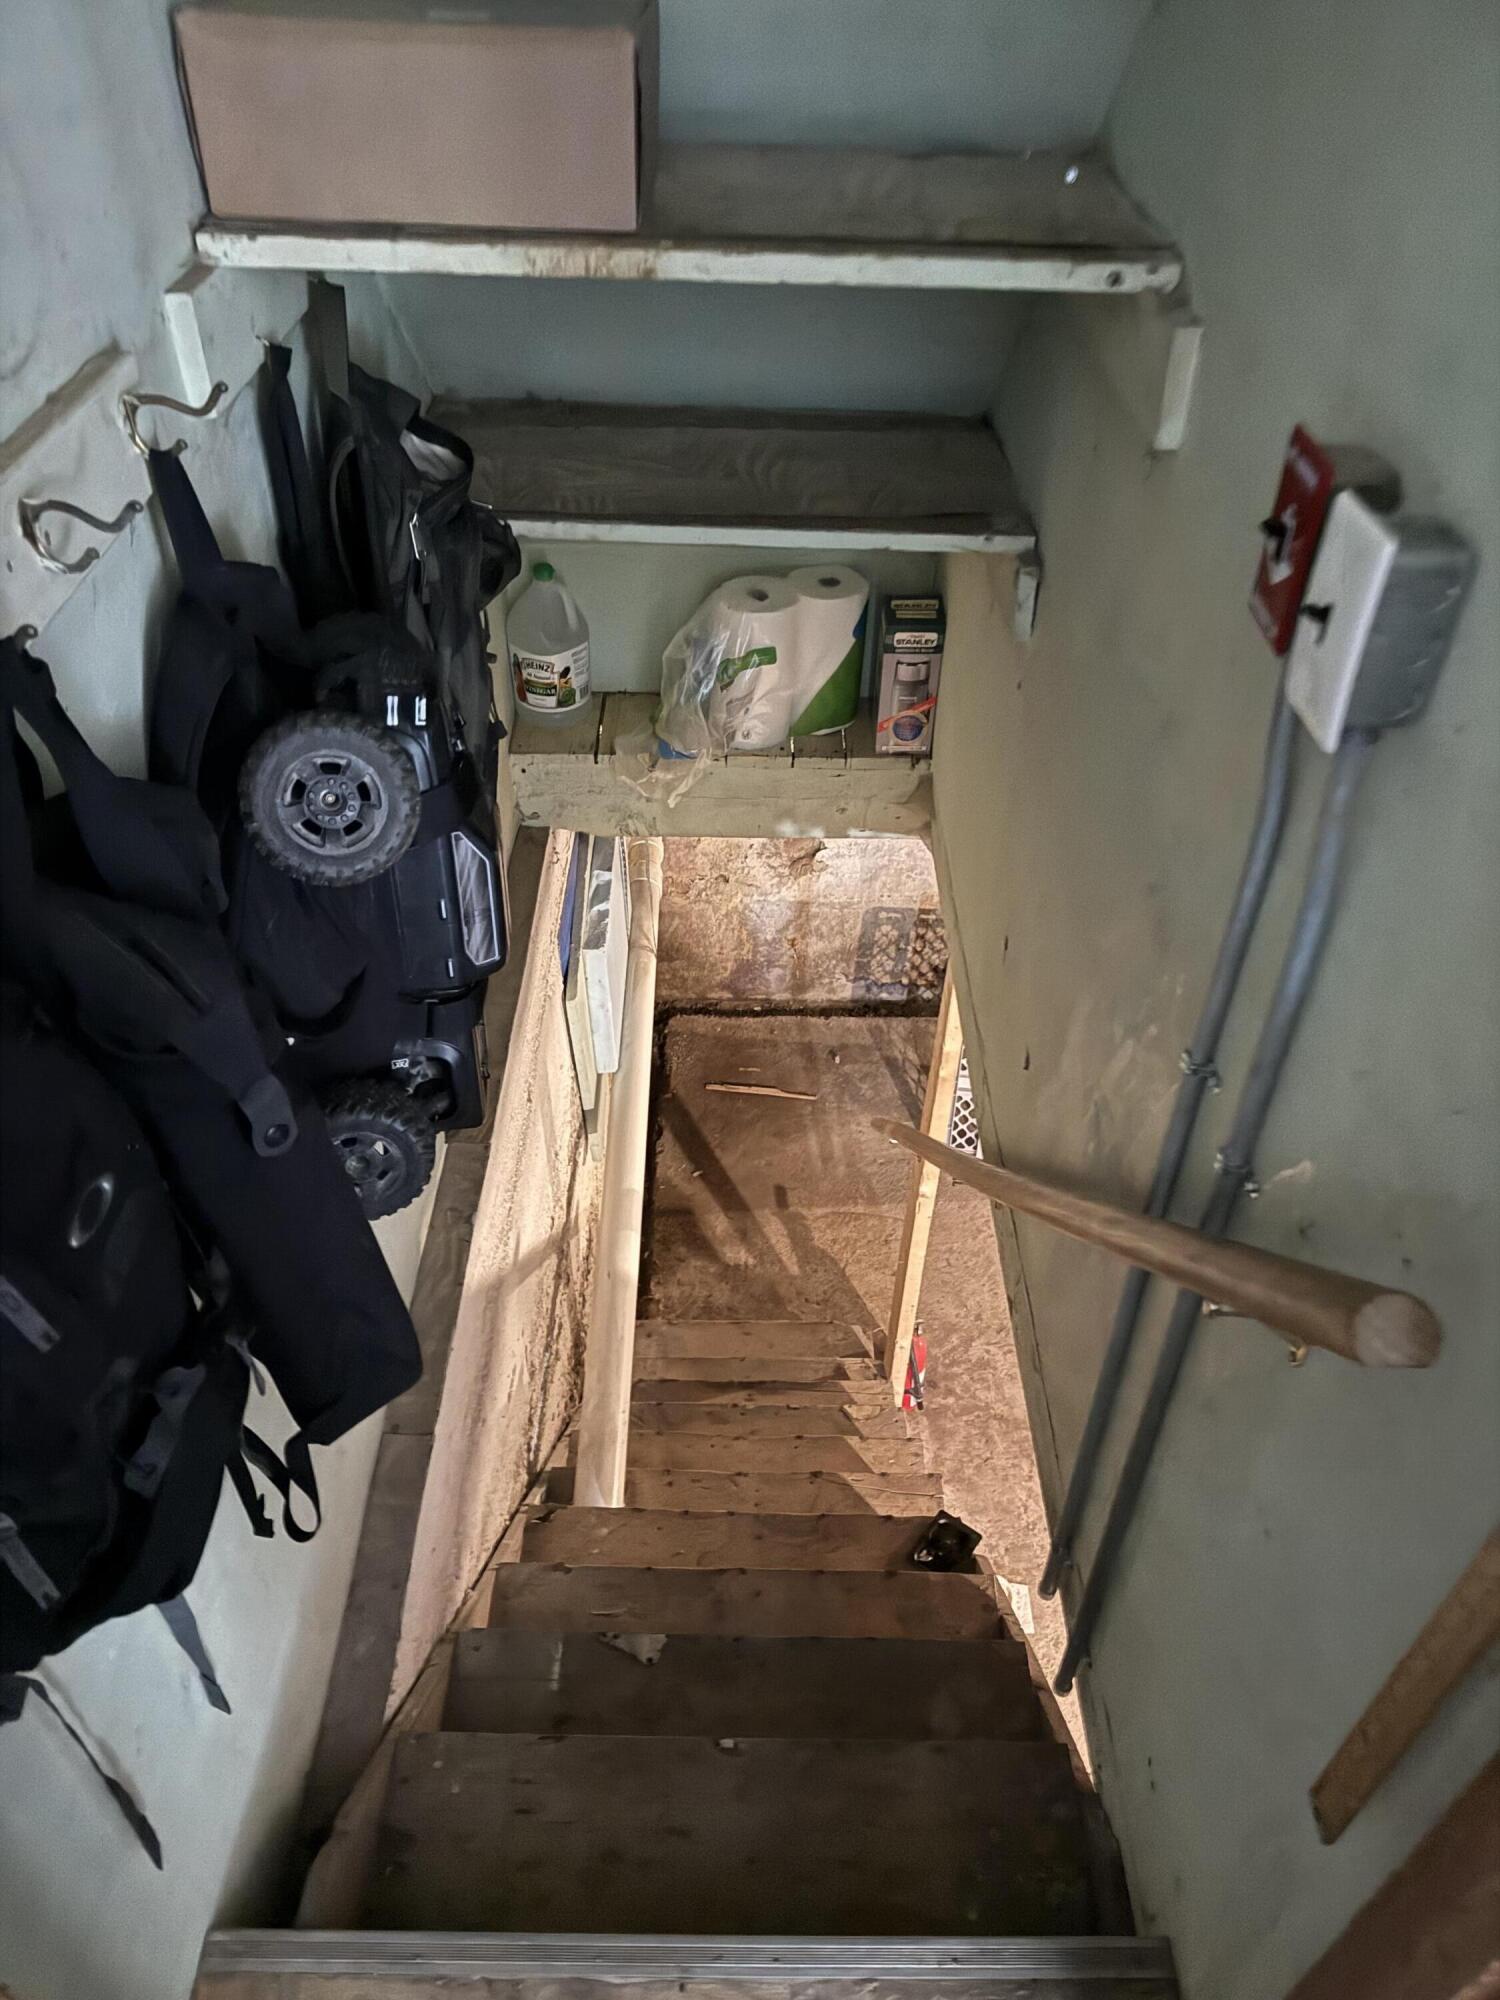
| Basement: | Doghouse, Interior Entry, Sump Pump, Unfinished |
| Documents Change Timestamp: | 2026-07-12T18:17:37Z |
| Documents Count: | 4 |
| Directions: | GPS |
| Listing Contract Date: | 2026-07-12 |
| Status: | Active |
| Parcel Number: | MAPL-000014-000000-000015 |
| Road Surface Type: | Paved |
| Sign On Property?: | Yes |
| Waterfront Features: | River/Brook/Stream |
Listing data is derived in whole or in part from the Maine IDX and is for consumers' personal, non-commercial use only. Dimensions are approximate and not guaranteed. All data should be independently verified. © 2026 Maine Real Estate Information System, Inc. All Rights Reserved.
Maine Real Estate Information System, Inc. data last updated on October 08, 2026 05:14 PM - ET


Property Last Updated: October 08, 2026 05:14 PM - ET
