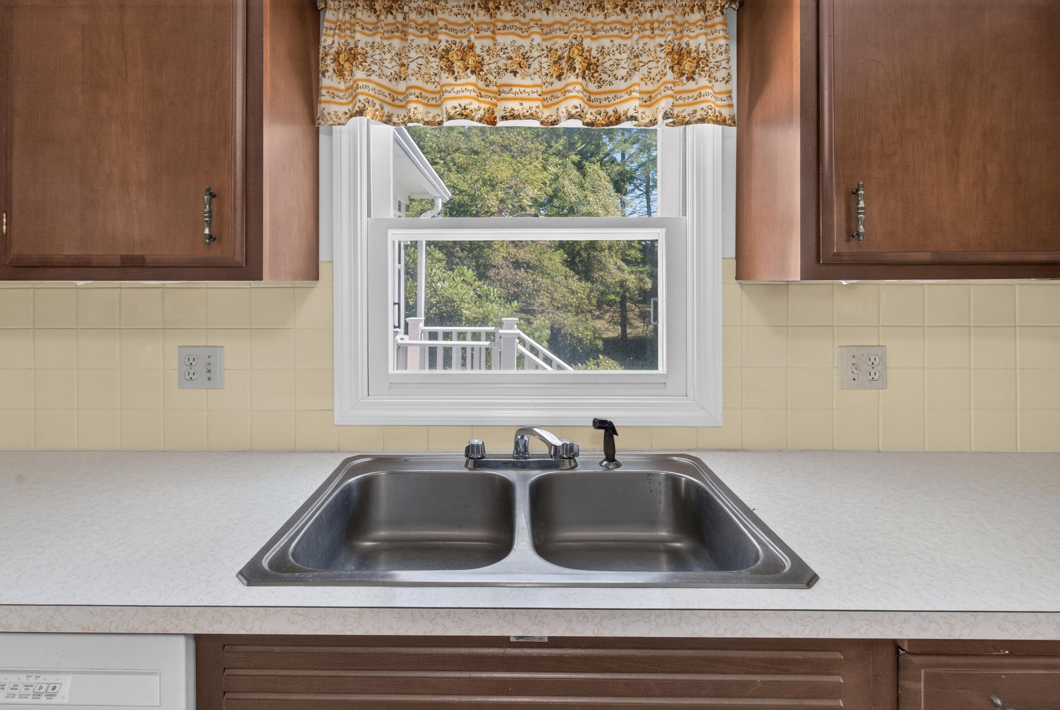
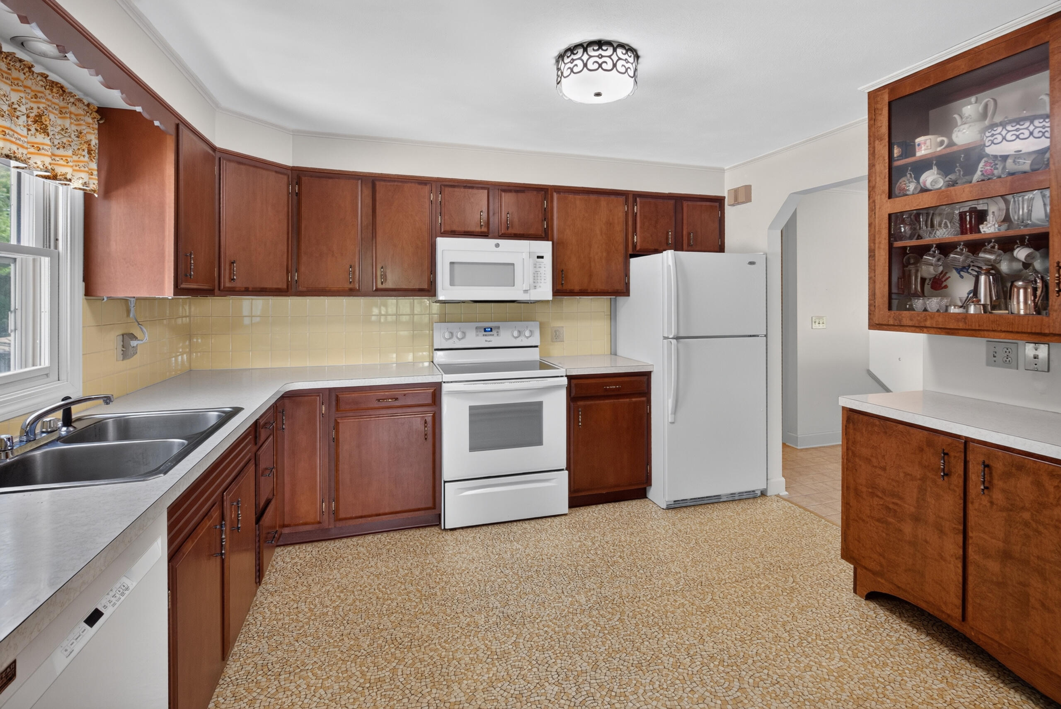
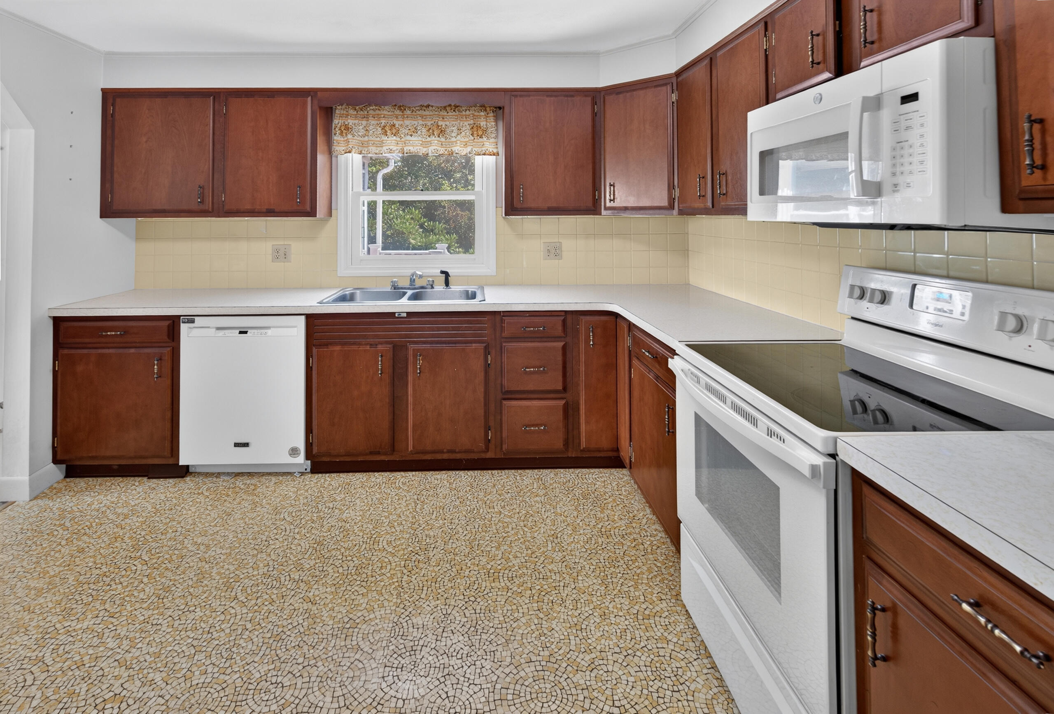
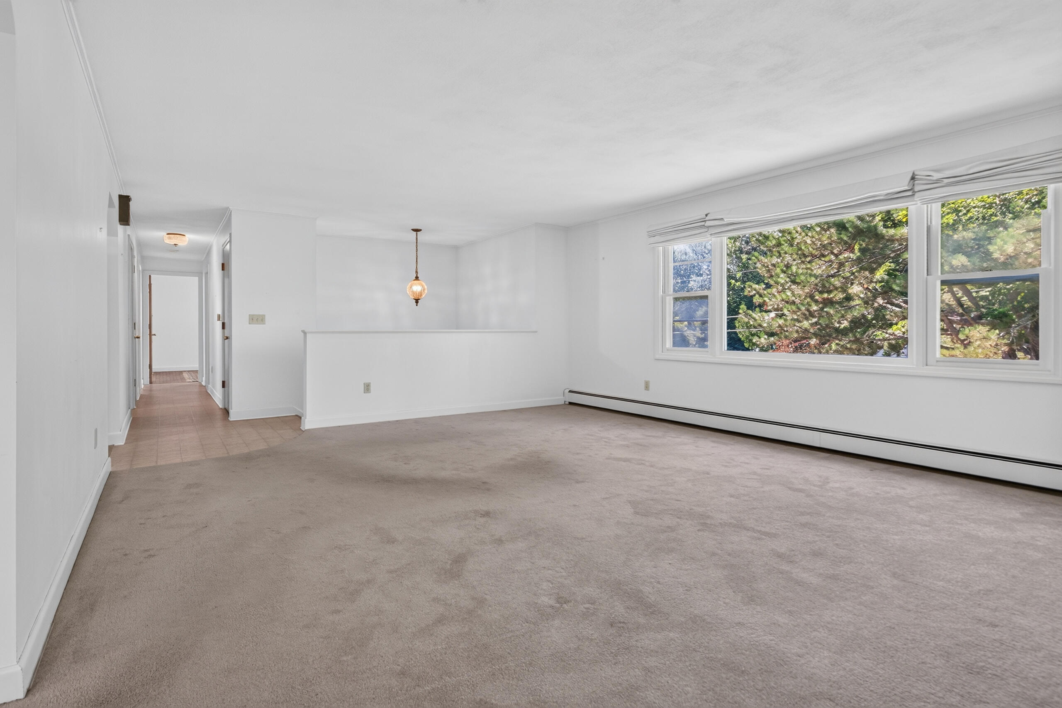
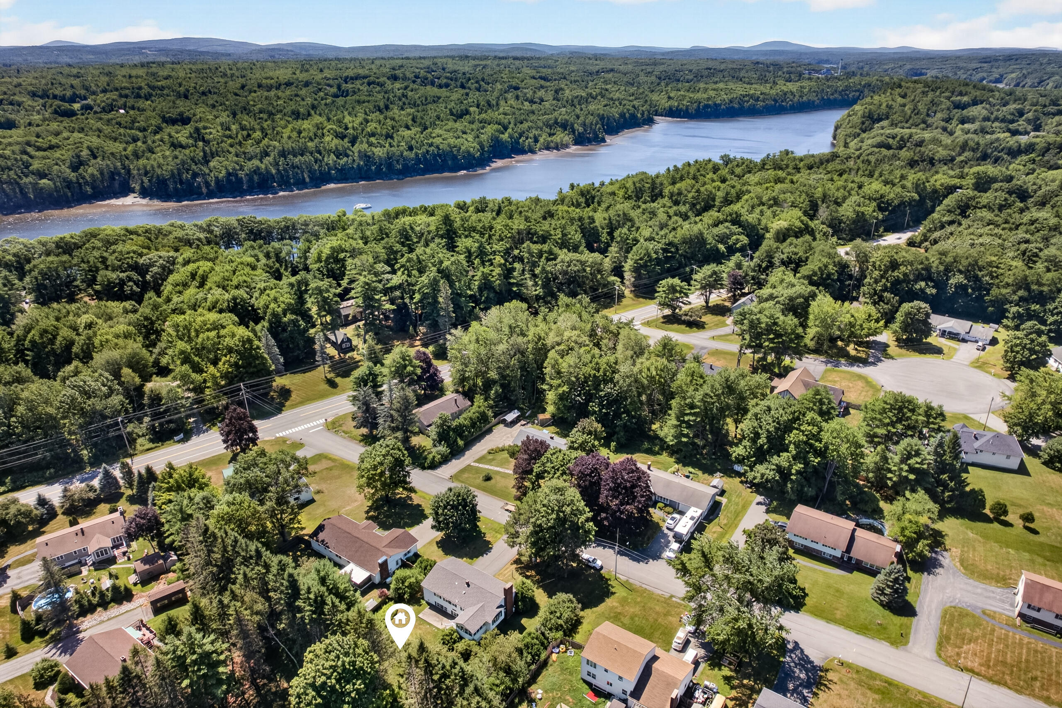
12 Mountain View Drive
Hampden, ME 04444
$325,000
Listing Courtesy of: NextHome Experience
207-299-6306
Buyer Represented by: RE/MAX JARET & COHN
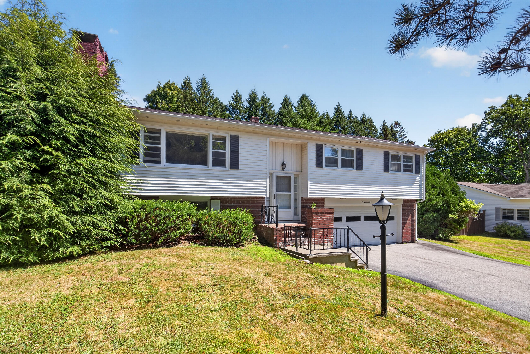
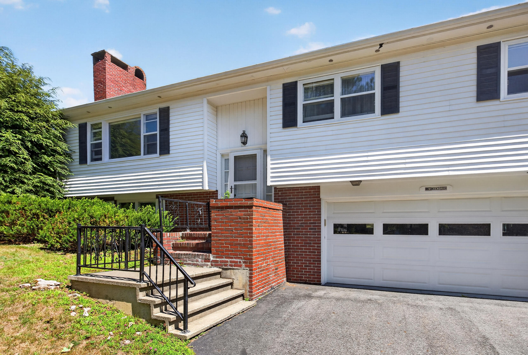
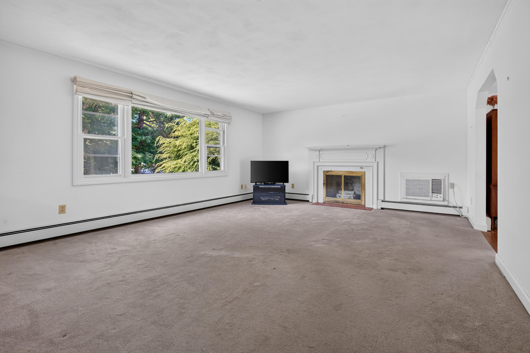
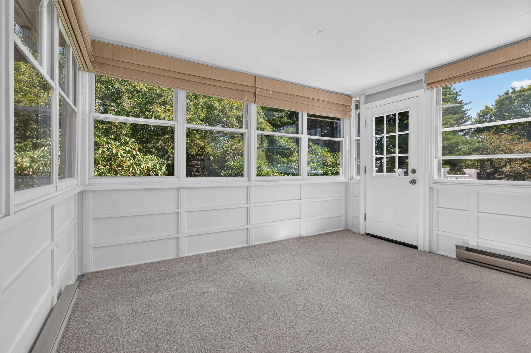
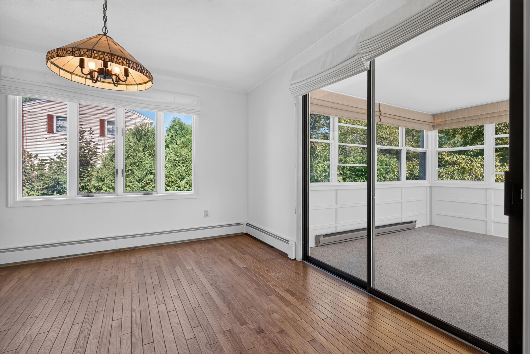
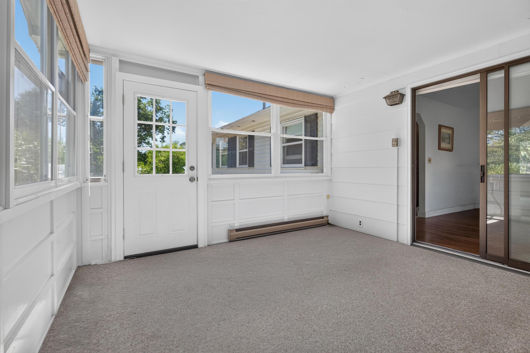
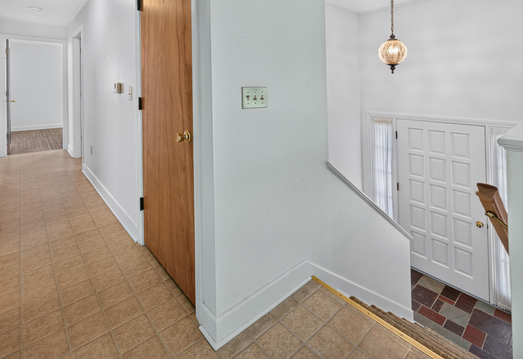
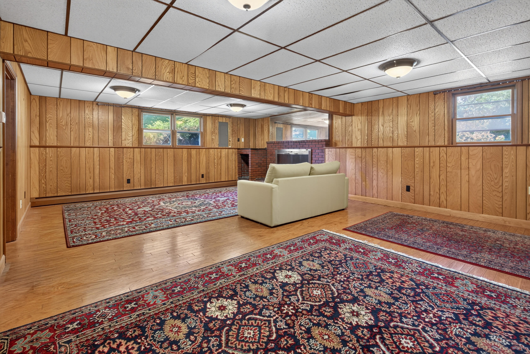
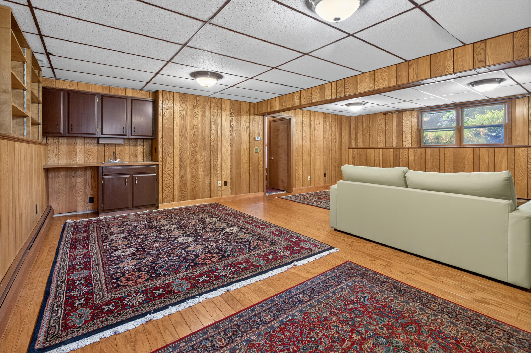
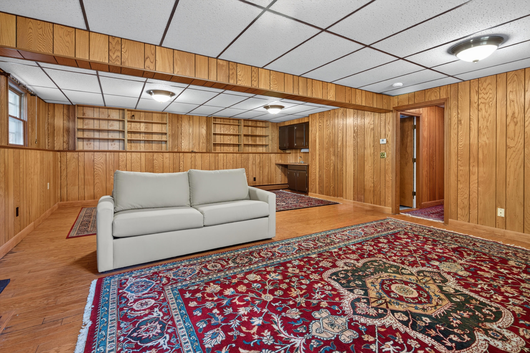
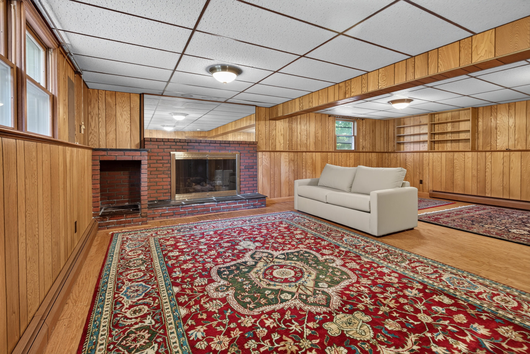
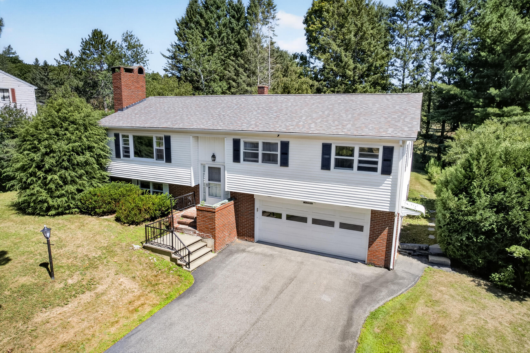
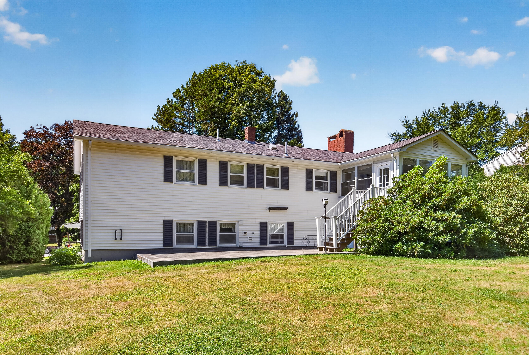
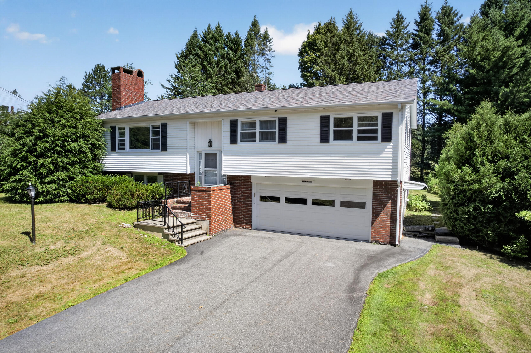
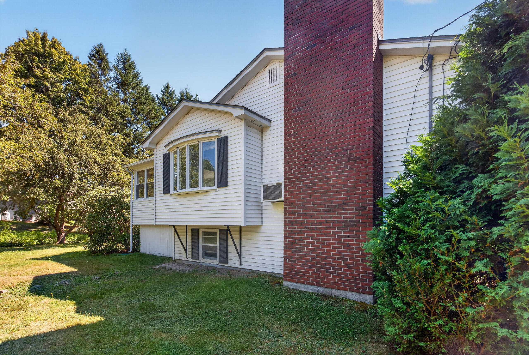
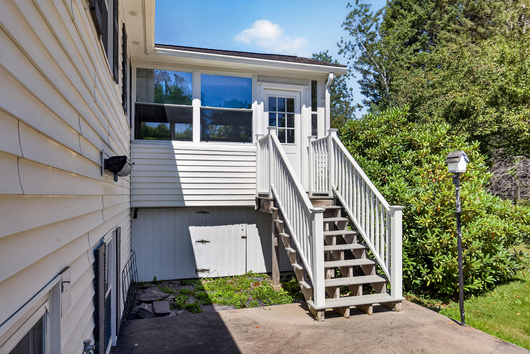
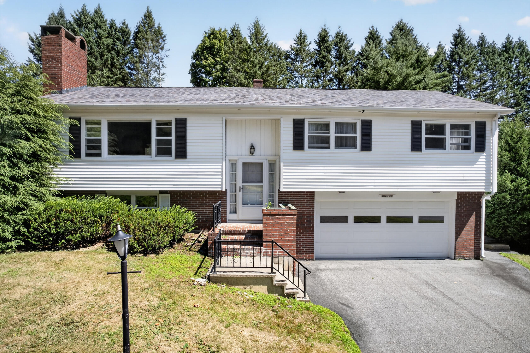
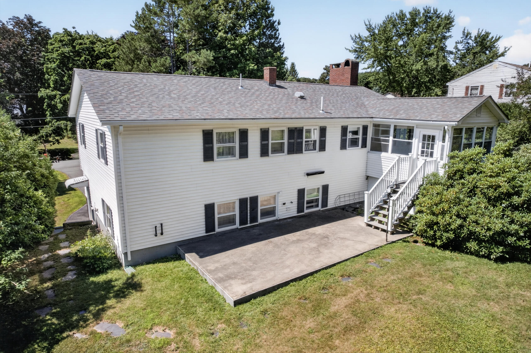
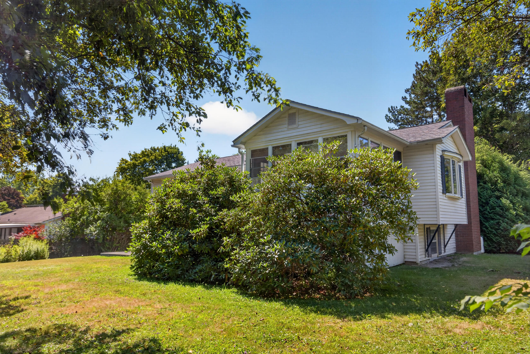
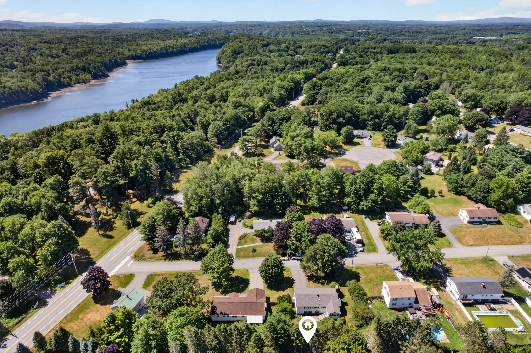
Welcome to your dream home at 12 Mountain View, Hampden, ME! This beautiful property features 3 spacious bedrooms and 2.5 baths, large finished basement/den with fireplace AND a glassed-in, year round room making it the perfect space for families or anyone looking for room to grow.
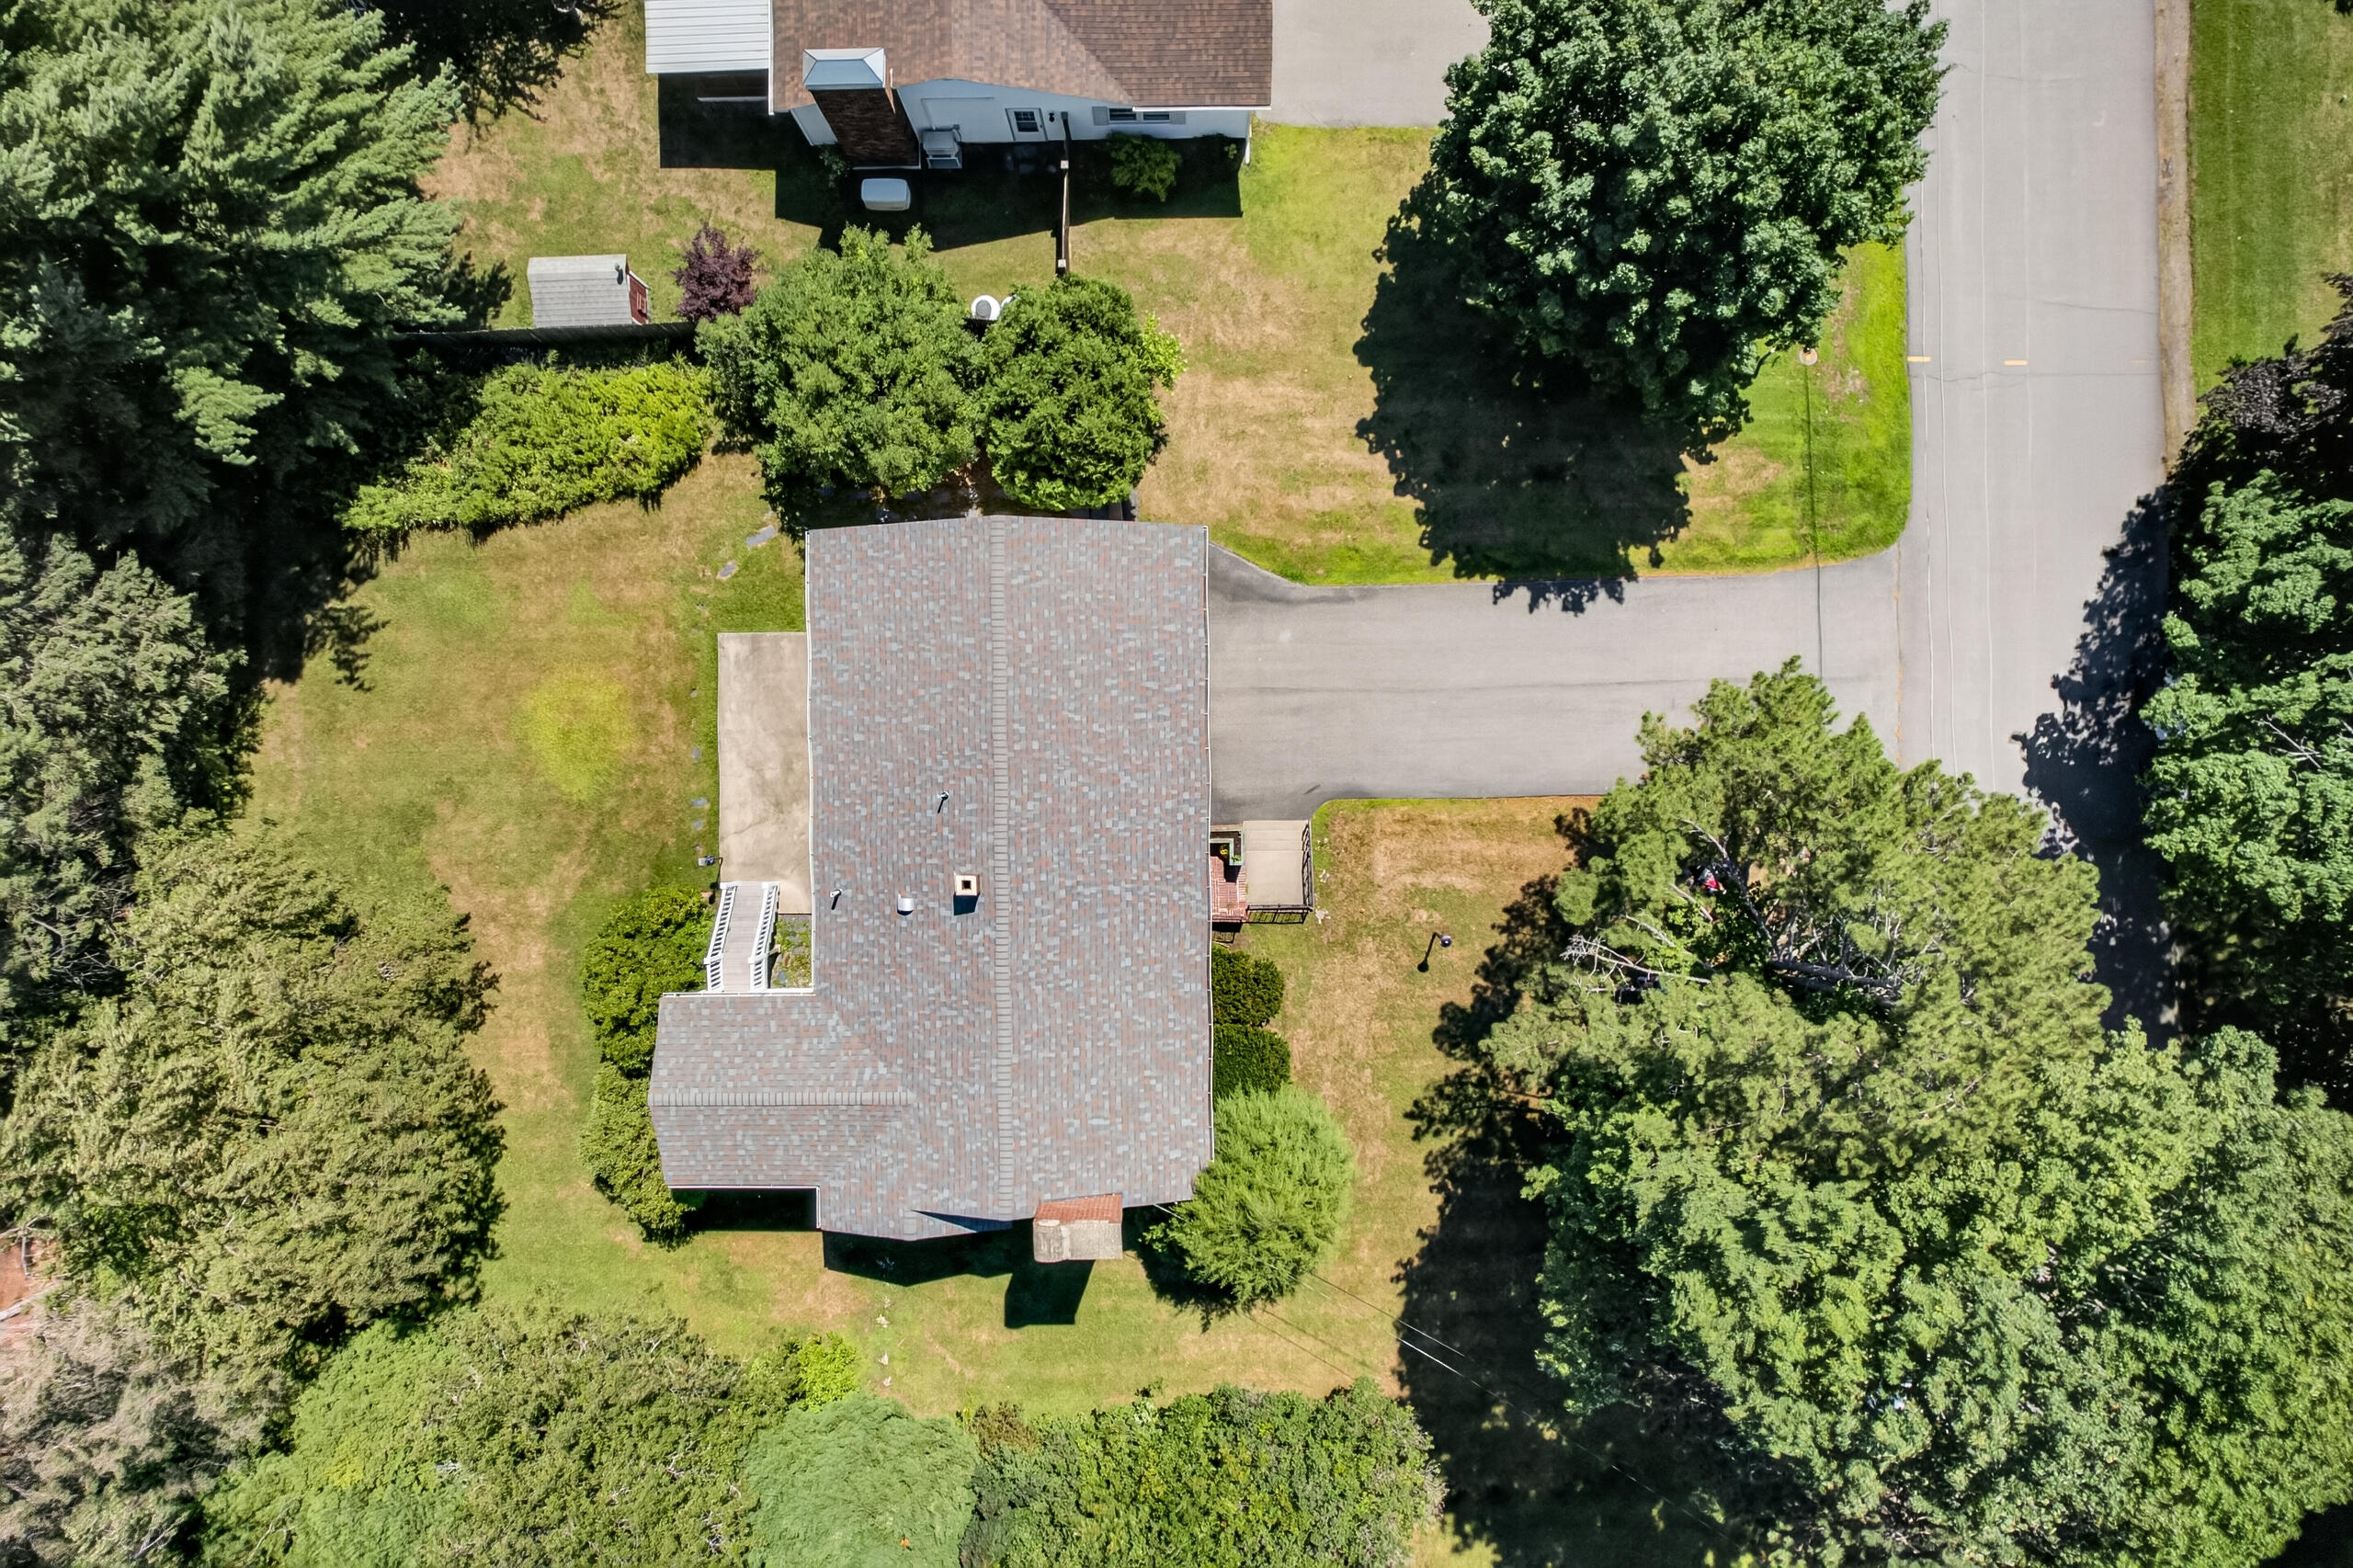
As you approach the home, you'll be greeted by the professionally landscaped yard that enhances the property's curb appeal and provides an inviting outdoor space for relaxation and entertaining. A large backyard provides a private oasis with gorgeous perennial plants to enjoy all season long. The well-maintained exterior features a new roof, ensuring peace of mind and longevity for years to come.
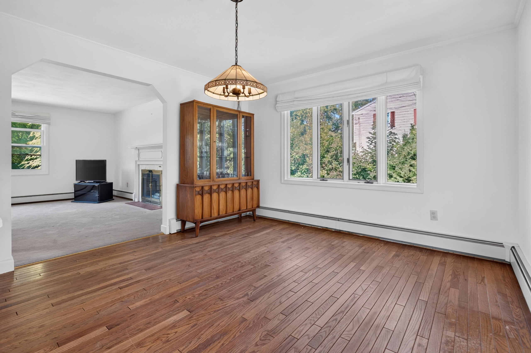
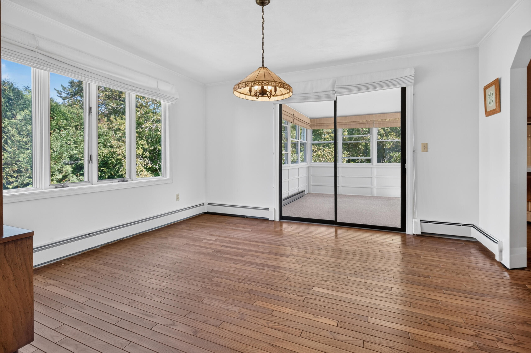
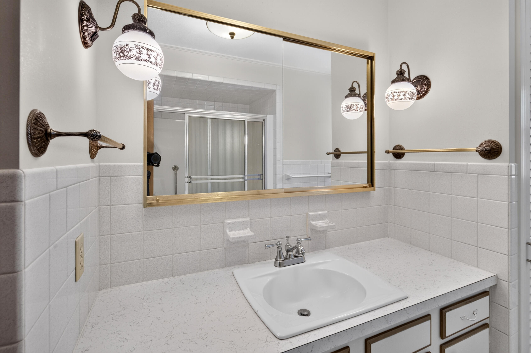
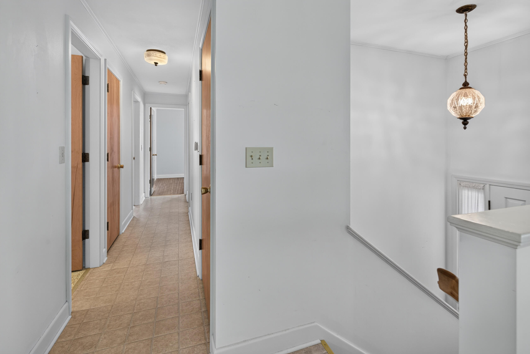
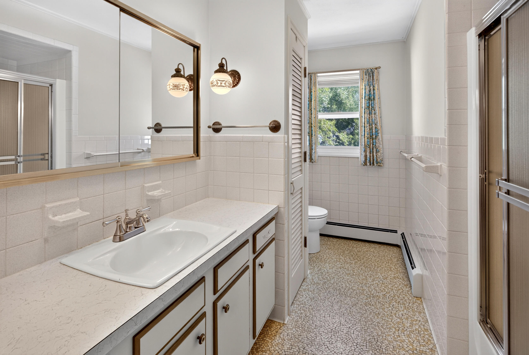
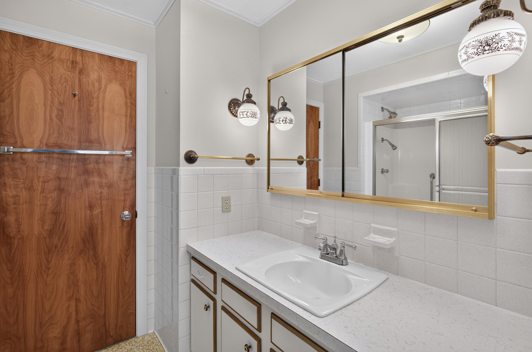
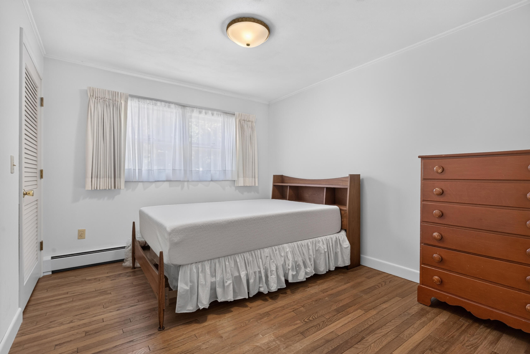
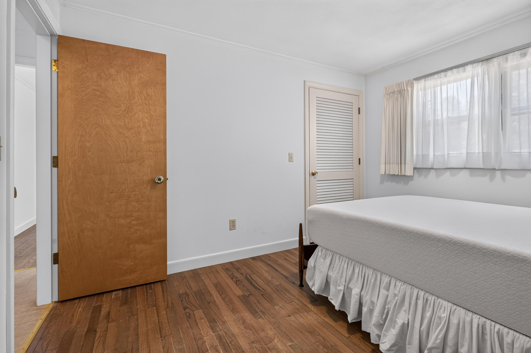
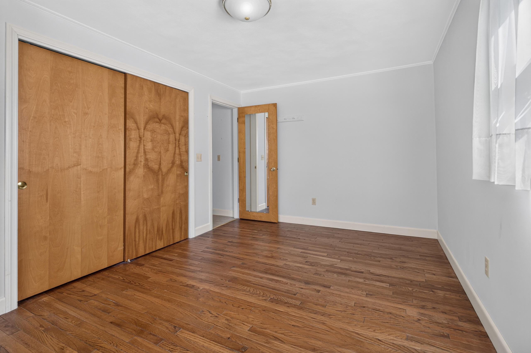
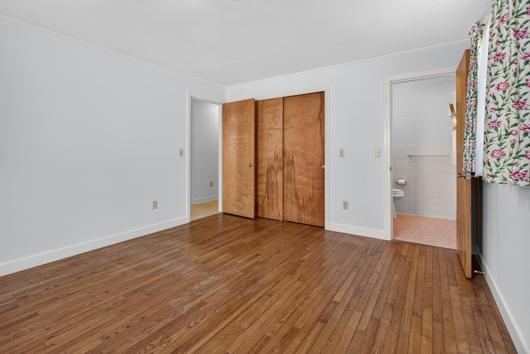
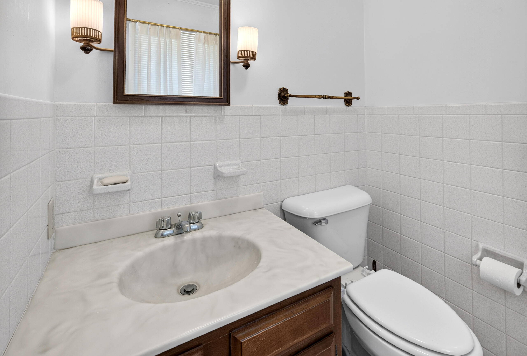
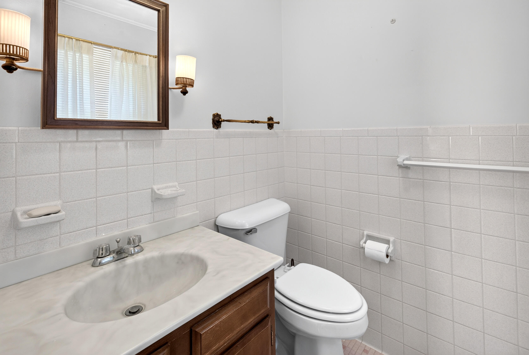
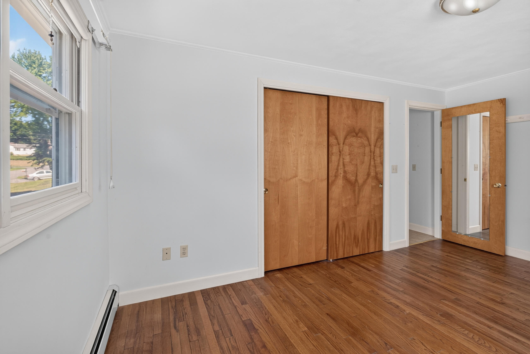
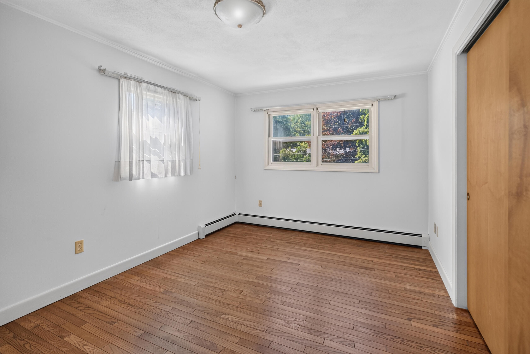
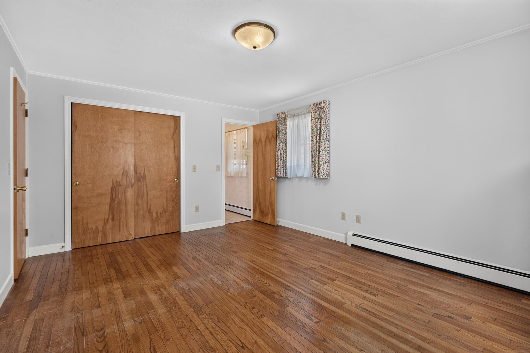
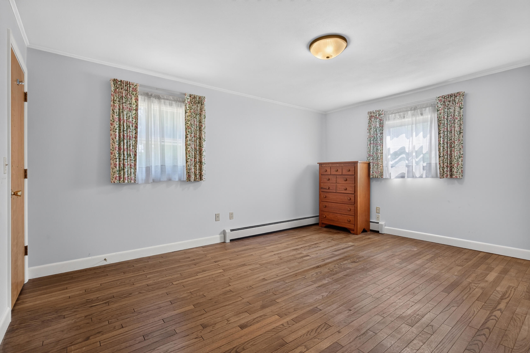
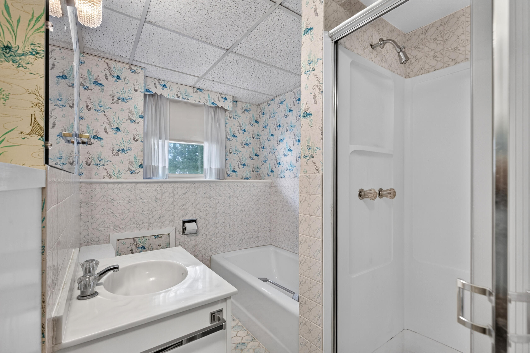
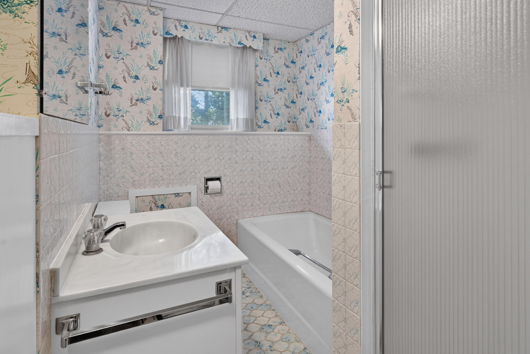
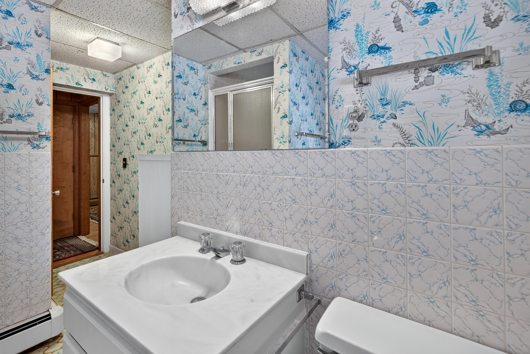
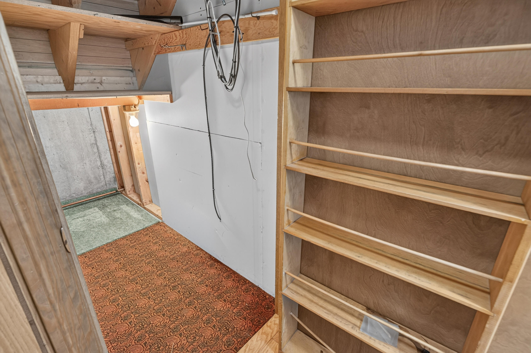
Inside, the home is filled with natural light and offers a functional layout that caters to both comfortable living and entertaining. Each of the three bedrooms provides ample space, hardwood floors and large closets, while the 2.5 bathrooms ensure convenience for everyone in the household.
A comprehensive home inspection was completed in May 2026, reflecting no major issues, so you can move in with confidence and peace of mind.
Don't miss the opportunity to make this lovely Hampden home yours! Schedule a showing today and experience all that 12 Mountain View has to offer.
| Listing Id: | 1674975 |
|---|---|
| List Price: | $325,000 |
| Close Price: | $325,000 |
| Close Date: | 2026-08-28 |
| Property Type: | Residential |
| Property Sub Type: | Single Family Residence |
| Status: | Closed |
| Bedrooms Total: | 3 |
| Bathrooms Full: | 3 |
| Tax Annual Amount: | $4,694 |
| Lot Size Square Feet: | 14,374.8 |
| Lot Size Acres: | 0.33 |
| Architectural Style: | Raised Ranch |
| Waterfront?: | No |
| City: | Hampden |
| County Or Parish: | Penobscot |
| Postal Code: | 04444 |
| Year Built: | 1972 |
| Cooling: | Wall Unit(s) |
| Fireplaces Total: | 2 |
| Lot Size Units: | Acres |
| Patio And Porch Features: | Glassed-in Porch |
| Heating?: | Yes |
| Bathrooms Total Integer: | 3 |
| Cooling?: | Yes |
| State Or Province: | ME |
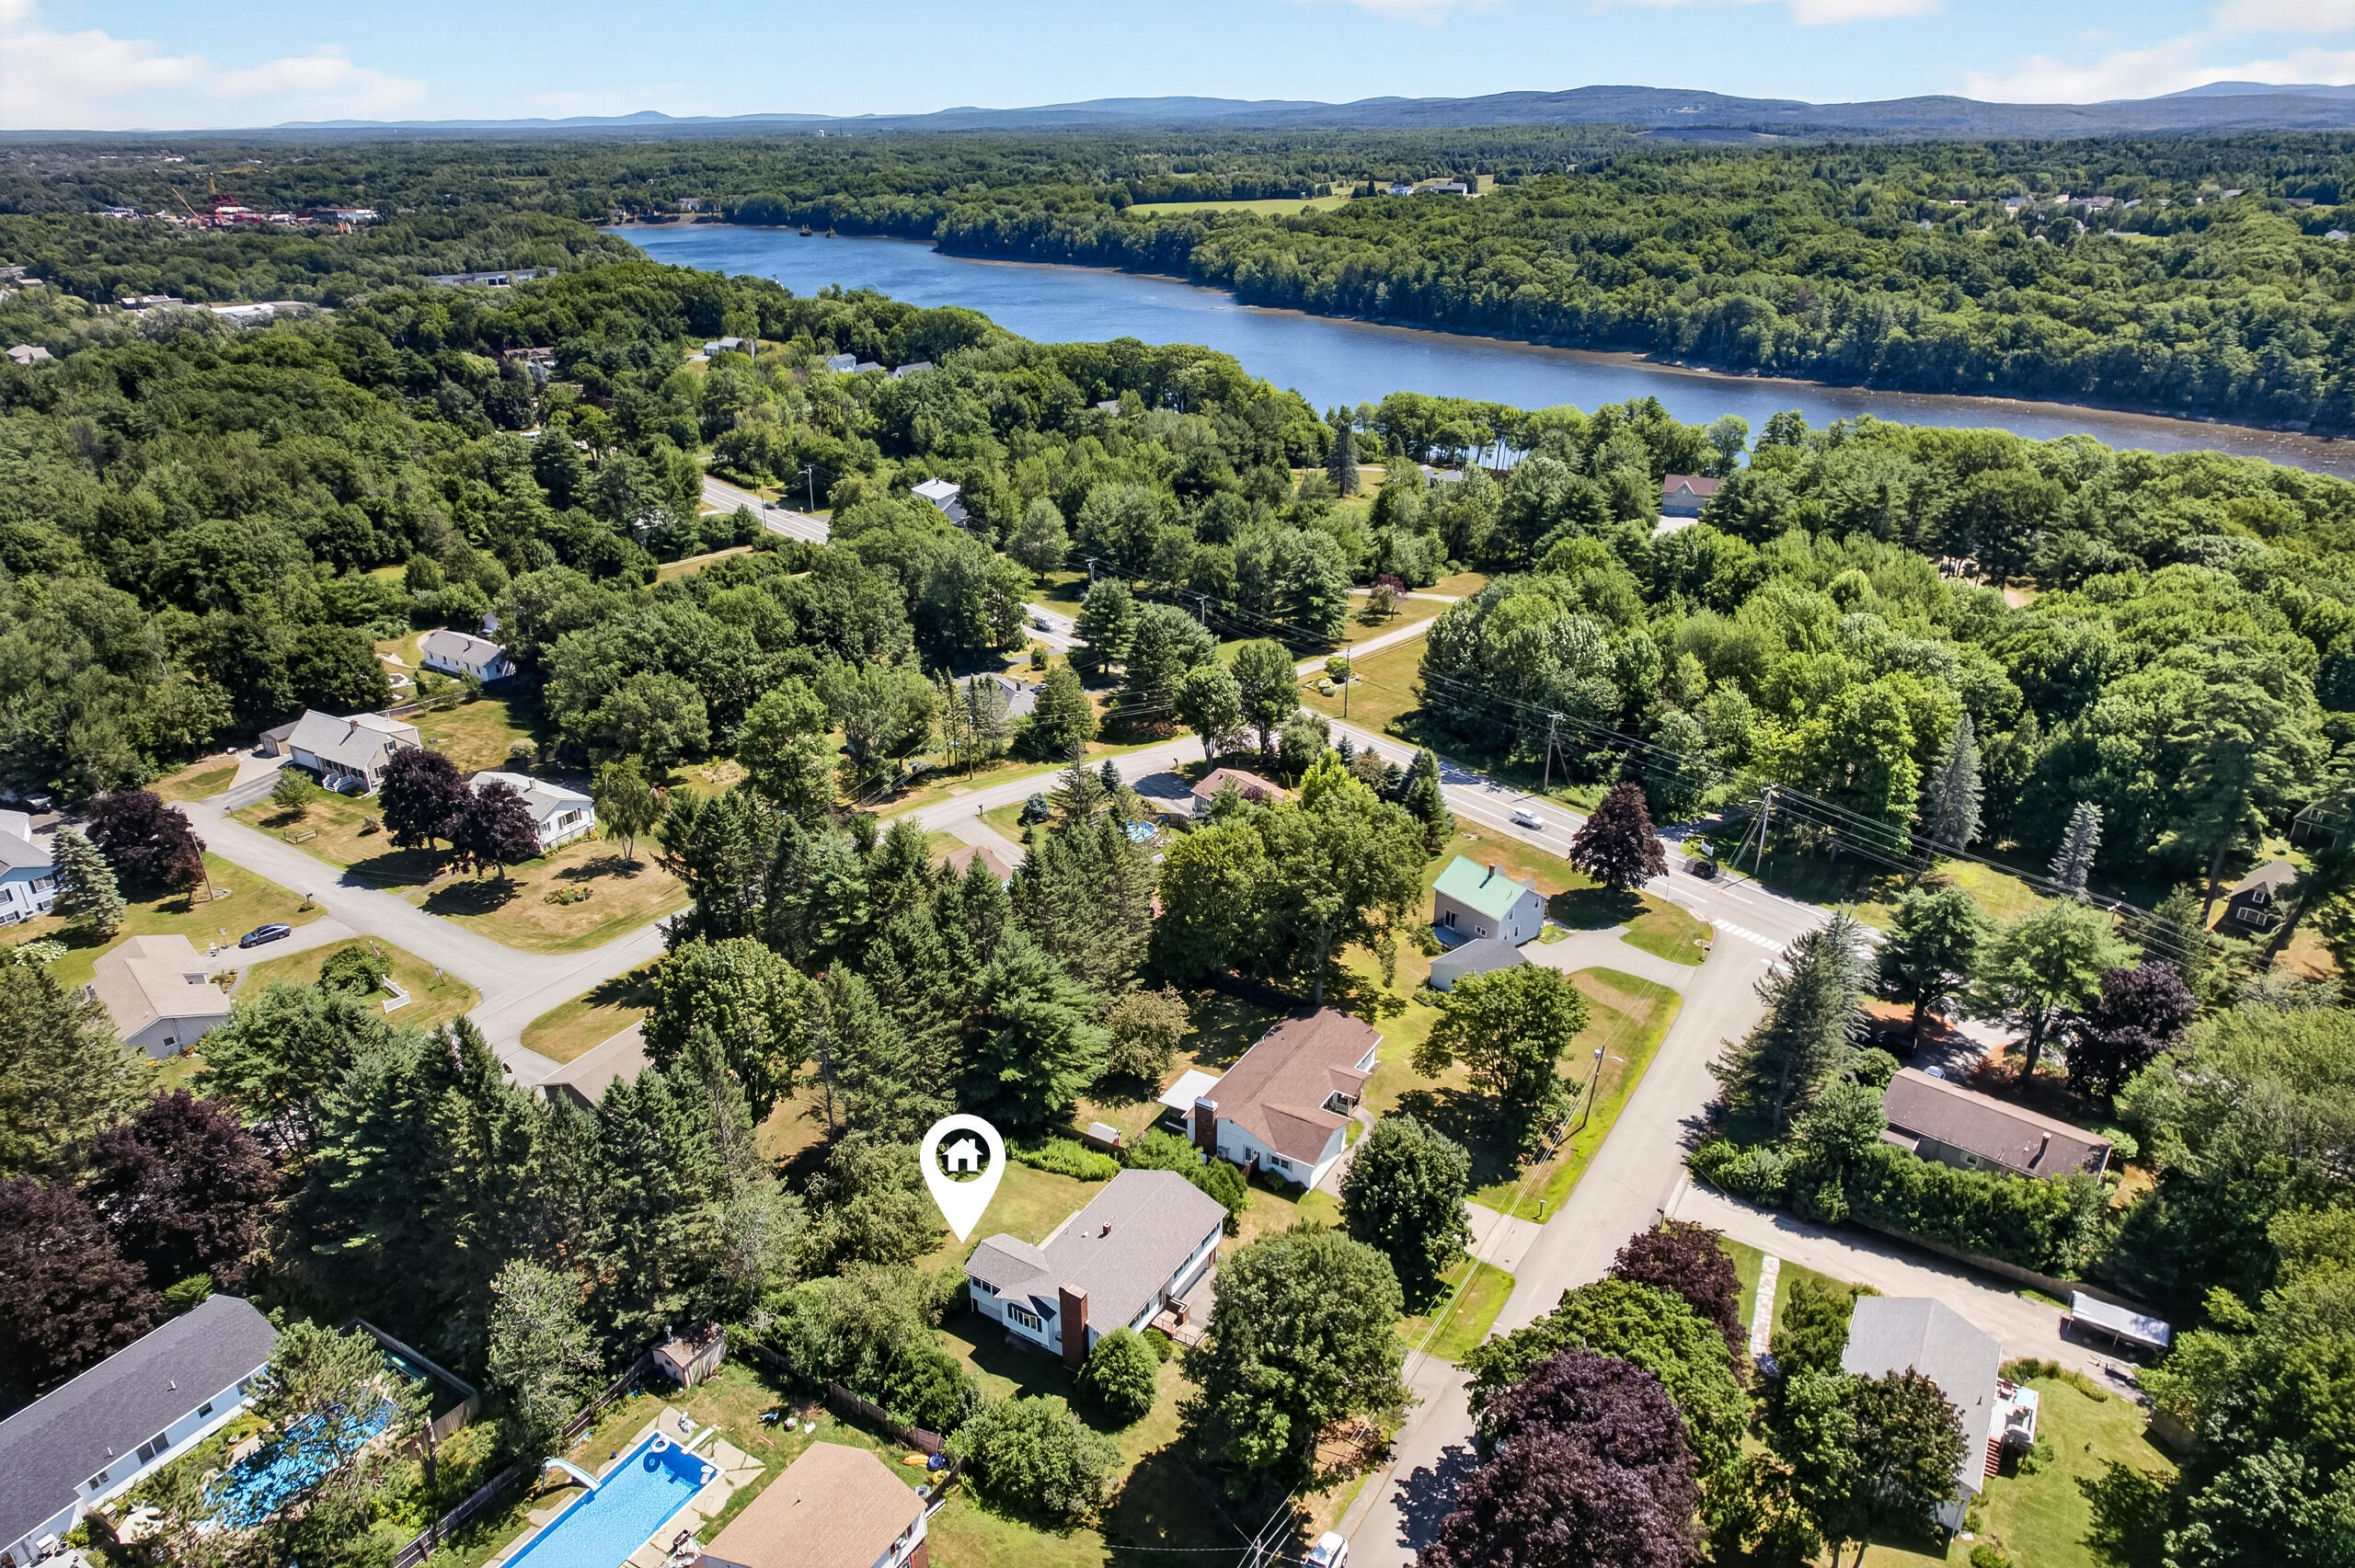
| Lot Features: | Near Golf Course, Near Shopping, Near Turnpike/Interstate, Near Town, Neighborhood, Subdivided, Suburban, Level, Open Lot, Rolling Slope, Landscaped |
| Interior Features: | Bathtub, Primary Bedroom w/Bath |
| Foundation Details: | Poured Concrete |
| Building Area Total: | 2,968.0 |
| Sewer: | Public Sewer |
| Rooms Total: | 10 |
| Electric: | Circuit Breakers |
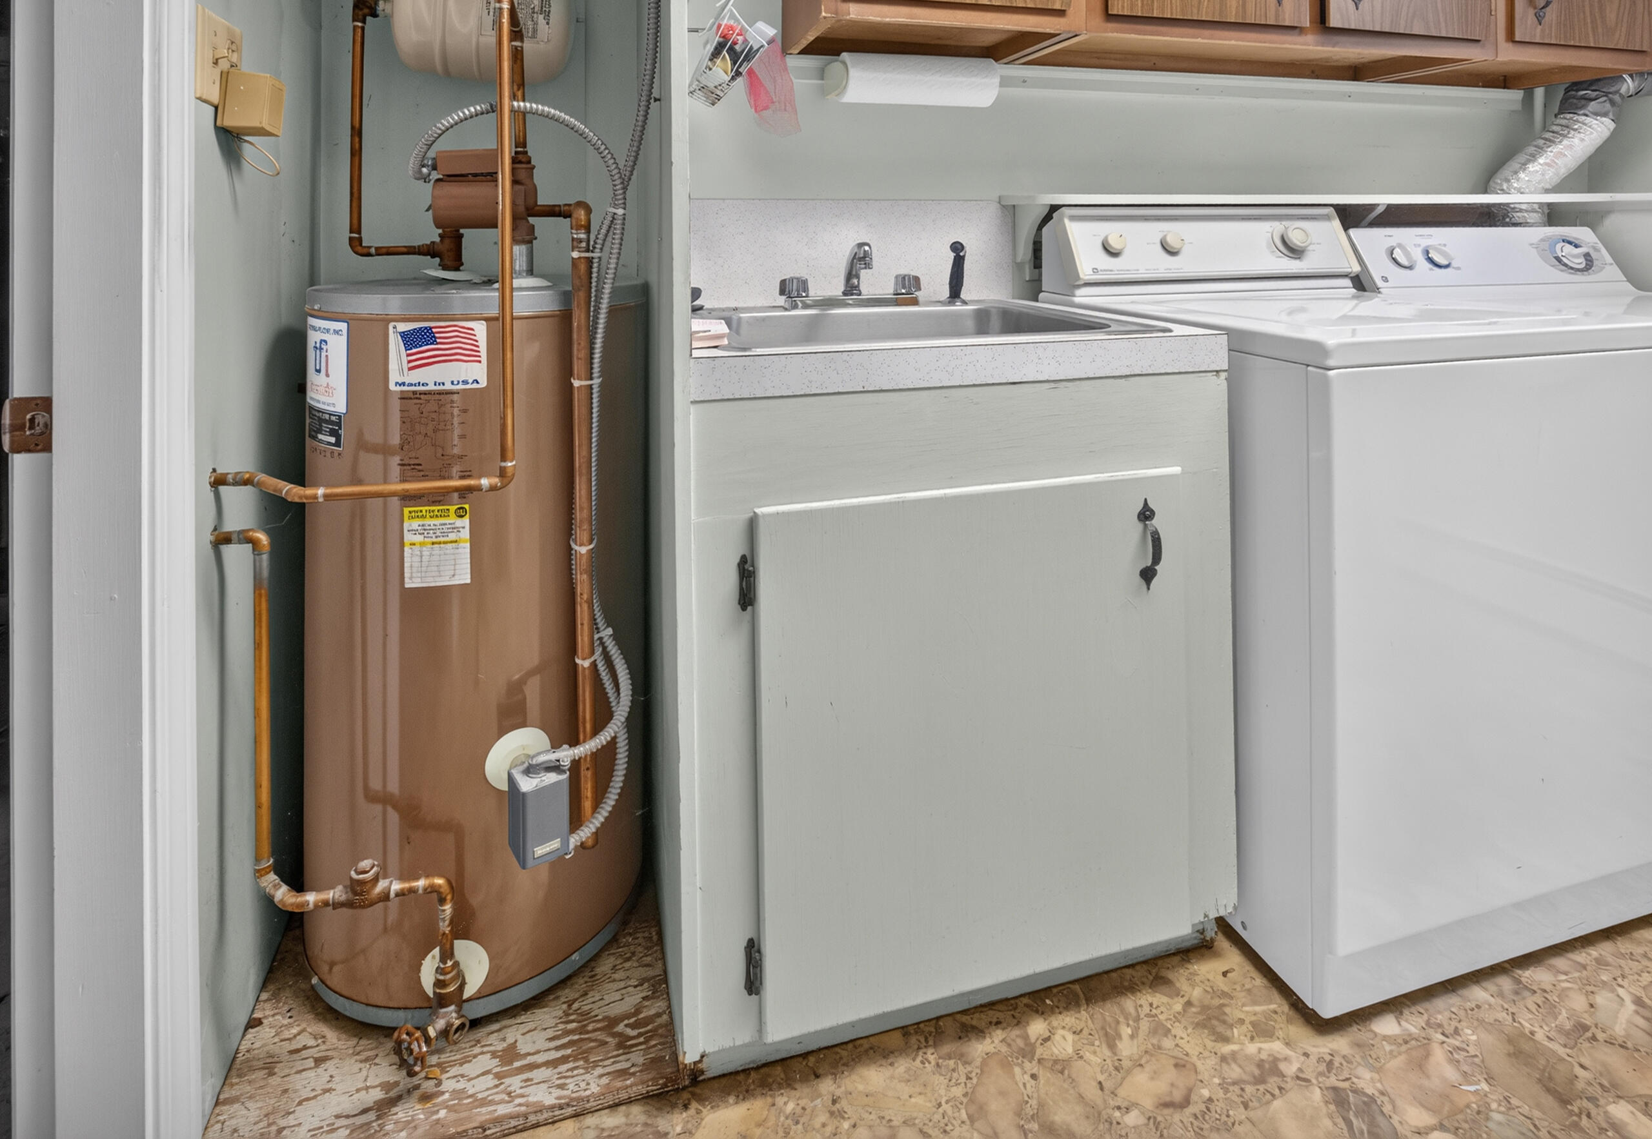
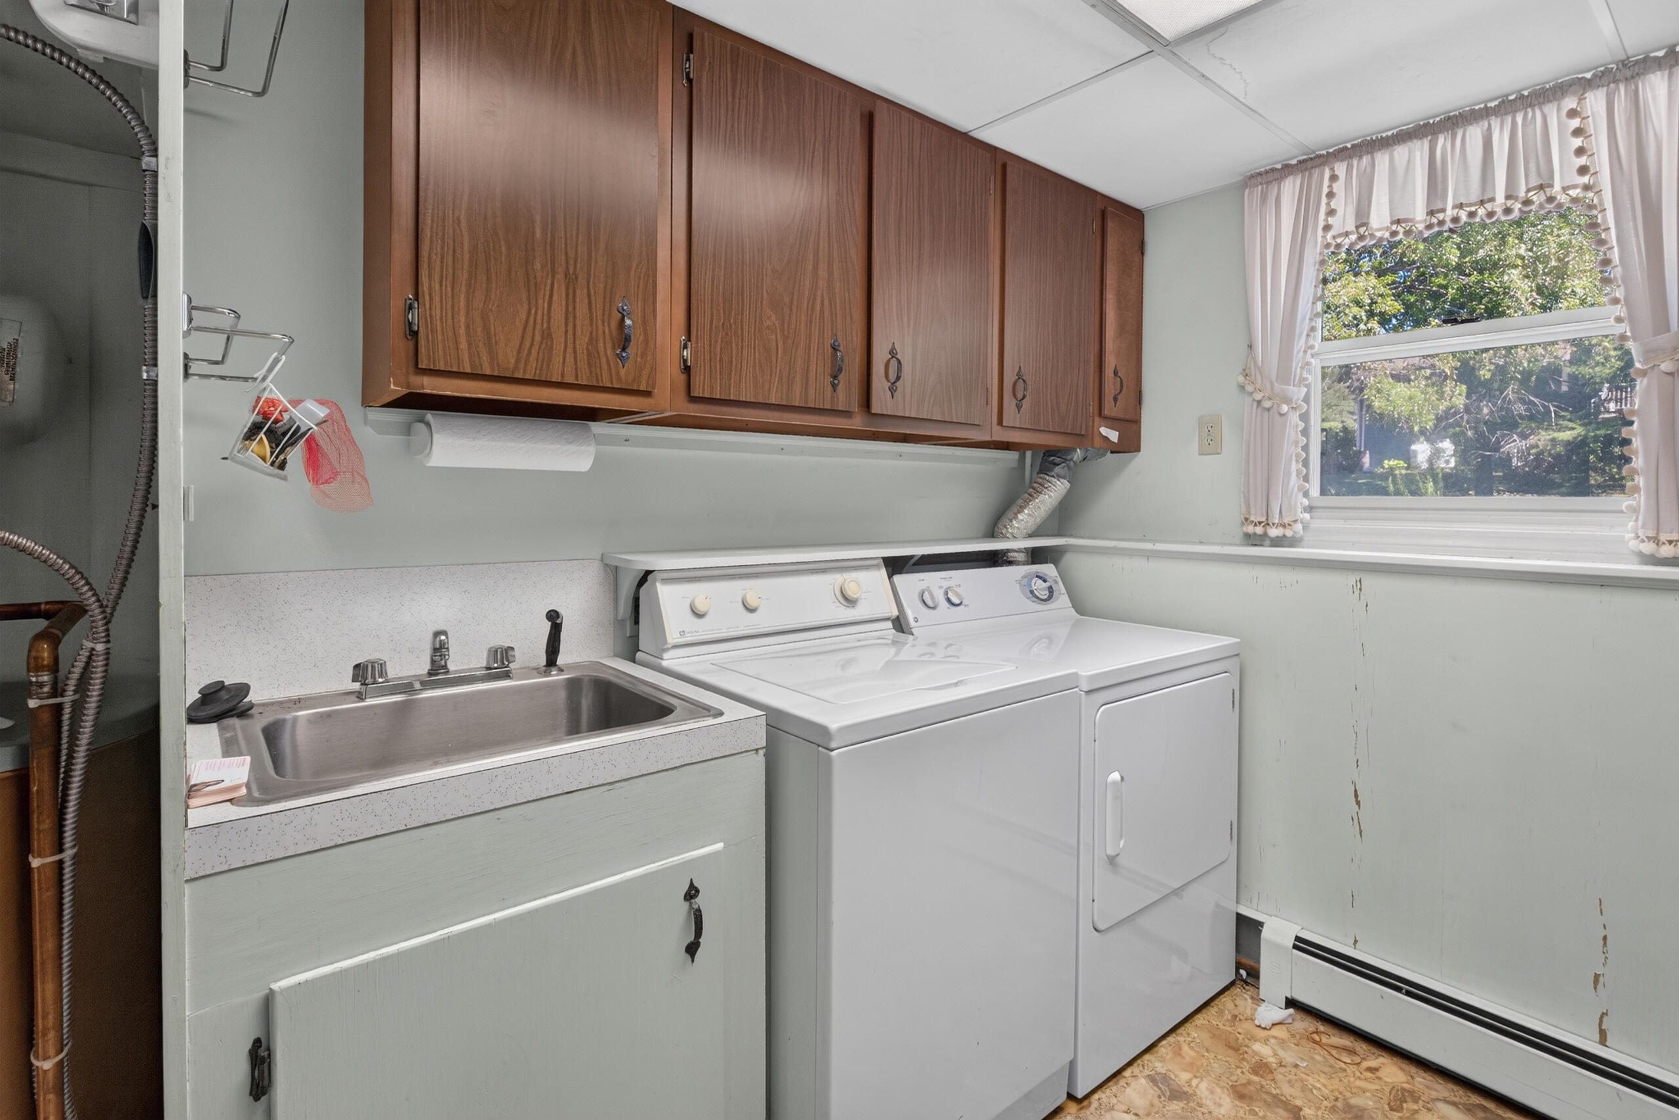
| Laundry Features: | Main Level |
| Roof: | Shingle |
| Postal Code Plus4: | 1723 |
| Lot Size Area: | 0.33 |
| Parking Features: | Paved, 1 - 4 Spaces |
| Zoning: | Res |
| Heating: | Oil, Baseboard |
| Construction Materials: | Wood Frame, Shingle Siding |
| Garage?: | Yes |
| Flooring: | Carpet, Hardwood, Linoleum |
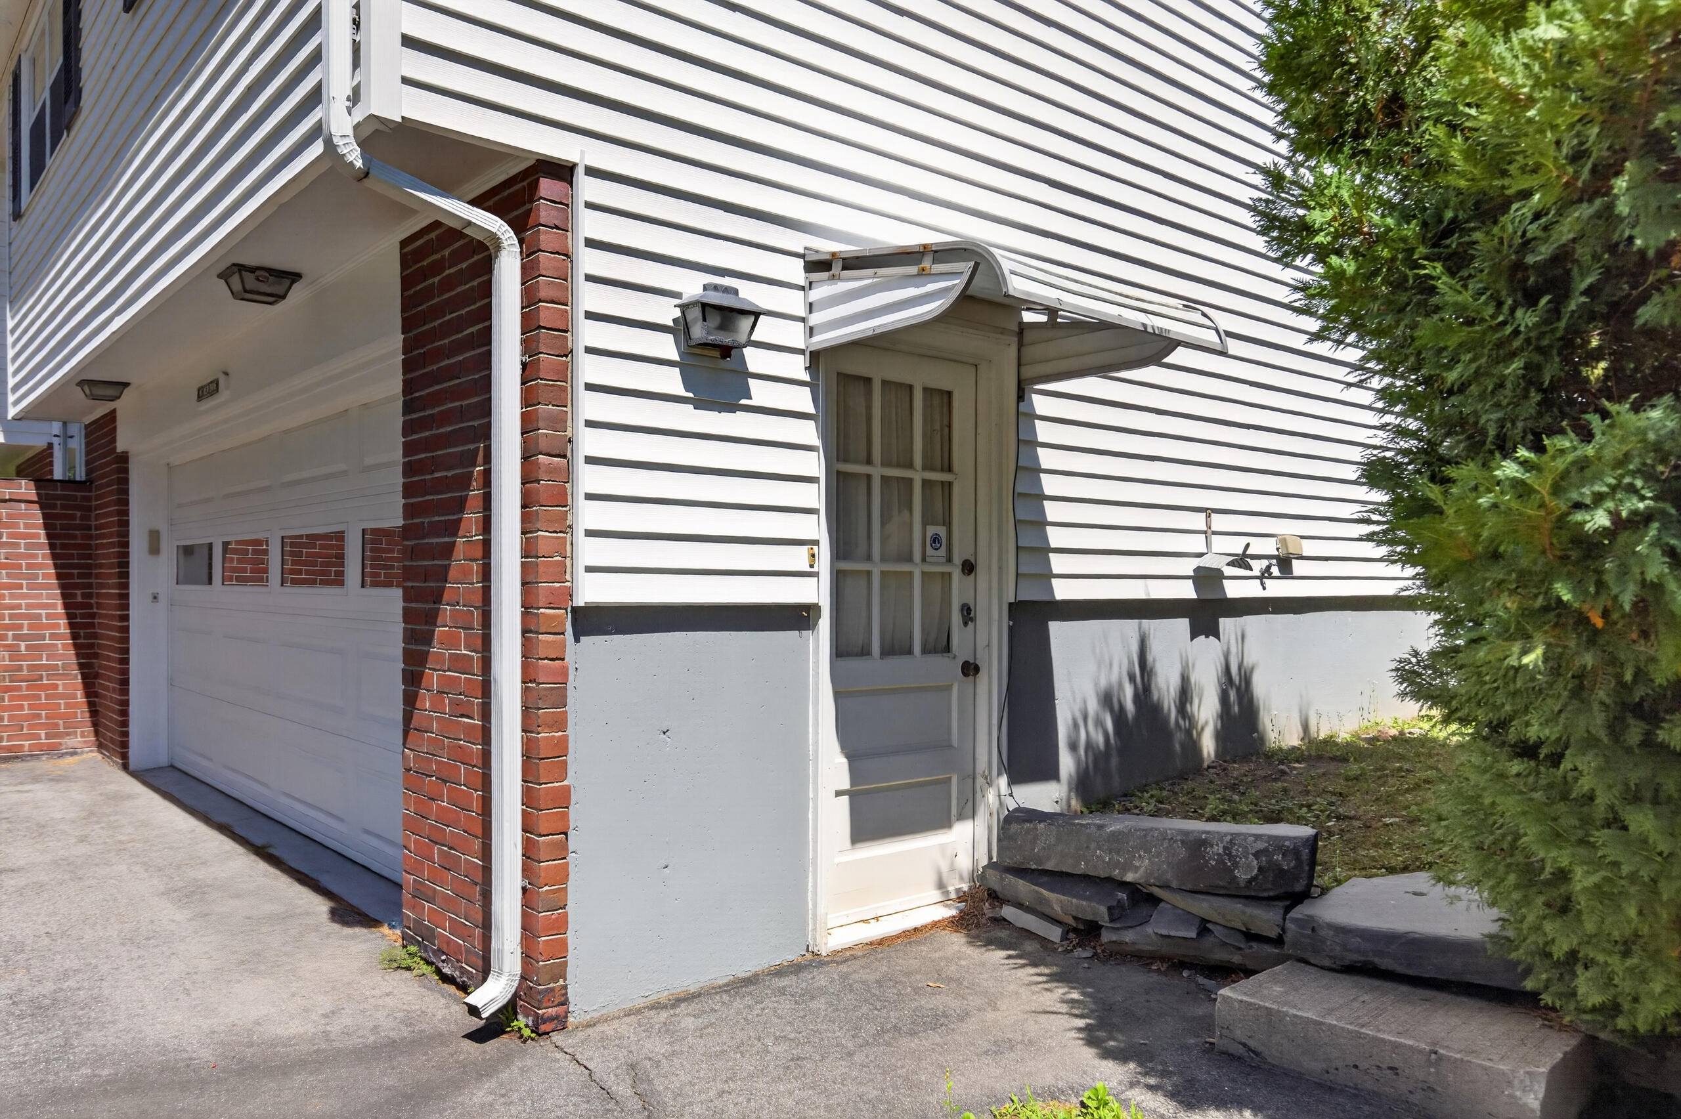
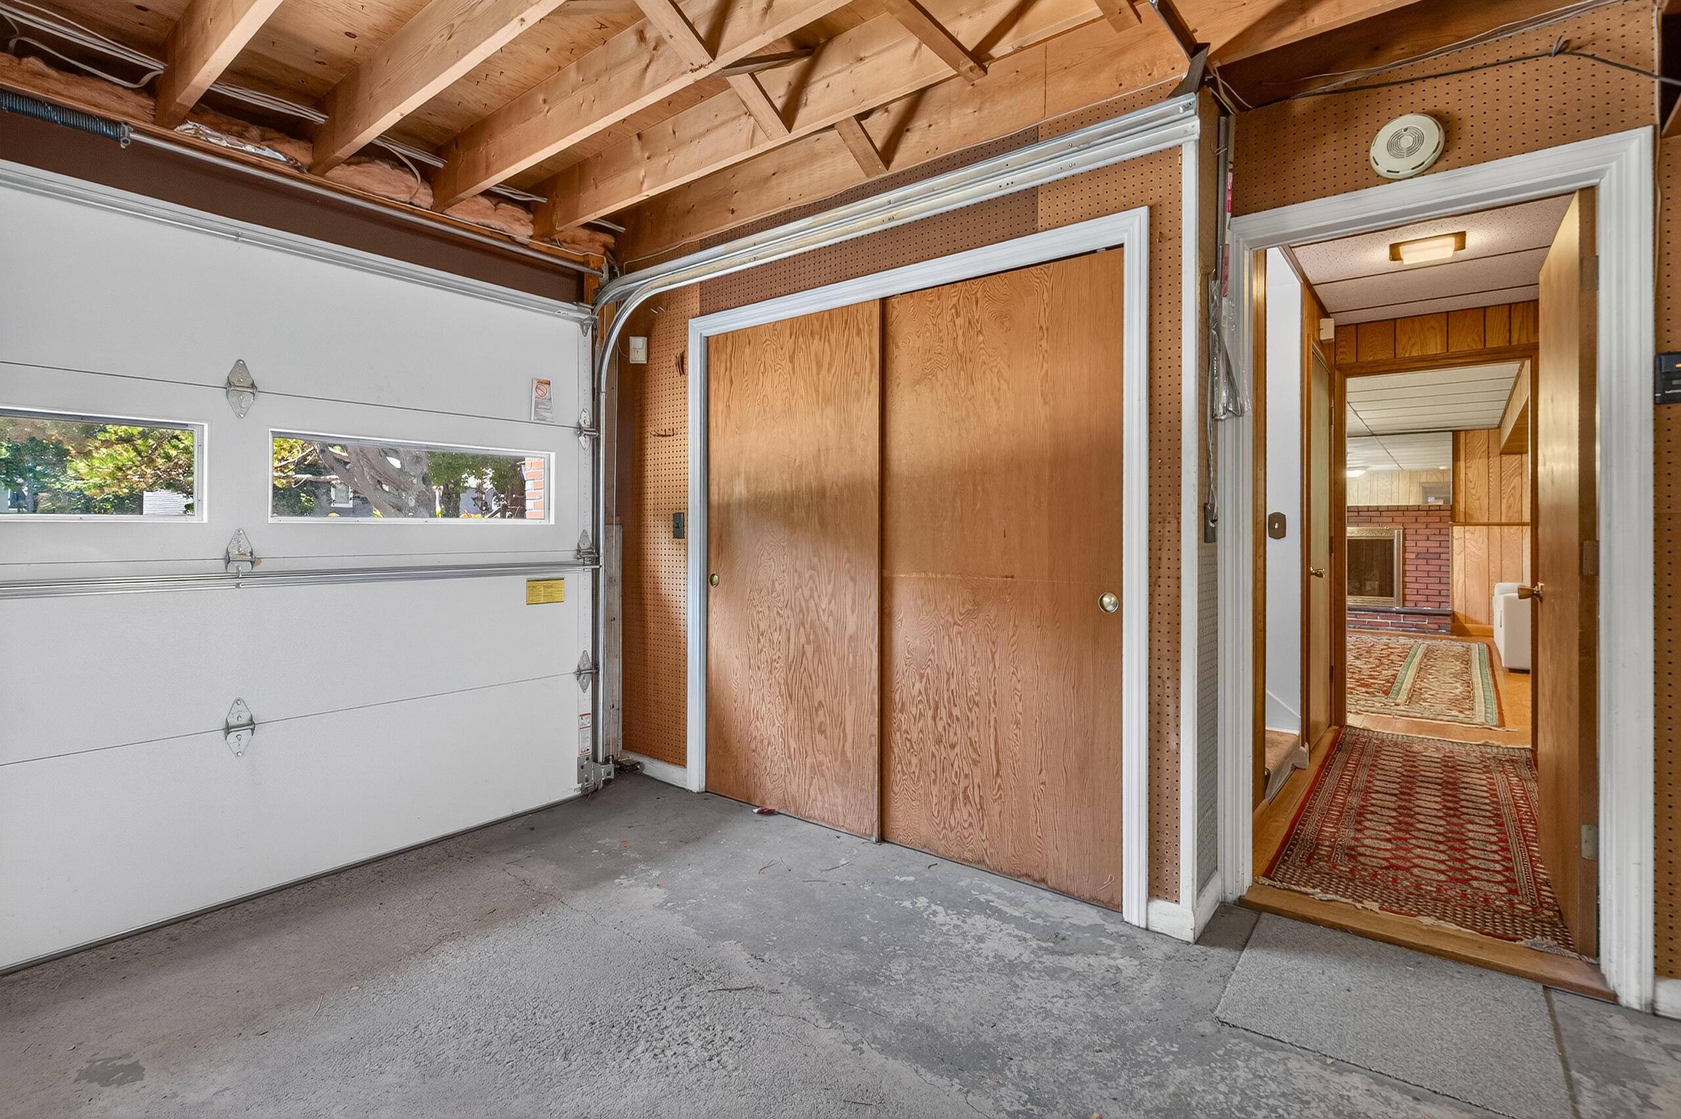
| Garage Spaces: | 2.0 |
| Water Source: | Public |
| Above Grade Finished Area: | 2,184.0 |
| Building Area Source: | Public Records |
| Lot Size Source: | Public Records |
| Below Grade Finished Area: | 784.0 |
| Original List Price: | $325,000 |
| Tax Year: | 2025 |
| Bathrooms Total Decimal: | 3.0 |
| Approval Status: | true |
| Water Info Water View: | No |
| Property Information # Full Baths Level 1: | 2 |
| Property Information # Full Baths Basement: | 1.0 |
| Property Information Road Frontage +/-: | 99.0 |
| Property Information Source Of Road Frontage: | Public Records |
| Property Information Surveyed: | Yes |
| Property Information Seasonal: | No |
| Property Information Deed/conveyance Type Offered: | Warranty |
| Property Information Color: | White |
| Property Information Road Frontage: | Yes |
| Appliances 2: | Dishwasher, Dryer, Electric Range, Refrigerator, Washer |
| Status Change Info Lp/sp Ratio: | 100.0 |
| Status Change Info Arm's Length Transaction: | Yes |
| Status Change Info Sold Price/sq Ft: | $149 |
| Status Change Info Seller Contributions: | No |
| Status Change Info Did Acres Change At Sale: | No |
| Location Information Page: | 78 |
| Location Information Zoning Overlay: | No |
| Location Information Hers Certified: | No |
| Location Information Tree Growth Y/n: | No |
| Contract Information List Price/sq Ft: | $149 |
| Contract Information Comp Listing: | No |
| Door Features Backup: | Storm Door(s) |
| Window Features Backup: | Storm Window(s) |
| Remarks Internal Remarks/contingency: | Home is being sold as is and inspection report can be found in the document section on MLS |
| Bedroom 1 Bedroom 1 Level: | Second |
| Bedroom 1: | Bedroom 1 |
| Bedroom 2 Bedroom 2 Level: | Second |
| Bedroom 2: | Bedroom 2 |
| Bedroom 3 Bedroom 3 Level: | Second |
| Bedroom 3: | Bedroom 3 |
| Dining Room Dining Room Level: | Second |
| Dining Room: | Dining Room |
| Den Den Level: | First |
| Den: | Den |
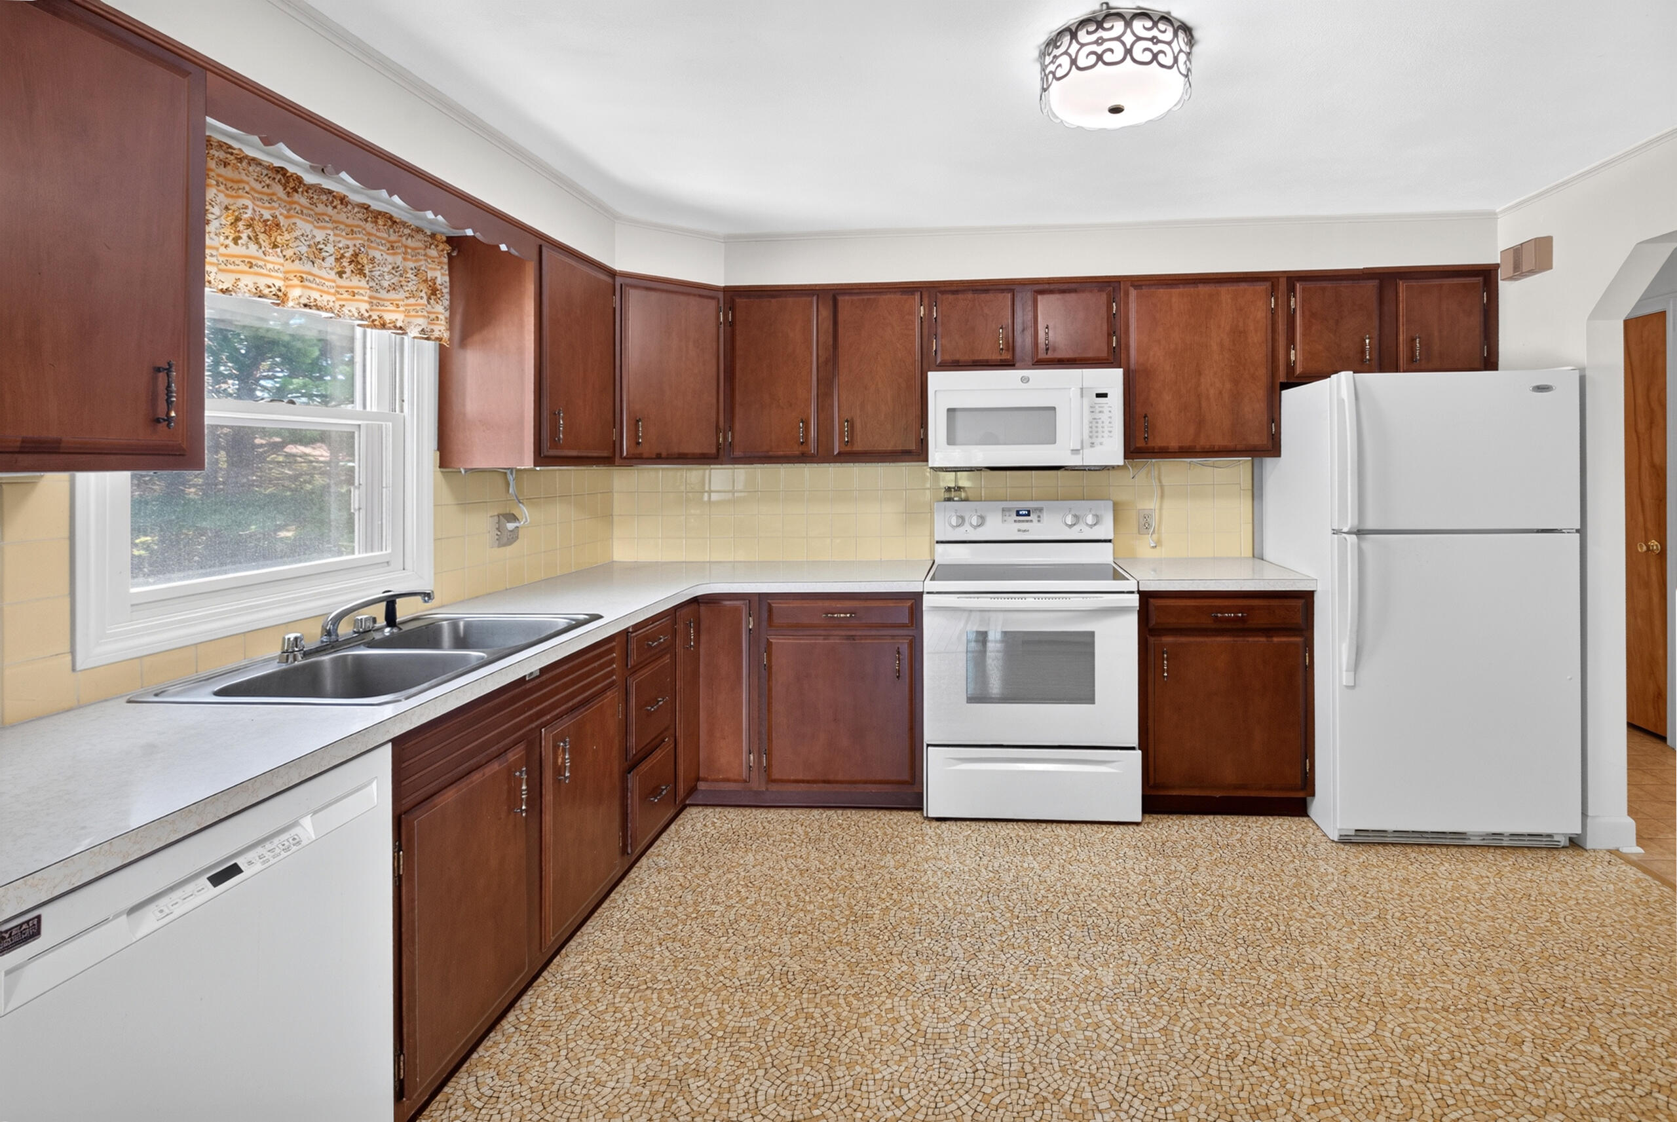
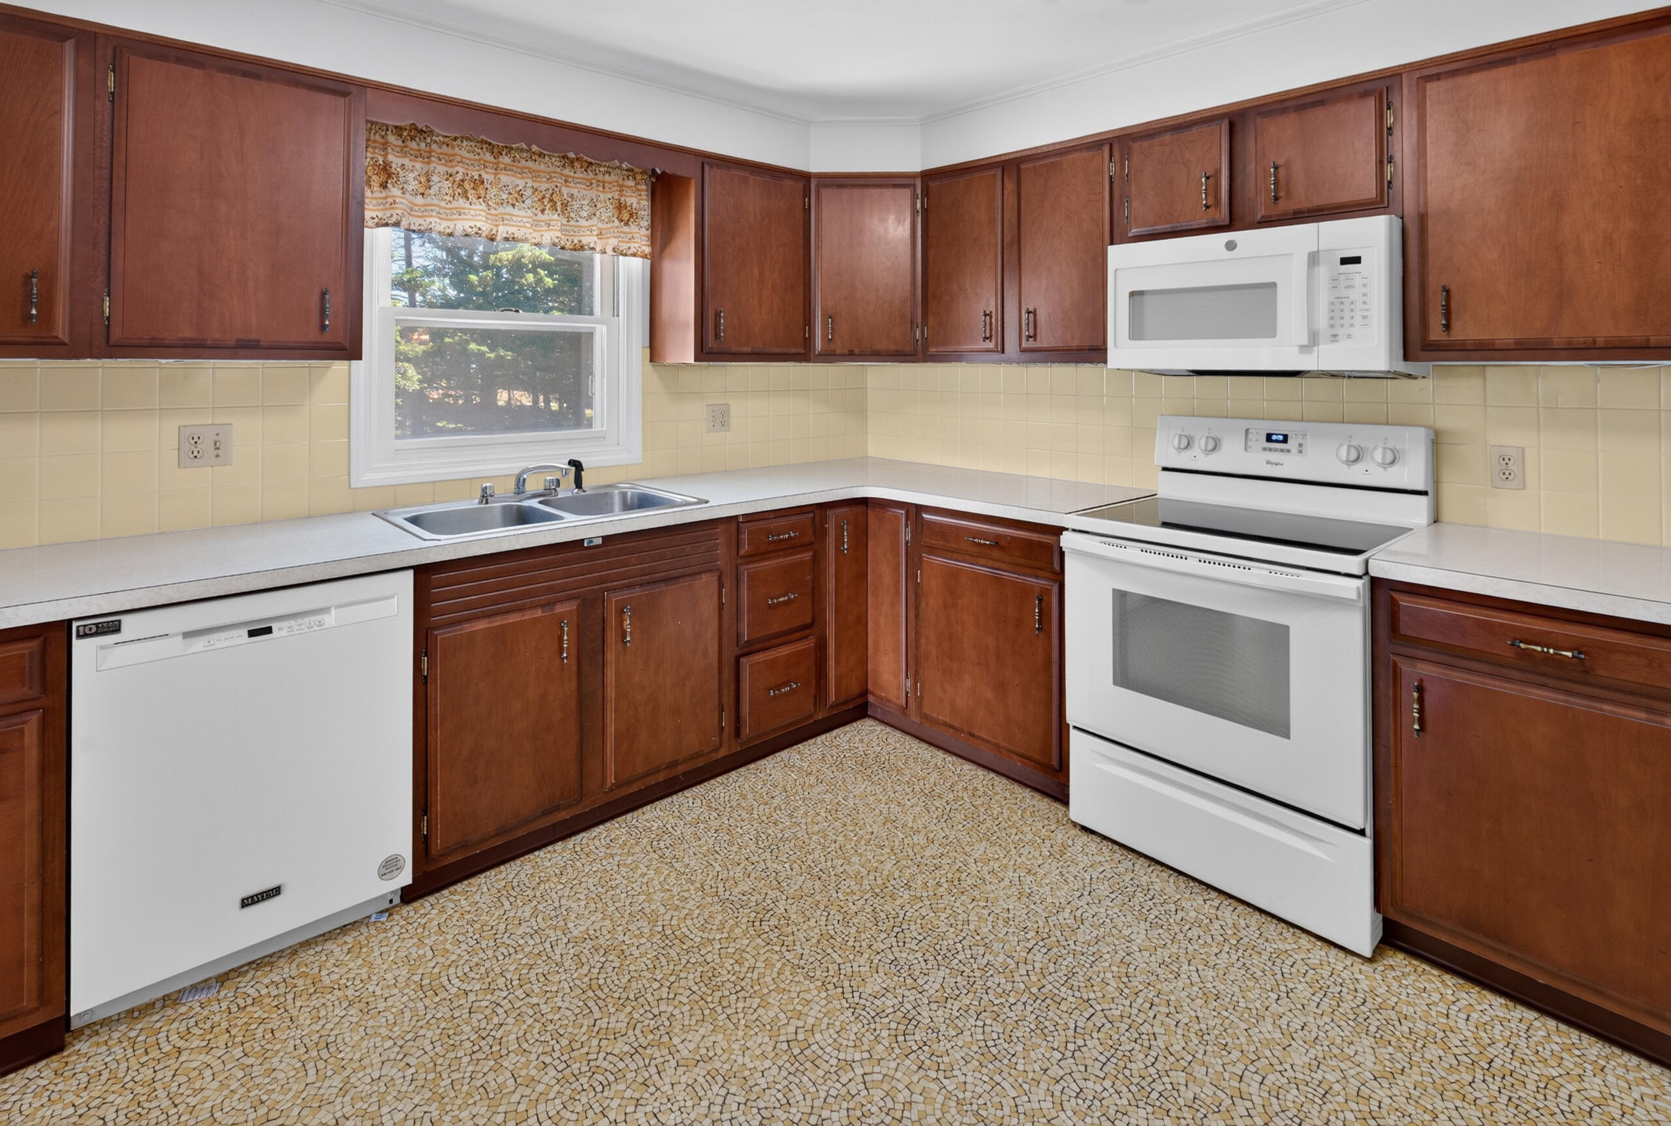
| Kitchen Kitchen Level: | Second |
| Kitchen: | Kitchen |
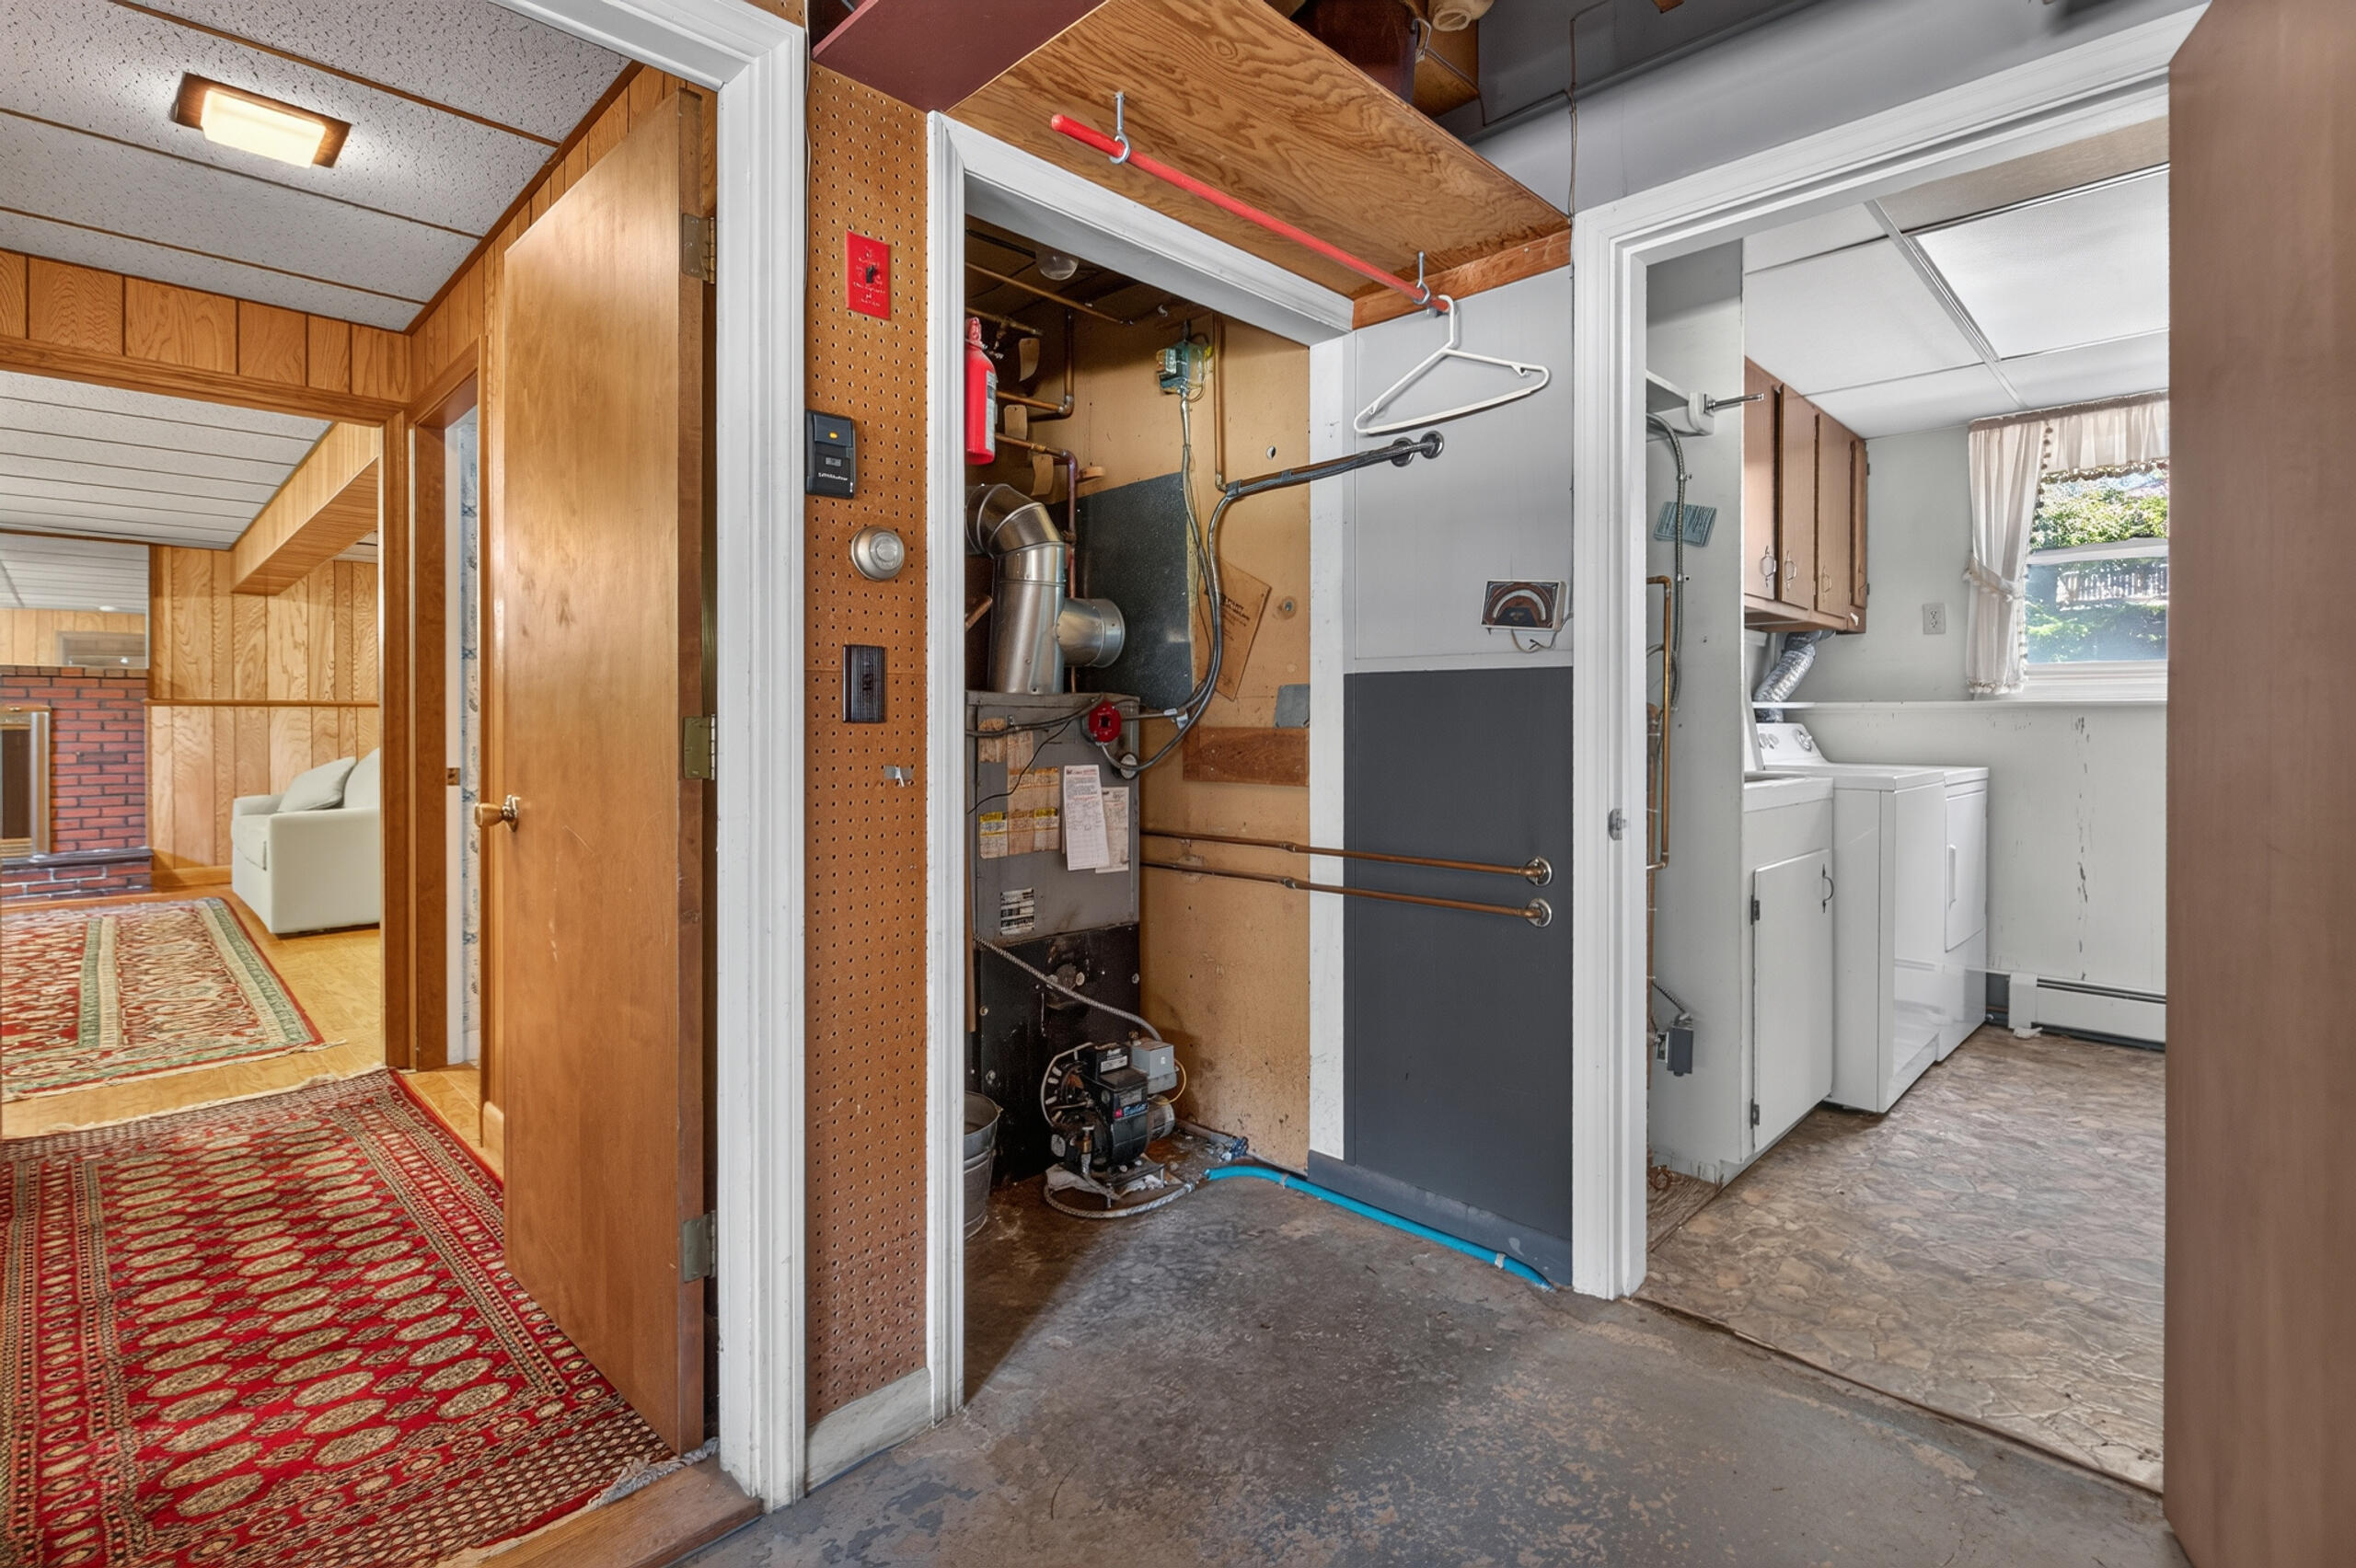
| Laundry Room Laundry Room Level: | First |
| Laundry Room: | Laundry |
| Living Room Living Room Level: | Second |
| Living Room: | Living Room |
| Sunroom Sunroom Level: | Second |
| Sunroom: | Sunroom |
| Amenities: | Bathtub, Main Level, Primary Bedroom w/Bath |
| Bedroom 1 Amenities: | Half Bath |
| Kitchen Countertop: | Formica |
| Roads: | Paved, Public |
| Sold Terms Other: | Not Applicable |
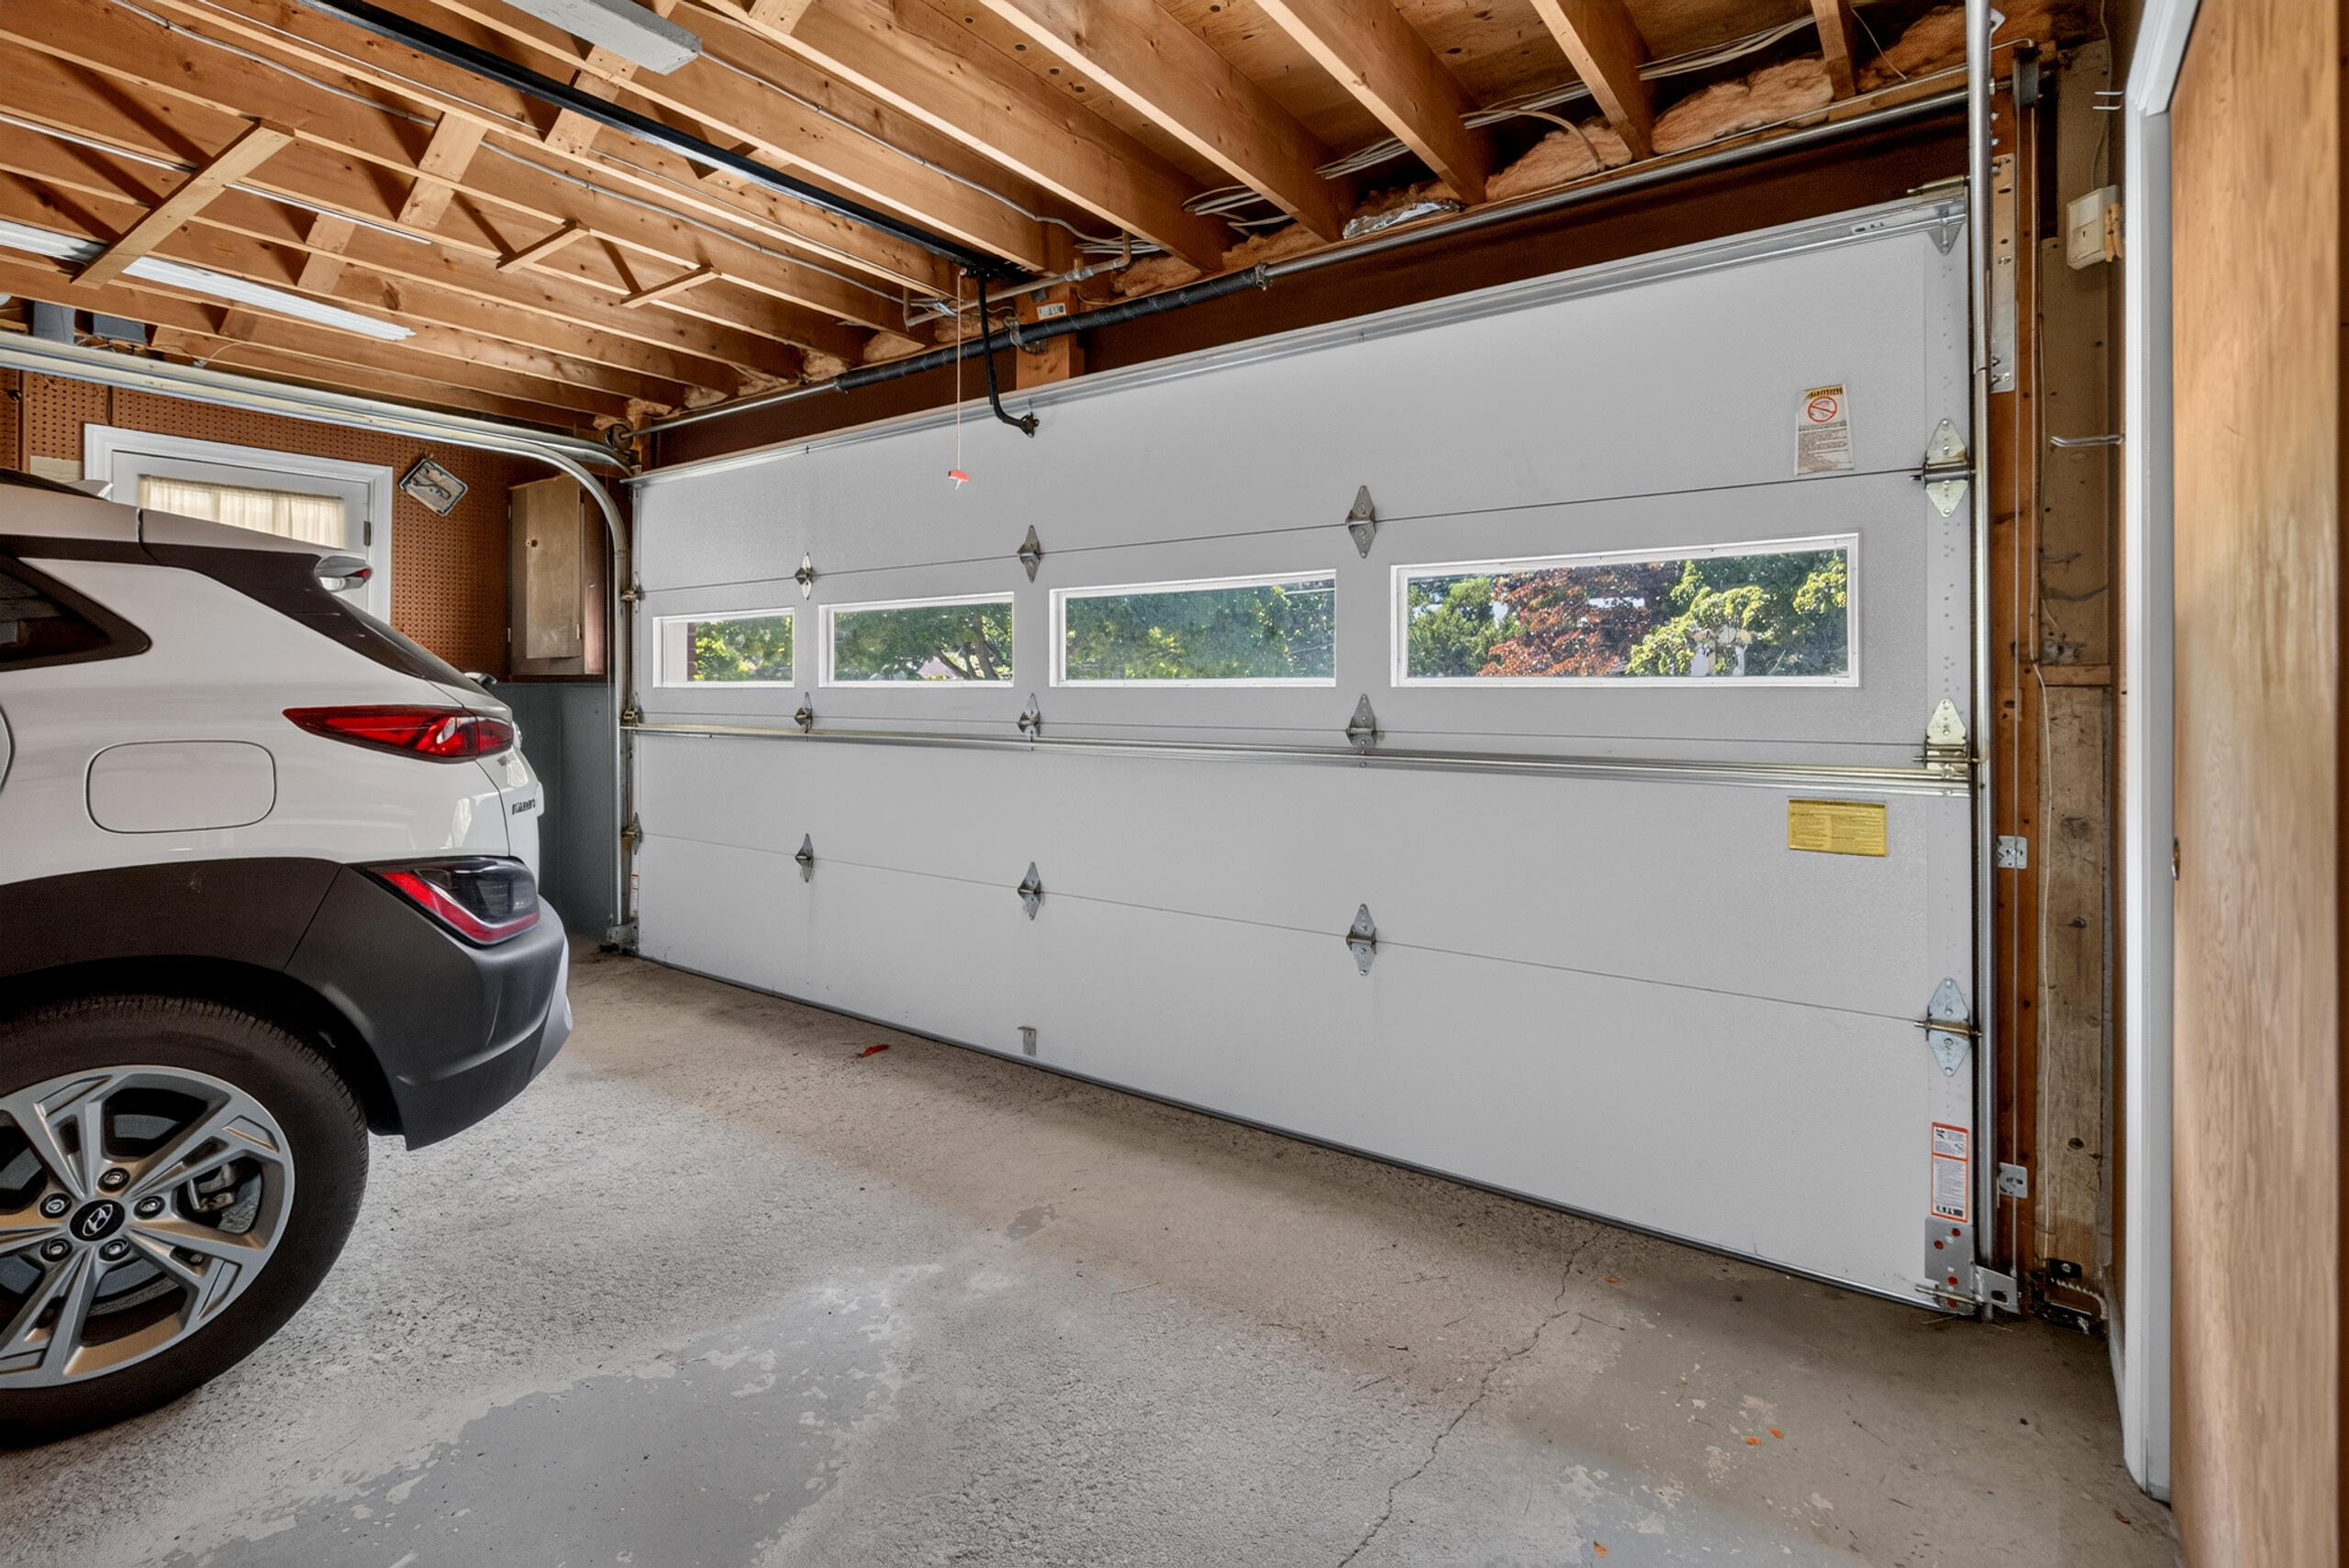
| Vehicle Storage: | 2 Car |
| Water Heater: | Off Heating System |
| High School District: | RSU 22 |
| Furnished: | Unfurnished |
| Levels: | Two |
| Door Features: | Storm Door(s) |
| Window Features: | Storm Window(s) |
| Gas: | No Gas |
| Fireplace?: | Yes |
| Listing Key: | 4742bd4739c5936df8d633d29f5a26ae |
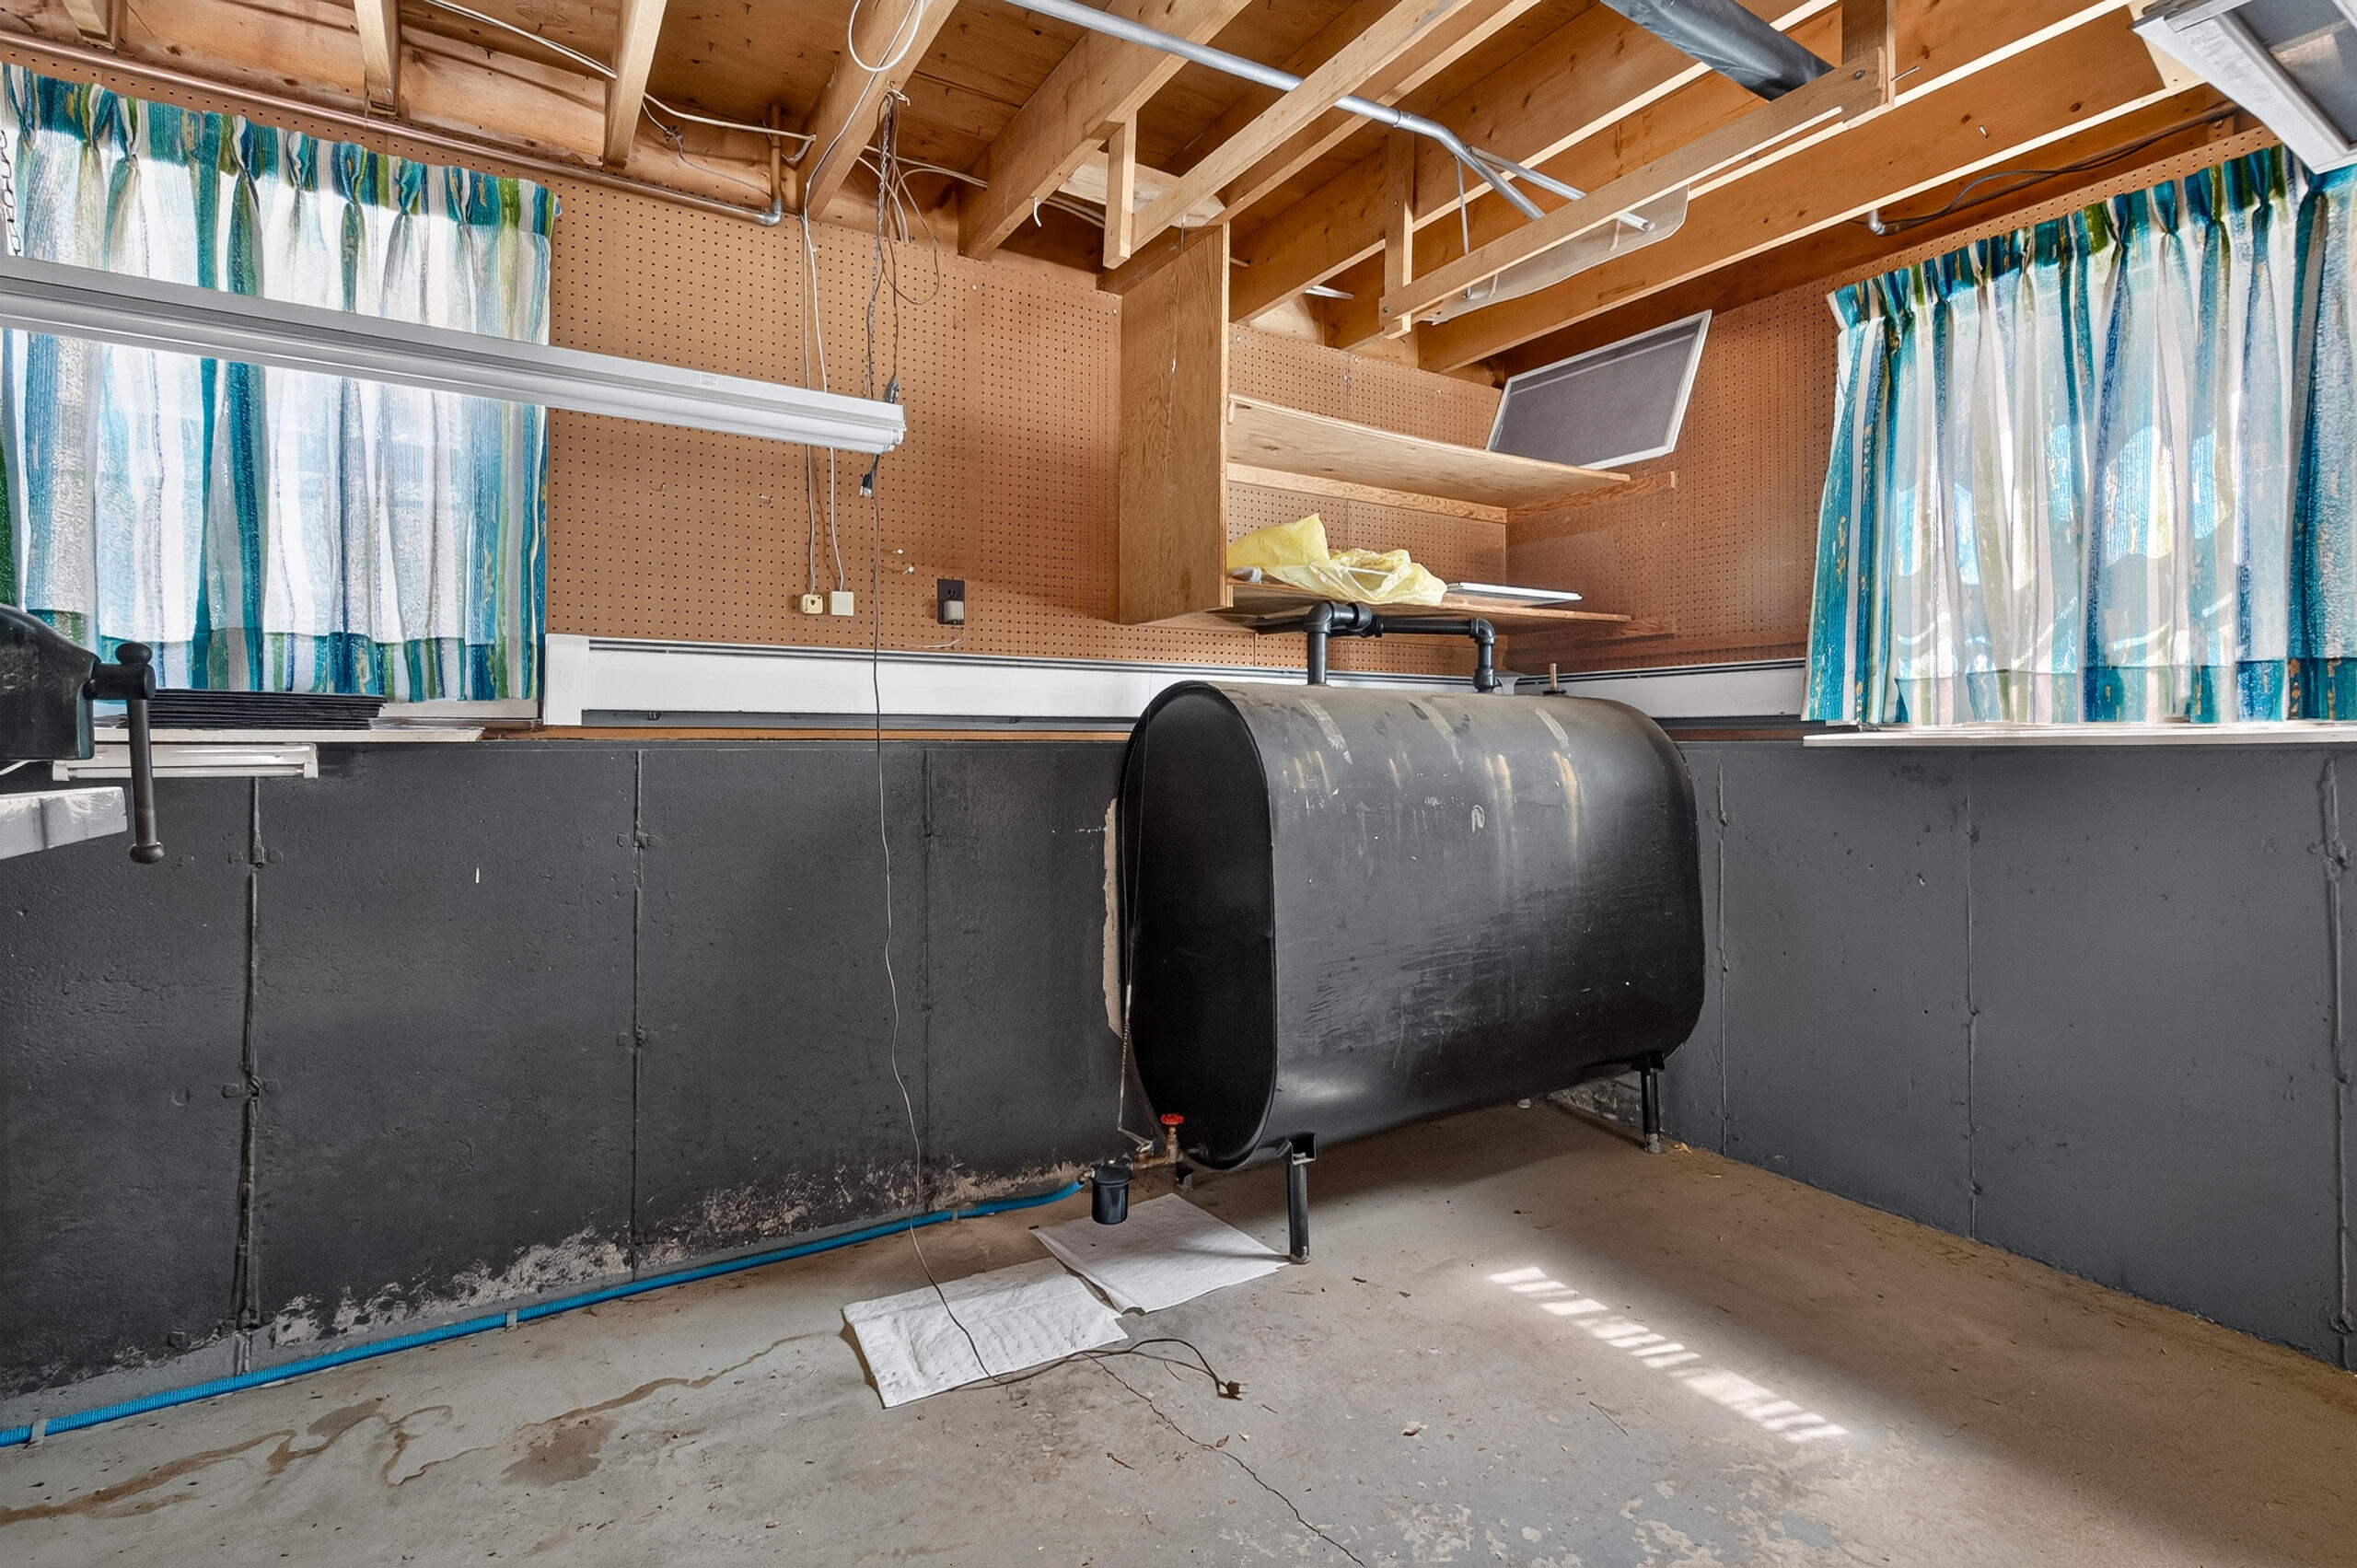
| Basement: | Interior Entry, Walk-Out Access, Finished, Full |
| Documents Change Timestamp: | 2026-08-06T11:22:48Z |
| Documents Count: | 5 |
| Directions: | From Main Rd N from Bangor, Mountain View will be on your right. #12 is 2nd home on the right. |
| Listing Contract Date: | 2026-08-06 |
| Status: | Closed |
| Pending Timestamp: | 2026-08-09 |
| Parcel Number: | HAMN-000026-000000-000020-B000000 |
| Road Surface Type: | Paved |
| Sign On Property?: | Yes |
Listing data is derived in whole or in part from the Maine IDX and is for consumers' personal, non-commercial use only. Dimensions are approximate and not guaranteed. All data should be independently verified. © 2026 Maine Real Estate Information System, Inc. All Rights Reserved.
Maine Real Estate Information System, Inc. data last updated on October 08, 2026 05:14 PM - ET


Property Last Updated: October 08, 2026 05:14 PM - ET
