

12 Moose Tuchus Point
Dedham, ME 04429
$2,250,000
Listing Courtesy of: Portside Real Estate Group
305-801-4427
Buyer Represented by: Portside Real Estate Group
'We borrow from nature the space upon which we build.' Tadao Ando
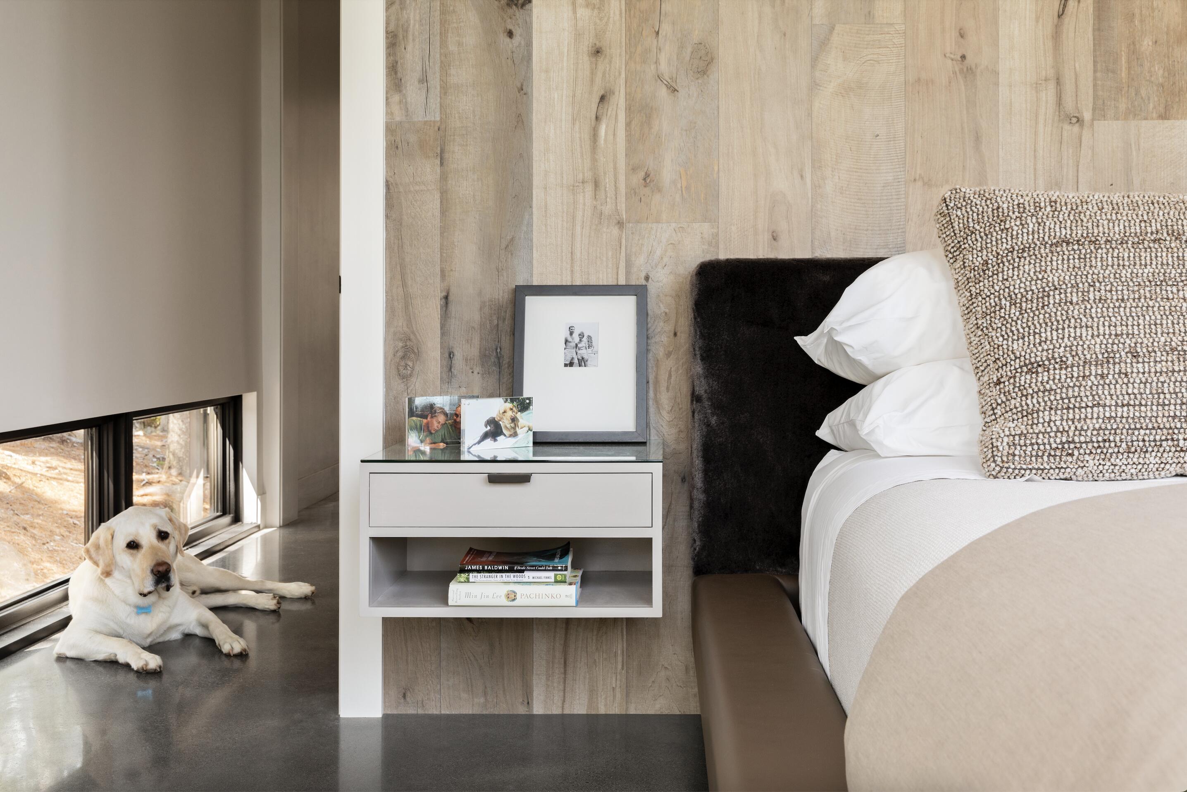
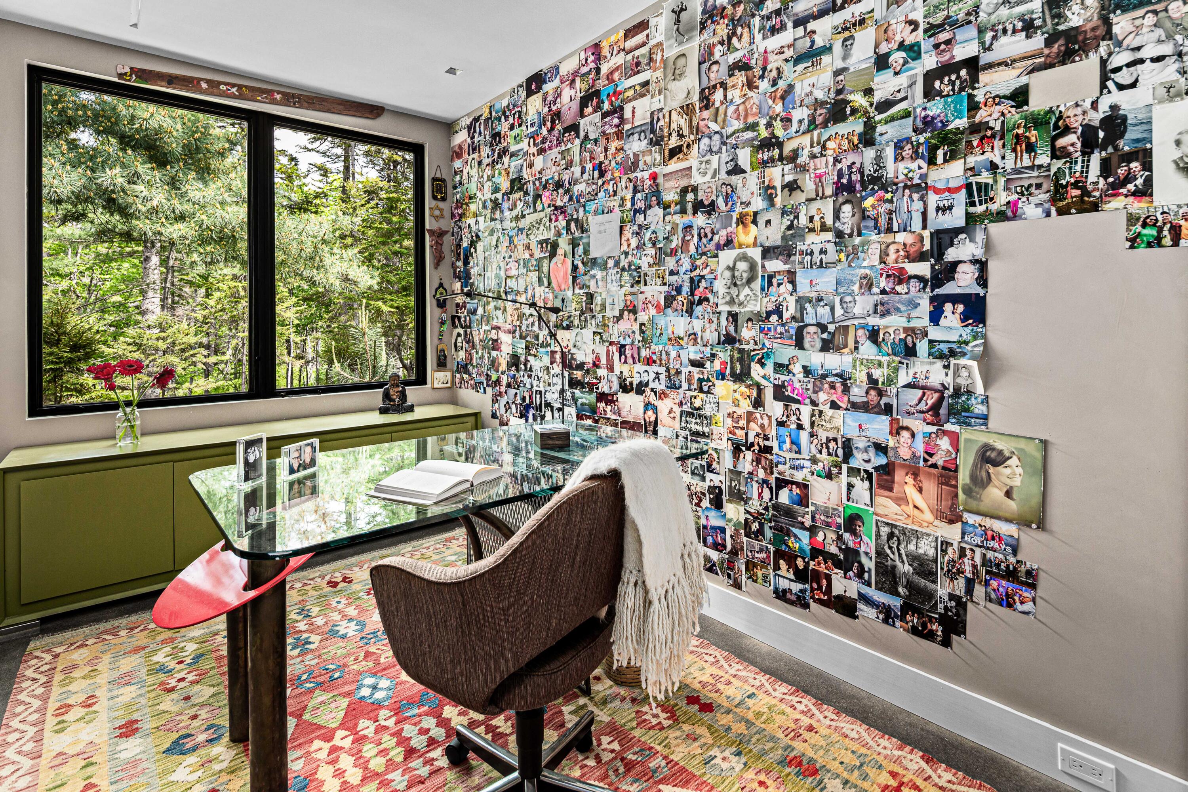
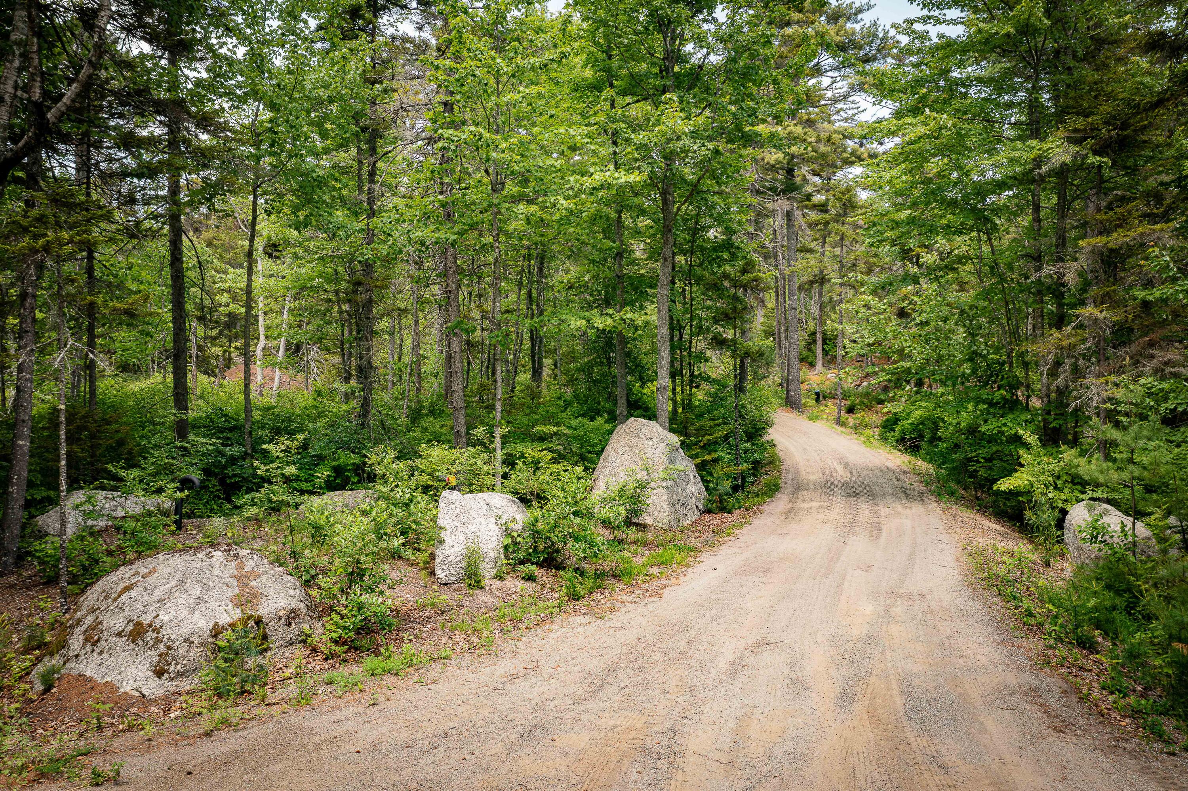
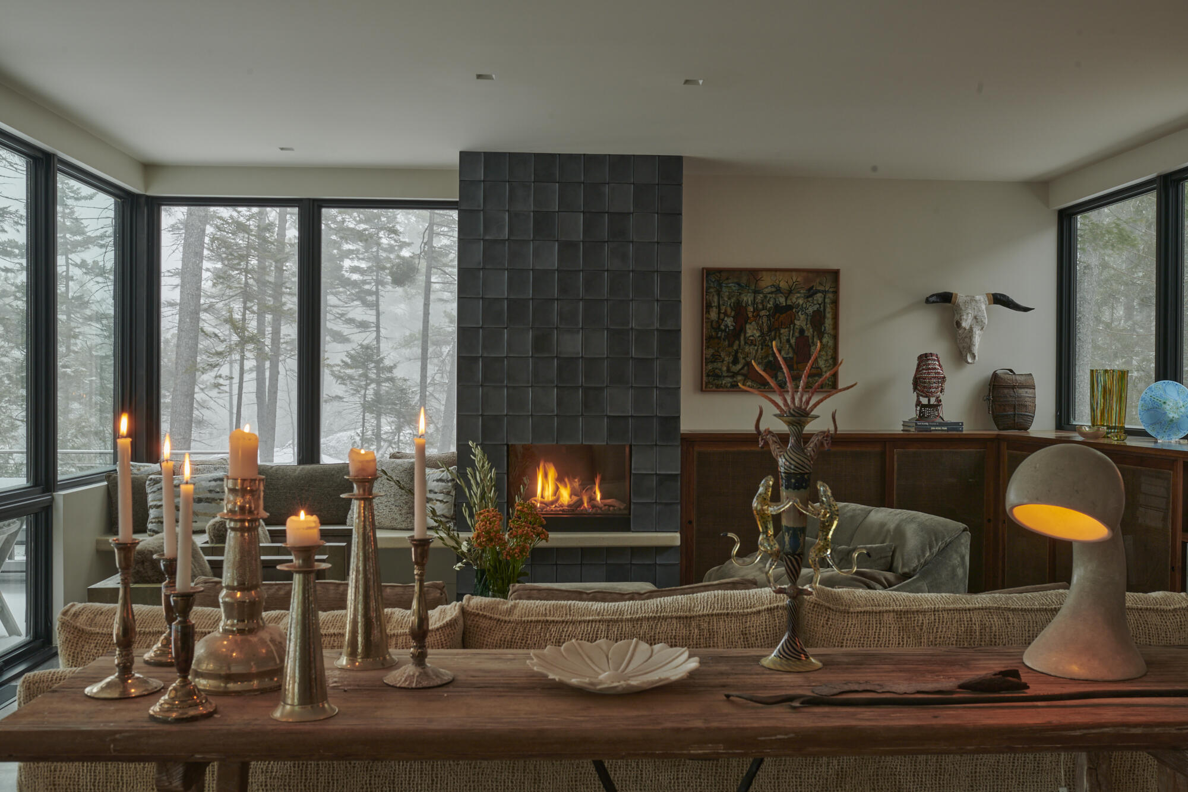
A special place has come to market. You will find it by turning off the main road onto a winding gravel drive. First, you notice the quiet. Then, as you make your way toward the water's edge, you find that responsibilities, obligations and the outside world are left behind. This is a place to take in slowly. And move about as if there is all the time in the world.
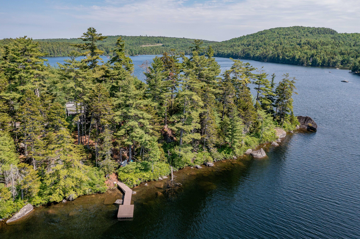
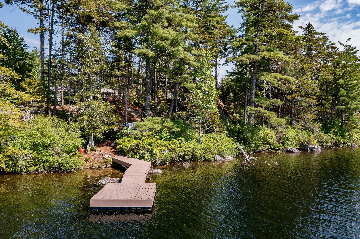
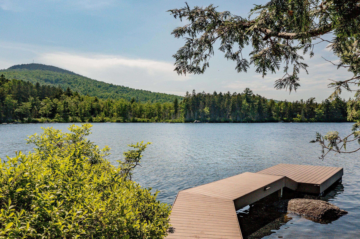
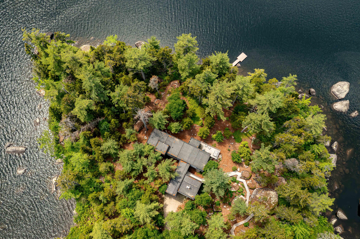
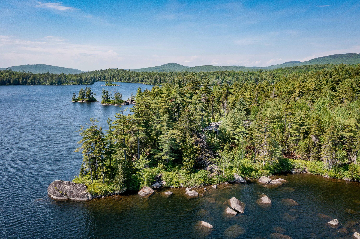
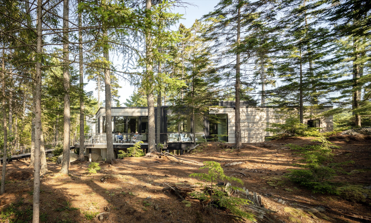
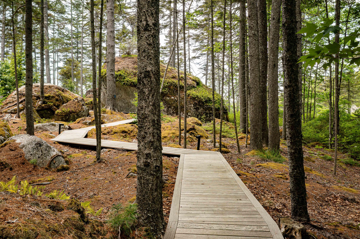
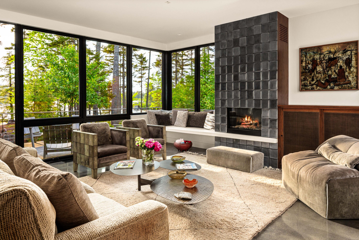
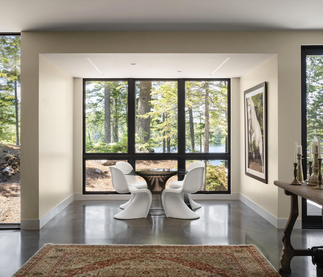
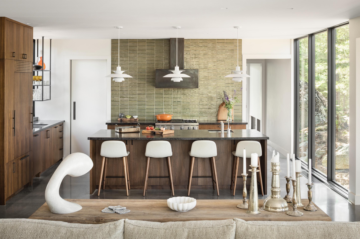
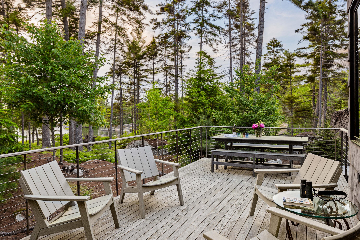
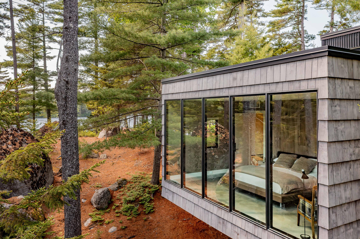
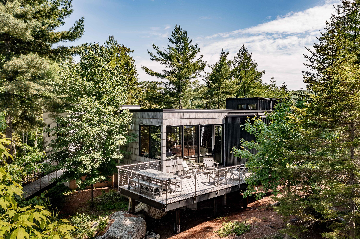
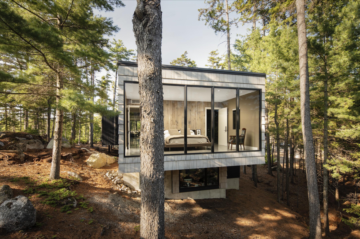
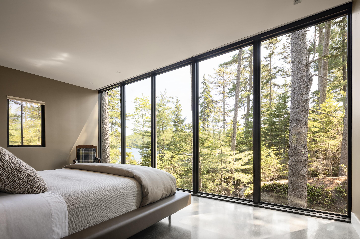
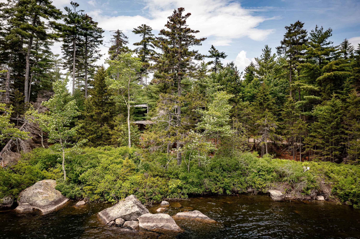
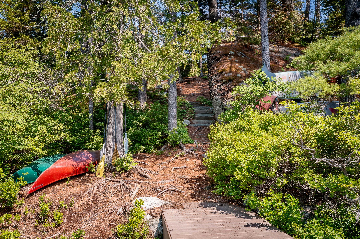
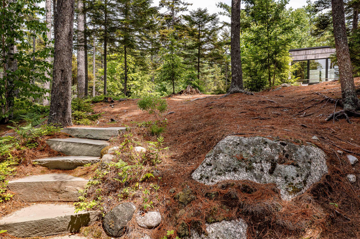
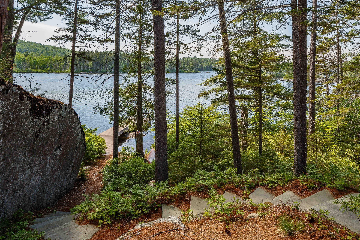
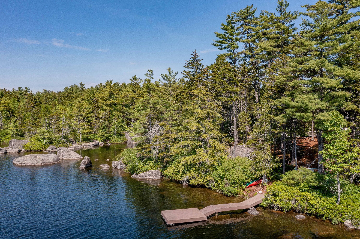
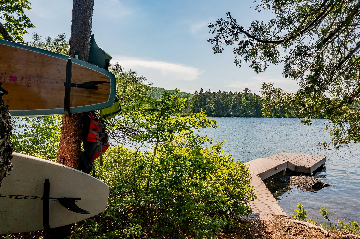
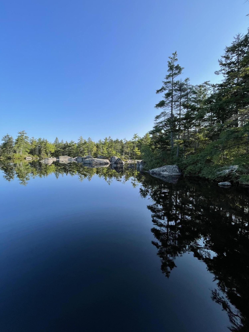
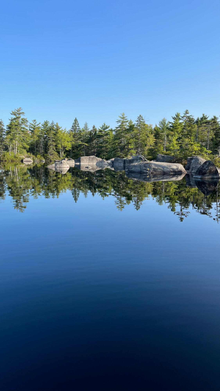
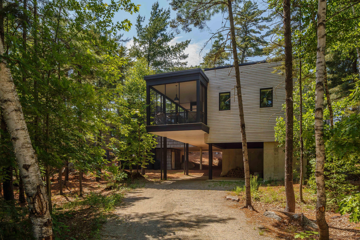
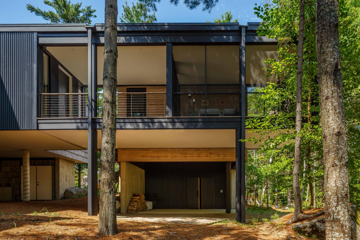
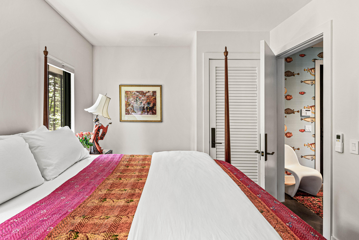
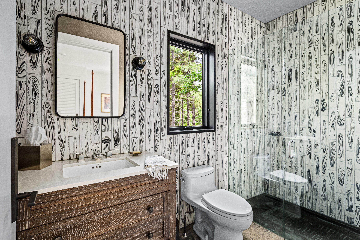
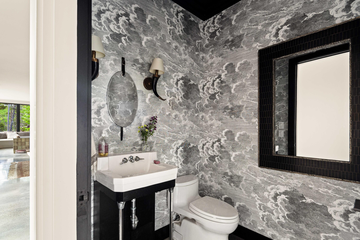
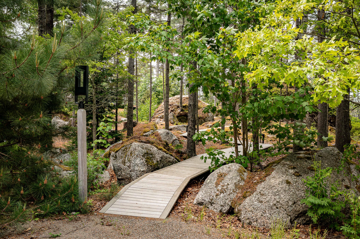
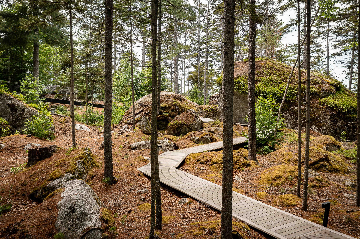
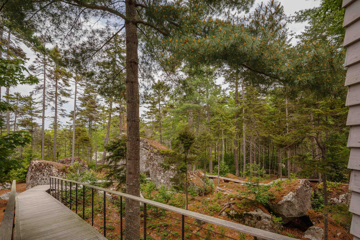
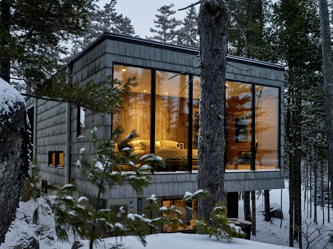
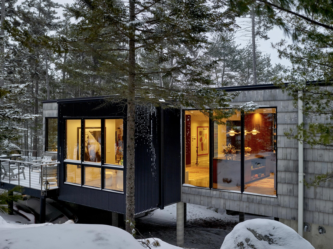
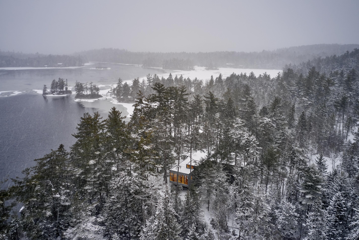
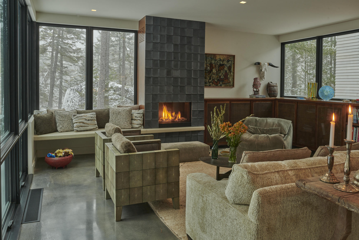
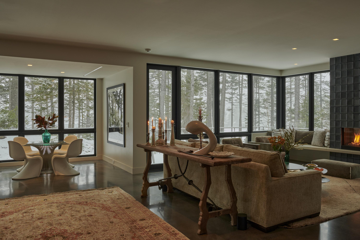
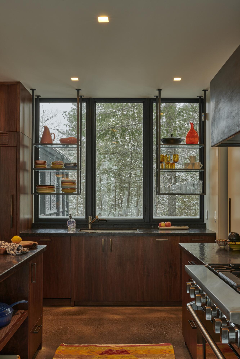
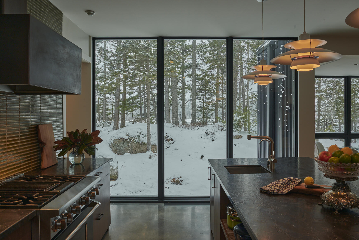
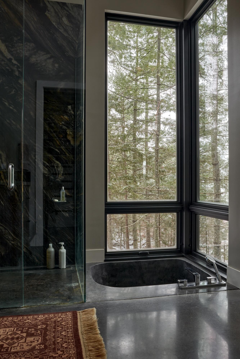
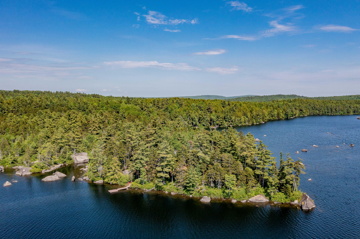
Sited at the tip of a peninsula, this 3 bedroom 2.5 bath residence is surrounded by the cool, clear waters of spring fed Goose Pond, one of Maine's Great Ponds. Neighbors are few and wildlife abundant. 1680 feet of frontage afford water views from most spaces. Over 10 wooded acres are home to enormous boulders, verdant ferns and mosses and perfumed pines.
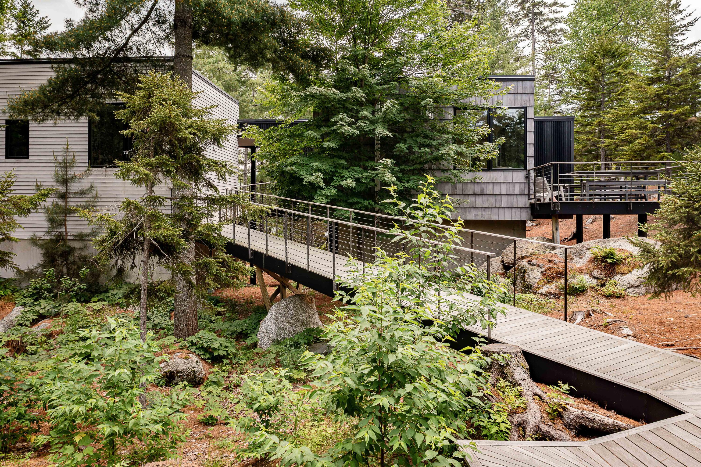
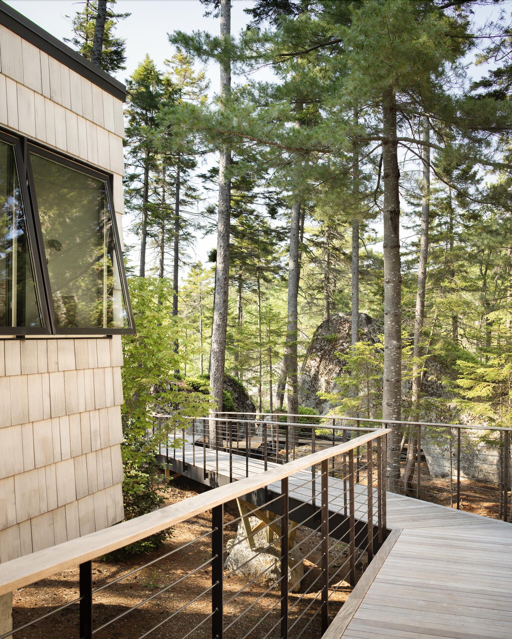
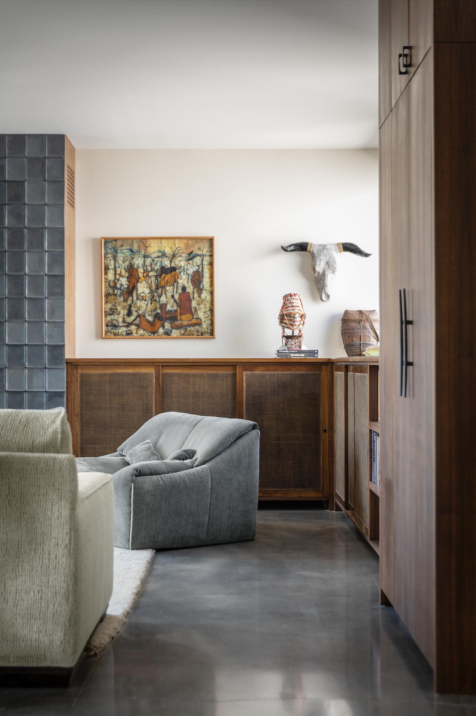
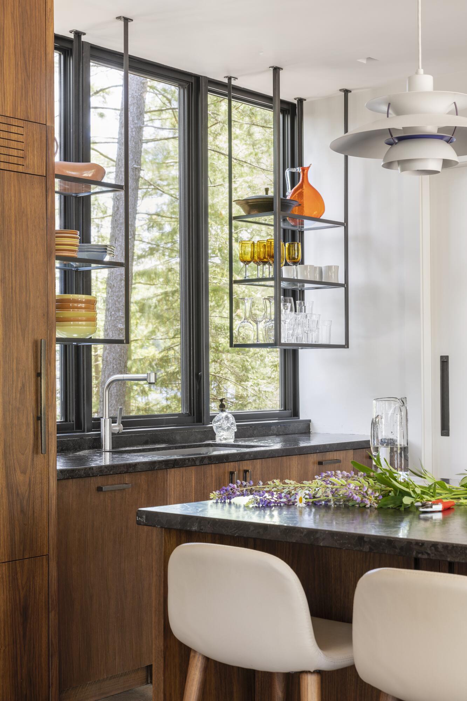
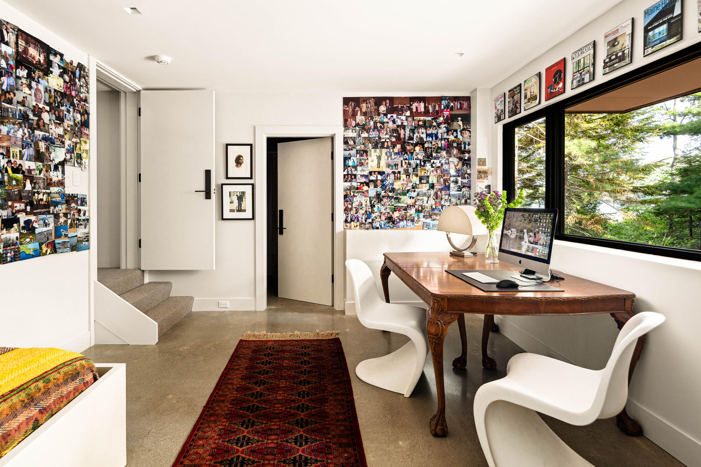
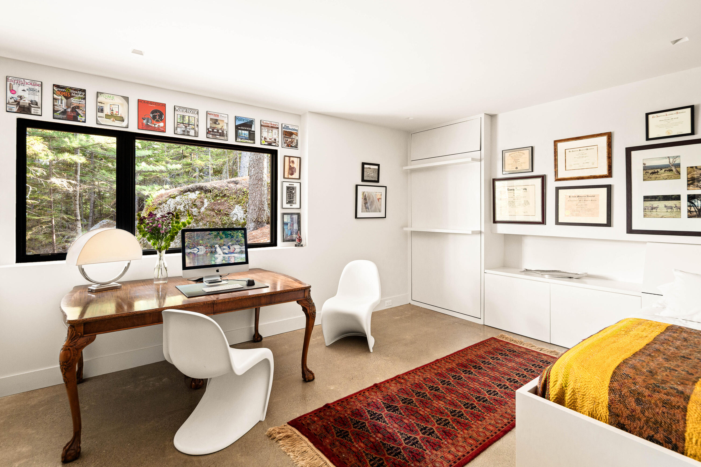
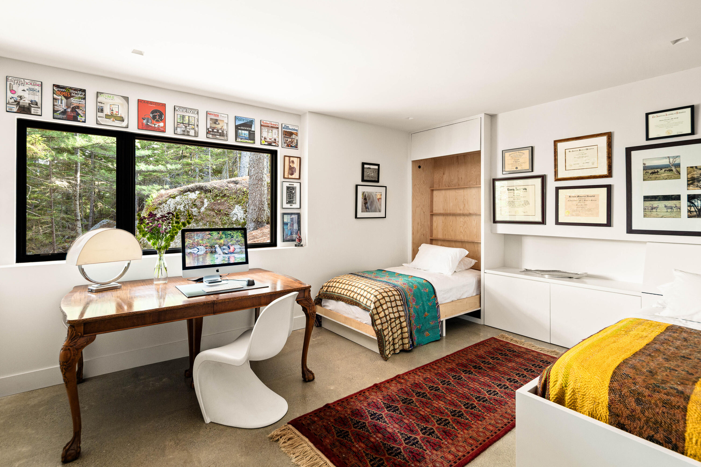
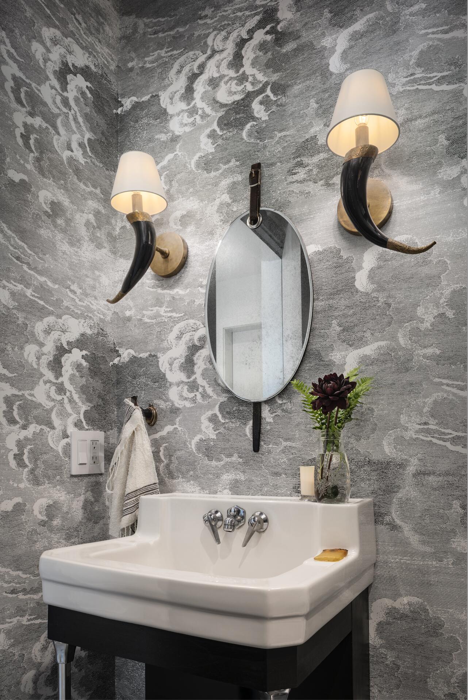
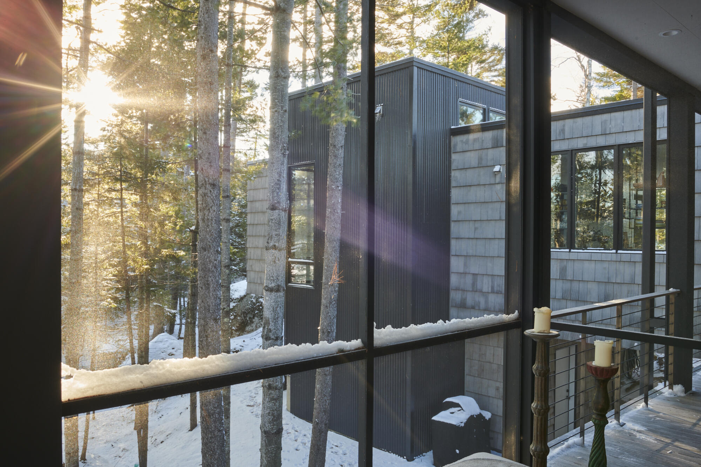
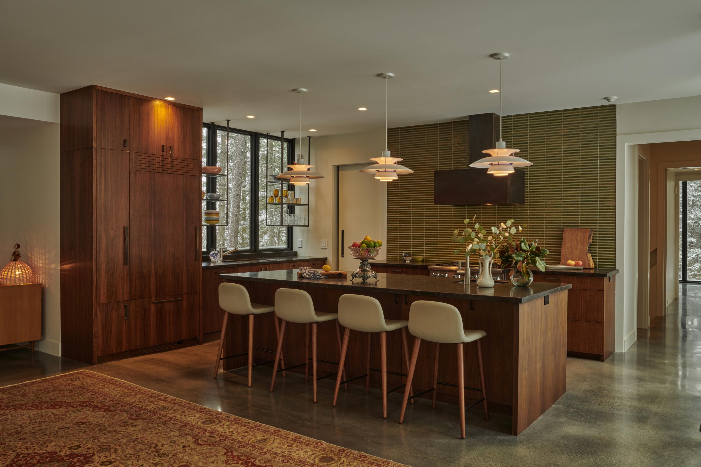
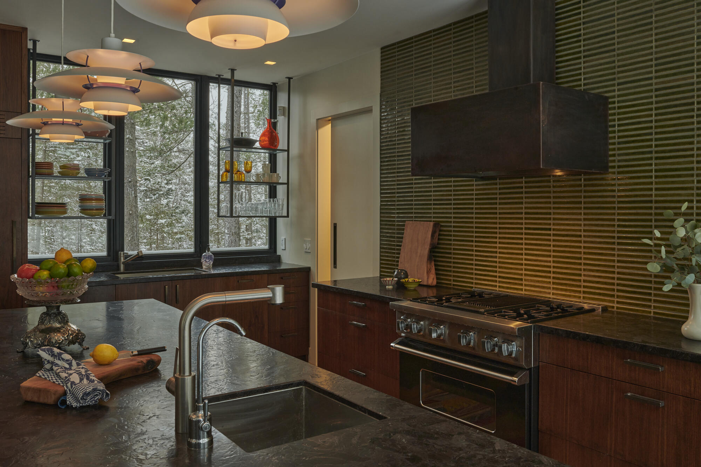
The walkway from carpark to front door gently lifts one off the forest floor creating a tree house effect. Other architectural and design elements have led to publication in shelter magazines both local (Maine Home + Design) and national (Dwell) as well as being broadcast on the Magnolia Network. And the surrounding waterfront is a paddler's paradise, shared with herons, eagles, hawks and loons as they hunt for Smallmouth bass, White perch and Brook trout.
Goose Pond feels like a place that is far away yet it requires ...
+ Read More| Listing Id: | 1668485 |
|---|---|
| List Price: | $2,150,000 |
| Close Price: | $2,250,000 |
| Close Date: | 2026-09-09 |
| Property Type: | Residential |
| Property Sub Type: | Single Family Residence |
| Status: | Closed |
| Bedrooms Total: | 3 |
| Bathrooms Full: | 2 |
| Bathrooms Half: | 1 |
| Tax Annual Amount: | $14,811 |
| Lot Size Square Feet: | 444,312.0 |
| Lot Size Acres: | 10.2 |
| Architectural Style: | Contemporary |
| Waterfront?: | Yes |
| City: | Dedham |
| County Or Parish: | Hancock |
| Postal Code: | 04429 |
| Year Built: | 2018 |
| Cooling: | Central Air, Heat Pump |
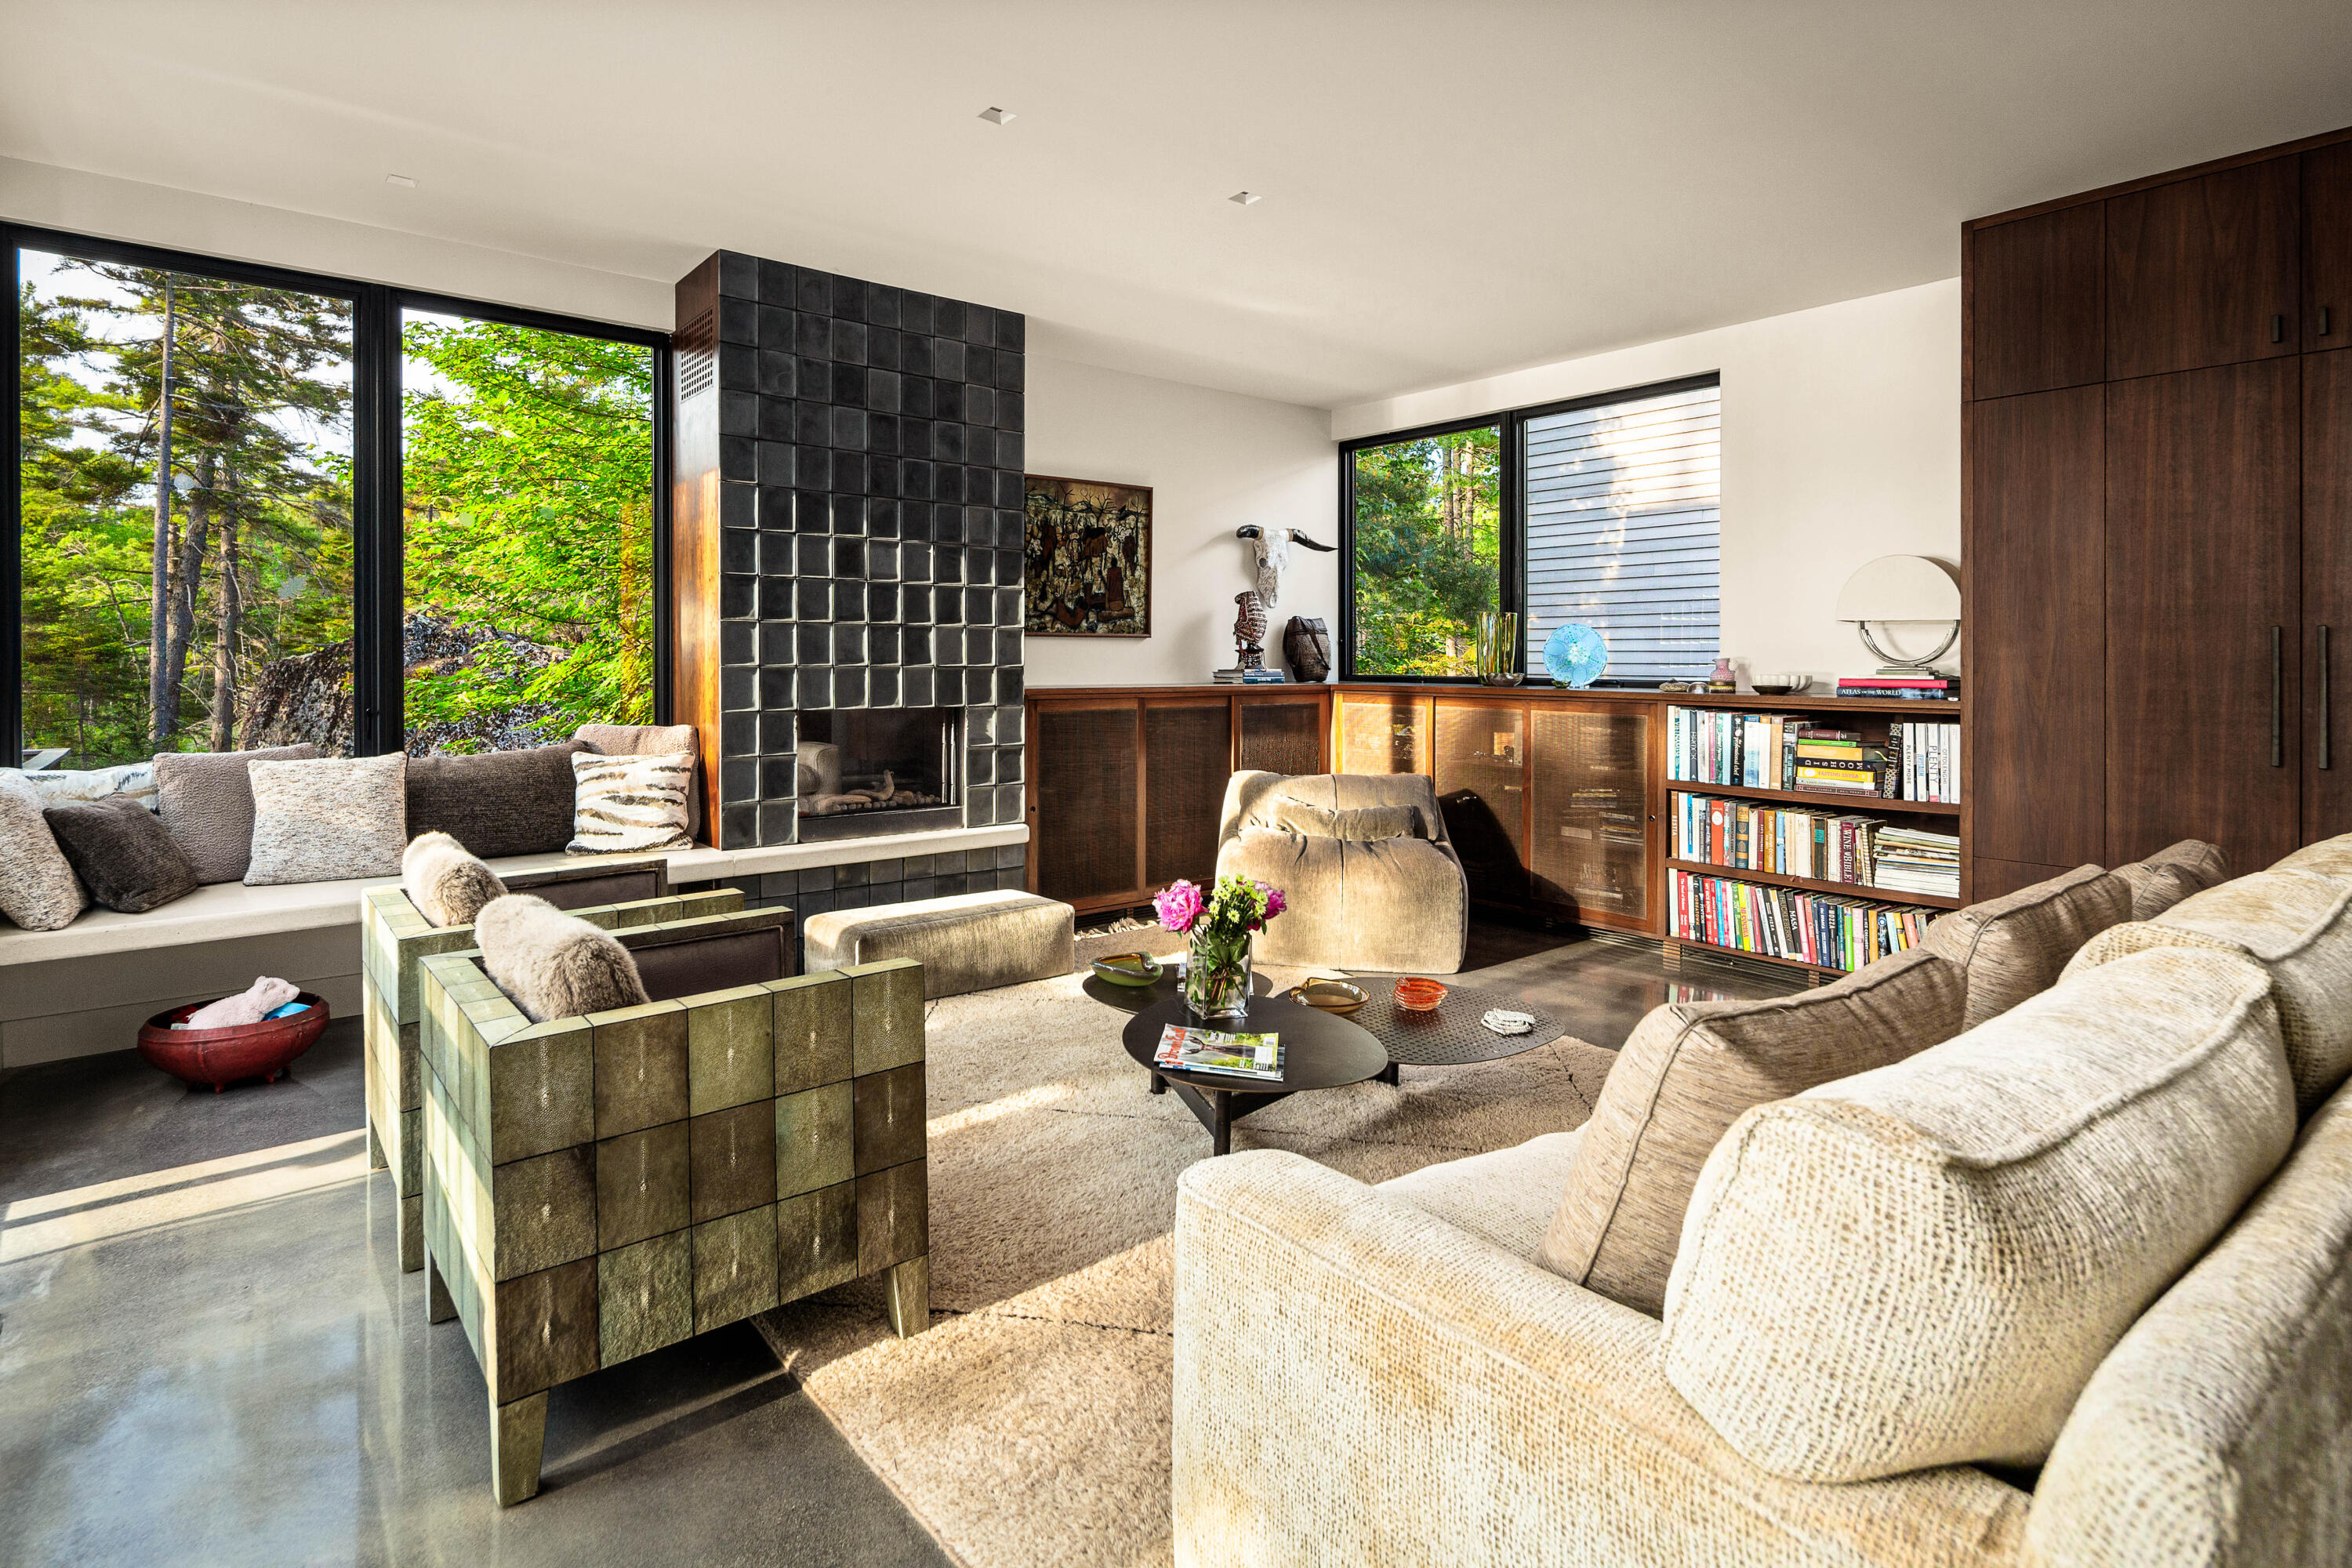
| Fireplaces Total: | 1 |
| Road Frontage Type: | Private Road |
| Lot Size Units: | Acres |
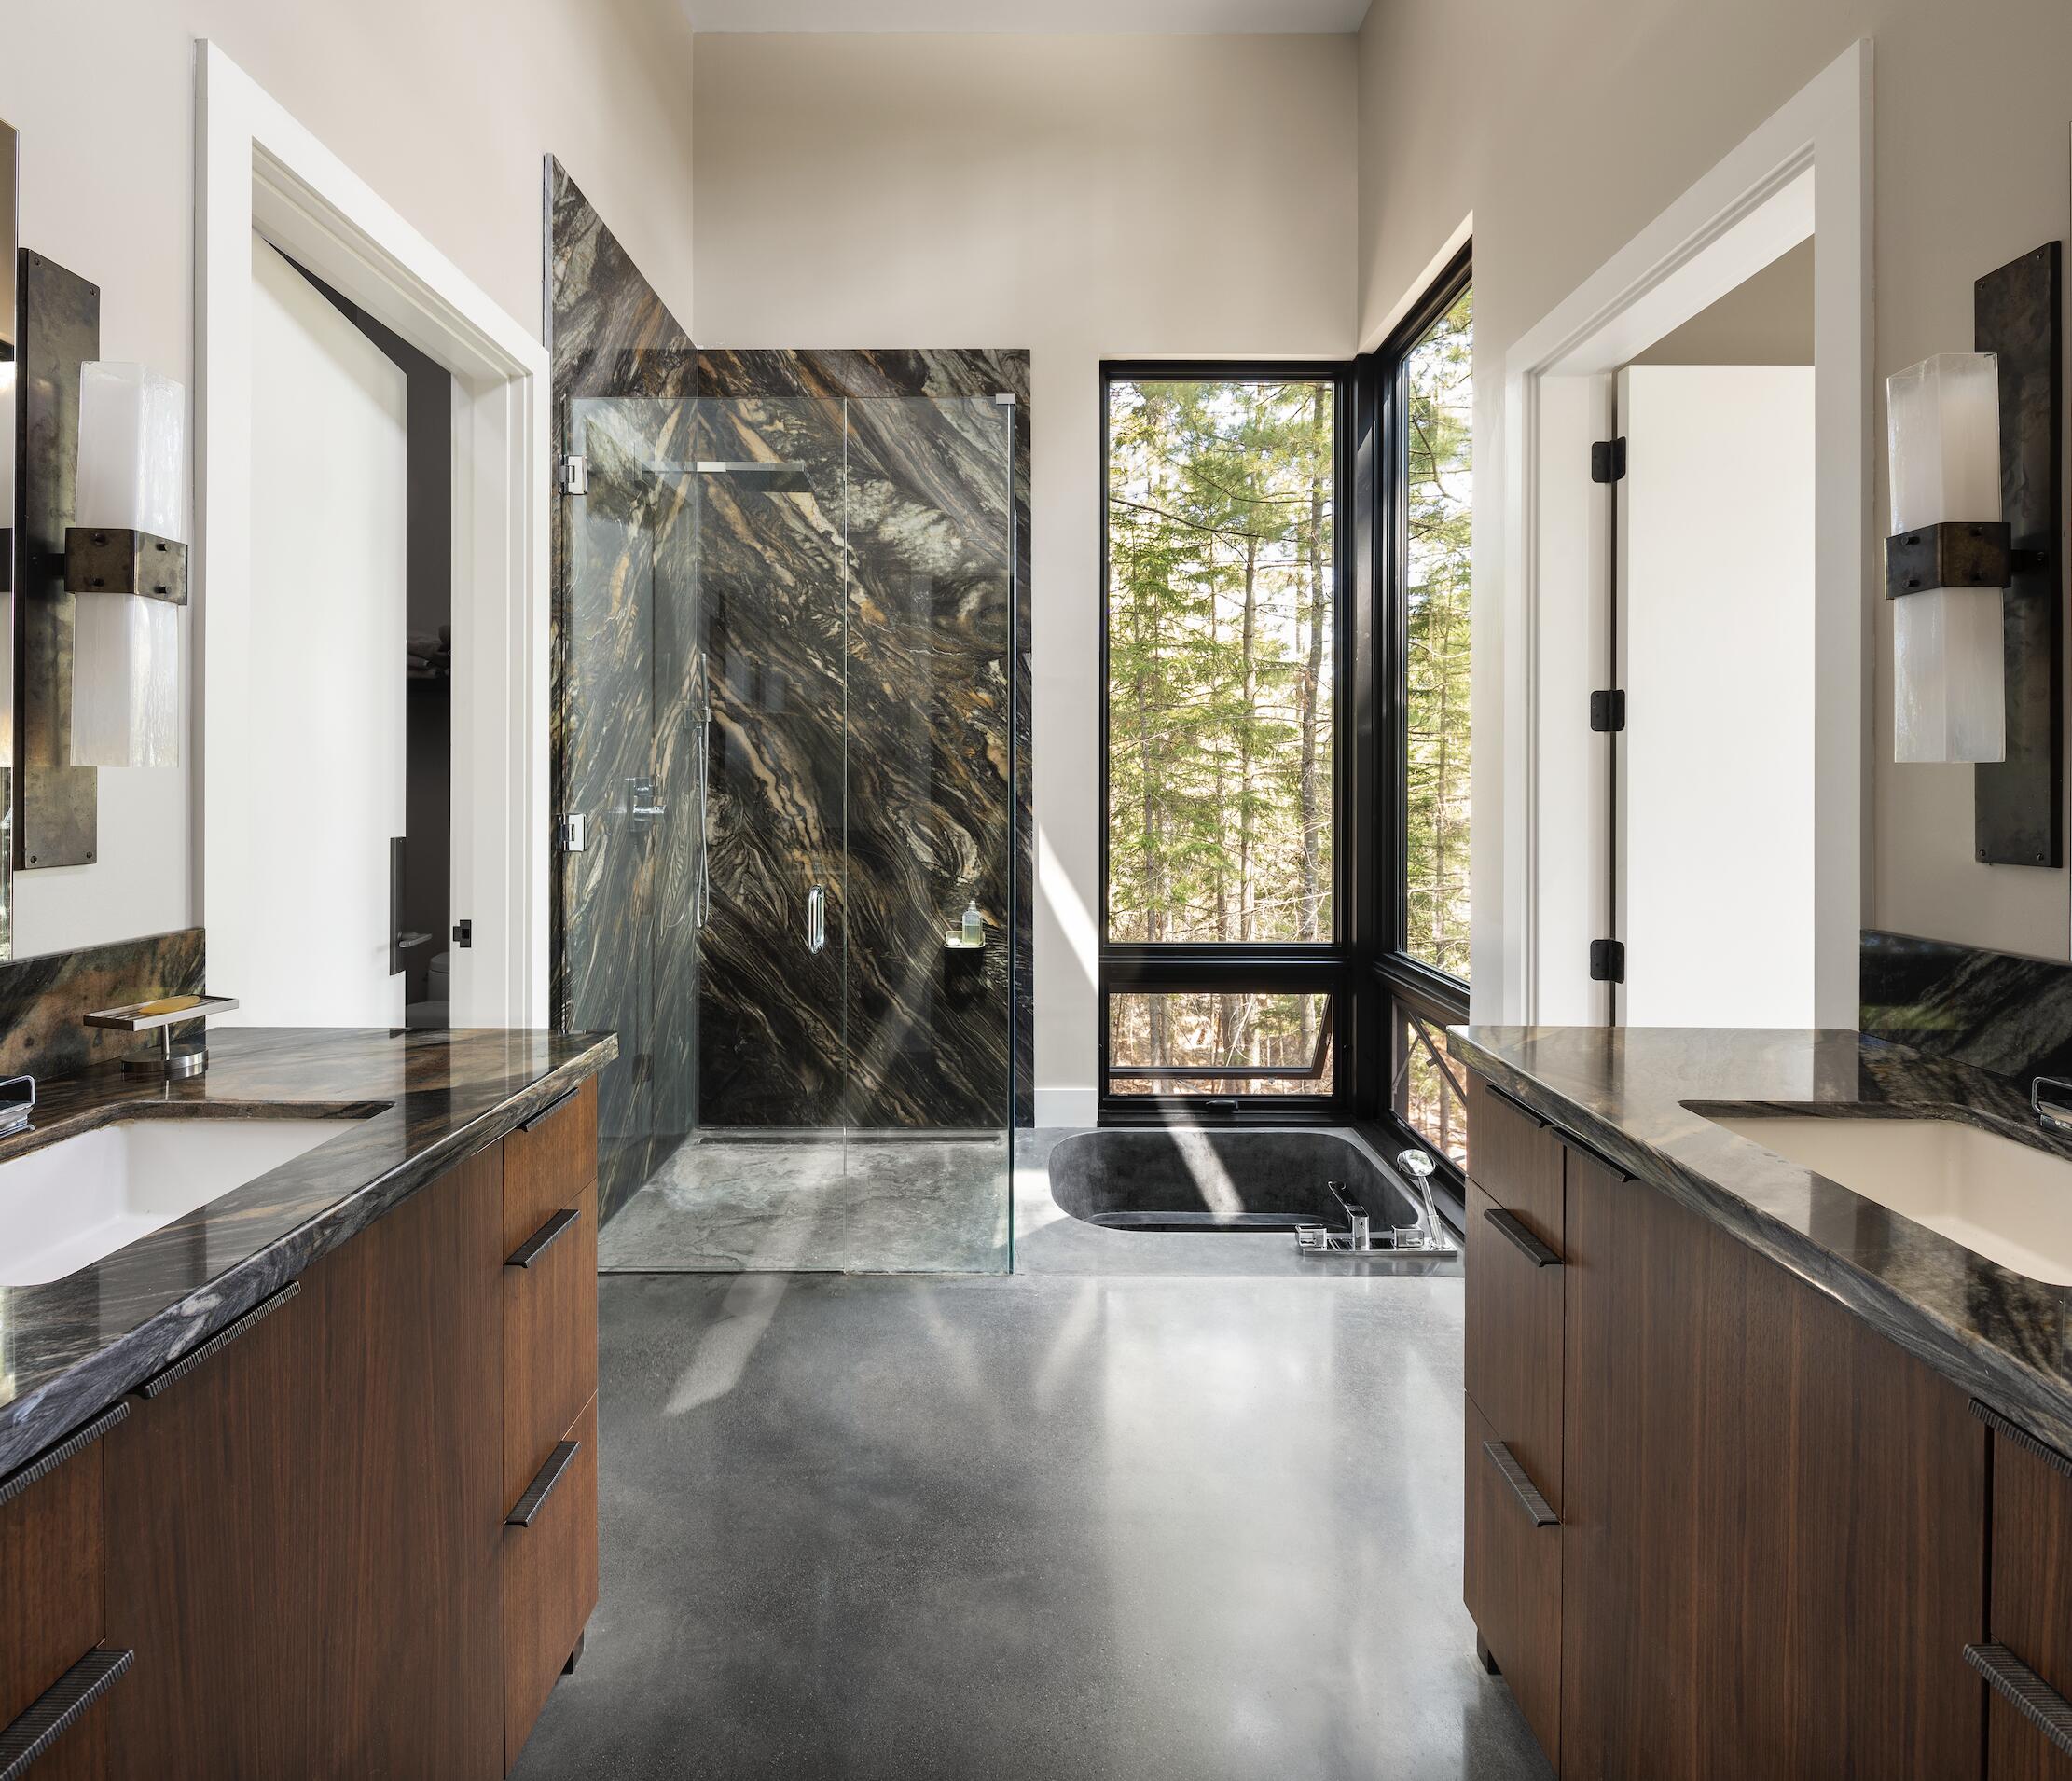
| Accessibility Features: | 32 - 36 Inch Doors, Accessible Approach with Ramp, Roll-in Shower |
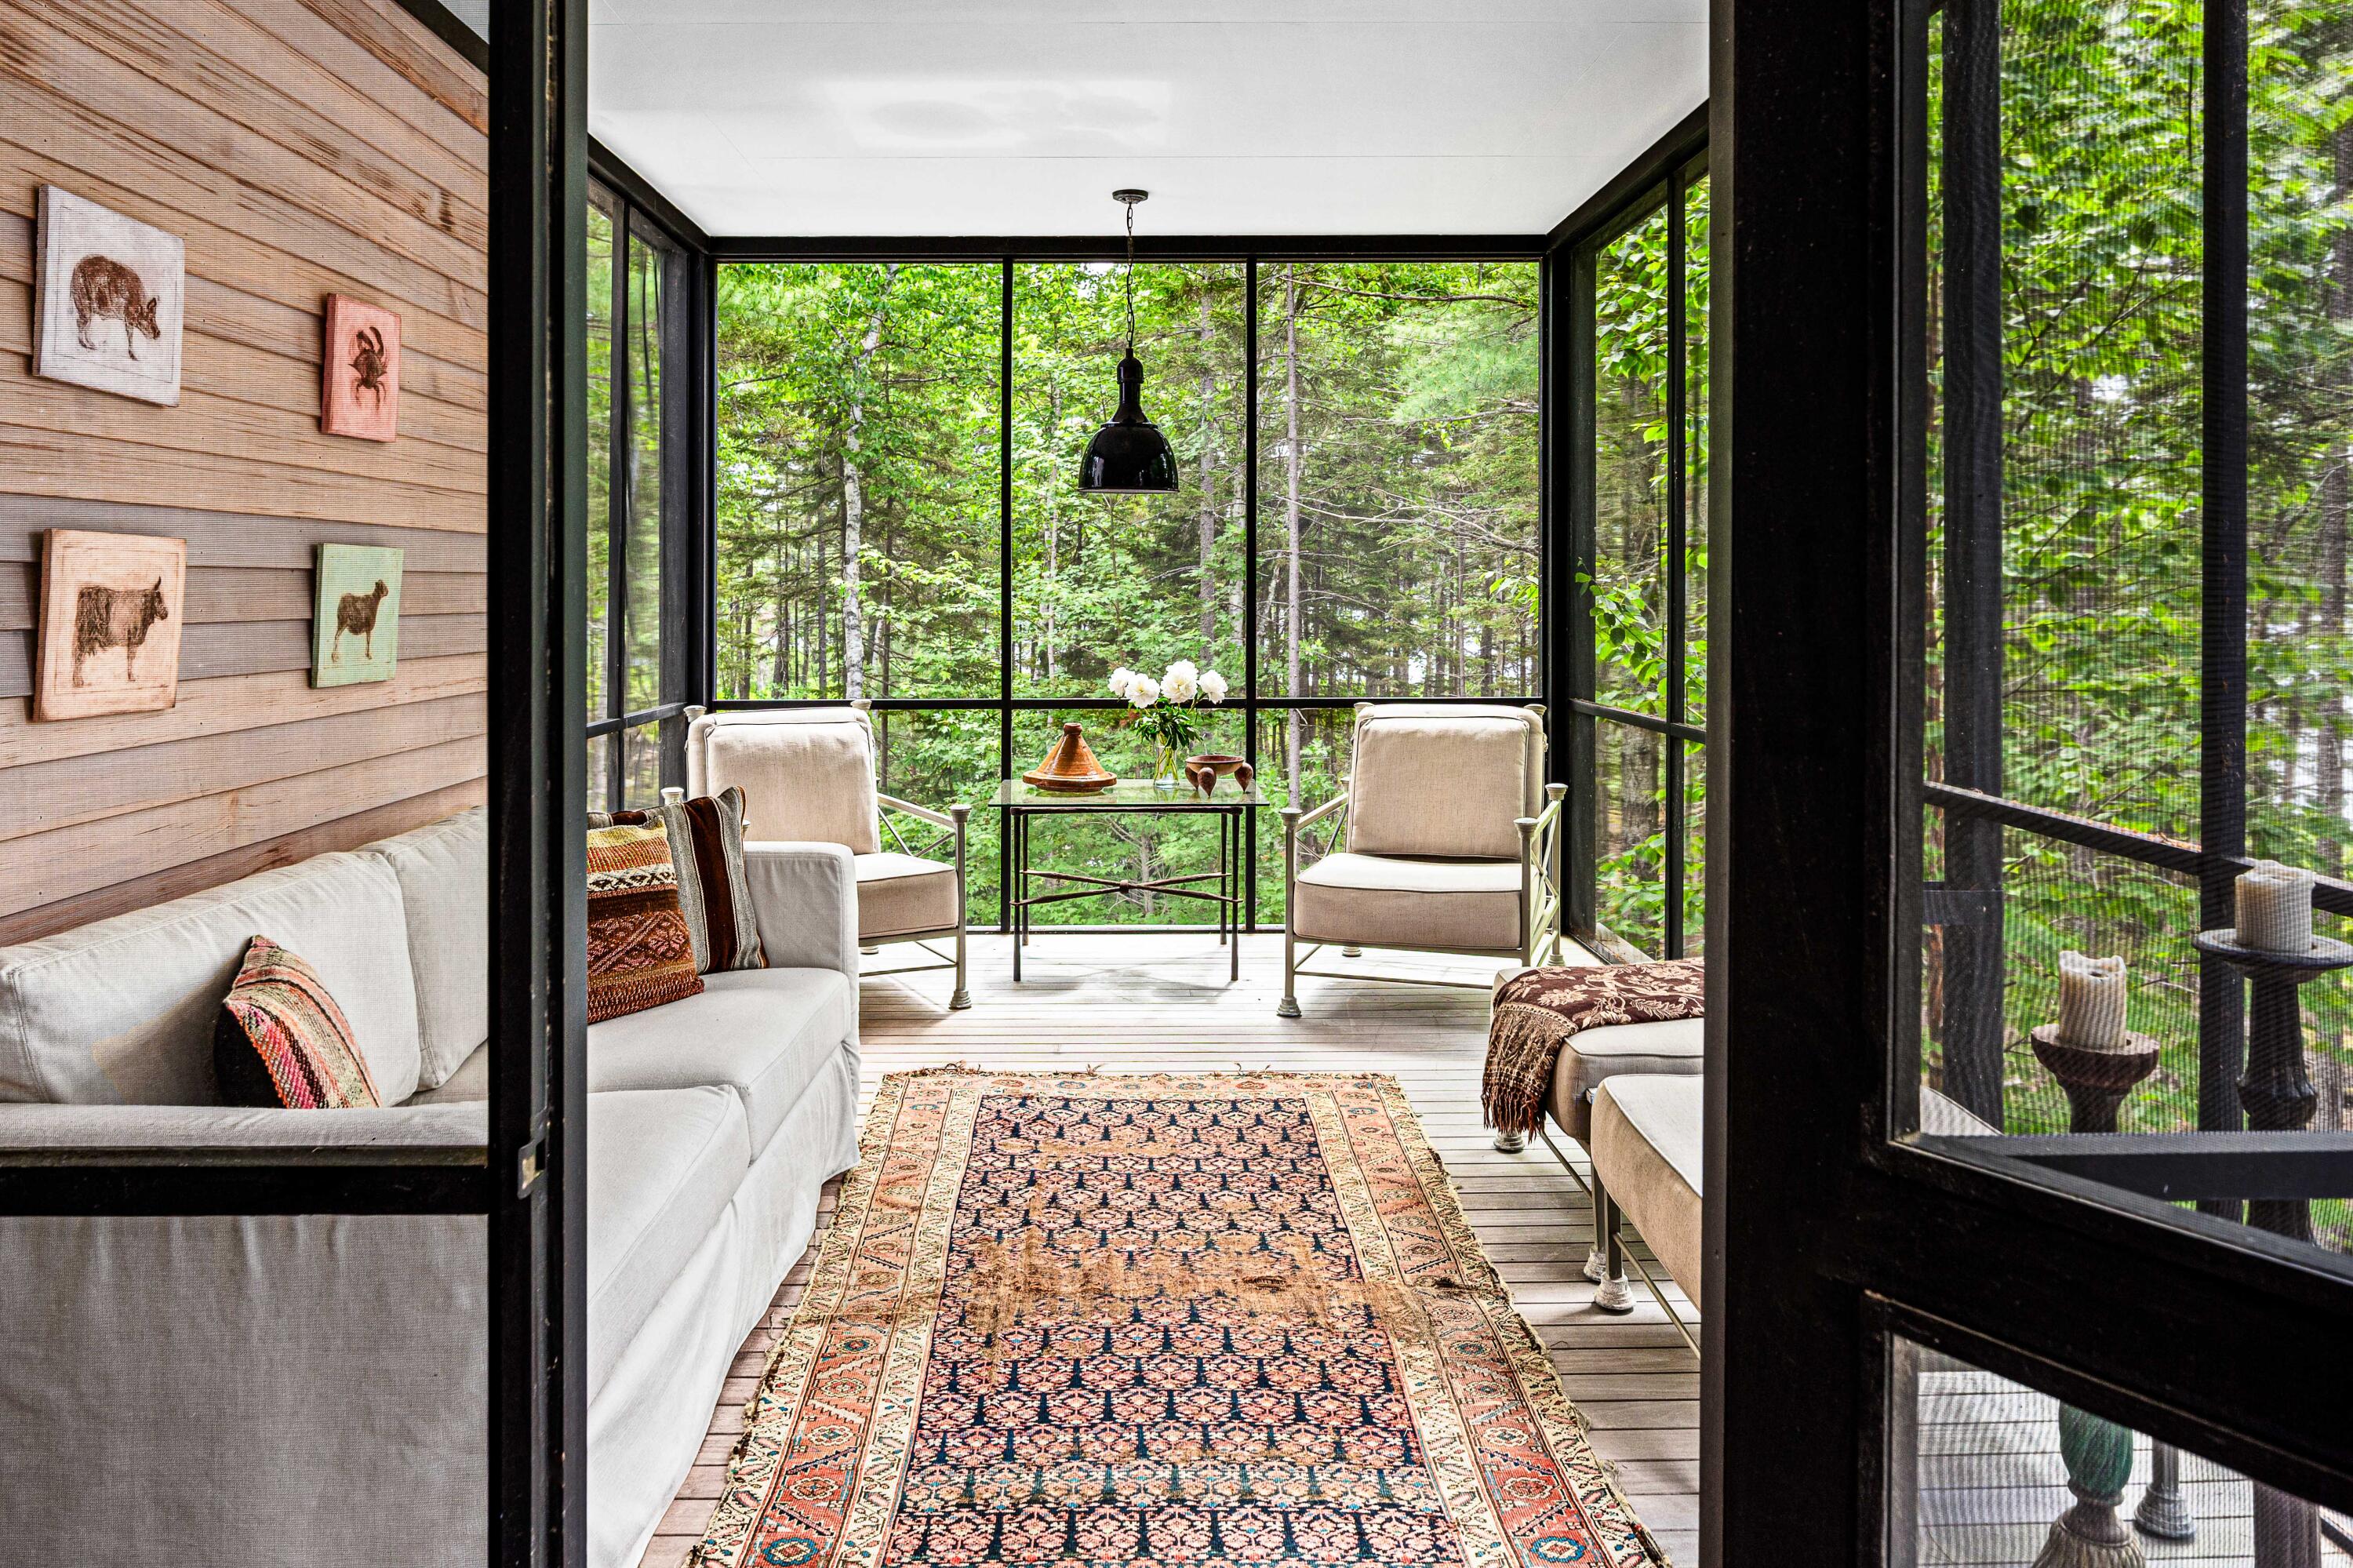
| Patio And Porch Features: | Deck, Porch-Screened |
| Water Body Name: | Goose Pond |
| Other Equipment: | Air Radon Mitigation System, Generator, Internet Access Available, Water Radon Mitigation System |
| Heating?: | Yes |
| Bathrooms Total Integer: | 3 |
| Cooling?: | Yes |
| State Or Province: | ME |
| Lot Features: | Near Golf Course, Near Turnpike/Interstate, Near Town, Wooded |
| View: | Mountain(s), Trees/Woods |
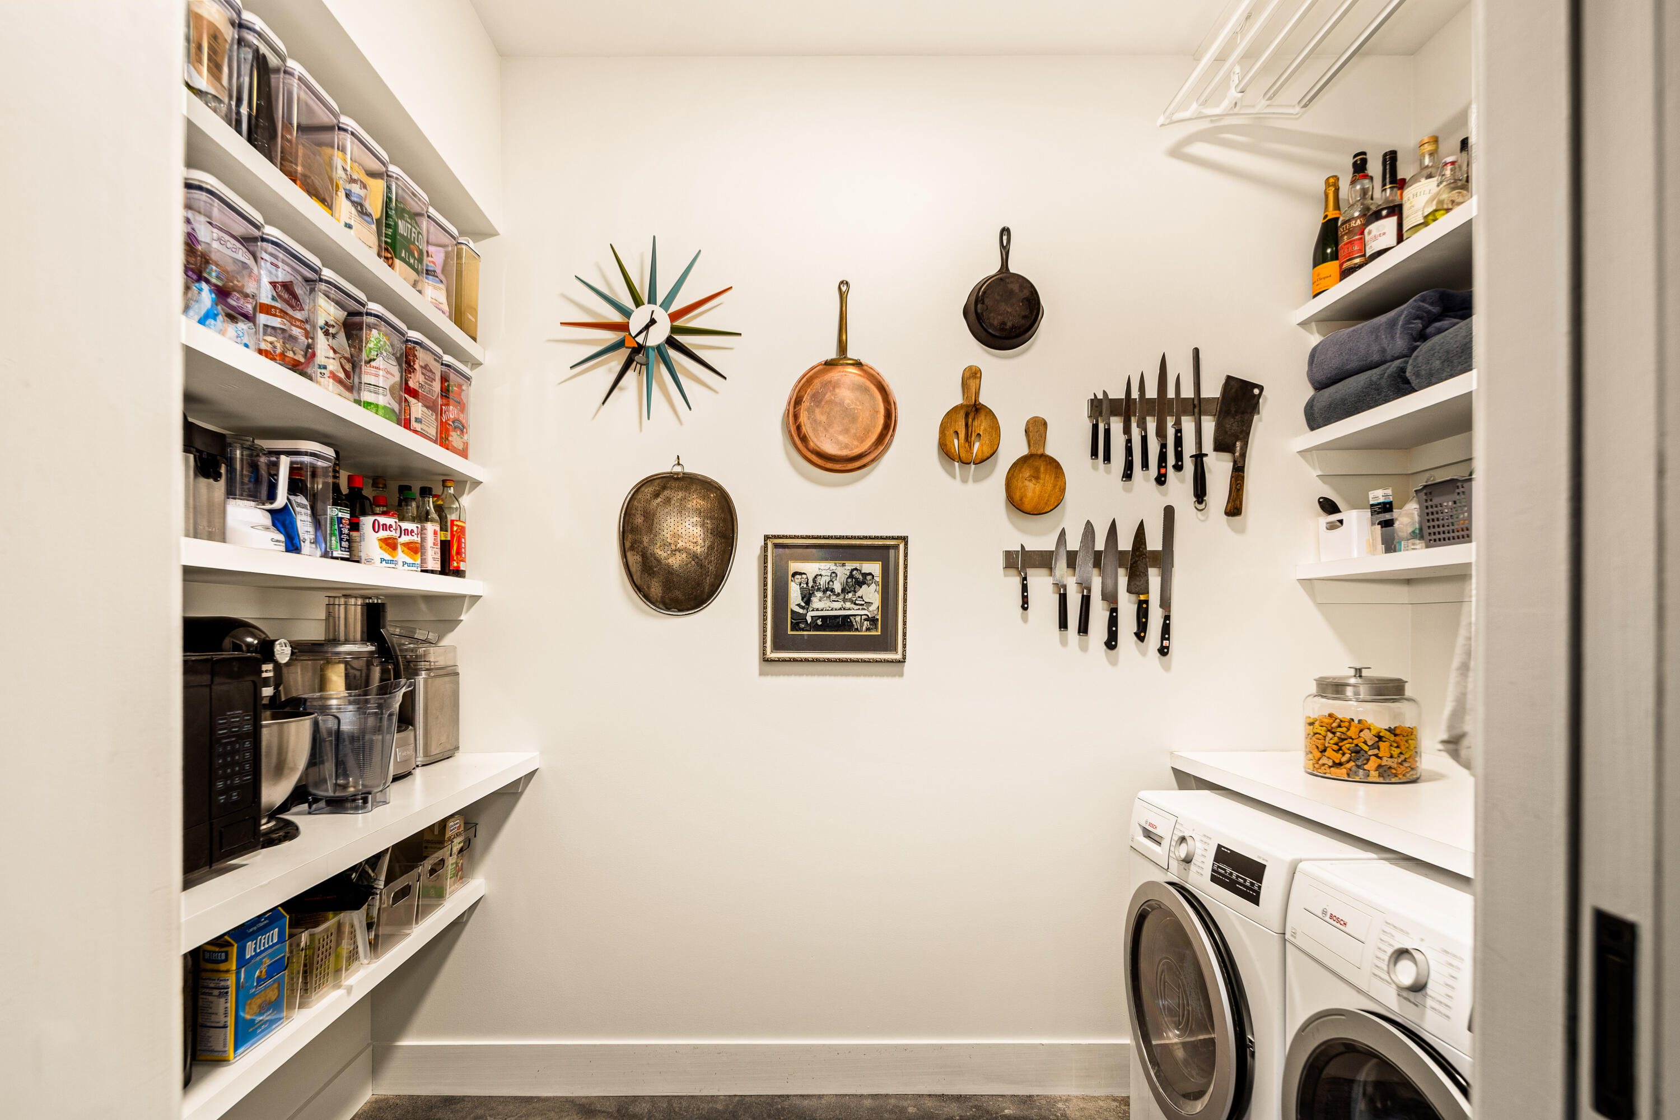
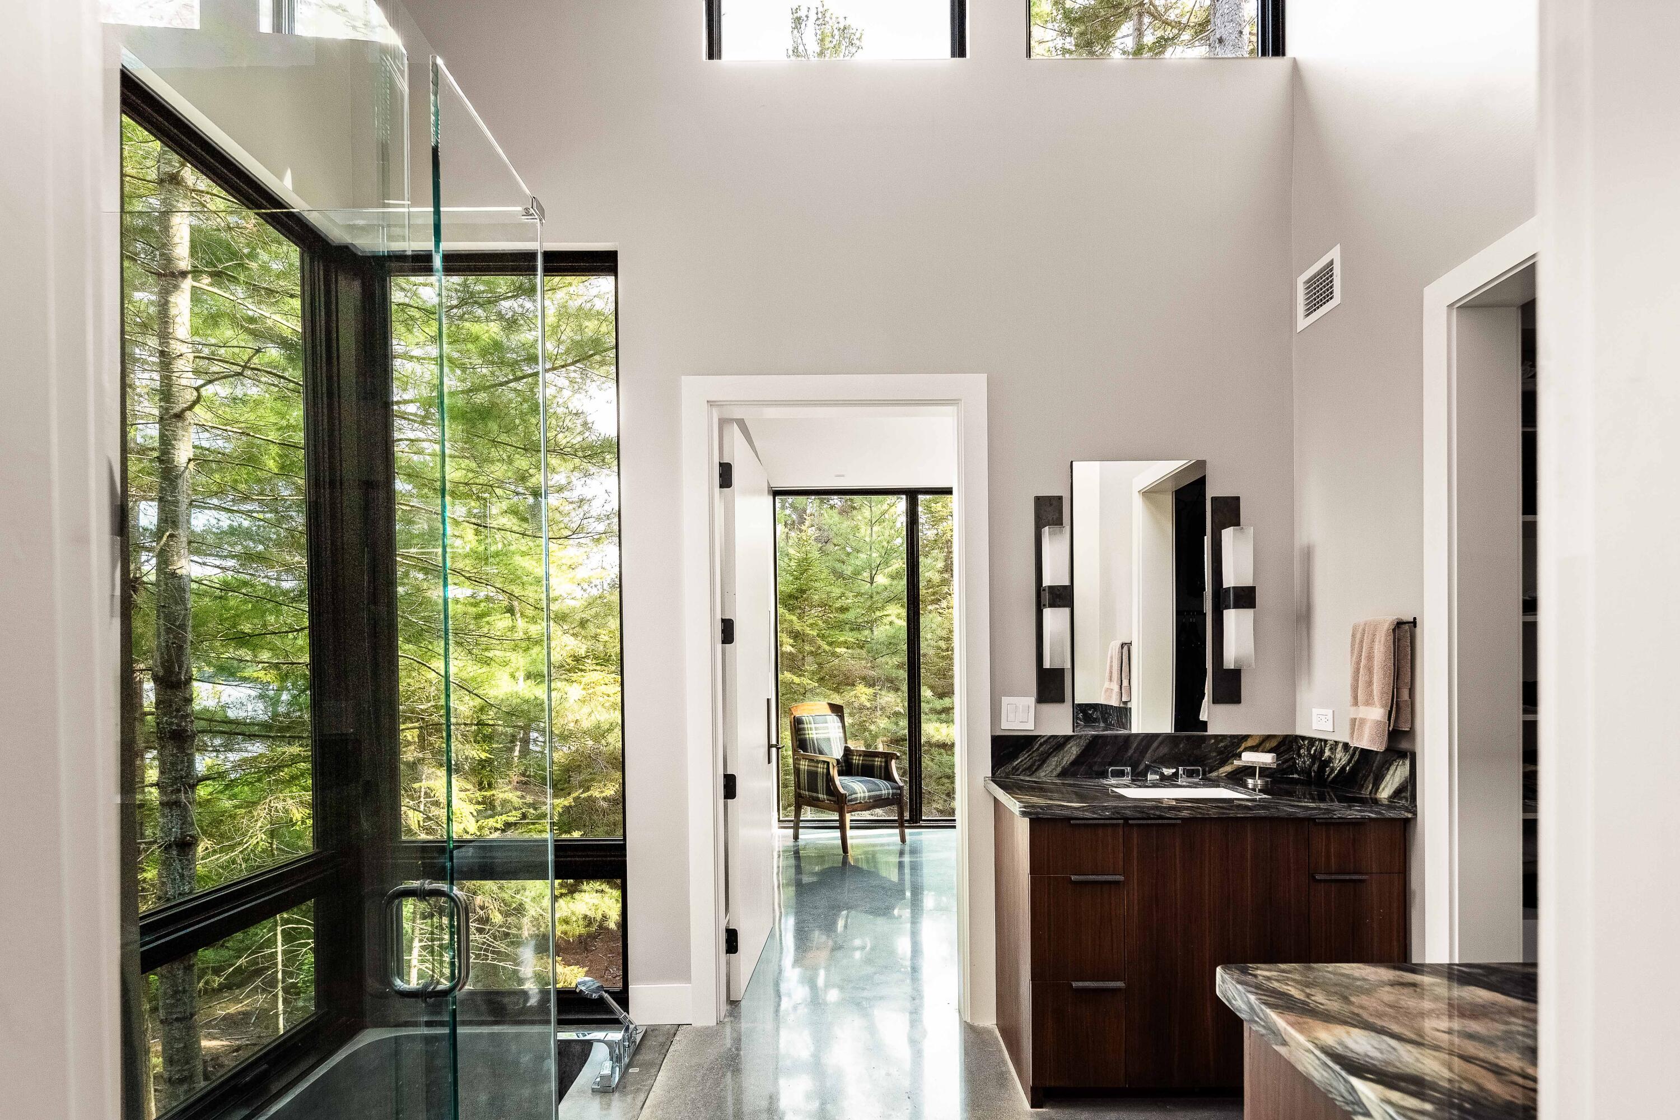
| Interior Features: | 1st Floor Primary Bedroom w/Bath, Pantry, Storage, Walk-In Closet(s) |
| Foundation Details: | Poured Concrete |
| Building Area Total: | 2,495.0 |
| Sewer: | Private Sewer, Septic Design Available |
| Rooms Total: | 9 |
| Electric: | Circuit Breakers |
| Laundry Features: | Main Level |
| Roof: | Membrane |
| Lot Size Area: | 10.2 |
| Parking Features: | Gravel, 5 - 10 Spaces, Carport |
| Zoning: | Shoreland |
| Heating: | Electric, Gas Bottled, Propane, Forced Air, Heat Pump, Other, Radiant |
| Construction Materials: | Wood Frame, Clapboard, Metal Clad, Shingle Siding |
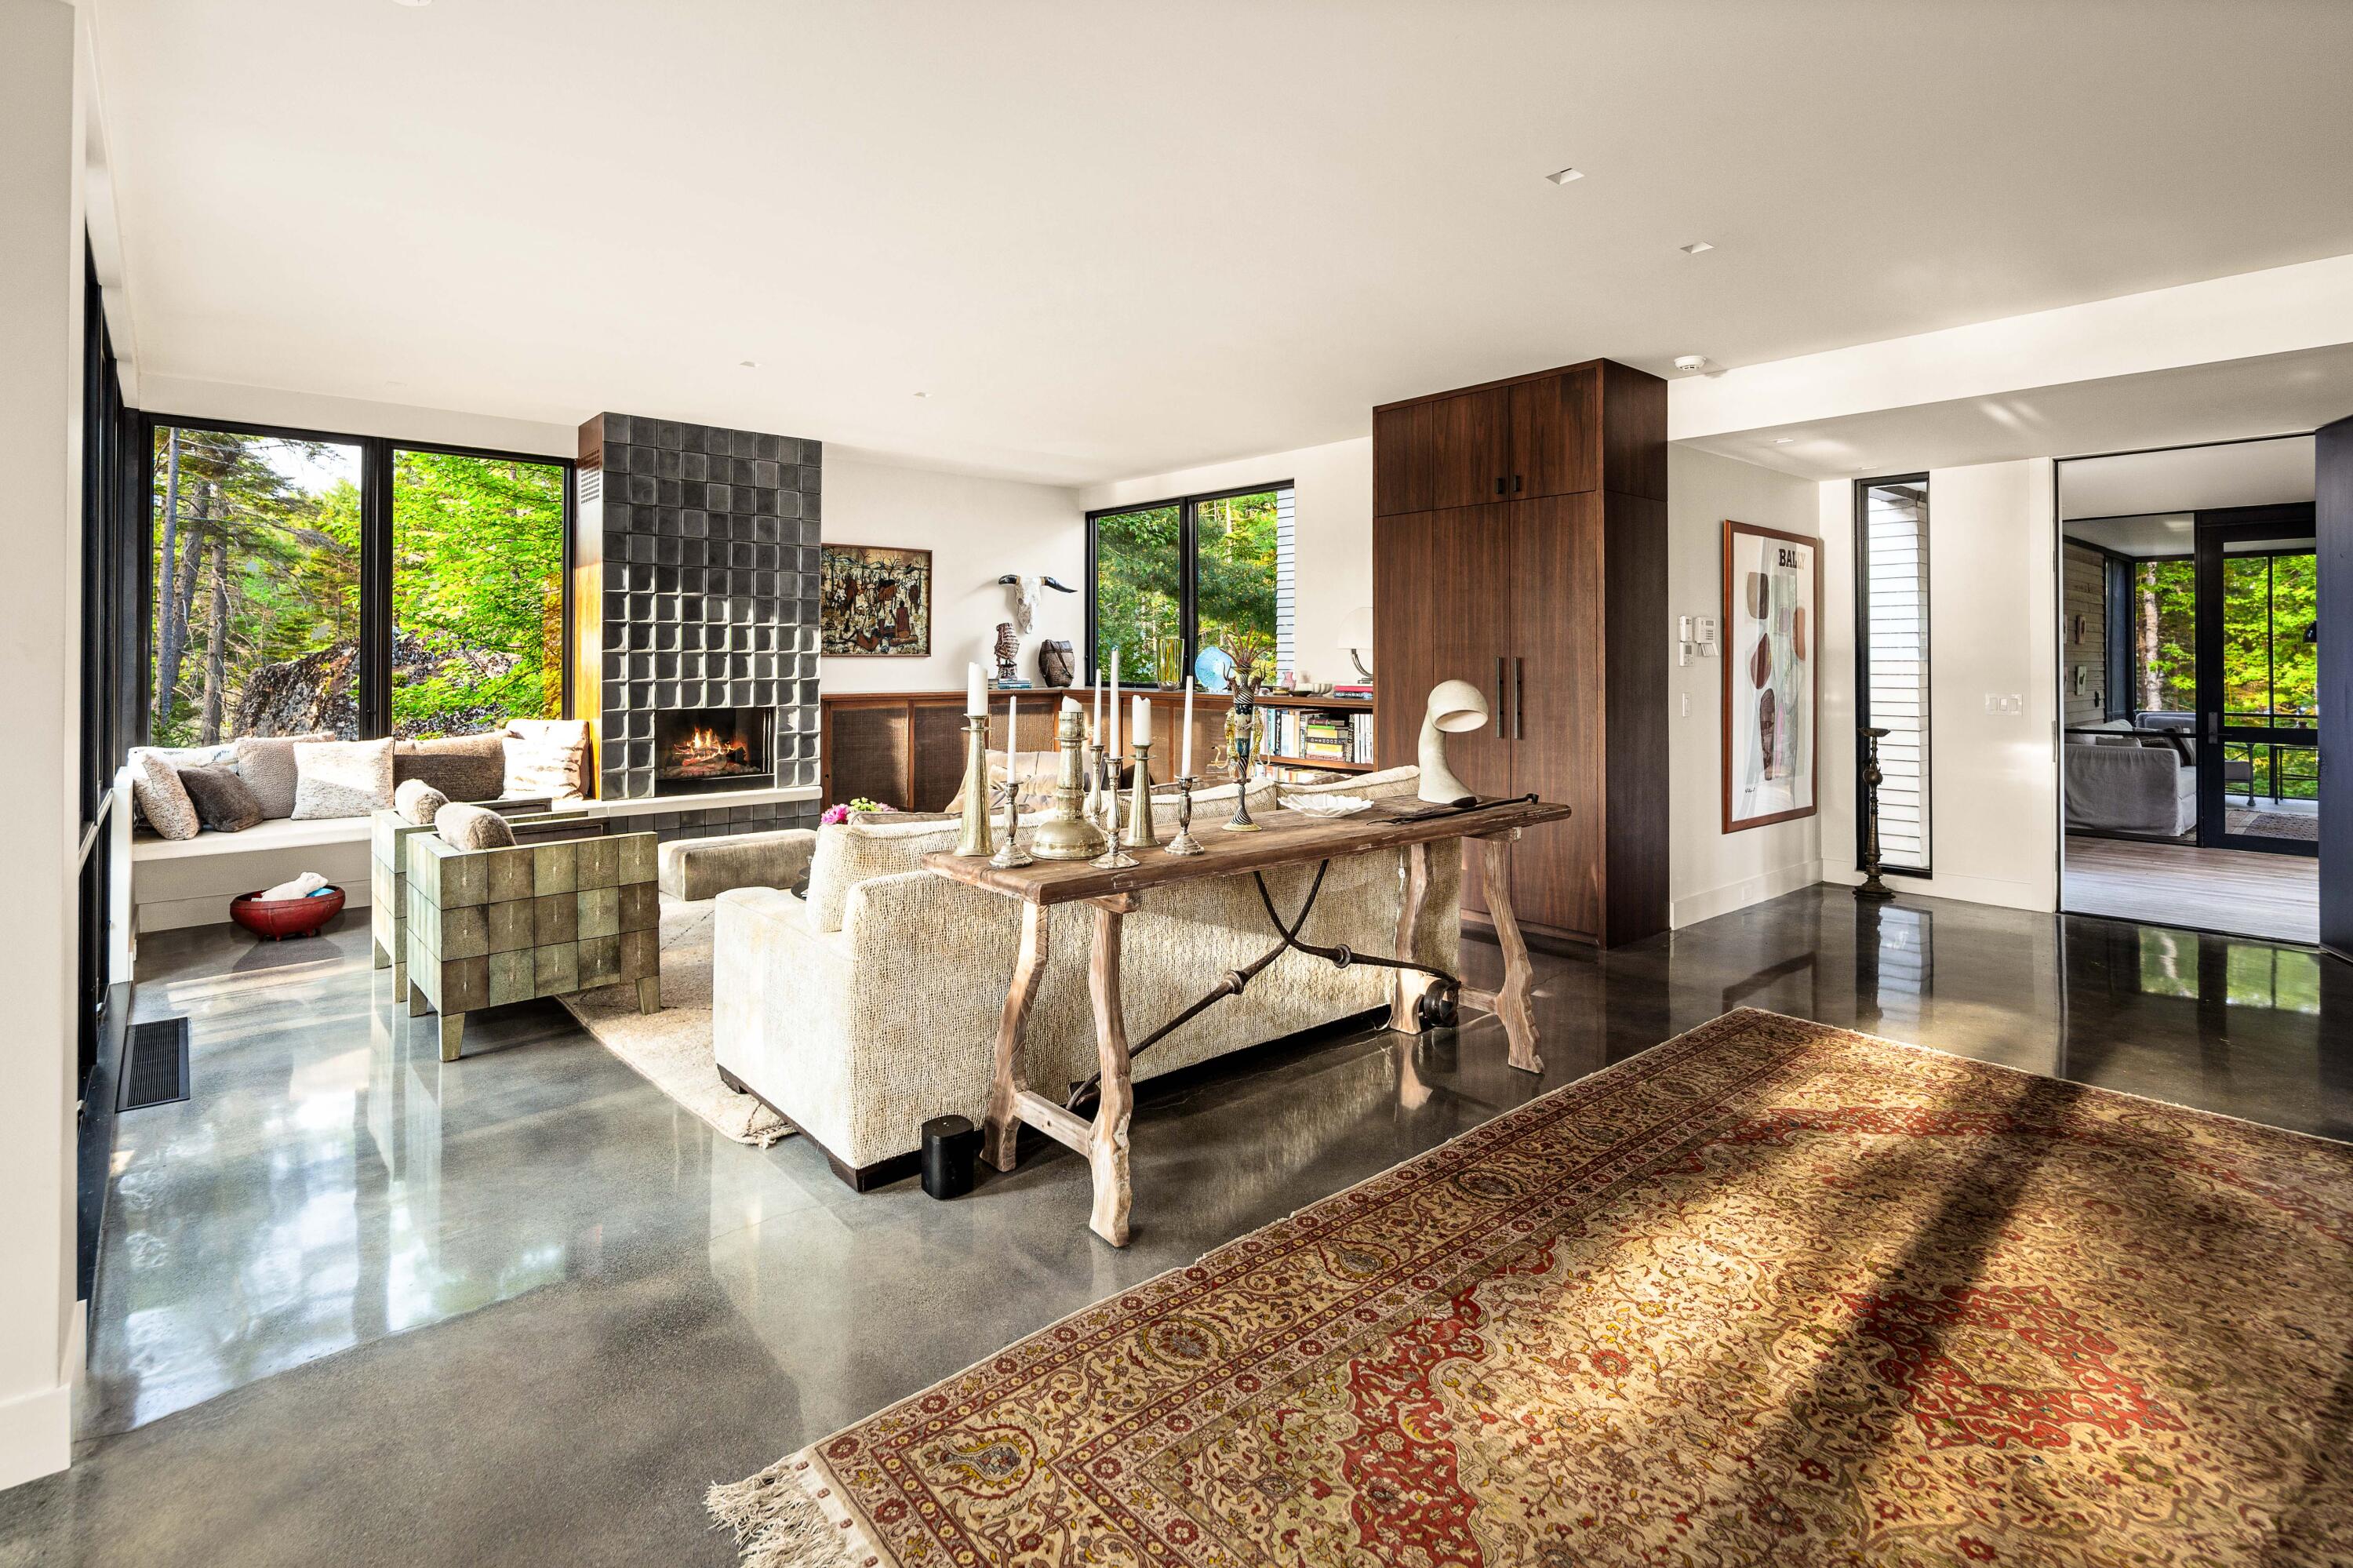
| Flooring: | Concrete |
| Water Source: | Private, Well |
| Above Grade Finished Area: | 2,050.0 |
| Building Area Source: | Seller |
| Lot Size Source: | Public Records |
| Below Grade Finished Area: | 445.0 |
| Original List Price: | $2,150,000 |
| Tax Year: | 2025 |
| Bathrooms Total Decimal: | 2.5 |
| Approval Status: | true |
| Water Info Waterfront Amount: | 1,679.0 |
| Water Info Water Frontage Owned: | 1,679.0 |
| Water Info Water View: | Yes |
| Source Of Water Frontage Waterfront Other Source: | Previous Dislcosure |
| Property Information # Full Baths Level 1: | 2 |
| Property Information Road Frontage +/-: | 226.0 |
| Property Information Source Of Road Frontage: | Deed |
| Property Information Surveyed: | Yes |
| Property Information Seasonal: | No |
| Property Information # Half Baths Level 1: | 1 |
| Property Information Road Frontage: | Yes |
| Appliances 2: | Dishwasher, Disposal, Dryer, Microwave, Gas Range, Refrigerator, Washer |
| Status Change Info Lp/sp Ratio: | 104.65 |
| Status Change Info Arm's Length Transaction: | Yes |
| Status Change Info Sold Price/sq Ft: | $1,098 |
| Status Change Info Seller Contributions: | No |
| Status Change Info Did Acres Change At Sale: | No |
| Location Information Page: | 80 |
| Location Information Zoning Overlay: | Yes |
| Location Information Hers Certified: | No |
| Location Information Tree Growth Y/n: | No |
| Contract Information List Price/sq Ft: | $1,049 |
| Contract Information Comp Listing: | No |
| Window Features Backup: | Triple Pane Windows |
| Remarks Internal Remarks/contingency: | Absolutely no drive by's please. Showings by appointment only. Screened porch pendant fixture does not convey. |
| Bedroom 1 Bedroom 1 Level: | First |
| Bedroom 1: | Bedroom 1 |
| Bedroom 2 Bedroom 2 Level: | First |
| Bedroom 2: | Bedroom 2 |
| Bedroom 3 Bedroom 3 Level: | Basement |
| Bedroom 3: | Bedroom 3 |
| Dining Room Dining Room Level: | First |
| Dining Room: | Dining Room |
| Den Den Level: | First |
| Den: | Den |
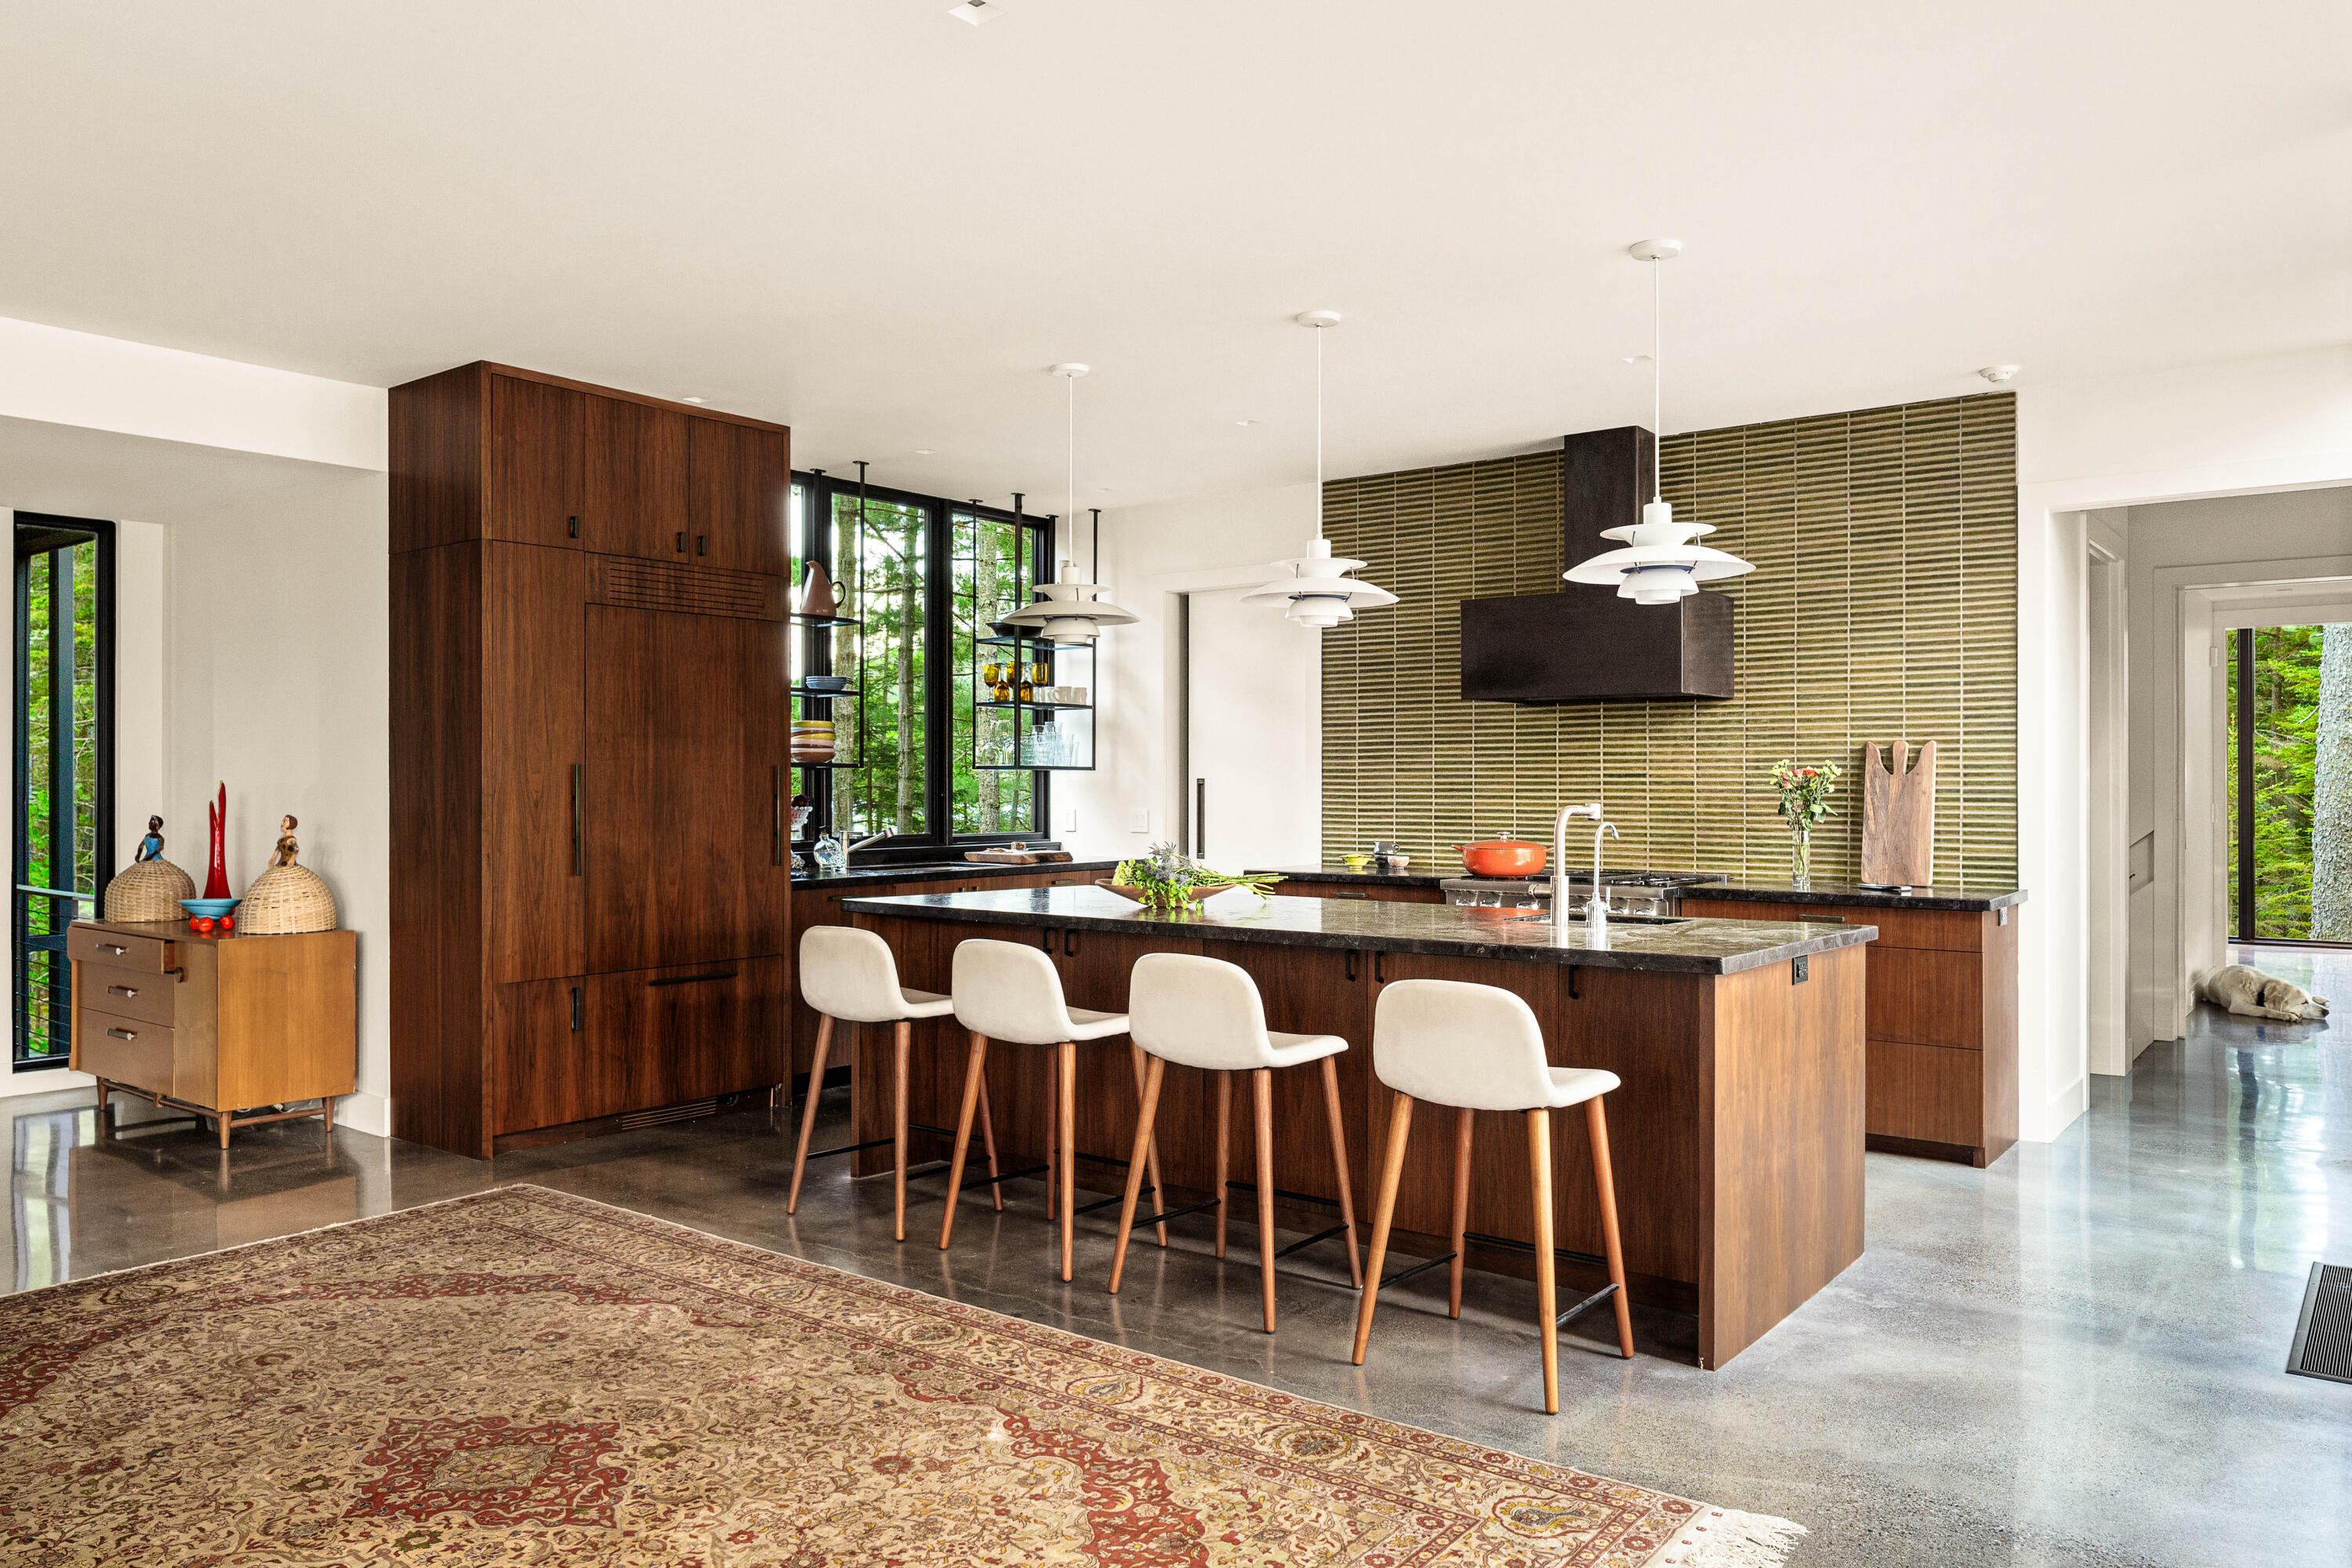
| Kitchen Kitchen Level: | First |
| Kitchen: | Kitchen |
| Laundry Room Laundry Room Level: | First |
| Laundry Room: | Laundry |
| Mud Room Mud Room Level: | Basement |
| Mud Room: | Mud Room |
| Office Office Level: | First |
| Office: | Office |
| Amenities: | 1st Floor Primary Bedroom w/Bath, Fire System, Main Level, Pantry, Security System, Storage, Walk-in Closets |
| Water Body Type: | Pond |
| Kitchen Countertop: | Granite |
| Roads: | Dead End, Gravel, Private Road |
| Sold Terms Other: | Not Applicable |
| Transportation: | Major Road Access, Near Airport |
| Vehicle Storage: | 2 Car, Carport |
| Water Heater: | Gas |
| Security Features: | Fire System, Security System |
| Green Energy Efficient: | Insulated Foundation, HVAC |
| Levels: | Multi-Level |
| Window Features: | Triple Pane Windows |
| Gas: | Bottled |
| Fireplace?: | Yes |
| Listing Key: | c45adb1b211223de6ceb23f3cca2efed |
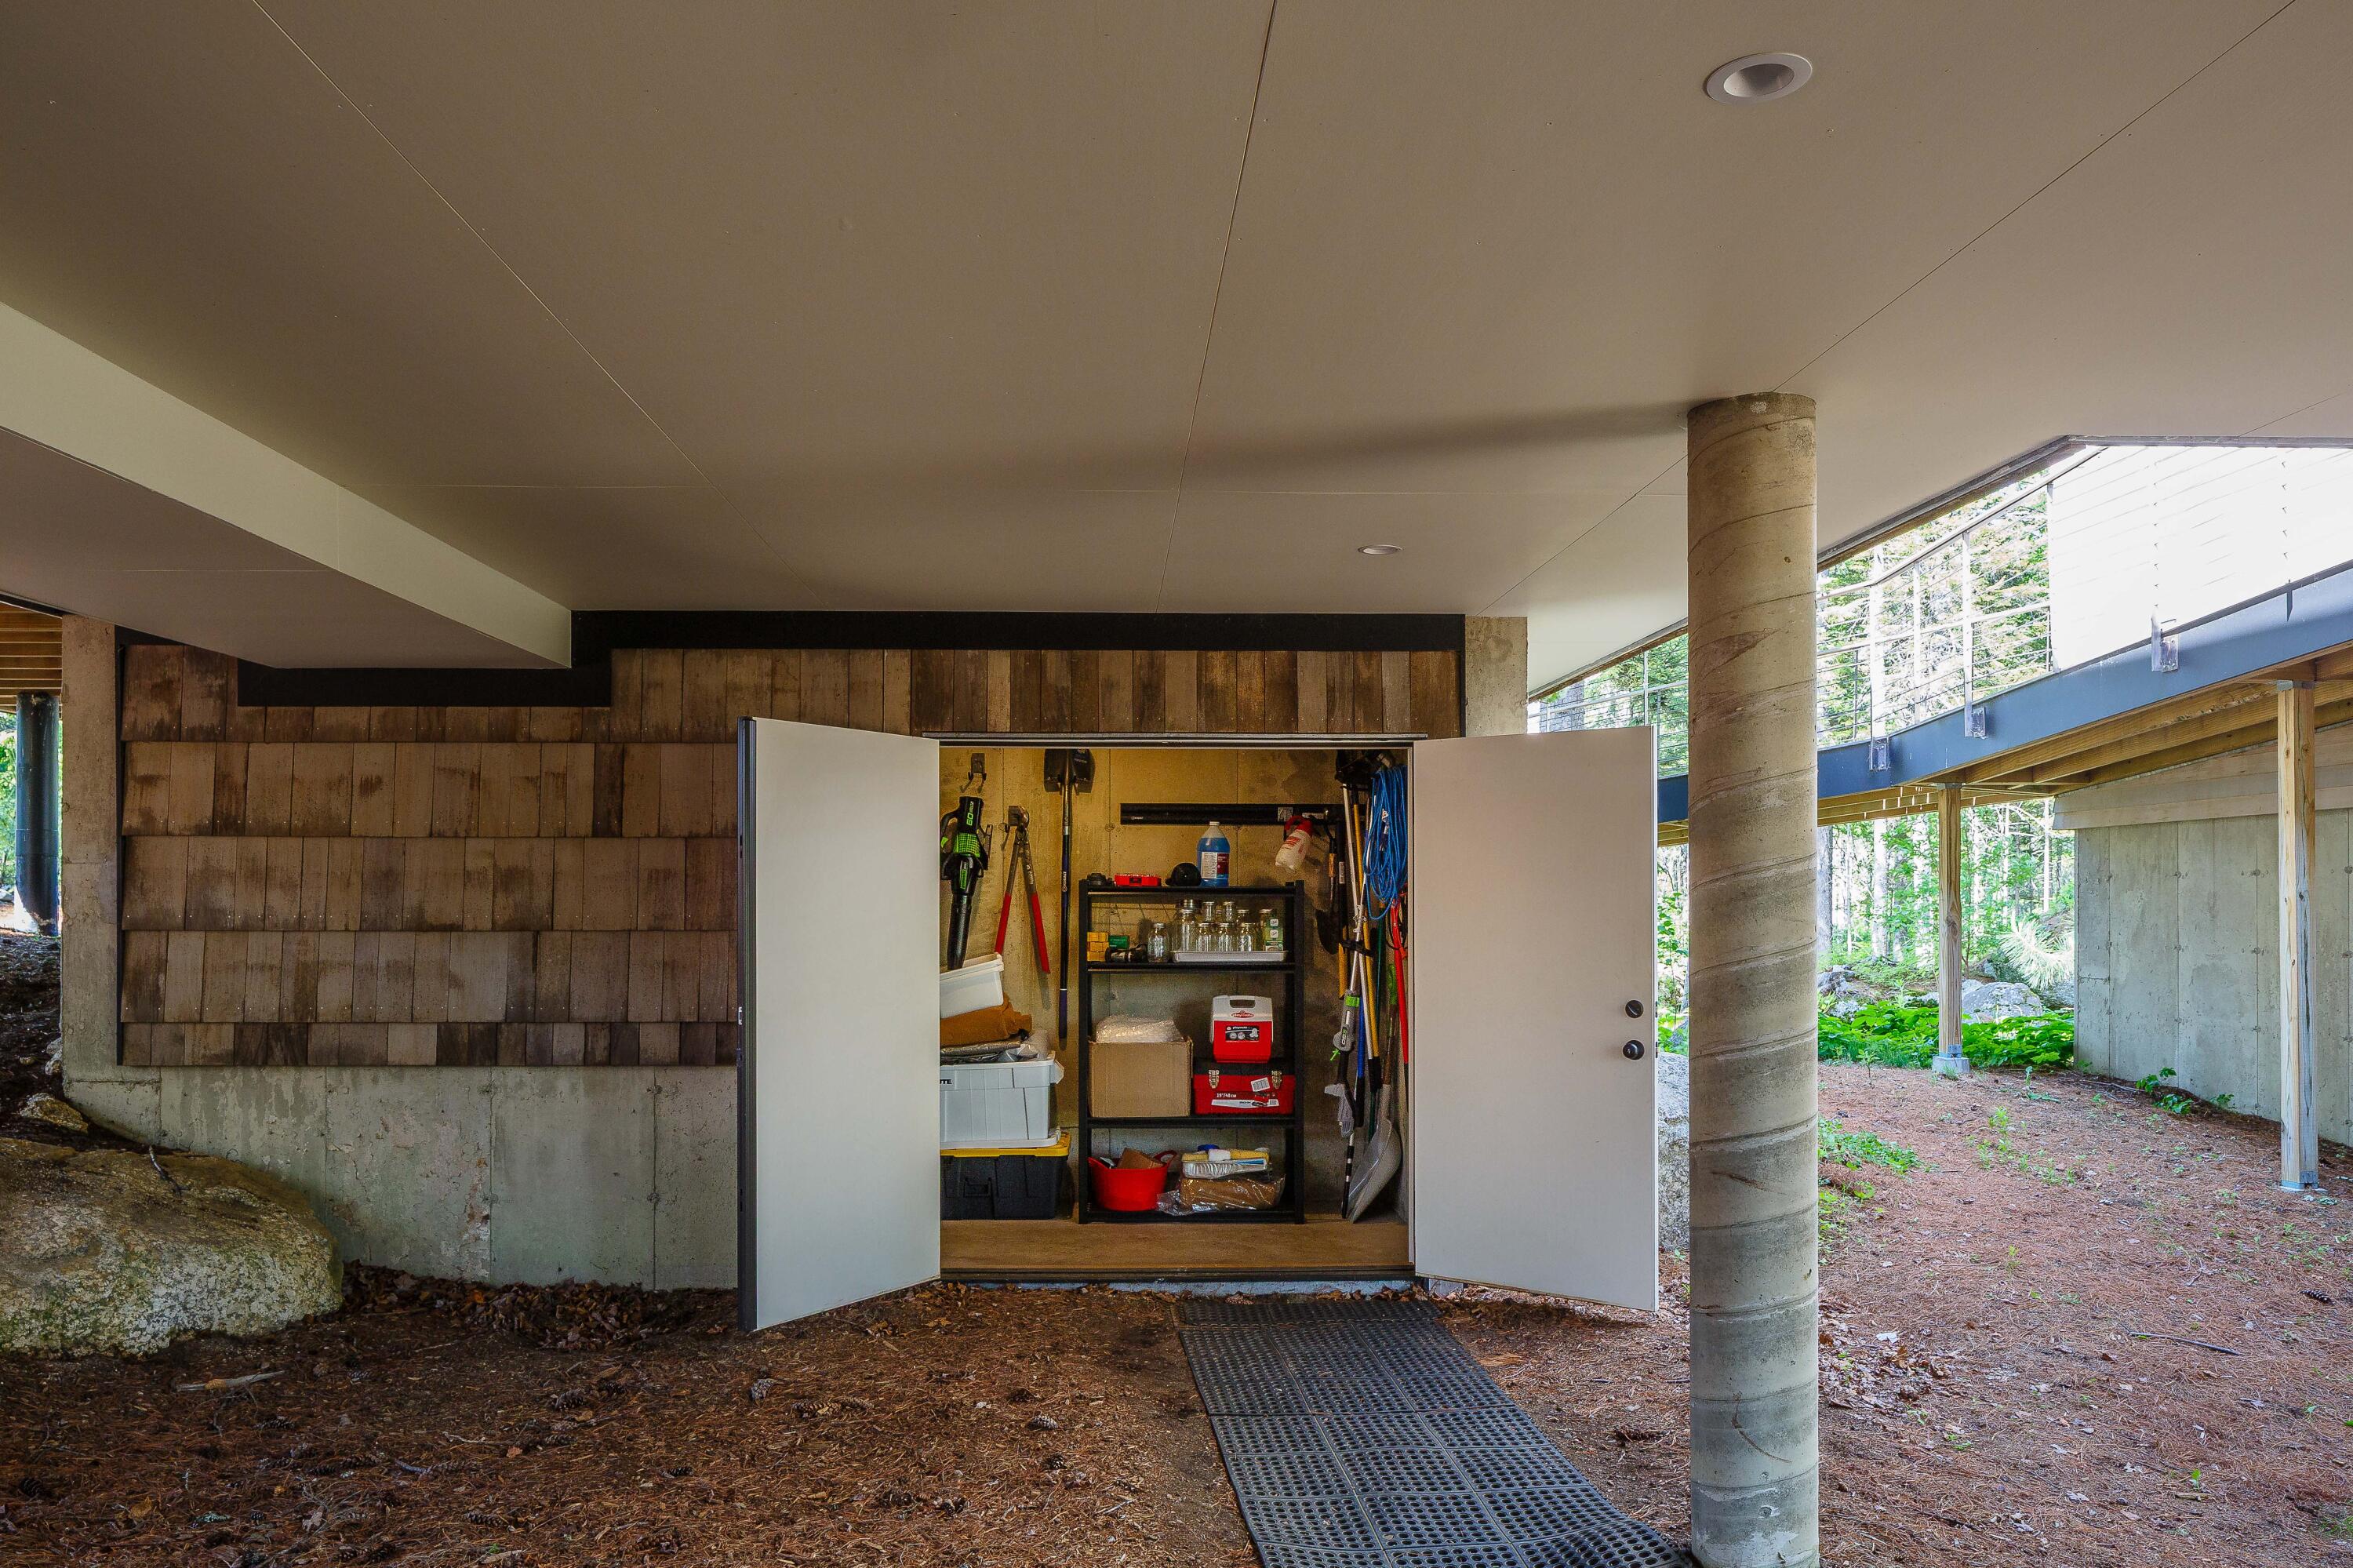
| Basement: | Not Applicable, Walk-Out Access, Daylight, Finished, Partial, Slab |
| Documents Change Timestamp: | 2026-06-23T18:13:03Z |
| Documents Count: | 6 |
| Listing Contract Date: | 2026-06-23 |
| Status: | Closed |
| Pending Timestamp: | 2026-07-14 |
| Parcel Number: | 12MooseTuchusPointDedham04429 |
| Road Surface Type: | Gravel |
| Waterfront Features: | Dock, Lake/Fresh Water |
Listing data is derived in whole or in part from the Maine IDX and is for consumers' personal, non-commercial use only. Dimensions are approximate and not guaranteed. All data should be independently verified. © 2026 Maine Real Estate Information System, Inc. All Rights Reserved.
Maine Real Estate Information System, Inc. data last updated on October 08, 2026 05:14 PM - ET


Property Last Updated: October 08, 2026 05:14 PM - ET
