
12 Hillcrest Court
Ridgefield, CT 06877
$1,499,000 - West Mountain
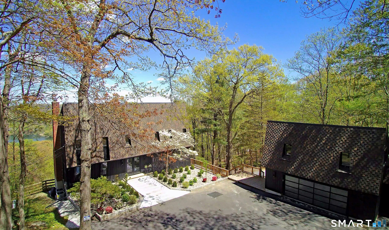
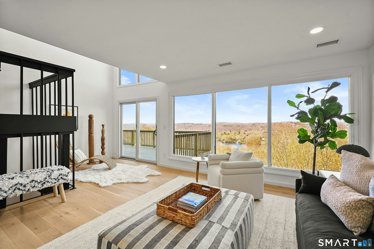
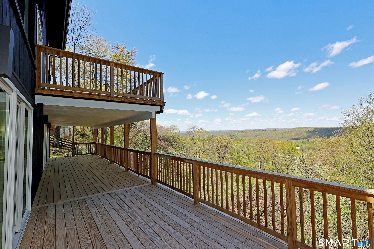
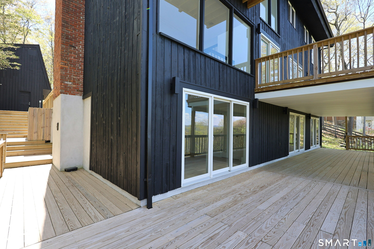
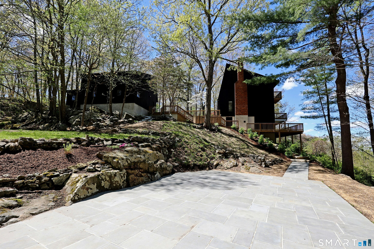
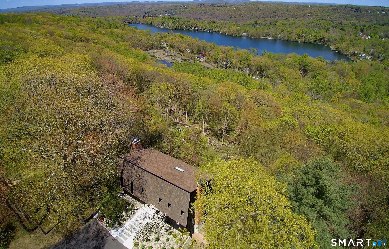
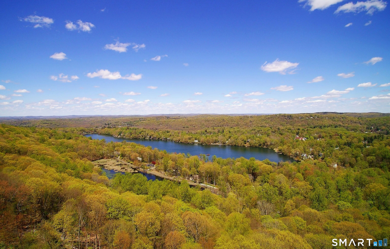
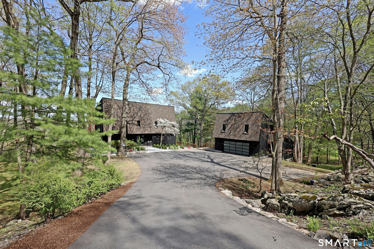
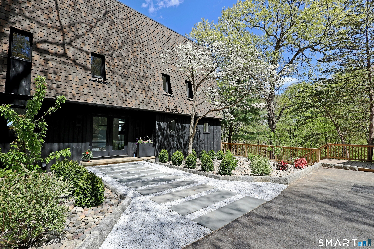
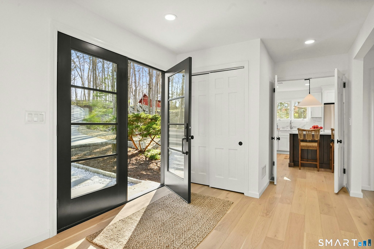
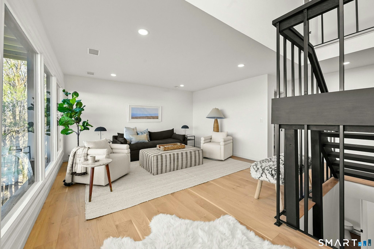
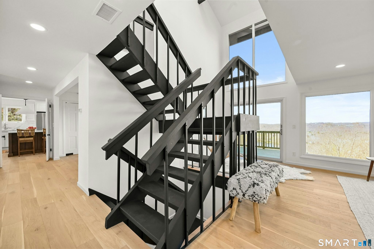
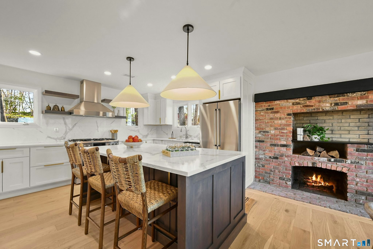
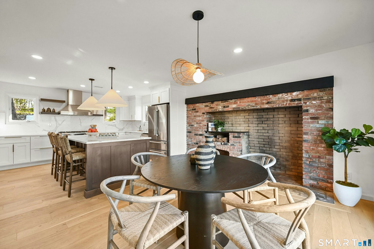
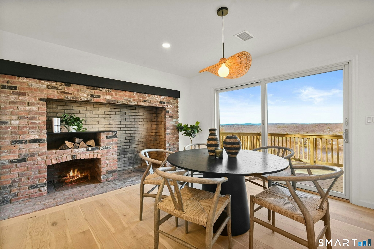
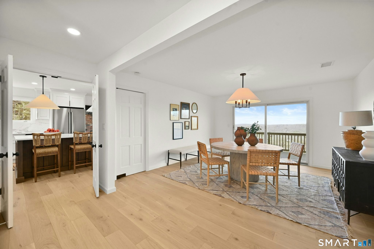
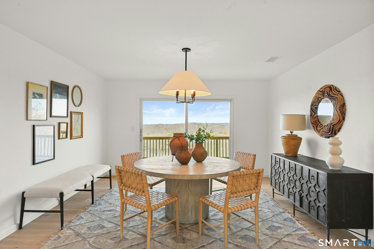
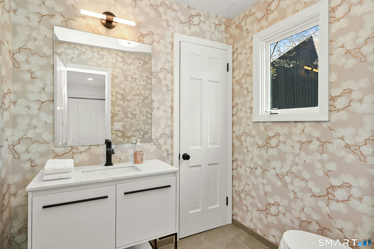
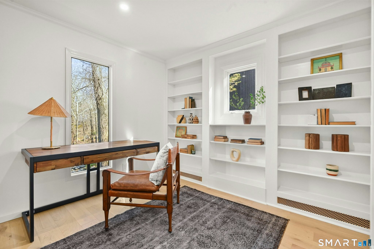
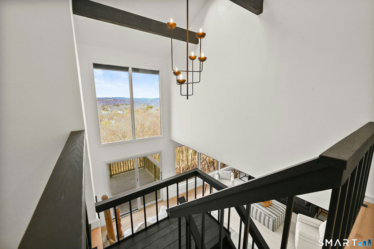
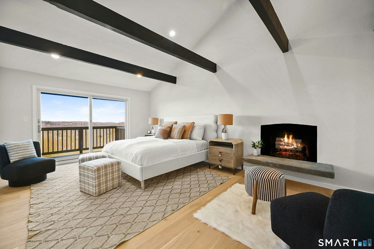
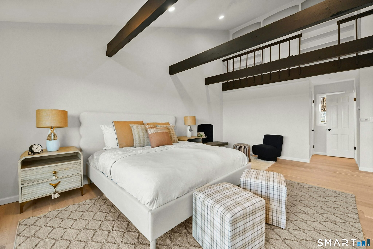
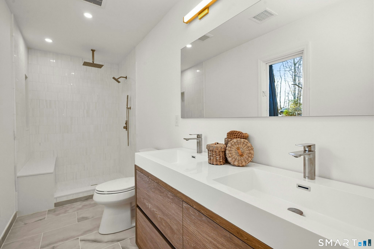
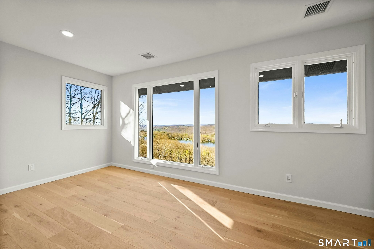
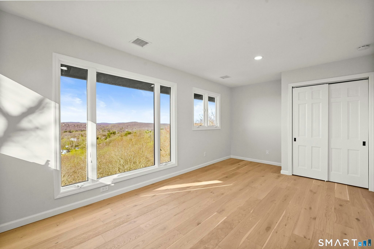
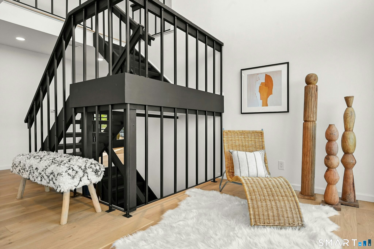
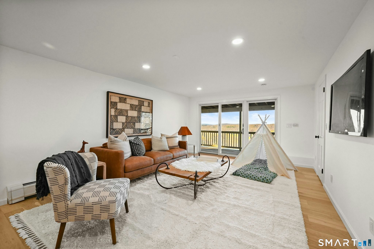
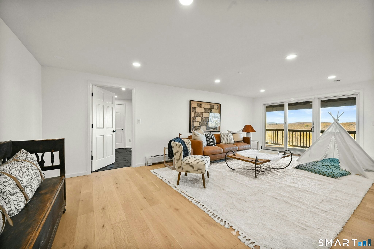
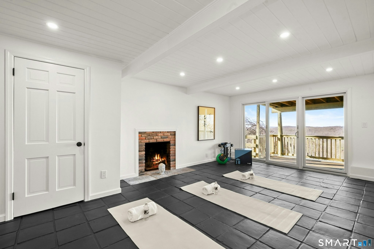
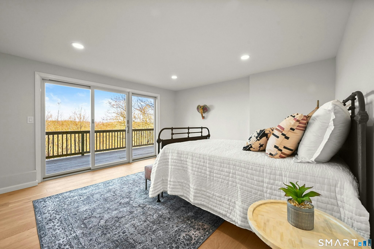
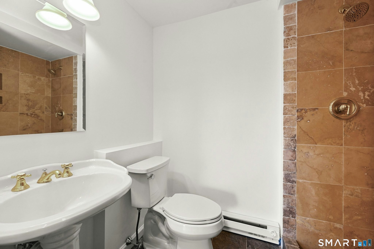
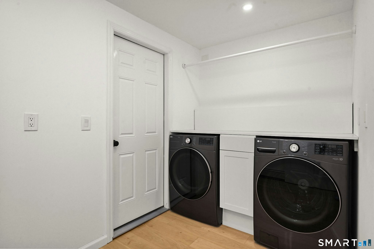
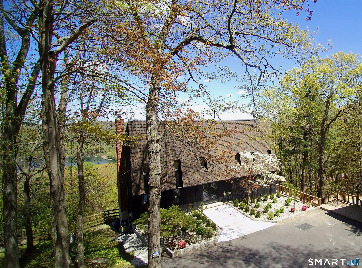
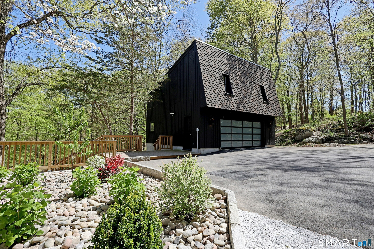
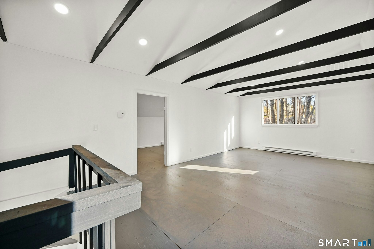
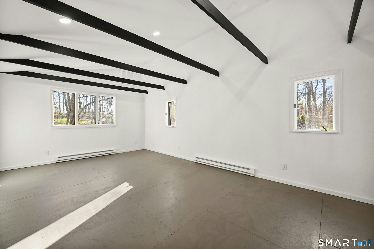
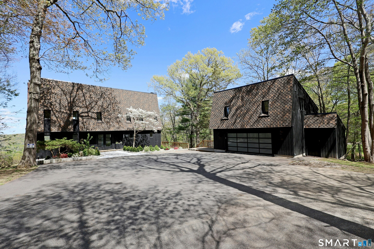
Hampton Heights - Extraordinary architecture & views in this Mid Century modern deck home set back privately w/panoramic sweeping vistas of Lake Mamanasco & Turtle Pond. This sun drenched work of art has been extensively remodeled inside & out featuring designer appointments plus prof. landscape & hardscape including the expansive lower bluestone patio. With private gated entry & hilltop perch on 2.38 acres bordering open space, you will feel worlds away, yet premier southwest location - just 5 minutes to Ridgefield's historic Main Street for shopping, museums, library/park, & only 12 miles to the Katonah station. Total 3,528 sf on 3 finished levels w/4-5 BRs, 3/1 remodeled baths, 3 fireplaces, plus additional 676 sf in the detached carriage barn with 2 garage bays plus 2nd floor studio loft & home office. Light, bright & open this sophisticated home showcases a sky lit 3 story ebony stairway in striking contrast to the new CA white oak floors; multi-level decks/balconies with views for miles; state of the art chef's kitchen w/luxe quartz counters, gold hardware, prof. gas range, & fireside dining area; expansive living & dining rooms for entertaining; plus elegant library w/floor to ceiling built-in bookshelves. Feel like your floating in the clouds from the primary suite w/double slider to the balcony; remodeled bath, & spacious walk-in closet. The walk-out lower level offers a large game/rec; FR w/3rd fireplace; plus guest accommodations w/full bath & laundry. Exceptional!
| Mls Number: | 24182324 |
|---|---|
| List Price: | $1,499,000 |
| Property Type: | Single Family |
| Beds Total: | 4 |
| Baths Full: | 3 |
| Baths Half: | 1 |
| Sq Ft Total: | 2,528 |
| Property Tax: | $26,112 |
| Acres: | 2.38 |
| Style: | Contemporary |
| City: | Ridgefield |
| Neighborhood: | West Mountain |
| County Or Parish: | Fairfield |
| Postal Code: | 06877 |
| Year Built: | 1971 |
| Basement Description: | Yes |
| Directions: | At top of Hillcrest Court, make a right down shared accessway labeled 12/14. House is first on left through gated and columned entry. |
| Exterior Features: | Balcony, Wrap Around Deck, Deck, Gutters, Lighting, French Doors, Patio |
| Garages Number: | 2 |
| High School: | Ridgefield |
| Interior Features: | Open Floor Plan |
| Original List Price: | $1,699,000 |
| Parking Total Spaces: | 2 |
| Sewage System: | Septic |
| Tax Year: | July 2025-June 2026 |
| Waterfront Description: | View |
| Water Source: | Private Well |
| Zoning: | RAA |
| Acres Source: | Public Records |
| Agent Owner Yn: | No |
| Status: | Active |
| Appliances Included: | Gas Range, Microwave, Range Hood, Refrigerator, Dishwasher, Washer, Dryer |
| Assessed Value: | $953,330 |
| Attic Description: | Storage Space, Pull-Down Stairs |
| Attic Yn: | Yes |
| Basement Description: | Full,Fully Finished,Interior Access,Walk-out,Liveable Space |
| Baths Total: | 4 |
| Comp Only Manual Yn: | No |
| Cooling System: | Central Air |
| Current Price: | $1,499,000.00 |
| Display Fair Market Value Yn: | Yes |
| Elementary School: | Scotland |
| Exterior Siding: | Vertical Siding, Wood |
| Fireplaces Total: | 2 |
| Foundation Type: | Concrete |
| Fuel Tank Location: | Above Ground |
| Garage & Parking: | Barn, Detached Garage |
| Heat Fuel Type: | Oil |
| Heat Type: | Heat Pump |
| Home Owner's Assocation: | No |
| Home Warranty Offered Yn: | No |
| Hot Water Description: | Oil, Tankless Hotwater |
| In Law Access: | Detached, Lower Level |
| In Law Apartment: | Possible |
| Laundry Room Info: | Lower Level |
| Listing Contract Date: | 2026-06-09 |
| Lot Description: | Borders Open Space, Professionally Landscaped, Water View |
| Middle Jr High School: | Scotts Ridge |
| Mil Rate Total: | $27.39 |
| Status: | Active |
| New Construction Type: | No/Resale |
| Occupied By: | Owner |
| Parcel Number: | 274507 |
| Possession Availability: | Of Record |
| Potential Short Sale: | No |
| Price: | $1,499,000 |
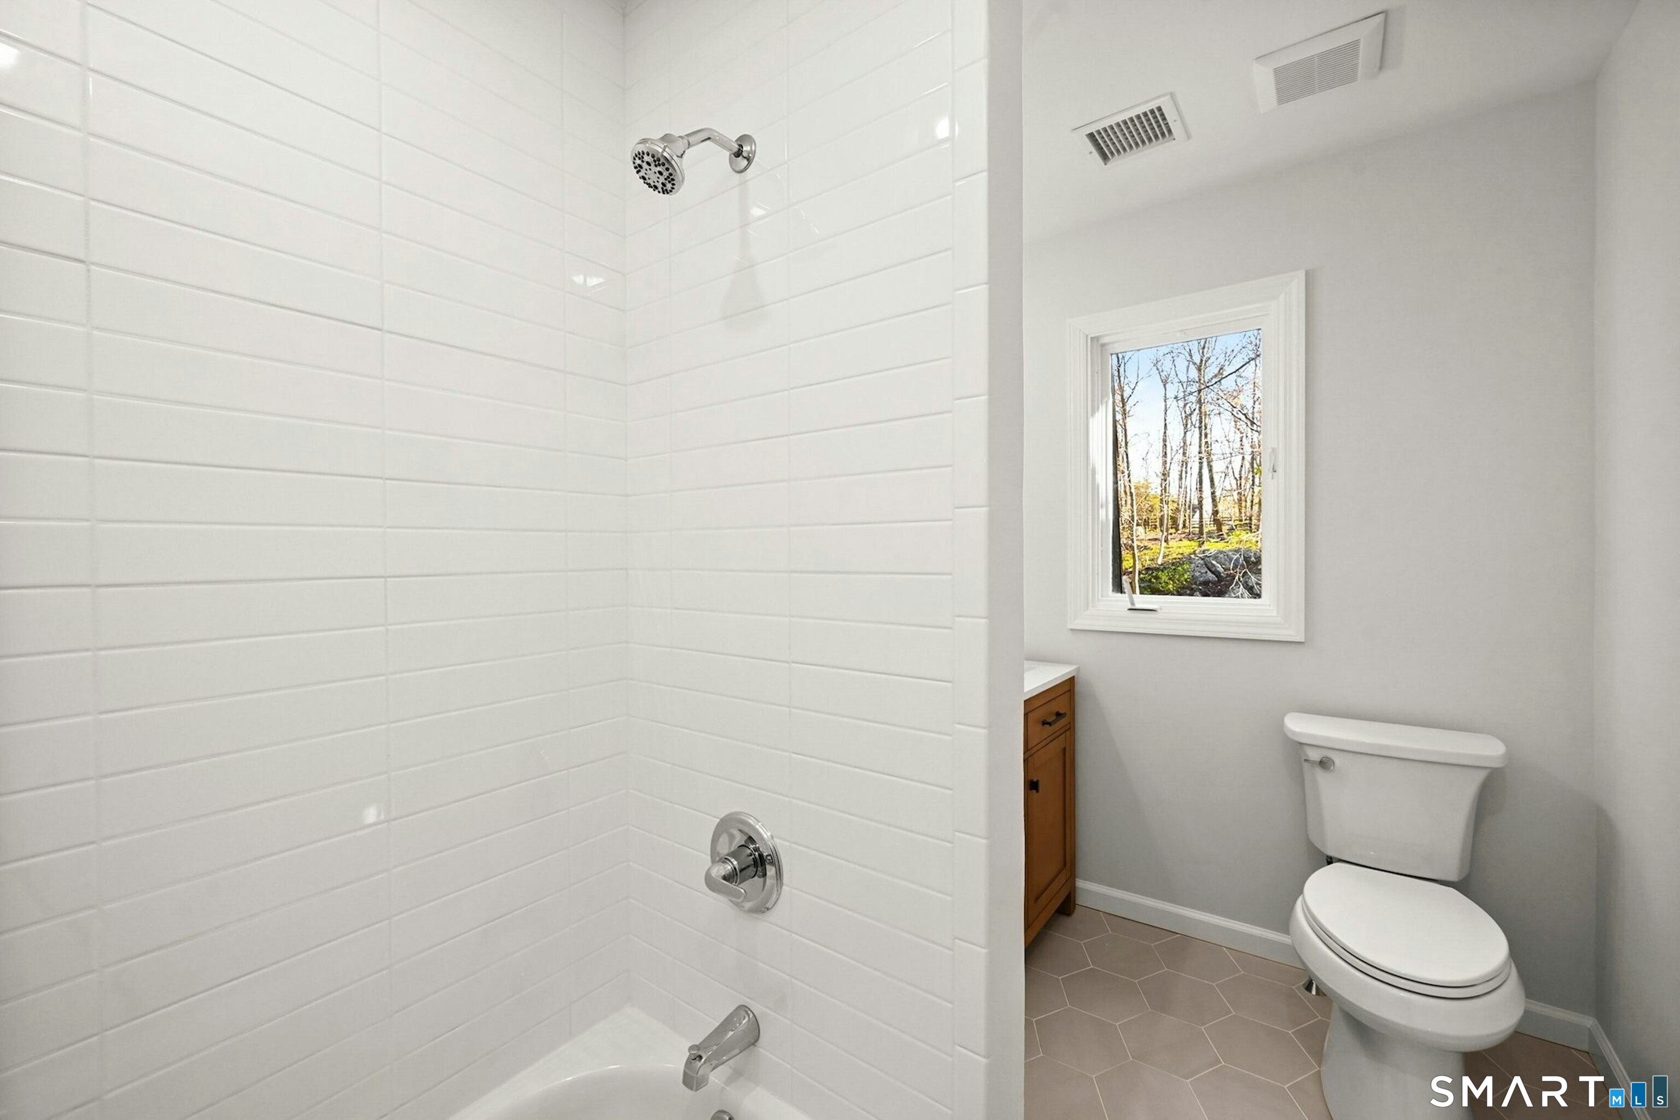
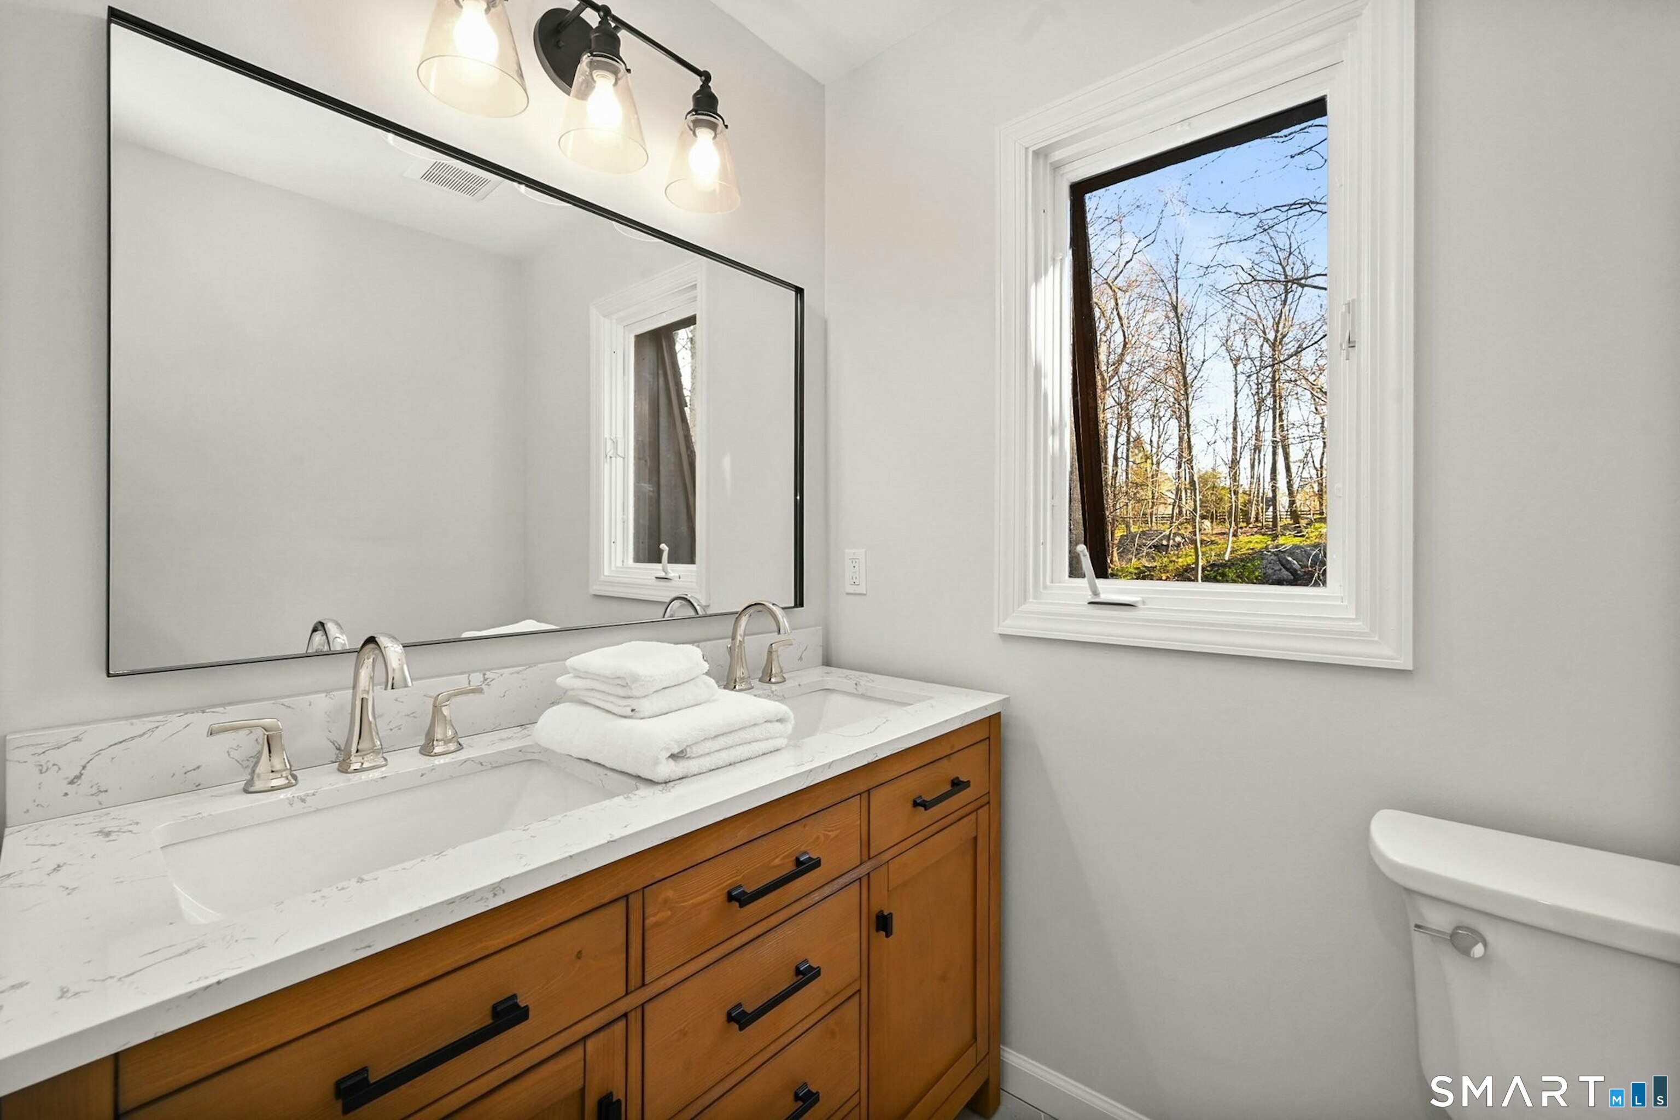
| Remarks Public Addendum: | *****Additional highlights*****Multiple wrap around decks & balconies from almost every room; floor to ceiling windows; 7 new Andersen sliding glass doors; large eat-in kitchen with 8' island, brand new stainless steel appliances, & a stunning double flue fireplace, perfect for heating the home on a brisk fall day or for cooking a meal on an open flame; new California white oak floors throughout all 3 levels; luxe marble baths, designer hardware, & refined lighting; elegant primary suite w/2nd fireplace, beamed & vaulted ceilings, reading loft w/built-in bookshelves, & sliders to private exterior balcony for views; new HVAC system & Bosch heat pump with an impressive 20.5 SEER rating (2024); new roof with upgraded designer shingles, gutters, and driveway(2024); 5 BR septic |
| Roof Information: | Asphalt Shingle |
| Rooms Additional: | Exercise Room, Foyer, Laundry Room |
| Sign Yn: | Yes |
| Sq Ft Description: | Three story soaring deck house w/all space fully above grade as architecturally designed for views. |
| Sq Ft Est Heated Above Grade: | 2,528 |
| Sq Ft Total: | 2,528 |
| Swimming Pool Yn: | No |
| Total Rooms: | 10 |
| Under Agreement Yn: | No |
| Year Built Source: | Public Records |
Listing Courtesy of: William Pitt Sotheby's Int'l
Listing Agent: Laura Ancona
(203) 733-7053
Mortgage Calculator
© 2026 Smart MLS. All rights reserved. Information is deemed reliable but not guaranteed. MLS Disclaimer: Information deemed reliable but not guaranteed to be accurate.

Smart MLS Inc. data last updated on October 08, 2026 05:24 PM - ET
Property Last Updated: October 08, 2026 05:24 PM - ET
