
12 Harbor View Drive, #12
Stockton Springs, ME 04981
$415,000
Listing Courtesy of: RE/MAX JARET & COHN
belfast@jaretcohn.com
Buyer Represented by: NextHome Experience
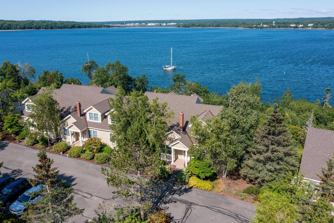
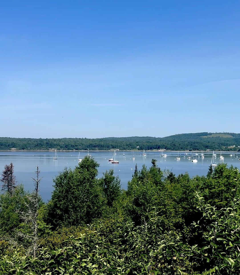
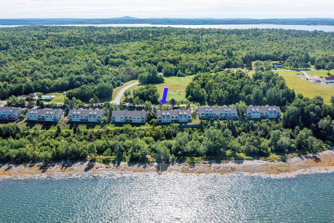
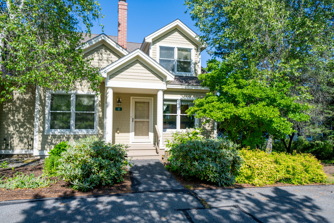
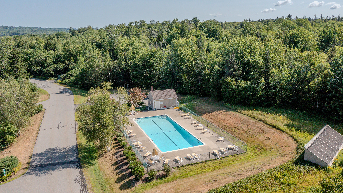
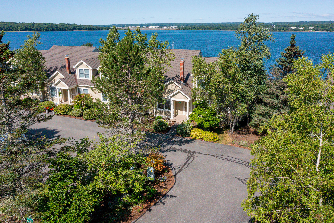
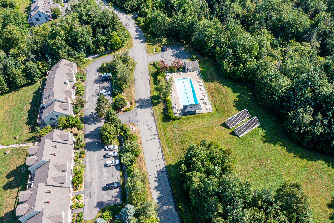
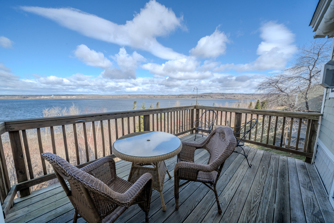
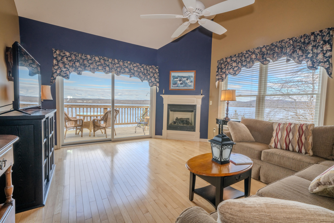
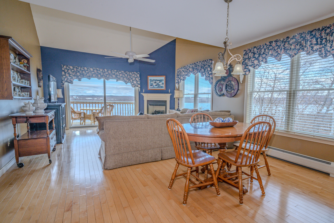
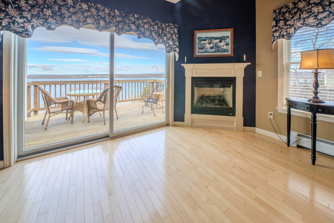
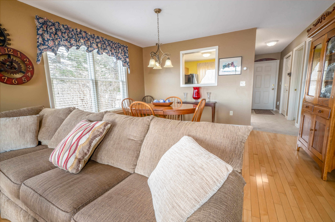
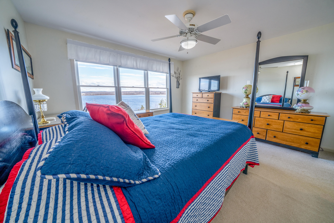
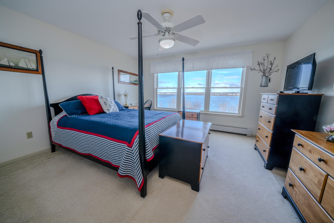
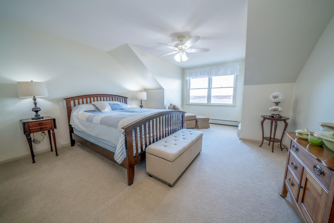
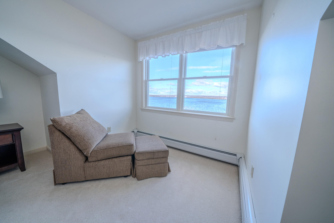
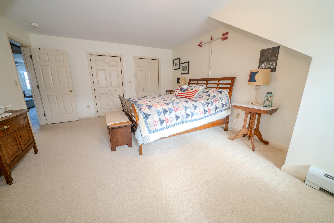
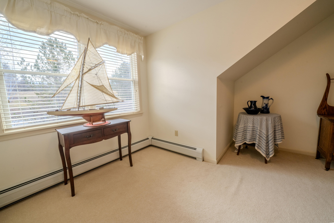
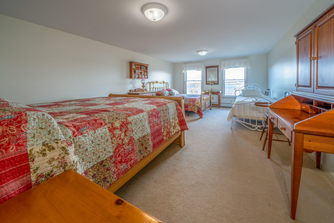
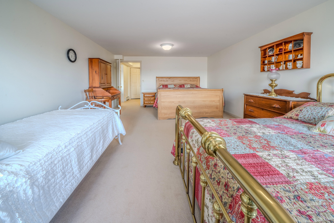
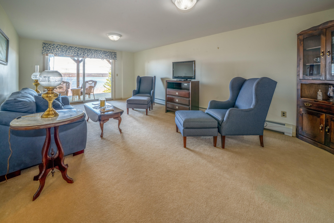
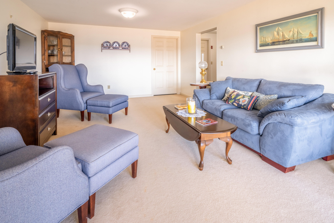
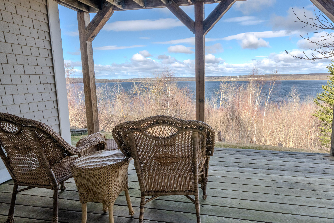
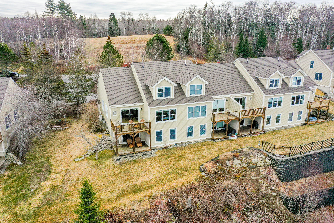
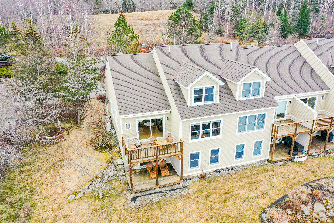
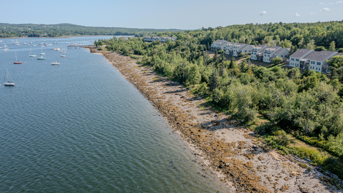
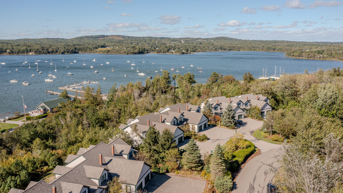
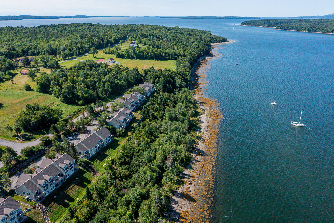
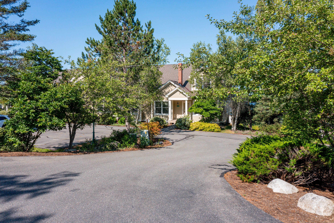
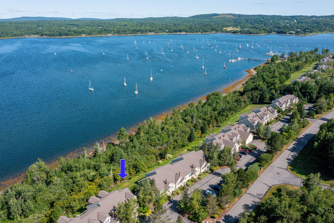
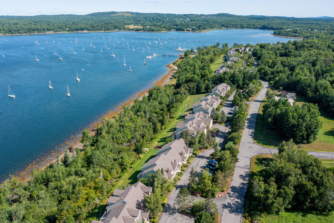
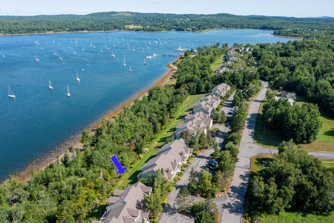
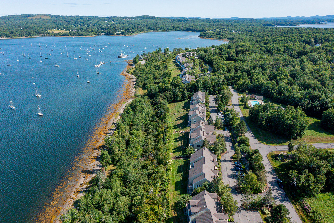
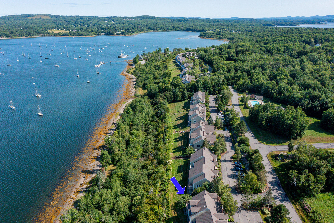
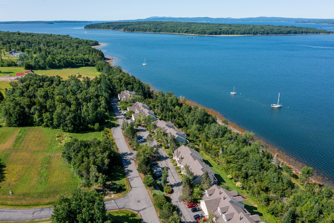
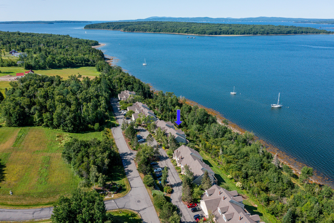
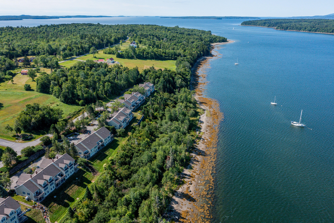
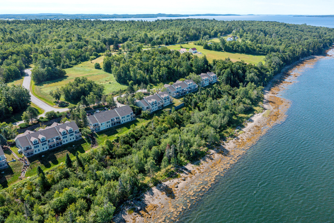
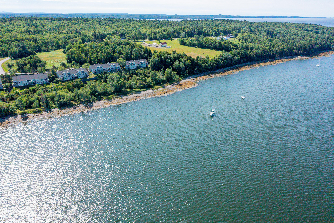
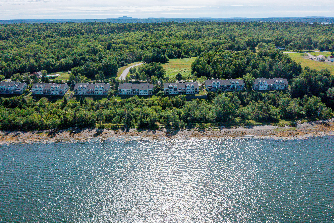
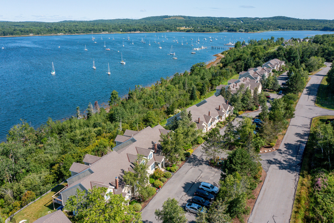
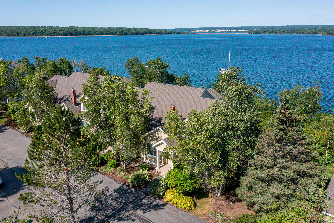
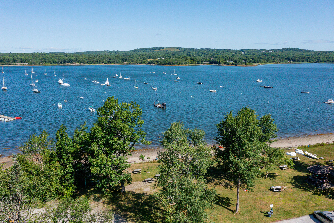
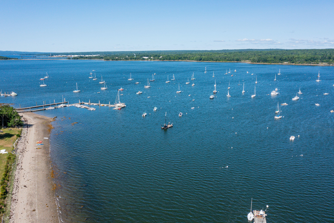
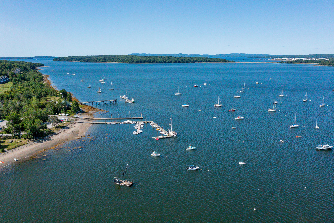
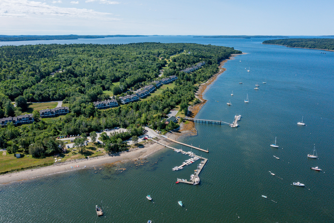
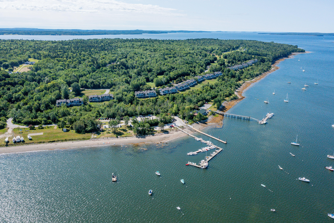
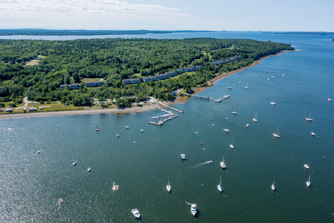
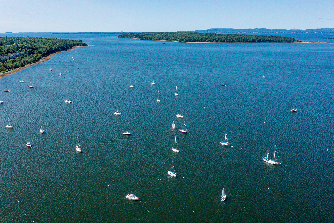
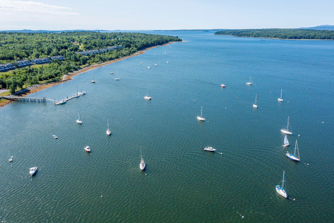
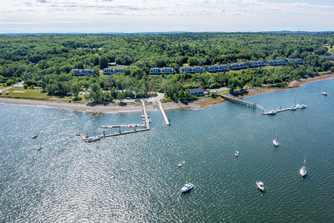
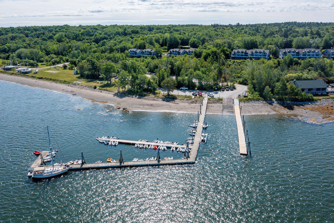
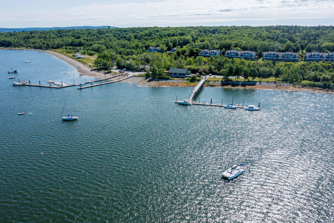
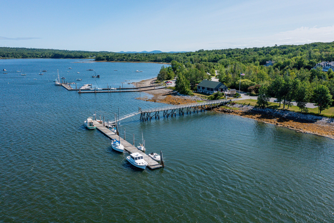
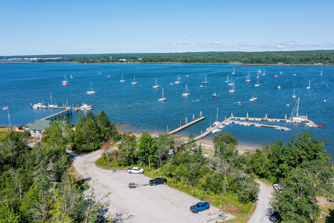
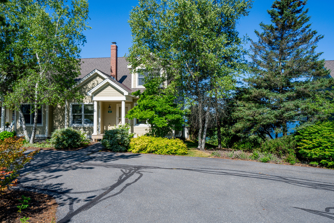
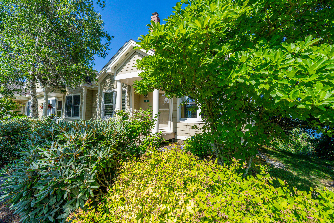
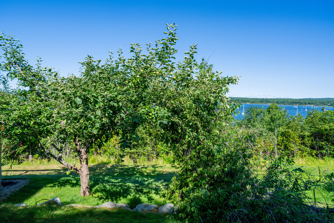
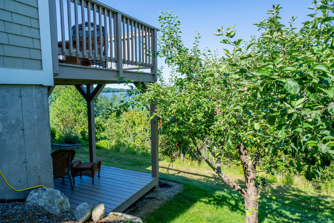
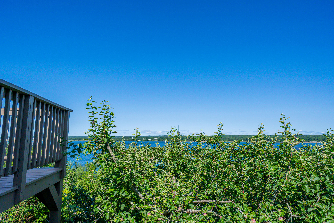
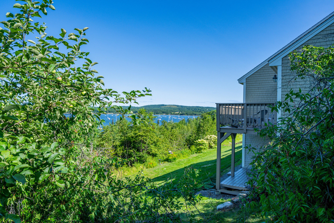
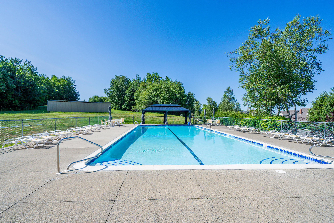
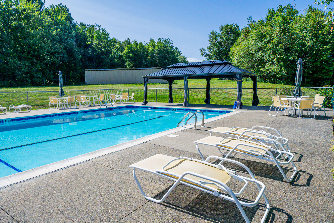
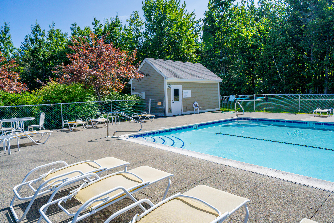
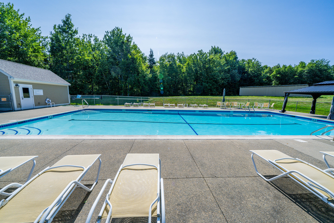
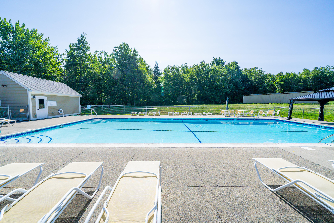
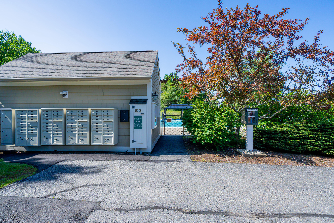
Sunsets, Harbor Views, and the Best of Midcoast Maine! Mornings begin with ever-changing harbor views and evenings end with spectacular sunsets. This spacious end-unit condominium invites you to experience the relaxed rhythm of coastal Maine living. Enjoy waterfront trails leading to the shore, stroll to Stockton Harbor, or launch your kayak and spend the day exploring the coastline before returning home to watch the colors of the sky reflect across the water. Life here is about embracing the best of Midcoast Maine. Relax beside the association pool, tend a plot in the shared garden, enjoy fresh local seafood, or explore the welcoming coastal communities that make this area so special. Every season brings new opportunities to experience the natural beauty and maritime character of the region. Conveniently located just minutes from Belfast and within easy reach of Camden, Bangor, and Acadia National Park, this property offers the perfect balance of peaceful surroundings and convenient access to shopping, dining, recreation, and the many attractions that make Maine's coast so memorable. Condominium living offers the convenience of shared exterior maintenance and ongoing care of the community, allowing your association dues to contribute toward preserving and enhancing the property while freeing you to spend more time enjoying harbor sunsets, coastal adventures, and the simple pleasures of life in Midcoast Maine. Much of the furniture is negotiable, making your move even easier.
| Listing Id: | 1659206 |
|---|---|
| List Price: | $429,000 |
| Close Price: | $415,000 |
| Close Date: | 2026-09-18 |
| Property Type: | Residential |
| Property Sub Type: | Condominium |
| Status: | Closed |
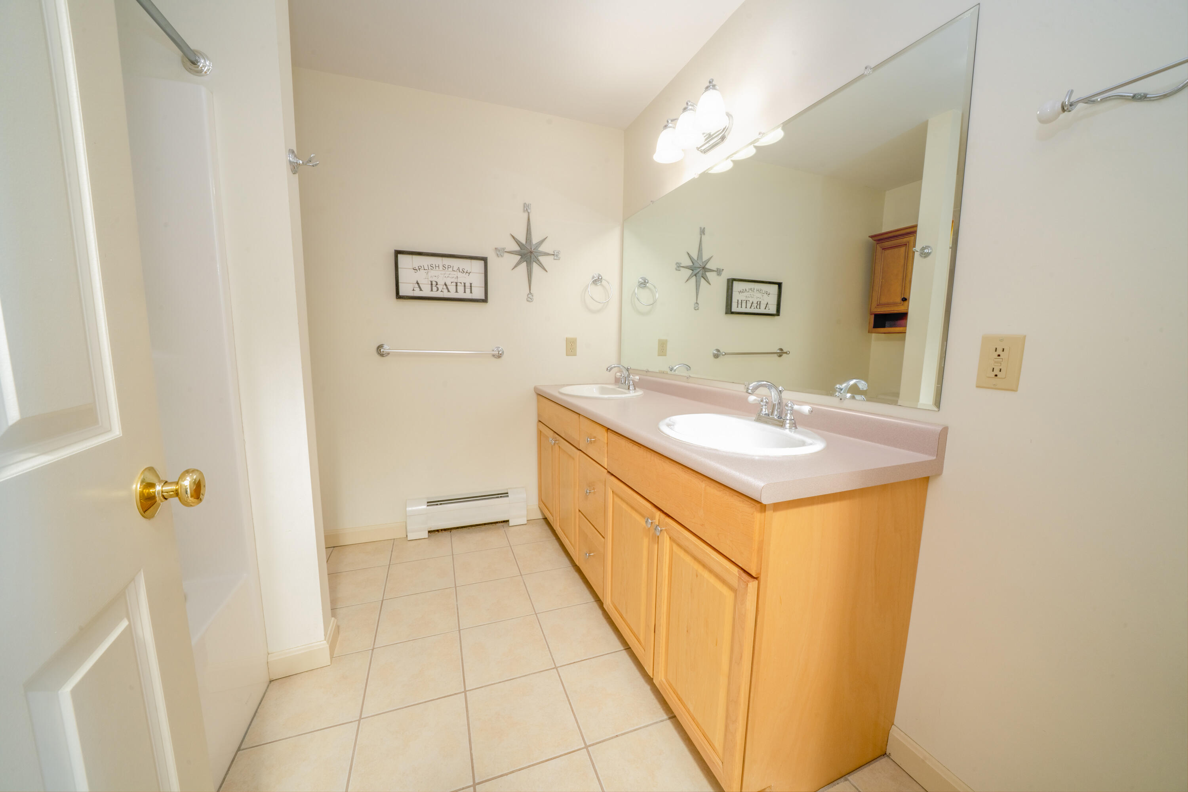
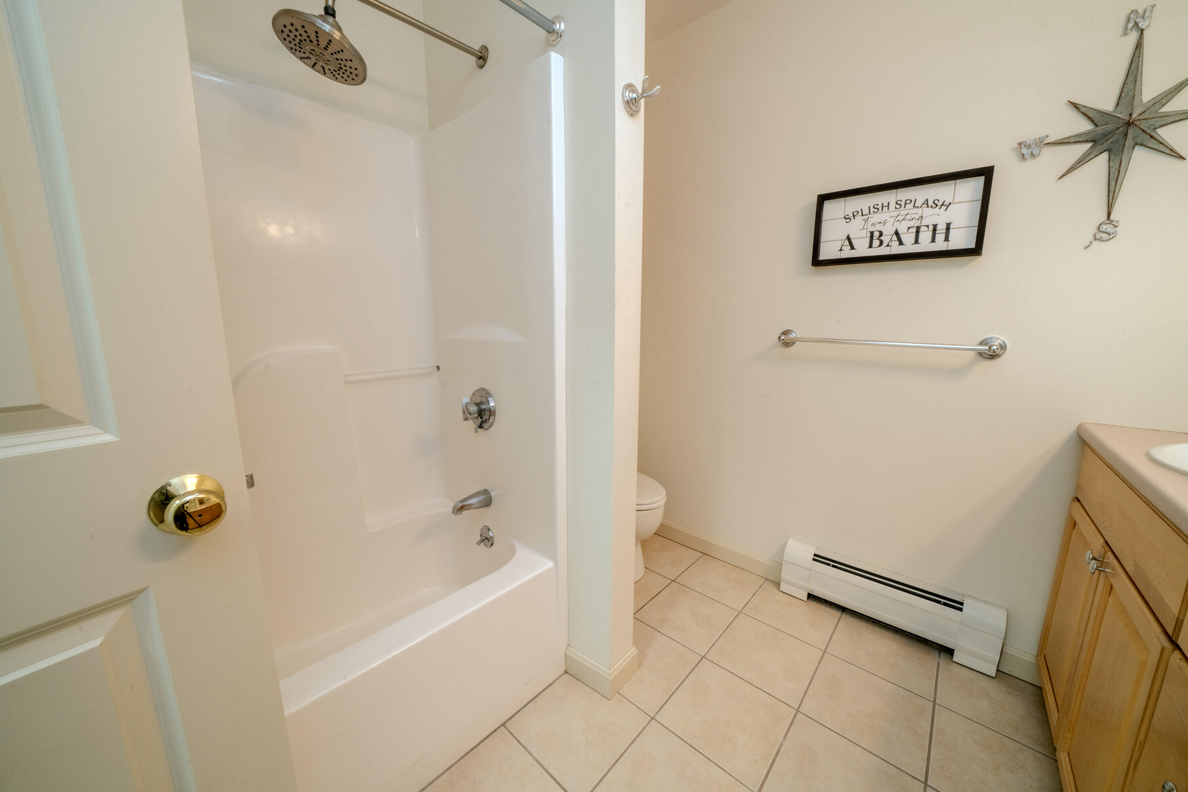
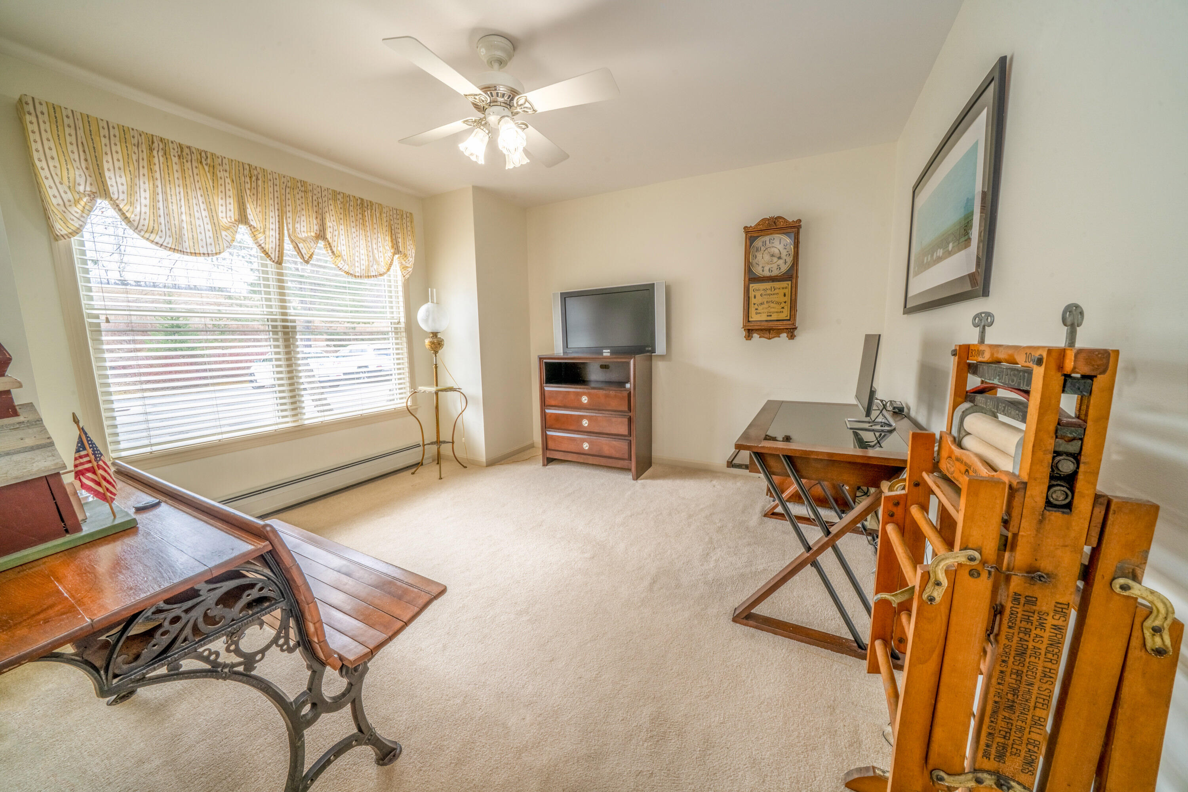
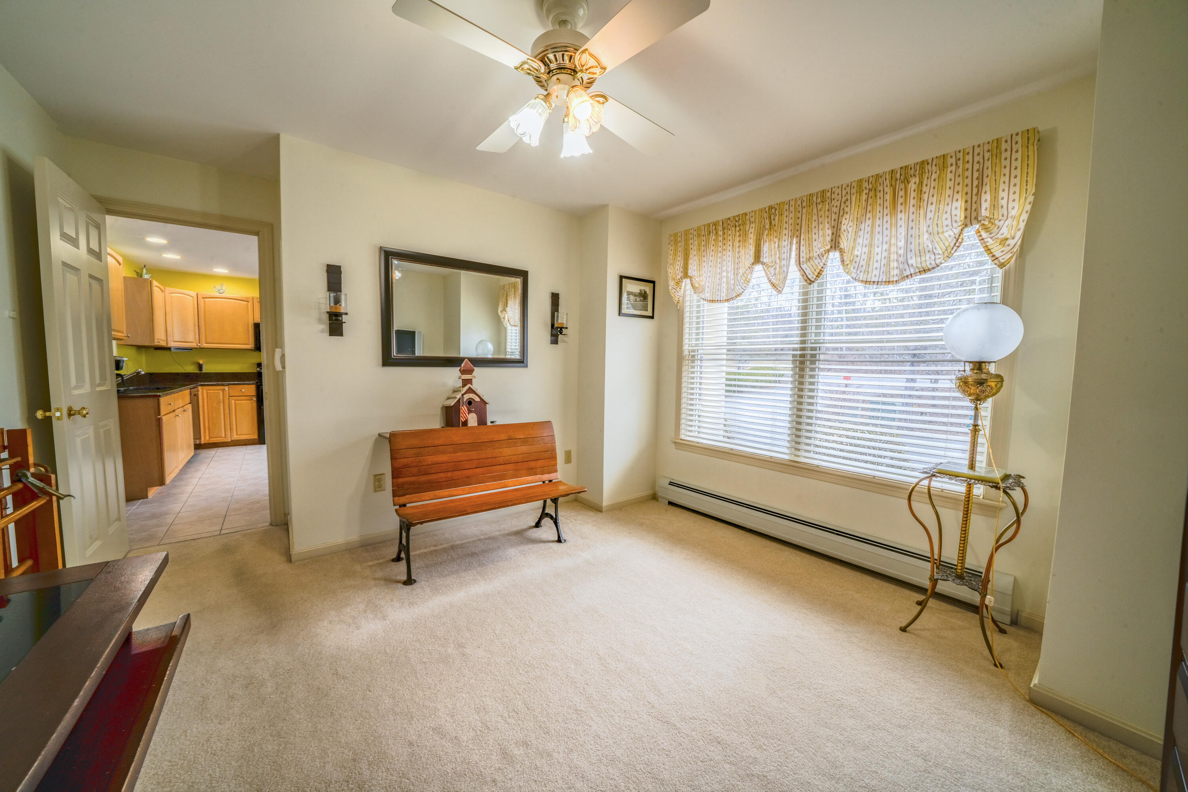
| Bedrooms Total: | 5 |
| Bathrooms Full: | 2 |
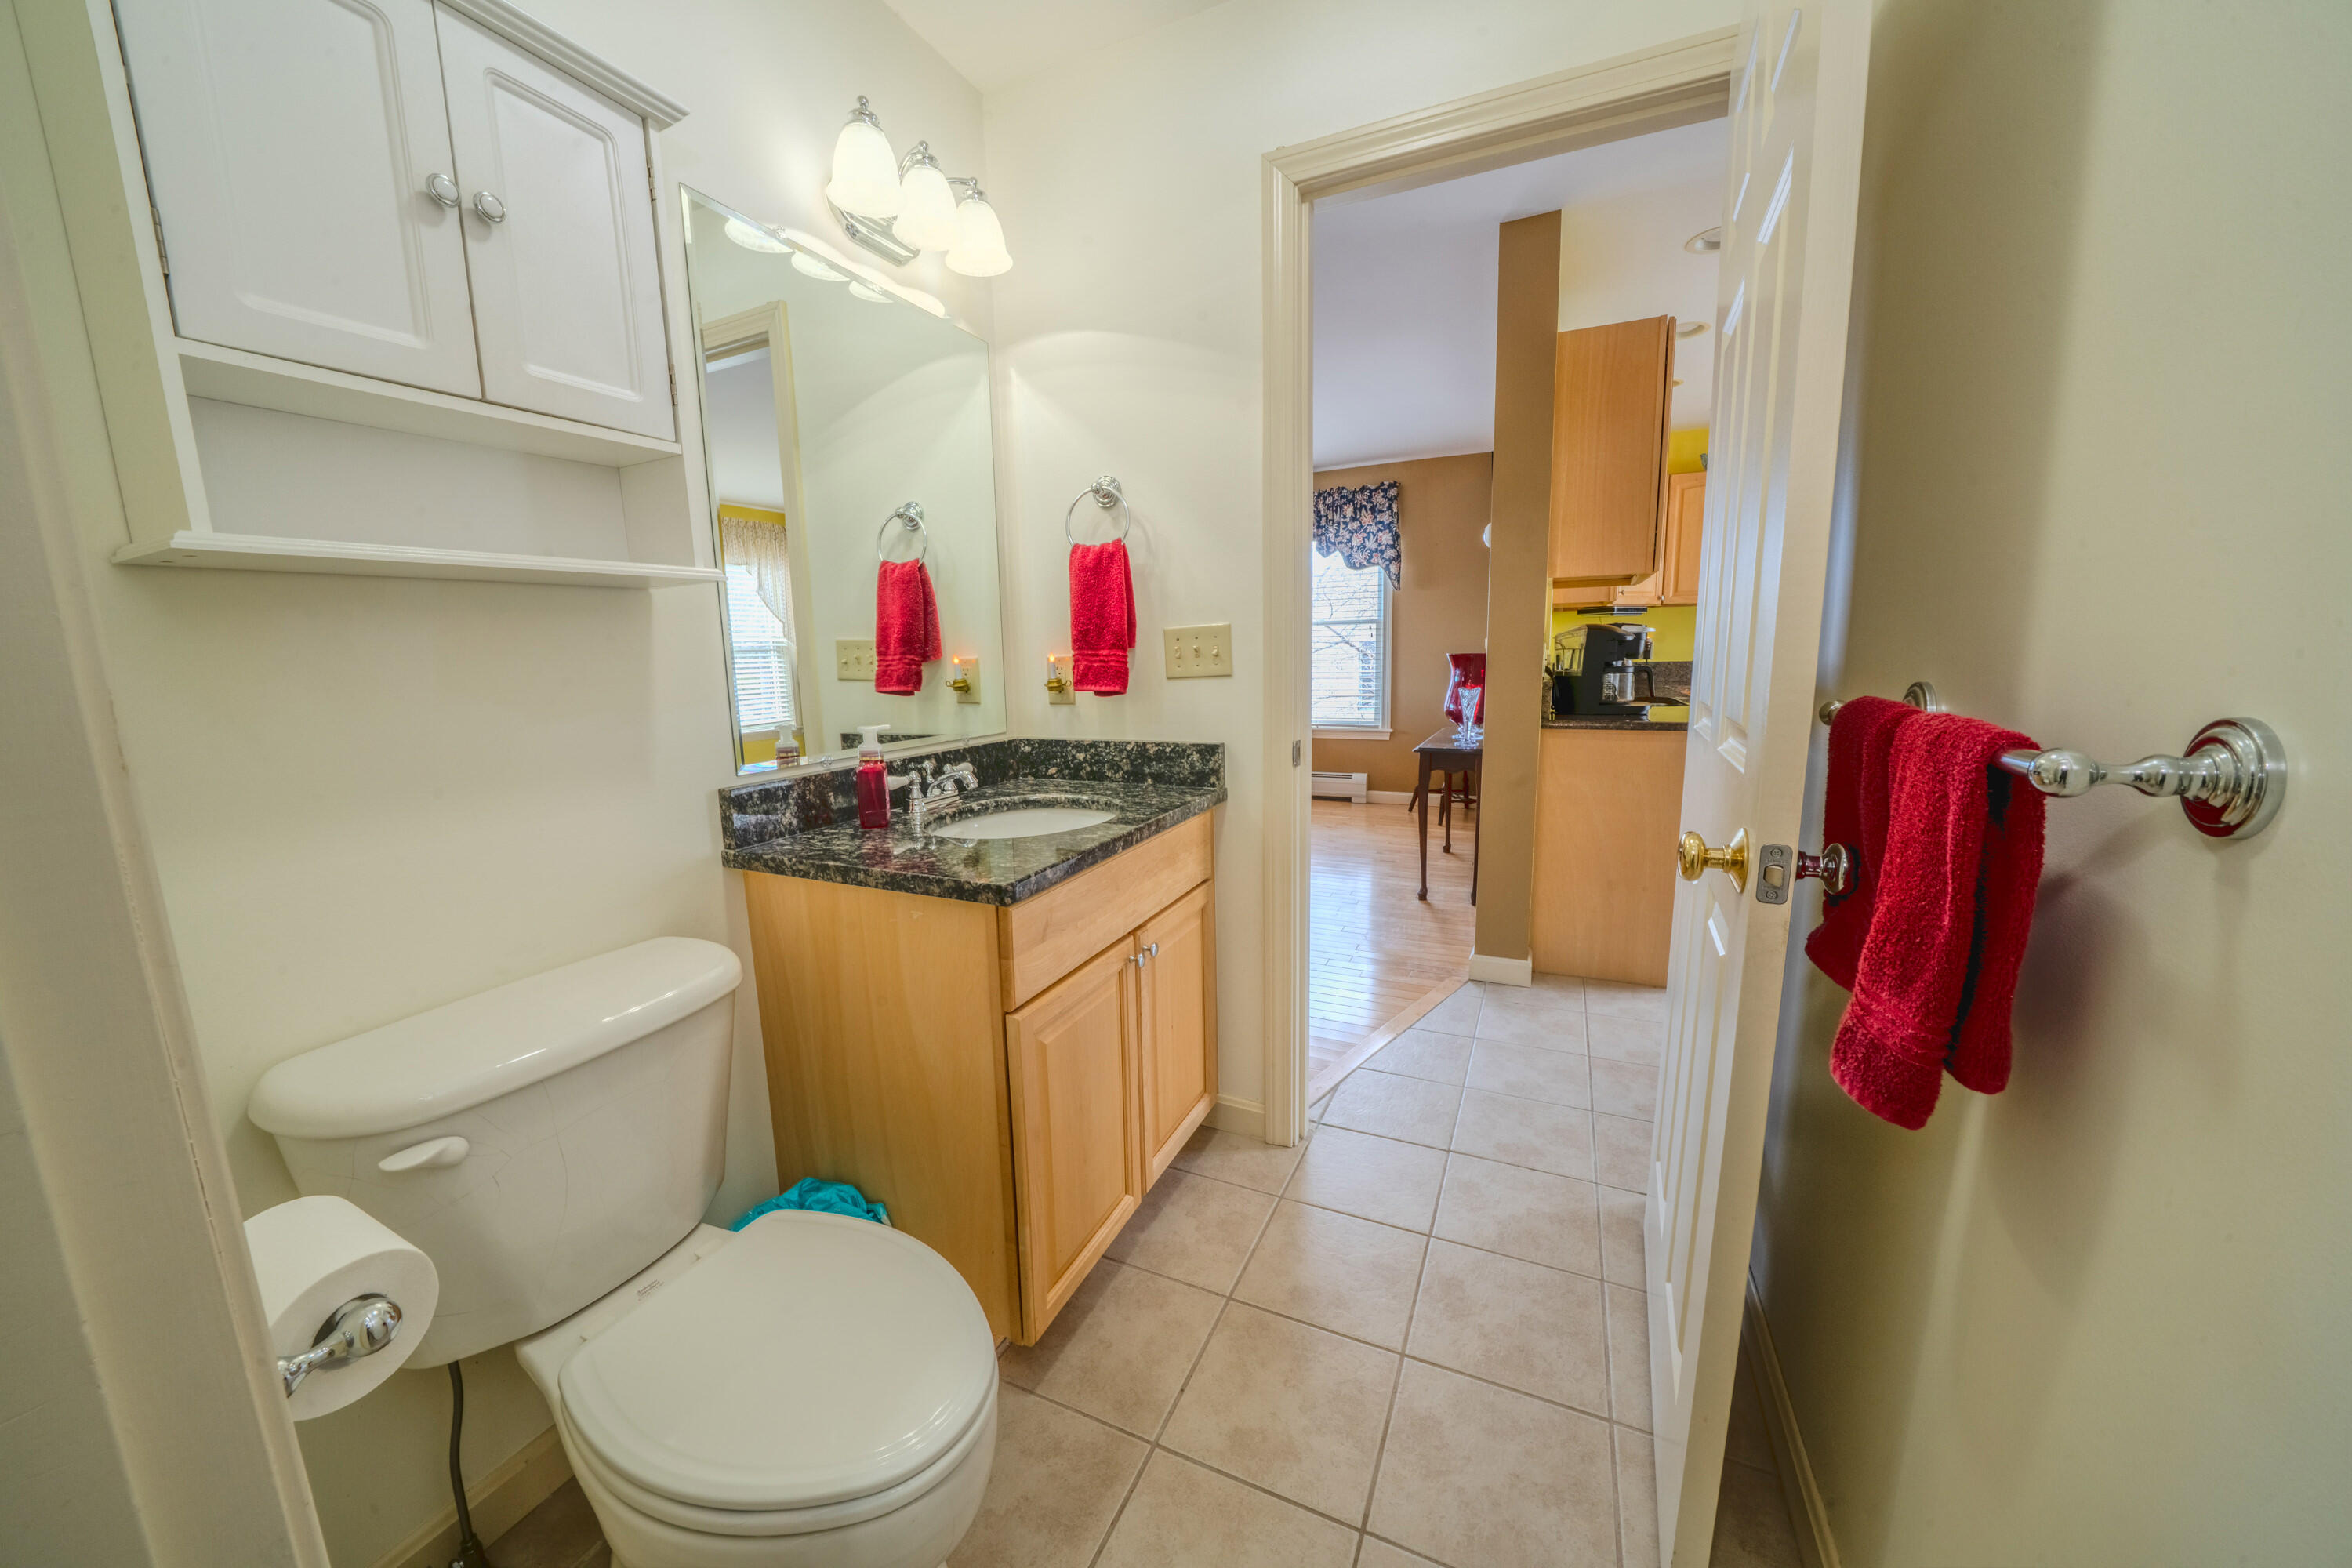
| Bathrooms Half: | 1 |
| Association Fee: | $2,532 |
| Tax Annual Amount: | $5,884 |
| Lot Size Square Feet: | 2,787,840.0 |
| Lot Size Acres: | 64.0 |
| Architectural Style: | Other |
| Waterfront?: | Yes |
| City: | Stockton Springs |
| County Or Parish: | Waldo |
| Postal Code: | 04981 |
| Year Built: | 2003 |
| Cooling: | None |
| Fireplaces Total: | 1 |
| Road Frontage Type: | Private Road |
| Lot Size Units: | Acres |
| Patio And Porch Features: | Deck, Patio |
| Water Body Name: | Stockton Harbor/Penobscot Bay |
| Other Equipment: | Internet Access Available |
| Heating?: | Yes |
| Bathrooms Total Integer: | 3 |
| State Or Province: | ME |
| Lot Features: | Near Public Beach, Open Lot, Pasture, Rolling Slope, Landscaped, Wooded |
| View: | Scenic |
| Interior Features: | 1st Floor Primary Bedroom w/Bath, Bathtub, Storage |
| Foundation Details: | Poured Concrete |
| Association?: | Yes |
| Building Area Total: | 2,624.0 |
| Association Fee Frequency: | Quarterly |
| Pool Features: | In Ground |
| Sewer: | Private Sewer, Septic Tank |
| Rooms Total: | 9 |
| Electric: | Circuit Breakers |
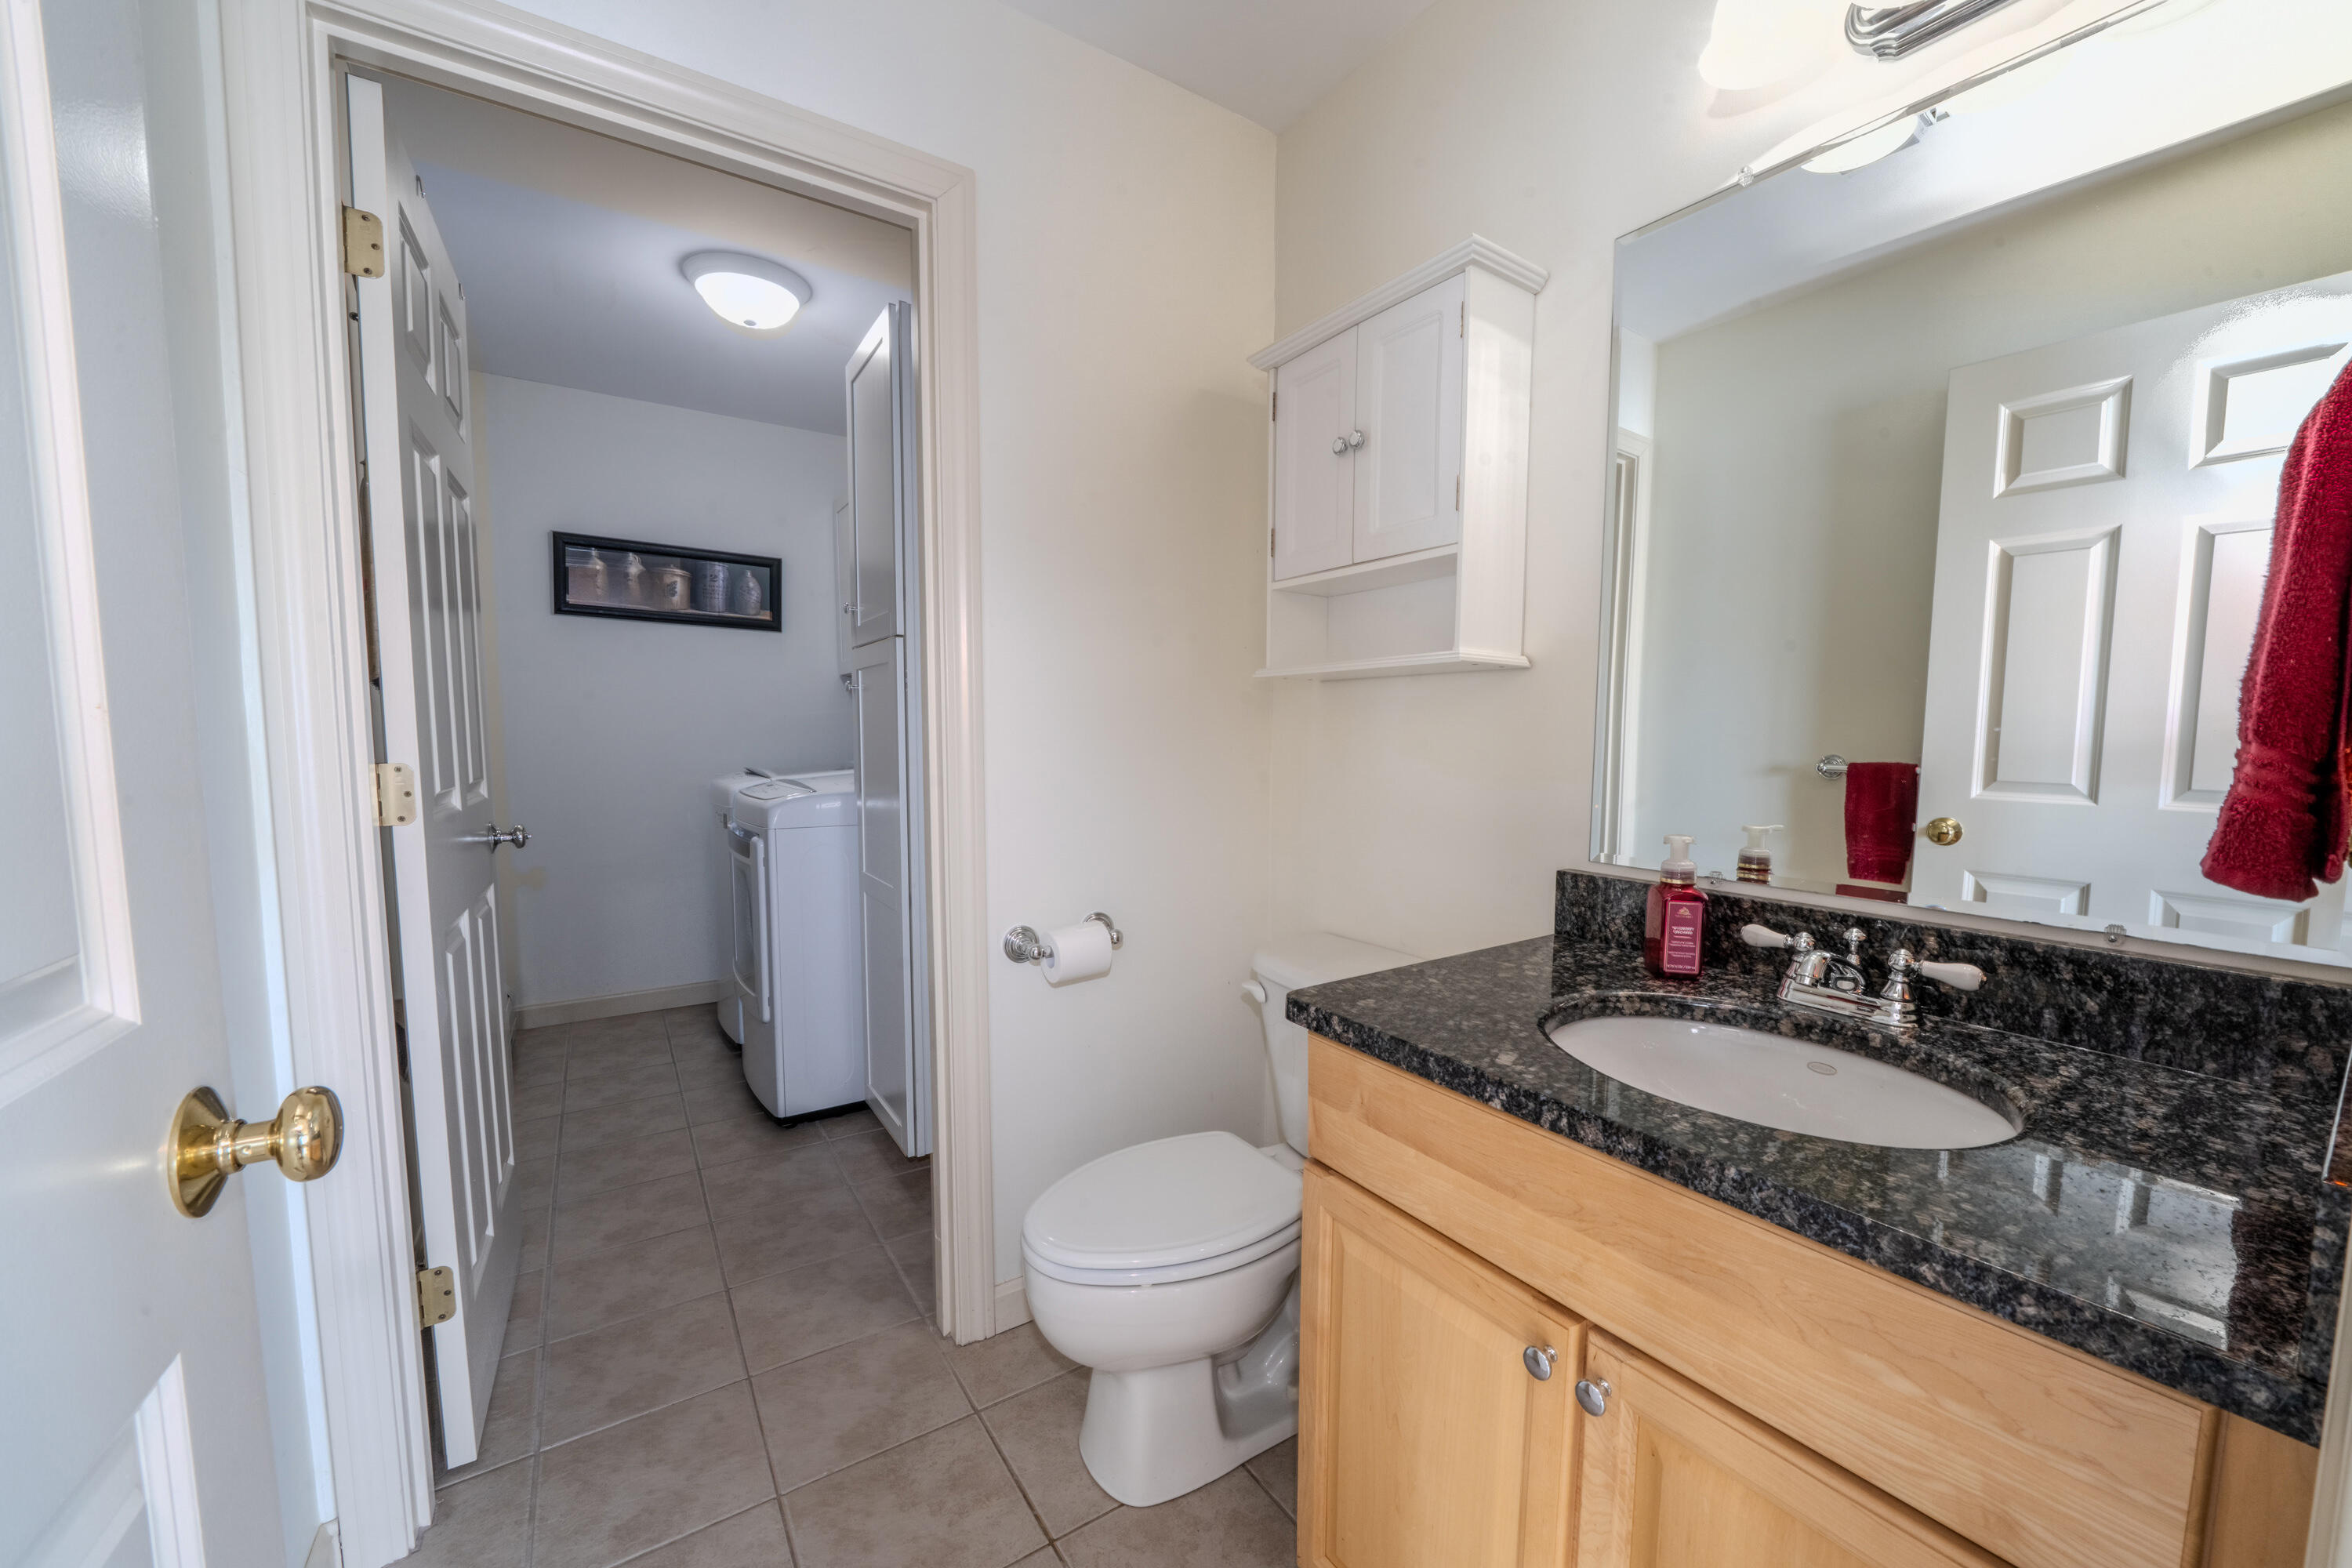
| Laundry Features: | Main Level |
| Roof: | Pitched, Shingle |
| Postal Code Plus4: | 4382 |
| Lot Size Area: | 64.0 |
| Parking Features: | Common, Paved, 1 - 4 Spaces |
| Zoning: | Shoreland Res |
| Heating: | Oil, Propane, Baseboard, Hot Water, Zoned |
| Construction Materials: | Wood Frame, Shingle Siding |
| Flooring: | Carpet, Tile, Hardwood |
| Water Source: | Public |
| Above Grade Finished Area: | 1,999.0 |
| Building Area Source: | Public Records |
| Number Of Units In Community: | 4 |
| Lot Size Source: | Public Records |
| Below Grade Finished Area: | 625.0 |
| Original List Price: | $485,000 |
| Tax Year: | 2025 |
| Bathrooms Total Decimal: | 2.5 |
| Approval Status: | true |
| Family Room Family Room Level: | Basement |
| Family Room: | Family Room |
| Water Info Waterfront Amount: | 1,760.0 |
| Water Info Water Frontage Owned: | 1,760.0 |
| Water Info Water Frontage Shared: | 1,760.0 |
| Water Info Water View: | Yes |
| Source Of Water Frontage: | Deed, Public Records, Survey |
| Property Information # Full Baths Level 1: | 1 |
| Property Information Surveyed: | Yes |
| Property Information Seasonal: | No |
| Property Information Deed/conveyance Type Offered: | Personal Rep |
| Property Information # Half Baths Level 1: | 1 |
| Property Information # Full Baths Level 2: | 1 |
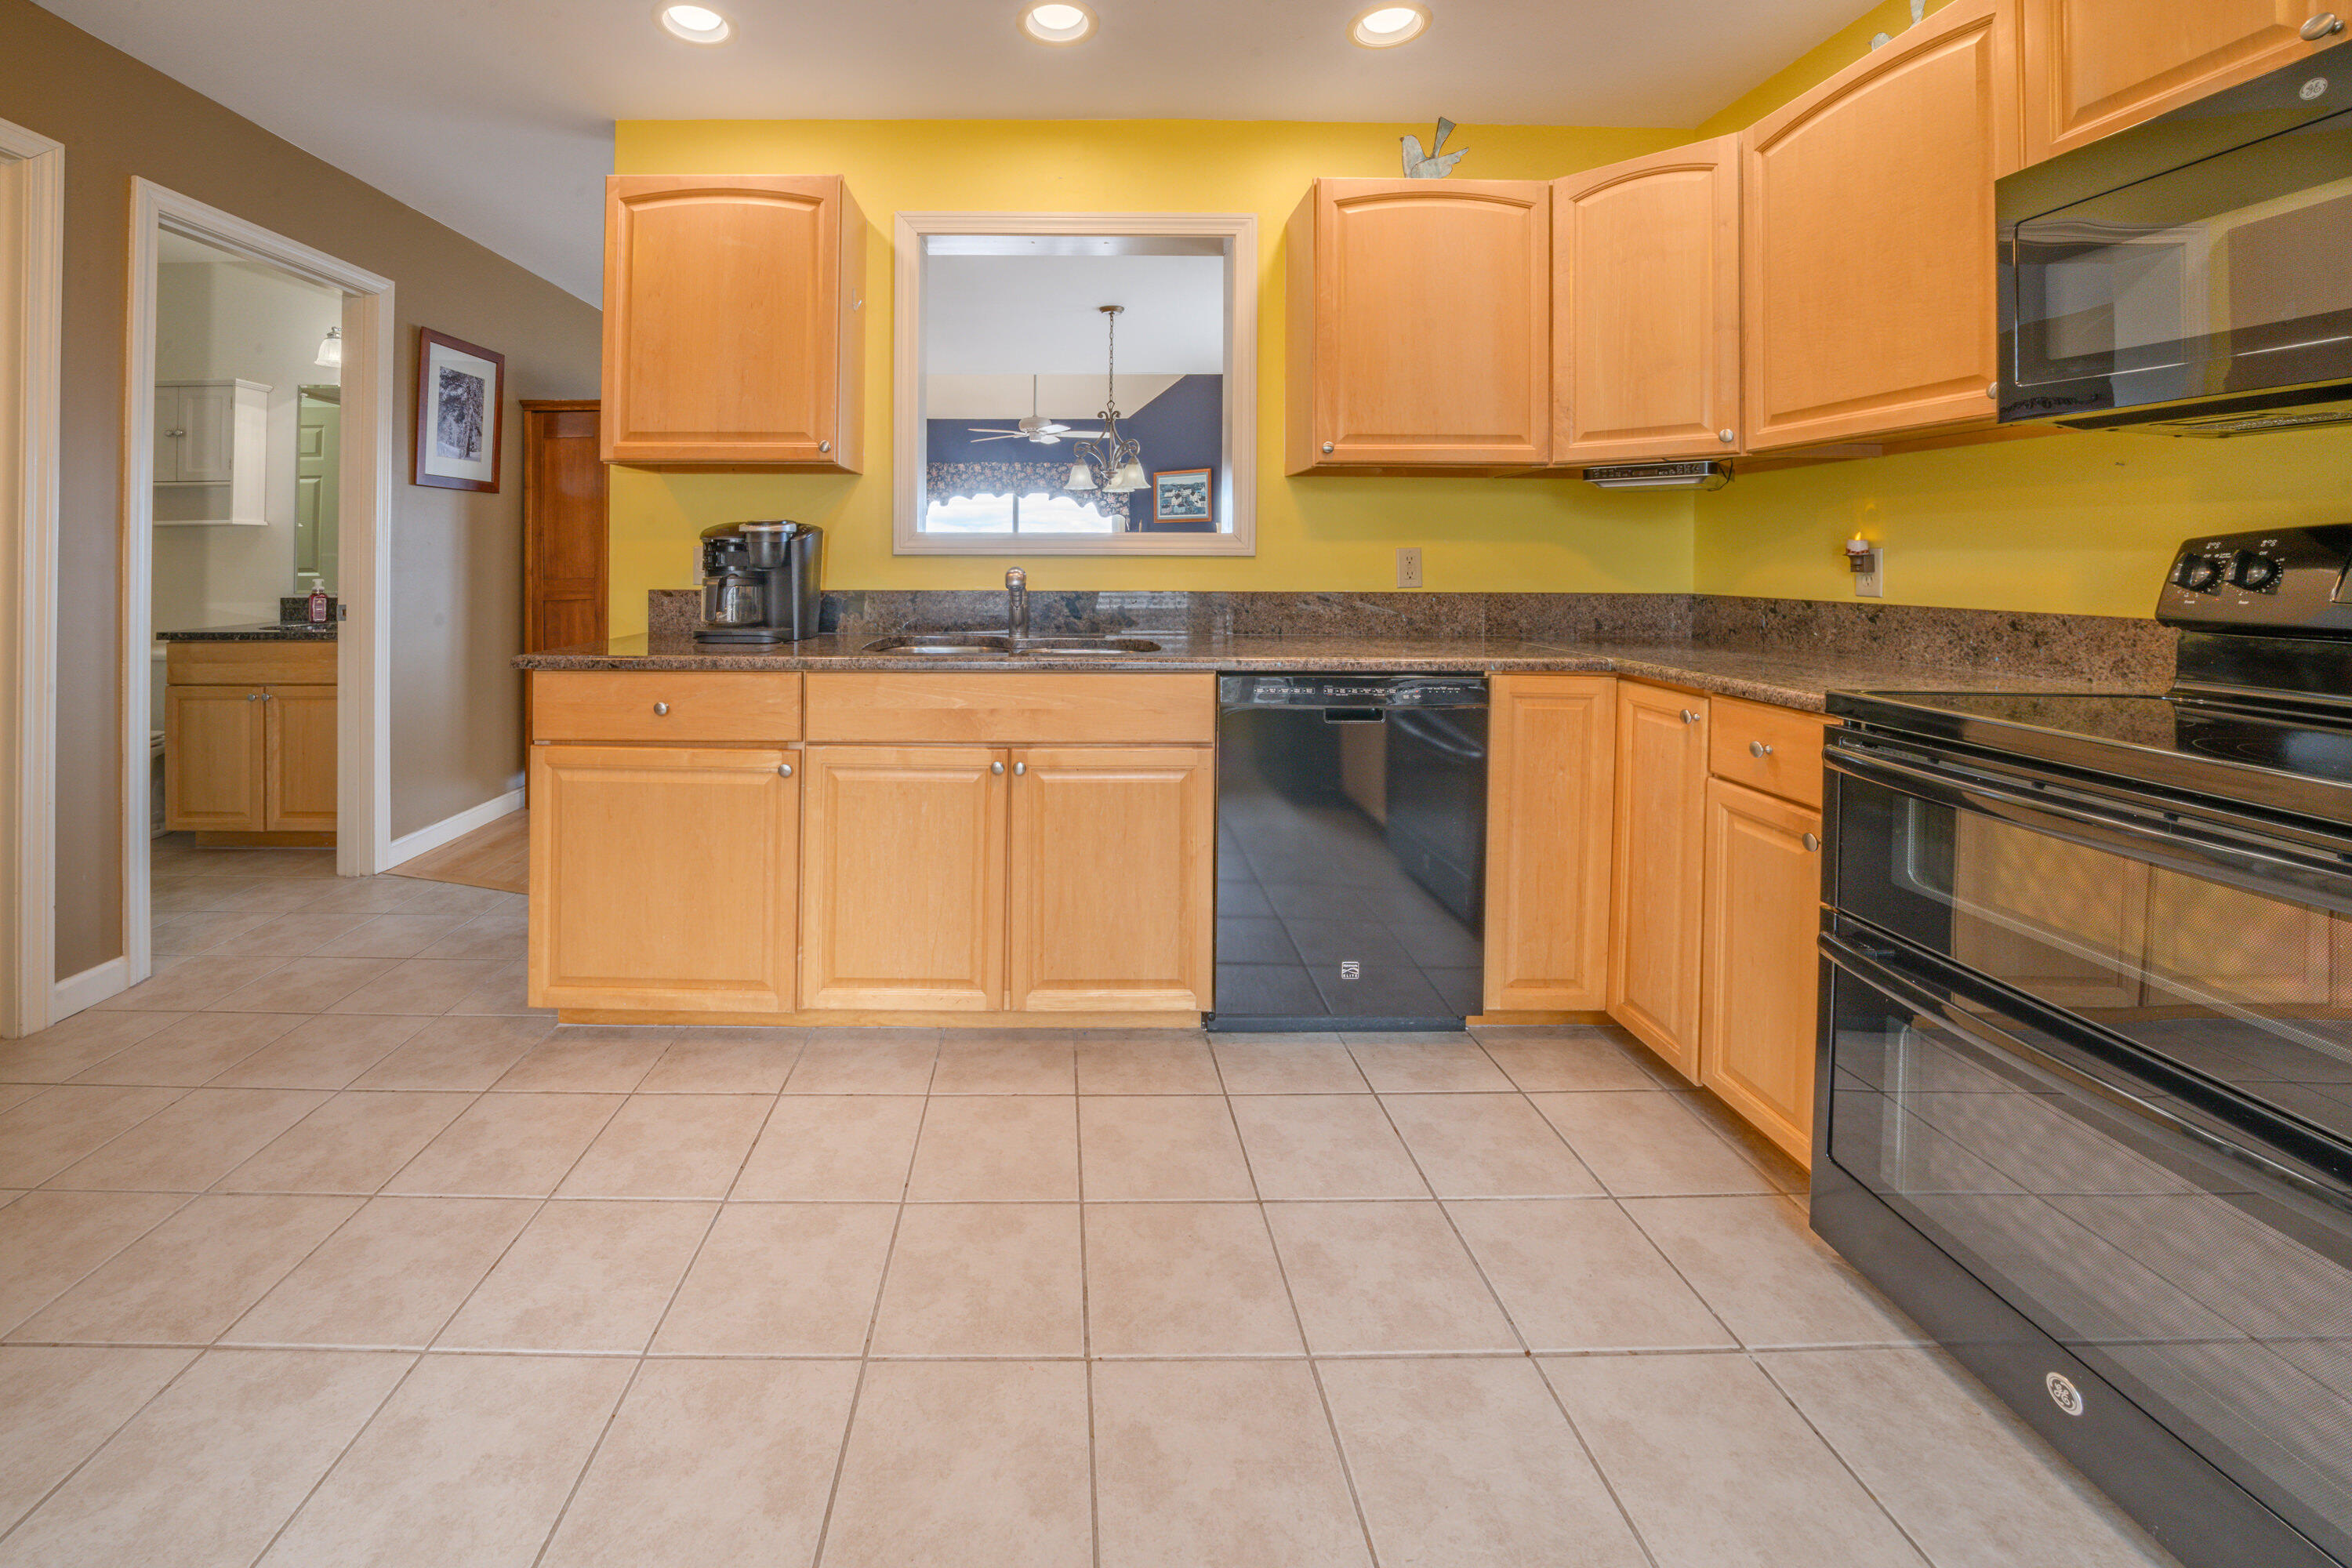
| Appliances 2: | Dishwasher, Dryer, Electric Range, Refrigerator, Washer |
| Status Change Info Lp/sp Ratio: | 96.74 |
| Status Change Info Arm's Length Transaction: | Yes |
| Status Change Info Sold Price/sq Ft: | $208 |
| Status Change Info Seller Contributions: | No |
| Status Change Info Did Acres Change At Sale: | No |
| Location Information Entrance Fee: | $2,532 |
| Location Information Page: | 82 |
| Location Information Zoning Overlay: | No |
| Location Information Hers Certified: | No |
| Basement Type Backup: | Walk-Out Access, Finished, Full |
| Location Information Tree Growth Y/n: | No |
| Contract Information List Price/sq Ft: | $215 |
| Contract Information Showing Date: | 2026-05-03 |
| Contract Information Comp Listing: | No |
| Remarks Internal Remarks/contingency: | Furnishings are negotiable. |
| Remarks Showing Remarks: | **Please Contact Erin Merrifield 207-613-6060 temporarily, effective August 5 or put request into Broker Bay. Easy to Show! |
| Bedroom 2 Bedroom 2 Level: | First |
| Bedroom 2: | Bedroom 2 |
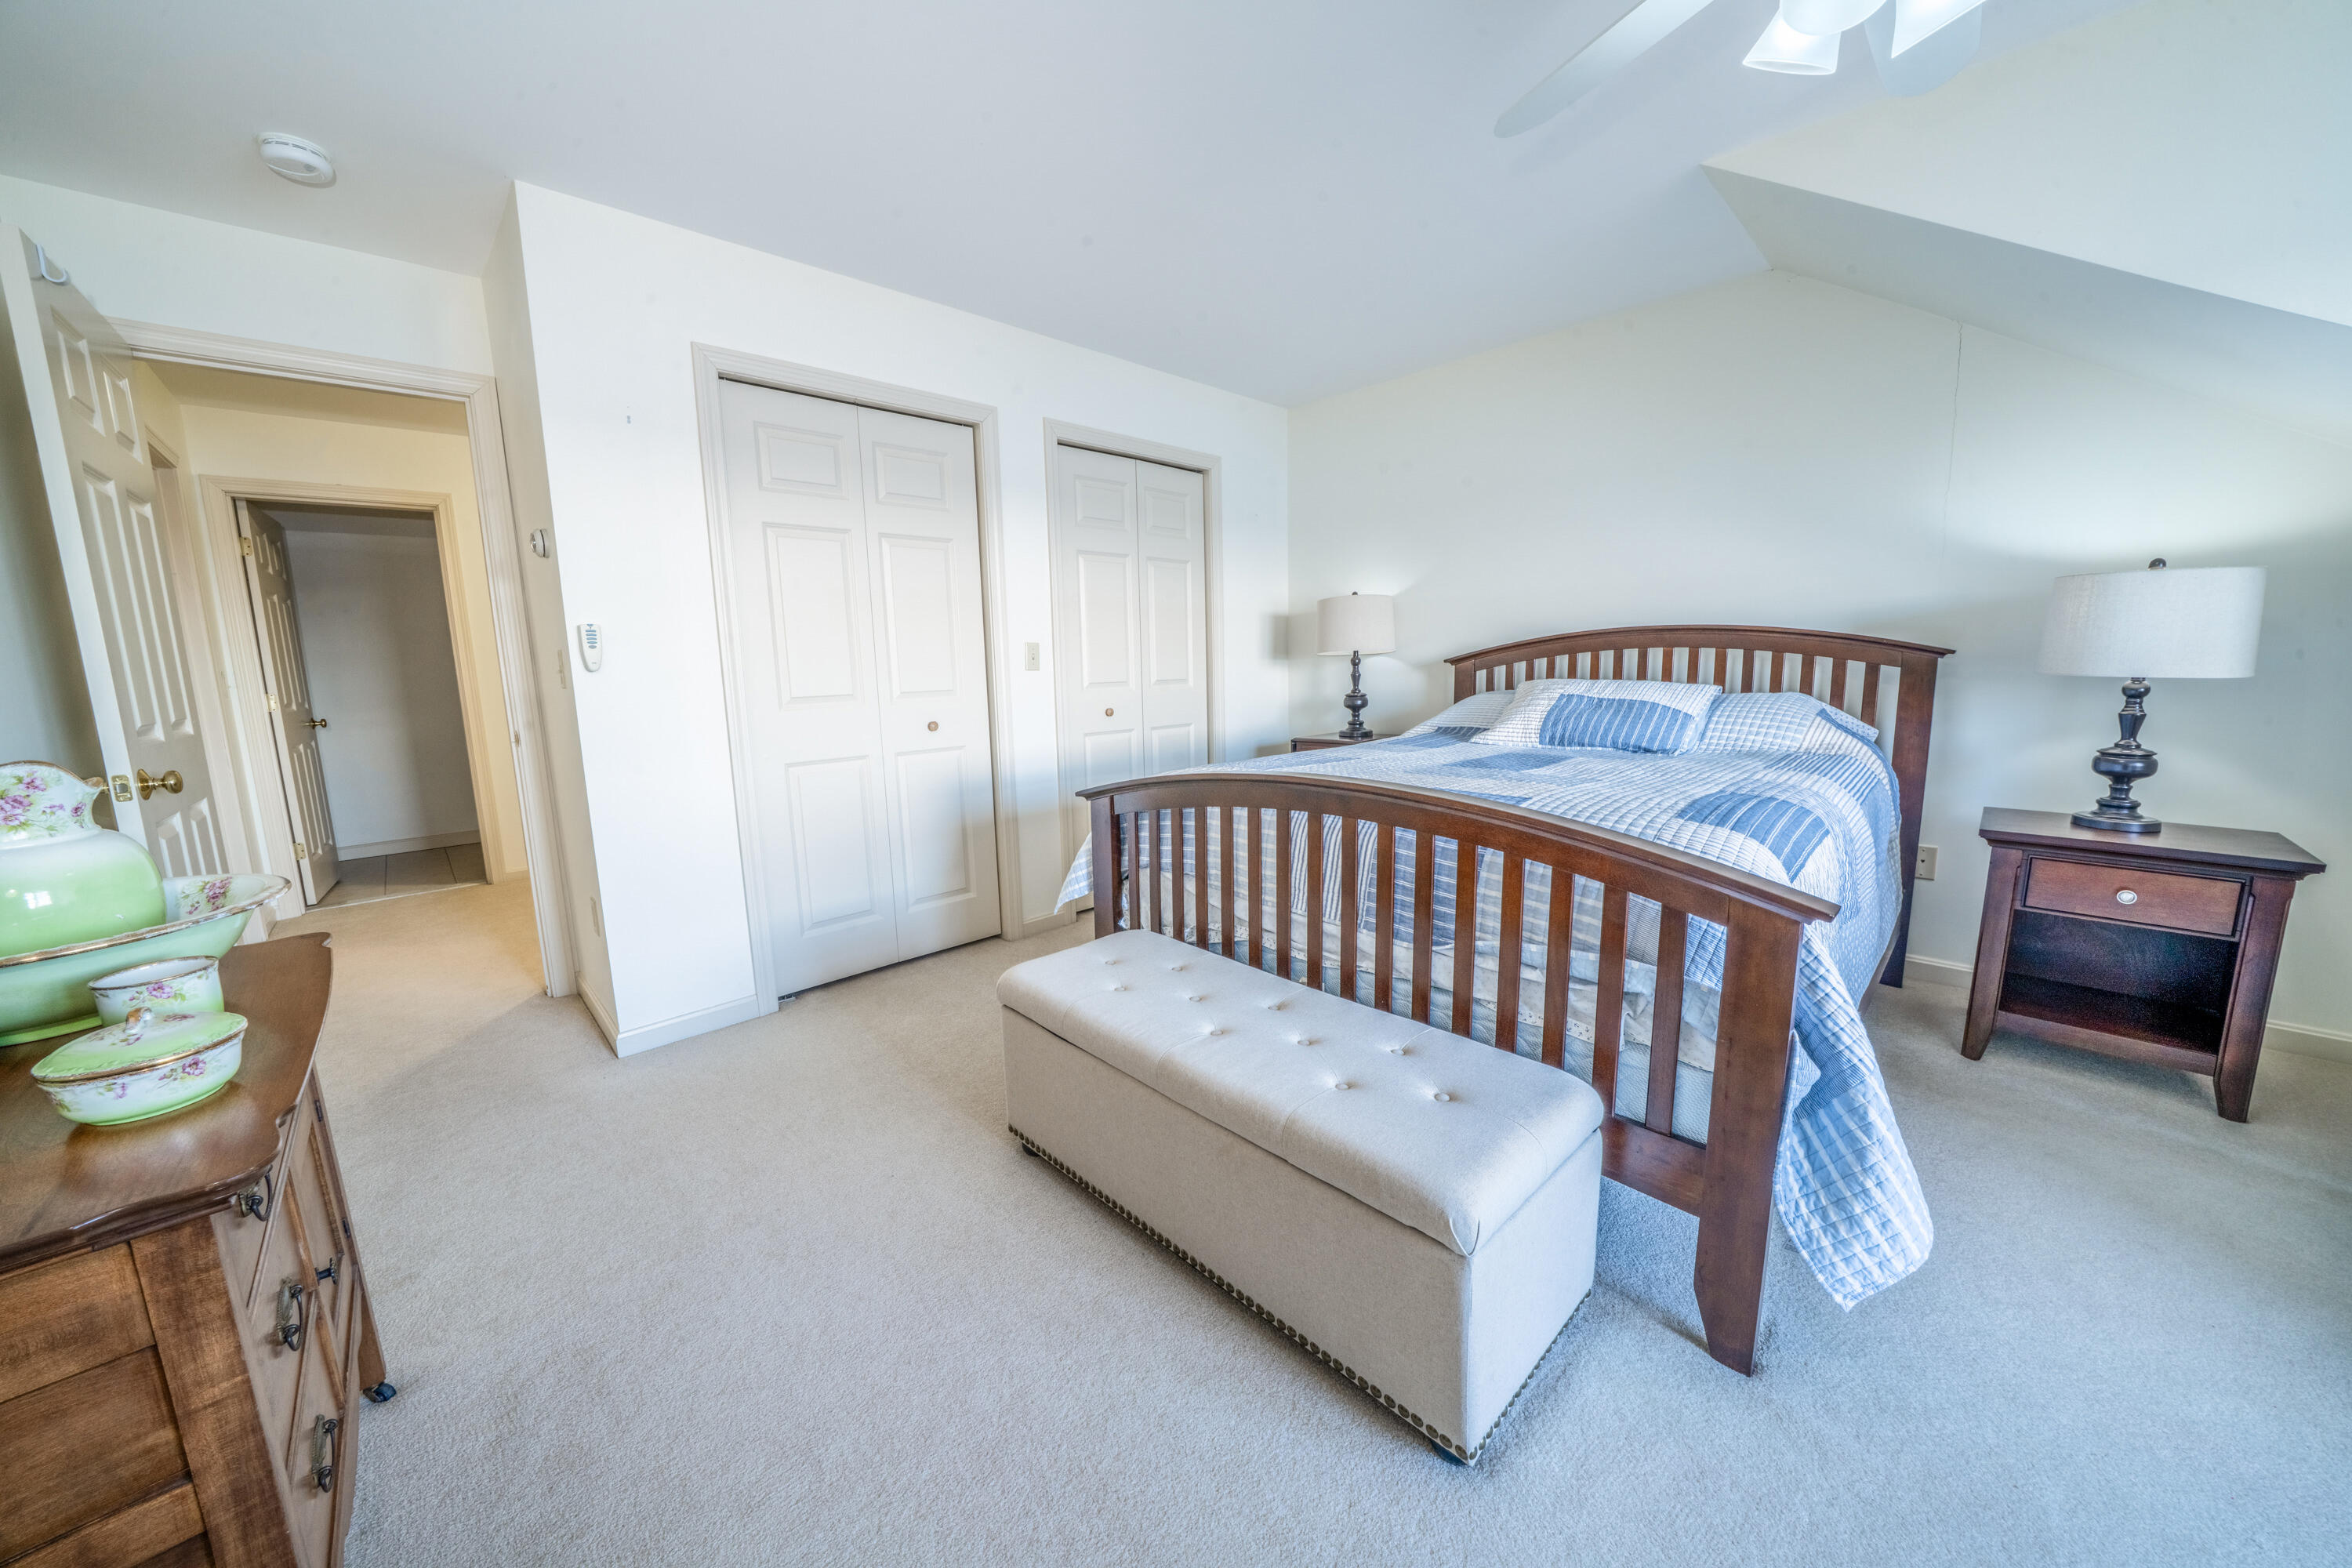
| Bedroom 3 Bedroom 3 Level: | Second |
| Bedroom 3: | Bedroom 3 |
| Bedroom 4 Bedroom 4 Level: | Second |
| Bedroom 4: | Bedroom 4 |
| Bedroom 5 Bedroom 5 Level: | Basement |
| Bedroom 5: | Bedroom 5 |
| Appliances Included: | Dishwasher, Dryer, Electric Range, Refrigerator, Washer |
| Condominium Unit Type: | Condo |
| Condominium Fha Certification: | No |
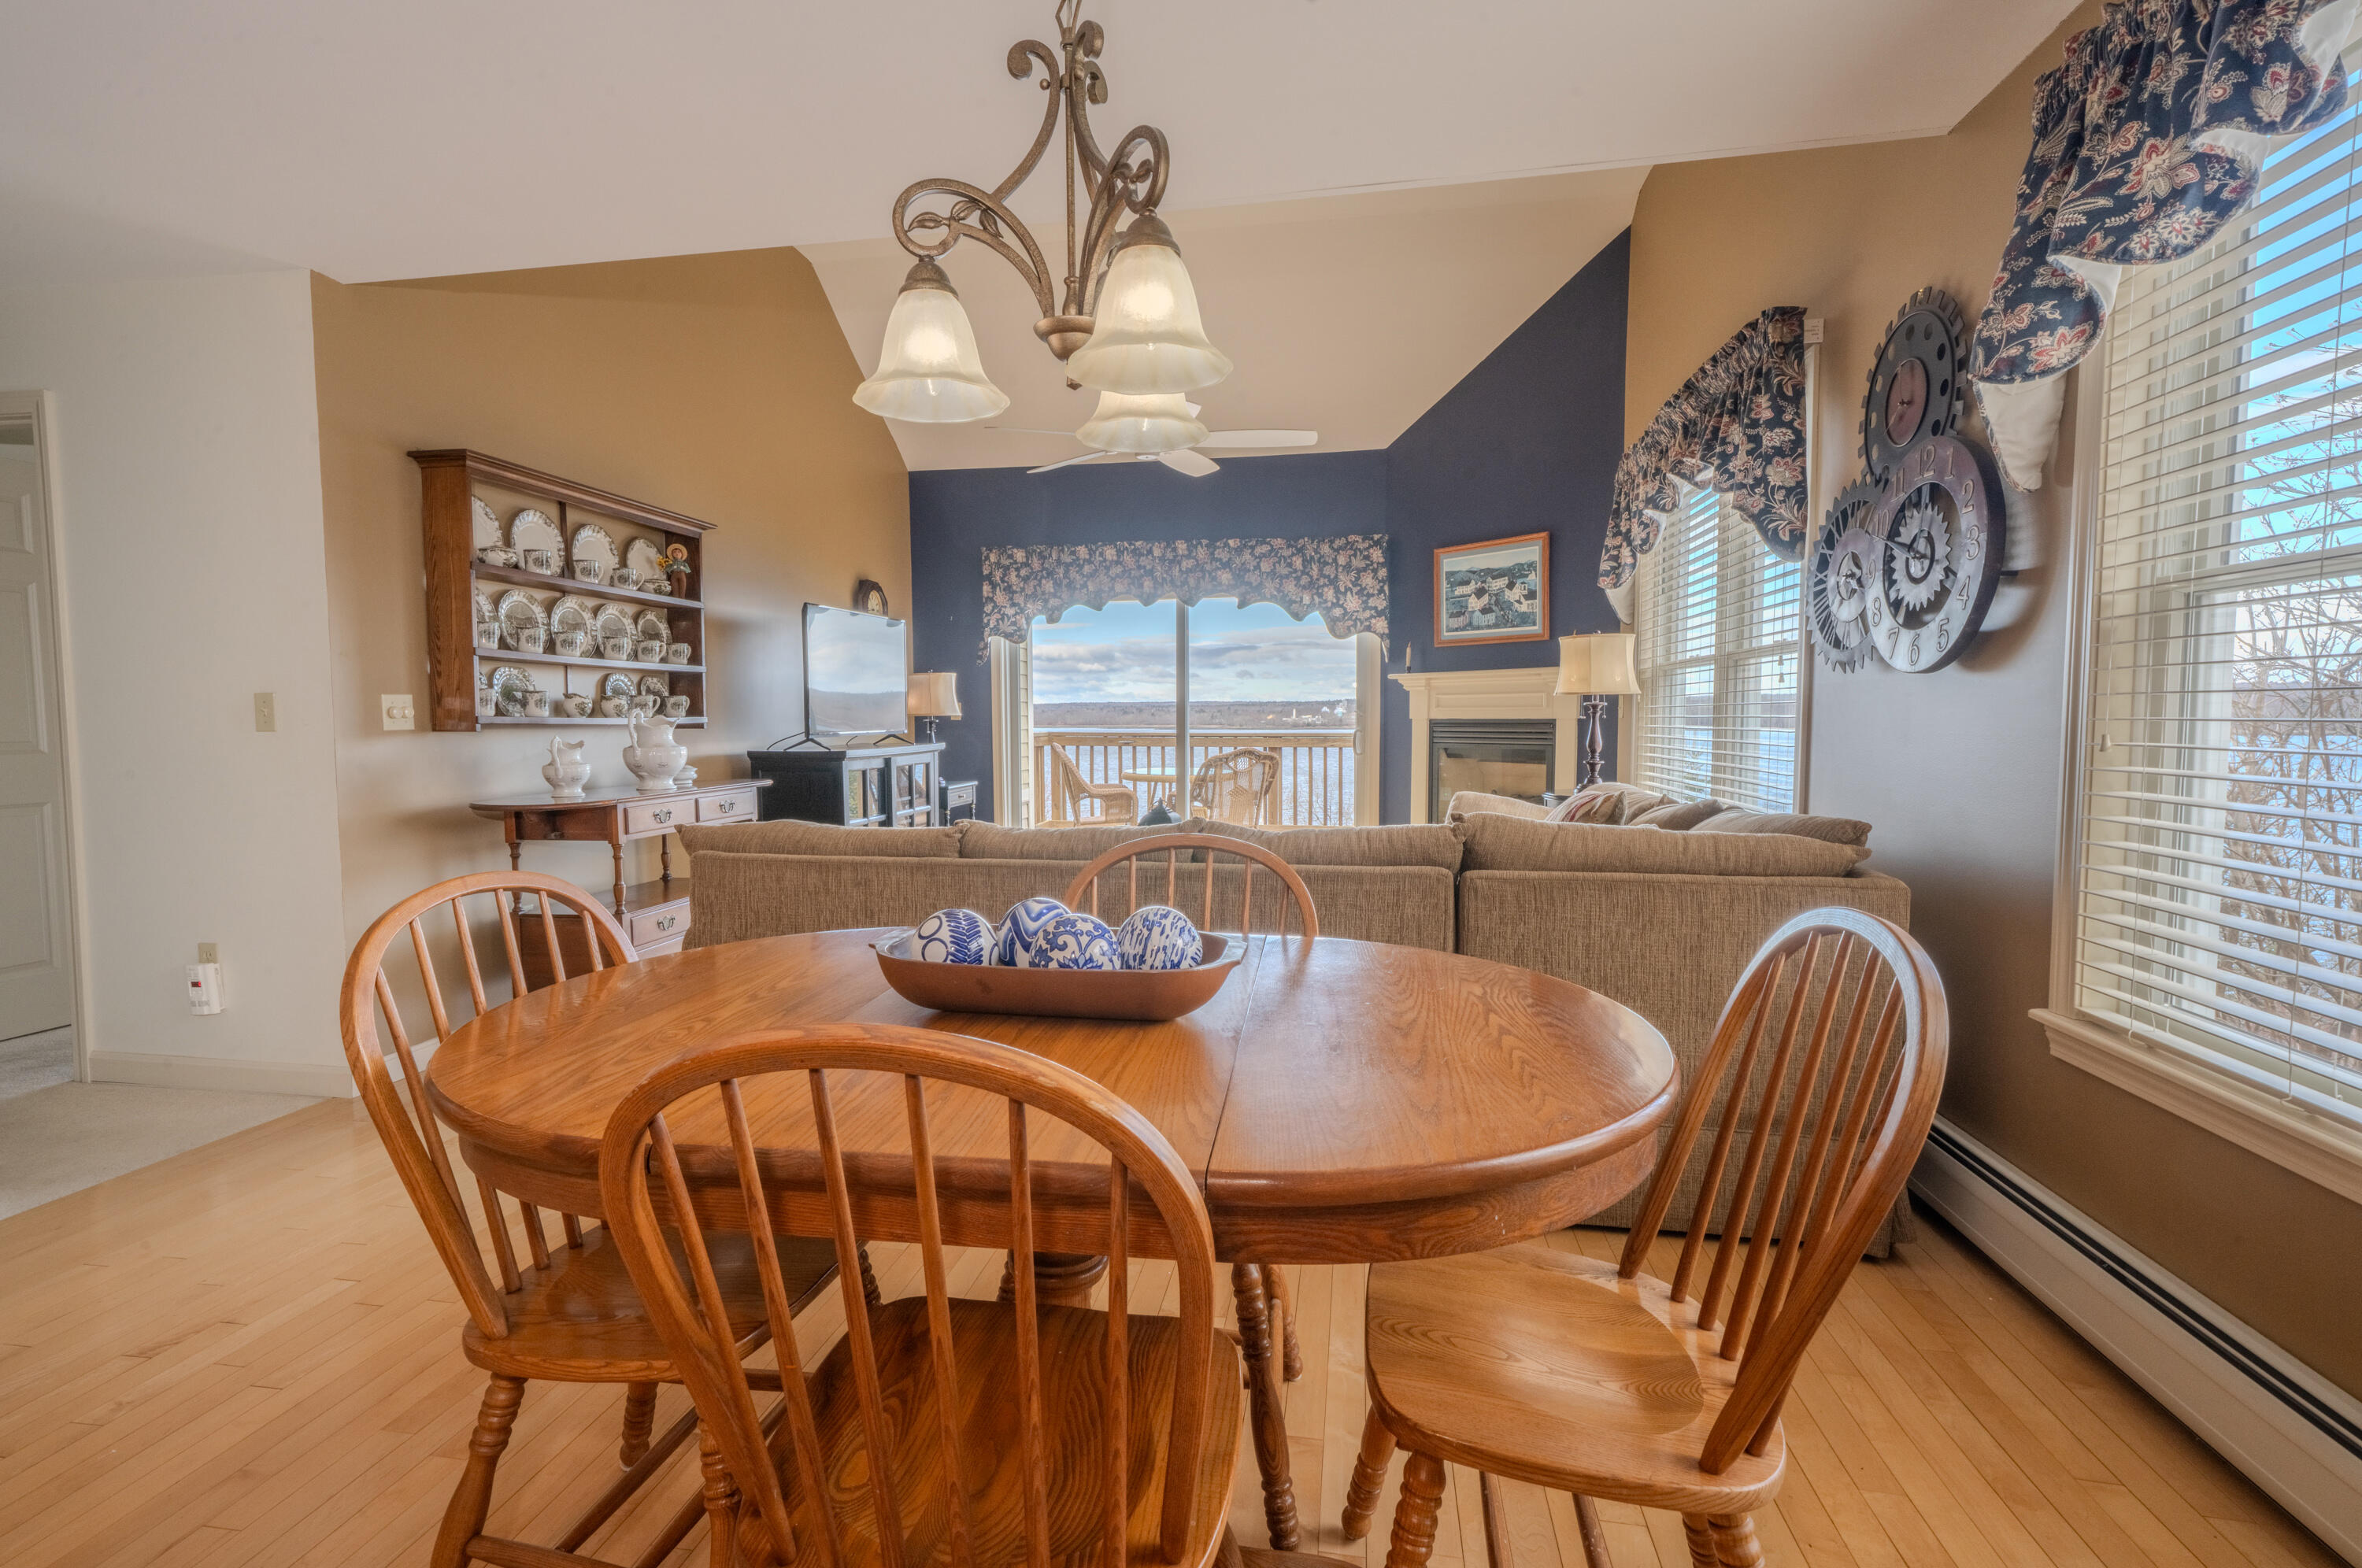
| Dining Room Dining Room Level: | First |
| Dining Room: | Dining Room |
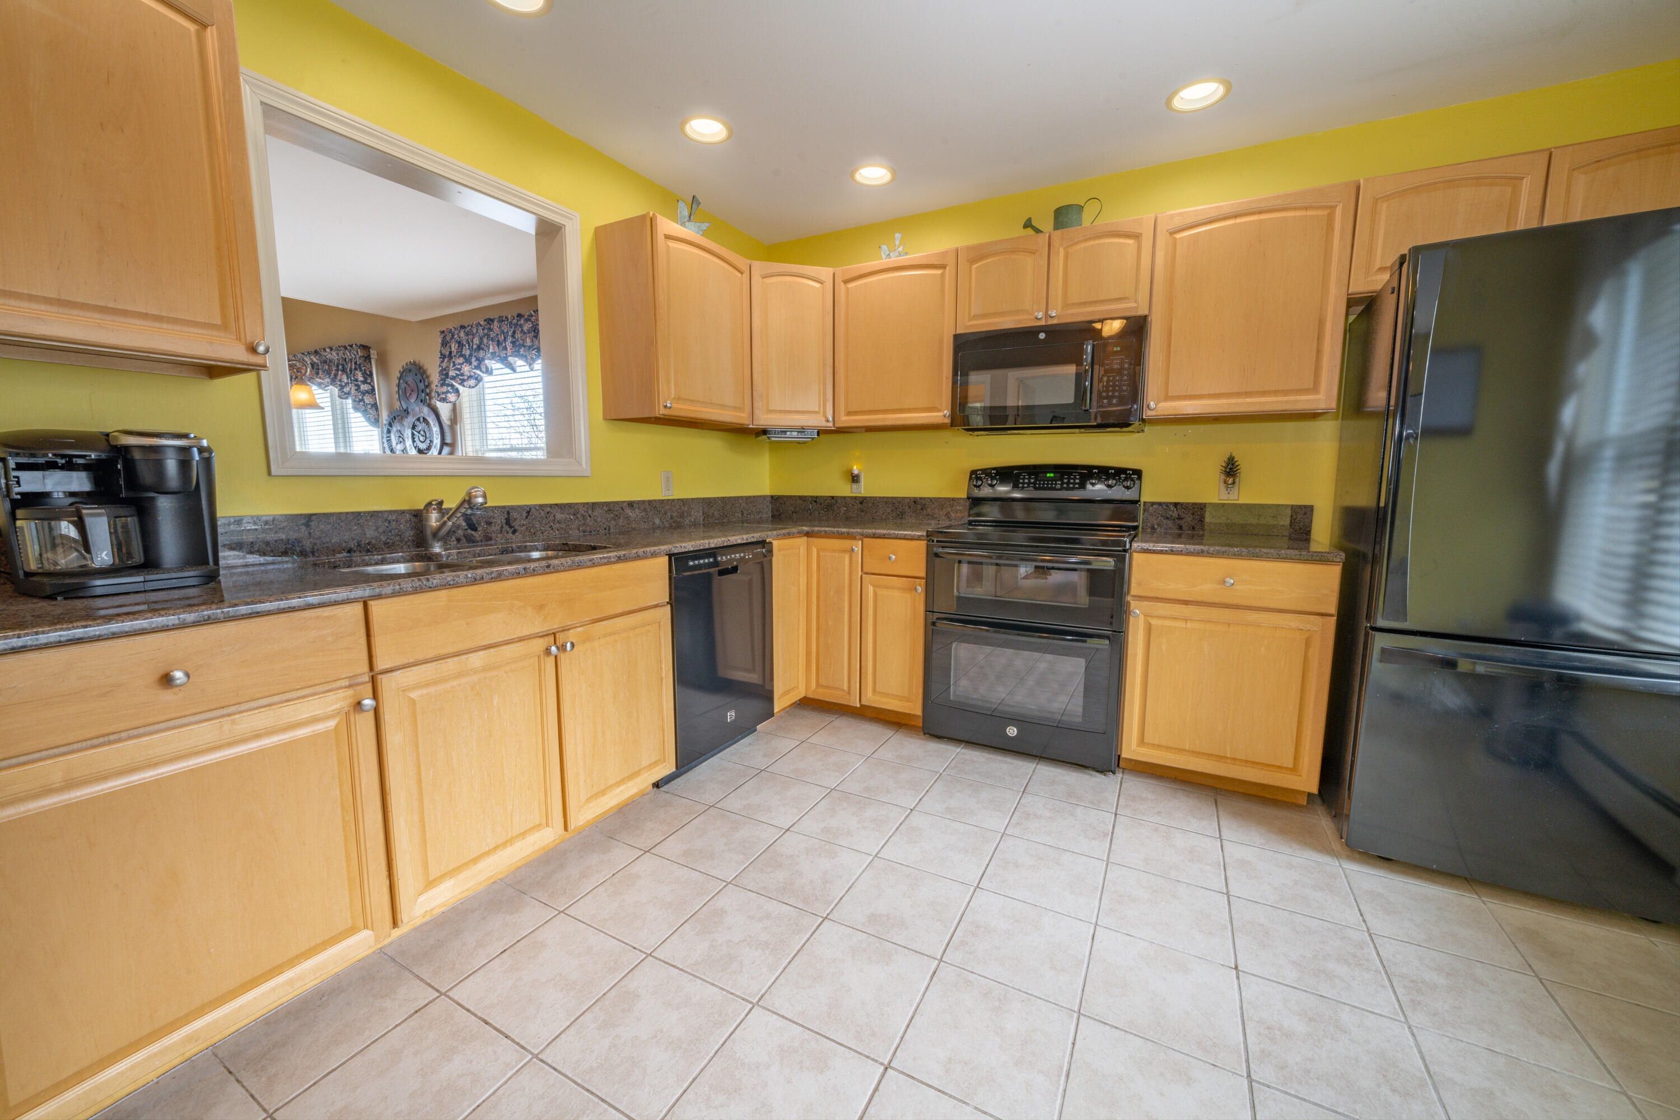
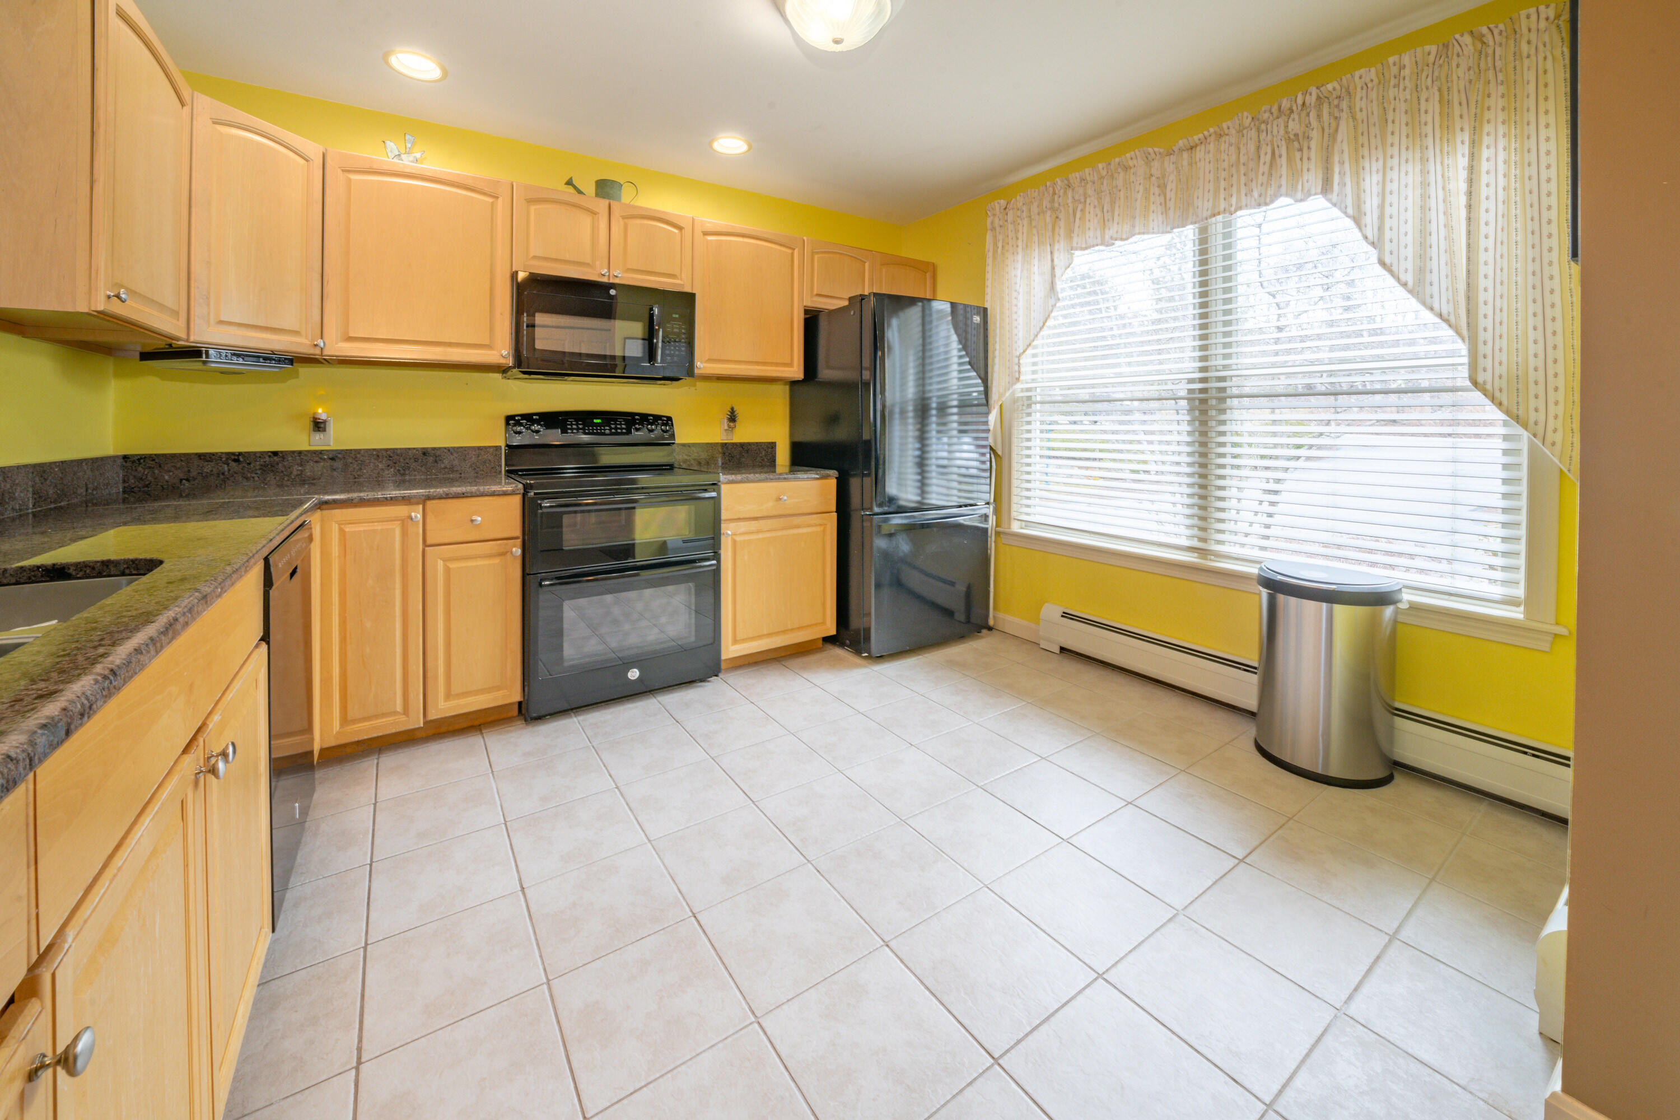
| Kitchen Kitchen Level: | First |
| Kitchen: | Kitchen |
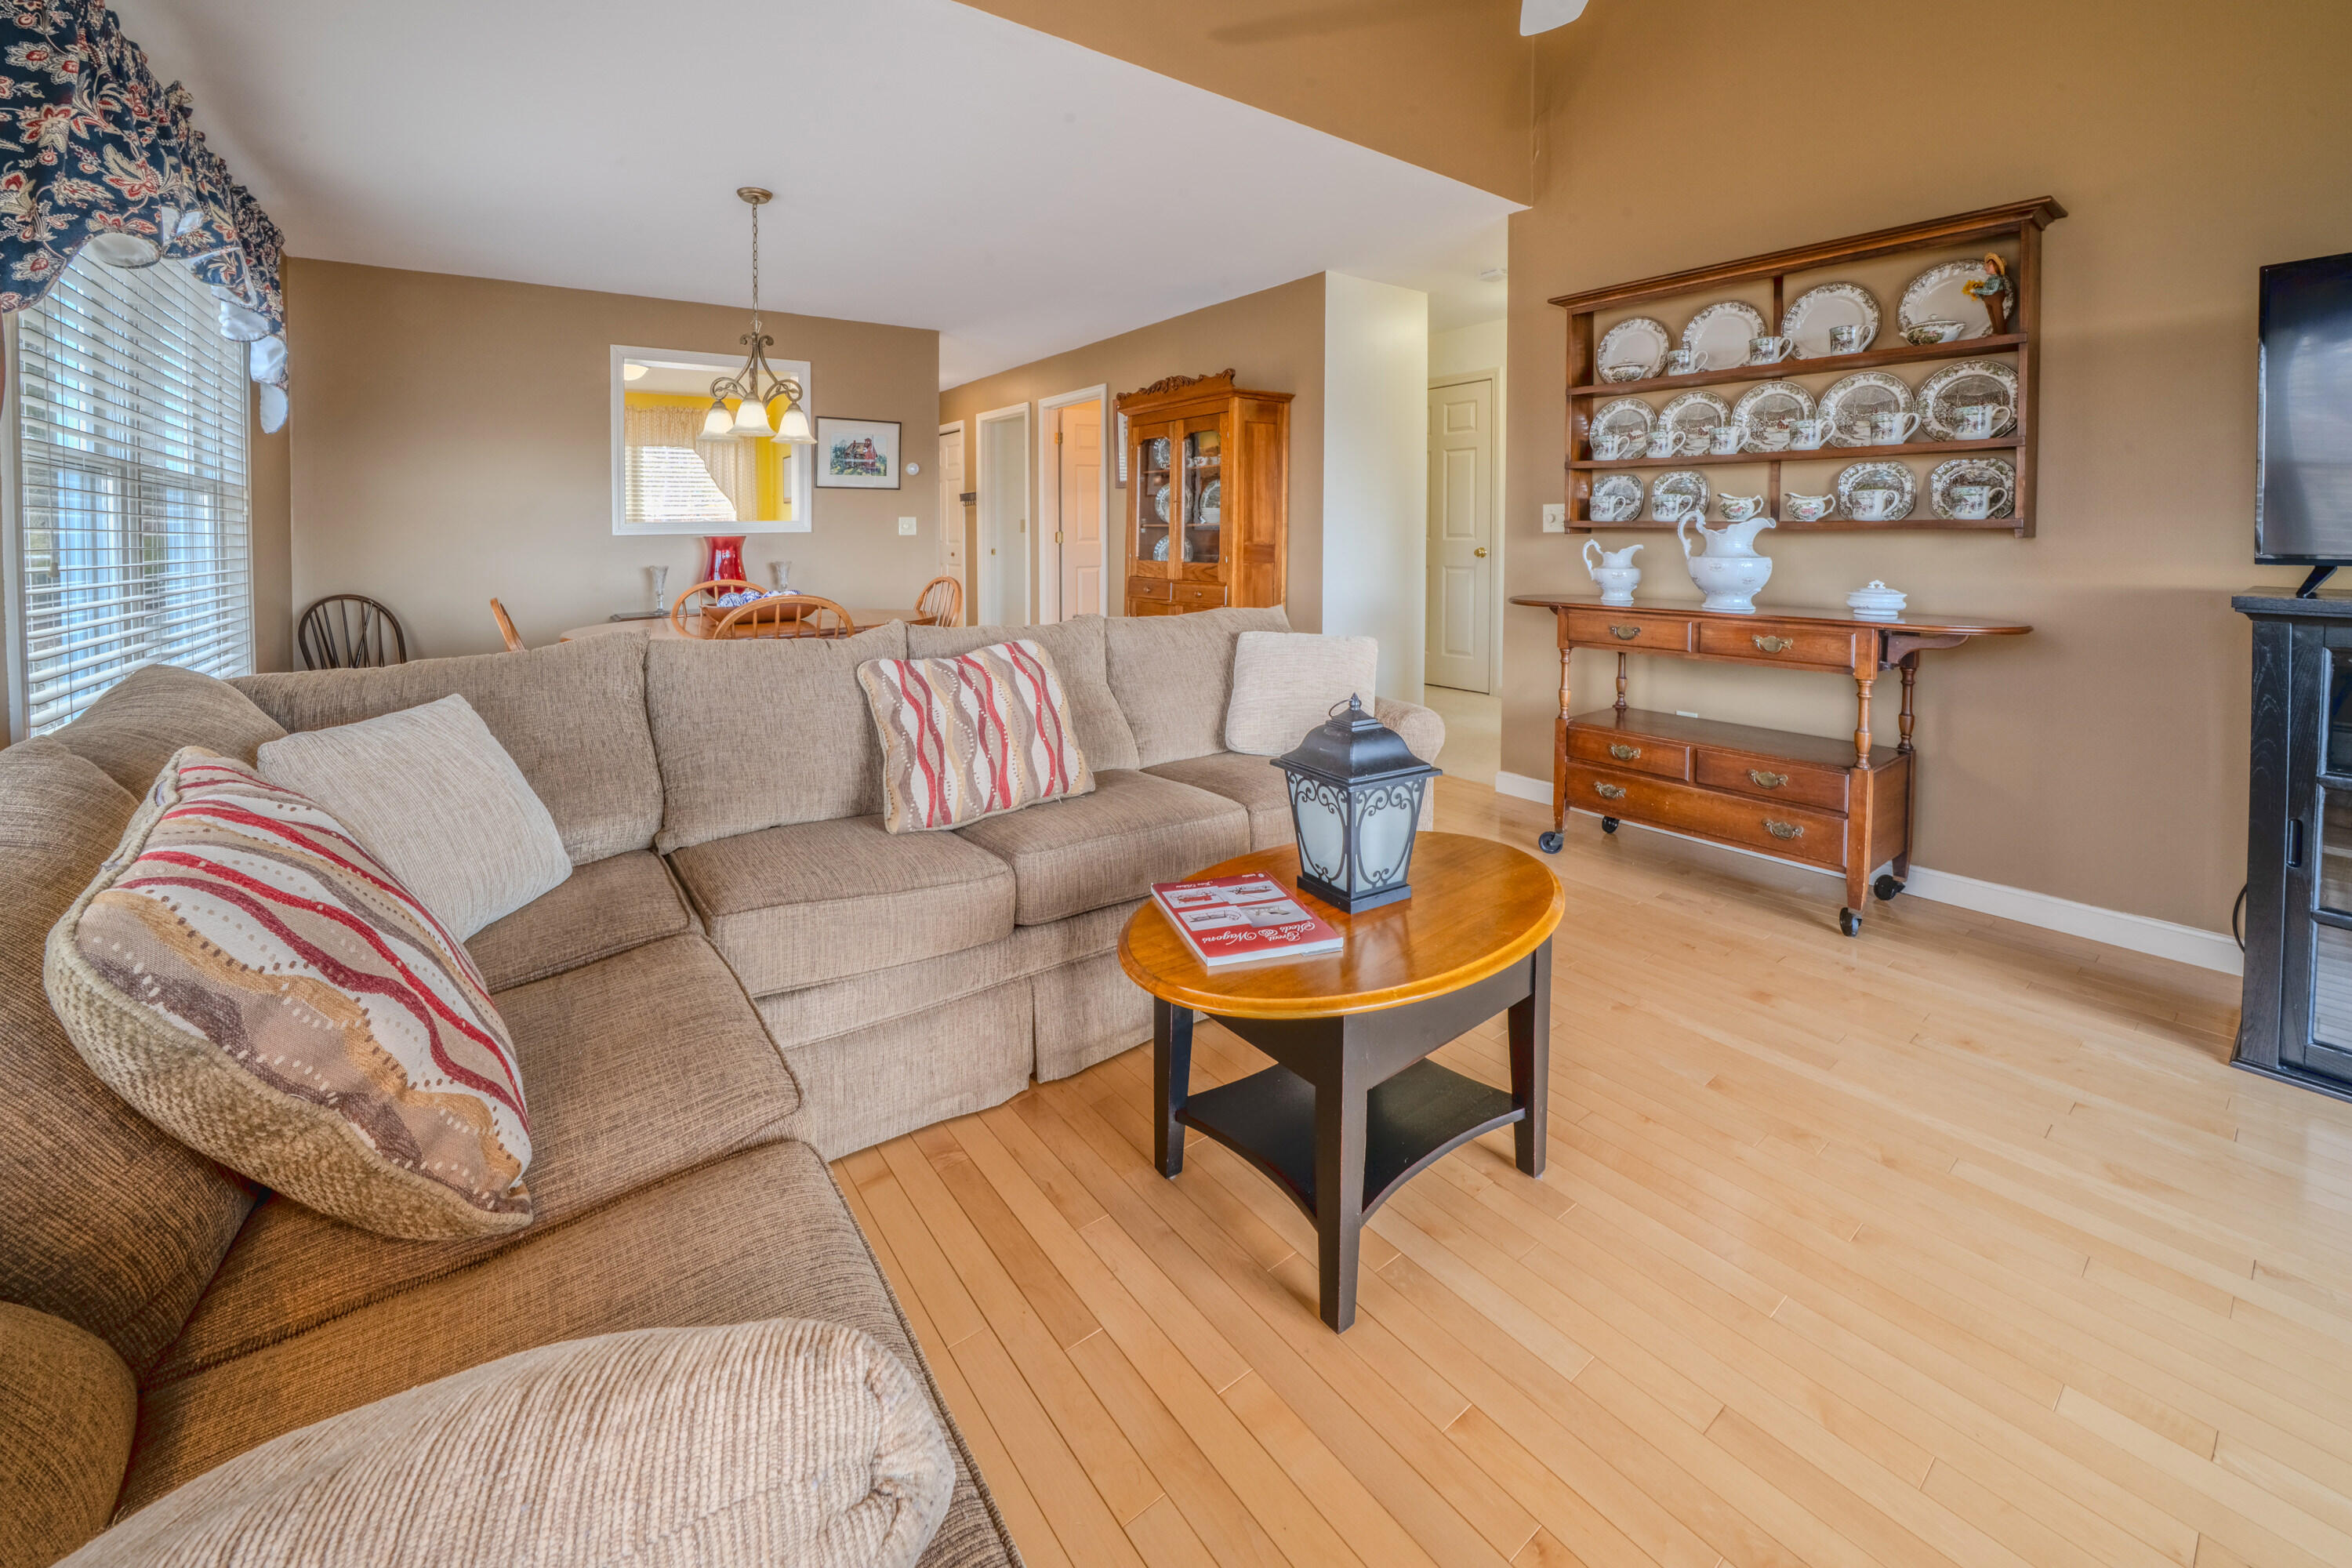
| Living Room Living Room Level: | First |
| Living Room: | Living Room |
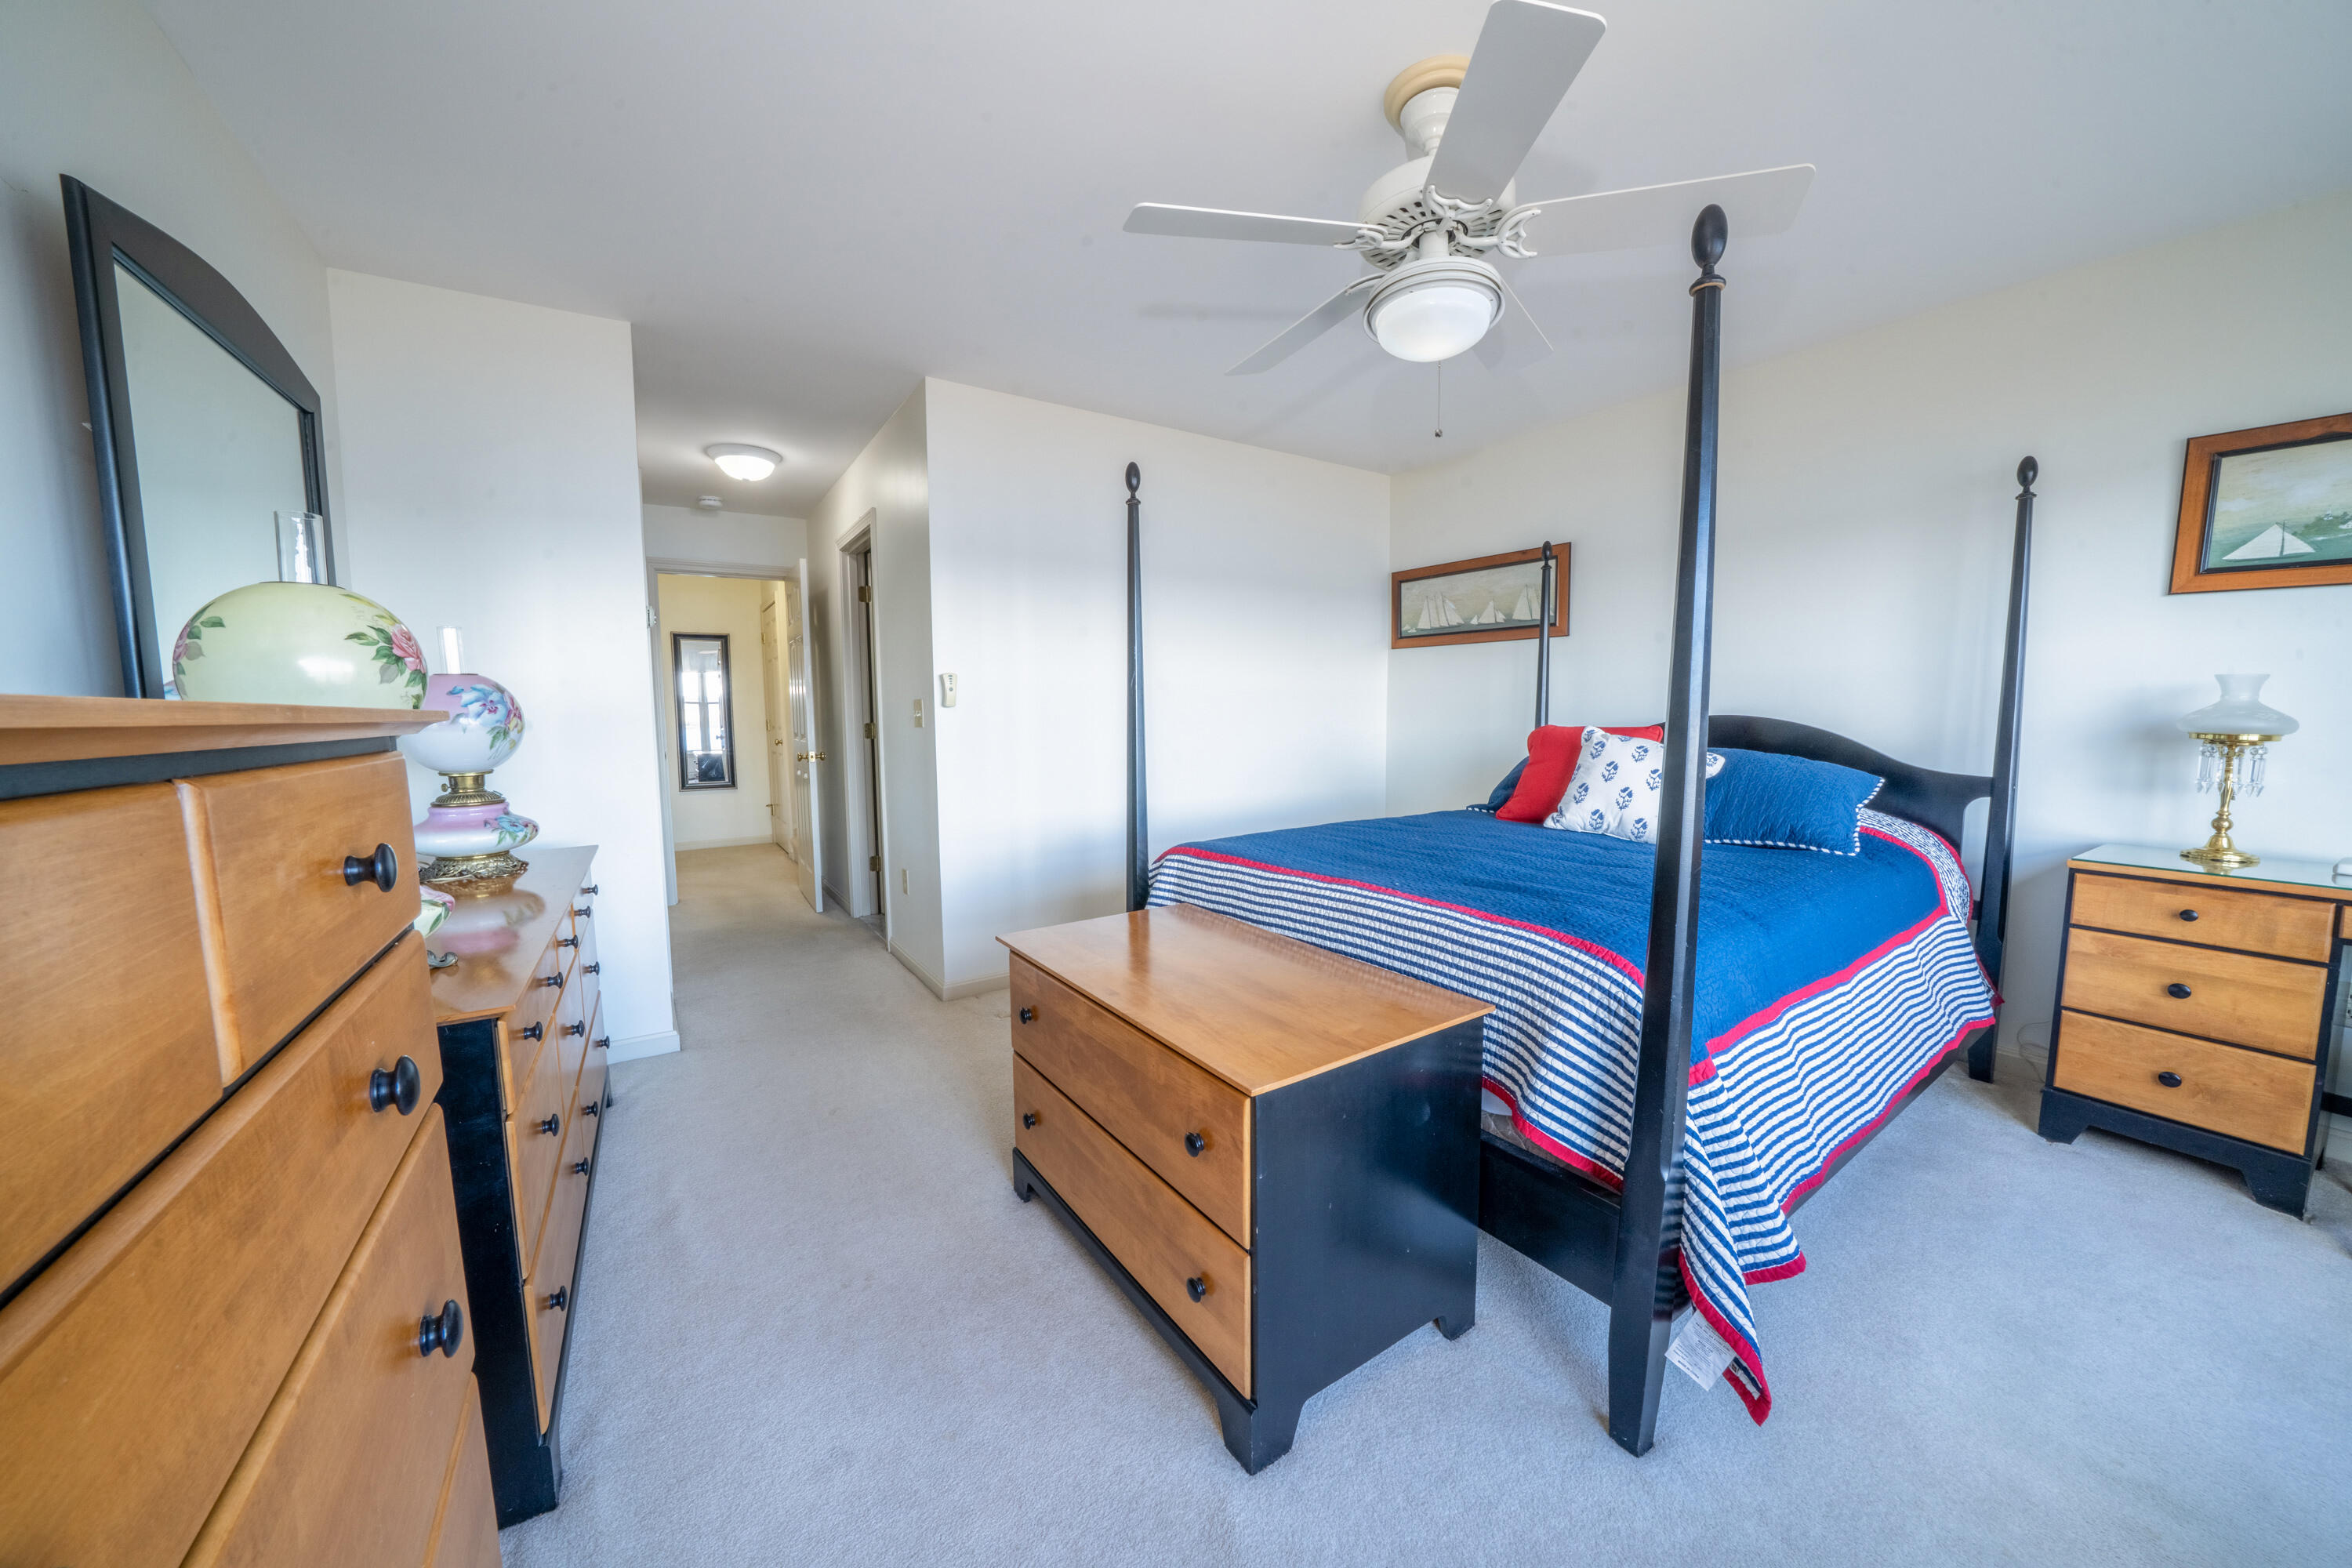
| Primary Bedroom Primary Bedroom Level: | First |
| Primary Bedroom: | Primary Bedroom |
| Parking Reserved Parking Spaces: | 2 |
| Parking: | 1 - 4 Spaces, Paved |
| Parking Reserved Parking: | Yes |
| Amenities: | 1st Floor Primary Bedroom w/Bath, Bathtub, Main Level, In Ground, Storage |
| Basement Entry: | Interior |
| Water Body Type: | Harbor, Ocean |
| Construction: | Wood Frame |
| Driveway: | Common, Paved |
| Equipment: | Internet Access Available |
| Exterior: | Shingle Siding |
| Foundation Materials: | Poured Concrete |
| Heat Fuel: | Oil, Propane |
| Kitchen Countertop: | Granite |
| Location: | Near Public Beach |
| Roads: | Association, Paved, Private Road |
| Recreational Water: | Deeded, Nearby, Oceanfront, Public |
| Showing Instructions: | Call Listing Broker, Notice Required, Sign on Property, Mechanical Lockbox, Listing Agent Must Accompany |
| Site: | Open, Pasture/Field, Rolling/Sloping, Well Landscaped, Wooded |
| Style: | Other |
| Sold Terms Other: | Not Applicable |
| Vehicle Storage: | No Vehicle Storage |
| Water Heater: | Off Heating System |
| Furnished: | Negotiable |
| Levels: | Multi-Level |
| Gas: | Bottled |
| Fireplace?: | Yes |
| Listing Key: | b4fc72bc80a8030ae5315d0ed5295d43 |
| Basement: | Interior Entry, Walk-Out Access, Finished, Full |
| Documents Change Timestamp: | 2026-04-26T13:58:55Z |
| Documents Count: | 5 |
| Directions: | GPS Accurate |
| Listing Contract Date: | 2026-04-24 |
| Status: | Closed |
| Pending Timestamp: | 2026-09-21 |
| Parcel Number: | STOS-000006R-000000-000005I-C000012 |
| Road Surface Type: | Paved |
| Sign On Property?: | Yes |
| Waterfront Features: | Deeded, Nearby, Oceanfront, Public |
Listing data is derived in whole or in part from the Maine IDX and is for consumers' personal, non-commercial use only. Dimensions are approximate and not guaranteed. All data should be independently verified. © 2026 Maine Real Estate Information System, Inc. All Rights Reserved.
Maine Real Estate Information System, Inc. data last updated on October 08, 2026 05:26 PM - ET


Property Last Updated: October 08, 2026 05:26 PM - ET
