12 Country Club Trail
Killingworth, CT 06419
$98,500 - Center District
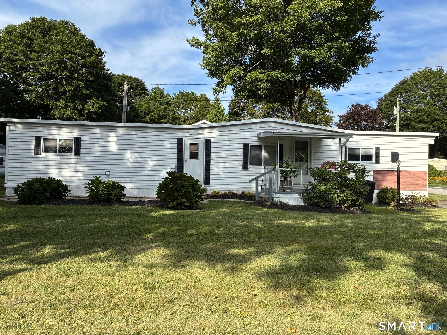
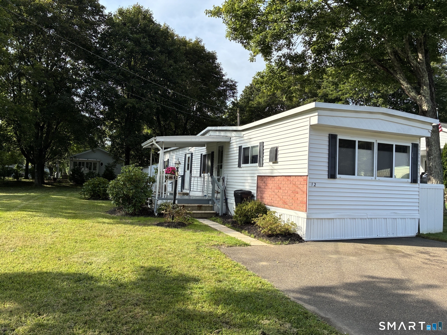
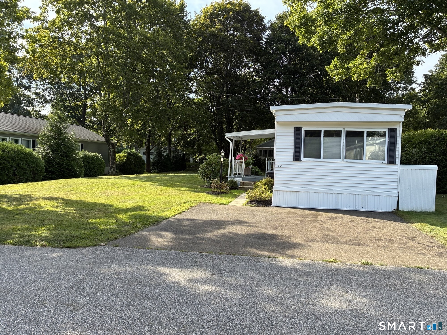
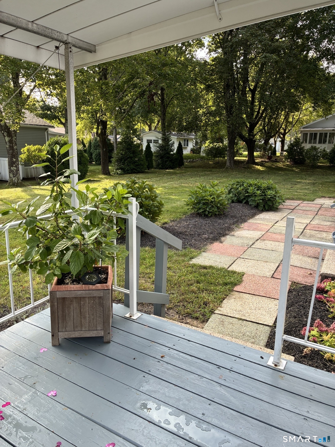
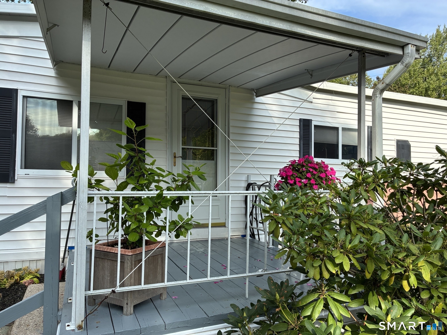
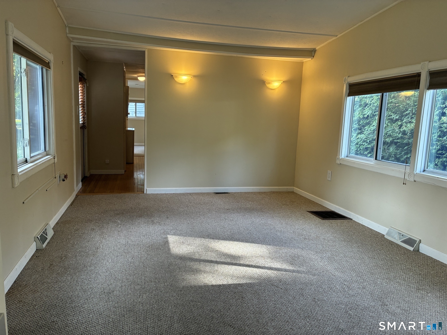
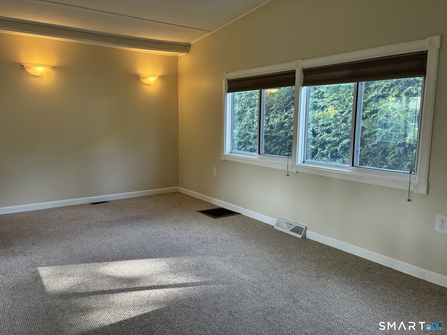
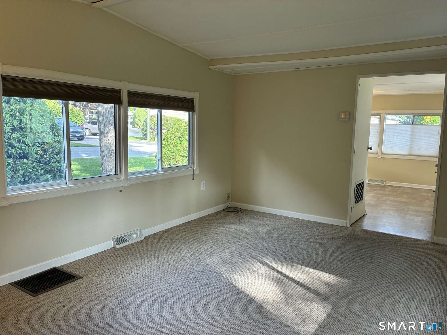
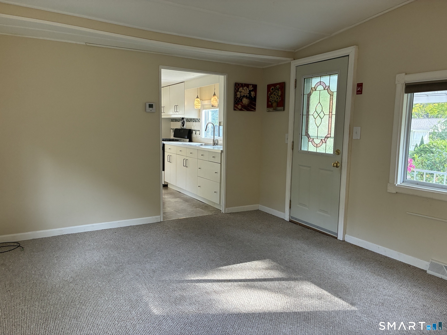
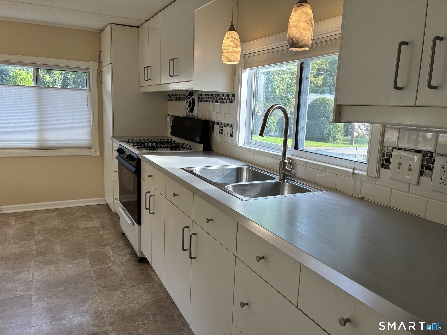
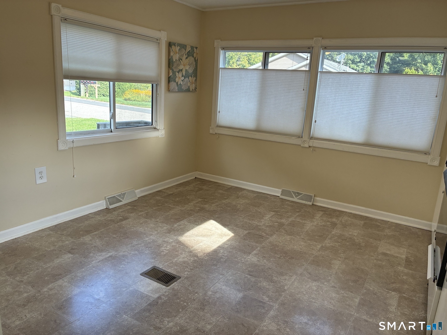
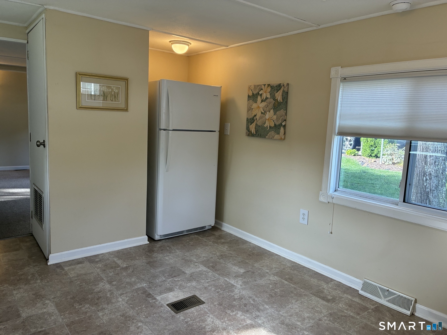
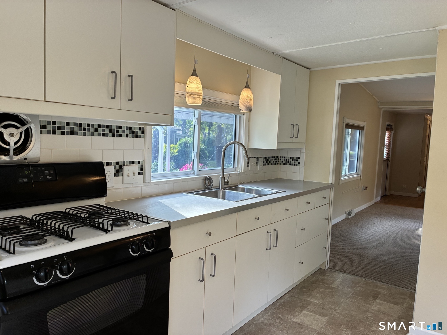
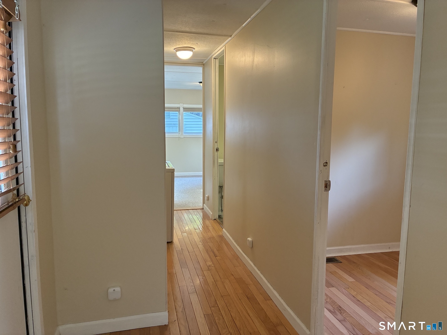
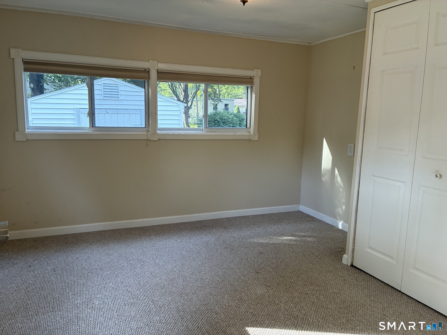
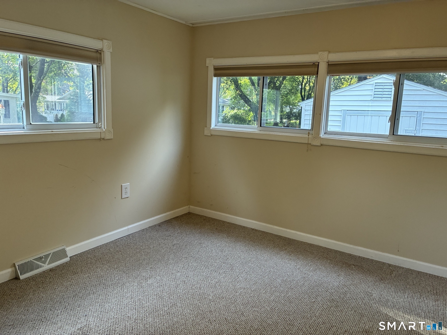
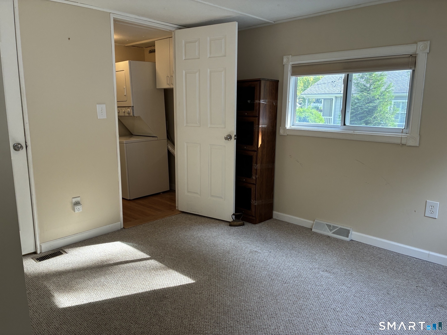
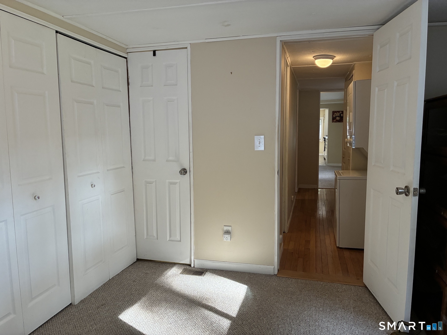
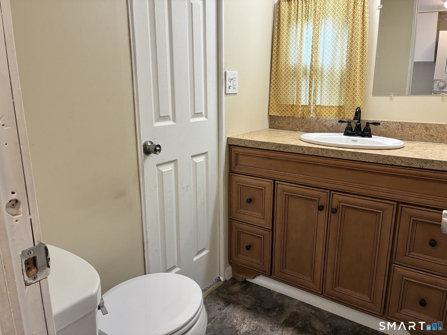
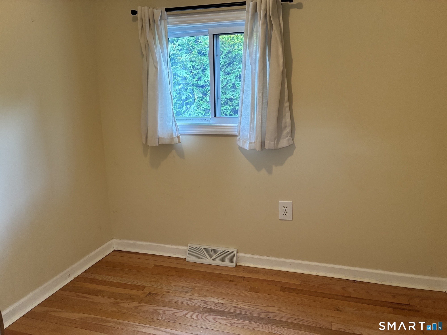
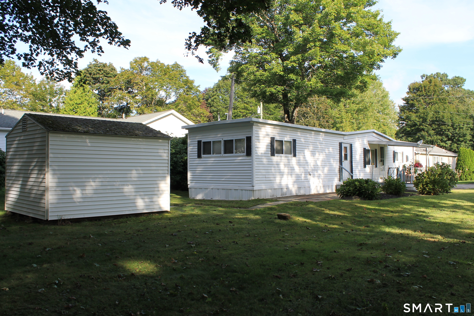
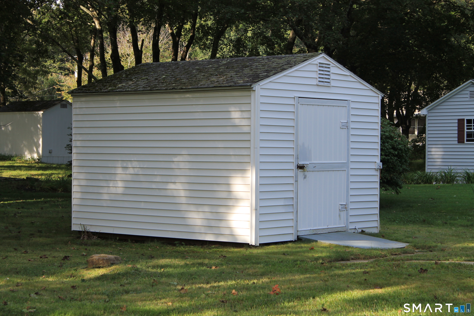
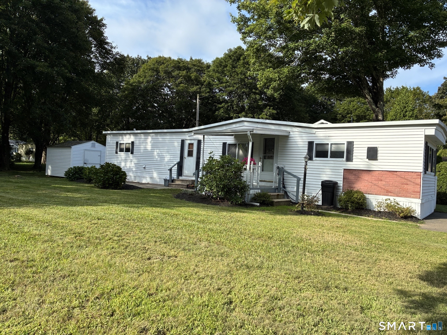
Welcome to the Sun Community in Killingworth, truly a wonderful and well maintained community! This 2 bedroom, one full bath home has a large eat-in kitchen that is sunny and bright and has been updated. The living room has vaulted ceilings giving it a spacious feel. The primary is large enough for a queen bed and has access to the Jack and Jill bath with walk in shower. The stackable washer and dryer is located nearby and there is a second bedroom perfect for guests or as a hobby room or office. AC/heat/Hot water mechanicals are approximately 9 years old and in good working order. Set on a fairly large lot, gardeners will love the shed and the possibilities here!
| Mls Number: | 24203068 |
|---|---|
| List Price: | $98,500 |
| Property Type: | Single Family |
| Beds Total: | 2 |
| Baths Full: | 1 |
| Sq Ft Total: | 672 |
| HOA Fee Amount: | 598.0 |
| Property Tax: | $797 |
| Style: | Mobile Home |
| City: | Killingworth |
| Neighborhood: | Center District |
| County Or Parish: | Middlesex |
| Postal Code: | 06419 |
| Year Built: | 1971 |
| Basement Description: | No |
| Color: | White |
| Directions: | Bridlepath to Hilldale to Country Club Trail. Sign will be in the front window. |
| Encumbrances Restrictions: | Renting, Lot Restriction(s) |
| Exterior Features: | Sidewalk, Shed, Patio |
| High School: | Haddam-Killingworth |
| Home Automation: | Thermostat(s) |
| Interior Features: | Cable - Pre-wired |
| Original List Price: | $98,500 |
| Parking Total Spaces: | 2 |
| Sewage System: | Septic |
| Subdivision: | Beechwood |
| Tax Year: | July 2026-June 2027 |
| Waterfront Description: | Not Applicable |
| Water Source: | Private Water System, Shared Well |
| Zoning: | R-2 |
| Acres Source: | Public Records |
| Agent Owner Yn: | No |
| Status: | Under Contract Cont. to Show |
| Appliances Included: | Gas Range, Refrigerator, Washer, Dryer |
| Assessed Value: | $28,000 |
| Association Amenities: | Bocci Court, Club House, Pool |
| Association Fee Includes: | Club House, Trash Pickup, Snow Removal, Sewer, Pool Service, Road Maintenance |
| Attic Yn: | No |
| Basement Description: | None |
| Baths Total: | 1 |
| Comp Only Manual Yn: | No |
| Cooling System: | Central Air |
| Current Price: | $98,500.00 |
| Date Cont To Show: | 2026-09-19T04:00:00 |
| Display Fair Market Value Yn: | No |
| Driveway Type: | Private, Paved |
| Elementary School: | Killingworth |
| Energy Features: | Energy Star Rated, Programmable Thermostat, Storm Doors, Thermopane Windows |
| Exterior Siding: | Aluminum |
| Flood Zone Yn: | No |
| Foundation Type: | None |
| Fuel Tank Location: | Above Ground |
| Garage & Parking: | Paved, Off Street Parking, Driveway |
| Handicap Features: | Bath Grab Bars, Raised Toilet |
| Heat Fuel Type: | Propane |
| Heat Type: | Hot Air |
| Hoa Fee Frequency: | Monthly |
| Home Owner's Assocation: | Yes |
| Home Warranty Offered Yn: | No |
| Hot Water Description: | Electric, 40 Gallon Tank |
| In Law Apartment: | No |
| Laundry Room Info: | Main Level |
| Laundry Room Location: | Stackable units in hallway near bath. |
| Listing Contract Date: | 2026-09-10 |
| Lot Description: | Level Lot, Open Lot |
| Middle Jr High School: | Haddam-Killingworth |
| Mil Rate Total: | $28.47 |
| Status: | Under Contract - Continue to Show |
| Nearby Amenities: | Bocci Court, Commuter Bus, Lake, Library, Public Transportation, Tennis Courts |
| New Construction Type: | No/Resale |
| Occupied By: | Vacant |
| Parcel Number: | 995558 |
| Pool Description: | Safety Fence, In Ground Pool |
| Possession Availability: | Immediate |
| Potential Short Sale: | No |
| Preferred Phone: | (860) 391-2747 |
| Price: | $98,500 |
| Property Info: | Adult Community 55, On Leased Land |
| Property Manager Email: | klombard@suncommunities.com |
| Property Manager Name: | Kimberly Lombard Pistey |
| Property Mgt Company Name: | Sun Community |
| Radon Mitigation Air Ynu: | No |
| Radon Mitigation Water Ynu: | Unknown |
| Roof Information: | Metal |
| Sign Yn: | Yes |
| Special Association Assessment: | No |
| Sq Ft Est Heated Above Grade: | 672 |
| Sq Ft Total: | 672 |
| Swimming Pool Yn: | Yes |
| Total Rooms: | 4 |
| Under Agreement Yn: | No |
| Year Built Source: | Public Records |
Listing Courtesy of: Coldwell Banker Realty
Listing Agent: Shelly Cumpstone
(860) 391-2747
Mortgage Calculator
© 2026 Smart MLS. All rights reserved. Information is deemed reliable but not guaranteed. MLS Disclaimer: Information deemed reliable but not guaranteed to be accurate.

Smart MLS Inc. data last updated on October 08, 2026 05:24 PM - ET
Property Last Updated: October 08, 2026 05:24 PM - ET
