



















12 Barrell Lane Extension
York, ME 03909
$3,350,000
Listing Courtesy of: Anne Erwin Sothebys International Rlty
Listing Agent: Anne Erwin Real Estate
Off: 207-363-6640
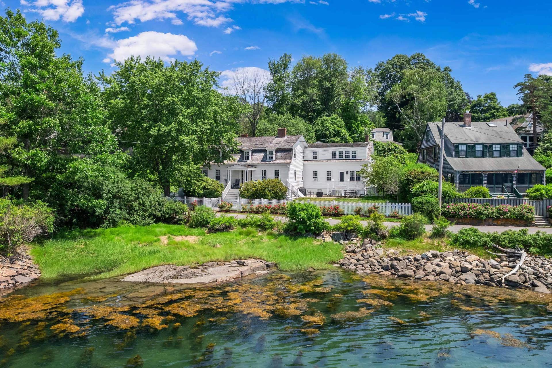
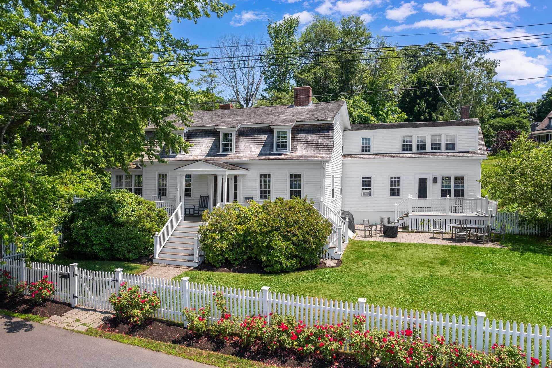
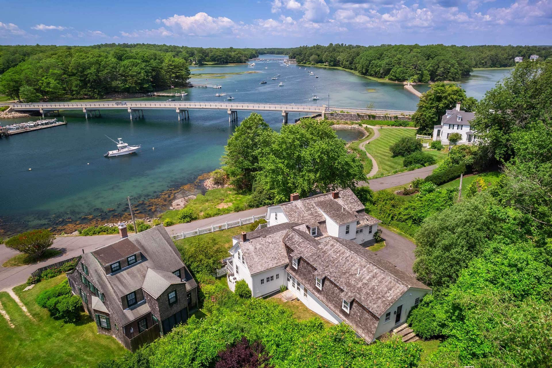
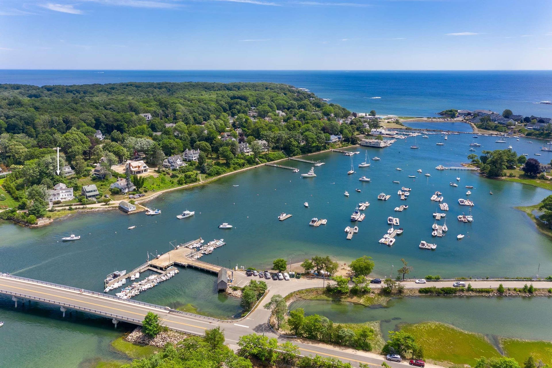
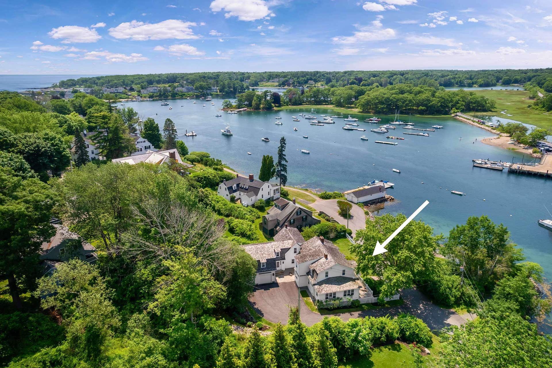
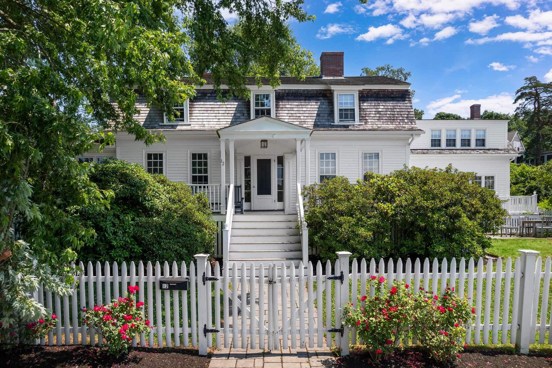
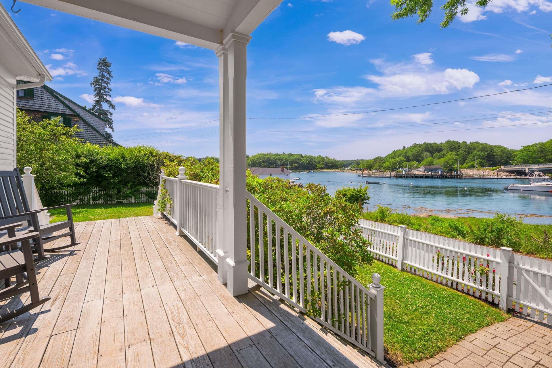
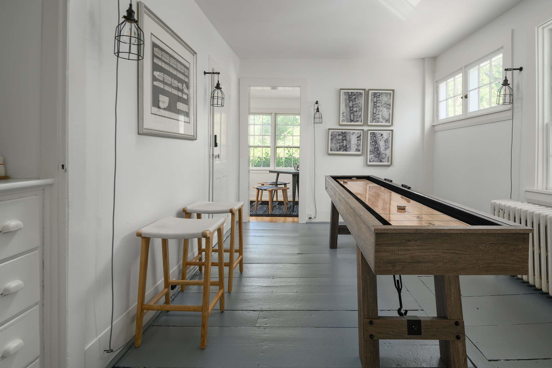
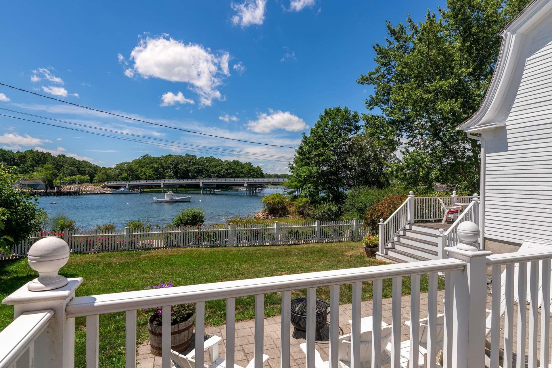
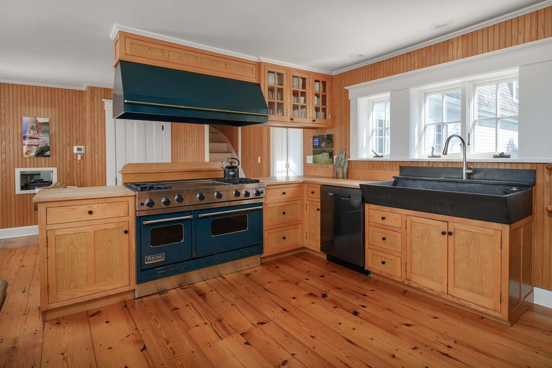
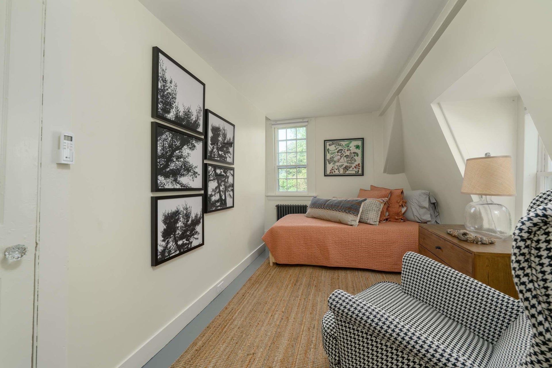
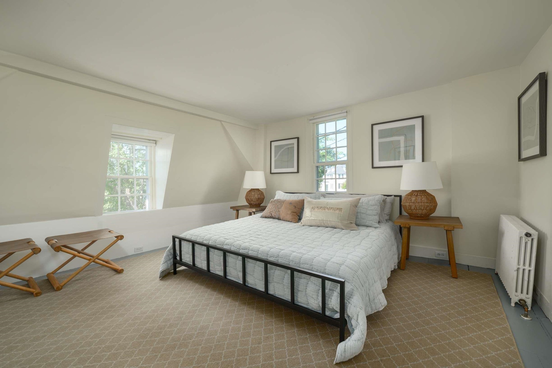
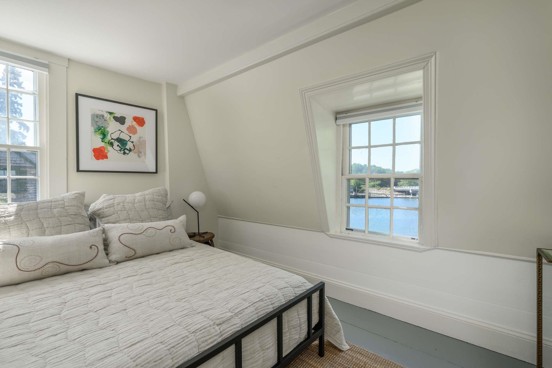
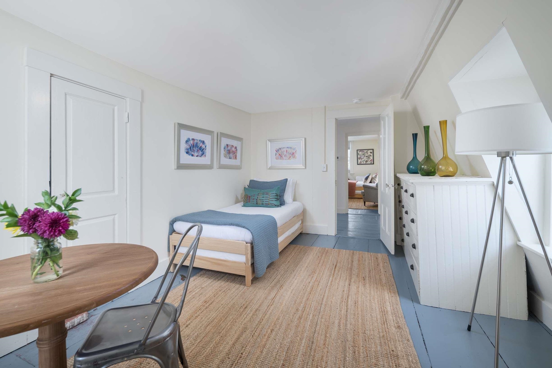
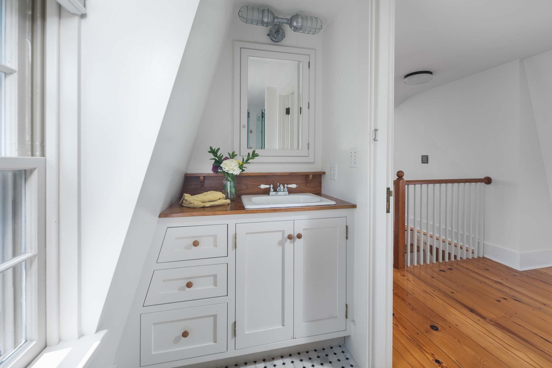
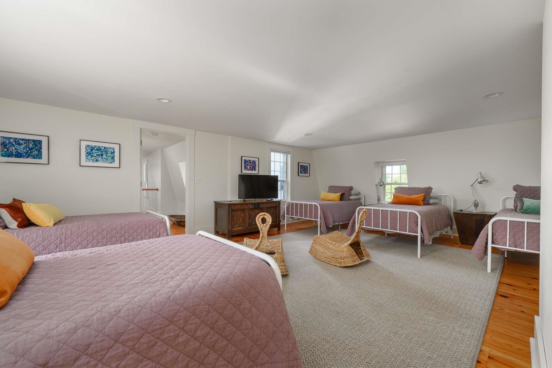
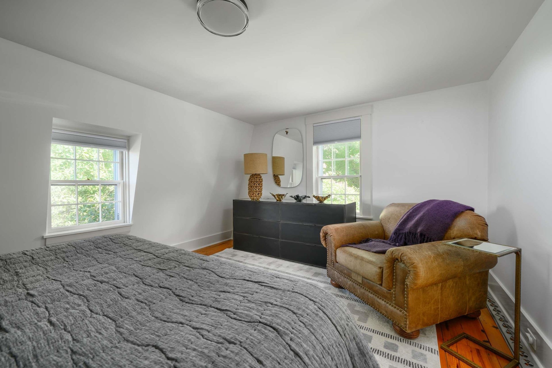
The sights and sounds of York Harbor take center stage at this sophisticated and charming historic home, just a short walk from Harbor Beach, the York Harbor Marina, shops, restaurants, a public boat ramp, and more. With 168' +/-along York Harbor, this well-maintained 6-bedroom, 4-bath Dutch Colonial dates back to 1682 and has hosted many generations, serving as both a classic summer retreat and a year-round residence. Spread over more than 4,300 sq. ft., each room has its own character, unified by hardwood floors, custom millwork, wainscoting, built-in cabinets, and three fireplaces. The main level features a spacious farmhouse-style eat-in kitchen, a formal dining room with a wet bar, a living room, and a library/den, all with wood-burning fireplaces. An extra room adjacent to the living area functions as an entertainment space or home office and features a full bath. Upstairs are the residence's six bedrooms and three full baths. The property also includes an oversized 2-car garage with a private side entry to a second-floor bedroom and new bath, plus a sizable family or bonus room with gleaming wood floors. Situated along Fisherman's Walk, the front porch, patio, and yard are perfect spots for entertaining and taking in the bustling harbor and sea breezes. A short stroll from the home leads to York Village, York Harbor Beach, and York's local restaurants and shops. This fully updated, expanded historic property is not only a potential income-generating waterfront residence but also ...
+ Read More| MLS #: | 5112391 |
|---|---|
| Price List: | $3,350,000 |
| Property Type: | Single Family |
| Property Sub Type: | Single Family |
| Listing Status: | Active |
| Bedrooms Total: | 6 |
| Baths Full: | 4 |
| Sq Ft Apx Total Finished: | 4,321 |
| Tax - Gross Amount: | $23,444.00 |
| Lot Sqft: | 20,038 |
| Lot Acres: | 0.46 |
| Waterfront: | Yes |
| City: | York |
| County: | York |
| Zip: | 03909 |
| Year Built: | 1682 |
| State: | ME |
| Price Original: | $3,350,000 |
| Price Per Fin AG SqFt: | $775.28 |
| Garage: | Yes |
| Basement: | Yes |
| Covenants: | No |
| Flood Zone: | Yes |
| Basement Access Type: | Interior |
| Color: | White |
| Lot: | 49 |
| Zoning: | OCN FT MDL-01 |
| Baths Total: | 4 |
| Rooms Total: | 12 |
| Sq Ft Apx Total: | 4,321 |
| Sq Ft Apx Fin Above Grade: | 4,321 |
| Sq Ft Apx Fin Ag Source: | Public Records |
| Garage Capacity: | 2 |
| Water Body Access Description: | Yes |
| Water Body Name: | York River |
| Surveyed: | Yes |
| Taxes TDB: | No |
| Water Restrictions: | No |
| Pre Construction: | No |
| Road Frontage: | TBD |
| Room 1 Type: | Living Room |
| Room 1 Level: | 1 |
| Room 2 Type: | Bonus Room |
| Room 2 Level: | 1 |
| Room 3 Type: | Dining Room |
| Room 3 Level: | 1 |
| Room 4 Type: | Kitchen |
| Room 4 Level: | 1 |
| Room 5 Type: | Library |
| Room 5 Level: | 1 |
| Room 6 Type: | Primary Bedroom |
| Room 6 Level: | 2 |
| Room 7 Type: | Bedroom |
| Room 7 Level: | 2 |
| Room 8 Type: | Bedroom |
| Room 8 Level: | 2 |
| Room 9 Type: | Bedroom |
| Room 9 Level: | 2 |
| Room 10 Type: | Bedroom |
| Room 10 Level: | 2 |
| Room 11 Type: | Great Room |
| Room 11 Level: | 2 |
| Room 12 Type: | Bedroom |
| Room 12 Level: | 2 |
| Total Stories: | 2 |
| Seasonal: | No |
| Timeshare/Fract. Ownrshp: | No |
| Water Body Type: | River |
| Construction Status: | Existing |
| Water Frontage Length: | 168 |
| Tax Year: | 2027 |
| Appliances: | Dishwasher, Dryer, Gas Range, Refrigerator, Washer, Water Heater off Boiler |
| Basement Description: | Bulkhead, Concrete, Full, Partial, Interior Stairs, Unfinished |
| Cooling: | Central AC |
| Driveway: | Paved |
| Electric: | Circuit Breaker(s) |
| Exterior Features: | Deck, Partial Fence, Patio, Porch |
| Interior Features: | Dining Area, Wood Fireplace, 3+ Fireplaces, Kitchen/Dining, Basement Laundry |
| Flooring: | Tile, Wood |
| Heating: | Propane, Baseboard, Hot Water, Multi Zone |
| Parking: | Auto Open, Direct Entry, Driveway, Garage, On-Site, Parking Spaces 5 - 10, Attached |
| Roof: | Wood Shingle |
| Sewer: | Public |
| Rooms: Level 1: | Level 1: Bonus Room, Level 1: Dining Room, Level 1: Kitchen, Level 1: Library, Level 1: Living Room |
| Rooms: Level 2: | Level 2: Bedroom, Level 2: Great Room, Level 2: Primary Bedroom |
| Directions: | York Street to Rte 103, left on Barrell Lane and immediately right onto Barrell Lane Extension |
| Utilities: | Cable, Propane |
| Water Access Details: | Directly Adjoining |
| Waterfront Rights: | Exclusively Owned |
| Water View: | Yes |
| Sq Ft Apx Total Finished: | 4,321 |
| Garage Capacity: | 2 |
| Construction Materials: | Wood Frame, Clapboard Exterior |
| Lot Features: | Landscaped, Level, Open, View, In Town, Near Country Club |
| Road Frontage Type: | Dead End, Public |
| Other Equipment: | Security System |
| Architectural Style: | Colonial |
| Water Source: | Public |
| Internet: | High Speed Intrnt Avail |
| Foundation Details: | Block, Poured Concrete |
Mortgage Calculator
Copyright 2026 PrimeMLS, Inc. All rights reserved. This information is deemed reliable, but not guaranteed. The data relating to real estate displayed on this display comes in part from the IDX Program of PrimeMLS. The information being provided is for consumers’ personal, non-commercial use and may not be used for any purpose other than to identify prospective properties consumers may be interested in purchasing. Data last updated October 08, 2026 05:24 PM - ET

Property Last Updated: October 08, 2026 05:24 PM - ET
