119 Summit Terrace, #6
South Portland, ME 04106
$899,900
Listing Courtesy of: F.O. Bailey Real Estate
207-831-5238
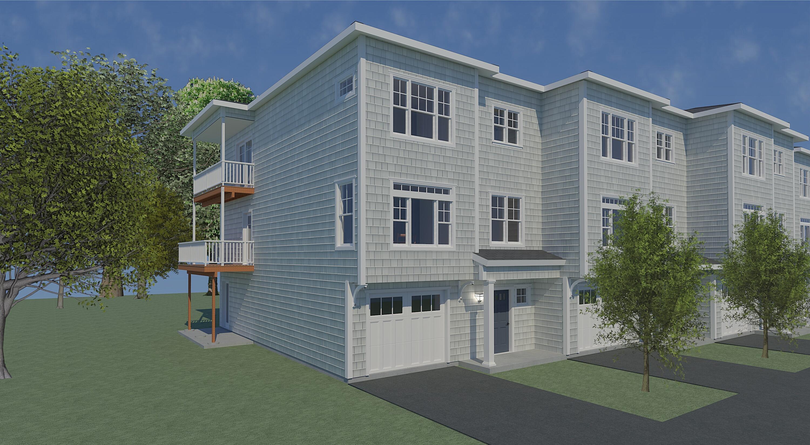
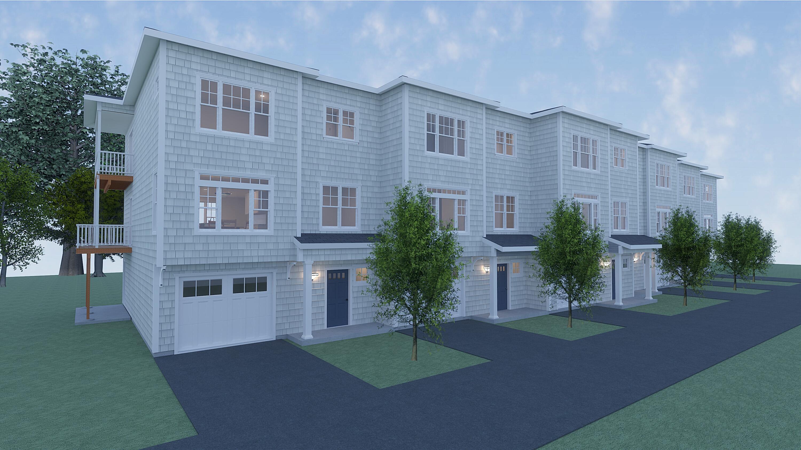
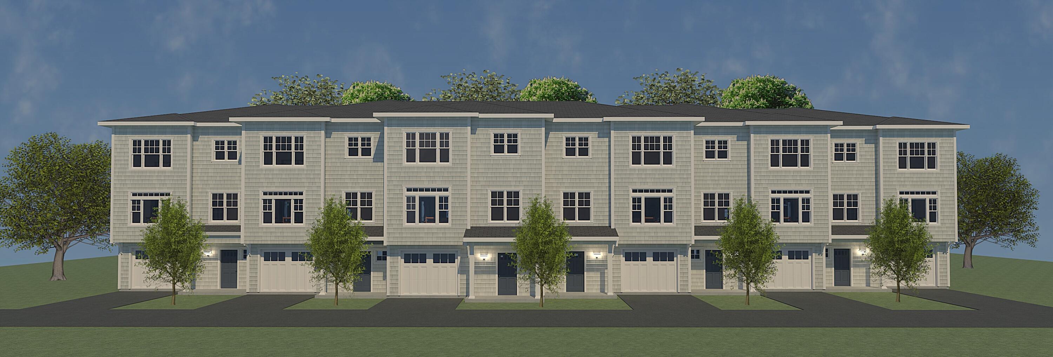
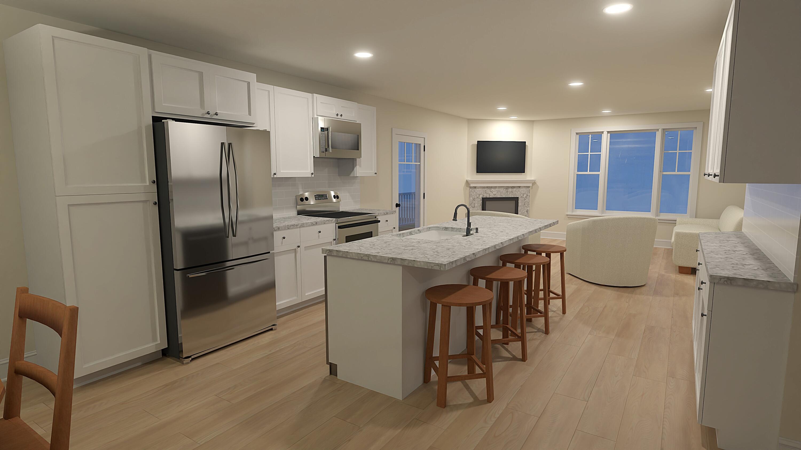
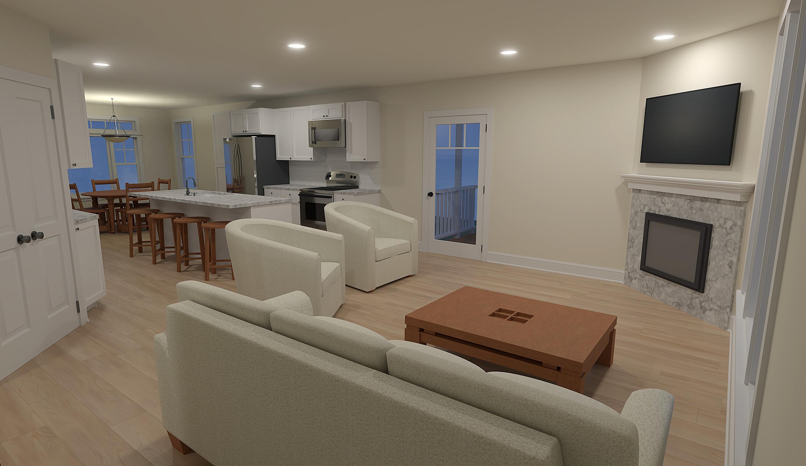
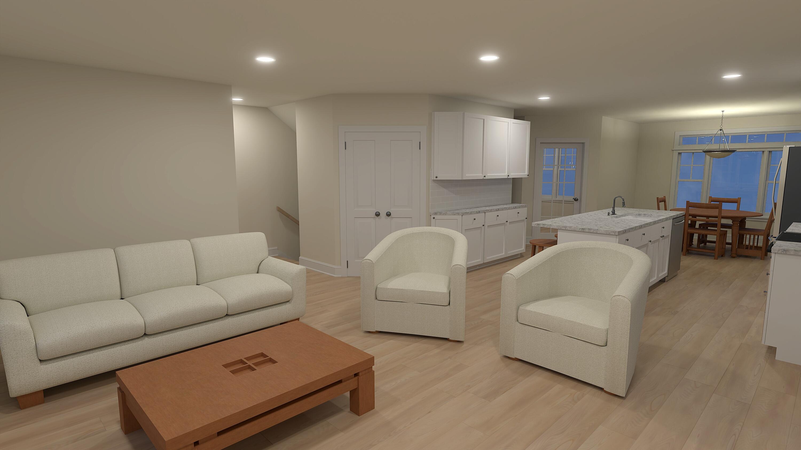
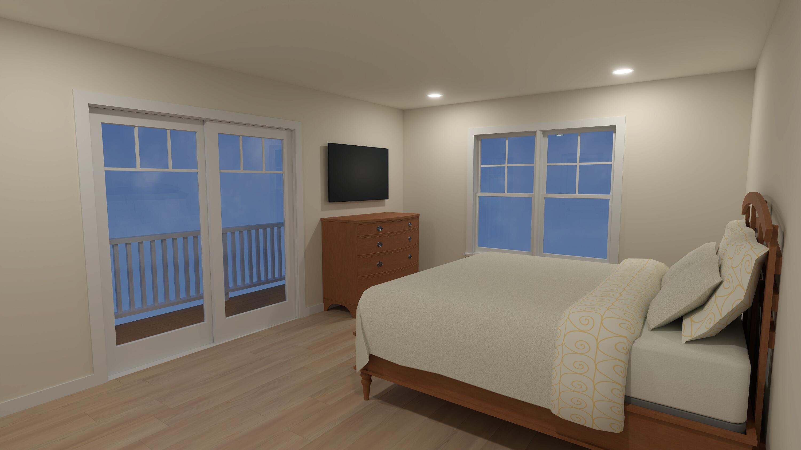
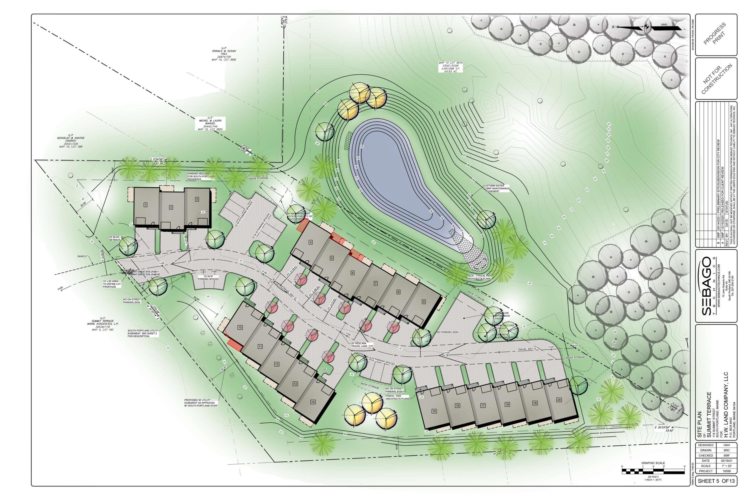
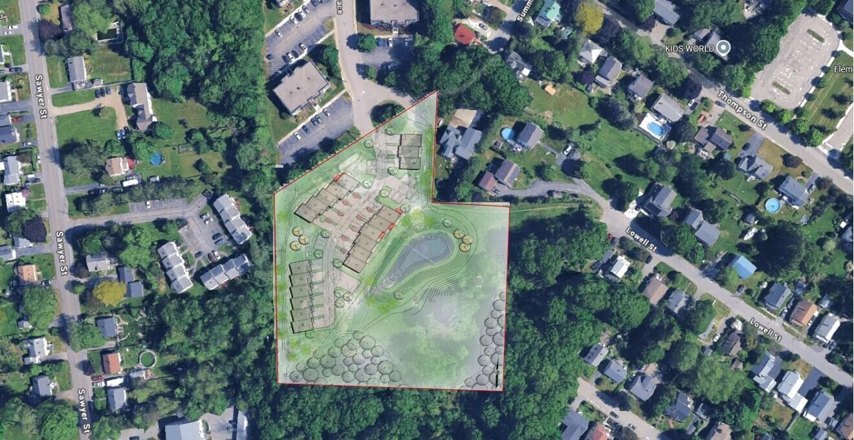
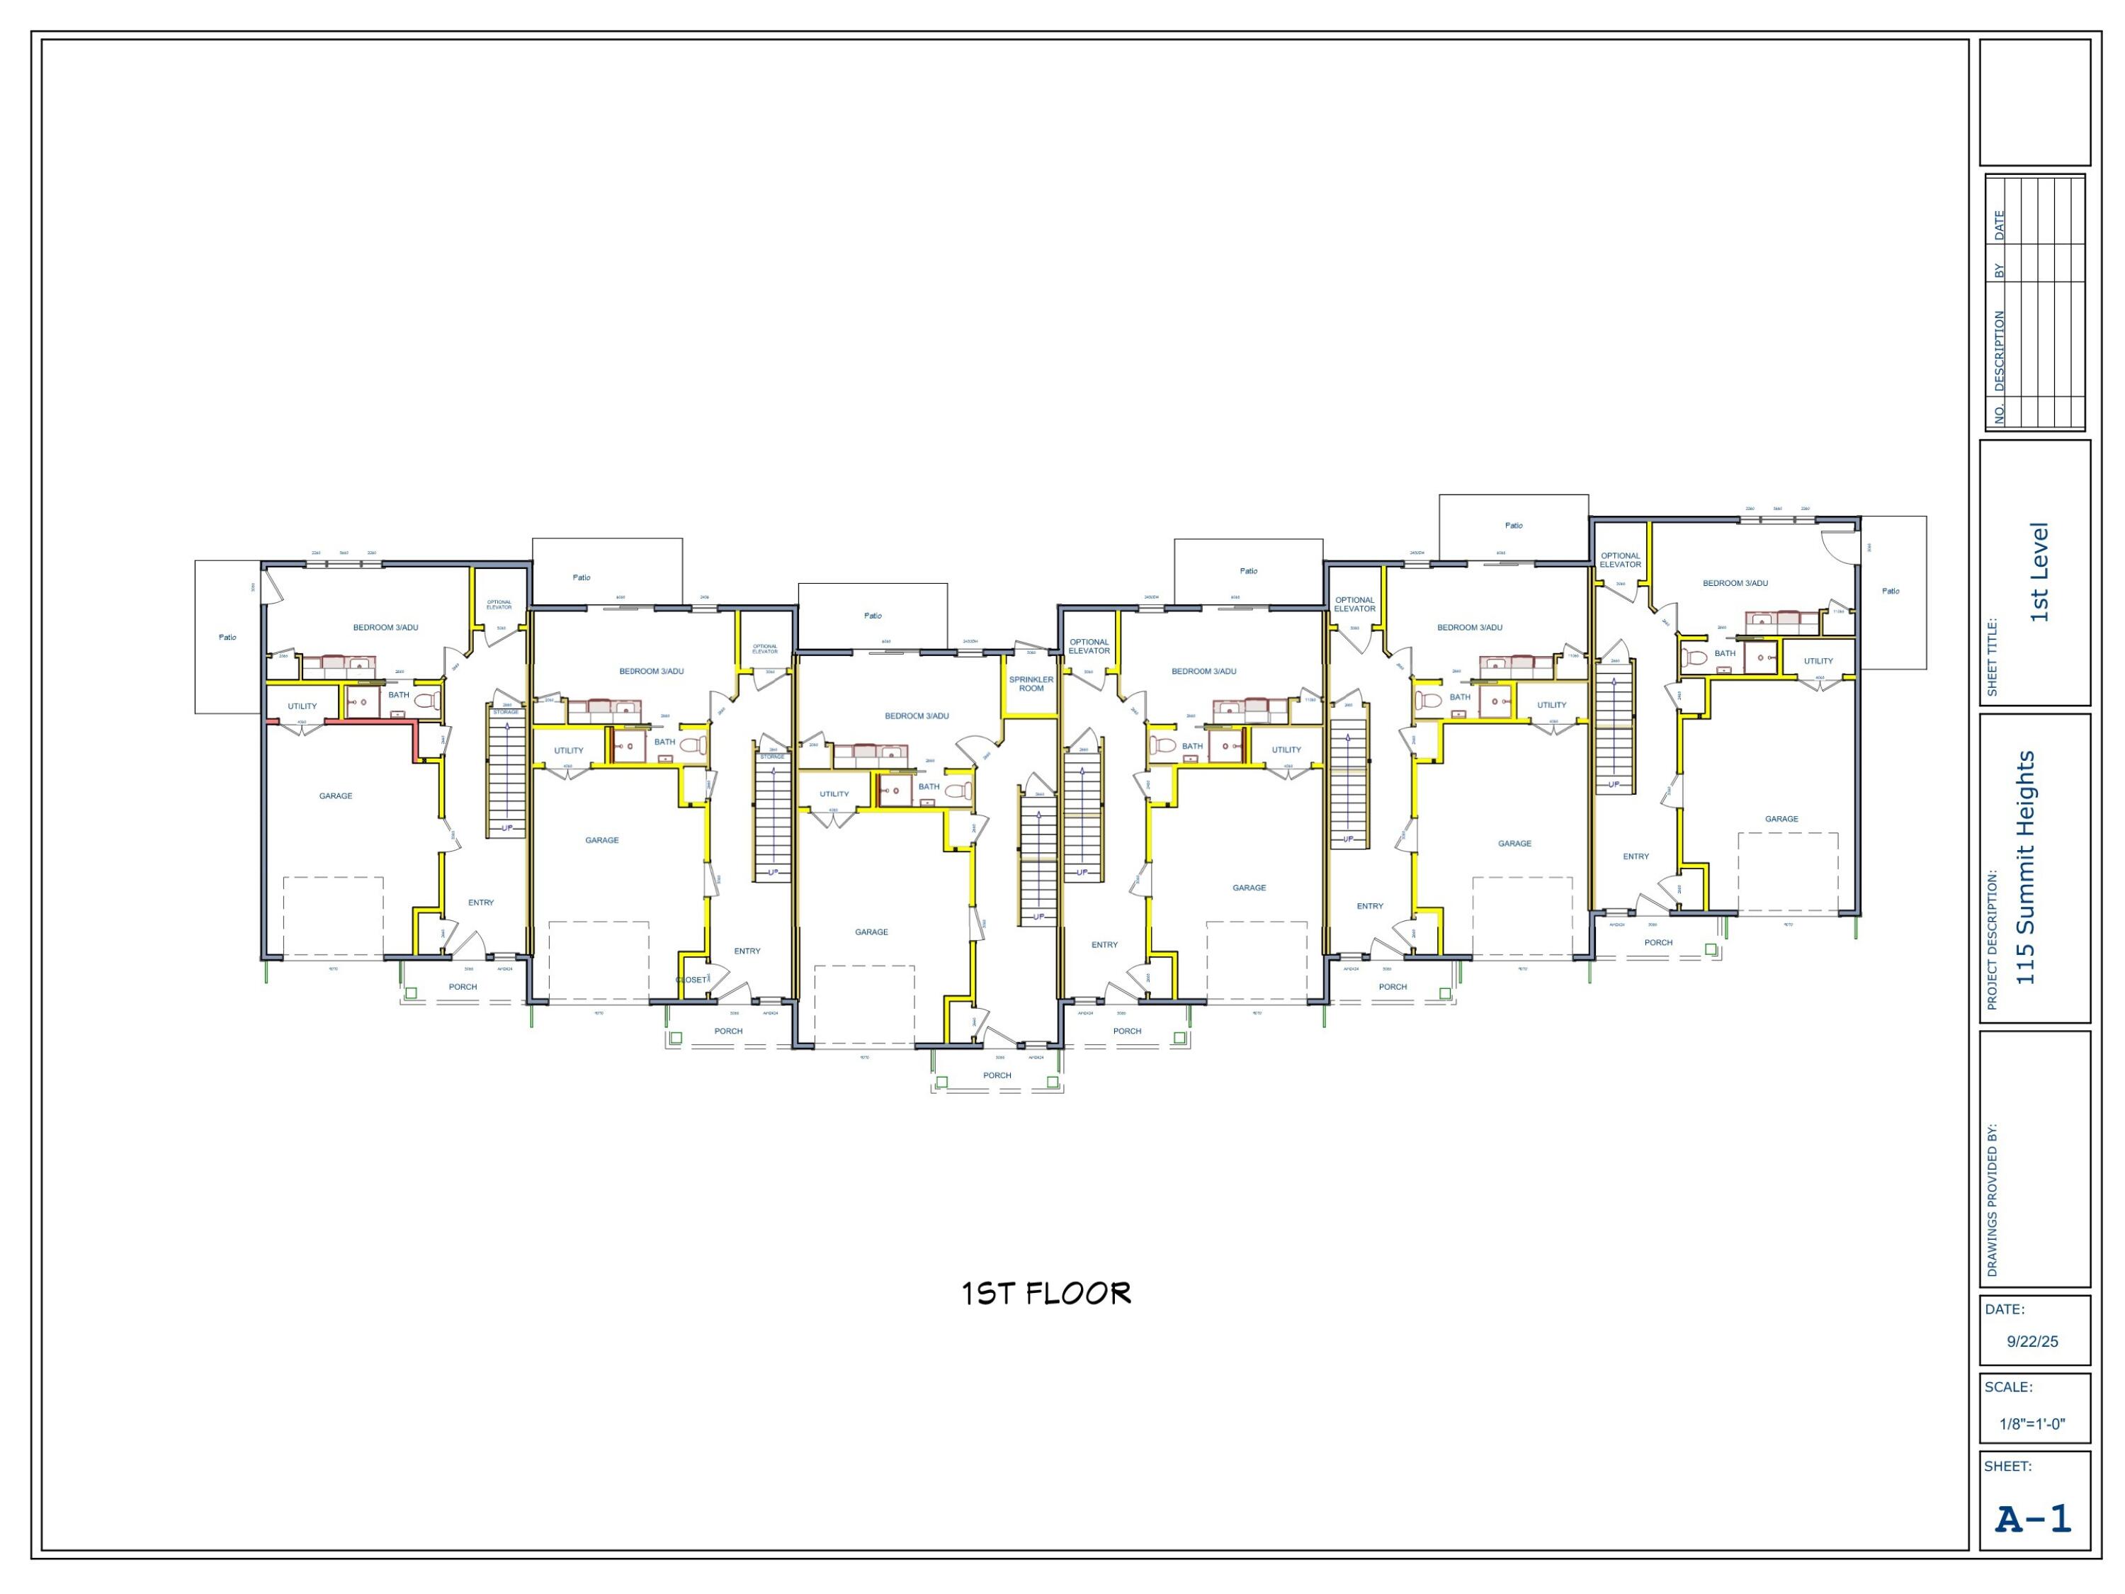
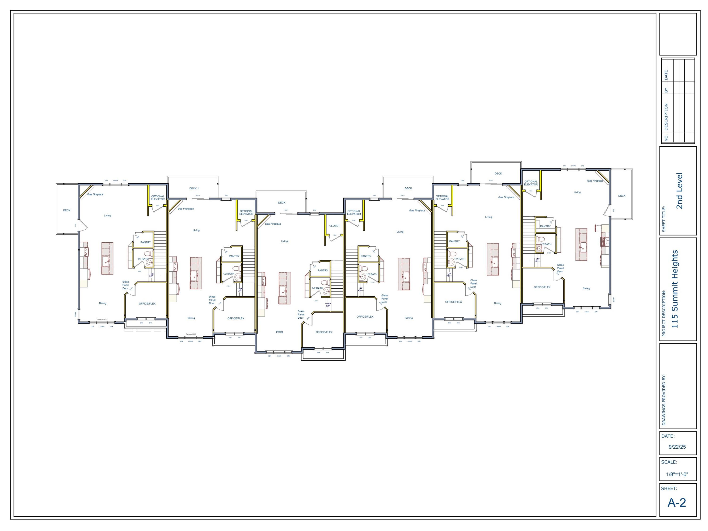
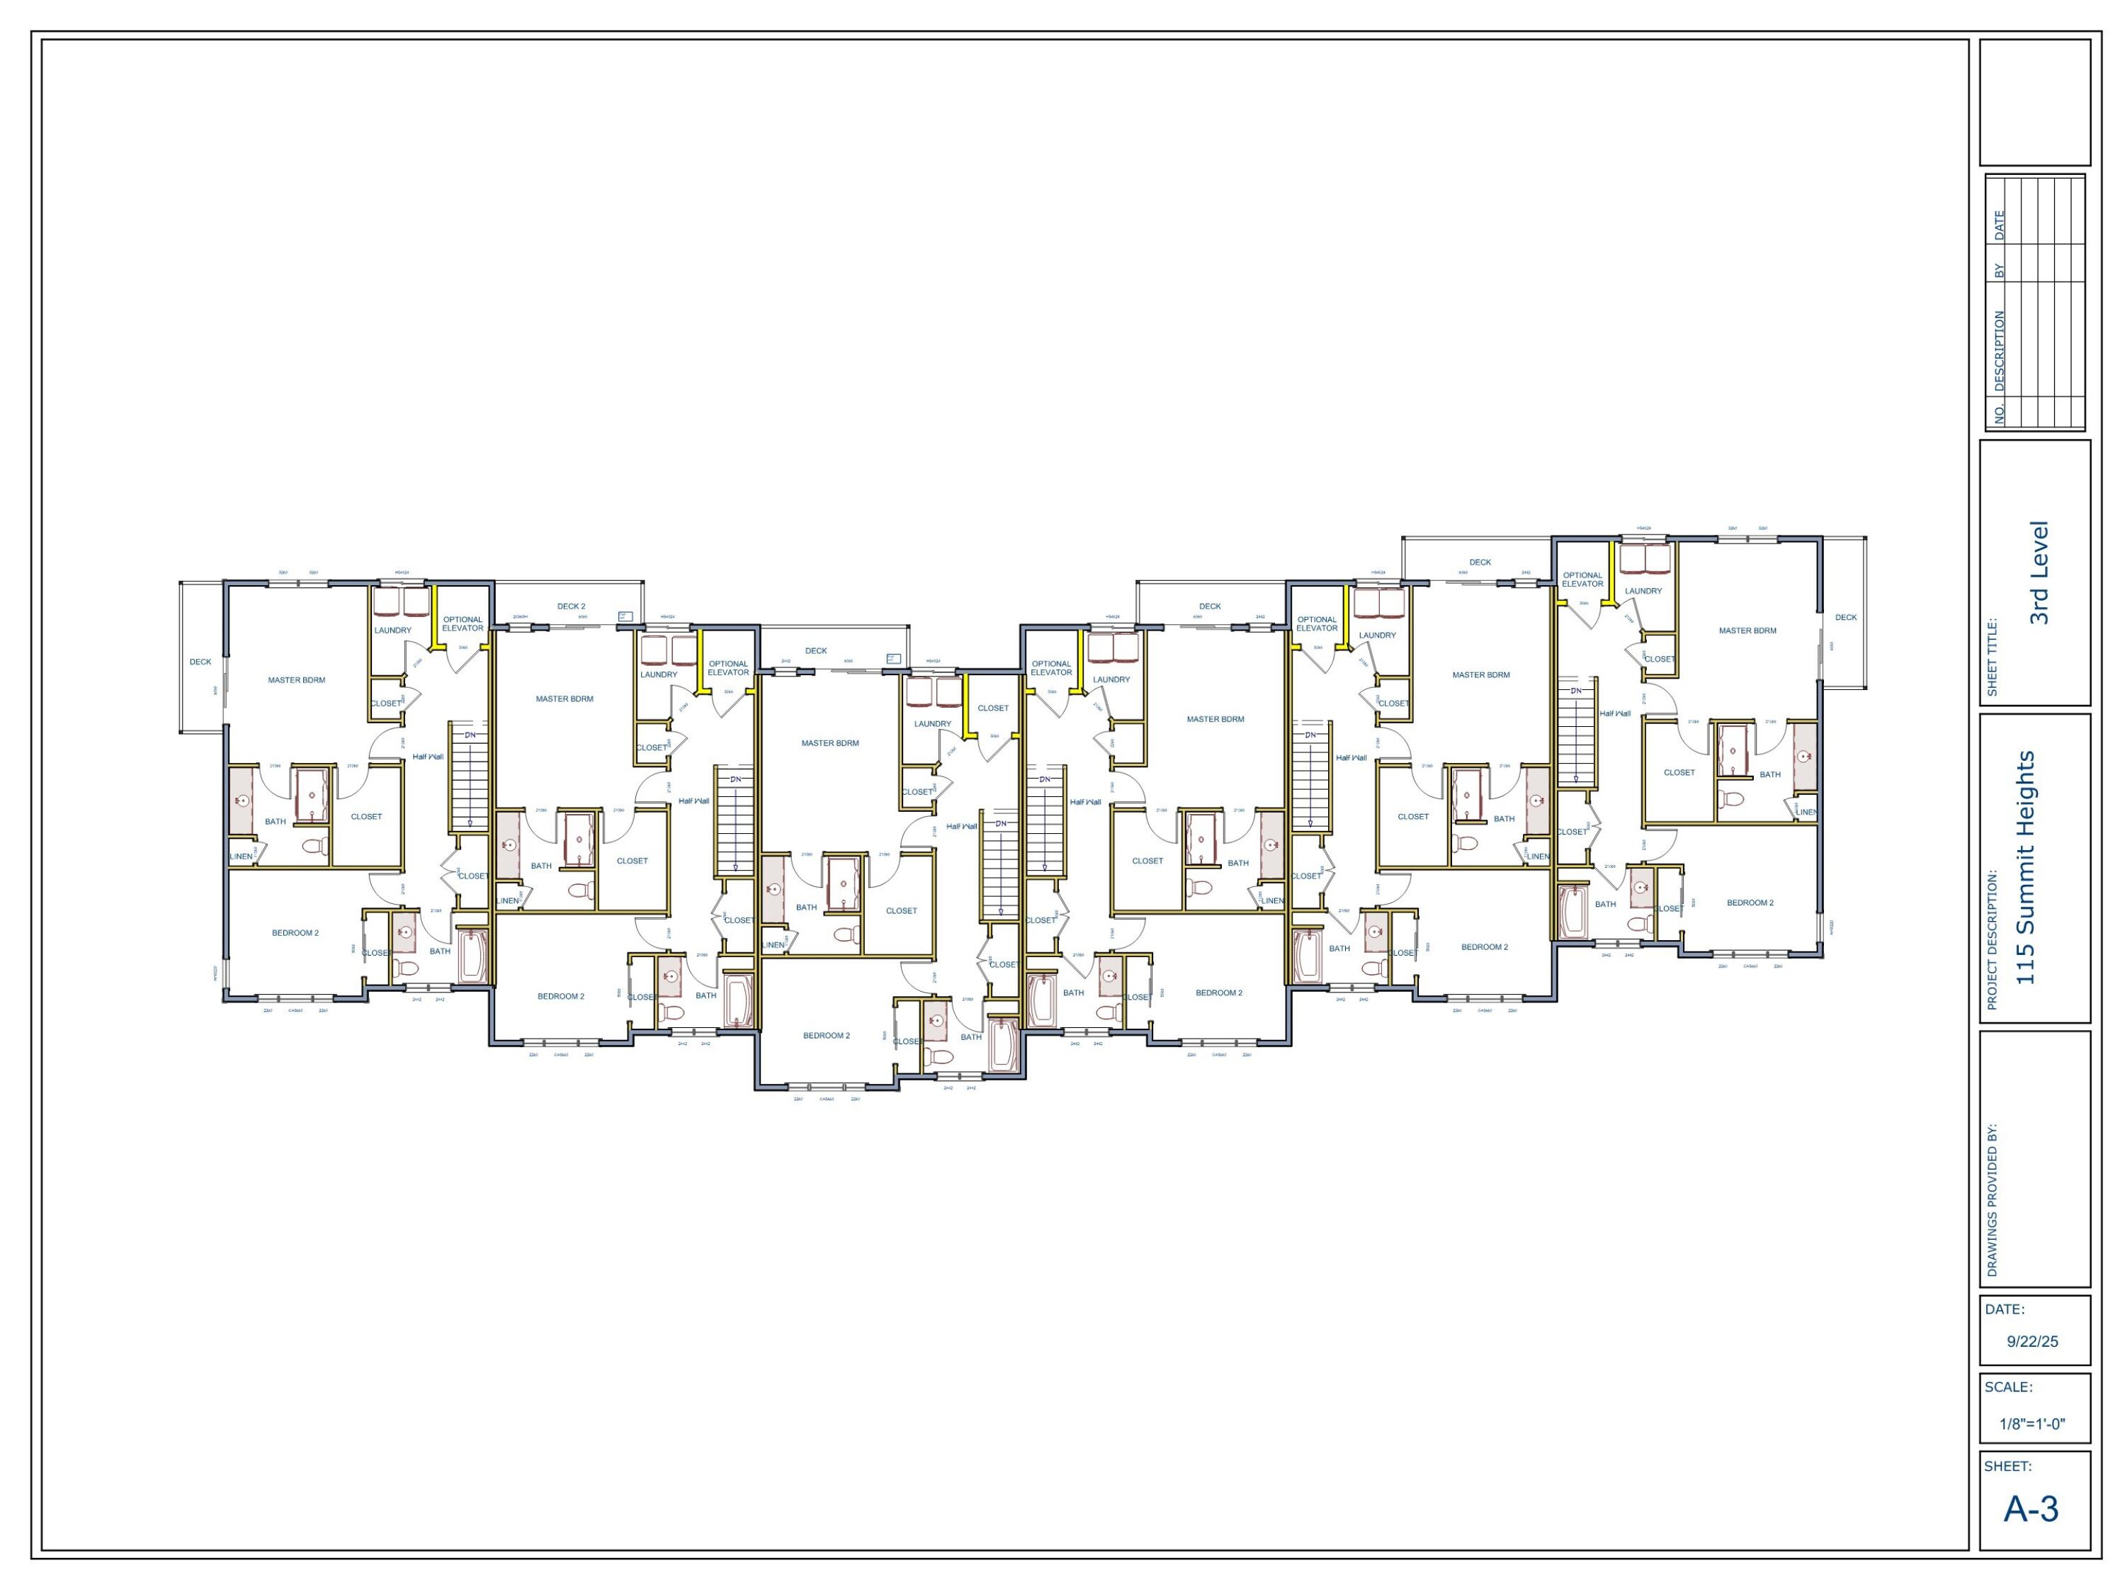
Introducing a thoughtfully designed 20-unit luxury condominium community nestled in the sought-after Willard Beach area of South Portland. Each residence offers approximately 2,350 square feet of refined living space across three levels. This unit does not have an elevator. The second floor features an elegant open-concept layout that includes the living room, kitchen, dining area, a separate office, a stylish half bath and a porch off of the Livingroom--perfect for modern living and entertaining. On the ground floor, a versatile efficiency suite with a full bath, kitchenette, and private patio offers an ideal space for a caregiver, in-law, or guest. The top floor is home to a spacious primary bedroom with an ensuite bath featuring a tiled shower and a private porch overlooking the treed ridge behind the property. A guest bedroom, additional full bath, and laundry room complete the upper level. Hardwood floors run throughout, and each unit is equipped with two efficient heat sources and cooling for year-round comfort. Set in a quiet neighborhood, the development abuts 4+- acres of protected city-owned land, providing privacy and a natural buffer. Residents will enjoy walking distance to Willard Beach, SMCC, marinas, restaurants, and local shops. Each home also includes a one-car garage, making this an exceptional blend of luxury, location, and lifestyle.
| Listing Id: | 1625025 |
|---|---|
| List Price: | $899,900 |
| Property Type: | Residential |
| Property Sub Type: | Condominium |
| Status: | Active |
| Bedrooms Total: | 3 |
| Bathrooms Full: | 3 |
| Bathrooms Half: | 1 |
| Association Fee: | $440 |
| Tax Annual Amount: | $12,000 |
| Lot Size Square Feet: | 93,218.4 |
| Lot Size Acres: | 2.14 |
| Architectural Style: | Other |
| Waterfront?: | No |
| City: | South Portland |
| County Or Parish: | Cumberland |
| Postal Code: | 04106 |
| Year Built: | 2025 |
| Cooling: | Heat Pump |
| Fireplaces Total: | 1 |
| Lot Size Units: | Acres |
| Accessibility Features: | 32 - 36 Inch Doors, 36+ Inch Doors |
| Patio And Porch Features: | Porch |
| Other Equipment: | Cable |
| New Construction?: | Yes |
| Heating?: | Yes |
| Bathrooms Total Integer: | 4 |
| Cooling?: | Yes |
| State Or Province: | ME |
| Lot Features: | Abuts Conservation, Near Public Beach, Near Shopping, Near Turnpike/Interstate, Near Town, Neighborhood, Subdivided, Level, Pasture, Landscaped, Wooded, Near Public Transit |
| View: | Trees/Woods |
| Interior Features: | 1st Floor Bedroom, Bathtub, In-Law Floorplan, Pantry, Shower, Walk-In Closet(s), Primary Bedroom w/Bath |
| Foundation Details: | Poured Concrete |
| Association?: | Yes |
| Building Area Total: | 2,350.0 |
| Association Fee Frequency: | Monthly |
| Property Condition: | New Construction |
| Sewer: | Public Sewer |
| Rooms Total: | 7 |
| Electric: | Circuit Breakers |
| Laundry Features: | Upper Level, Washer Hookup |
| Roof: | Fiberglass, Shingle |
| Postal Code Plus4: | 1200 |
| Lot Size Area: | 2.14 |
| Parking Features: | Paved, 1 - 4 Spaces, On Site, Other Parking, Garage Door Opener |
| Zoning: | R-2 |
| Heating: | Electric, Gas Natural, Baseboard, Heat Pump, Hot Water, Zoned |
| Attached Garage?: | Yes |
| Construction Materials: | Wood Frame, Vinyl Siding |
| Garage?: | Yes |
| Flooring: | Other, Tile, Wood |
| Garage Spaces: | 1.0 |
| Water Source: | Public |
| Number Of Buildings: | 4 |
| Above Grade Finished Area: | 2,350.0 |
| Building Area Source: | Builder |
| Number Of Units In Community: | 6 |
| Lot Size Source: | Seller |
| Original List Price: | $899,900 |
| Tax Year: | 2026 |
| Bathrooms Total Decimal: | 3.5 |
| Approval Status: | true |
| Water Info Water View: | No |
| Property Information # Full Baths Level 1: | 1 |
| Property Information Surveyed: | Yes |
| Property Information Seasonal: | No |
| Property Information Color: | Gray |
| Property Information Deed: | Partial |
| Property Information # Half Baths Level 2: | 1 |
| Property Information # Full Baths Level 3: | 2 |
| Appliances 2: | Other |
| Location Information Page: | 154 |
| Location Information Zoning Overlay: | No |
| Location Information Hers Certified: | No |
| Basement Type Backup: | Slab |
| Location Information Tree Growth Y/n: | No |
| Contract Information List Price/sq Ft: | $383 |
| Contract Information Comp Listing: | No |
| Structure Type 2: | Townhouse |
| Window Features Backup: | Double Pane Windows, Low-Emissivity Windows |
| Remarks Showing Remarks: | Listing agent must be present. A construction site 6 units are framed. |
| Bedroom 3 Bedroom 3 Level: | Third |
| Bedroom 3: | Bedroom 3 |
| Appliances Included Other Appliances: | allowances |
| Appliances Included: | Other |
| Condominium Rental Allowed: | Yes |
| Condominium Unit Type: | Condo |
| Condominium Fha Certification: | No |
| Dining Room Dining Room Level: | Second |
| Dining Room: | Dining Room |
| Kitchen Kitchen Level: | Second |
| Kitchen: | Kitchen |
| Living Room Living Room Level: | Second |
| Living Room: | Living Room |
| Primary Bedroom Primary Bedroom Level: | Third |
| Primary Bedroom: | Primary Bedroom |
| Office Office Level: | Second |
| Office: | Office |
| Parking: | 1 - 4 Spaces, On Site, Other Parking, Paved |
| Parking Reserved Parking: | Yes |
| Amenities: | 1st Floor Bedroom, Bathtub, Fire System, In-Law Apartment, Upper Level, Washer Hookup, Pantry, Shower, Walk-in Closets, Primary Bedroom w/Bath |
| Basement Entry: | Not Applicable |
| Construction: | Wood Frame |
| Driveway: | Paved |
| Energy Efficiency: | 90% Efficient Furnace, Insulated Foundation, LED Light Fixtures, Thermostat |
| Equipment: | Cable |
| Exterior: | Vinyl Siding |
| Foundation Materials: | Poured Concrete |
| Heat Fuel: | Gas Natural |
| Kitchen Countertop: | Quartz |
| Location: | Near Public Beach, Near Shopping, Near Turnpike/Interstate, Near Town, Neighborhood, Subdivision |
| Roads: | Association, Dead End, Paved |
| Showing Instructions: | Call Listing Broker, Listing Agent Must Accompany |
| Site: | Level, Pasture/Field, Well Landscaped, Wooded |
| Style: | Other |
| Transportation: | Major Road Access, Near Airport, Public Transport Access |
| Vehicle Storage: | 1 Car, Attached, Auto Door Opener |
| Water Heater: | Heat Pump, Off Heating System |
| Security Features: | Fire System |
| Pets Allowed: | 2 Pets, Other Restrictions |
| Green Energy Efficient: | 90% Efficient Furnace, Insulated Foundation, LED Light Fixtures, Thermostat |
| Levels: | Multi-Level |
| Structure Type: | Townhouse |
| Window Features: | Double Pane Windows, Low-Emissivity Windows |
| Gas: | Natural - At Street |
| Restrictions: | 2 Pets, Other Restrictions |
| Fireplace?: | Yes |
| Listing Key: | 121eb43812a82e21034a7a12c37a9122 |
| Basement: | Not Applicable, Slab |
| Documents Change Timestamp: | 2025-11-04T08:38:41Z |
| Documents Count: | 8 |
| Directions: | Broadway towards Spring Point Mariner right on Summit Terrace Road to the end of the road. |
| Listing Contract Date: | 2025-06-02 |
| Status: | Active |
| Parcel Number: | SPOR-000010-000000-000387C |
| Road Surface Type: | Paved |
Listing data is derived in whole or in part from the Maine IDX and is for consumers' personal, non-commercial use only. Dimensions are approximate and not guaranteed. All data should be independently verified. © 2026 Maine Real Estate Information System, Inc. All Rights Reserved.
Maine Real Estate Information System, Inc. data last updated on October 08, 2026 05:26 PM - ET


Property Last Updated: October 08, 2026 05:26 PM - ET
