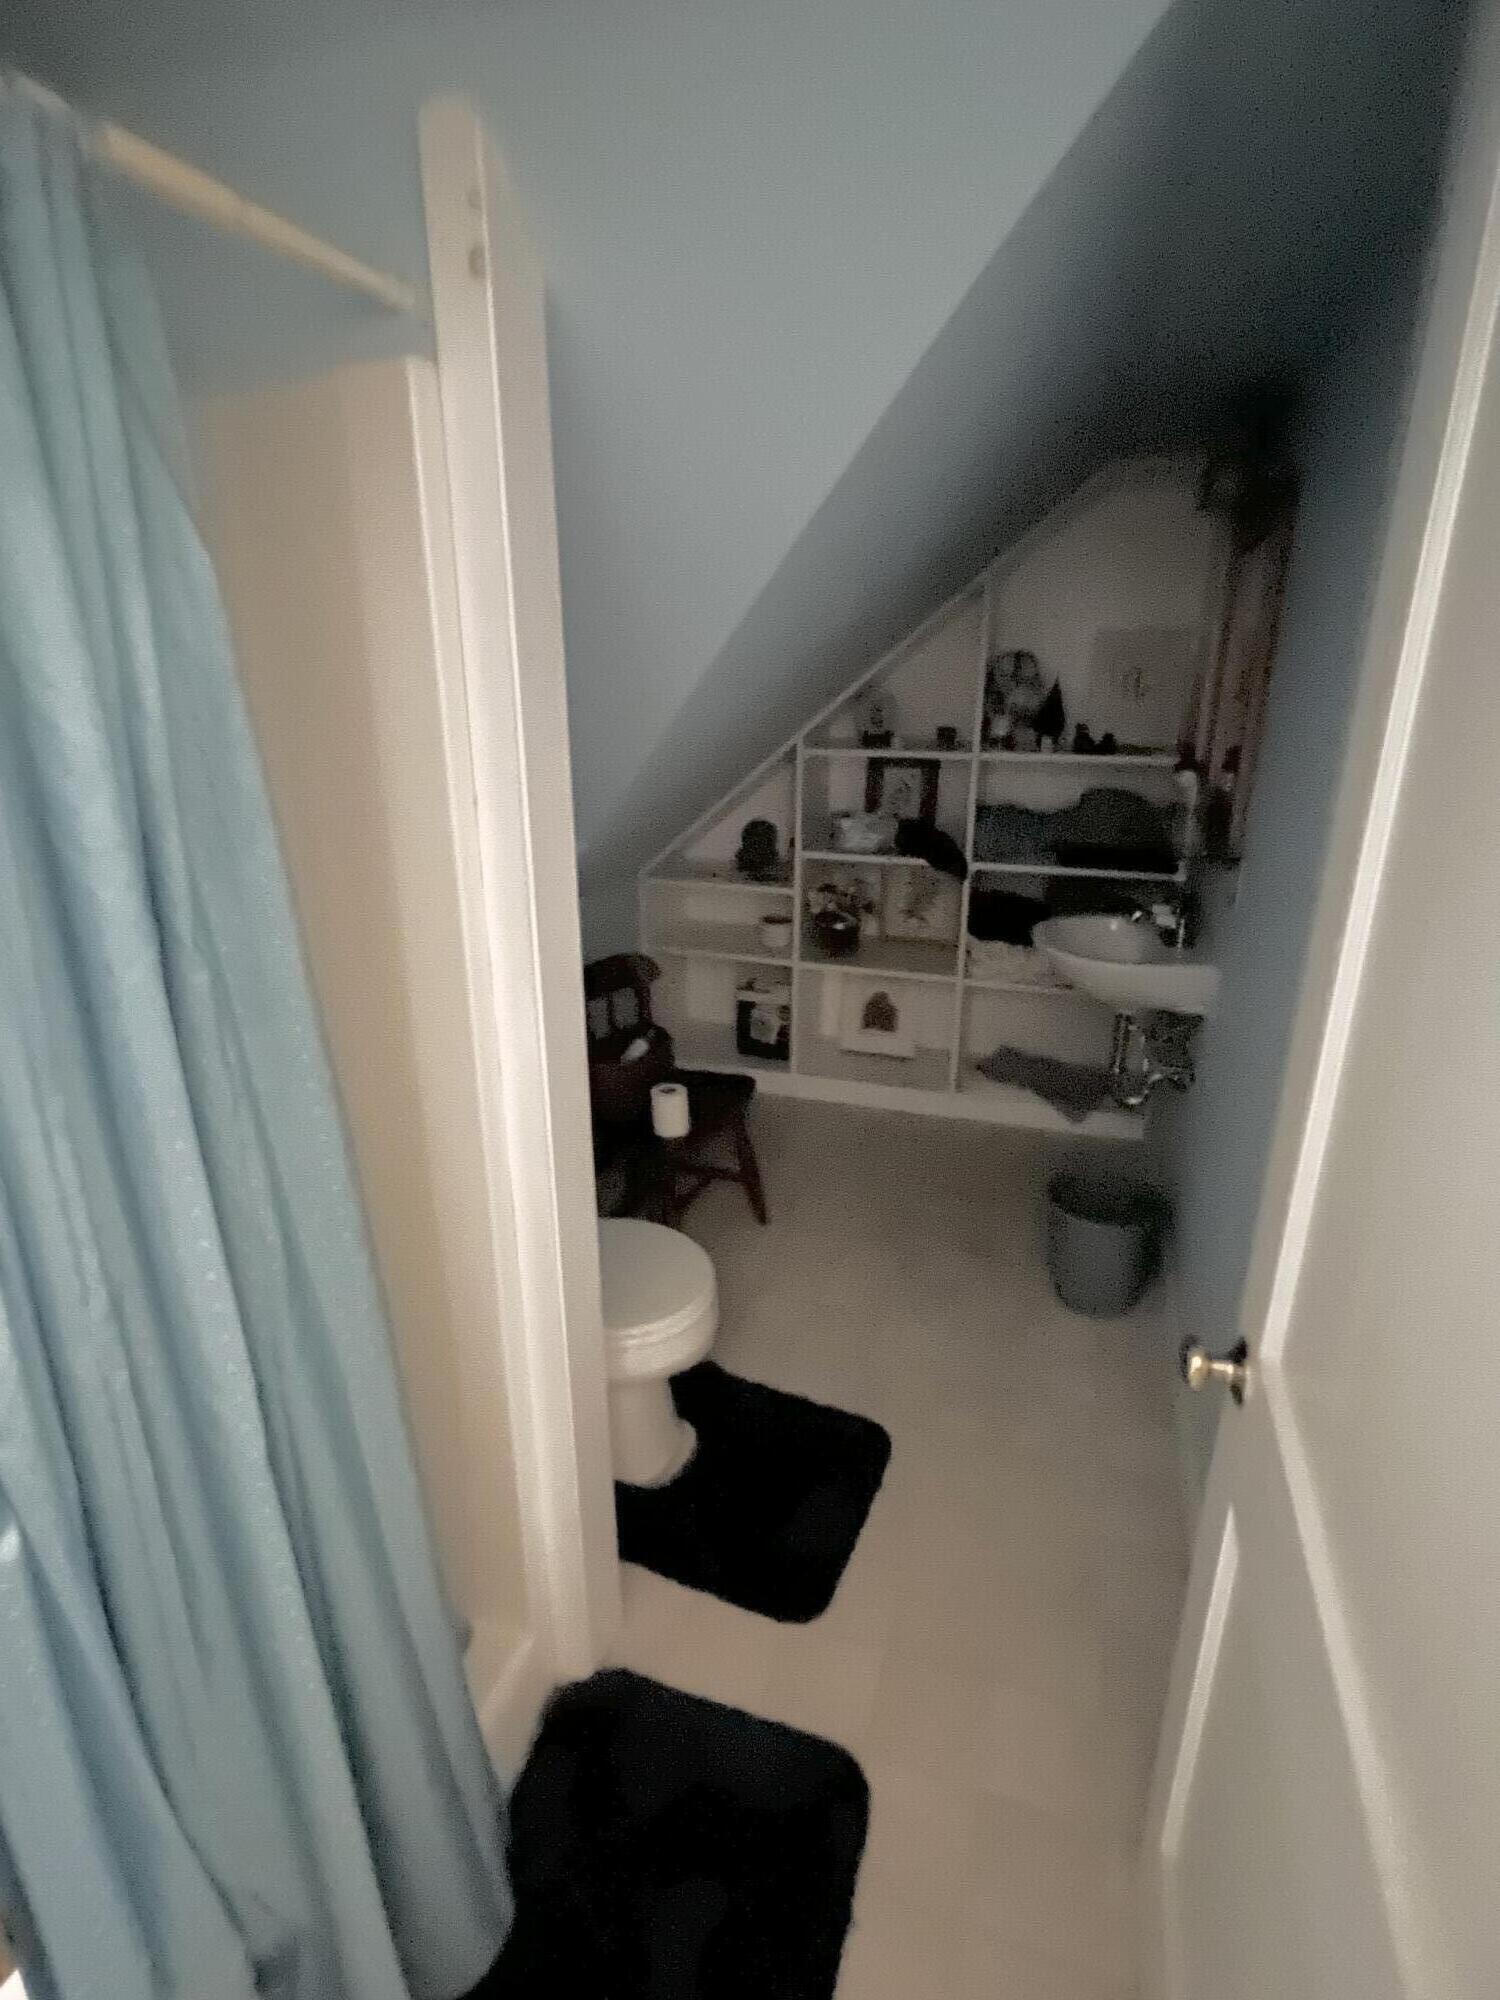
118 Smithville Road
Steuben, ME 04680
$250,000
Listing Courtesy of: Realty of Maine
207-460-1458
Buyer Represented by: Coldwell Banker American Heritage
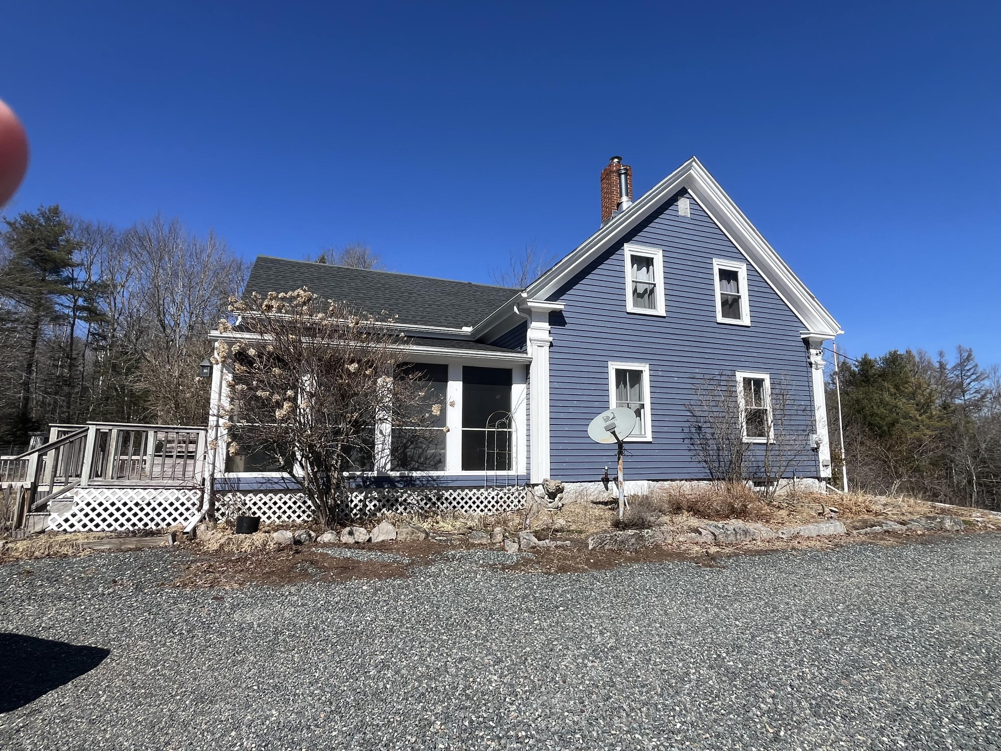
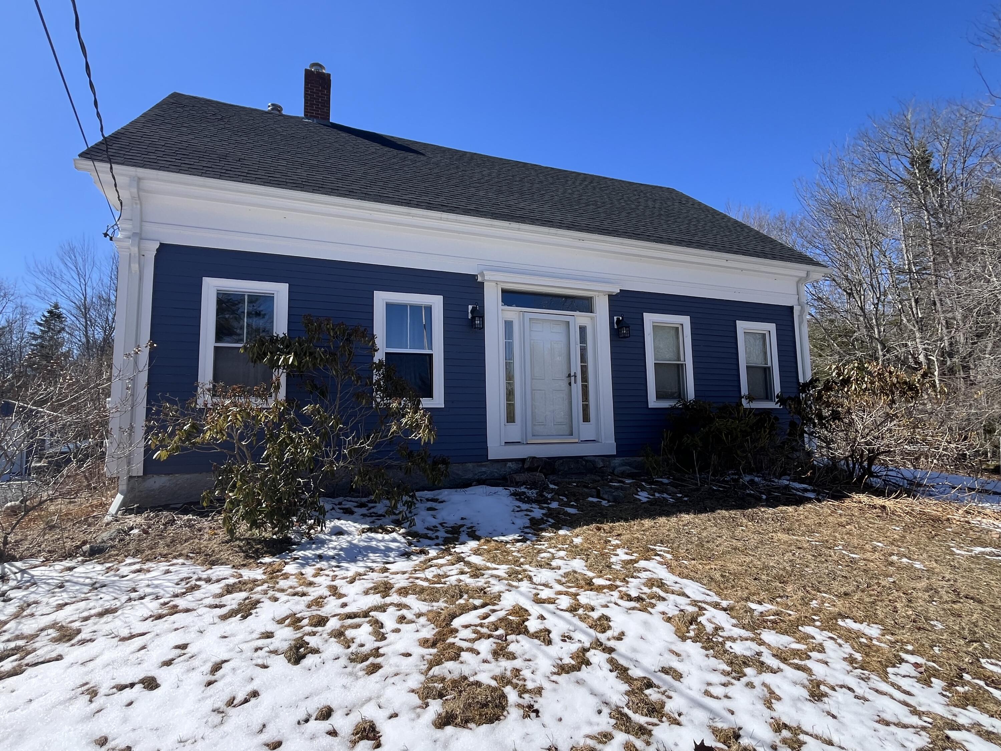
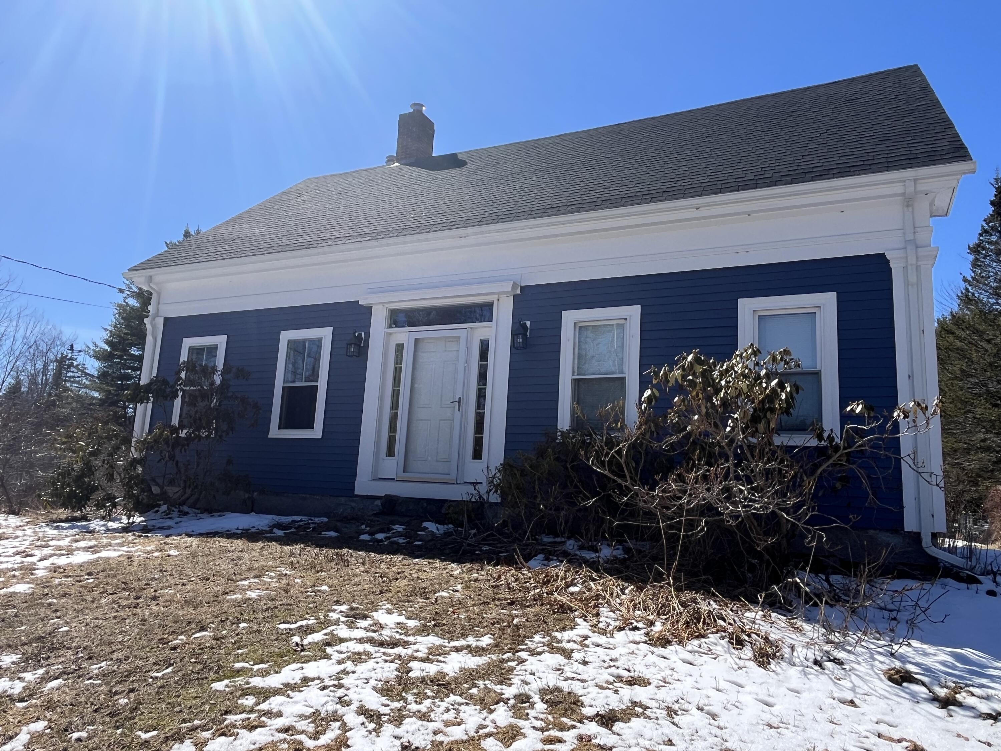
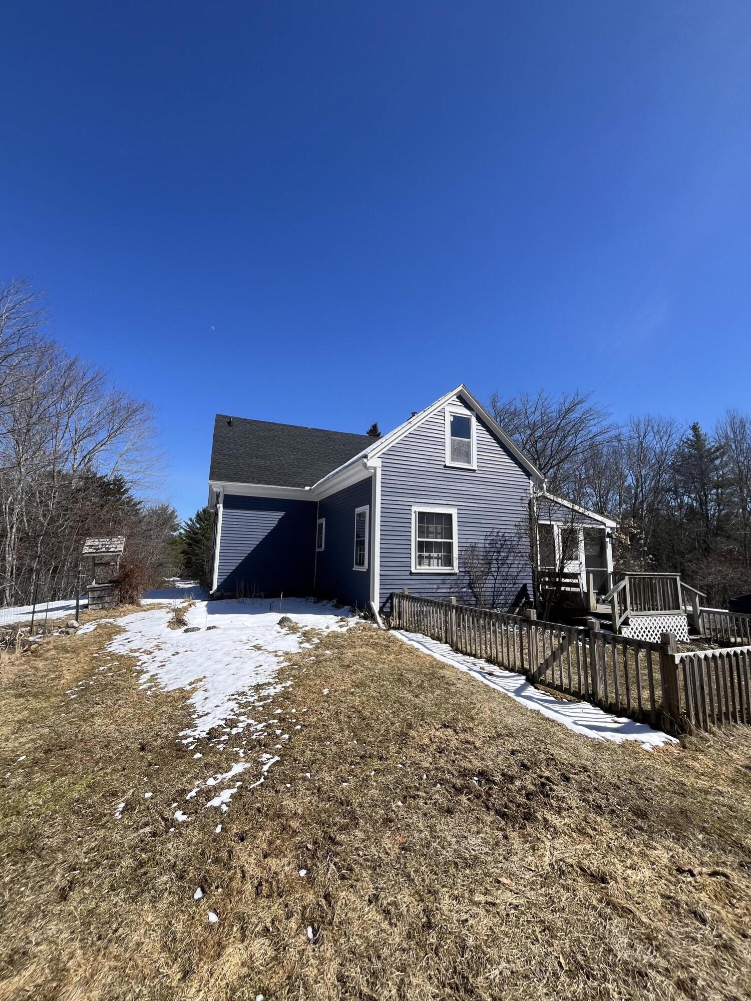
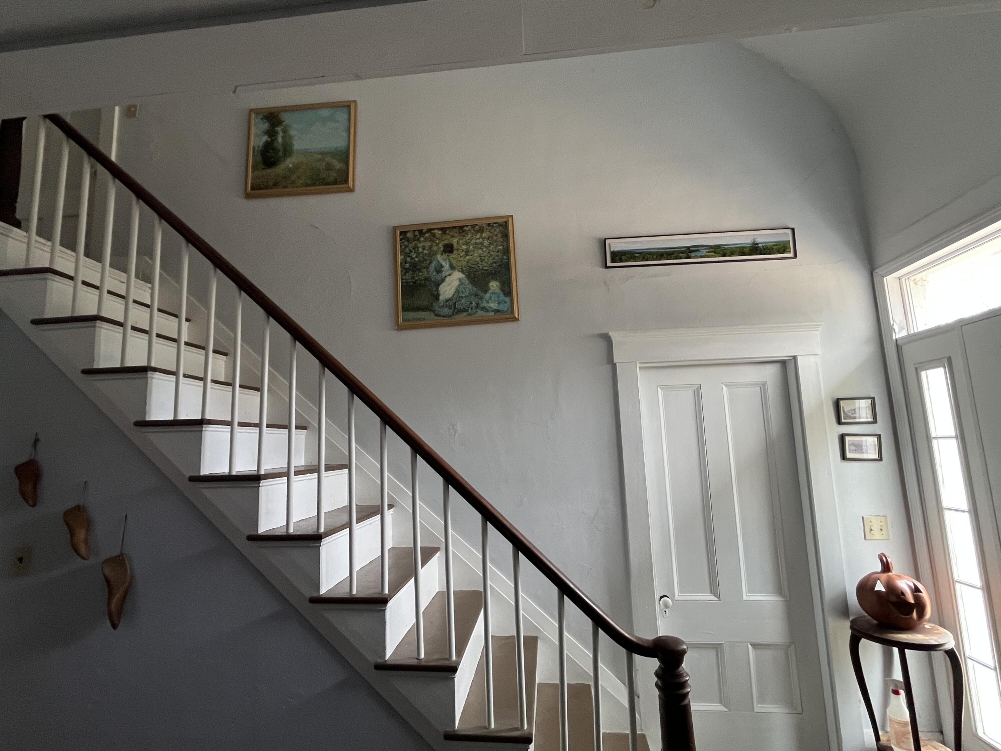
Step back in time classic 1840 Cape-style home nestled in the charming town of Steuben . Rich in New England character, this traditional Cape offers warmth and simplicity the style is known for-cozy living spaces, practical layout, and timeless appeal.
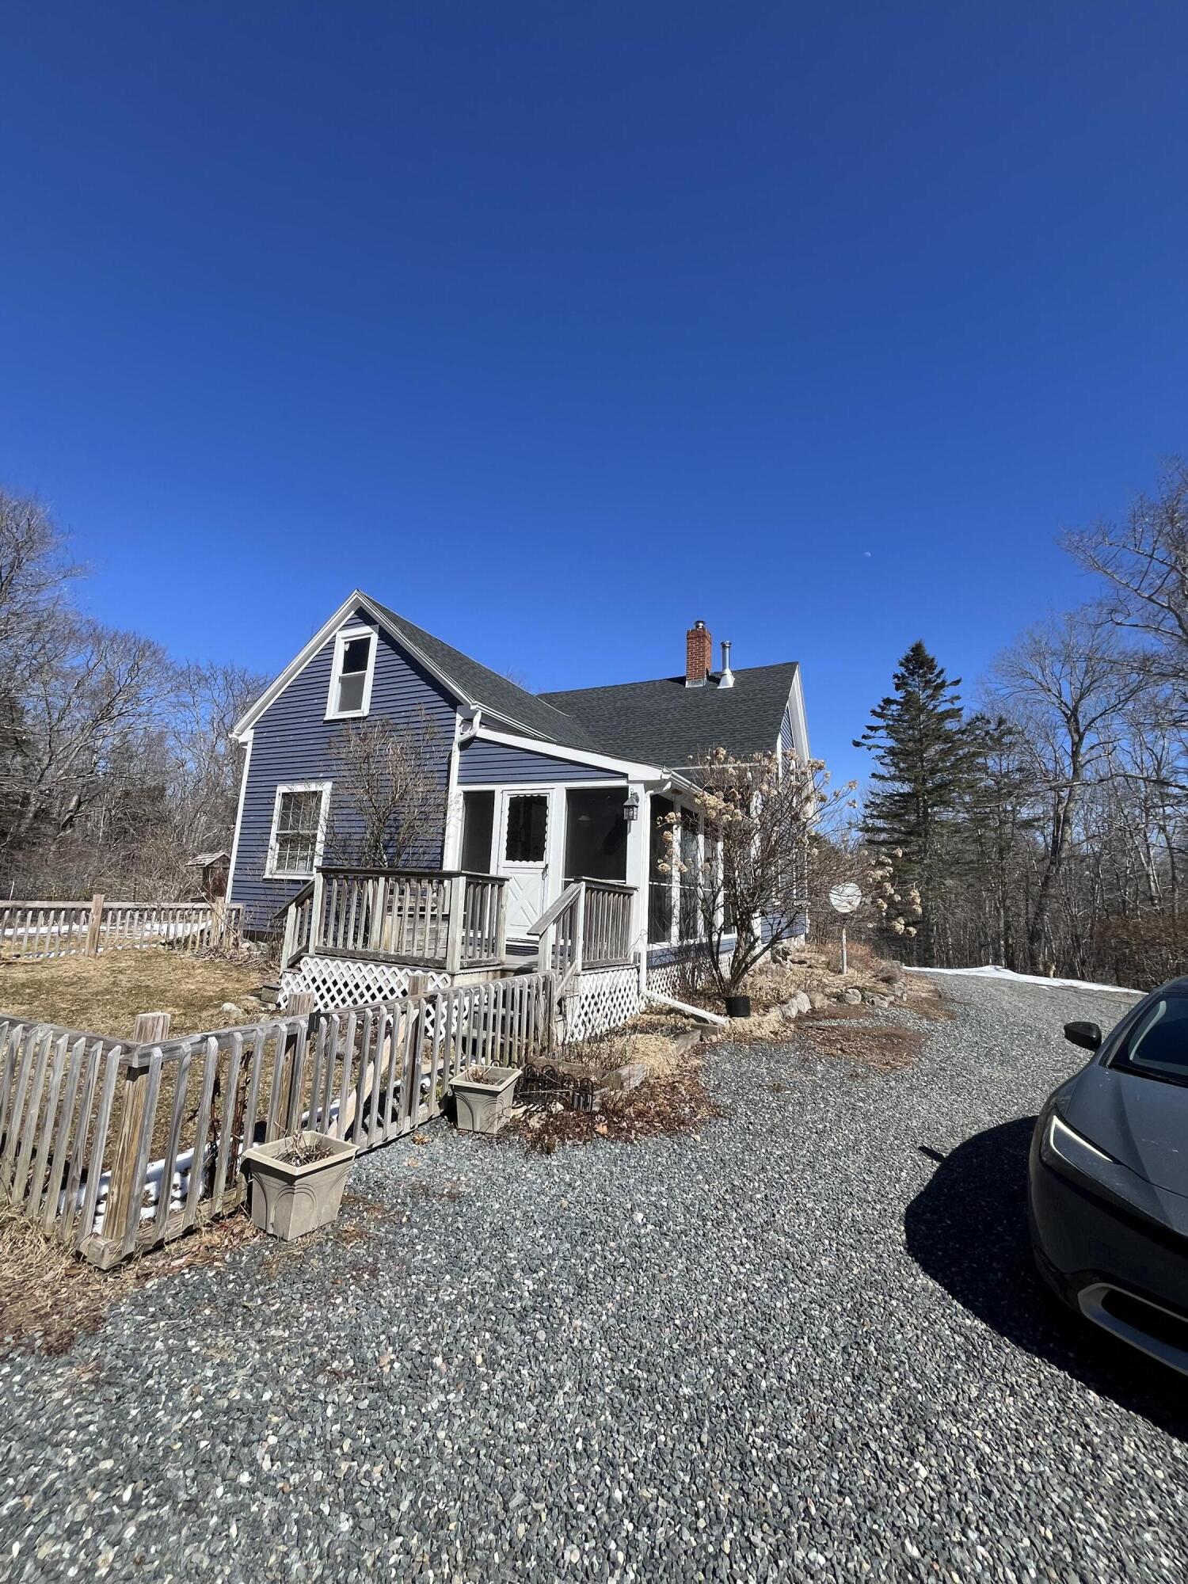
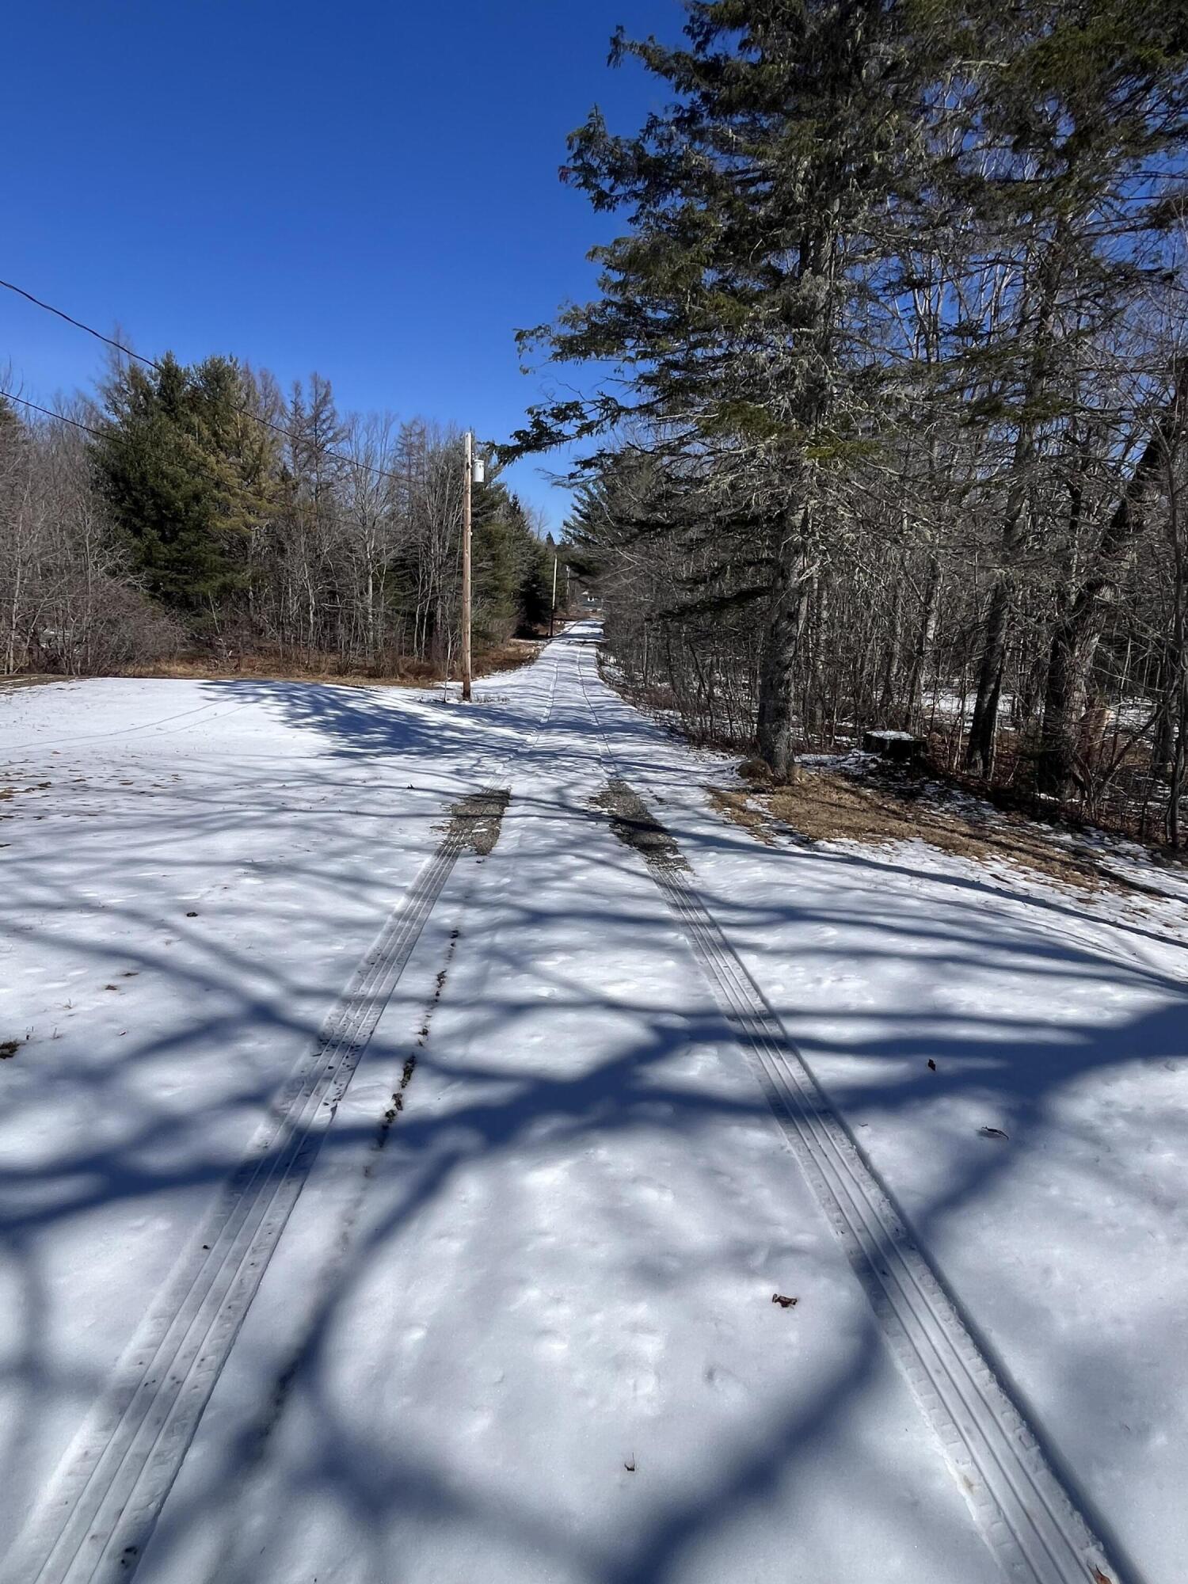
Set well back from the road on a generous 6.7 + acres, the property provides privacy and room to roam while still being conveniently located just minutes from Route 1 for easy access up and down the coast.
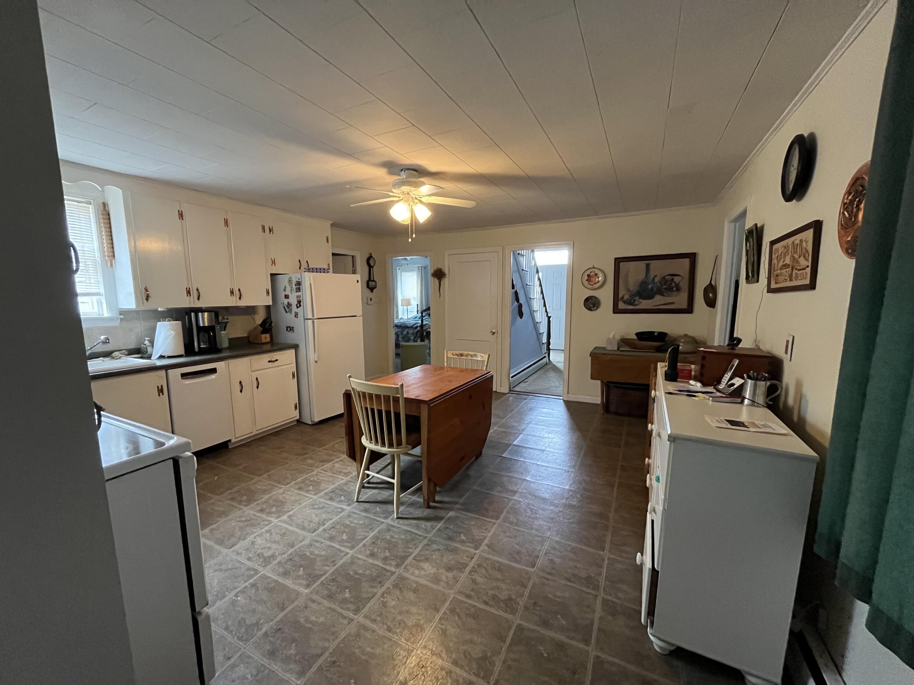
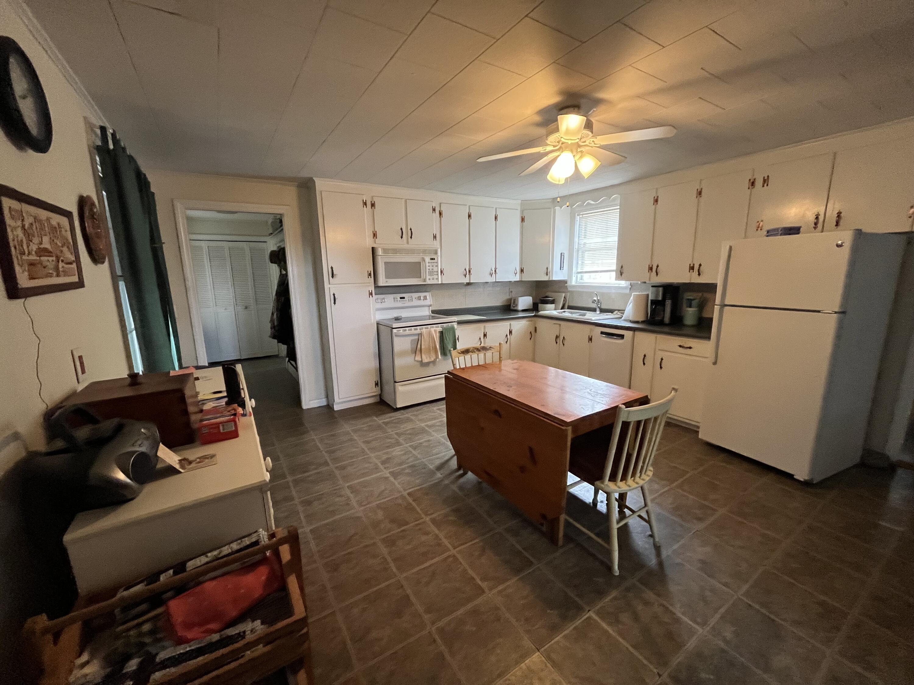
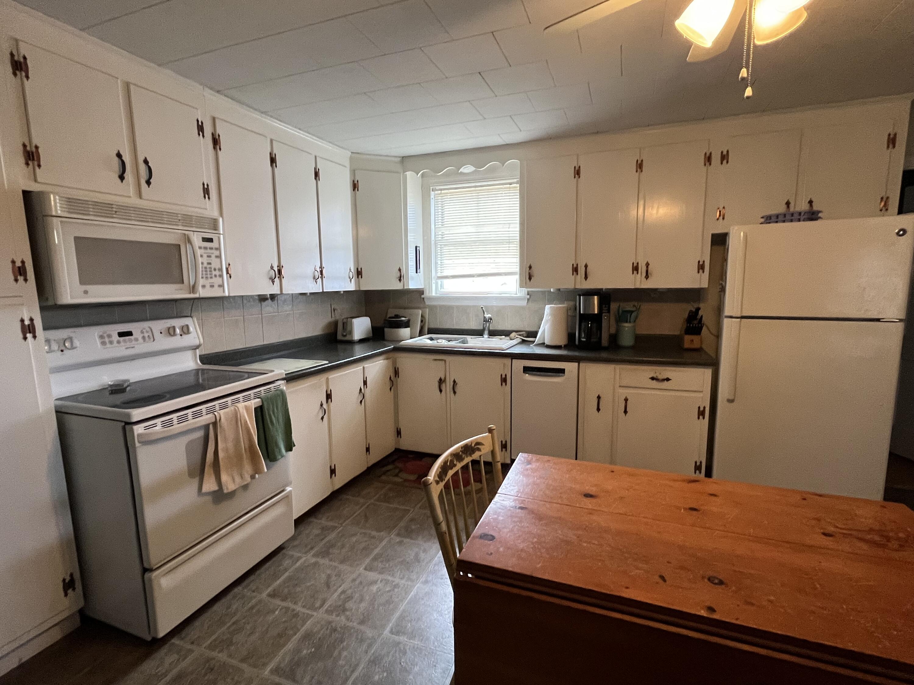
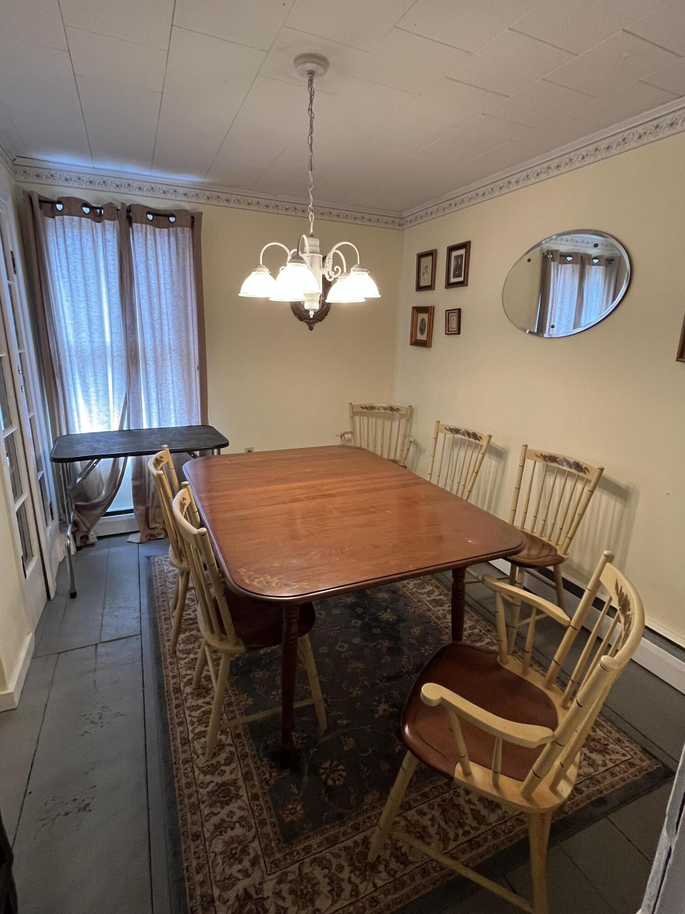
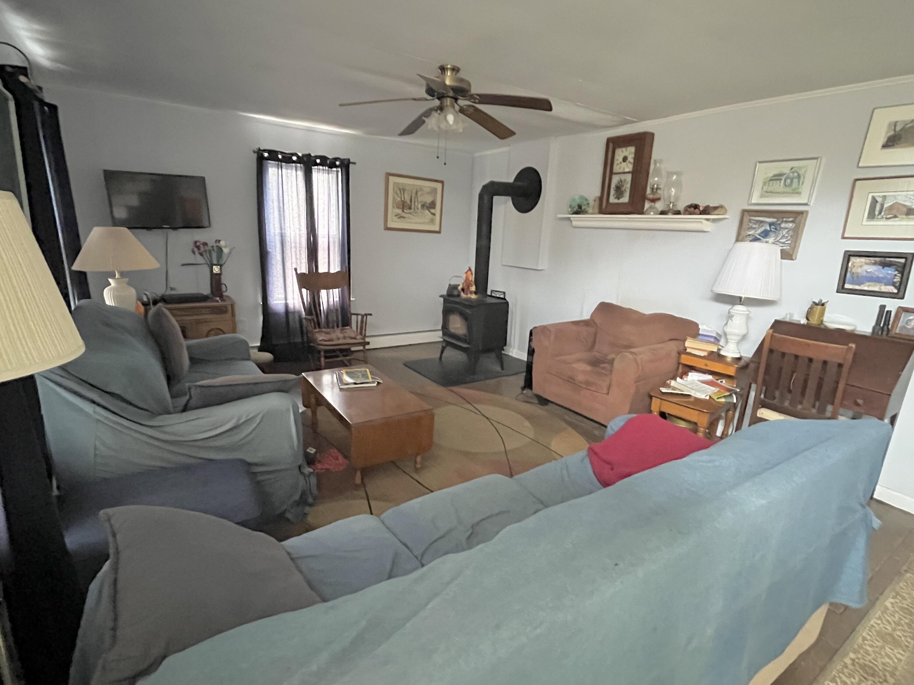
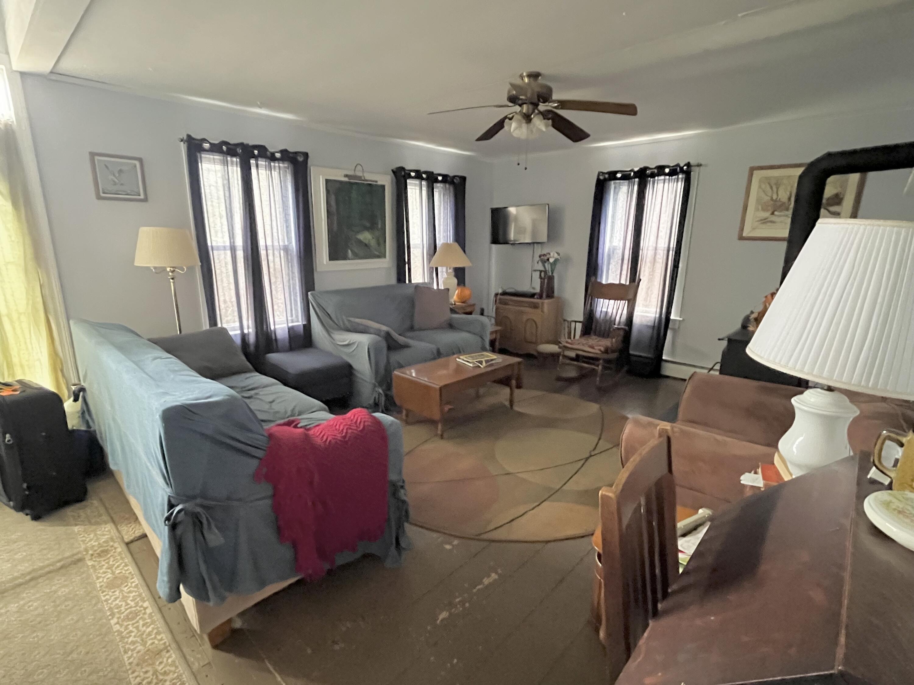
Inside, you will find a spacious eat-in kitchen-perfect for gatherings-along with a formal dining room featuring built in storage that adds both charm and functionality. The inviting living room is anchored by a wood stove, creating a warm and comfortable space to relax on those cool Maine evenings.
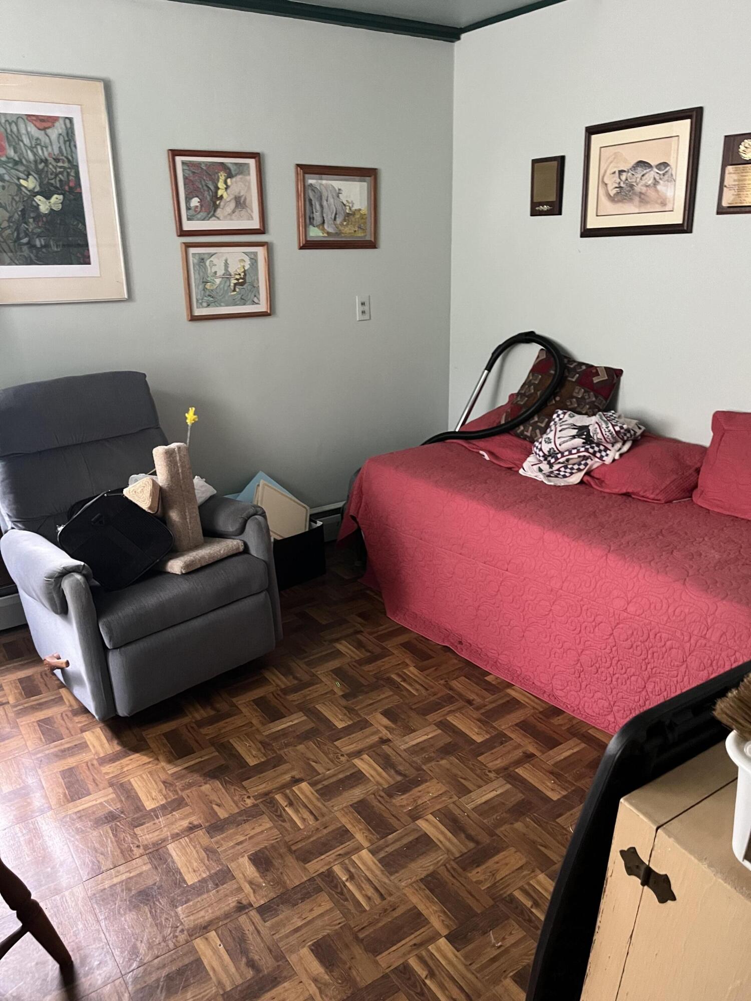
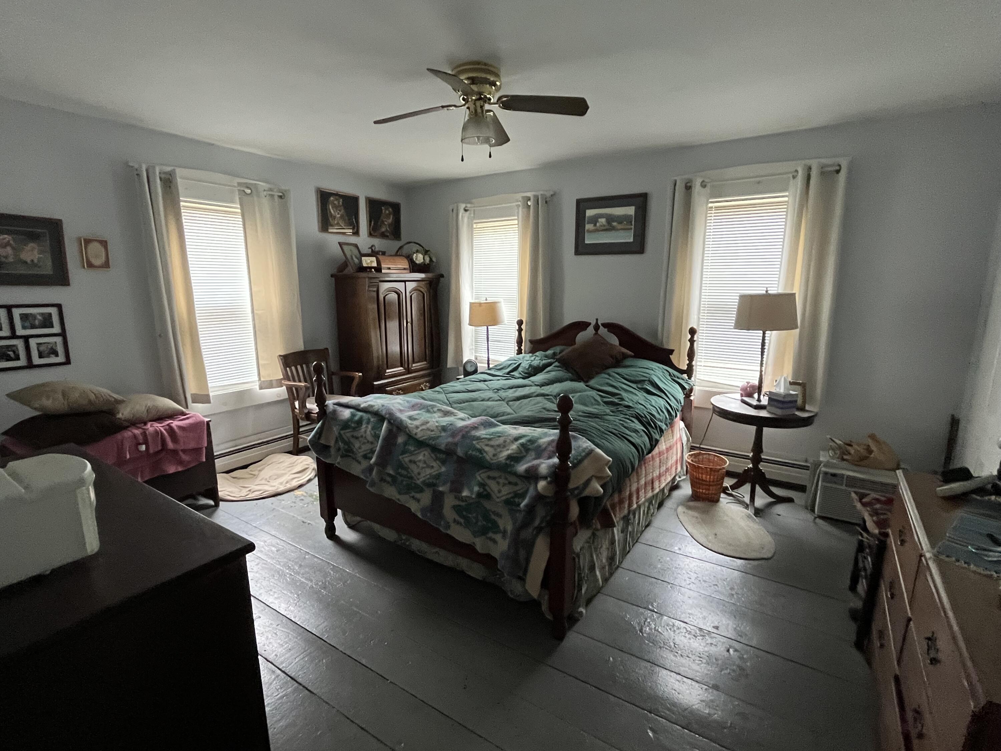
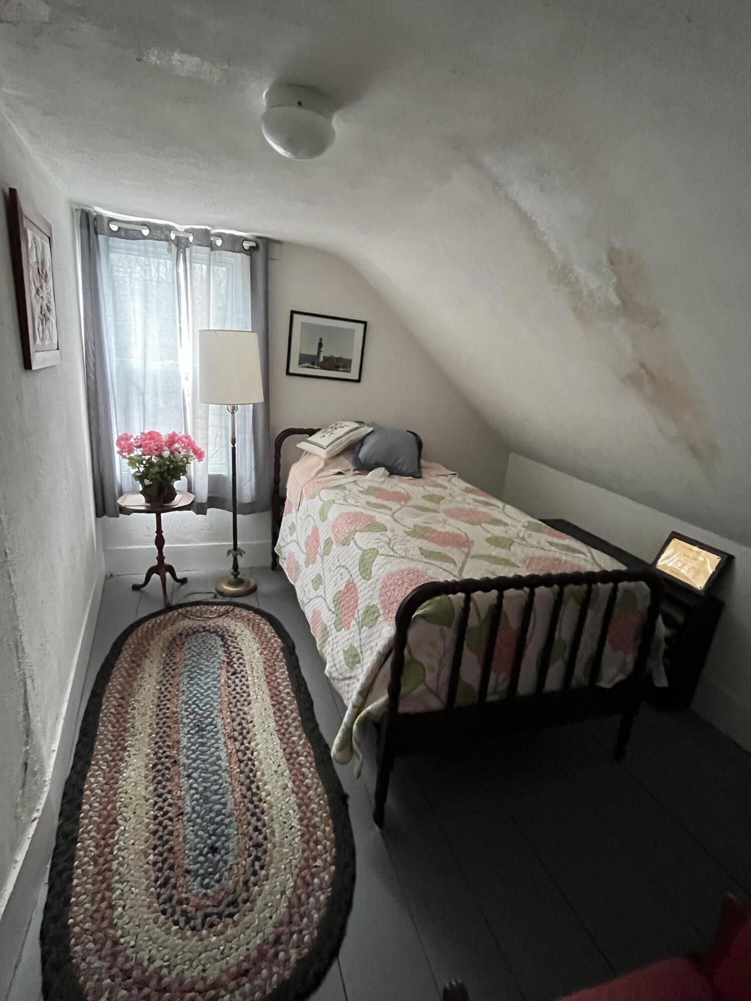
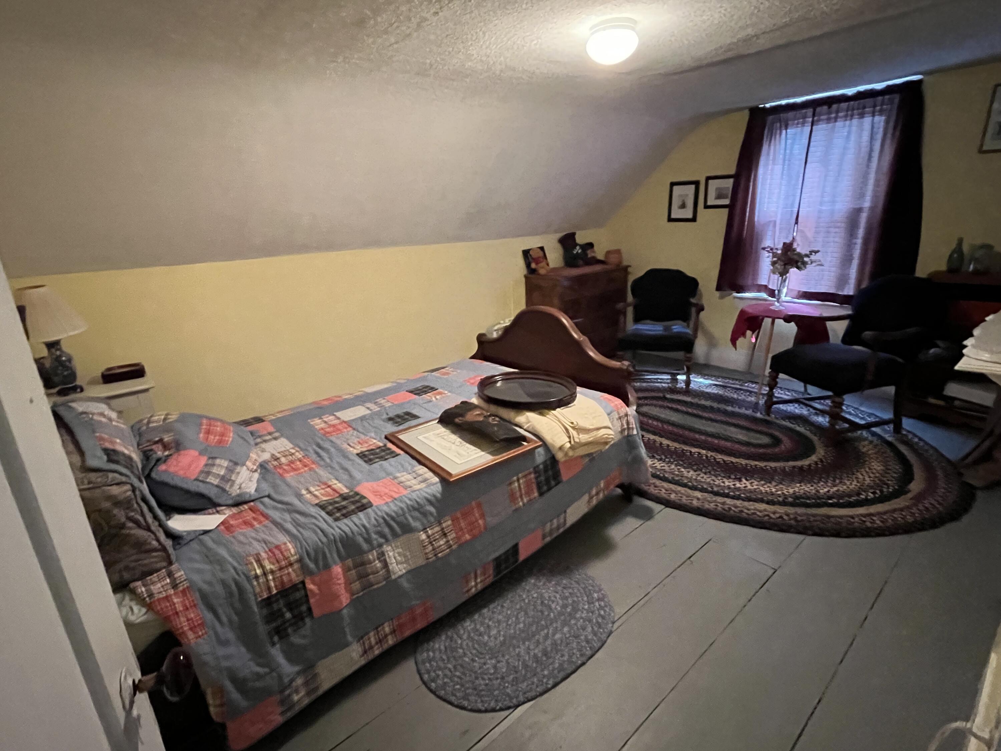
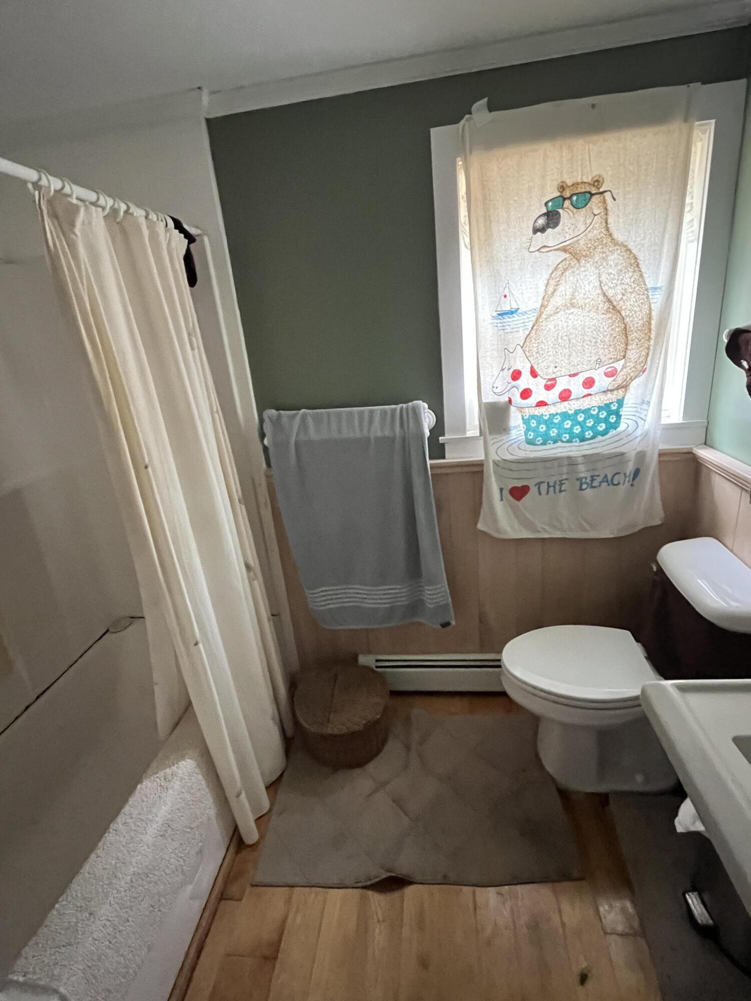
The home offers a flexible floor plan with one bedroom on the first floor and three additional bedrooms upstairs. Full bathrooms on both the first and second floors and convenience for family and guests alike.
Whether you are looking for a year-round residence or a classic Downeast retreat, this property combines historic character, acreage, and a convenient location one appealing package,
| Listing Id: | 1660453 |
|---|---|
| List Price: | $249,000 |
| Close Price: | $250,000 |
| Close Date: | 2026-07-30 |
| Property Type: | Residential |
| Property Sub Type: | Single Family Residence |
| Status: | Closed |
| Bedrooms Total: | 4 |
| Bathrooms Full: | 2 |
| Tax Annual Amount: | $2,737 |
| Lot Size Square Feet: | 291,852.0 |
| Lot Size Acres: | 6.7 |
| Architectural Style: | Cape Cod |
| Waterfront?: | No |
| City: | Steuben |
| County Or Parish: | Washington |
| Postal Code: | 04680 |
| Year Built: | 1840 |
| Cooling: | None |
| Lot Size Units: | Acres |
| Patio And Porch Features: | Glassed-in Porch, Porch-Screened |
| Heating?: | Yes |
| Bathrooms Total Integer: | 2 |
| State Or Province: | ME |
| Lot Features: | Neighborhood, Rural, Rolling Slope, Landscaped, Wooded |
| View: | Trees/Woods |
| Interior Features: | 1st Floor Bedroom |
| Building Area Total: | 2,008.0 |
| Sewer: | Private Sewer |
| Rooms Total: | 8 |
| Electric: | Circuit Breakers |
| Laundry Features: | Main Level |
| Roof: | Shingle |
| Postal Code Plus4: | 2722 |
| Lot Size Area: | 6.7 |
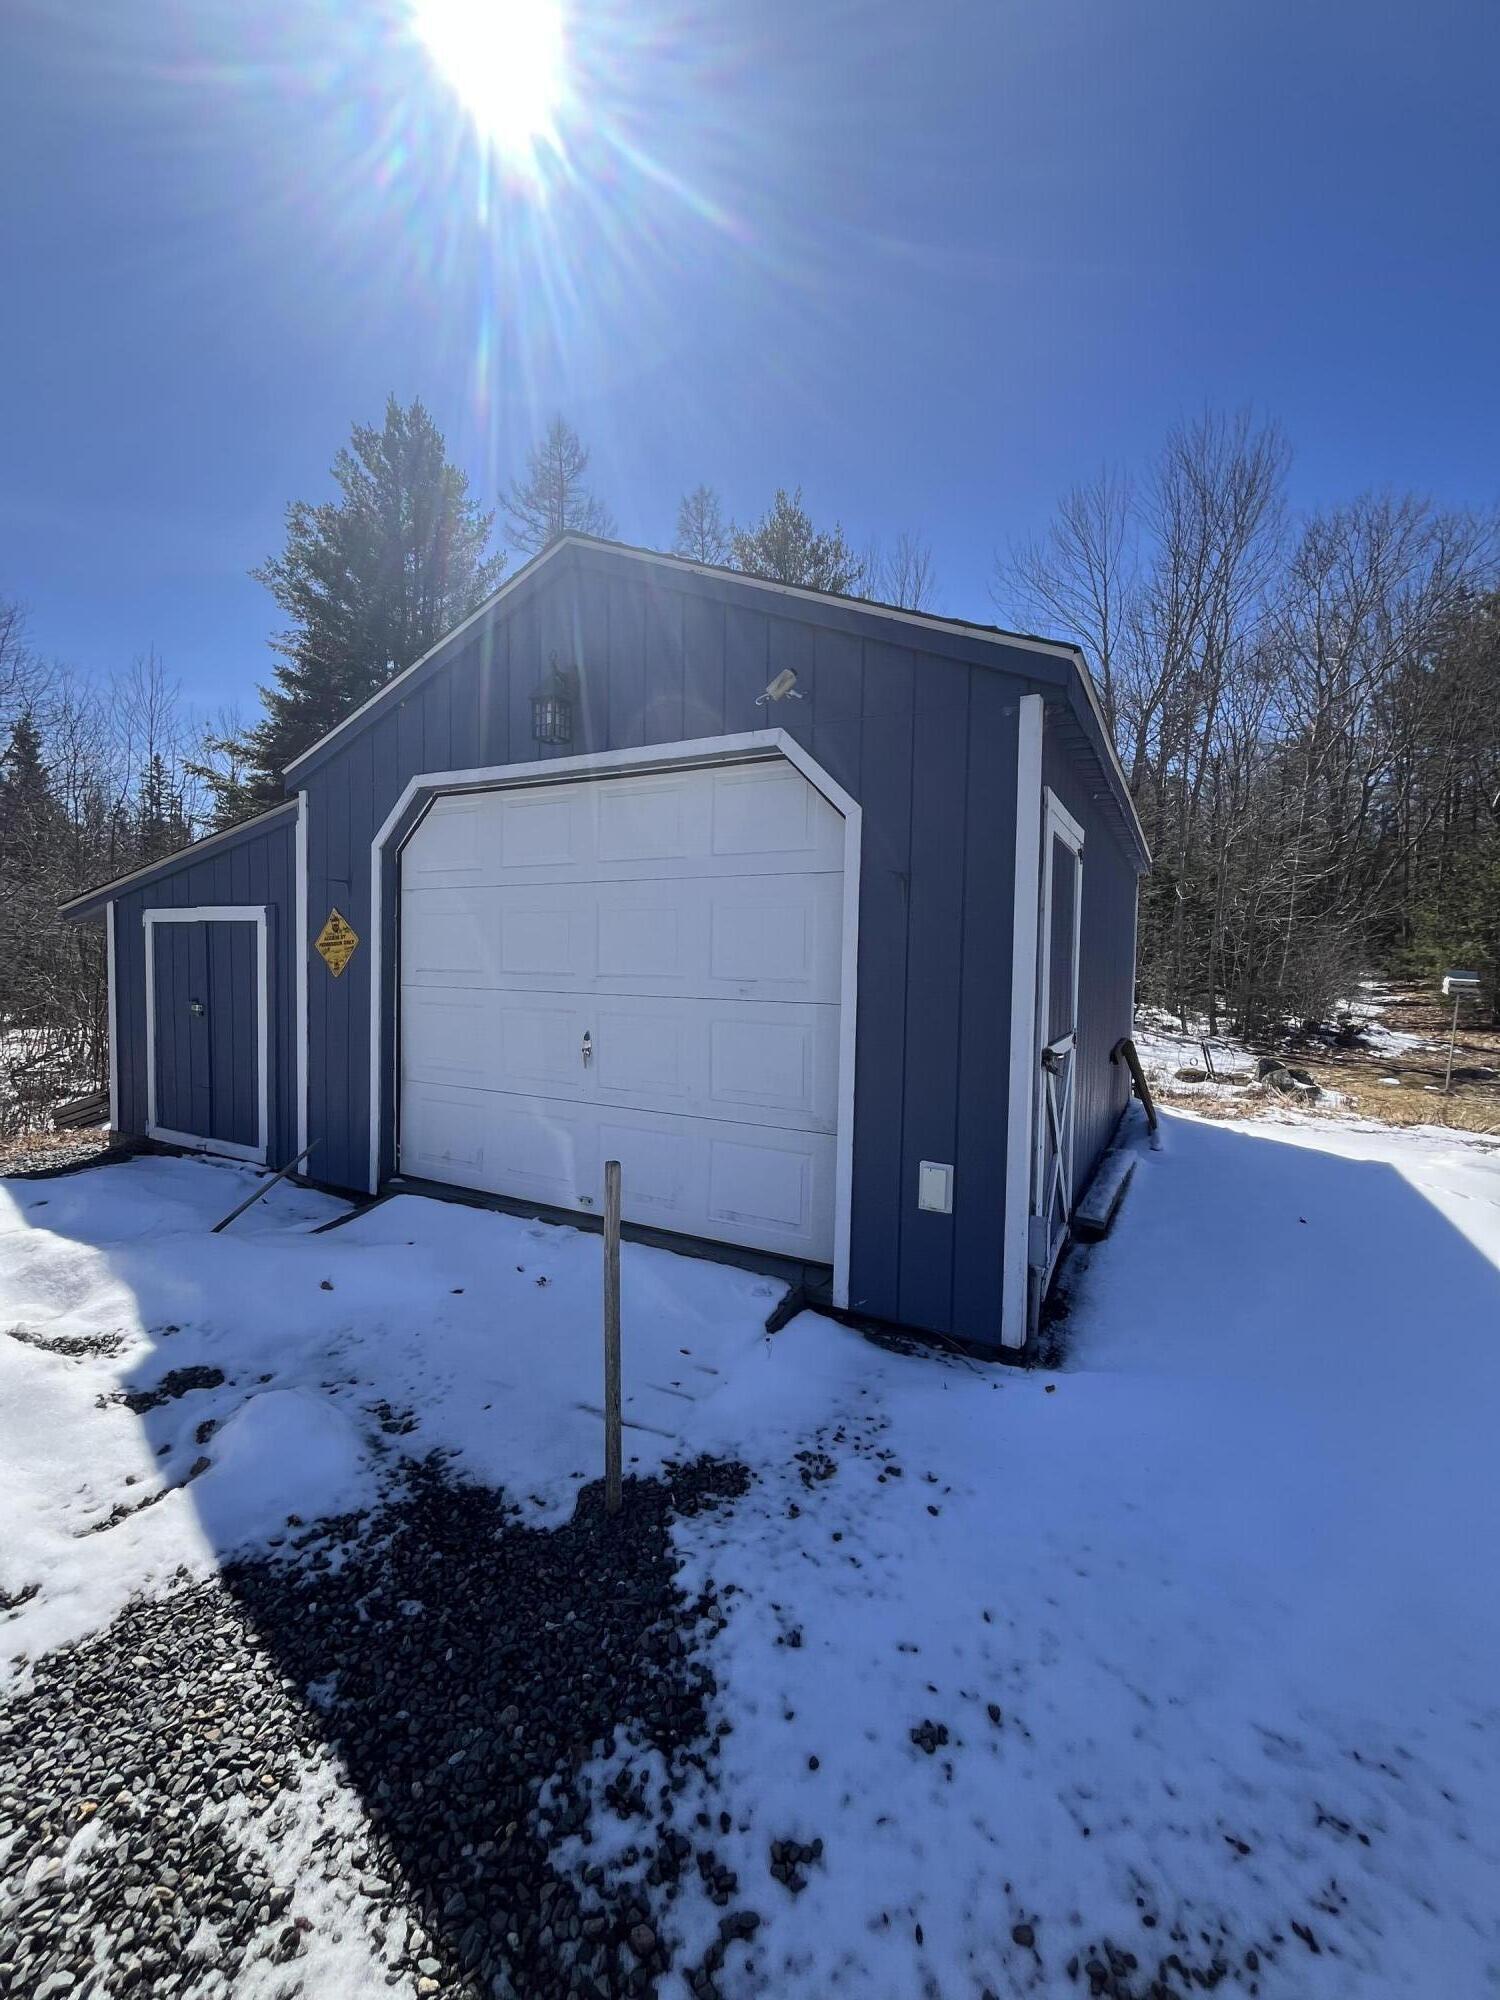
| Parking Features: | Gravel, 1 - 4 Spaces, Detached |
| Zoning: | Rural |
| Heating: | Oil, Baseboard, Hot Water |
| Construction Materials: | Wood Frame, Wood Siding |
| Garage?: | Yes |
| Flooring: | Carpet, Wood, Linoleum |
| Garage Spaces: | 1.0 |
| Water Source: | Private, Well |
| Above Grade Finished Area: | 2,008.0 |
| Building Area Source: | Public Records |
| Lot Size Source: | Public Records |
| Original List Price: | $249,000 |
| Tax Year: | 2025 |
| Bathrooms Total Decimal: | 2.0 |
| Approval Status: | true |
| Water Info Water View: | No |
| Property Information # Full Baths Level 1: | 1 |
| Property Information Surveyed: | Unknown |
| Property Information Seasonal: | No |
| Property Information # Full Baths Level 2: | 1 |
| Appliances 2: | Dishwasher, Dryer, Microwave, Refrigerator, Washer |
| Status Change Info Fallthrough Date: | 2026-05-19 |
| Status Change Info Lp/sp Ratio: | 100.4 |
| Status Change Info Arm's Length Transaction: | Yes |
| Status Change Info Sold Price/sq Ft: | $125 |
| Status Change Info Seller Contributions: | Yes |
| Status Change Info Did Acres Change At Sale: | No |
| Location Information Page: | 13 |
| Location Information Zoning Overlay: | No |
| Location Information Hers Certified: | No |
| Basement Type Backup: | Dirt Floor, Partial |
| Location Information Tree Growth Y/n: | No |
| Contract Information List Price/sq Ft: | $124 |
| Contract Information Comp Listing: | No |
| Contract Information Total Seller Contributions: | $3,500 |
| Contract Information Property Repairs Y/n: | No |
| Contract Information Buyer Closing Costs Amount: | $3,500 |
| Contract Information Buyer Closing Costs Yes/no: | Yes |
| Bedroom 1 Bedroom 1 Level: | First |
| Bedroom 1: | Bedroom 1 |
| Bedroom 2 Bedroom 2 Level: | Second |
| Bedroom 2: | Bedroom 2 |
| Bedroom 3 Bedroom 3 Level: | Second |
| Bedroom 3: | Bedroom 3 |
| Bedroom 4 Bedroom 4 Level: | Second |
| Bedroom 4: | Bedroom 4 |
| Appliances Included: | Dishwasher, Dryer, Microwave, Refrigerator, Washer |
| Dining Room Dining Room Level: | First |
| Dining Room: | Dining Room |
| Den Den Level: | First |
| Den: | Den |
| Kitchen Kitchen Level: | First |
| Kitchen: | Kitchen |
| Living Room Living Room Level: | First |
| Living Room: | Living Room |
| Parking: | 1 - 4 Spaces |
| Amenities: | 1st Floor Bedroom, Main Level |
| Basement Entry: | Interior |
| Construction: | Wood Frame |
| Driveway: | Gravel |
| Exterior: | Wood Siding |
| Heat Fuel: | Oil |
| Location: | Neighborhood, Rural |
| Roads: | Public |
| Showing Instructions: | Call Listing Broker |
| Site: | Rolling/Sloping, Well Landscaped, Wooded |
| Style: | Cape Cod |
| Sold Terms Other: | Not Applicable |
| Vehicle Storage: | 1 Car, Detached |
| Water Heater: | Off Heating System |
| Gas: | No Gas |
| Listing Key: | 7a4c4074274a7753ee3b424215ac4420 |
| Basement: | Interior Entry, Dirt Floor, Partial |
| Documents Change Timestamp: | 2026-05-04T14:52:49Z |
| Documents Count: | 5 |
| Directions: | Take Smithville Rd off US Route 1. Go approximately .34.mile. The house is on the left. |
| Listing Contract Date: | 2026-05-04 |
| Status: | Closed |
| Pending Timestamp: | 2026-06-01 |
| Parcel Number: | STEU-000014-000000-000048 |
Listing data is derived in whole or in part from the Maine IDX and is for consumers' personal, non-commercial use only. Dimensions are approximate and not guaranteed. All data should be independently verified. © 2026 Maine Real Estate Information System, Inc. All Rights Reserved.
Maine Real Estate Information System, Inc. data last updated on October 08, 2026 05:14 PM - ET


Property Last Updated: October 08, 2026 05:14 PM - ET
