117 S Caribou Road
Fort Fairfield, ME 04742
$395,000
Listing Courtesy of: Keller Williams Realty
603-930-9728
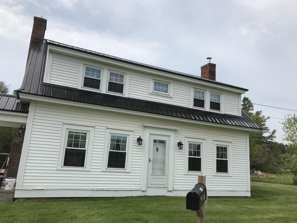
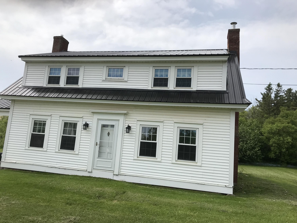
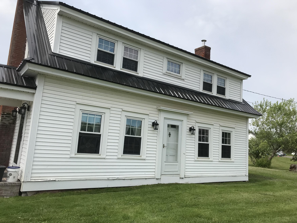
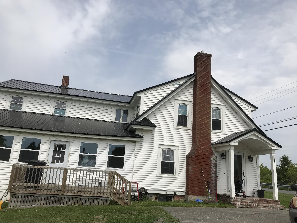
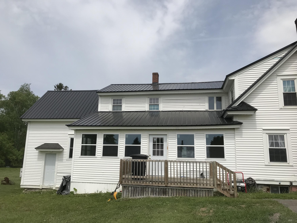
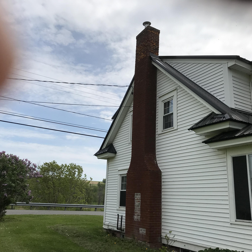
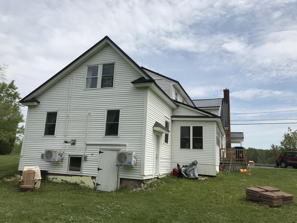
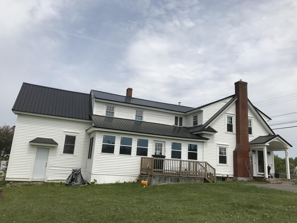
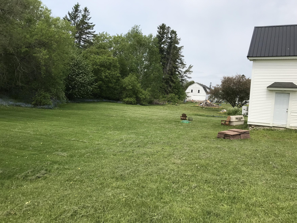
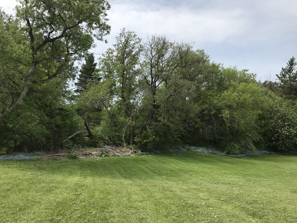
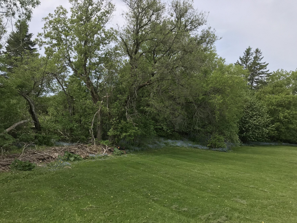
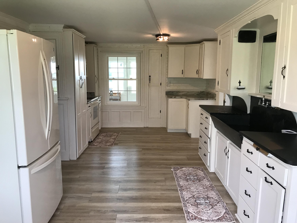
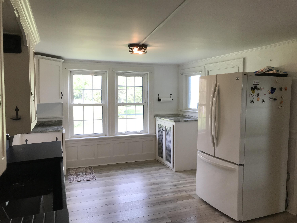
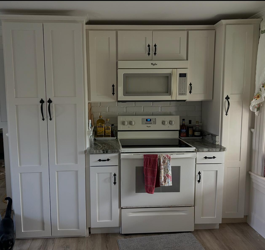
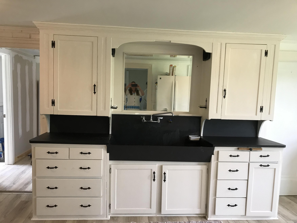
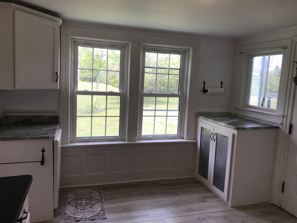
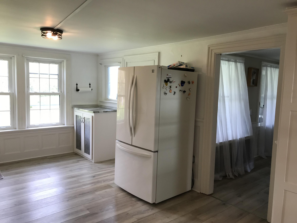
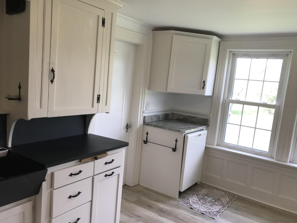
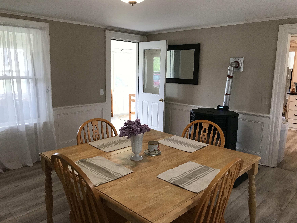
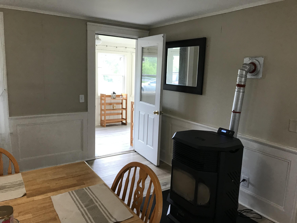
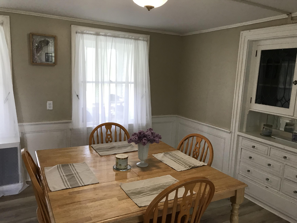
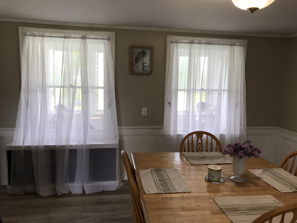
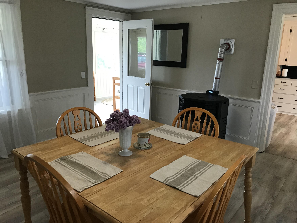
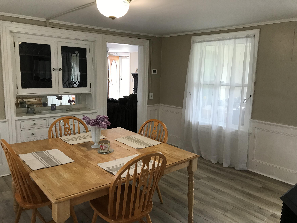
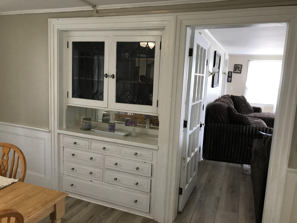
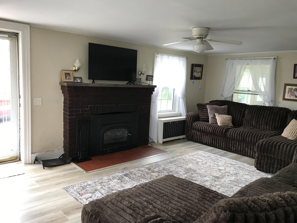
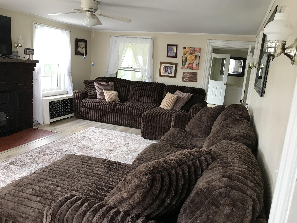
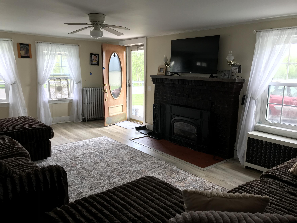
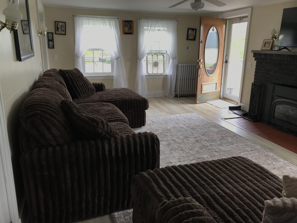
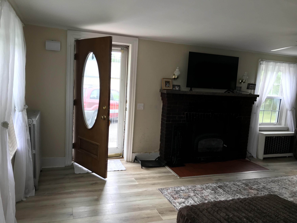
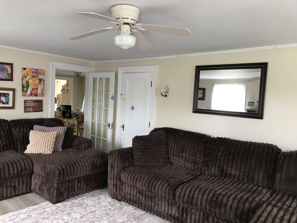
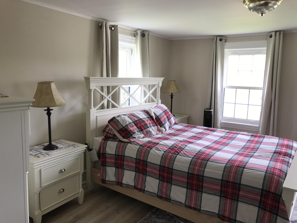
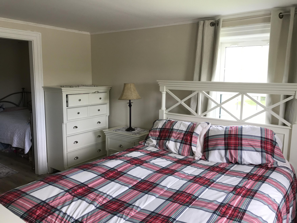
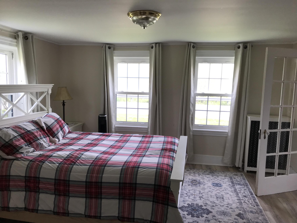
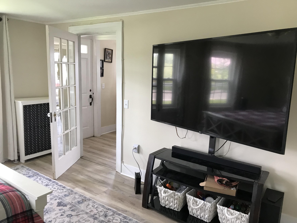
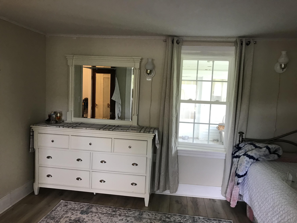
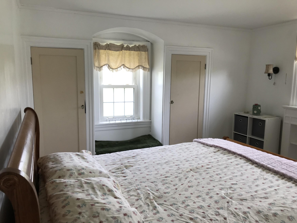
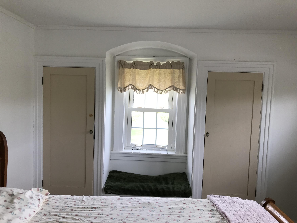
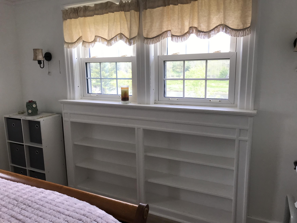
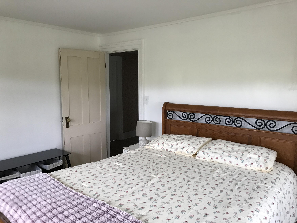
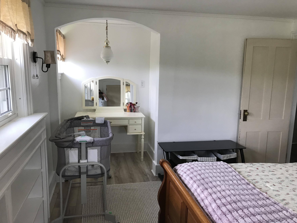
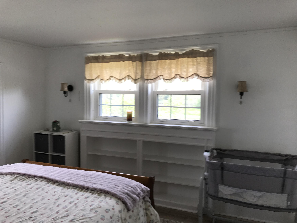
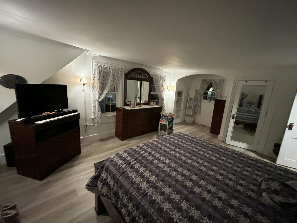
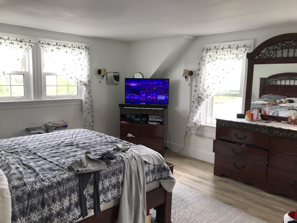
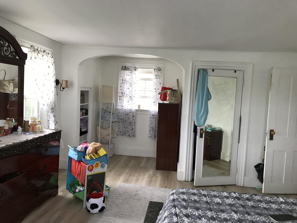
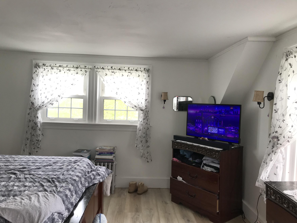
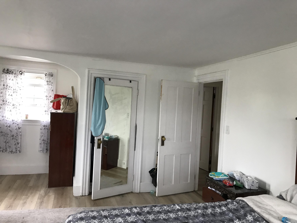
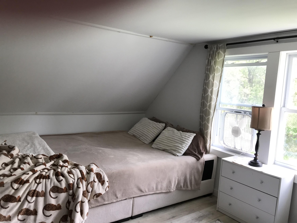
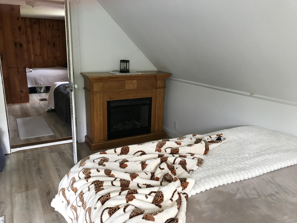
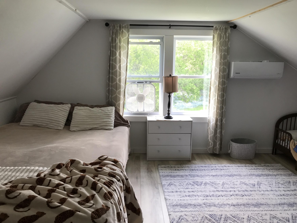
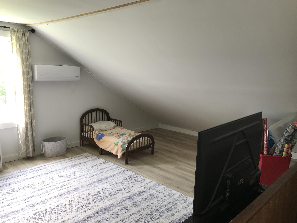
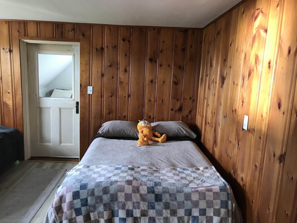
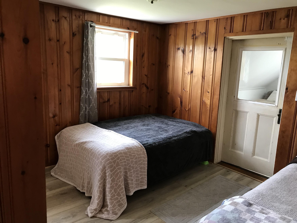
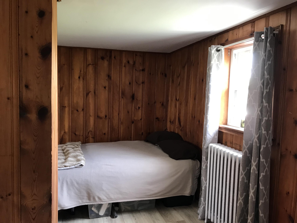
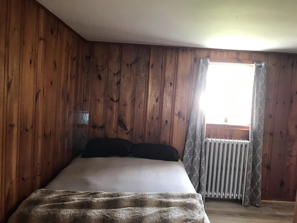
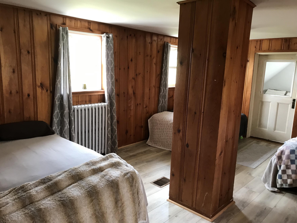
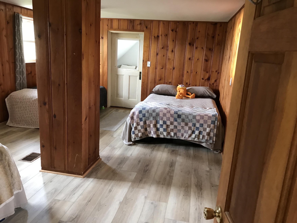
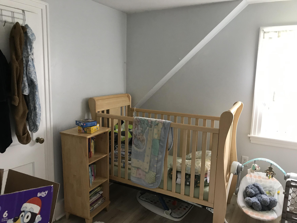
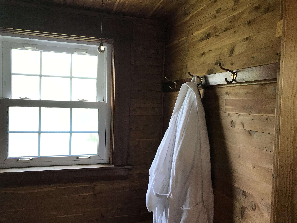
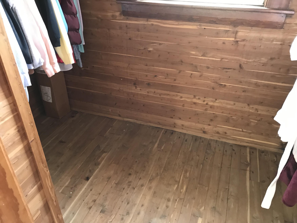
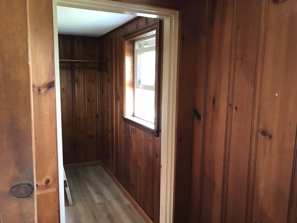
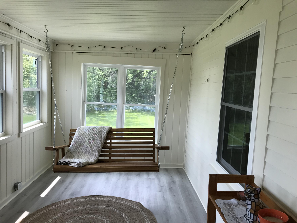
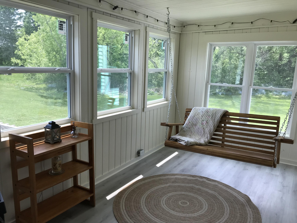
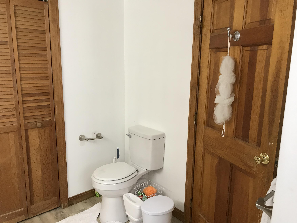
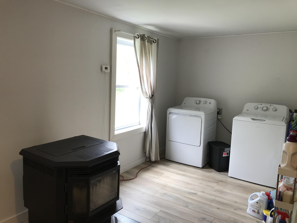
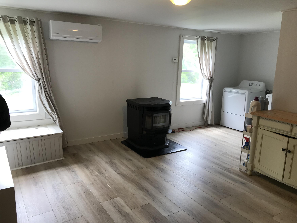
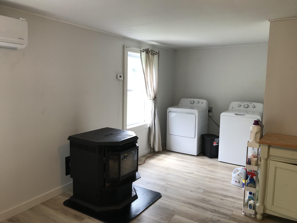
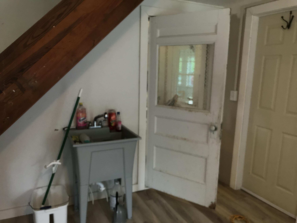
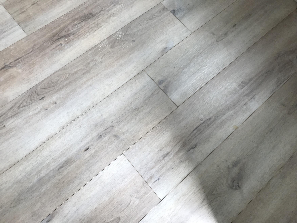
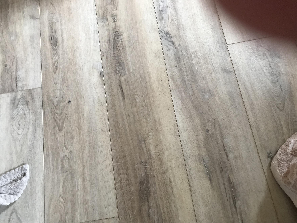
A rare offering of historic elegance and refined modern living, Classic charm meets modern comfort in this stunning Fort Fairfield Farmhouse. Perfectly set on .5 acre, this beautifully updated home combines the character of a traditional farmhouse with the thoughtful upgrades today's buyers crave. With over 2774 square feet of newly renovated living space, all above grade.There is room for everyone and everything. Featuring 6 generous sized bedrooms and 1.5 baths. This home also offers extra rooms ready to become a playroom, studio, home gym, or extra storage. The spacious kitchen has new cabinets, stone sink and a walk in pantry. Formal dining room with built in's and a new pellet stove.The oversized living room has a fireplace and is great for entertaining. This home had been completely upgraded, ceiling, walls, roof, chimney lining, floors, windows, & electric. Surrounded by a well seasoned lot with mature trees & flowers.The property provides a peaceful retreat with plenty of space for outdoor activities and four-legged family members. Conveniently located close to down town Fort Fairfield you'll enjoy coming home to the serenity of country living. If you've been searching for a sizable home move-in-ready farmhouse with timeless style and modern updates, look no further.
| Listing Id: | 1666714 |
|---|---|
| List Price: | $395,000 |
| Property Type: | Residential |
| Property Sub Type: | Single Family Residence |
| Status: | Active |
| Bedrooms Total: | 6 |
| Bathrooms Full: | 1 |
| Bathrooms Half: | 1 |
| Tax Annual Amount: | $2,756 |
| Lot Size Square Feet: | 21,780.0 |
| Lot Size Acres: | 0.5 |
| Architectural Style: | Farmhouse, New Englander |
| Waterfront?: | No |
| City: | Fort Fairfield |
| County Or Parish: | Aroostook |
| Postal Code: | 04742 |
| Year Built: | 1910 |
| Cooling: | None, Heat Pump |
| Fireplaces Total: | 3 |
| Lot Size Units: | Acres |
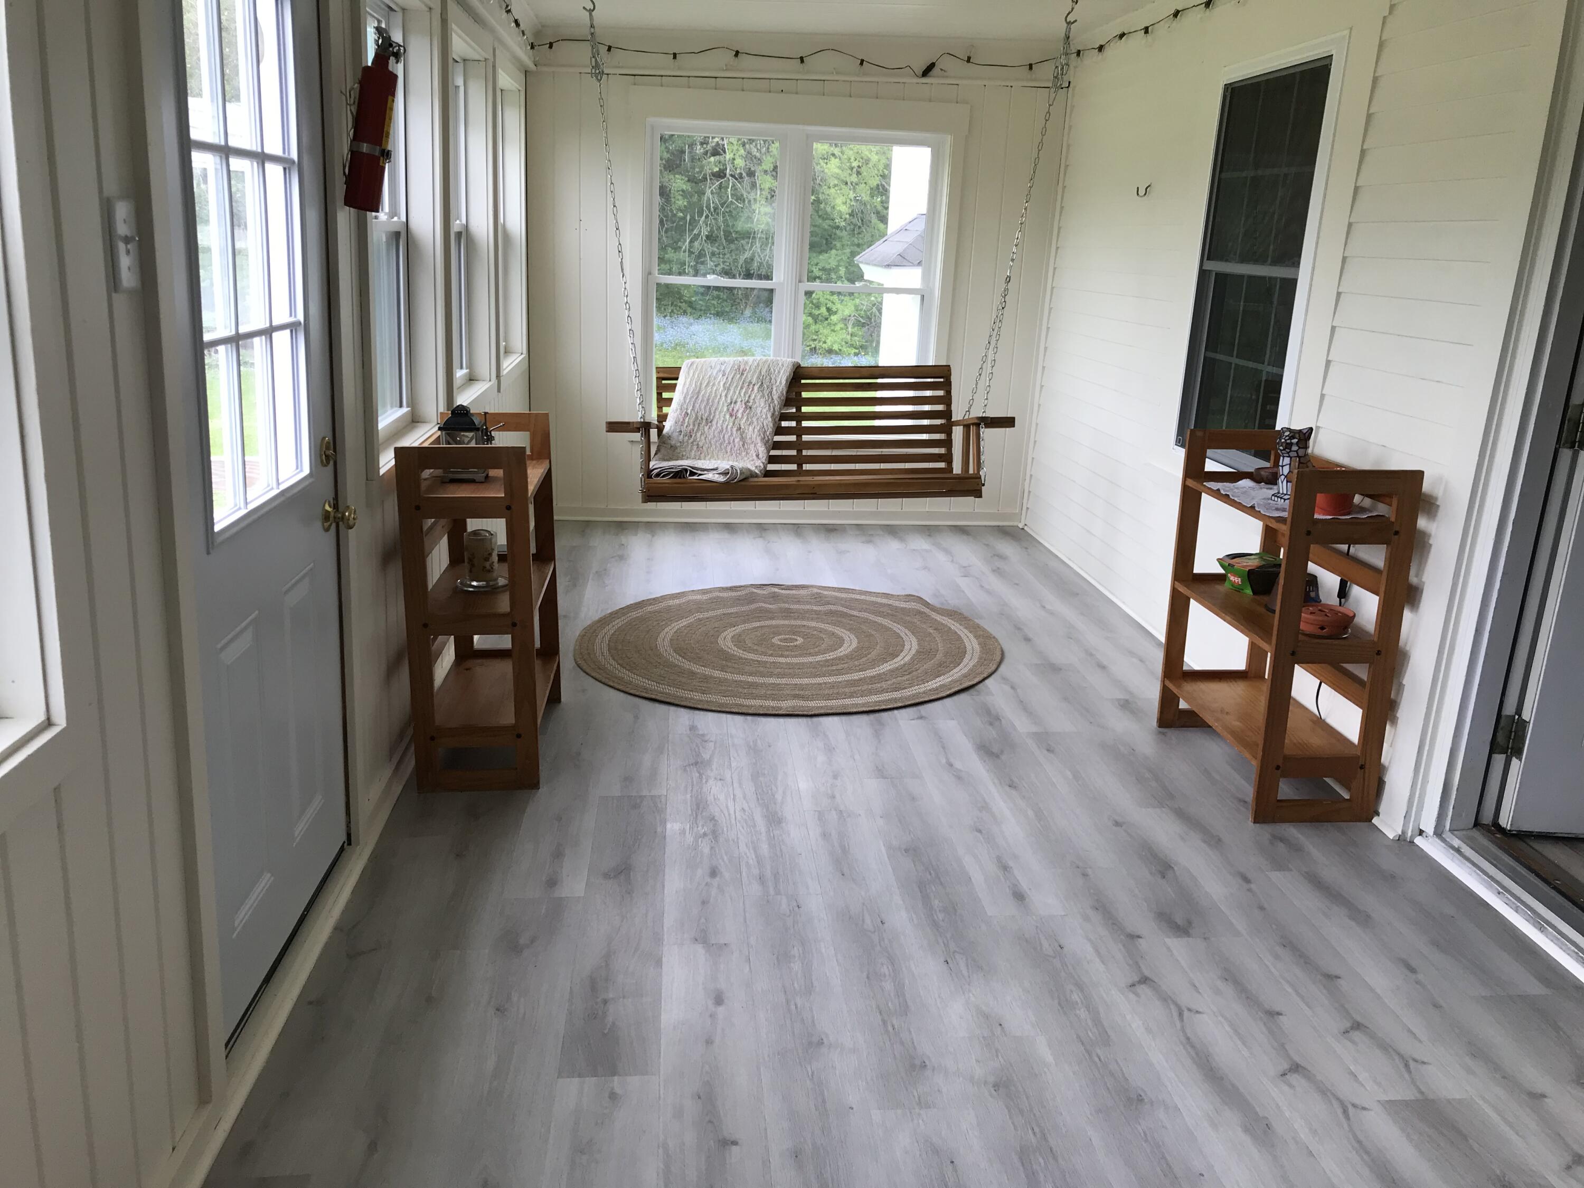
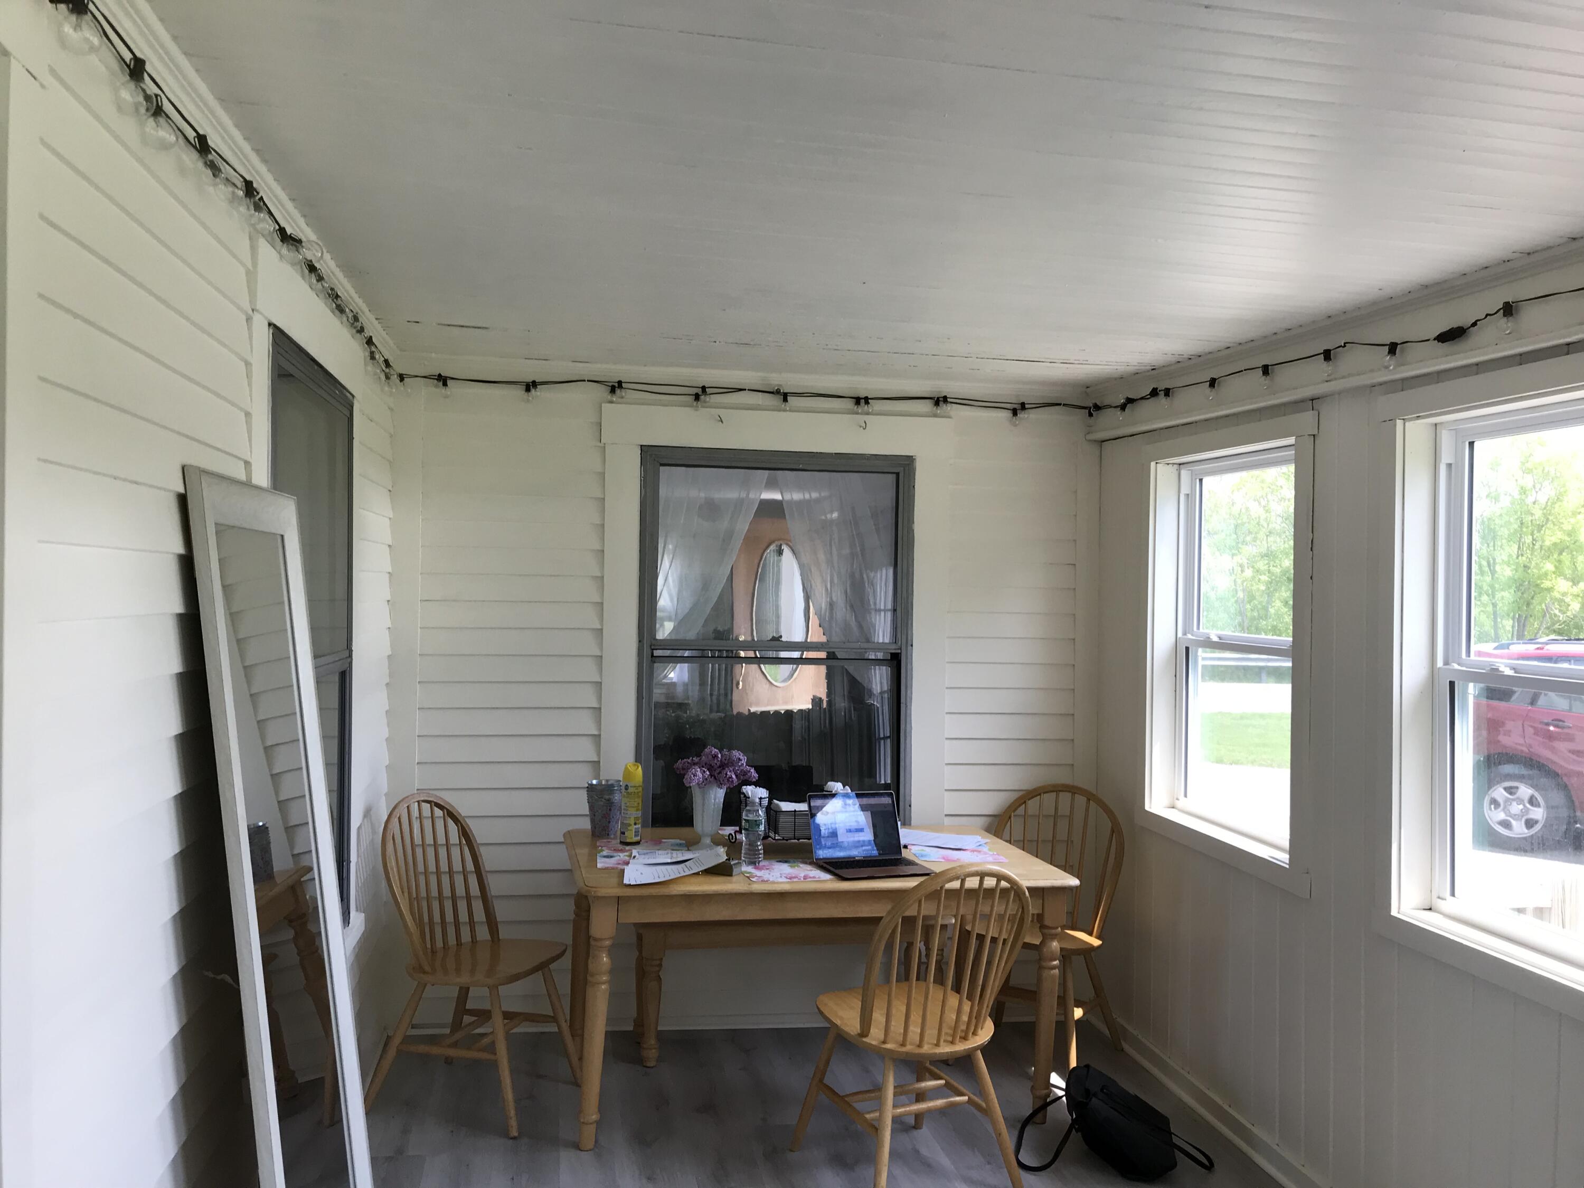
| Patio And Porch Features: | Deck, Glassed-in Porch, Patio, Porch, Porch-Screened |
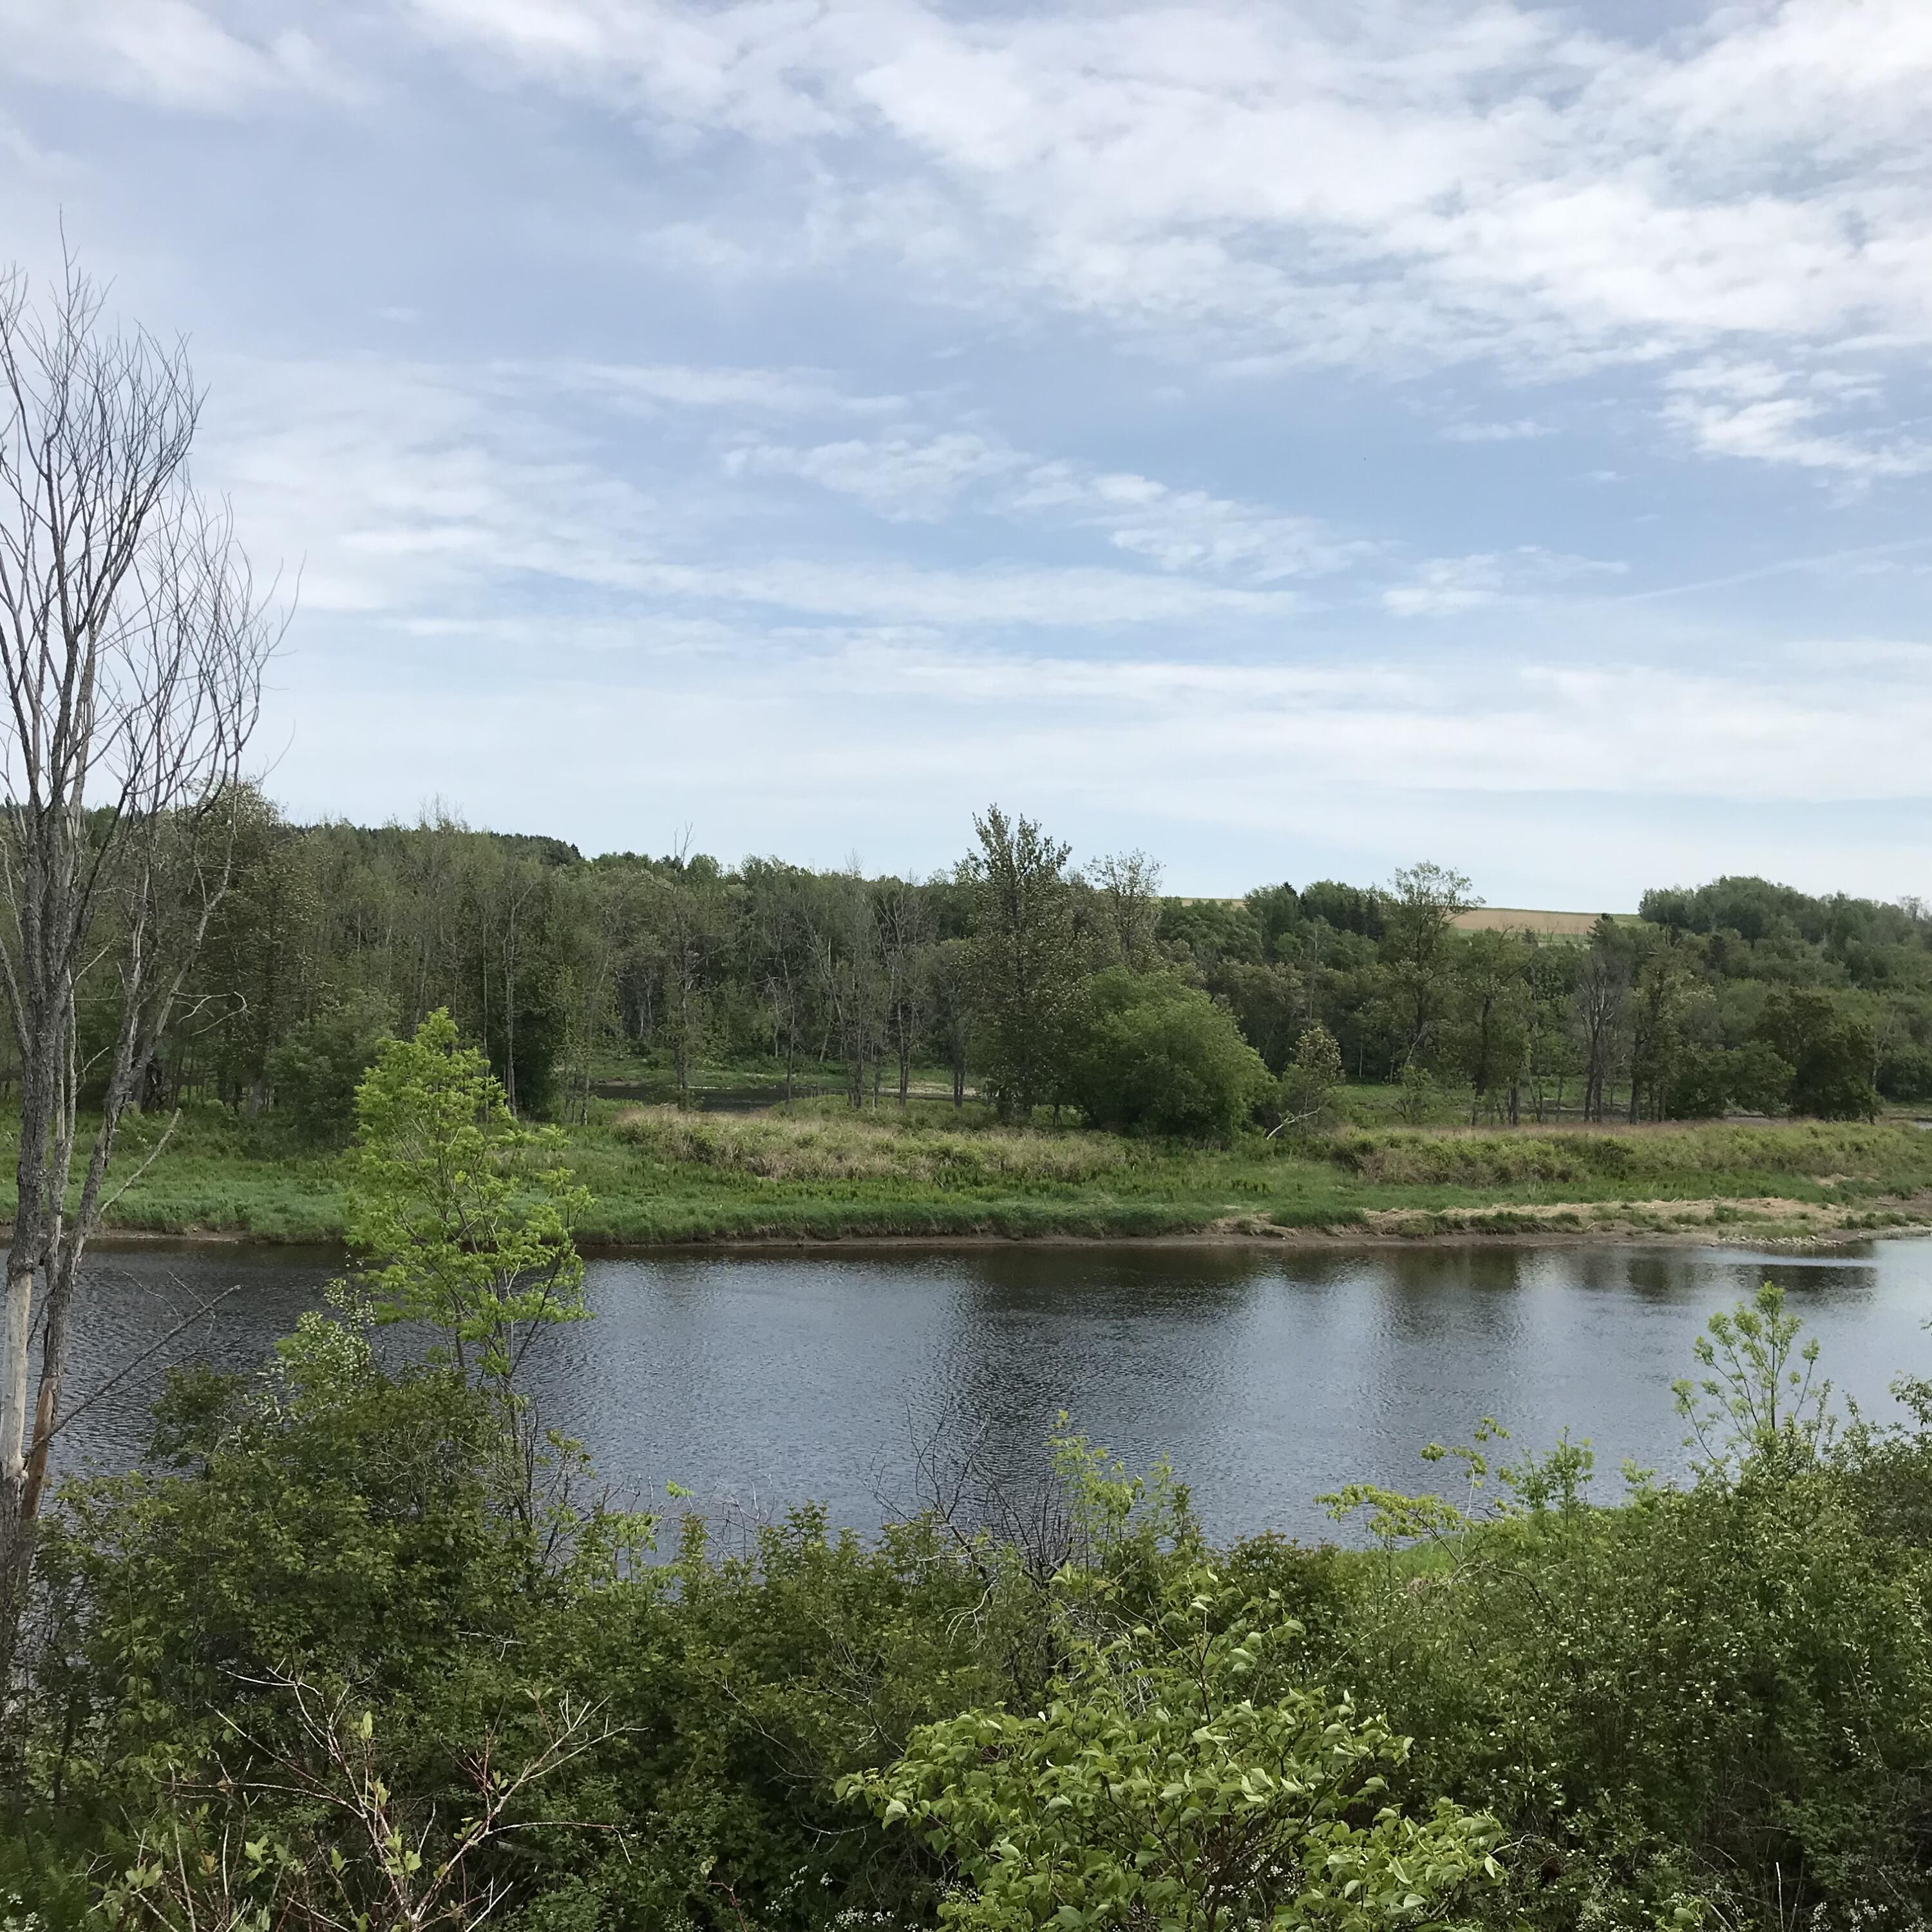
| Water Body Name: | Aroostook River |
| Other Equipment: | DSL |
| Heating?: | Yes |
| Bathrooms Total Integer: | 2 |
| State Or Province: | ME |
| Lot Features: | Business District, Historic District, Near Golf Course, Near Shopping, Near Town, Rural, Ski Resort, Suburban, Farm, Level, Open Lot, Rolling Slope, Landscaped, Wooded |
| View: | Fields, Scenic, Trees/Woods |
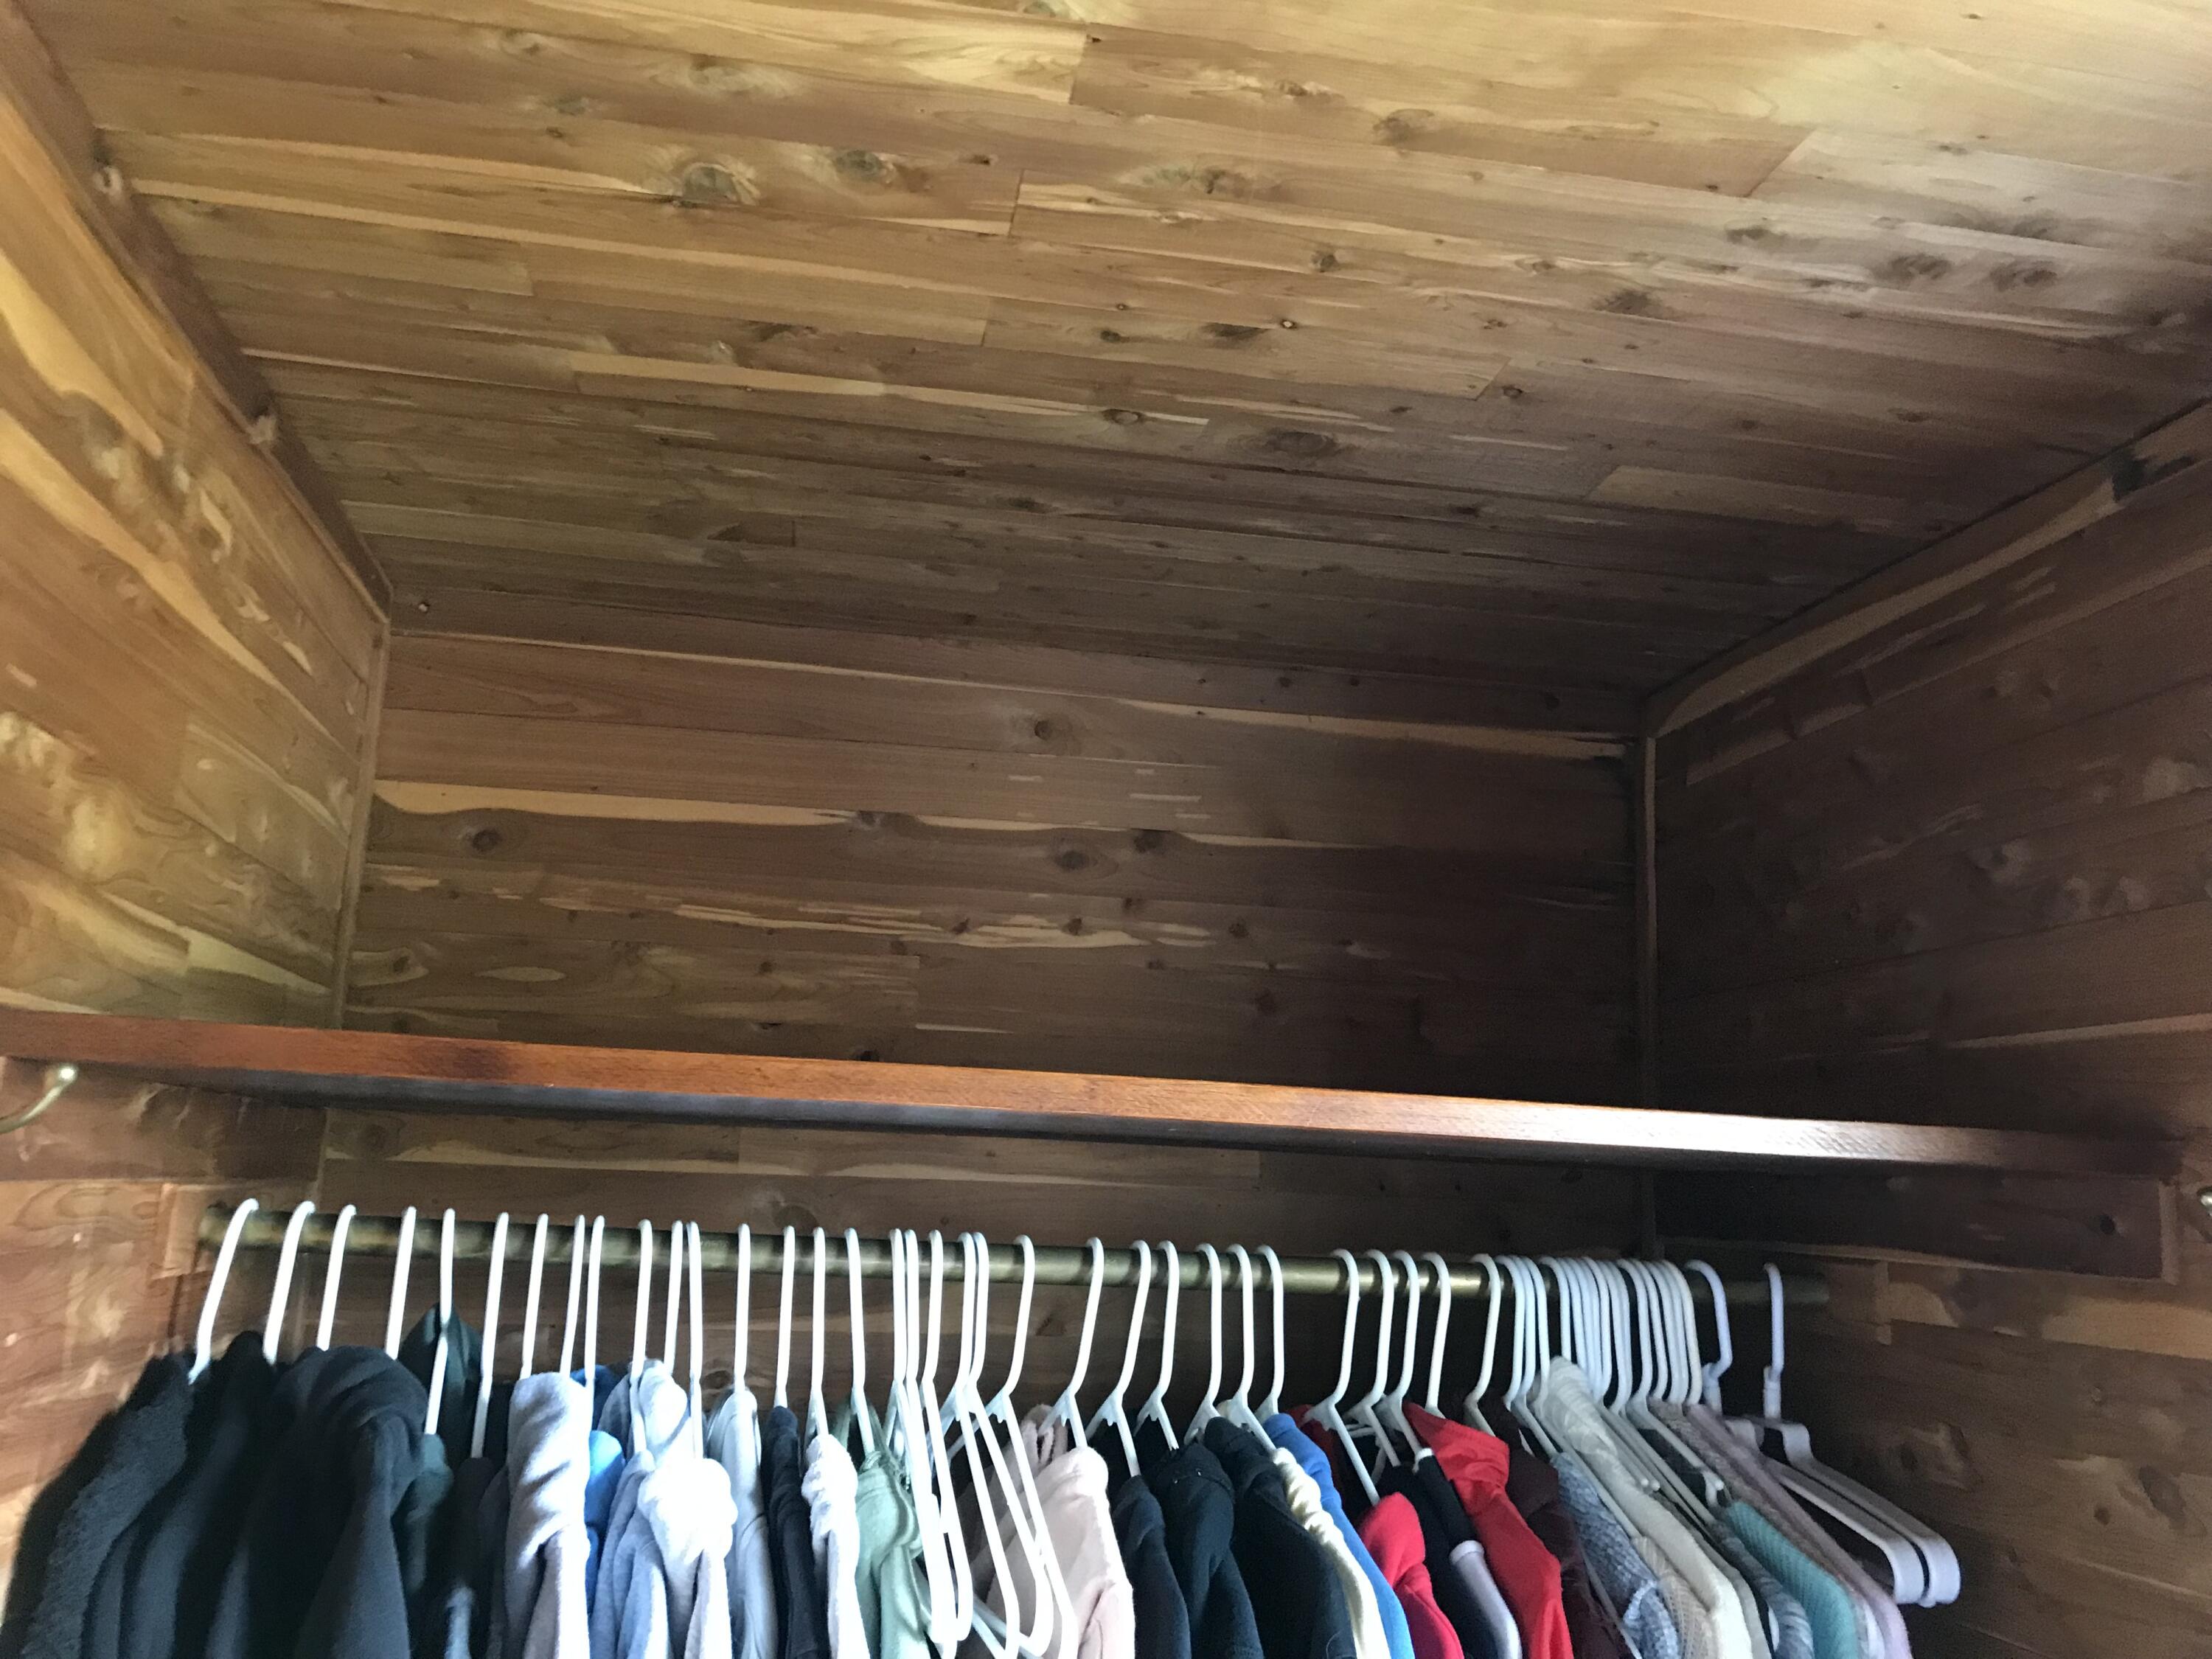
| Interior Features: | 1st Floor Primary Bedroom w/Bath, Attic, Pantry, Shower, Storage, Walk-In Closet(s) |
| Foundation Details: | Stone, Poured Concrete |
| Building Area Total: | 2,774.0 |
| Sewer: | Private Sewer, Septic Design Available |
| Rooms Total: | 10 |
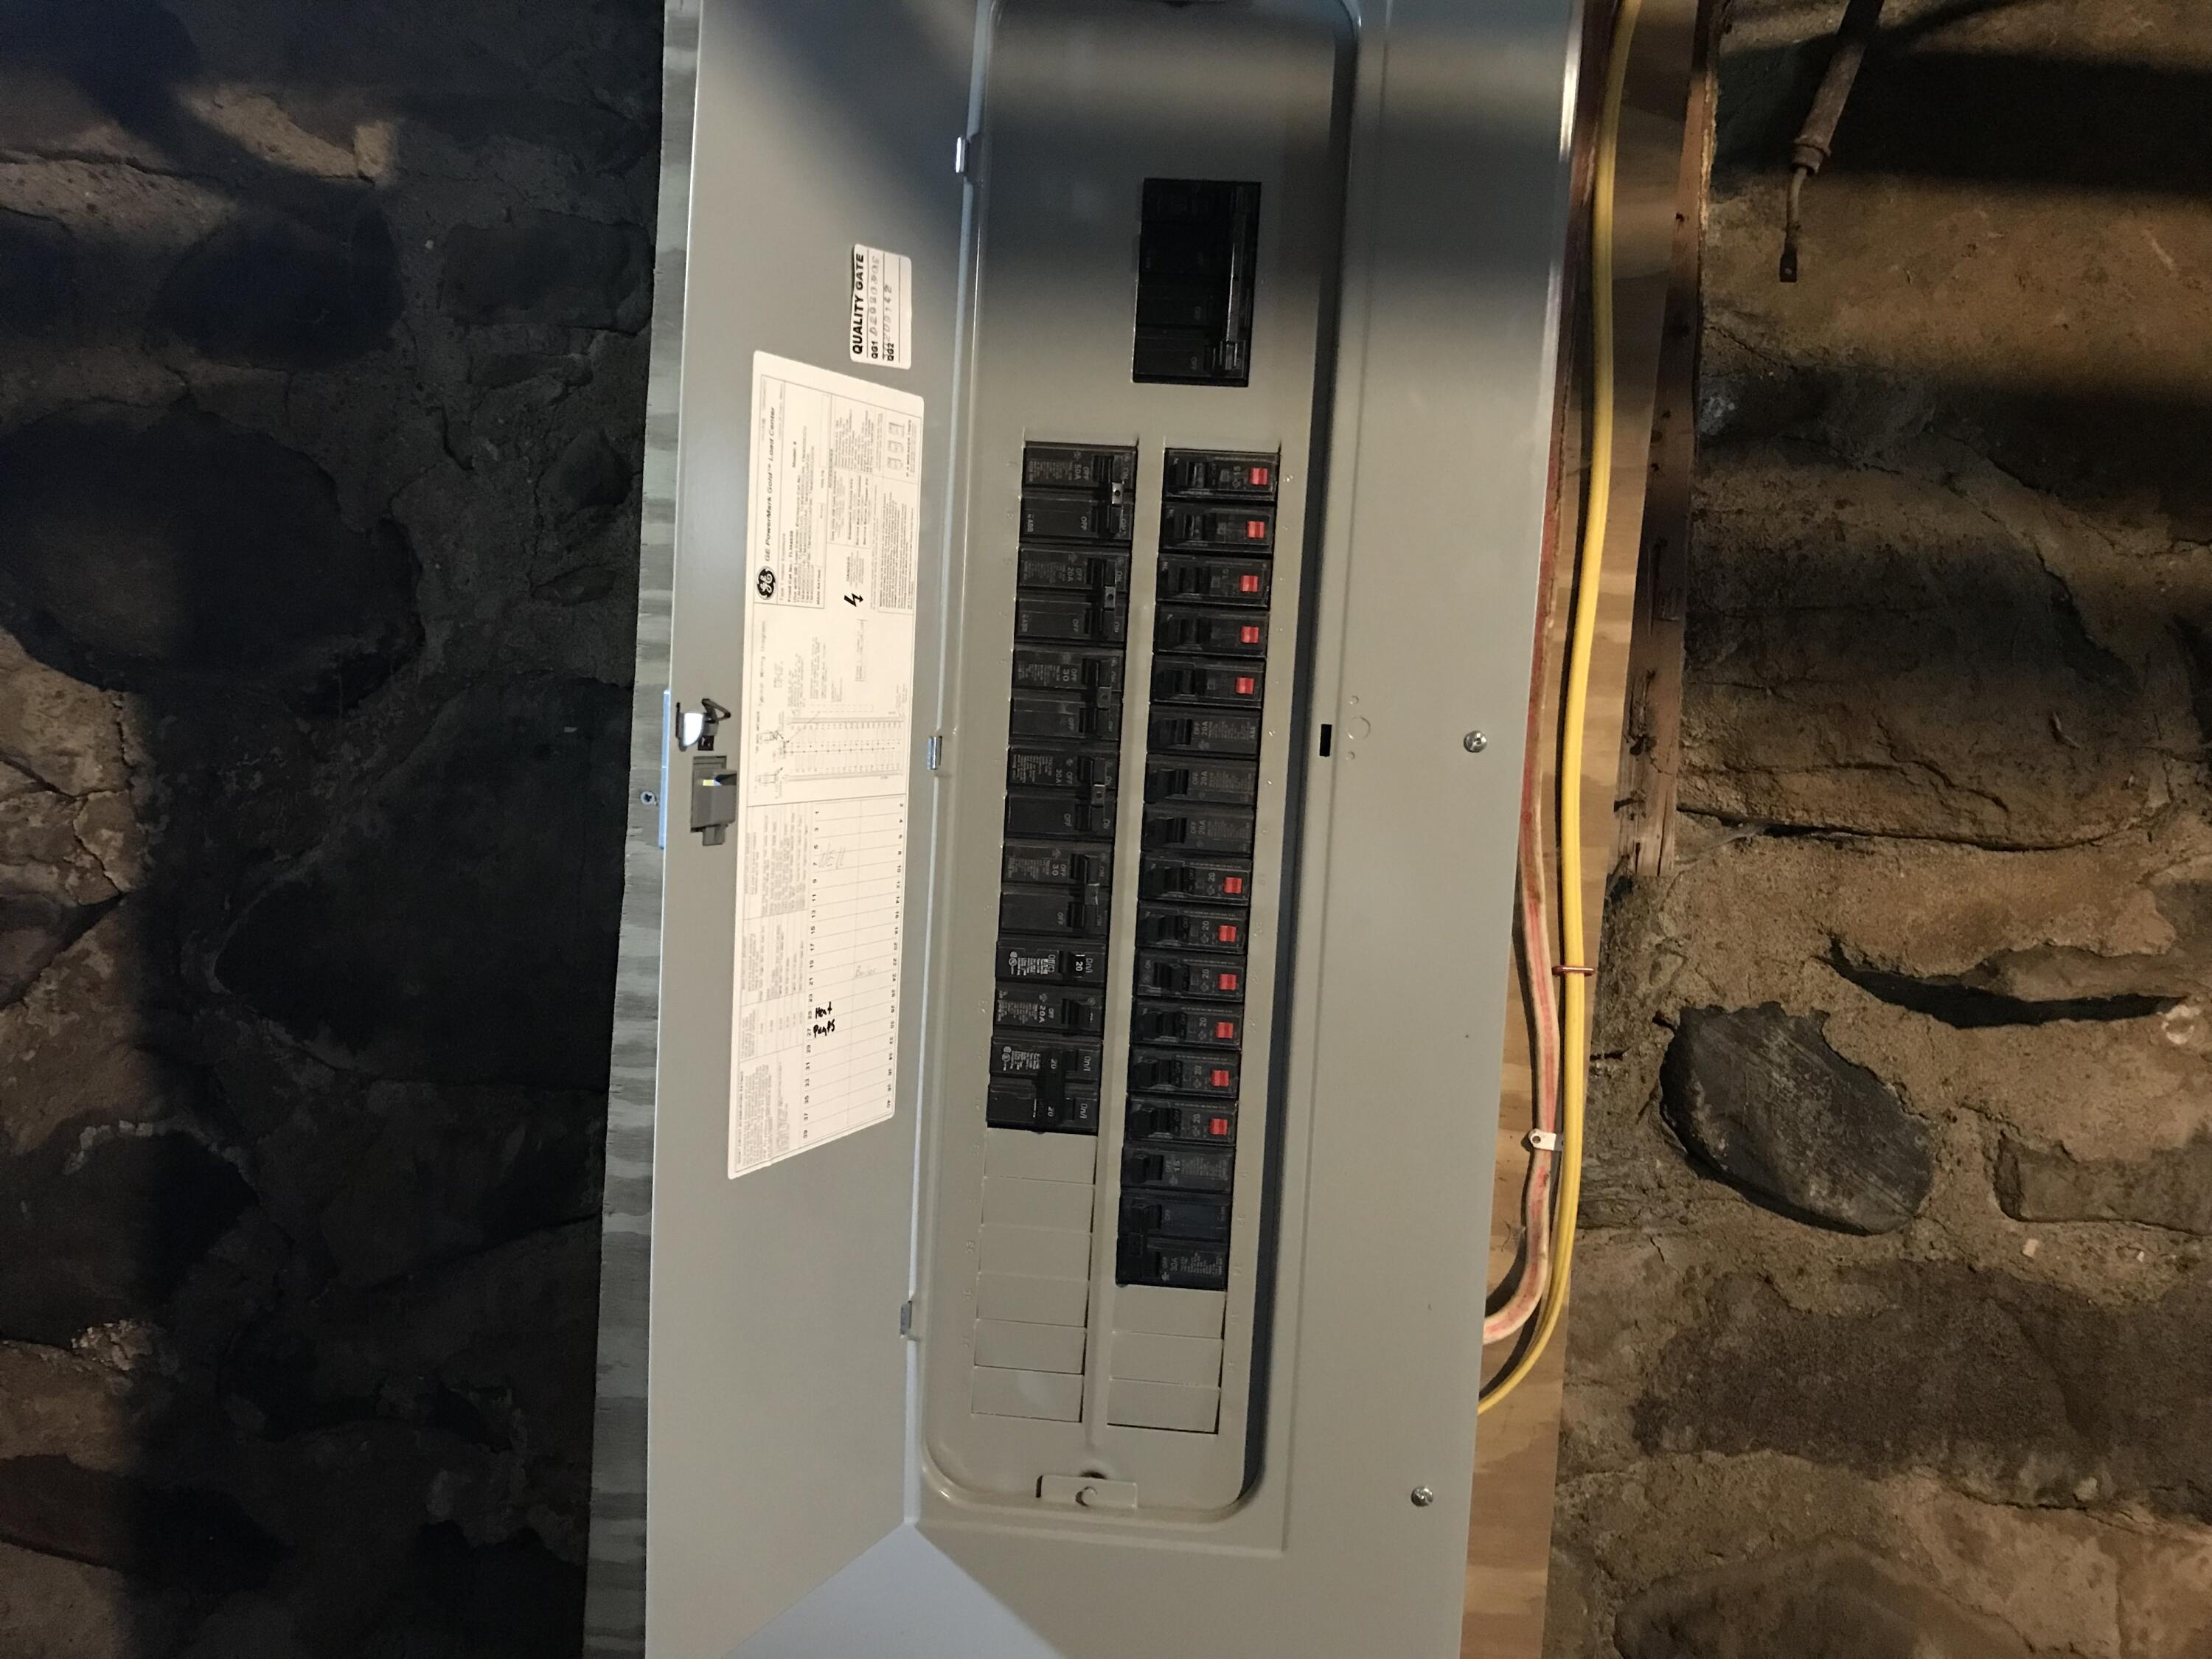
| Electric: | On Site, Circuit Breakers |
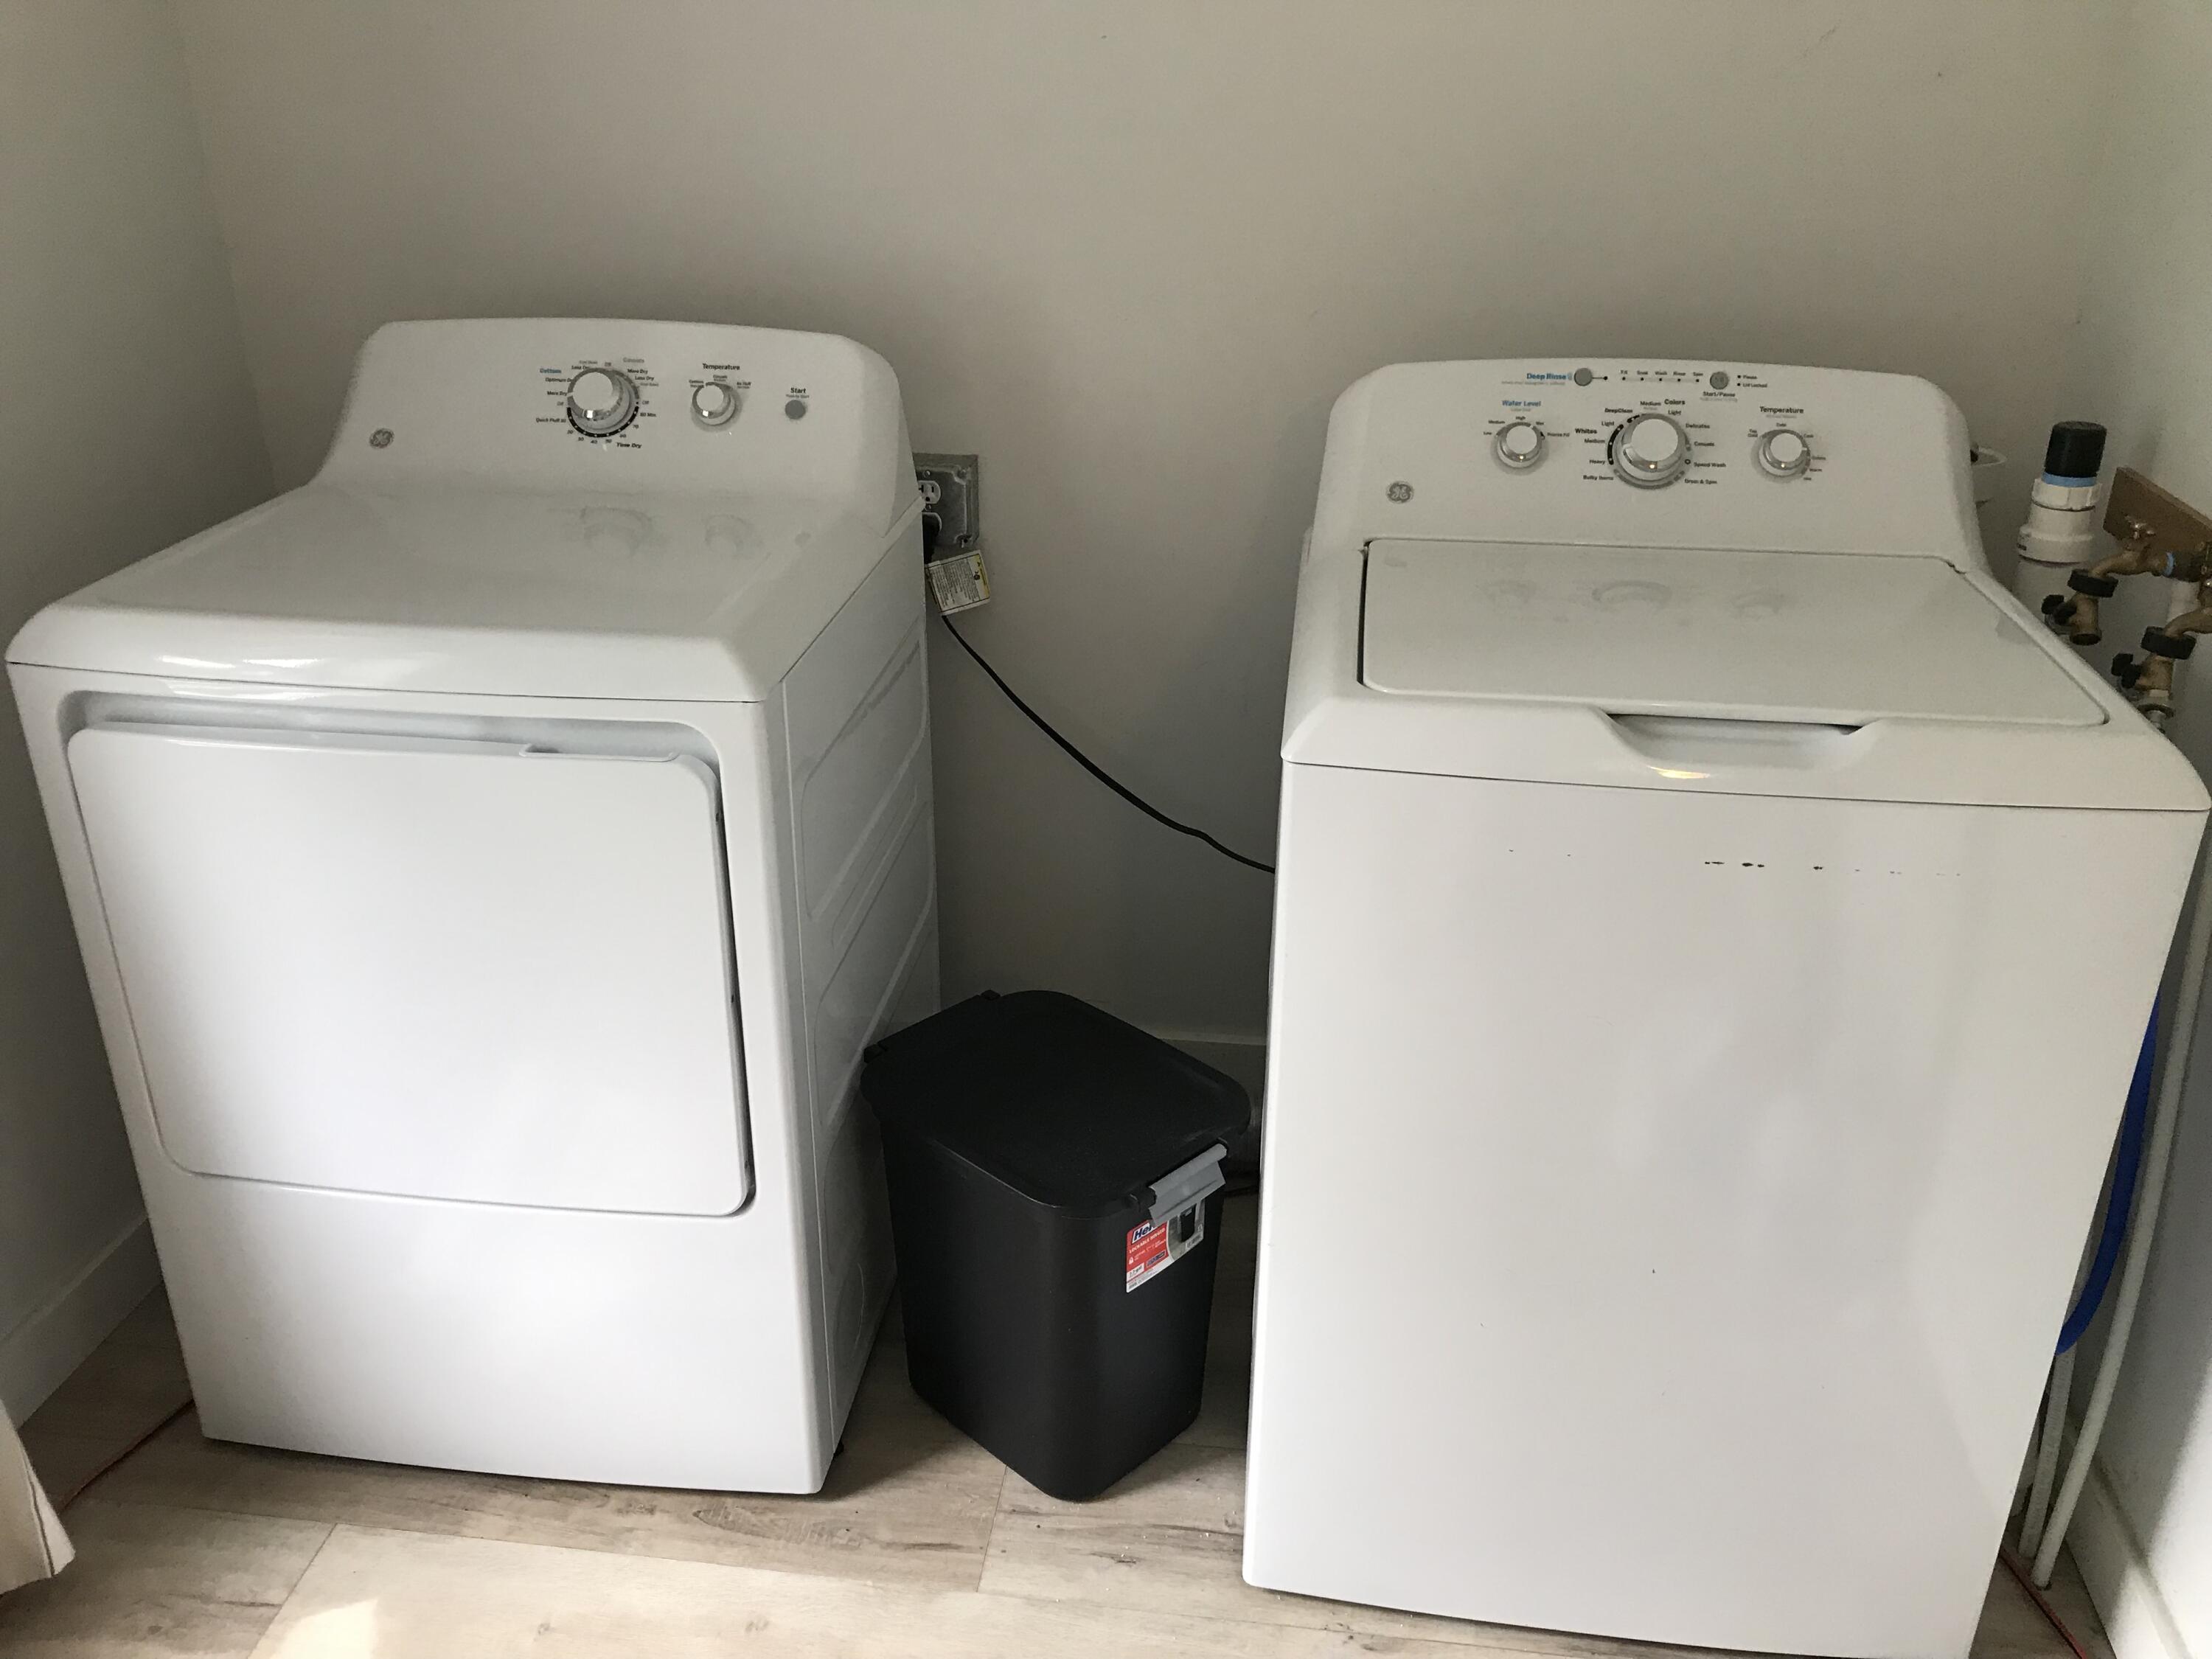
| Laundry Features: | Main Level |
| Roof: | Metal, Pitched |
| Postal Code Plus4: | 3011 |
| Lot Size Area: | 0.5 |
| Parking Features: | Paved, 5 - 10 Spaces, Off Street, Electric Vehicle Charging Station(s) |
| Zoning: | Residential |
| Heating: | Electric, Multi-Fuel System, Oil, Pellets, Wood, Heat Pump, Hot Water, Steam, Pellet Stove, Wood Stove |
| Construction Materials: | Wood Frame, Vinyl Siding |
| Flooring: | Vinyl, Wood, Hardwood, Luxury Vinyl, Parquet, Softwood |
| Water Source: | Private, Well |
| Above Grade Finished Area: | 2,774.0 |
| Building Area Source: | Measured |
| Lot Size Source: | Public Records |
| Original List Price: | $395,000 |
| Tax Year: | 2026 |
| Bathrooms Total Decimal: | 1.5 |
| Approval Status: | true |
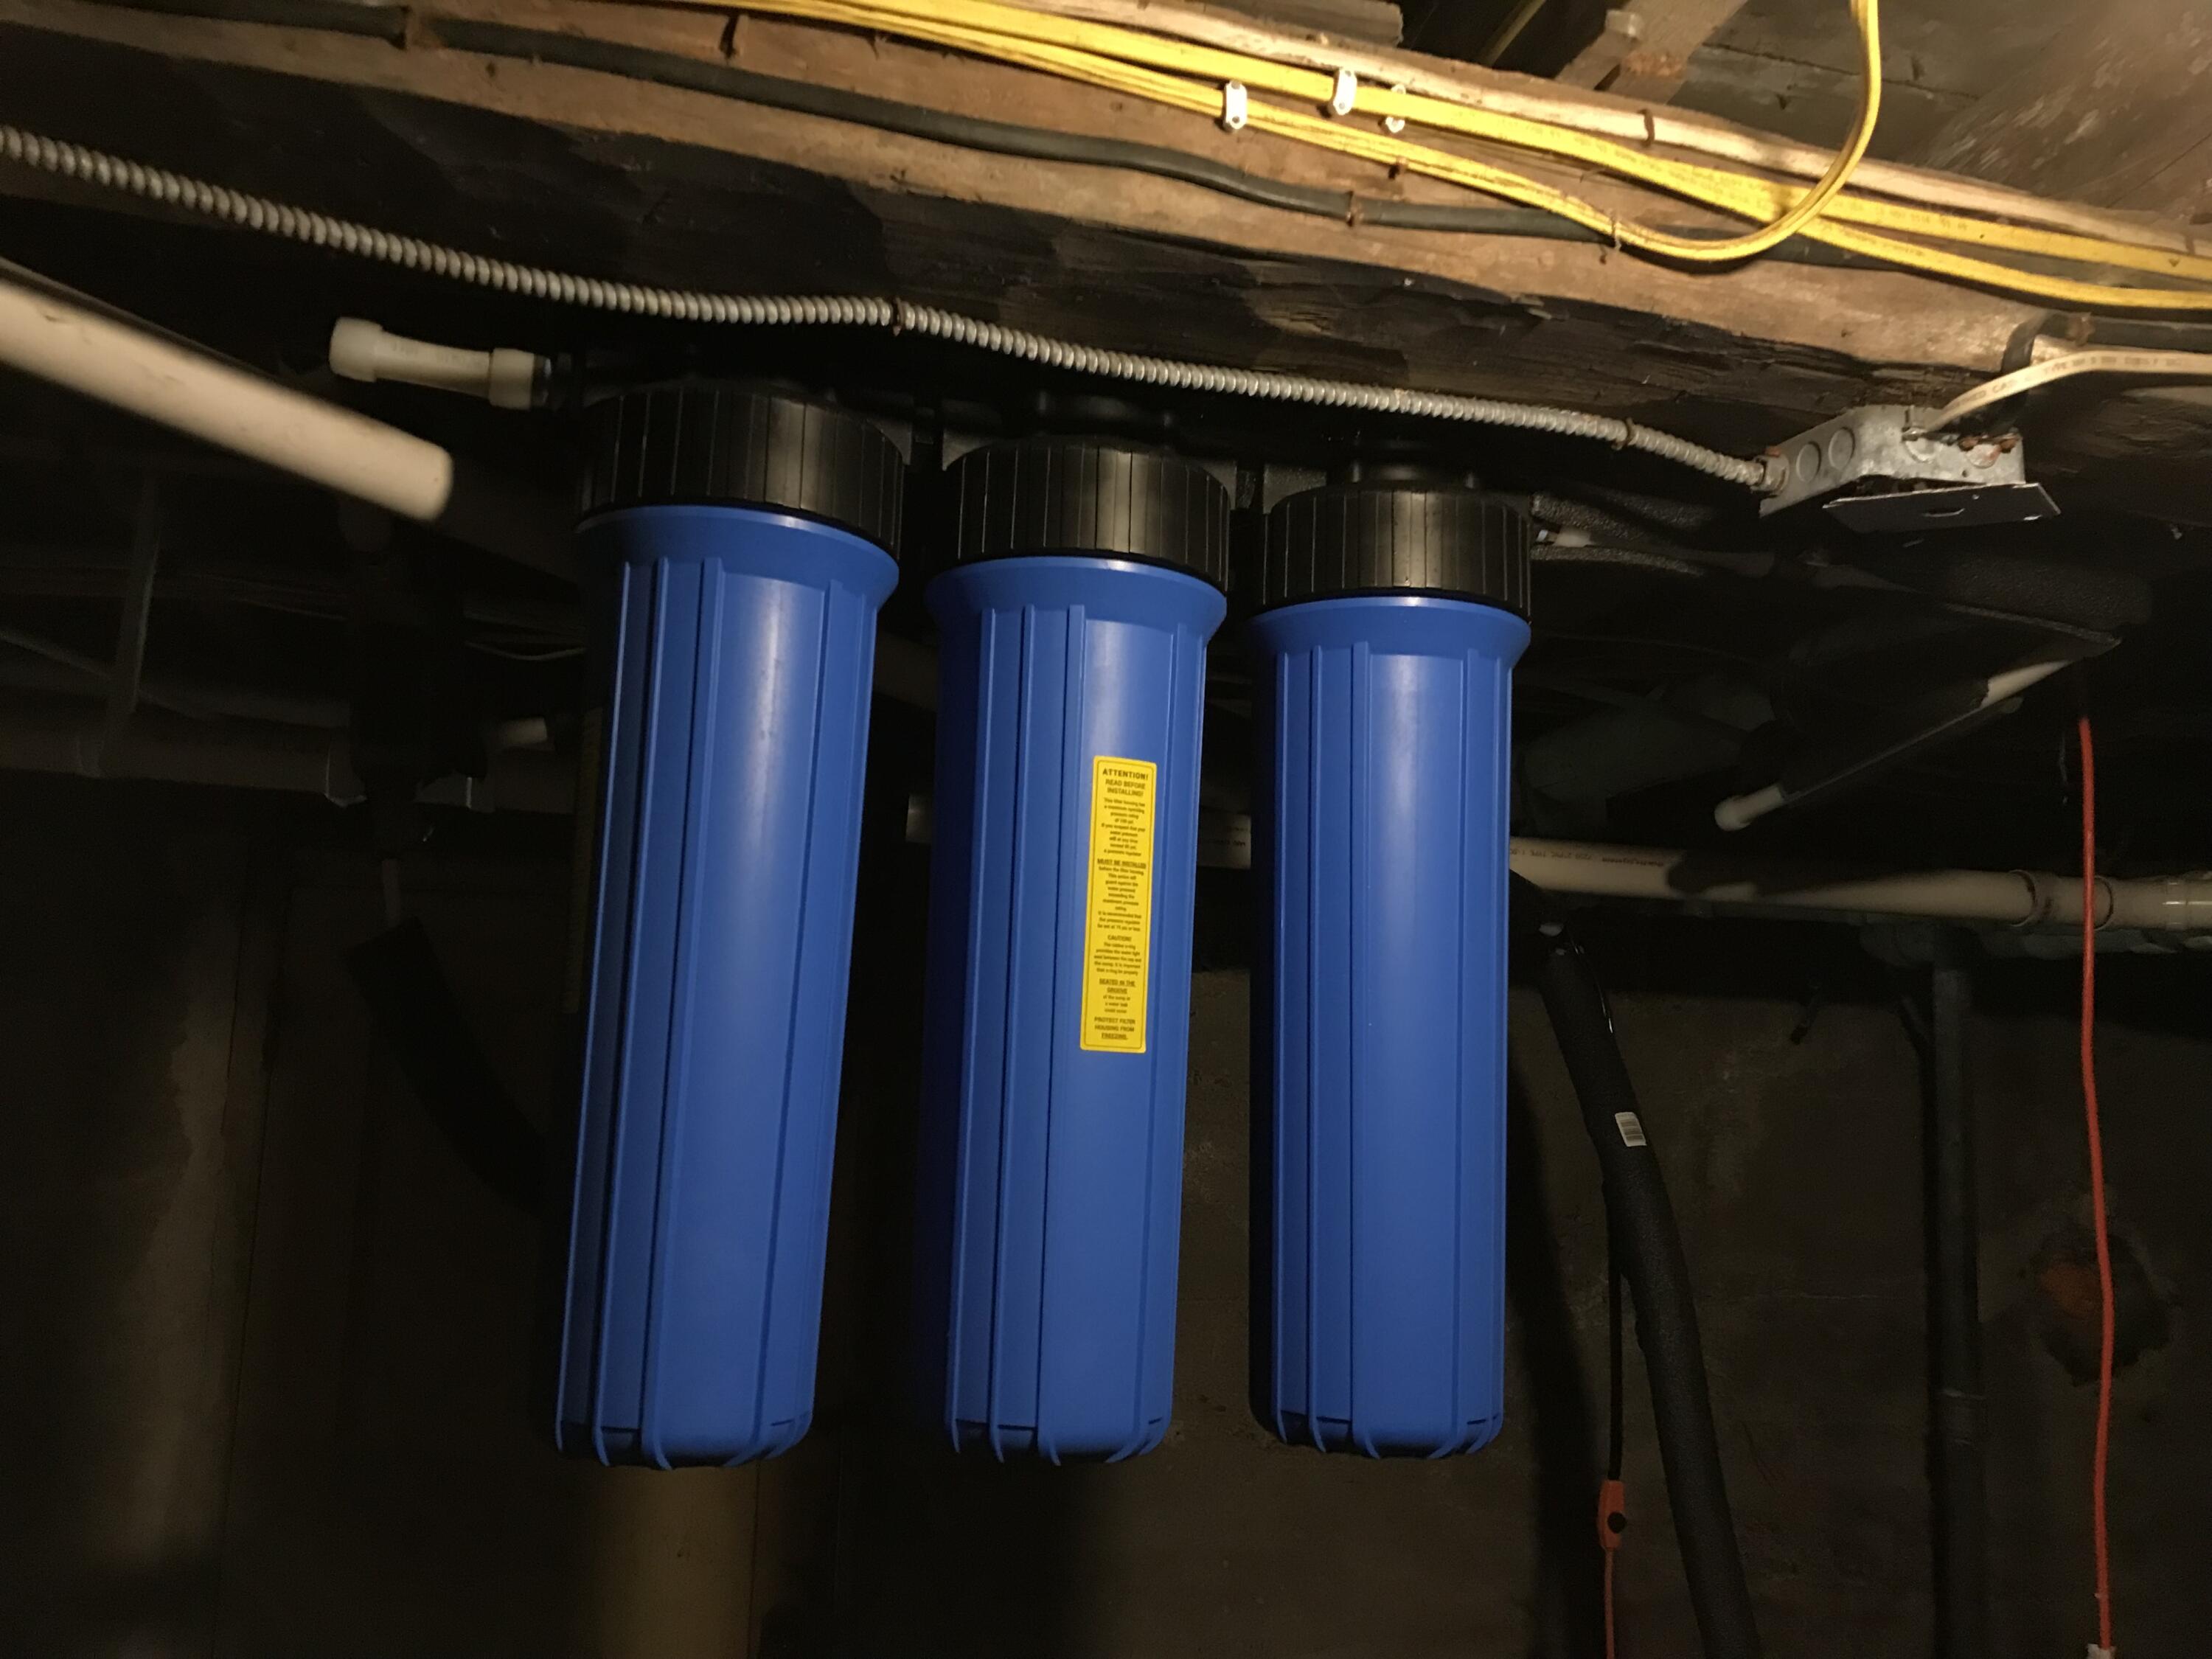
| Basement Other Description: | cistern |
| Water Info Water View: | Yes |
| Property Information Road Front Other Source: | MLS MAP |
| Property Information Road Frontage +/-: | 113.0 |
| Property Information Other Source Of Square Footage: | Measured with matterport software. Buyer to verify |
| Property Information Source Of Road Frontage: | Public Records |
| Property Information Short Sale Continue To Show: | No |
| Property Information Surveyed: | Unknown |
| Property Information Seasonal: | No |
| Property Information Deed/conveyance Type Offered: | Warranty |
| Property Information Bank Owned Reo: | No |
| Property Information Color: | White |
| Property Information Deed: | All |
| Property Information # Half Baths Level 1: | 1 |
| Property Information # Full Baths Level 2: | 1 |
| Property Information Deed Restrictions: | Unknown |
| Property Information Road Frontage: | Yes |
| Property Information 2 Detached Houses On 1 Lot: | No |
| Appliances 2: | Dishwasher, Dryer, Microwave, Electric Range, Refrigerator, Washer |
| Location Information Page: | 272/274 |
| Location Information Zoning Overlay: | Unknown |
| Location Information Hers Certified: | No |
| Location Information Tree Growth Y/n: | No |
| Contract Information List Price/sq Ft: | $142 |
| Contract Information Comp Listing: | No |
| Door Features Backup: | Storm Door(s) |
| Window Features Backup: | Double Pane Windows |
| Remarks Showing Remarks: | Call or Email , lock box on property DO NOT let CATS out |
| Bedroom 1 Bedroom 1 Level: | Second |
| Bedroom 1: | Bedroom 1 |
| Bedroom 2 Bedroom 2 Level: | Second |
| Bedroom 2: | Bedroom 2 |
| Bedroom 3 Bedroom 3 Level: | Second |
| Bedroom 3: | Bedroom 3 |
| Bedroom 4 Bedroom 4 Level: | Second |
| Bedroom 4: | Bedroom 4 |
| Bedroom 6 Bedroom 6 Level: | Second |
| Bedroom 6: | Bedroom 6 |
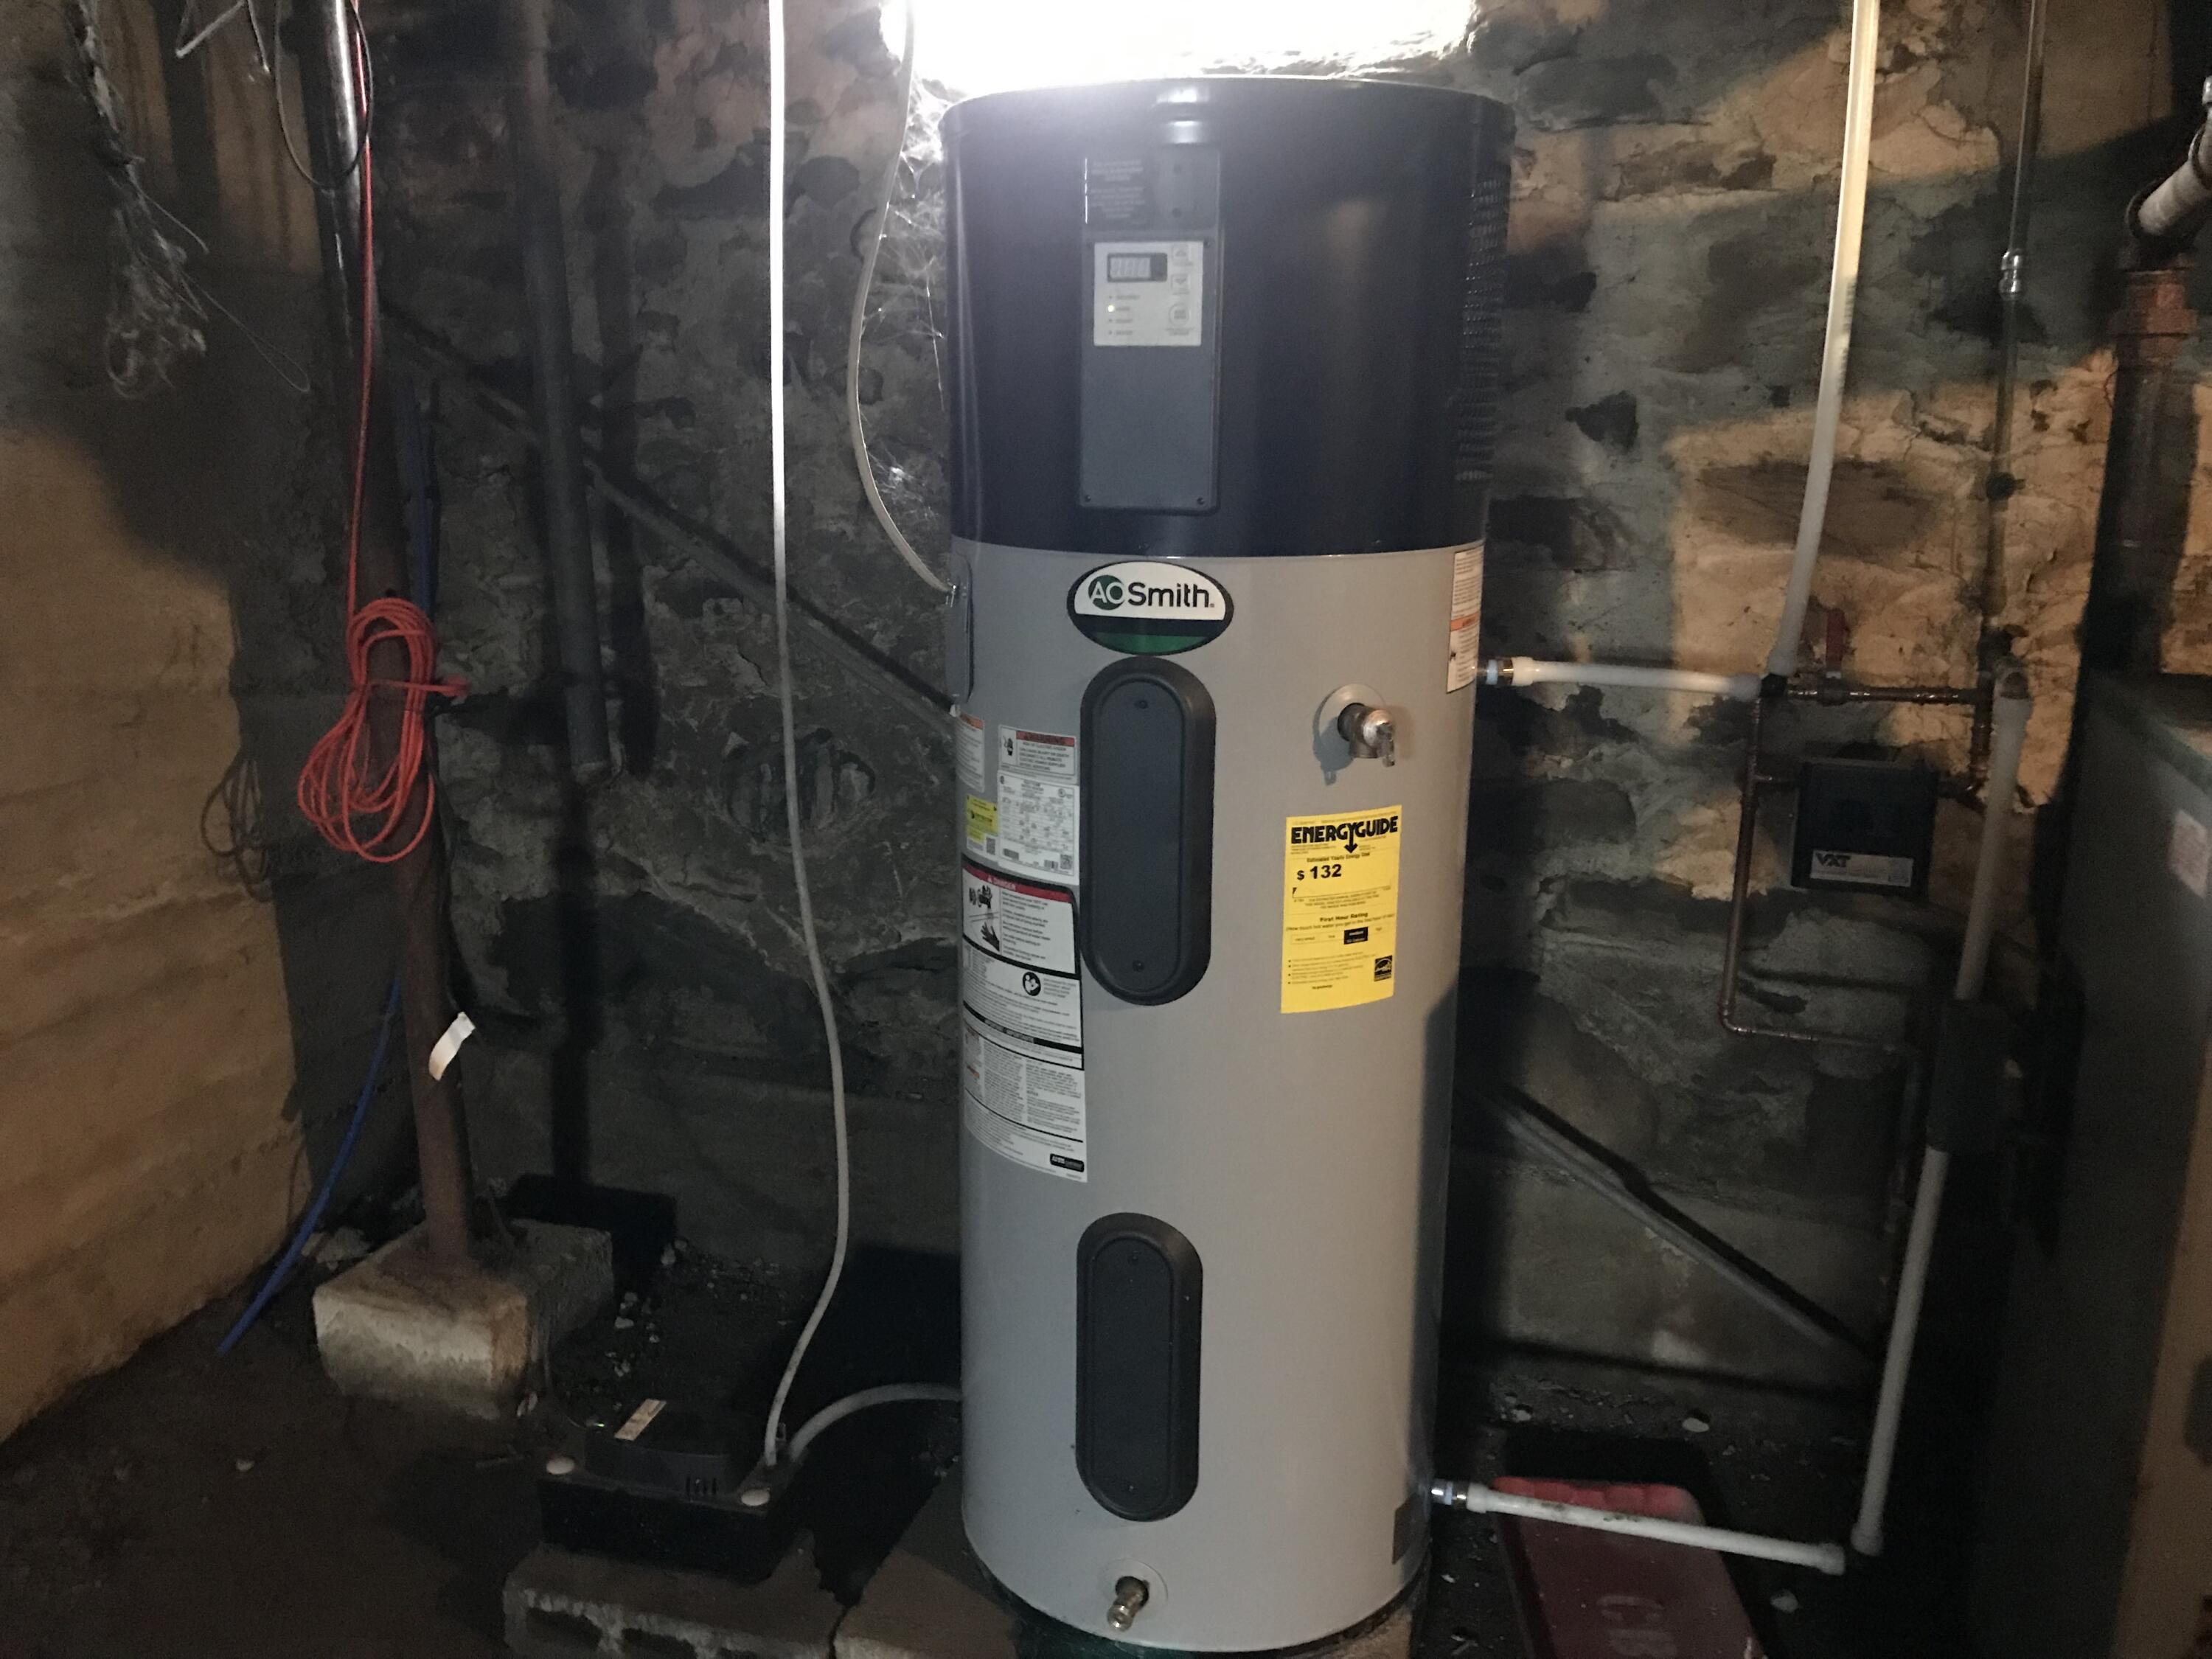
| Appliances Included Other Appliances: | new water heater |
| Dining Room Dining Room Level: | First |
| Dining Room: | Dining Room |
| Kitchen Kitchen Level: | First |
| Kitchen: | Kitchen |
| Living Room Living Room Level: | First |
| Living Room: | Living Room |
| Primary Bedroom Primary Bedroom Level: | First |
| Primary Bedroom: | Primary Bedroom |
| Sunroom Sunroom Level: | First |
| Sunroom: | Sunroom |
| Amenities: | 1st Floor Primary Bedroom w/Bath, Attic, Main Level, Pantry, Shower, Storage, Walk-in Closets |
| Bedroom 1 Amenities: | Built-Ins, Closet |
| Bedroom Amenities 2: | Built-Ins, Closet |
| Bedroom Amenities 3: | Closet |
| Bedroom Amenities 4: | Closet |
| Water Body Type: | River |
| Dining Room Amenities: | Built-Ins, Heat Stove, Formal |
| Kitchen Amenities: | Pantry |
| Kitchen Countertop: | Butcher Block, Granite, Other, Solid Surface |
| Living Room Amenities: | Wood Burning Fireplace |
| Primary Bedroom Amenities: | Half Bath |
| Roads: | Paved, Public |
| Sunroom Amenities: | Unheated |
| Transportation: | Near Airport |
| Vehicle Storage: | No Vehicle Storage |
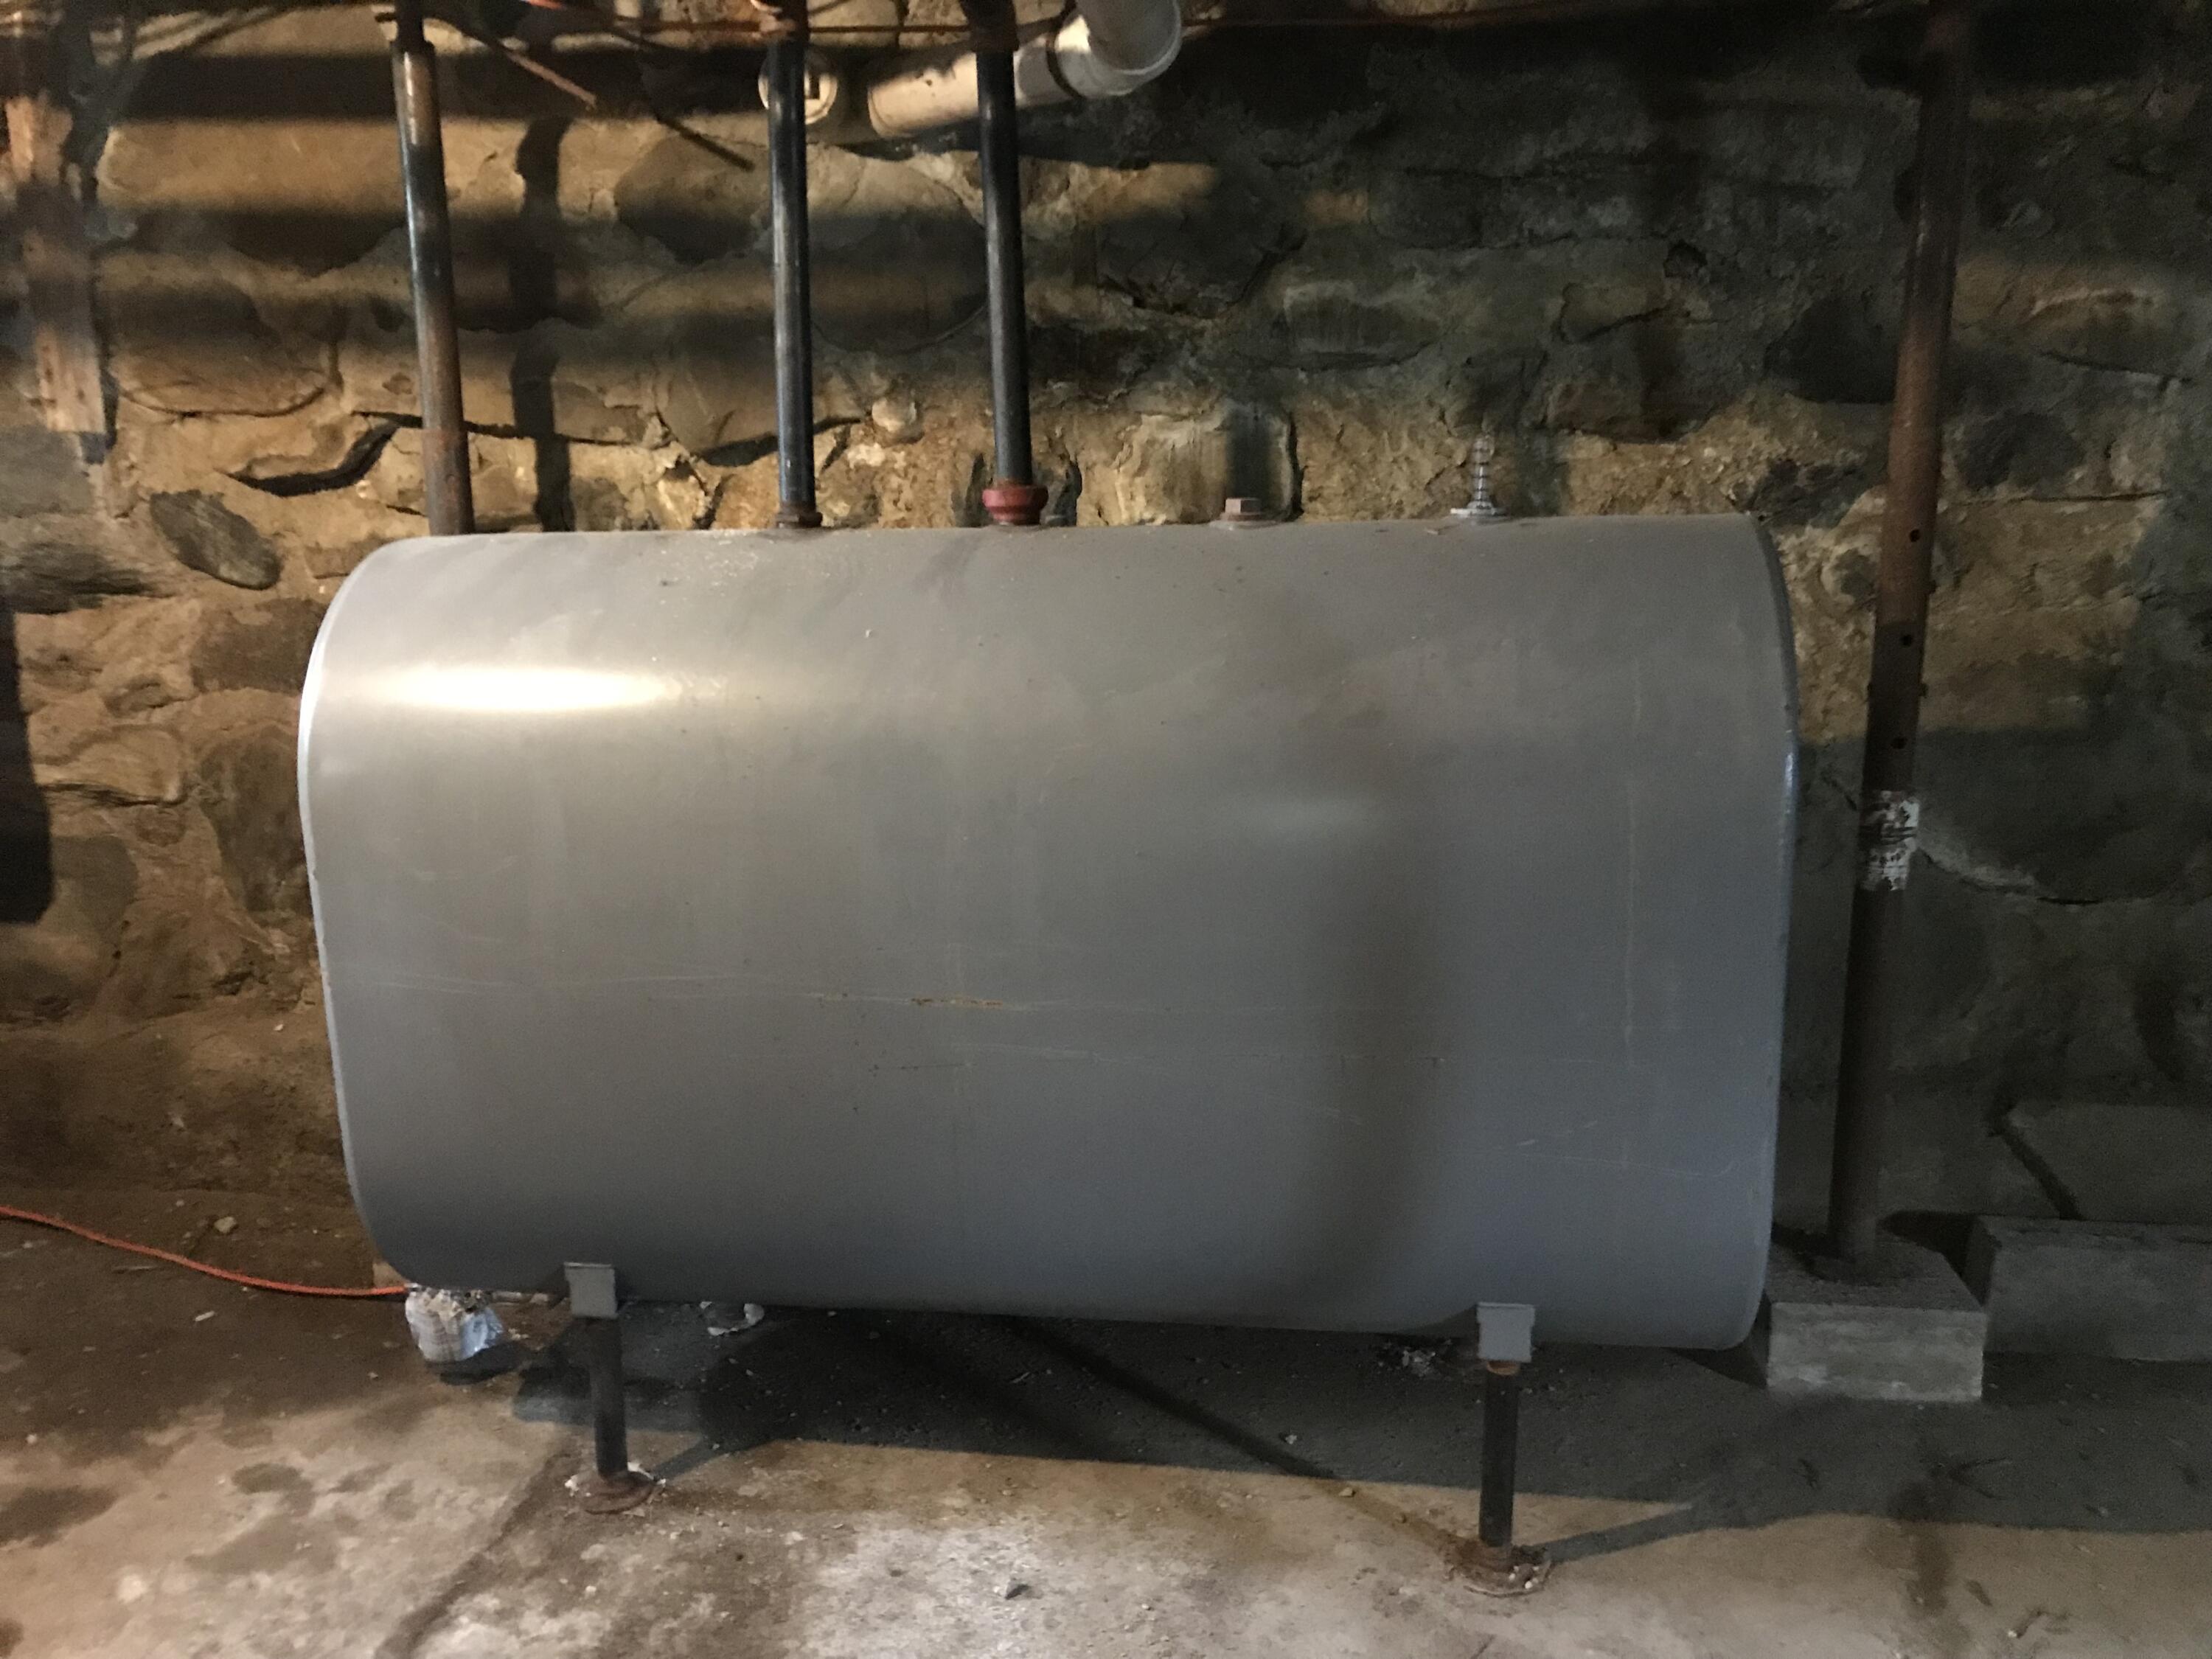
| Water Heater: | Electric, Oil, Tank |
| Pets Allowed: | No Restrictions |
| Other Structures: | Outbuilding |
| Green Energy Efficient: | Ceiling Fans, Thermostat |
| Furnished: | Negotiable |
| Door Features: | Storm Door(s) |
| Window Features: | Double Pane Windows |
| Gas: | No Gas |
| Restrictions: | No Restrictions |
| Fireplace?: | Yes |
| Listing Key: | 36efd37fcced9481eb92ee212f7a022d |
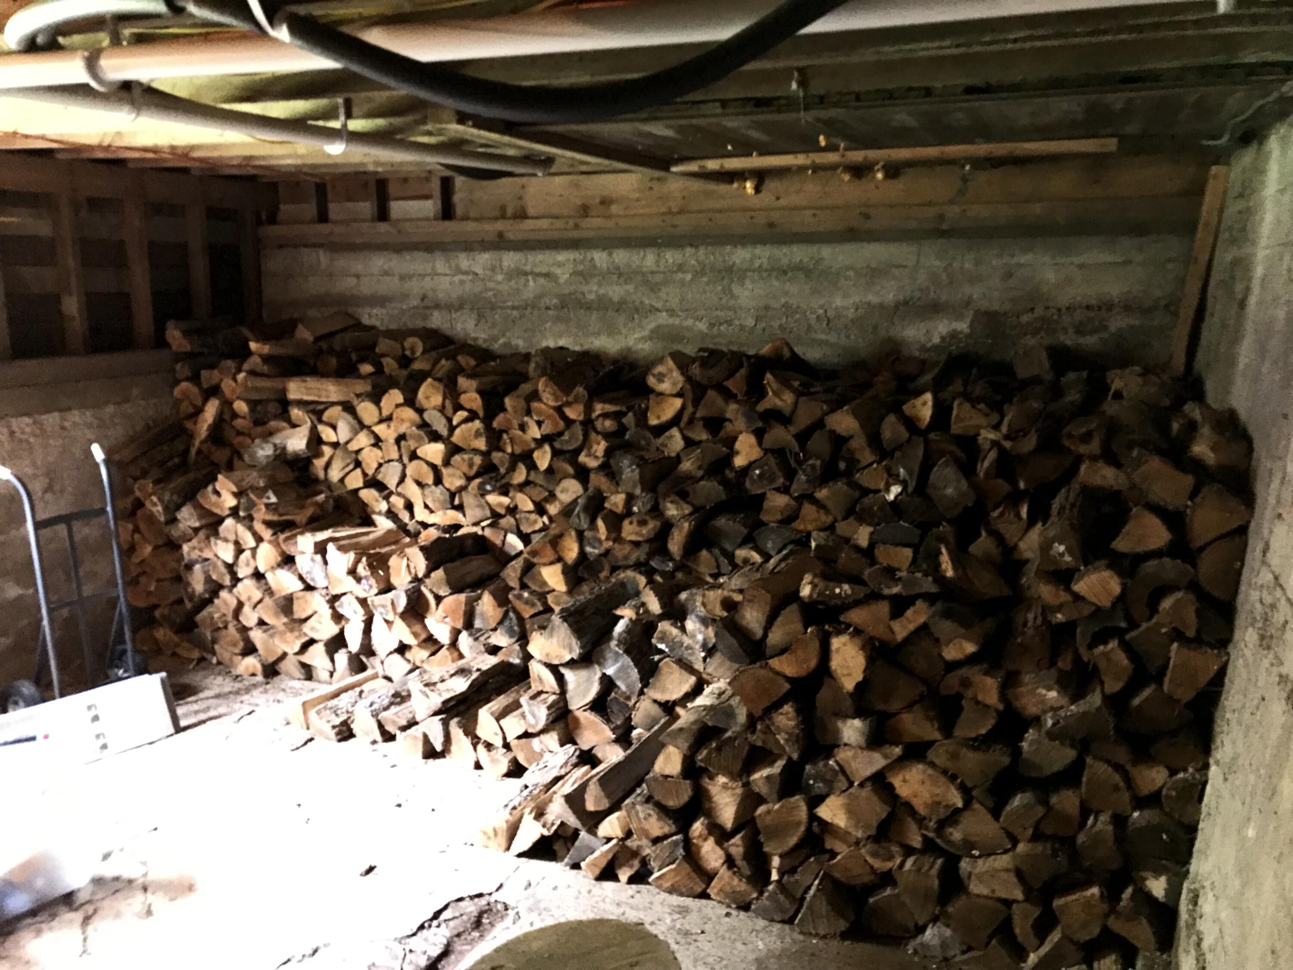
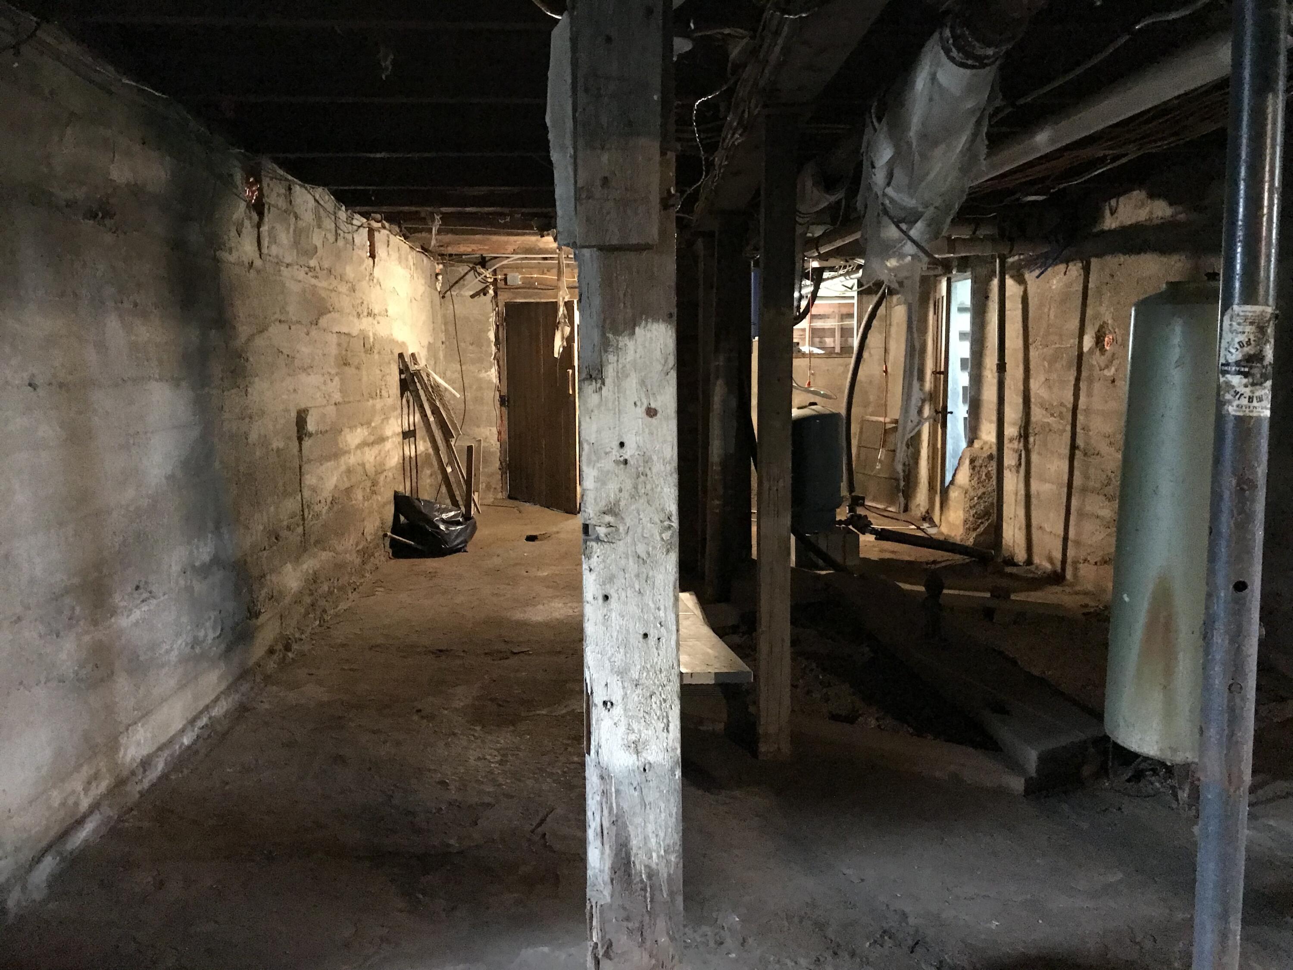
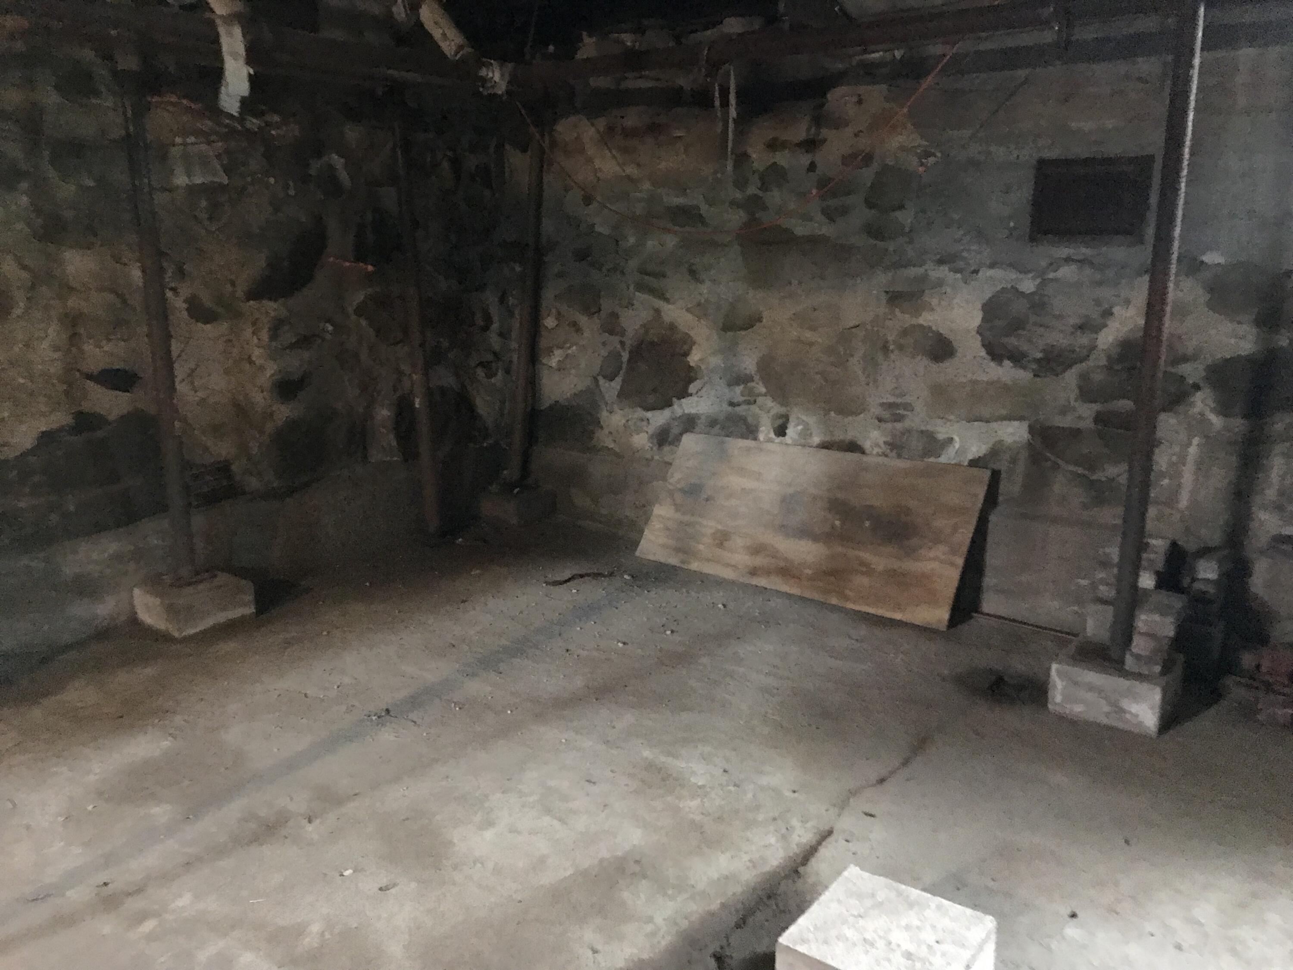
| Basement: | Interior Entry, Walk-Out Access, Full, Other, Unfinished |
| Documents Change Timestamp: | 2026-06-29T20:07:51Z |
| Documents Count: | 8 |
| Directions: | On you GPS key in: 117 South Caribou Road Fort Fairfield, Maine 04742 |
| Listing Contract Date: | 2026-06-11 |
| Status: | Active |
| Parcel Number: | FTFF-000011-000000-000030 |
| Road Surface Type: | Paved |
| Sign On Property?: | Yes |
| Waterfront Features: | Public, River/Brook/Stream |
Listing data is derived in whole or in part from the Maine IDX and is for consumers' personal, non-commercial use only. Dimensions are approximate and not guaranteed. All data should be independently verified. © 2026 Maine Real Estate Information System, Inc. All Rights Reserved.
Maine Real Estate Information System, Inc. data last updated on October 08, 2026 05:26 PM - ET


Property Last Updated: October 08, 2026 05:26 PM - ET
