117 Chippenwood Lane
Bristol, CT 06010
$699,900 - Chippens Hill
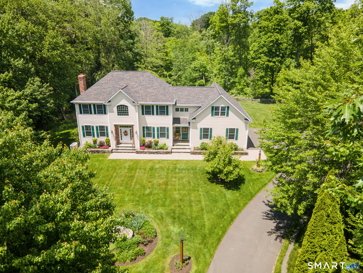
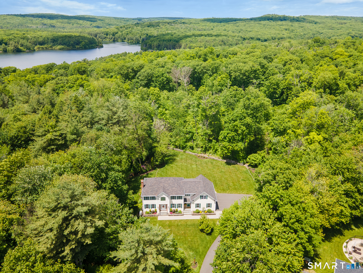
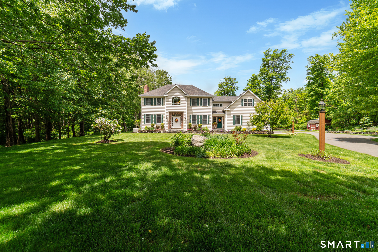
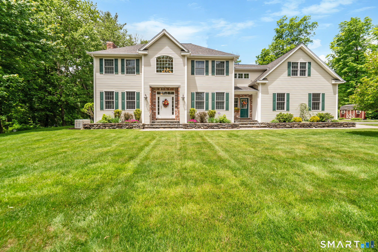
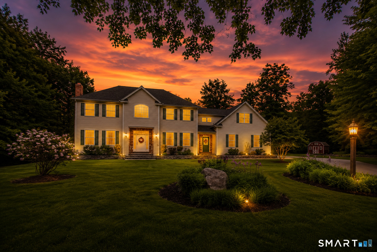
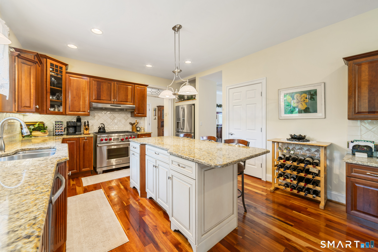
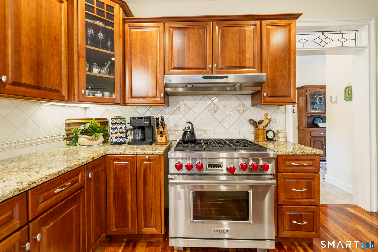
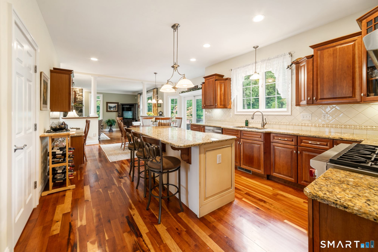
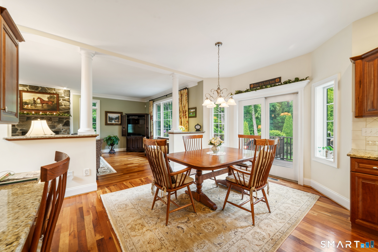
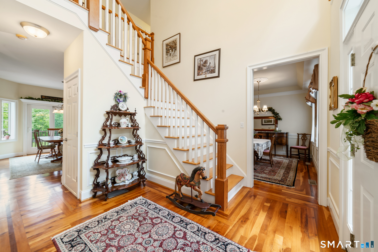
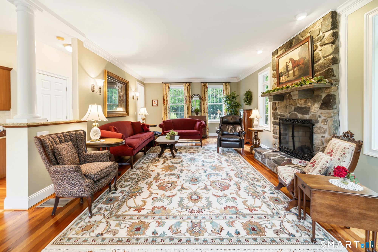
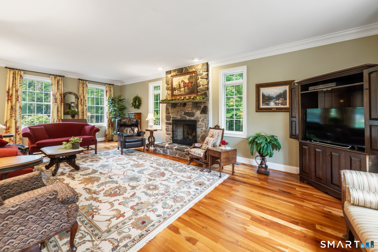
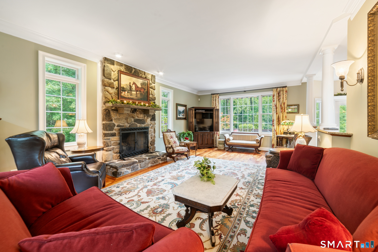
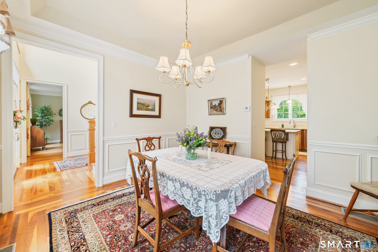
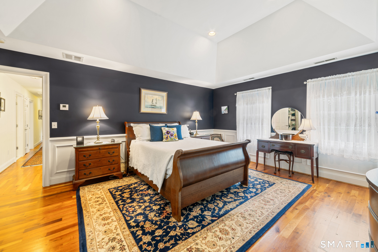
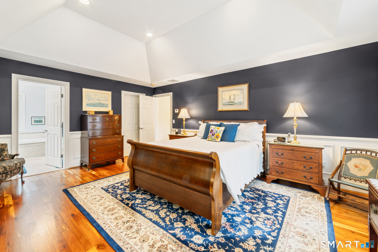
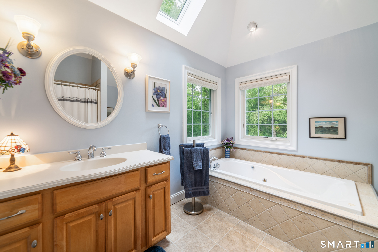
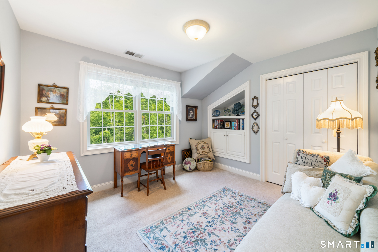
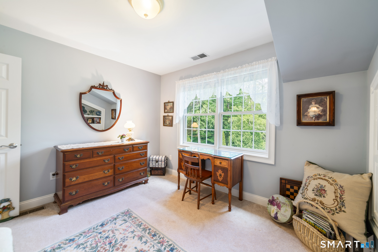
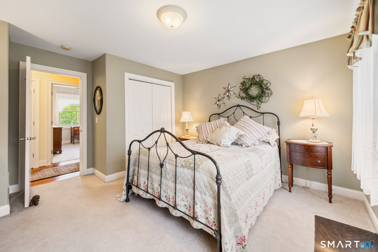
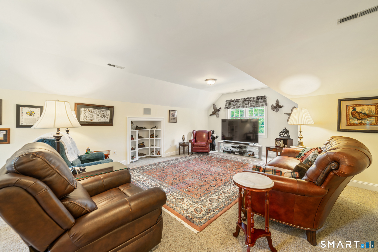
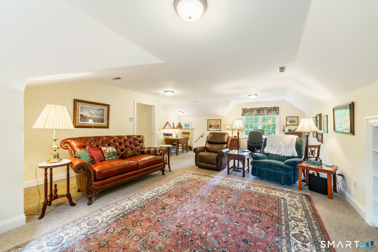
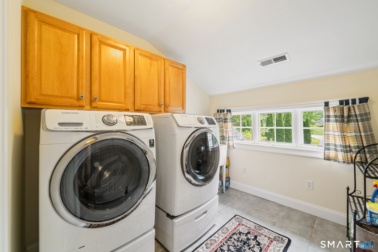
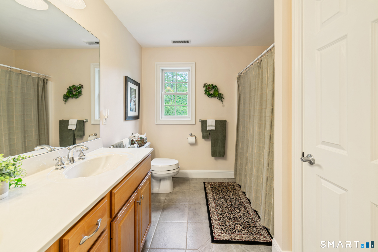
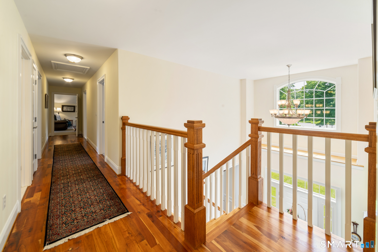
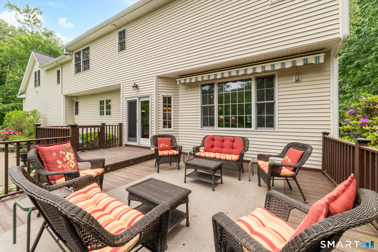
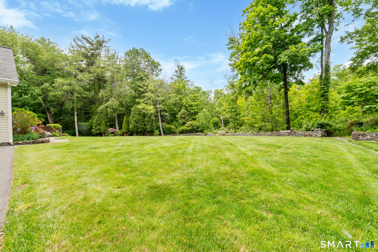
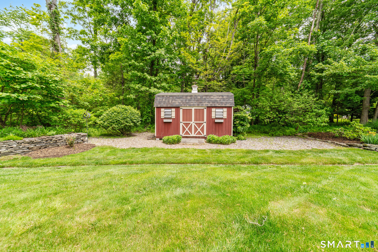
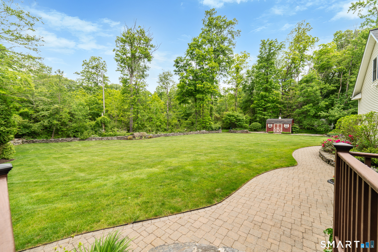
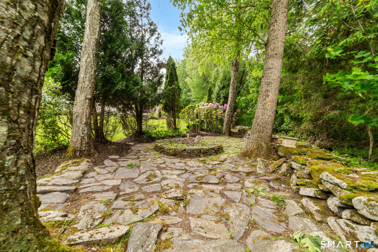
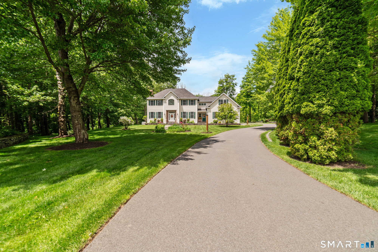
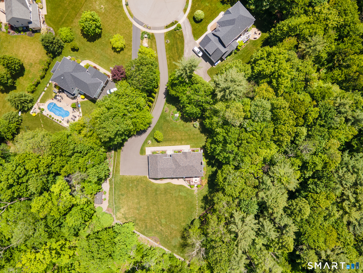
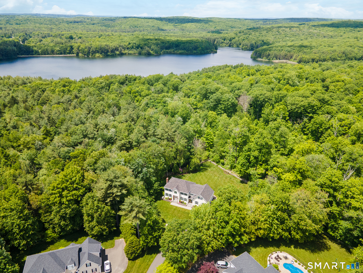
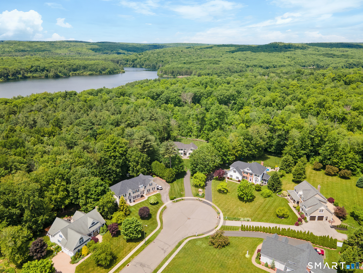
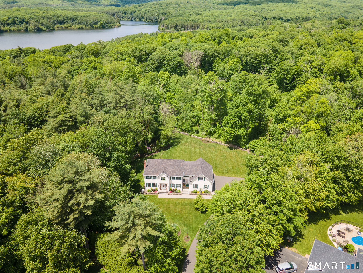
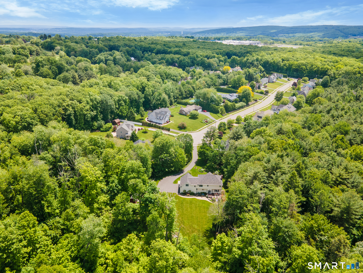
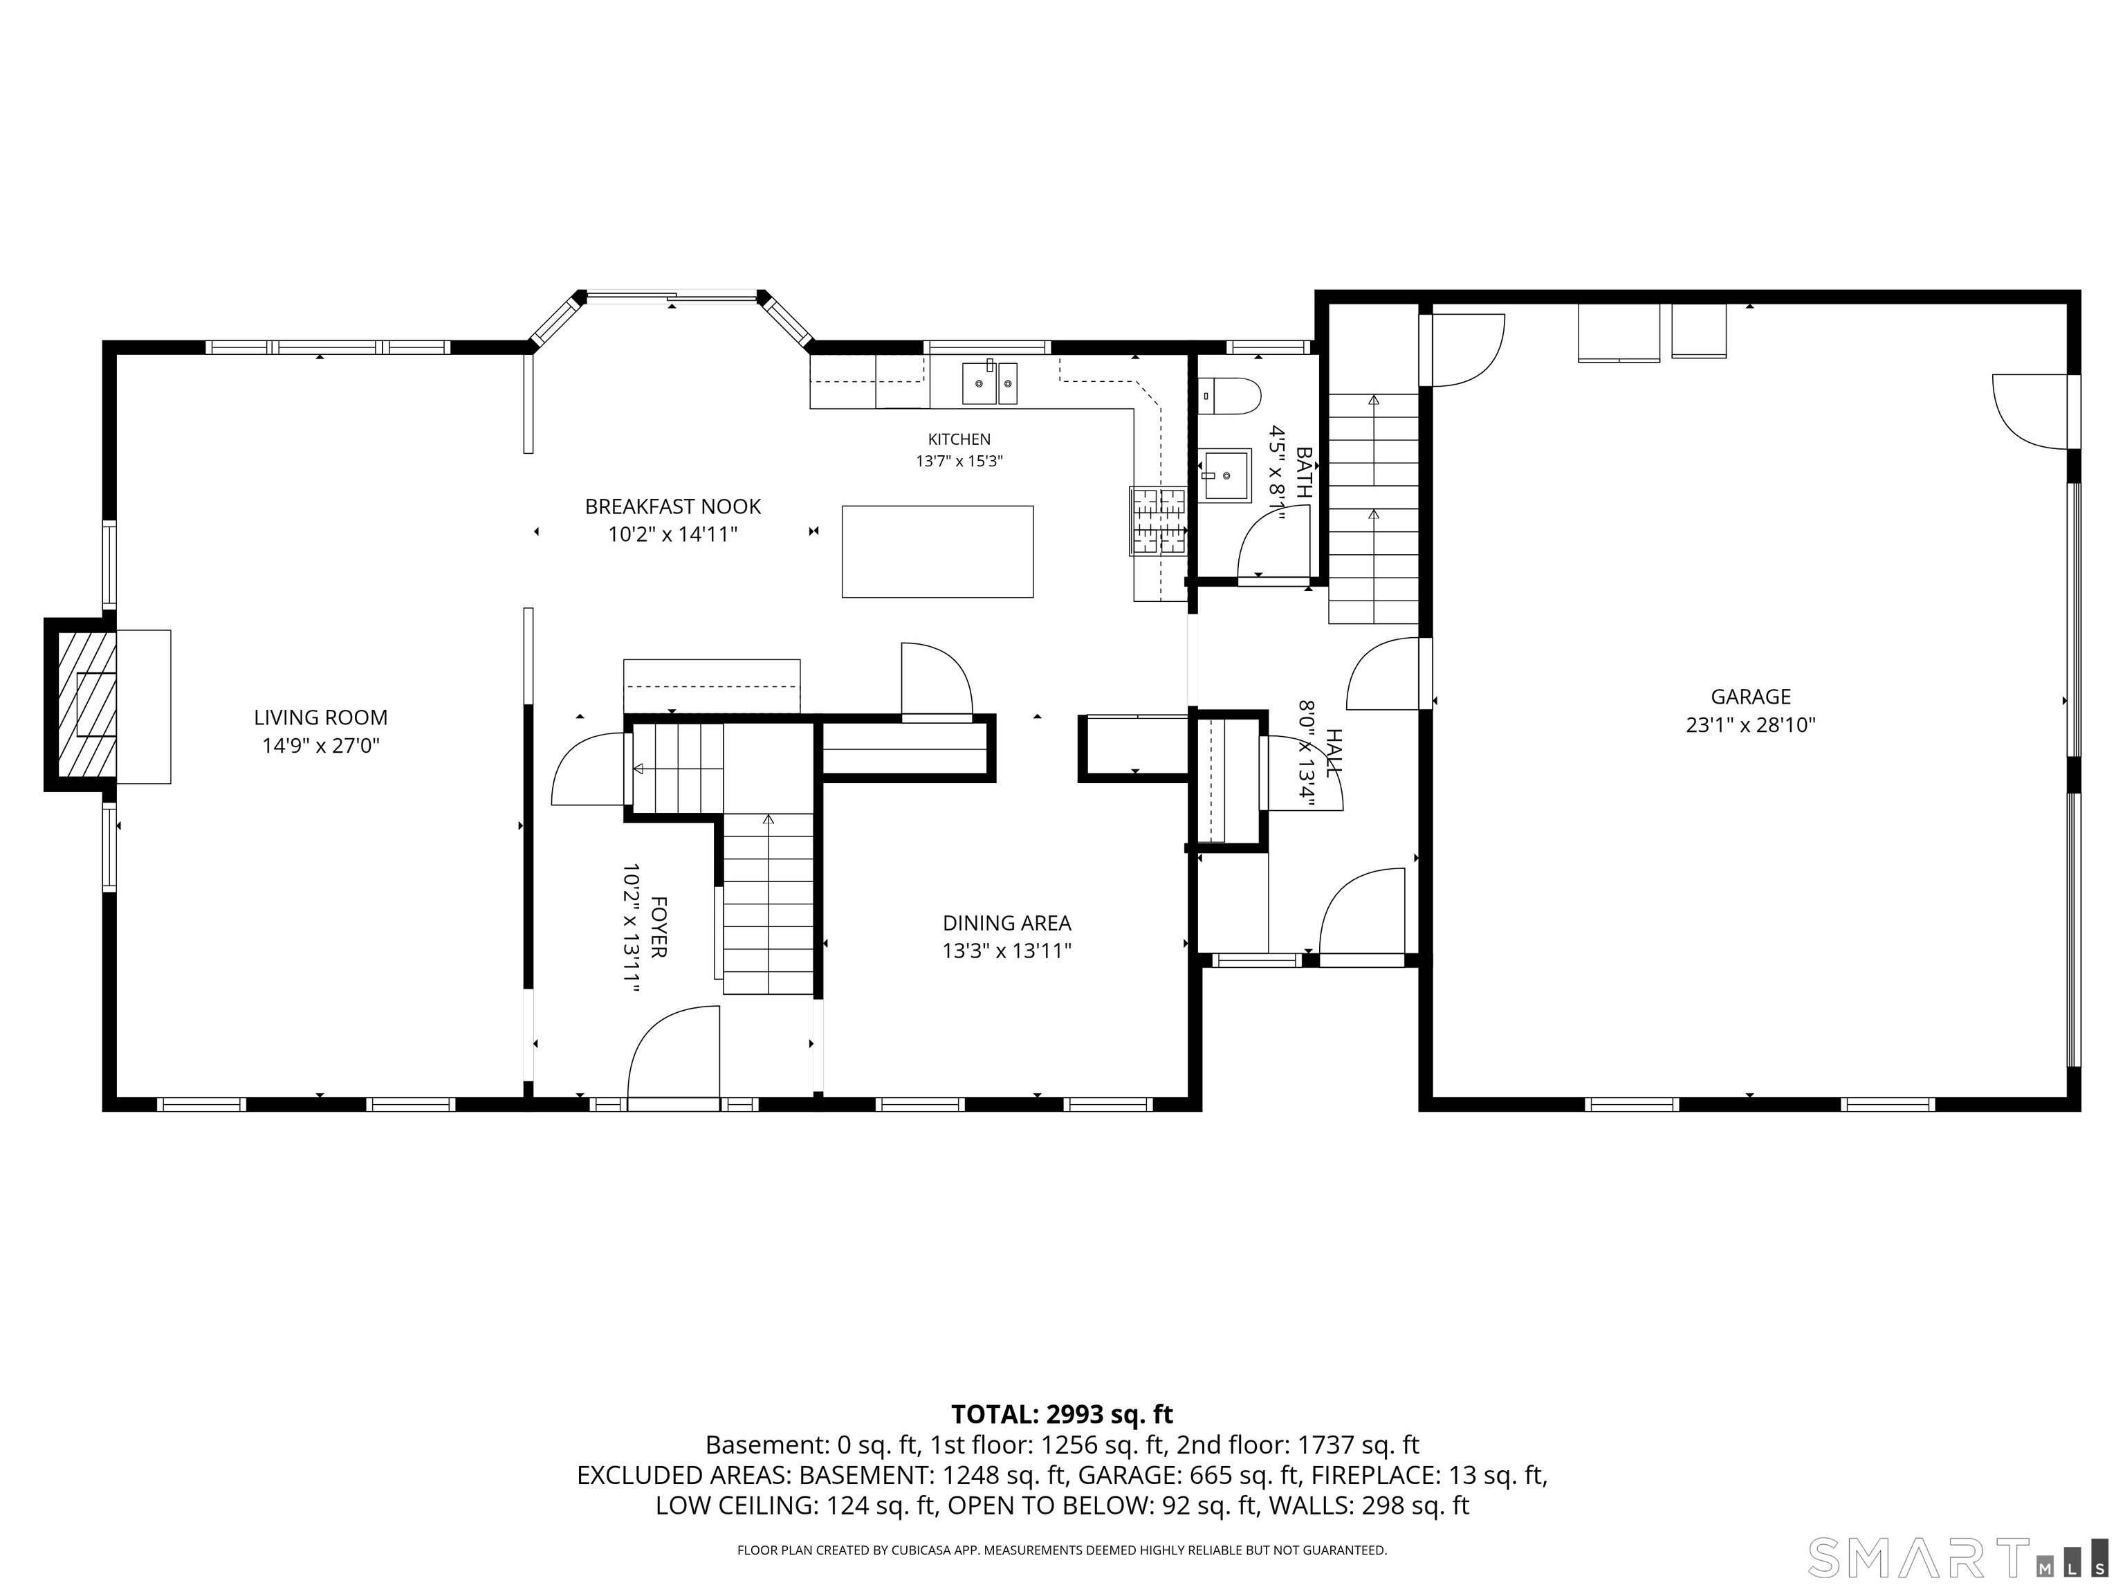
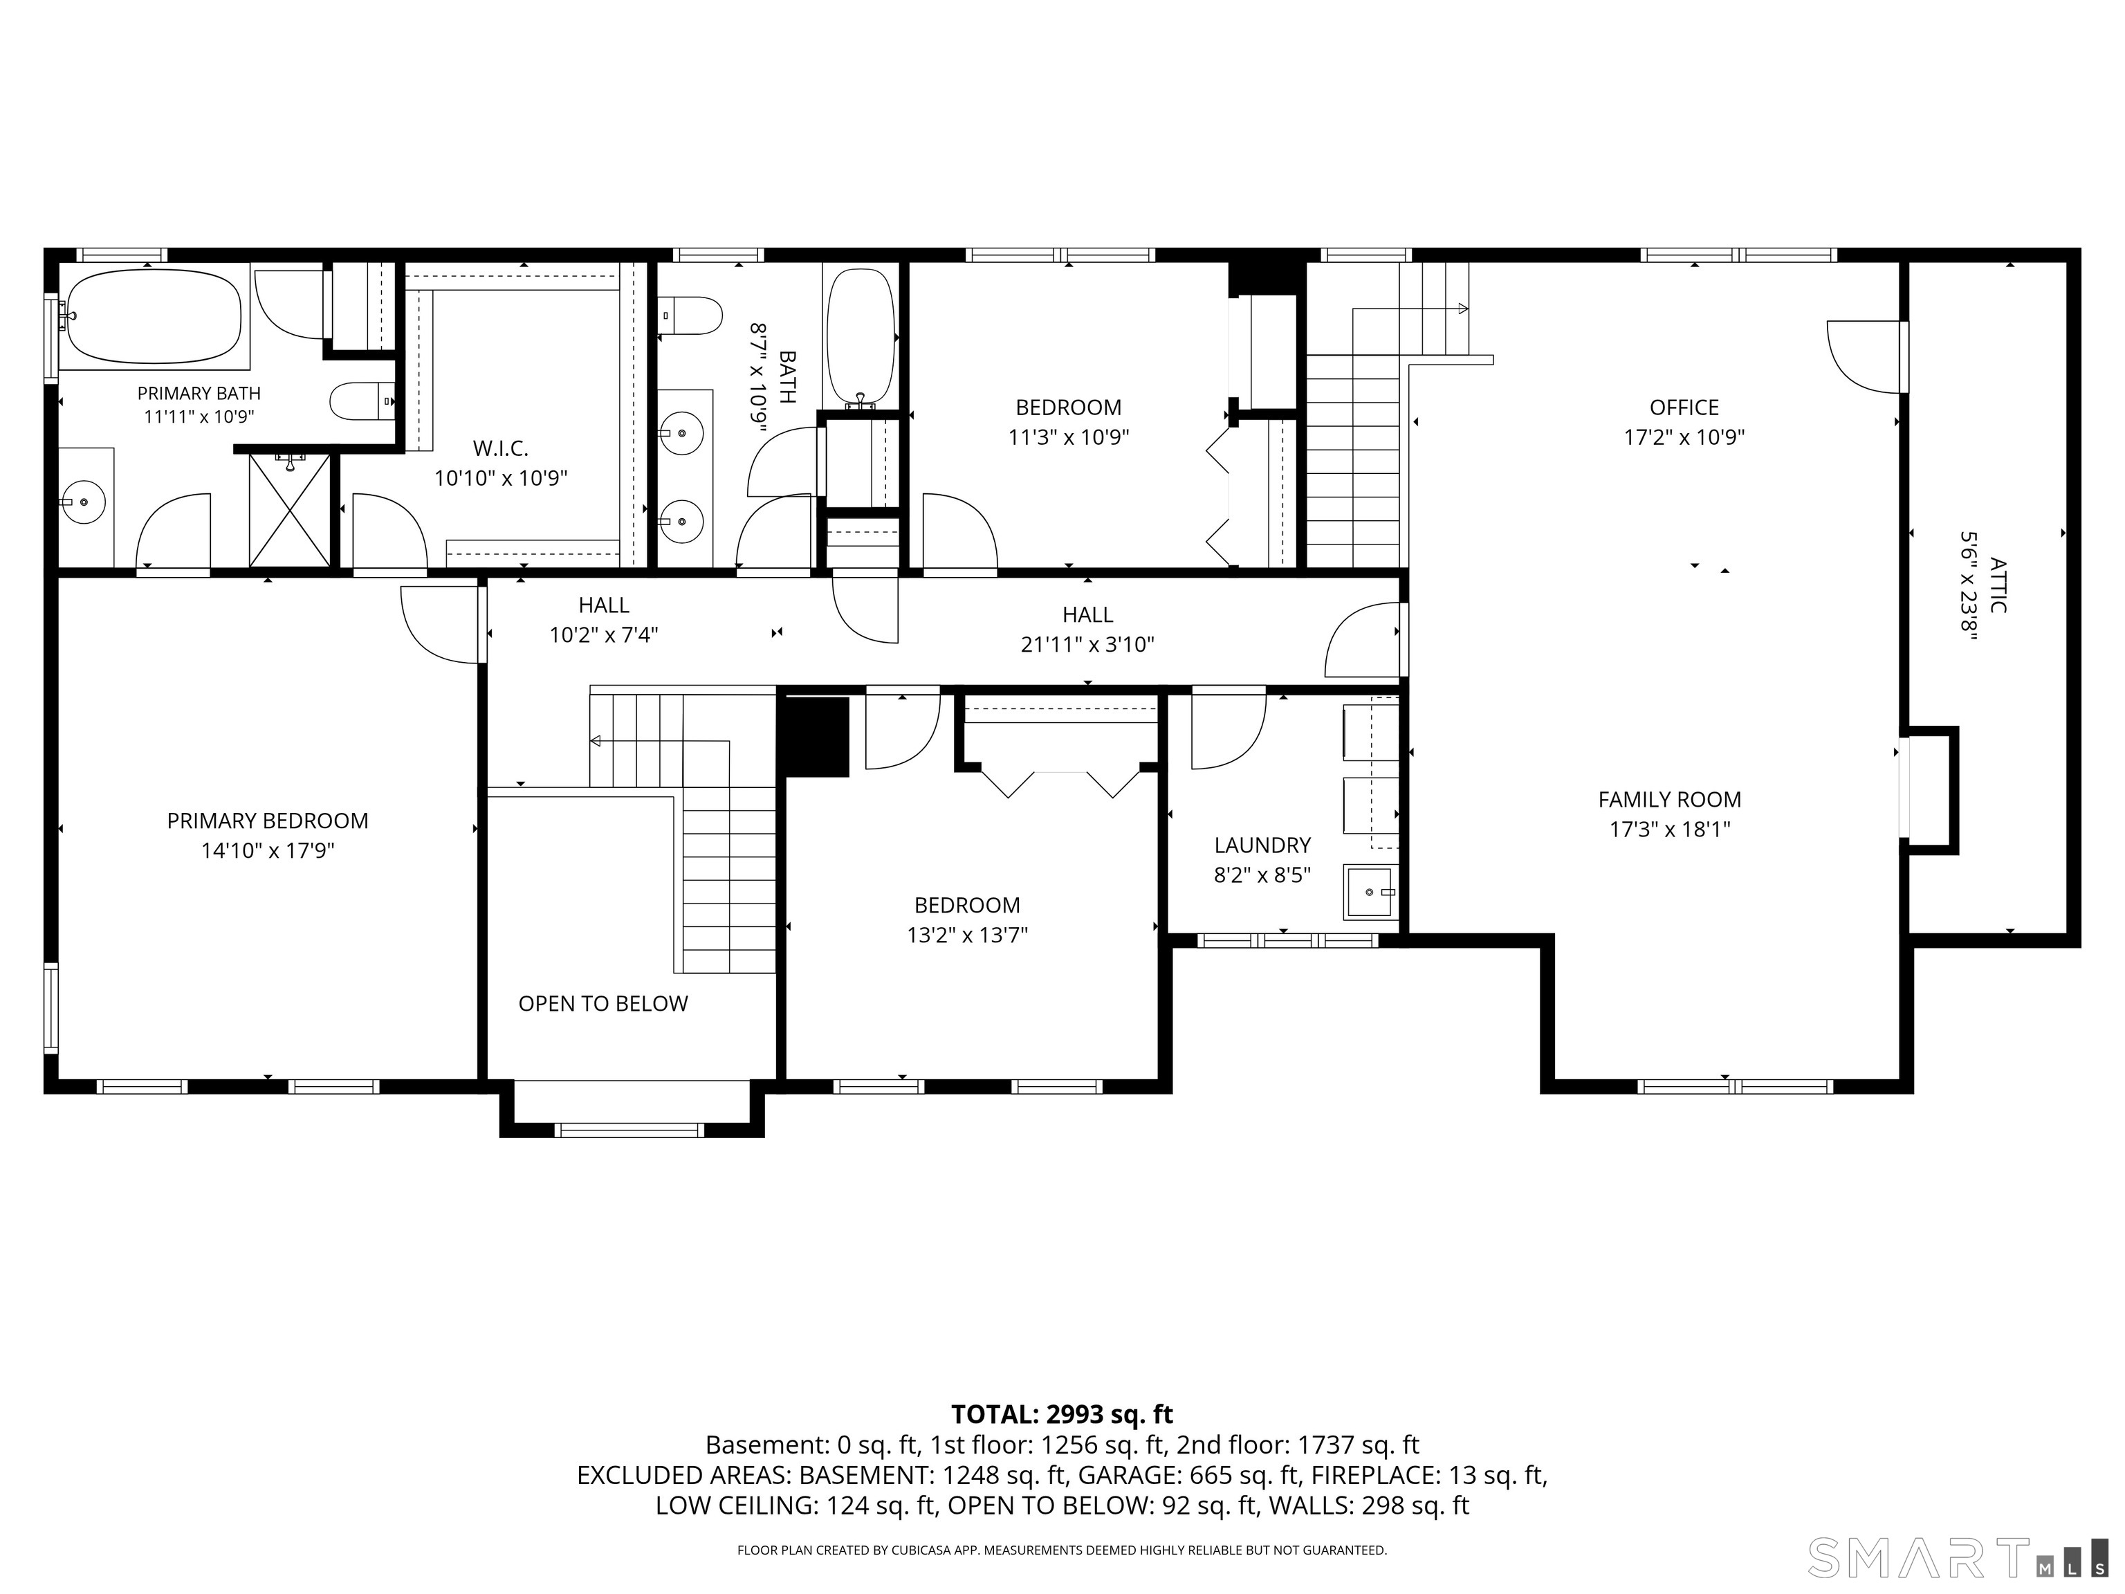
$100,000 PRICE REDUCTION! This is an exceptional opportunity to own one of Bristol's most distinguished homes at an incredible new price. Opportunities like this are rare-if you've been waiting for the right time, this is it. A winding driveway leads to this meticulously maintained Colonial set on rare, level front and rear yards backing to approximately 5,000 acres of protected water company land, offering exceptional privacy and forever woodland views. With over 3,000 sq. ft., this home reflects the quality and craftsmanship expected of a builder's own residence. Major mechanical updates provide peace of mind, including a new furnace and central air (2025), new roof and skylight, upgraded driveway with curtain drain system (2023), and whole-house standby generator (2021). The chef's kitchen features granite countertops, custom cabinetry, a center island, Wolf dual-fuel range, and GE Profile appliances, opening to the inviting family room with hardwood floors, abundant natural light, and a striking stone fireplace. Upstairs offers a spacious primary suite, two additional bedrooms, second-floor laundry, and a versatile bonus room with dual stair access, ideal as a media room, guest suite, playroom, home office, or potential fourth bedroom. Enjoy the mahogany deck with retractable motorized awning overlooking mature landscaping. Premium stone walls provide both beauty and distinction, adding to the home's impressive curb appeal and overall character
| Mls Number: | 24180582 |
|---|---|
| List Price: | $699,900 |
| Property Type: | Single Family |
| Beds Total: | 3 |
| Baths Full: | 2 |
| Baths Half: | 1 |
| Sq Ft Total: | 3,050 |
| Property Tax: | $12,617 |
| Acres: | 0.96 |
| Style: | Colonial |
| City: | Bristol |
| Neighborhood: | Chippens Hill |
| County Or Parish: | Hartford |
| Postal Code: | 06010 |
| Year Built: | 2002 |
| Basement Description: | Yes |
| Directions: | Route 6 to Chippens Hill Road to Chippenwood Lane. Follow Chippenwood Lane to the end of the cul-de-sac. #117 is located at the end of the winding driveway. |
| Garages Number: | 2 |
| High School: | Per Board of Ed |
| Original List Price: | $849,900 |
| Parking Total Spaces: | 2 |
| Sewage System: | Public Sewer Connected |
| Tax Year: | July 2026-June 2027 |
| Waterfront Description: | Not Applicable |
| Water Source: | Public Water Connected |
| Zoning: | R-25 |
| Acres Source: | Public Records |
| Agent Owner Yn: | No |
| Status: | Under Contract Cont. to Show |
| Appliances Included: | Gas Range, Oven/Range, Microwave, Refrigerator, Dishwasher |
| Assessed Value: | $357,420 |
| Attic Description: | Access Via Hatch |
| Attic Yn: | Yes |
| Basement Description: | Full,Unfinished,Garage Access,Concrete Floor |
| Baths Total: | 3 |
| Comp Only Manual Yn: | No |
| Cooling System: | Central Air |
| Current Price: | $699,900.00 |
| Date Cont To Show: | 2026-08-29T04:00:00 |
| Display Fair Market Value Yn: | Yes |
| Elementary School: | Per Board of Ed |
| Energy Features: | Fireplace Insert, Generator |
| Exterior Siding: | Vinyl Siding |
| Fireplaces Total: | 1 |
| Foundation Type: | Concrete |
| Fuel Tank Location: | Above Ground |
| Garage & Parking: | Attached Garage |
| Heat Fuel Type: | Propane |
| Heat Type: | Hot Air |
| Home Owner's Assocation: | No |
| Home Warranty Offered Yn: | No |
| Hot Water Description: | Oil, Domestic |
| Laundry Room Info: | Upper Level |
| Listing Contract Date: | 2026-06-05 |
| Lot Description: | Lightly Wooded, Level Lot, On Cul-De-Sac, Professionally Landscaped |
| Mil Rate Total: | $35.30 |
| Status: | Under Contract - Continue to Show |
| New Construction Type: | No/Resale |
| Occupied By: | Owner |
| Parcel Number: | 2381290 |
| Possession Availability: | Negotiable |
| Potential Short Sale: | No |
| Preferred Phone: | (860) 280-6474 |
| Price: | $699,900 |
| Roof Information: | Asphalt Shingle |
| Sign Yn: | No |
| Sq Ft Description: | Approximate |
| Sq Ft Est Heated Above Grade: | 3,136 |
| Sq Ft Total: | 3,136 |
| Swimming Pool Yn: | No |
| Total Rooms: | 7 |
| Under Agreement Yn: | No |
| Year Built Source: | Public Records |
Listing Courtesy of: Vision Real Estate
Listing Agent: Jordan Tonn
(860) 280-6474
Mortgage Calculator
© 2026 Smart MLS. All rights reserved. Information is deemed reliable but not guaranteed. MLS Disclaimer: Information deemed reliable but not guaranteed to be accurate.

Smart MLS Inc. data last updated on October 08, 2026 05:24 PM - ET
Property Last Updated: October 08, 2026 05:24 PM - ET
