117 Cedar Street
Presque Isle, ME 04769
$249,900
Listing Courtesy of: NextHome Discover
207-551-5083
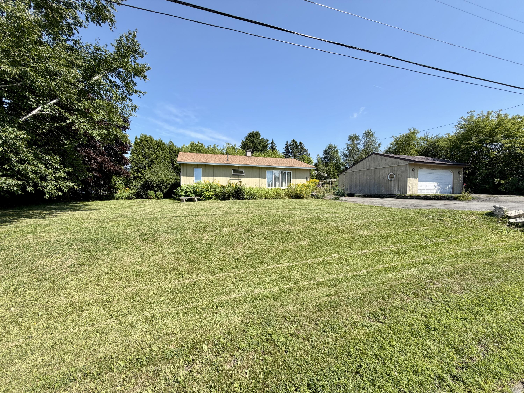
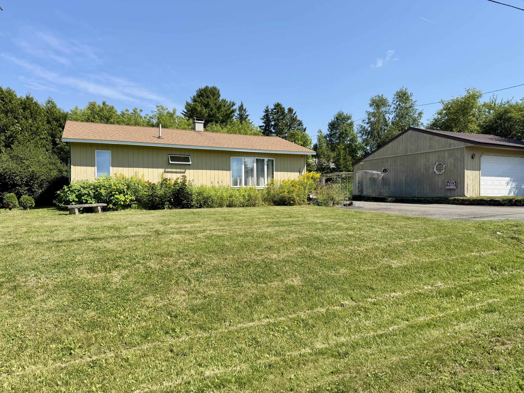
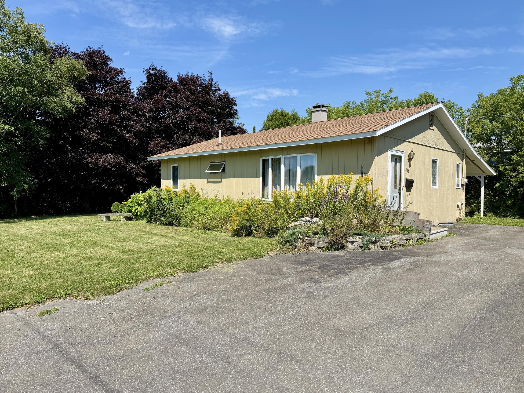
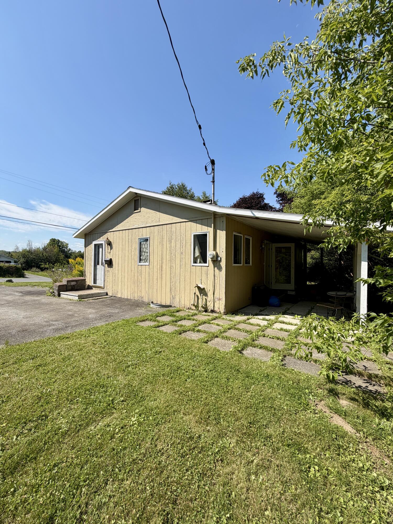
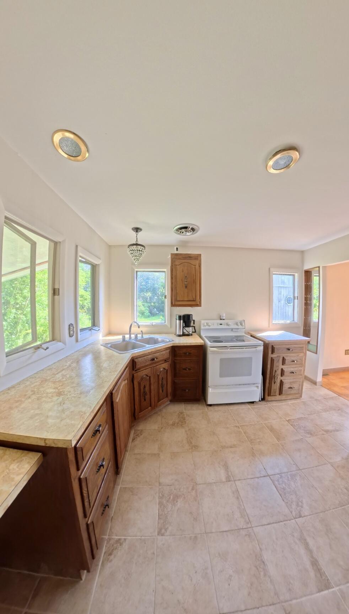
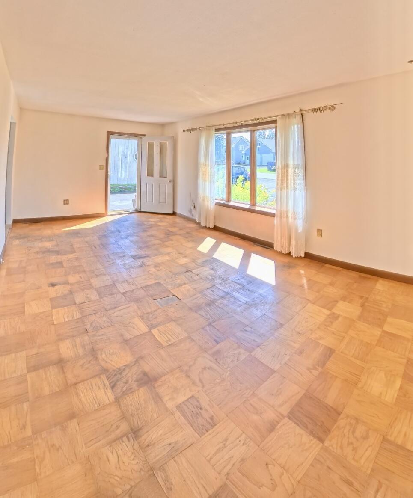
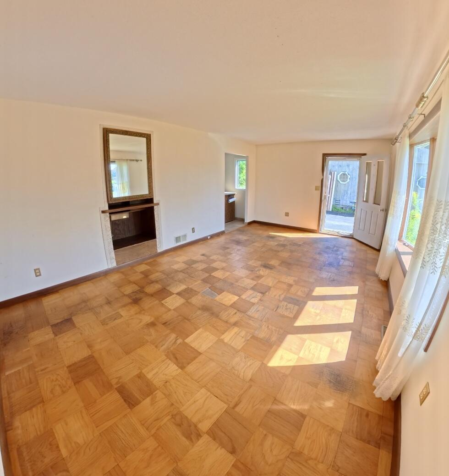
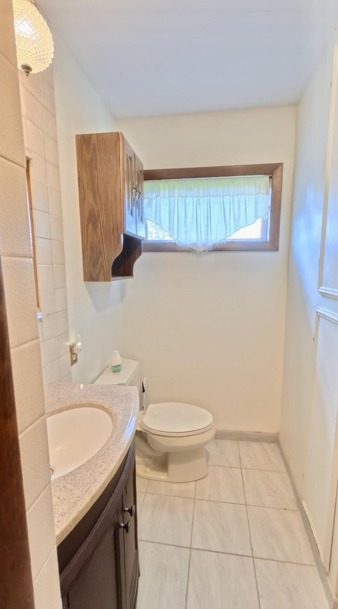
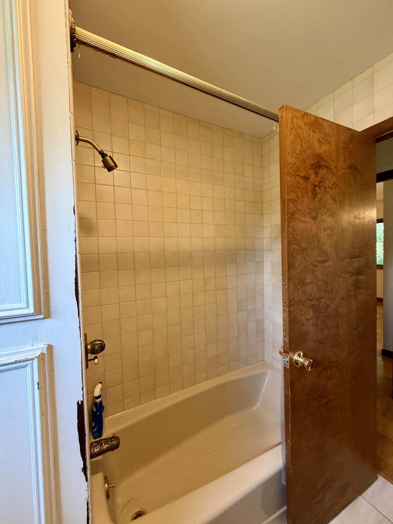
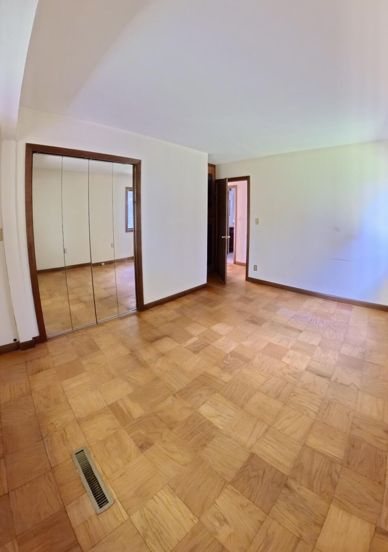
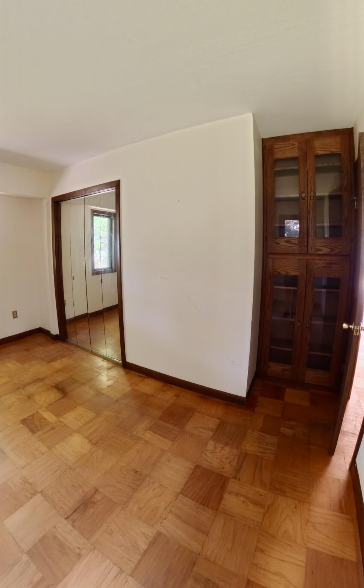
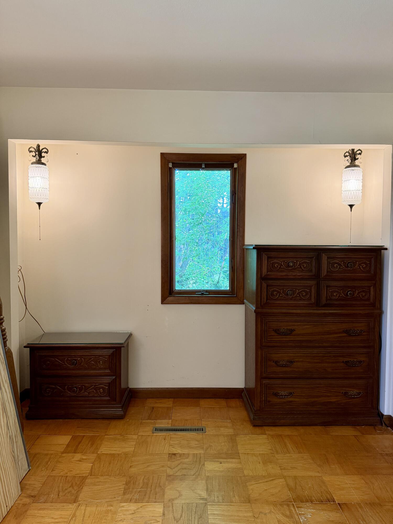
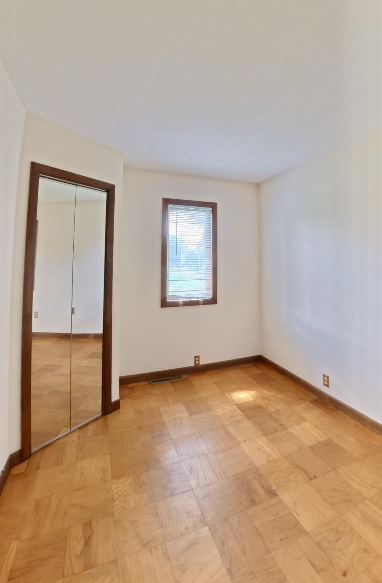
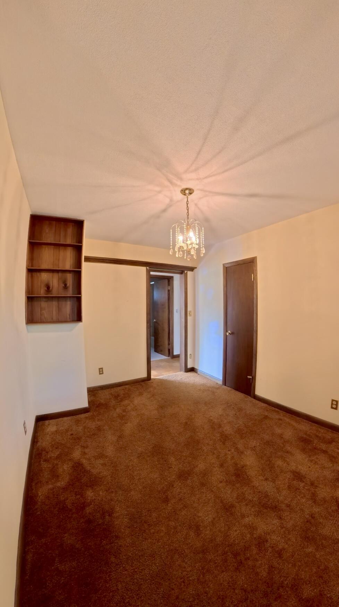
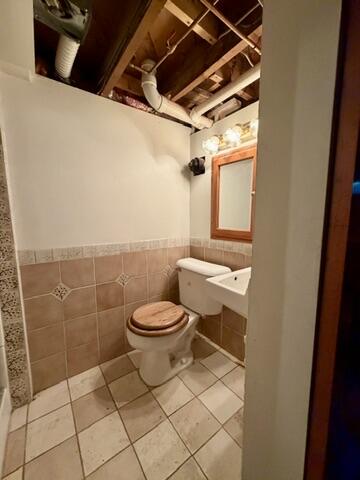
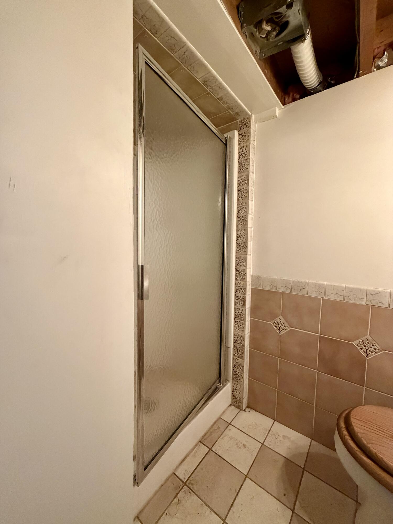
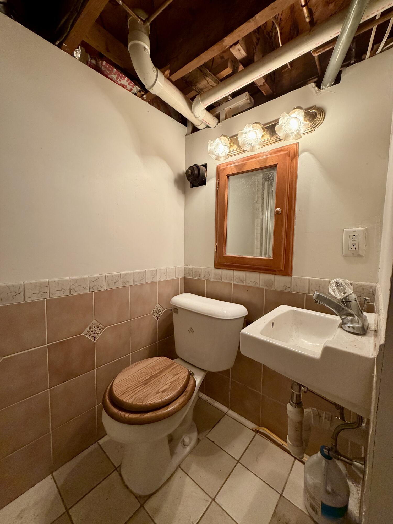
Welcome home! This charming ranch is ready for its next chapter and a new family to make it feel like home again. Offering approximately 900 sq ft on the main level with 3 bedrooms and 1 full bath, the home provides a comfortable and practical layout. The finished area in the basement adds approximately 400 sq ft of additional living space, along with a second bathroom--perfect for a family room, home office, guest space, or whatever your needs may be.
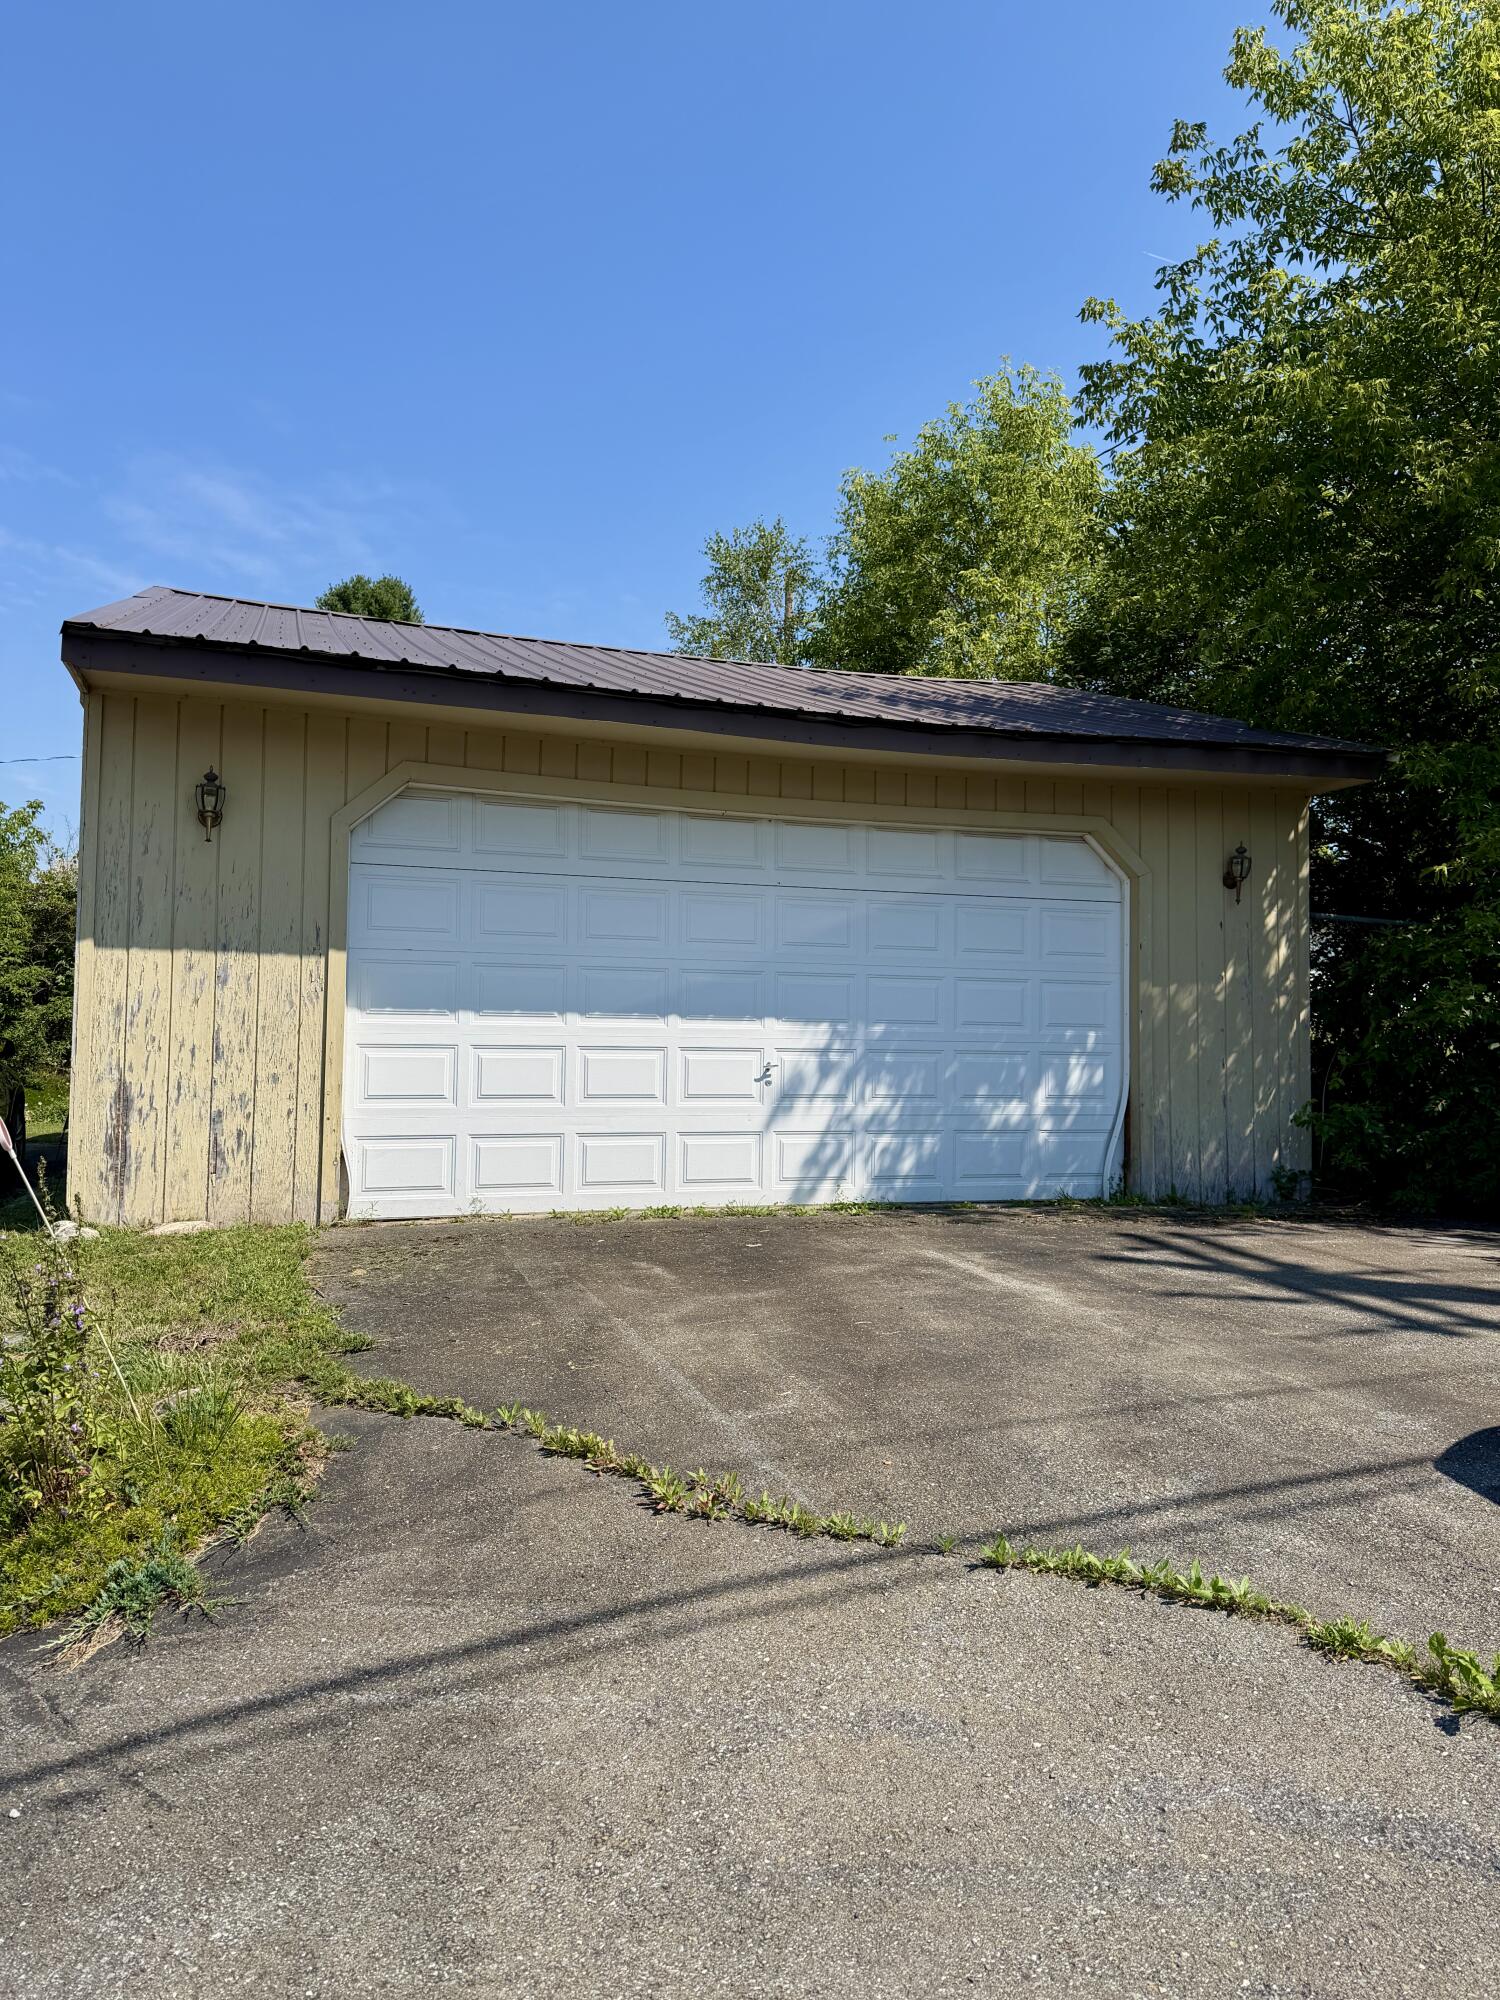
Situated on a corner lot in a great location, this property also features a 2-car garage for convenient parking and storage. Whether you're looking for a place to put down roots or a home you can make your own, this property offers a wonderful opportunity.
With its manageable size, extra basement space, garage, and appealing location, all that's missing is you. Bring your ideas, your personal touches, and your family--and give this home the fresh start it deserves!
| Listing Id: | 1675769 |
|---|---|
| List Price: | $249,900 |
| Property Type: | Residential |
| Property Sub Type: | Single Family Residence |
| Status: | Active |
| Bedrooms Total: | 3 |
| Bathrooms Full: | 2 |
| Tax Annual Amount: | $2,205 |
| Lot Size Square Feet: | 11,325.6 |
| Lot Size Acres: | 0.26 |
| Architectural Style: | Ranch |
| Waterfront?: | No |
| City: | Presque Isle |
| County Or Parish: | Aroostook |
| Postal Code: | 04769 |
| Year Built: | 1956 |
| Cooling: | None |
| Lot Size Units: | Acres |
| Heating?: | Yes |
| Bathrooms Total Integer: | 2 |
| State Or Province: | ME |
| Lot Features: | Intown, Near Shopping, Neighborhood, Corner Lot, Level, Sidewalks |
| Interior Features: | 1st Floor Bedroom, Bathtub, Shower |
| Foundation Details: | Poured Concrete |
| Building Area Total: | 1,300.0 |
| Sewer: | Public Sewer |
| Rooms Total: | 5 |
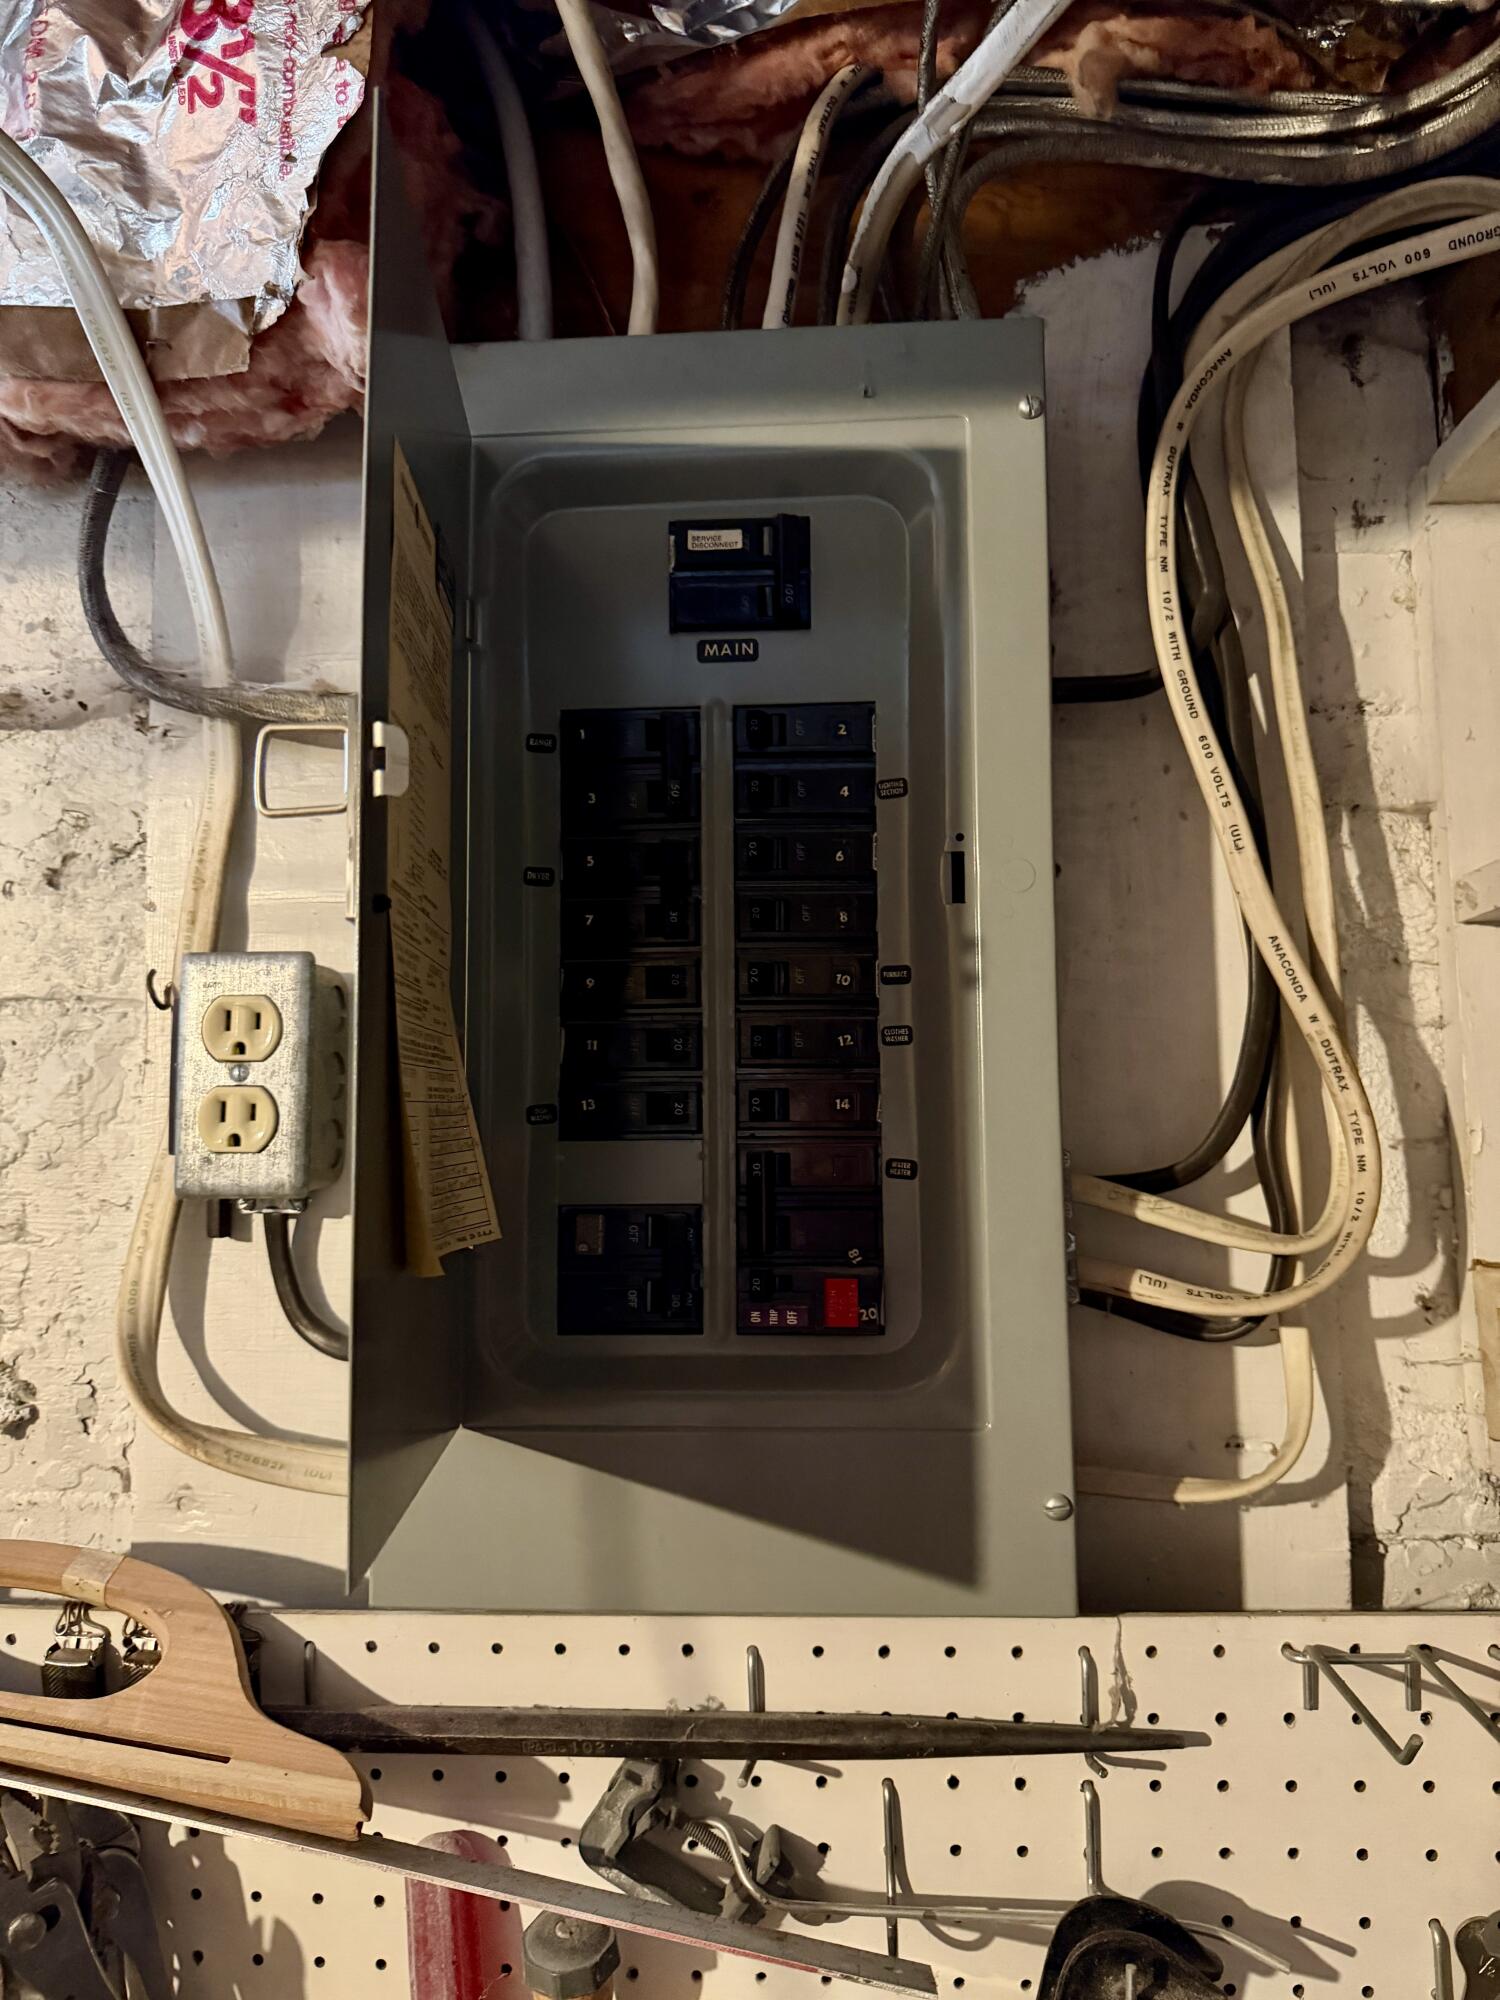
| Electric: | Circuit Breakers |
| Roof: | Shingle |
| Postal Code Plus4: | 3027 |
| Lot Size Area: | 0.26 |
| Parking Features: | Paved, 1 - 4 Spaces, On Site, Detached |
| Zoning: | Suburban Res |
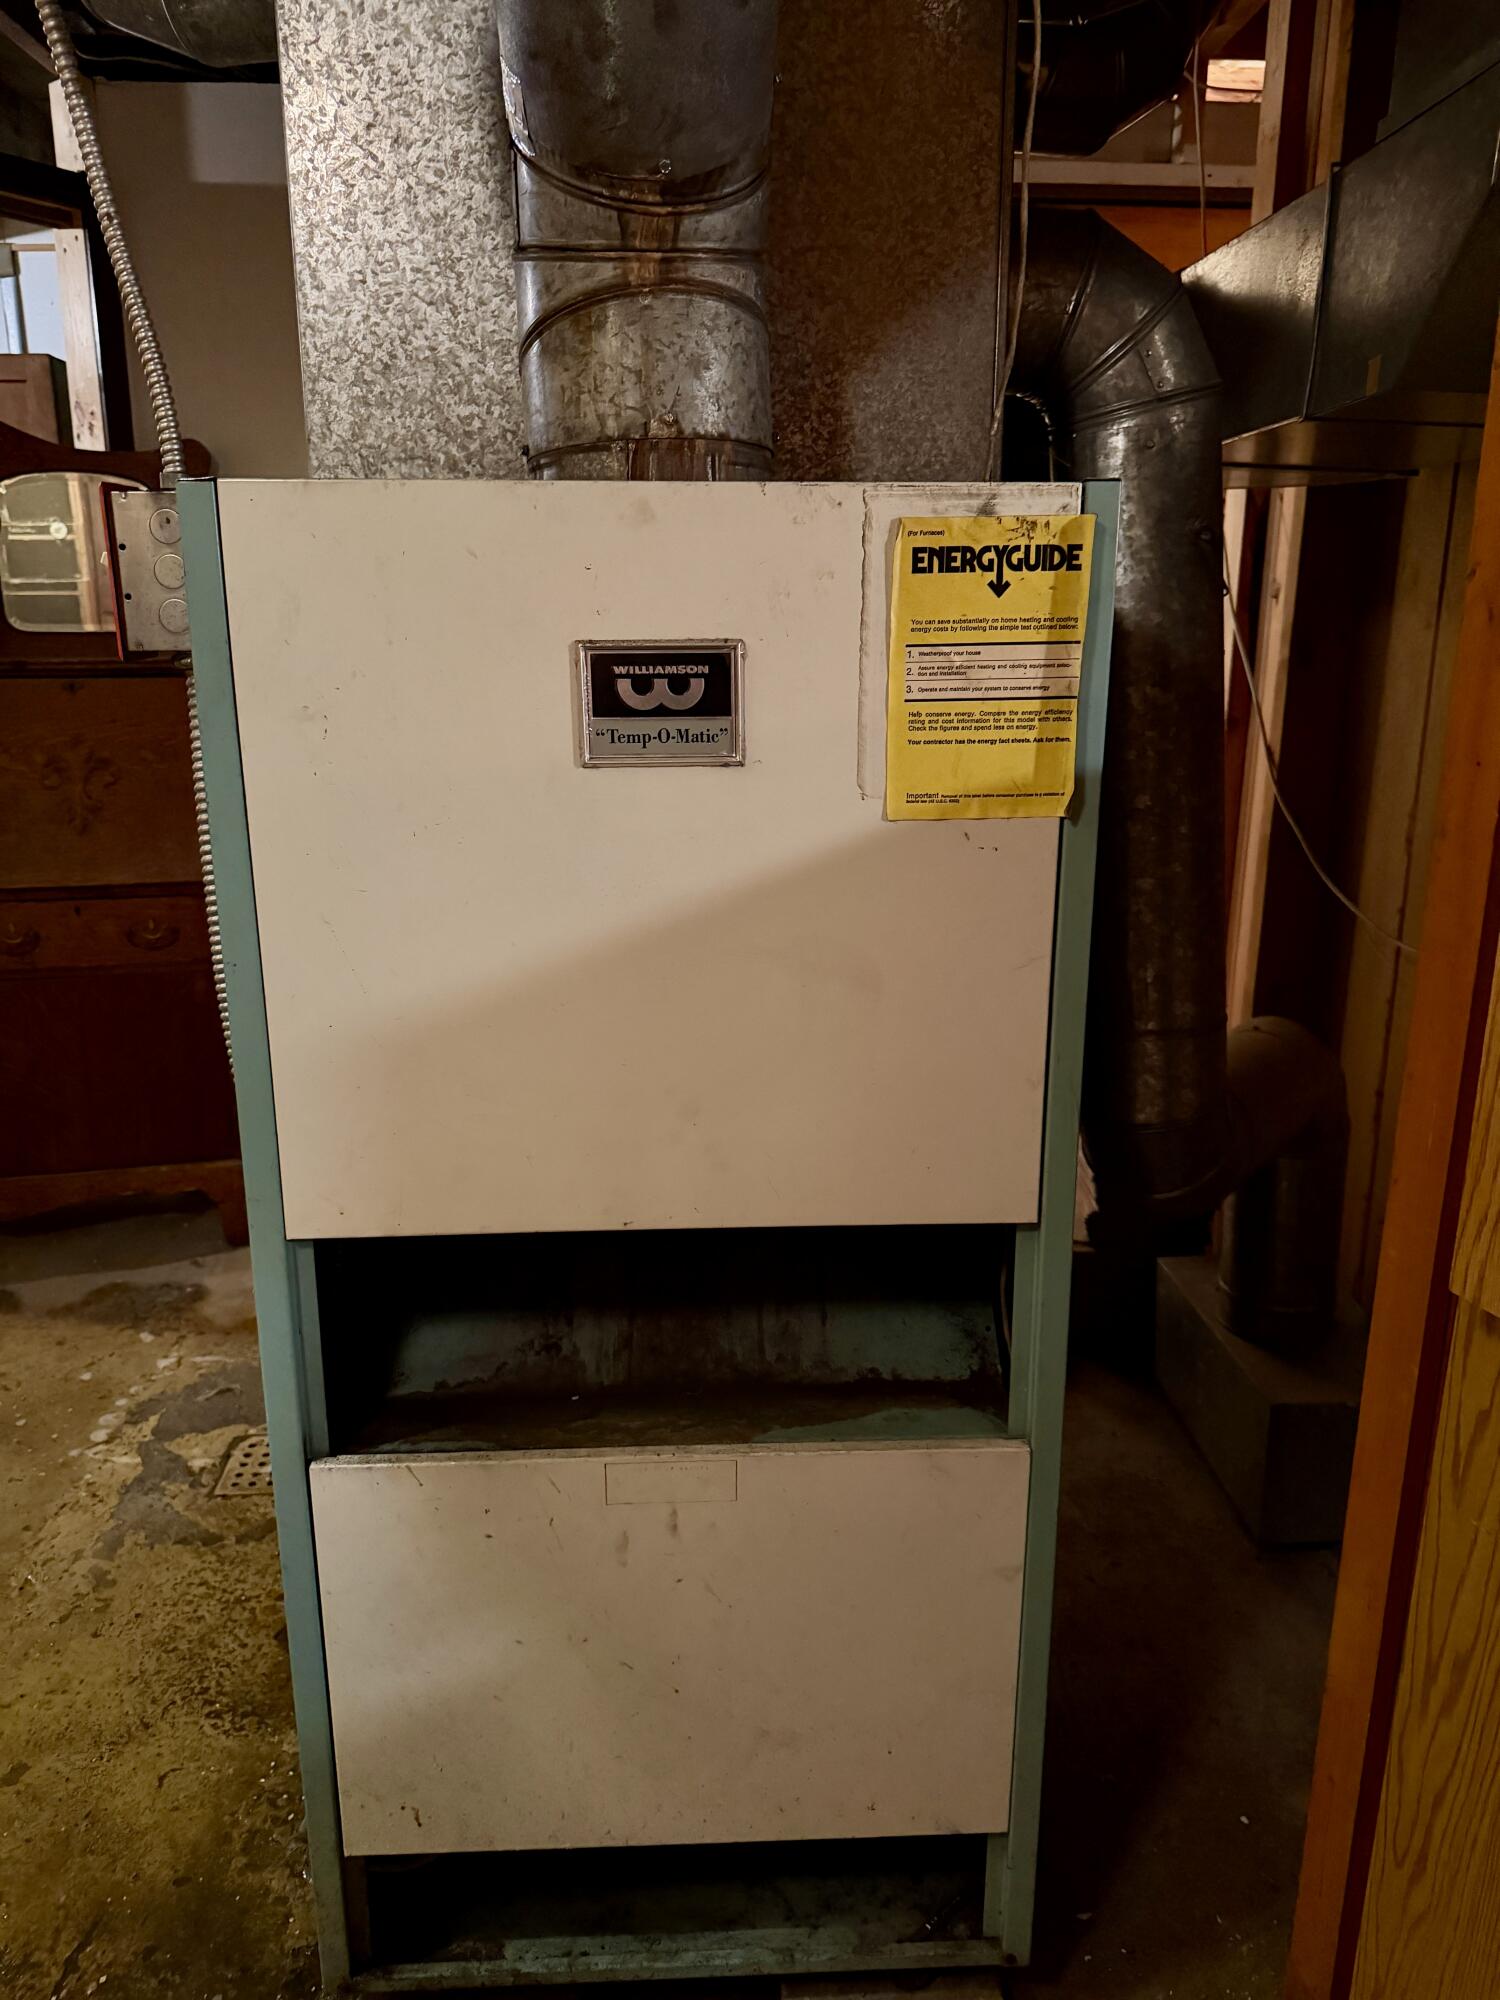
| Heating: | Oil, Forced Air |
| Construction Materials: | Wood Frame, Wood Siding |
| Garage?: | Yes |
| Flooring: | Carpet, Linoleum |
| Garage Spaces: | 2.0 |
| Water Source: | Public |
| Above Grade Finished Area: | 900.0 |
| Building Area Source: | Public Records |
| Lot Size Source: | Public Records |
| Below Grade Finished Area: | 400.0 |
| Original List Price: | $249,900 |
| Tax Year: | 2025 |
| Bathrooms Total Decimal: | 2.0 |
| Approval Status: | true |
| Water Info Water View: | No |
| Property Information # Full Baths Level 1: | 1 |
| Property Information # Full Baths Basement: | 1.0 |
| Property Information Surveyed: | Unknown |
| Property Information Seasonal: | No |
| Property Information Color: | tan |
| Property Information Deed: | All |
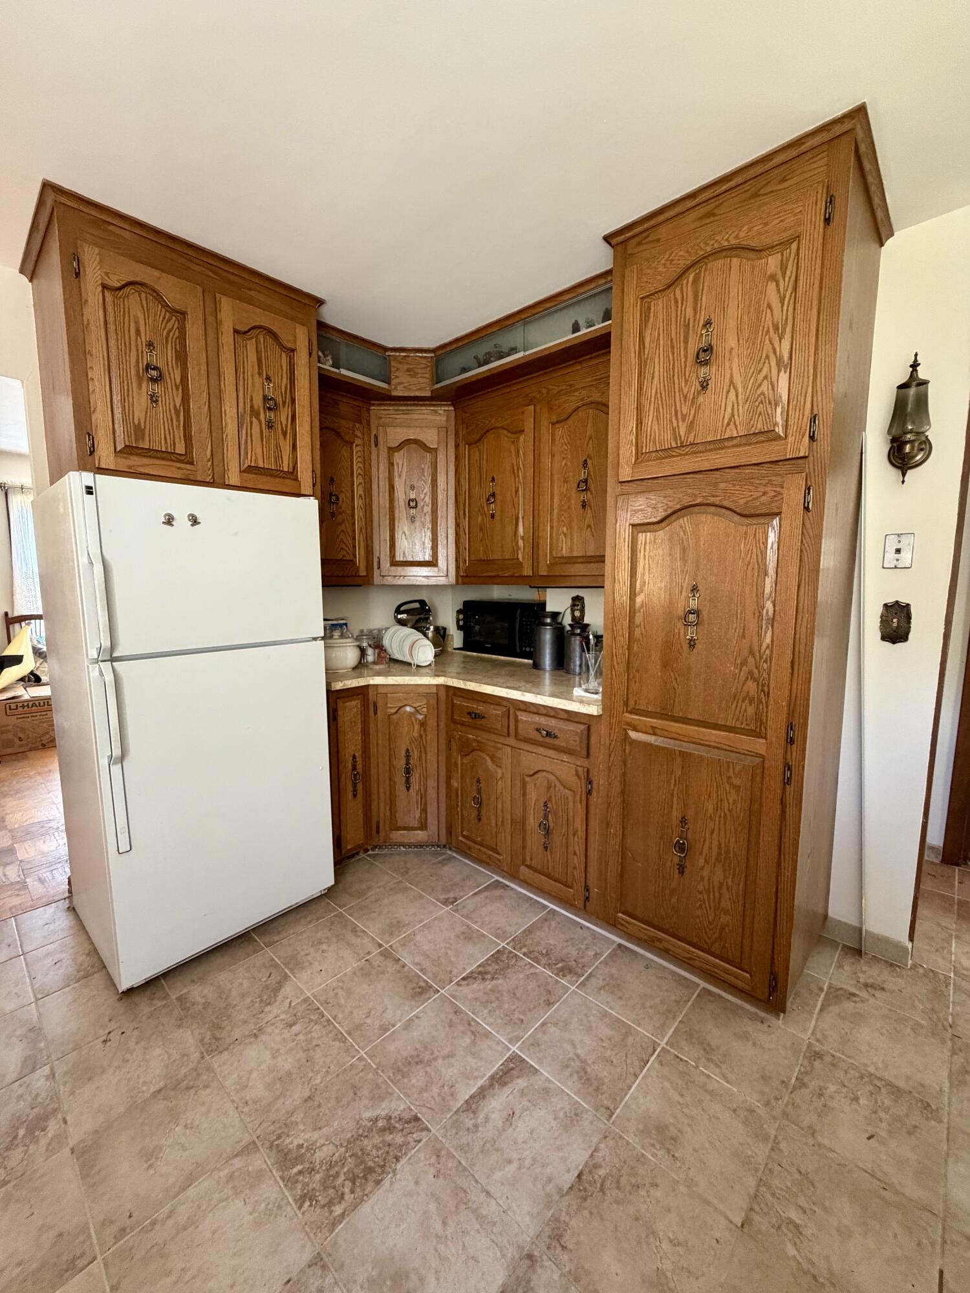
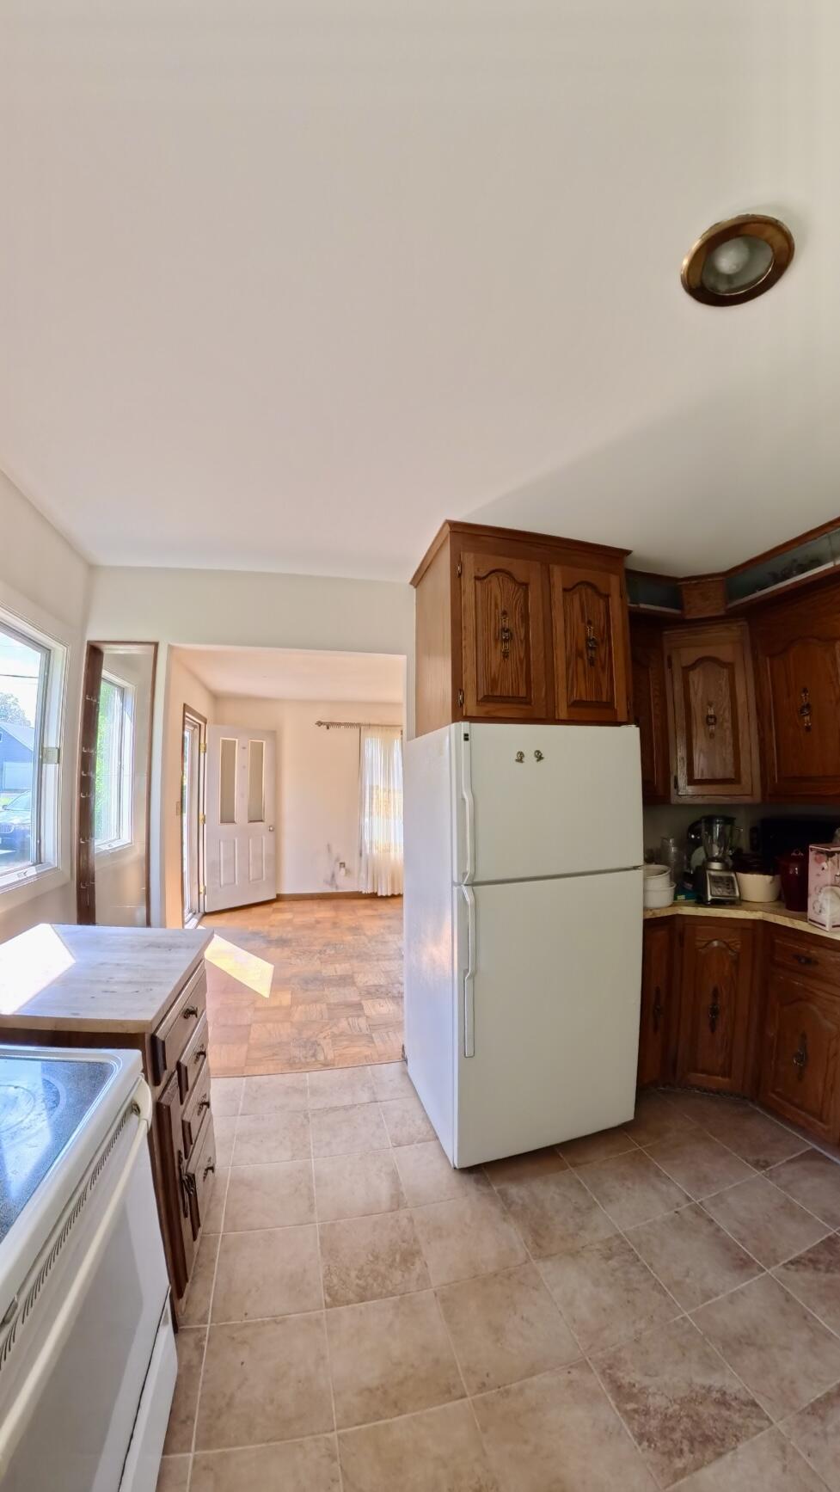
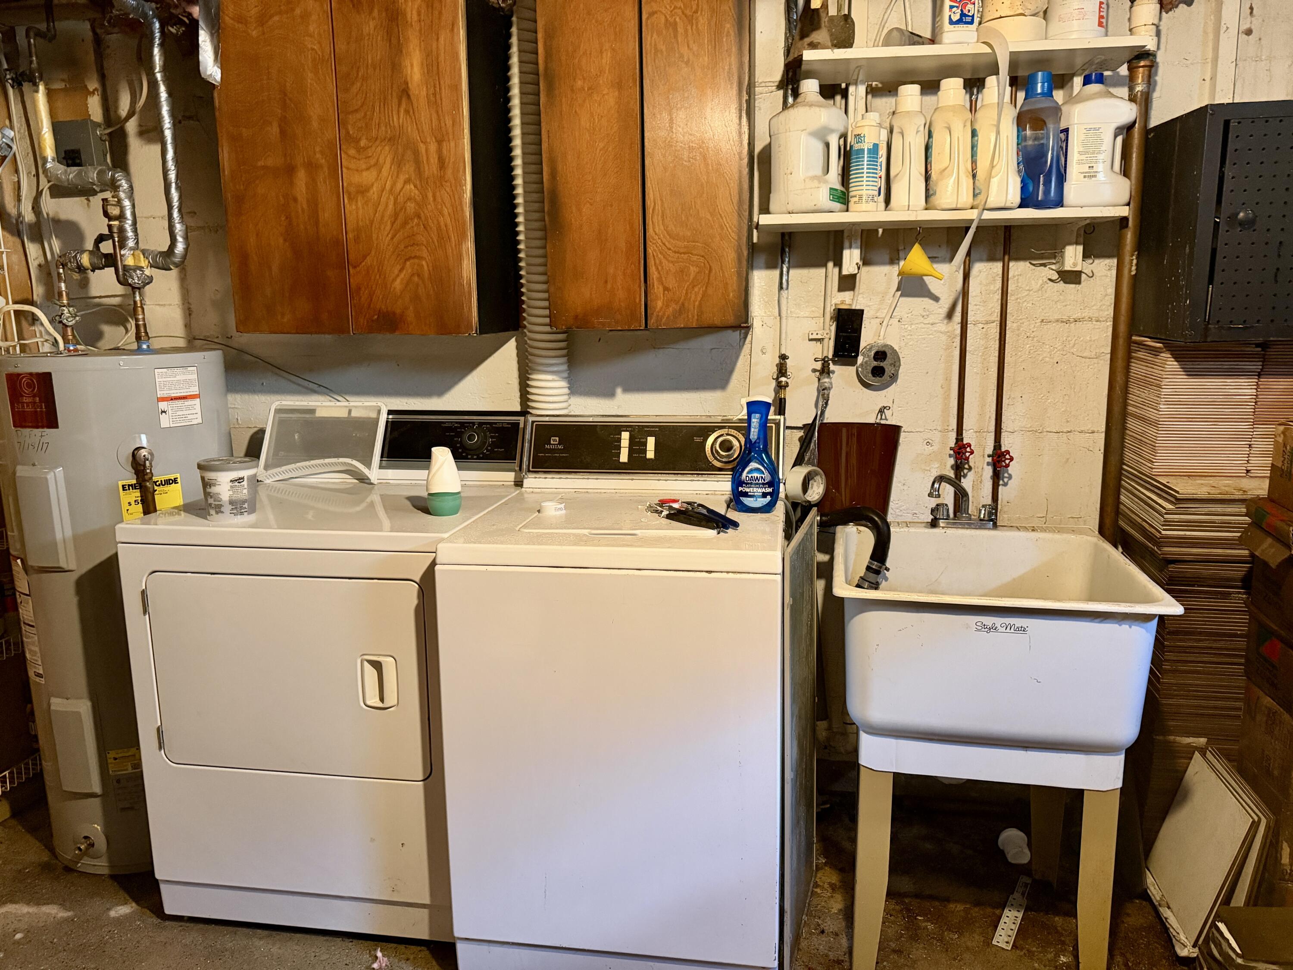
| Appliances 2: | Dryer, Electric Range, Refrigerator, Washer |
| Location Information Page: | 331 |
| Location Information Zoning Overlay: | Unknown |
| Location Information Hers Certified: | No |
| Location Information Tree Growth Y/n: | No |
| Contract Information List Price/sq Ft: | $278 |
| Contract Information Comp Listing: | No |
| Remarks Internal Remarks/contingency: | Home is being sold as is with all of its contents. |
| Remarks Showing Remarks: | BrokerBay, text listing agents |
| Bedroom 1 Bedroom 1 Level: | First |
| Bedroom 1: | Bedroom 1 |
| Bedroom 2 Bedroom 2 Level: | First |
| Bedroom 2: | Bedroom 2 |
| Bedroom 3 Bedroom 3 Level: | First |
| Bedroom 3: | Bedroom 3 |
| Kitchen Kitchen Level: | First |
| Kitchen: | Kitchen |
| Living Room Living Room Level: | First |
| Living Room: | Living Room |
| Amenities: | 1st Floor Bedroom, Bathtub, Shower |
| Roads: | Paved, Public |
| Vehicle Storage: | 2 Car, Detached |
| Water Heater: | Electric |
| Furnished: | Partially |
| Levels: | One |
| Gas: | No Gas |
| Listing Key: | 1b58ad9b74517e3a9309764a7bc81de0 |
| Basement: | Interior Entry, Finished, Full |
| Documents Change Timestamp: | 2026-08-11T20:08:44Z |
| Documents Count: | 4 |
| Directions: | located on the corner of Cedar and Canterbury St |
| Listing Contract Date: | 2026-08-11 |
| Status: | Active |
| Parcel Number: | PREE-000032-000031-000117 |
| Road Surface Type: | Paved |
| Sign On Property?: | Yes |
Listing data is derived in whole or in part from the Maine IDX and is for consumers' personal, non-commercial use only. Dimensions are approximate and not guaranteed. All data should be independently verified. © 2026 Maine Real Estate Information System, Inc. All Rights Reserved.
Maine Real Estate Information System, Inc. data last updated on October 08, 2026 05:26 PM - ET


Property Last Updated: October 08, 2026 05:26 PM - ET
