1153 Cape Jellison Road
Stockton Springs, ME 04981
$750,000
Listing Courtesy of: Portside Real Estate Group
207-323-2737
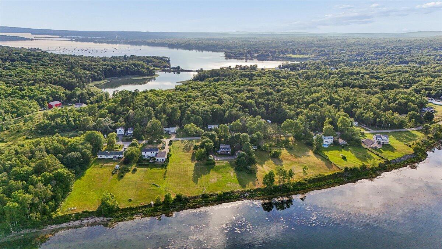
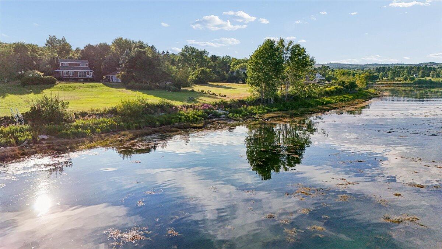
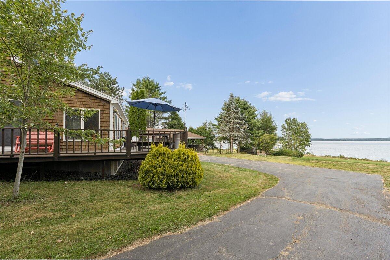
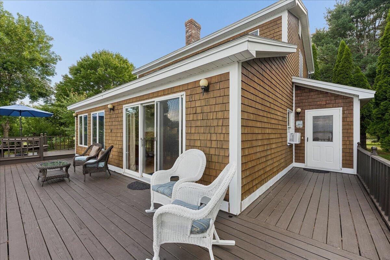
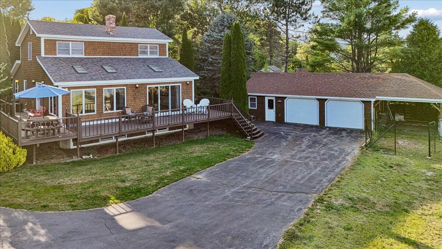
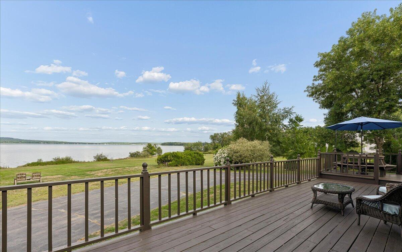
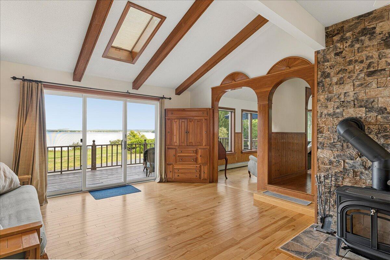
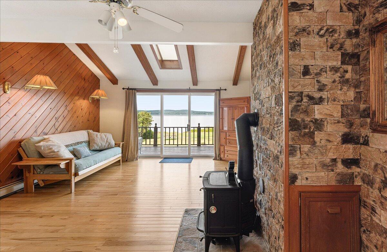
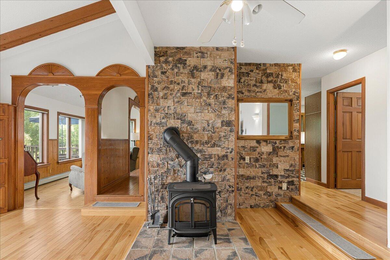
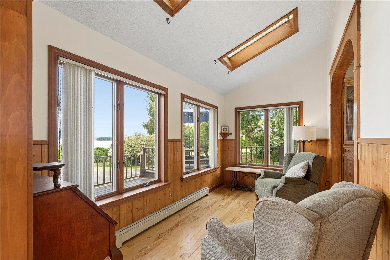
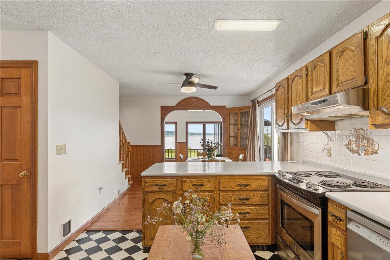
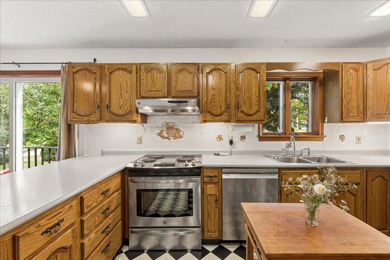
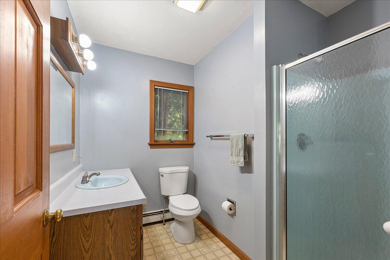
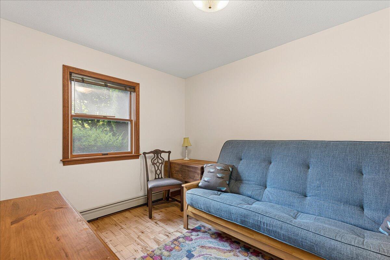
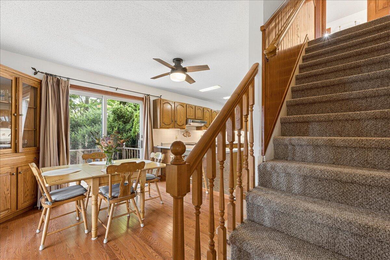
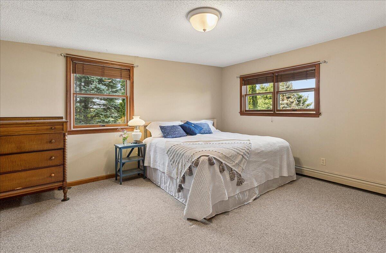
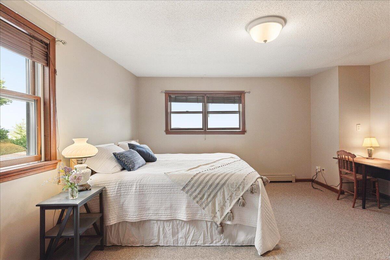
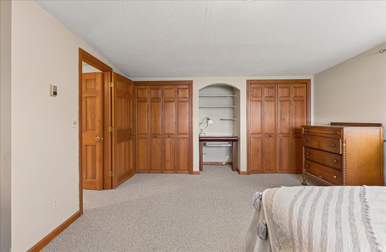
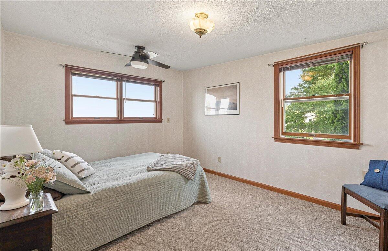
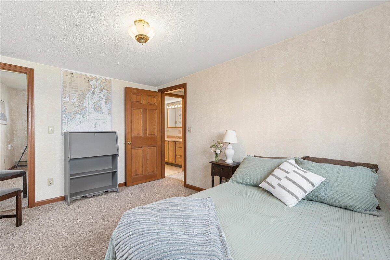
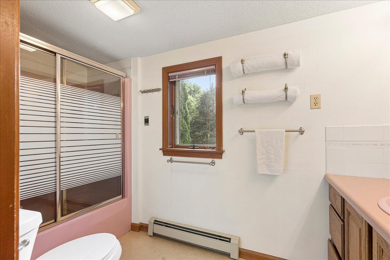
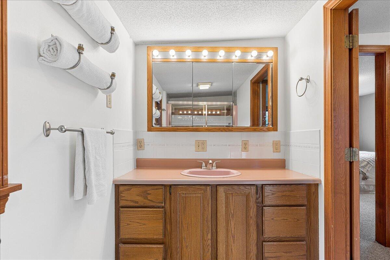
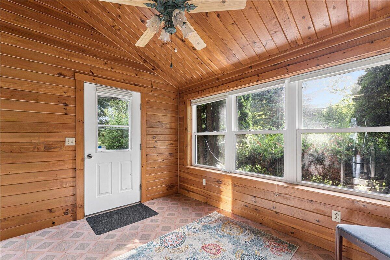
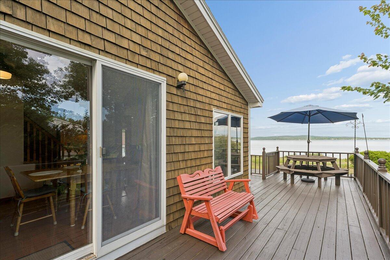
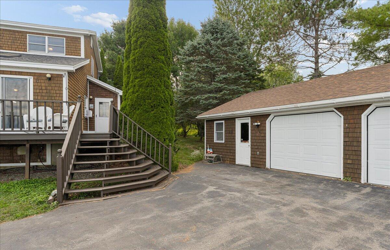
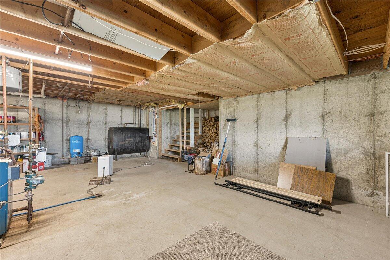
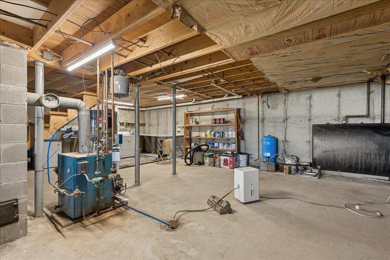
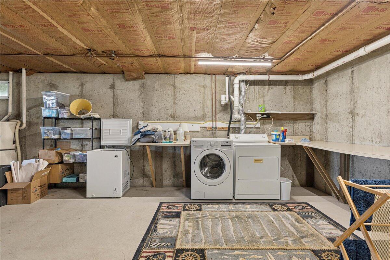
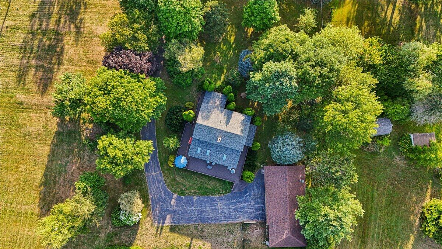
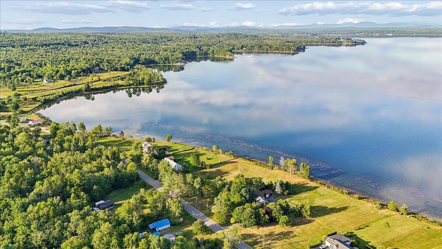
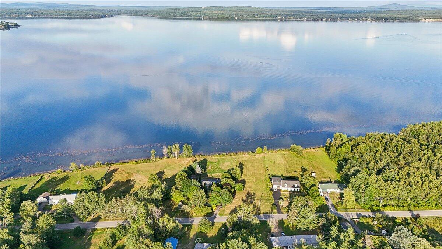
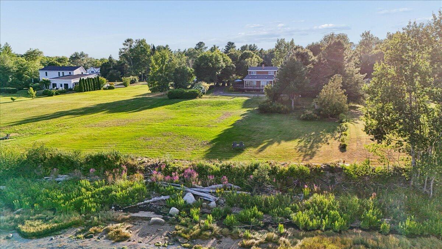
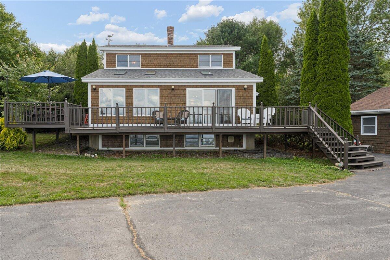
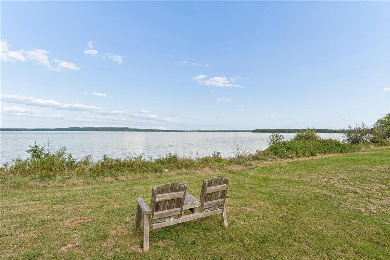
It's hard to look anywhere but out to sea here. The view is open and completely unobstructed, with Penobscot Bay spread out in front of you. The house sits on 1.3 acres with 131 feet of shore frontage A huge deck runs along the ocean side of the house, overlooking the lawn and the bay beyond. The house itself is light, warm and comfortable, with hardwood floors, lots of natural wood and windows everywhere you want them. The main living room has a vaulted ceiling with exposed beams, skylights and glass doors straight out to the deck. Alongside it, the sunny sitting room shares the lovely view of the bay. A new high-efficiency wood stove sits against the stone wall and makes the whole space cozy and inviting in winter. There are three bedrooms and two full baths, including a first-floor bedroom, plus a full basement and detached two-car garage. The current owner has put a great deal into the house in the past two years, including a completely new roof and skylights, high efficiency Vermont Castings wood stove, heat-pump hot water heater, new carpet, upgraded electrical panel, wiring for a portable generator, new pressure and expansion tanks, and new refrigerator, dishwasher and washing machine. The deck has recently been resurfaced and stained, too. There's also a fenced pet enclosure and invisible fence. But really, it keeps coming back to that view!
| Listing Id: | 1677436 |
|---|---|
| List Price: | $750,000 |
| Property Type: | Residential |
| Property Sub Type: | Single Family Residence |
| Status: | Active |
| Bedrooms Total: | 3 |
| Bathrooms Full: | 2 |
| Tax Annual Amount: | $6,568 |
| Lot Size Square Feet: | 56,628.0 |
| Lot Size Acres: | 1.3 |
| Architectural Style: | Contemporary |
| Waterfront?: | Yes |
| City: | Stockton Springs |
| County Or Parish: | Waldo |
| Postal Code: | 04981 |
| Year Built: | 1987 |
| Cooling: | None |
| Lot Size Units: | Acres |
| Patio And Porch Features: | Deck |
| Water Body Name: | Penobscot Bay |
| Other Equipment: | Cable |
| Heating?: | Yes |
| Bathrooms Total Integer: | 2 |
| State Or Province: | ME |
| Lot Features: | Rural, Level, Open Lot |
| View: | Scenic |
| Foundation Details: | Poured Concrete |
| Building Area Total: | 1,762.0 |
| Sewer: | Private Sewer |
| Rooms Total: | 8 |
| Electric: | Circuit Breakers |
| Roof: | Composition |
| Postal Code Plus4: | 4720 |
| Lot Size Area: | 1.3 |
| Parking Features: | Paved, 1 - 4 Spaces |
| Zoning: | Residential |
| Heating: | Oil, Wood, Baseboard, Hot Water, Wood Stove |
| Construction Materials: | Wood Frame, Shingle Siding |
| Garage?: | Yes |
| Flooring: | Carpet, Wood, Linoleum |
| Garage Spaces: | 2.0 |
| Water Source: | Private |
| Above Grade Finished Area: | 1,762.0 |
| Building Area Source: | Public Records |
| Lot Size Source: | Public Records |
| Original List Price: | $750,000 |
| Tax Year: | 2025 |
| Bathrooms Total Decimal: | 2.0 |
| Approval Status: | true |
| Water Info Waterfront Amount: | 131.0 |
| Water Info Water Frontage Owned: | 131.0 |
| Water Info Water View: | Yes |
| Source Of Water Frontage: | Deed |
| Property Information # Full Baths Level 1: | 1 |
| Property Information Surveyed: | Unknown |
| Property Information Seasonal: | No |
| Property Information # Full Baths Level 2: | 1 |
| Appliances 2: | Dishwasher, Dryer, Microwave, Electric Range, Refrigerator, Trash Compactor, Wall Oven, Washer |
| Location Information Page: | 108 |
| Location Information Zoning Overlay: | Yes |
| Location Information Hers Certified: | No |
| Location Information Tree Growth Y/n: | No |
| Contract Information List Price/sq Ft: | $426 |
| Contract Information Comp Listing: | No |
| Bedroom 1 Bedroom 1 Level: | First |
| Bedroom 1: | Bedroom 1 |
| Bedroom 2 Bedroom 2 Level: | Second |
| Bedroom 2: | Bedroom 2 |
| Bedroom 3 Bedroom 3 Level: | Second |
| Bedroom 3: | Bedroom 3 |
| Dining Room Dining Room Level: | First |
| Dining Room: | Dining Room |
| Kitchen Kitchen Level: | First |
| Kitchen: | Kitchen |
| Living Room Living Room Level: | First |
| Living Room: | Living Room |
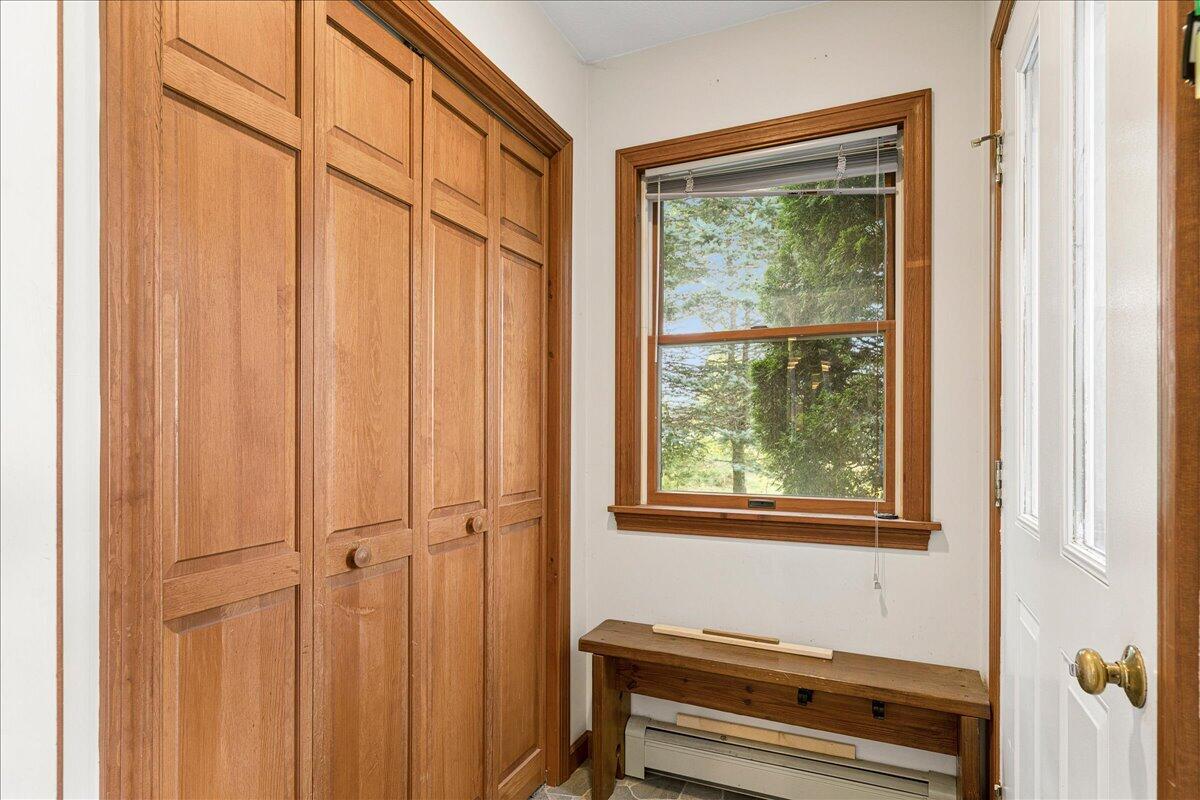
| Mud Room Mud Room Level: | First |
| Mud Room: | Mud Room |
| Sunroom Sunroom Level: | First |
| Sunroom: | Sunroom |
| Water Body Type: | Bay, Ocean |
| Kitchen Countertop: | Formica |
| Roads: | Public |
| Vehicle Storage: | 2 Car |
| Water Heater: | Heat Pump |
| Levels: | Multi-Level |
| Gas: | No Gas |
| Listing Key: | 7fcbc0515204950dd9a00f9a0e7a224a |
| Basement: | Interior Entry, Walk-Out Access, Full |
| Documents Change Timestamp: | 2026-08-24T21:42:13Z |
| Documents Count: | 2 |
| Directions: | From E Main St in Stockton Springs turn onto Cape Jellison Rd. After 0.9 miles turn left to stay on Cape Jellison Rd. After 0.6 miles house will be on the left. |
| Listing Contract Date: | 2026-08-24 |
| Status: | Active |
| Parcel Number: | STOS-000004R-000000-000206 |
| Sign On Property?: | Yes |
| Waterfront Features: | Deeded, Oceanfront, Waterfront Tidal |
Listing data is derived in whole or in part from the Maine IDX and is for consumers' personal, non-commercial use only. Dimensions are approximate and not guaranteed. All data should be independently verified. © 2026 Maine Real Estate Information System, Inc. All Rights Reserved.
Maine Real Estate Information System, Inc. data last updated on October 08, 2026 05:26 PM - ET


Property Last Updated: October 08, 2026 05:26 PM - ET
