114 Finch Landing
Wells, ME 04090
$725,000
Listing Courtesy of: Coldwell Banker Realty
207-967-9900
Buyer Represented by: RE/MAX Realty One
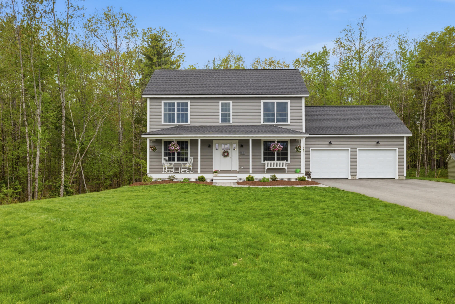
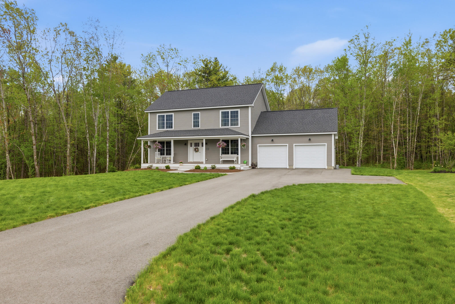
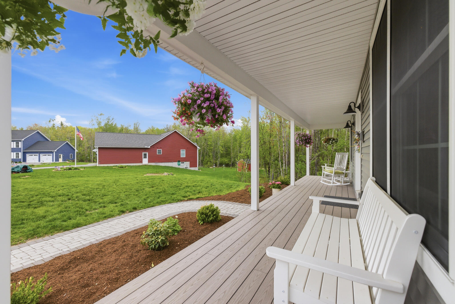
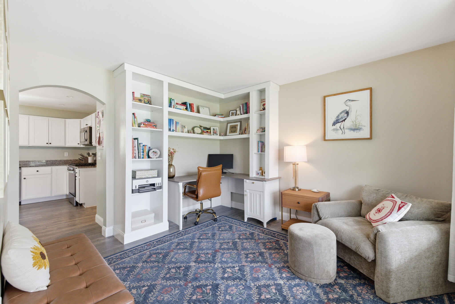
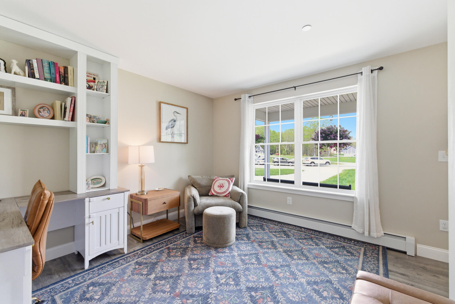
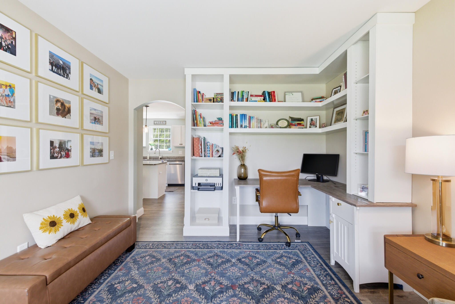
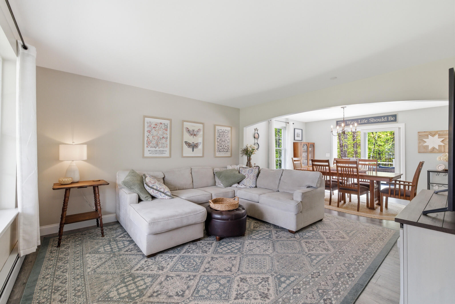
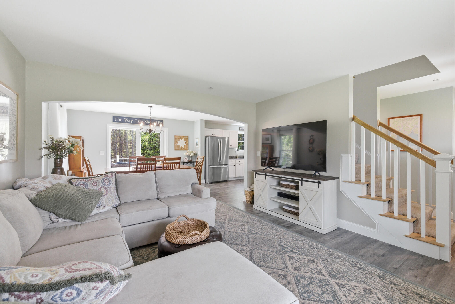
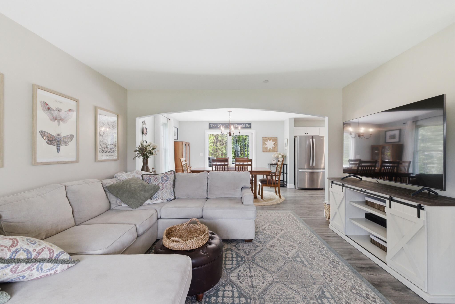
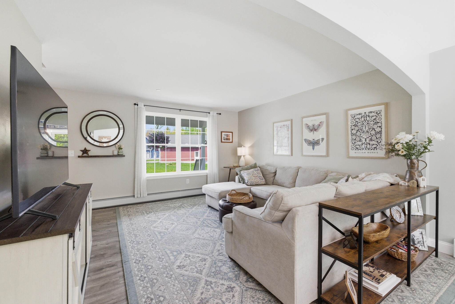
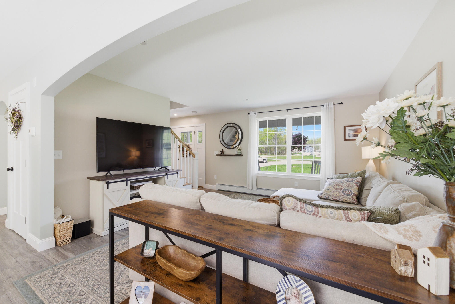
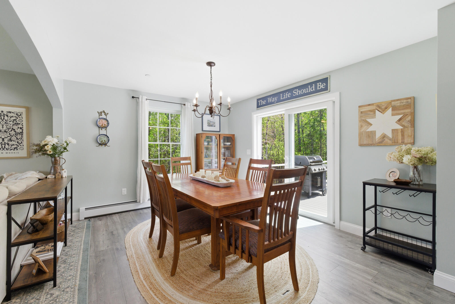
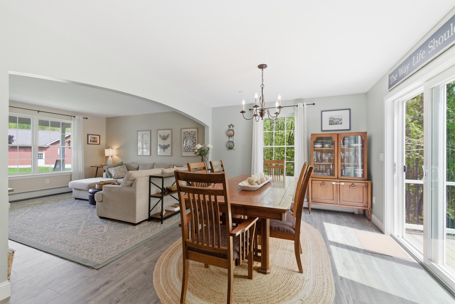
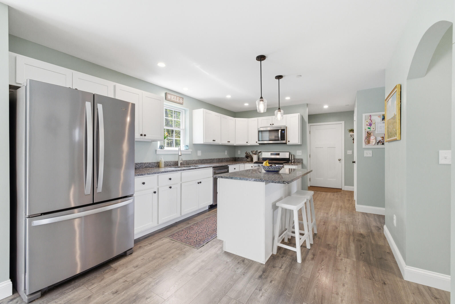
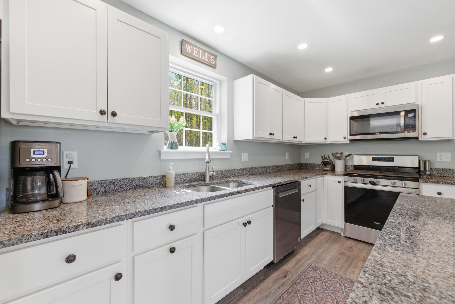
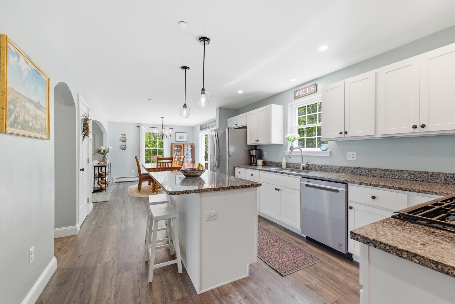
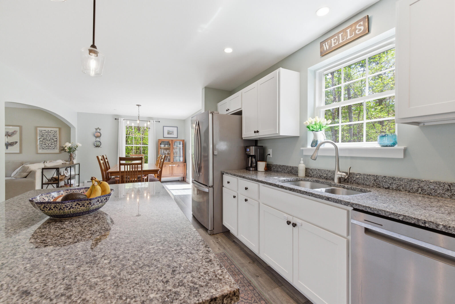
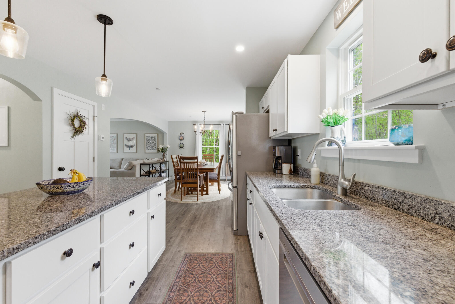
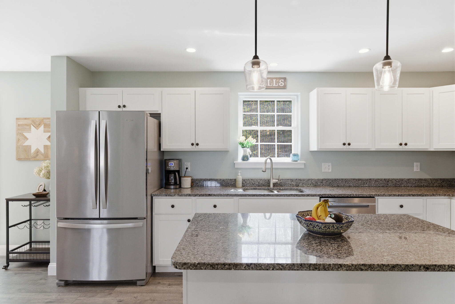
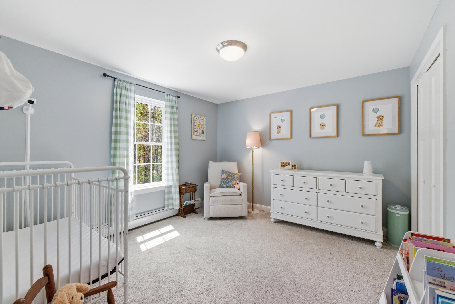
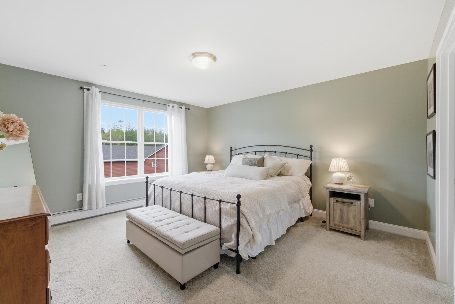
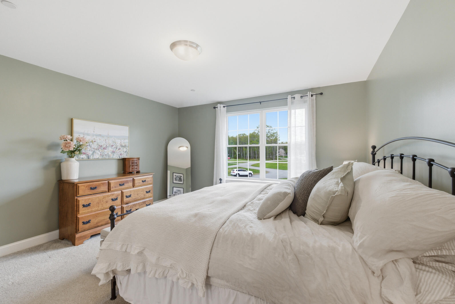
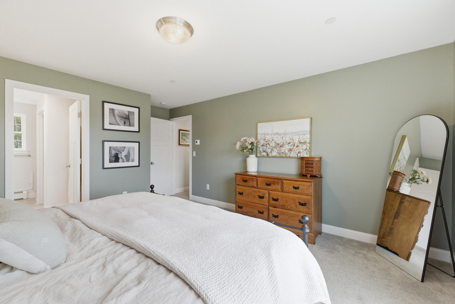
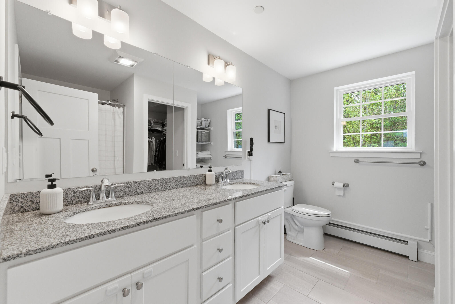
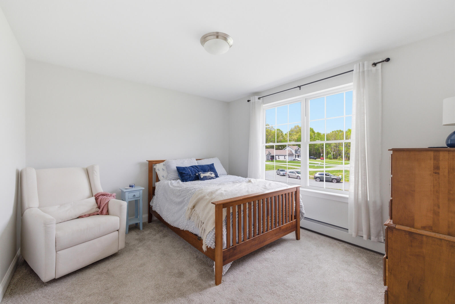
Welcome to 114 Finch Landing in Wells, Maine - a beautifully maintained home built in 2022 and tucked away on a quiet cul-de-sac in a sought-after neighborhood known for its peaceful setting, connected streets, and great opportunities for walking and bike riding. The bright, inviting layout offers modern comfort and functional living spaces designed for both everyday life and entertaining.
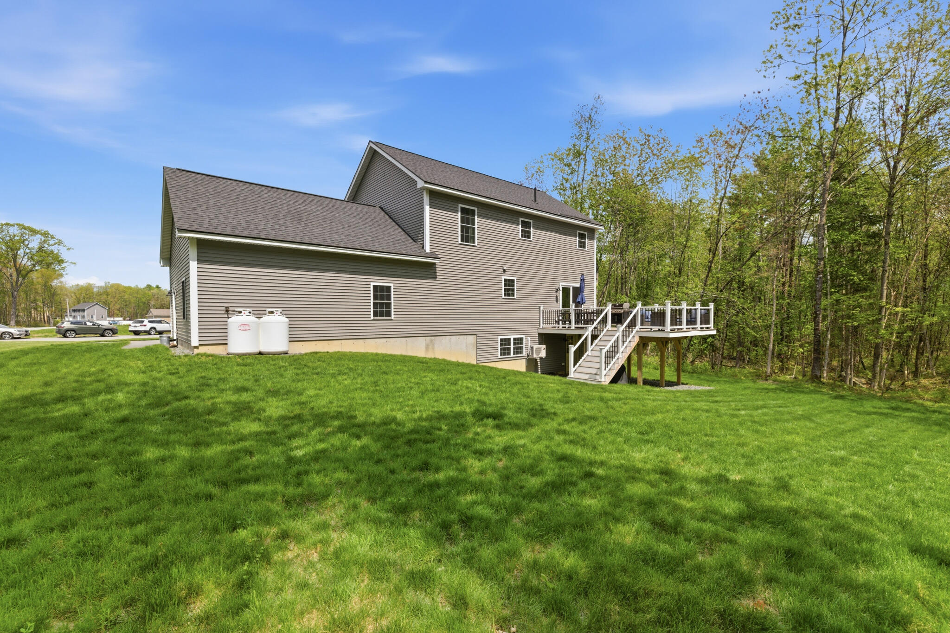
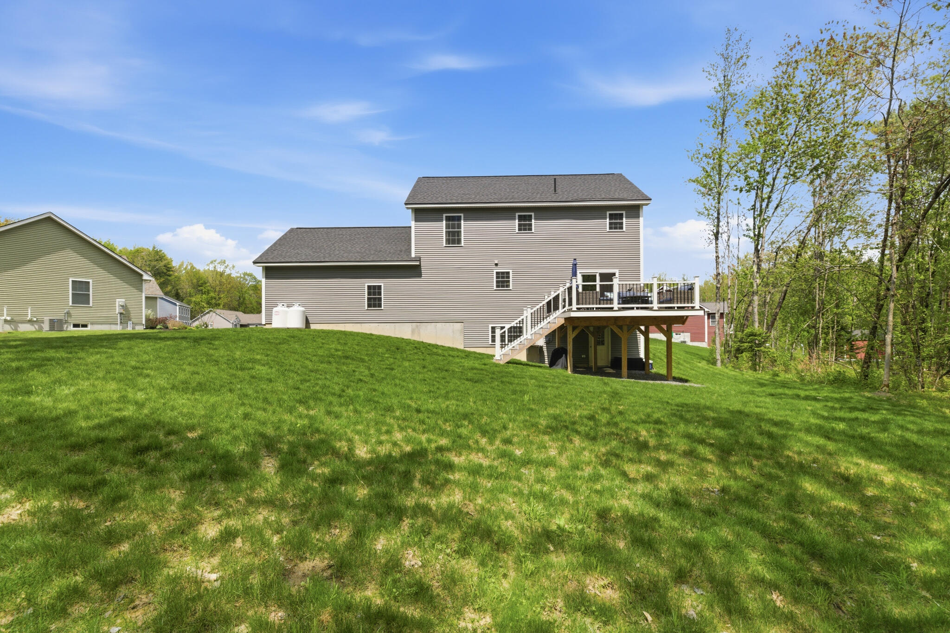
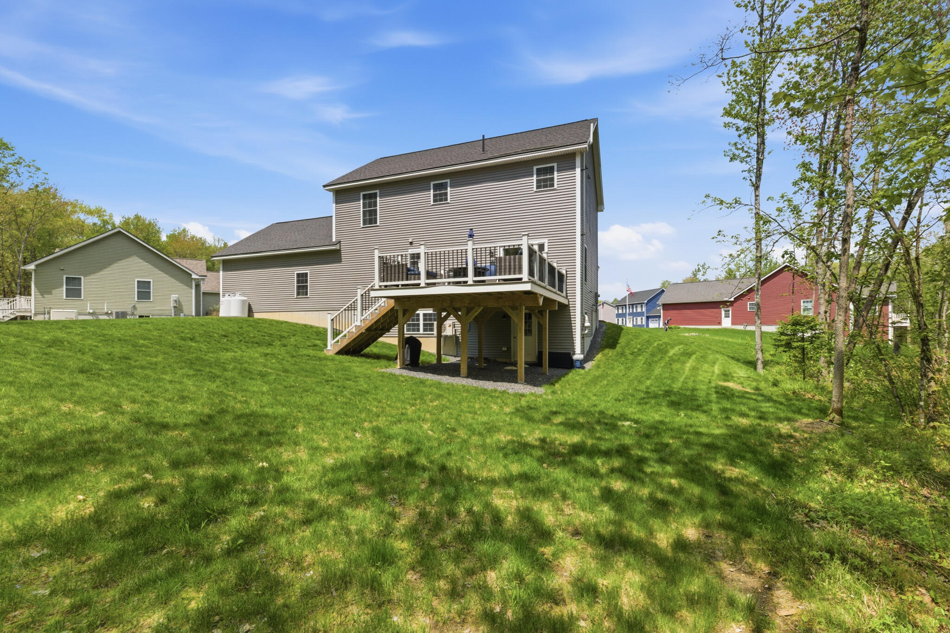
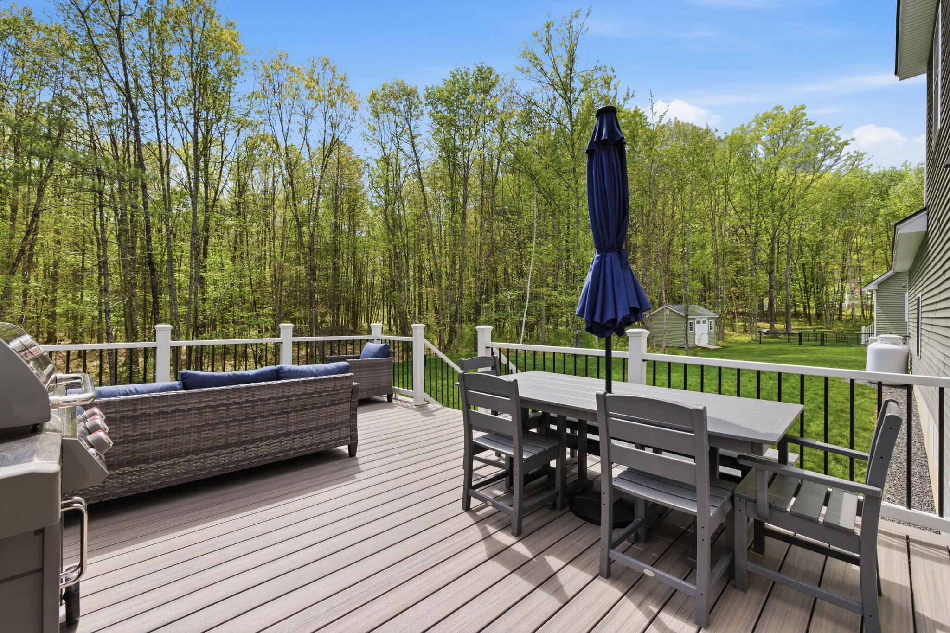
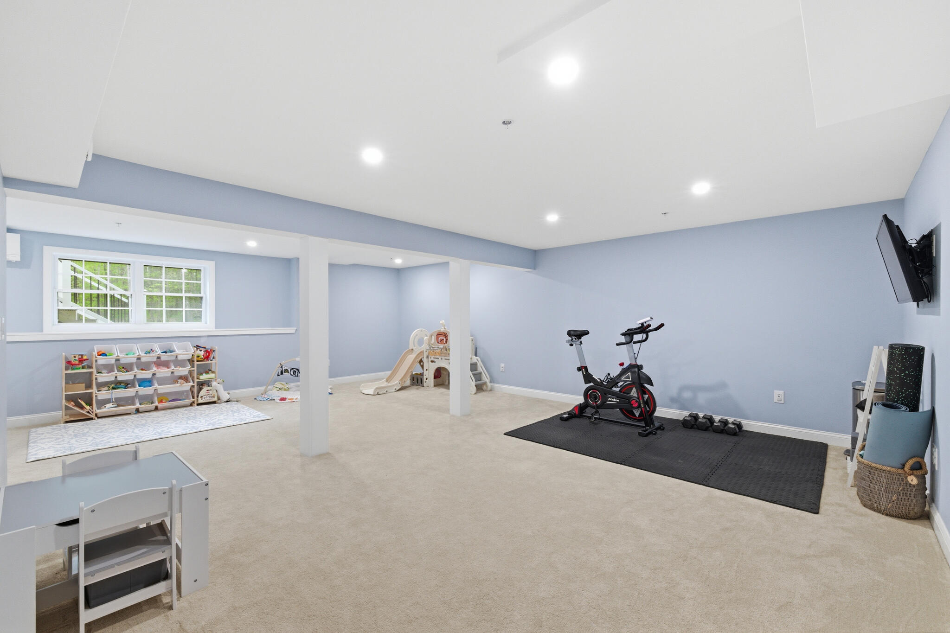
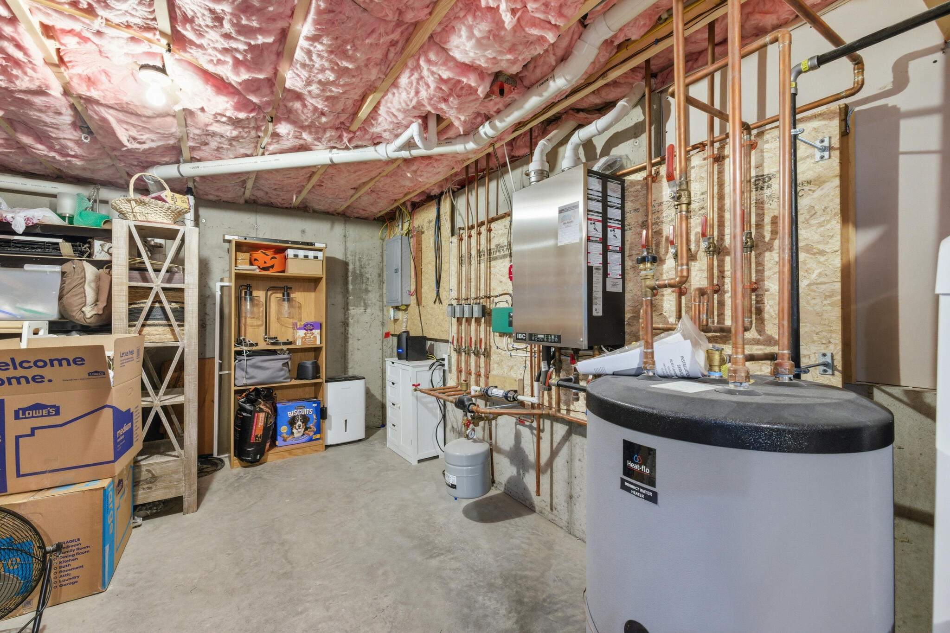
Enjoy outdoor living on the expansive deck added in 2023, overlooking a private backyard with upgraded landscaping and a wooded walking trail along the property line. The finished basement, completed in 2024, provides additional flexible living space ideal for a home office, gym, media room, or guest area.
Move-in ready and meticulously cared for, this home offers the perfect balance of privacy and neighborhood living while remaining conveniently located near Wells beaches, restaurants, shopping, and commuter routes. A rare opportunity to enjoy newer construction in an established community that offers the benefits of a newer home along with added outdoor and living space.
| Listing Id: | 1663358 |
|---|---|
| List Price: | $739,000 |
| Close Price: | $725,000 |
| Close Date: | 2026-08-04 |
| Property Type: | Residential |
| Property Sub Type: | Single Family Residence |
| Status: | Closed |
| Bedrooms Total: | 3 |
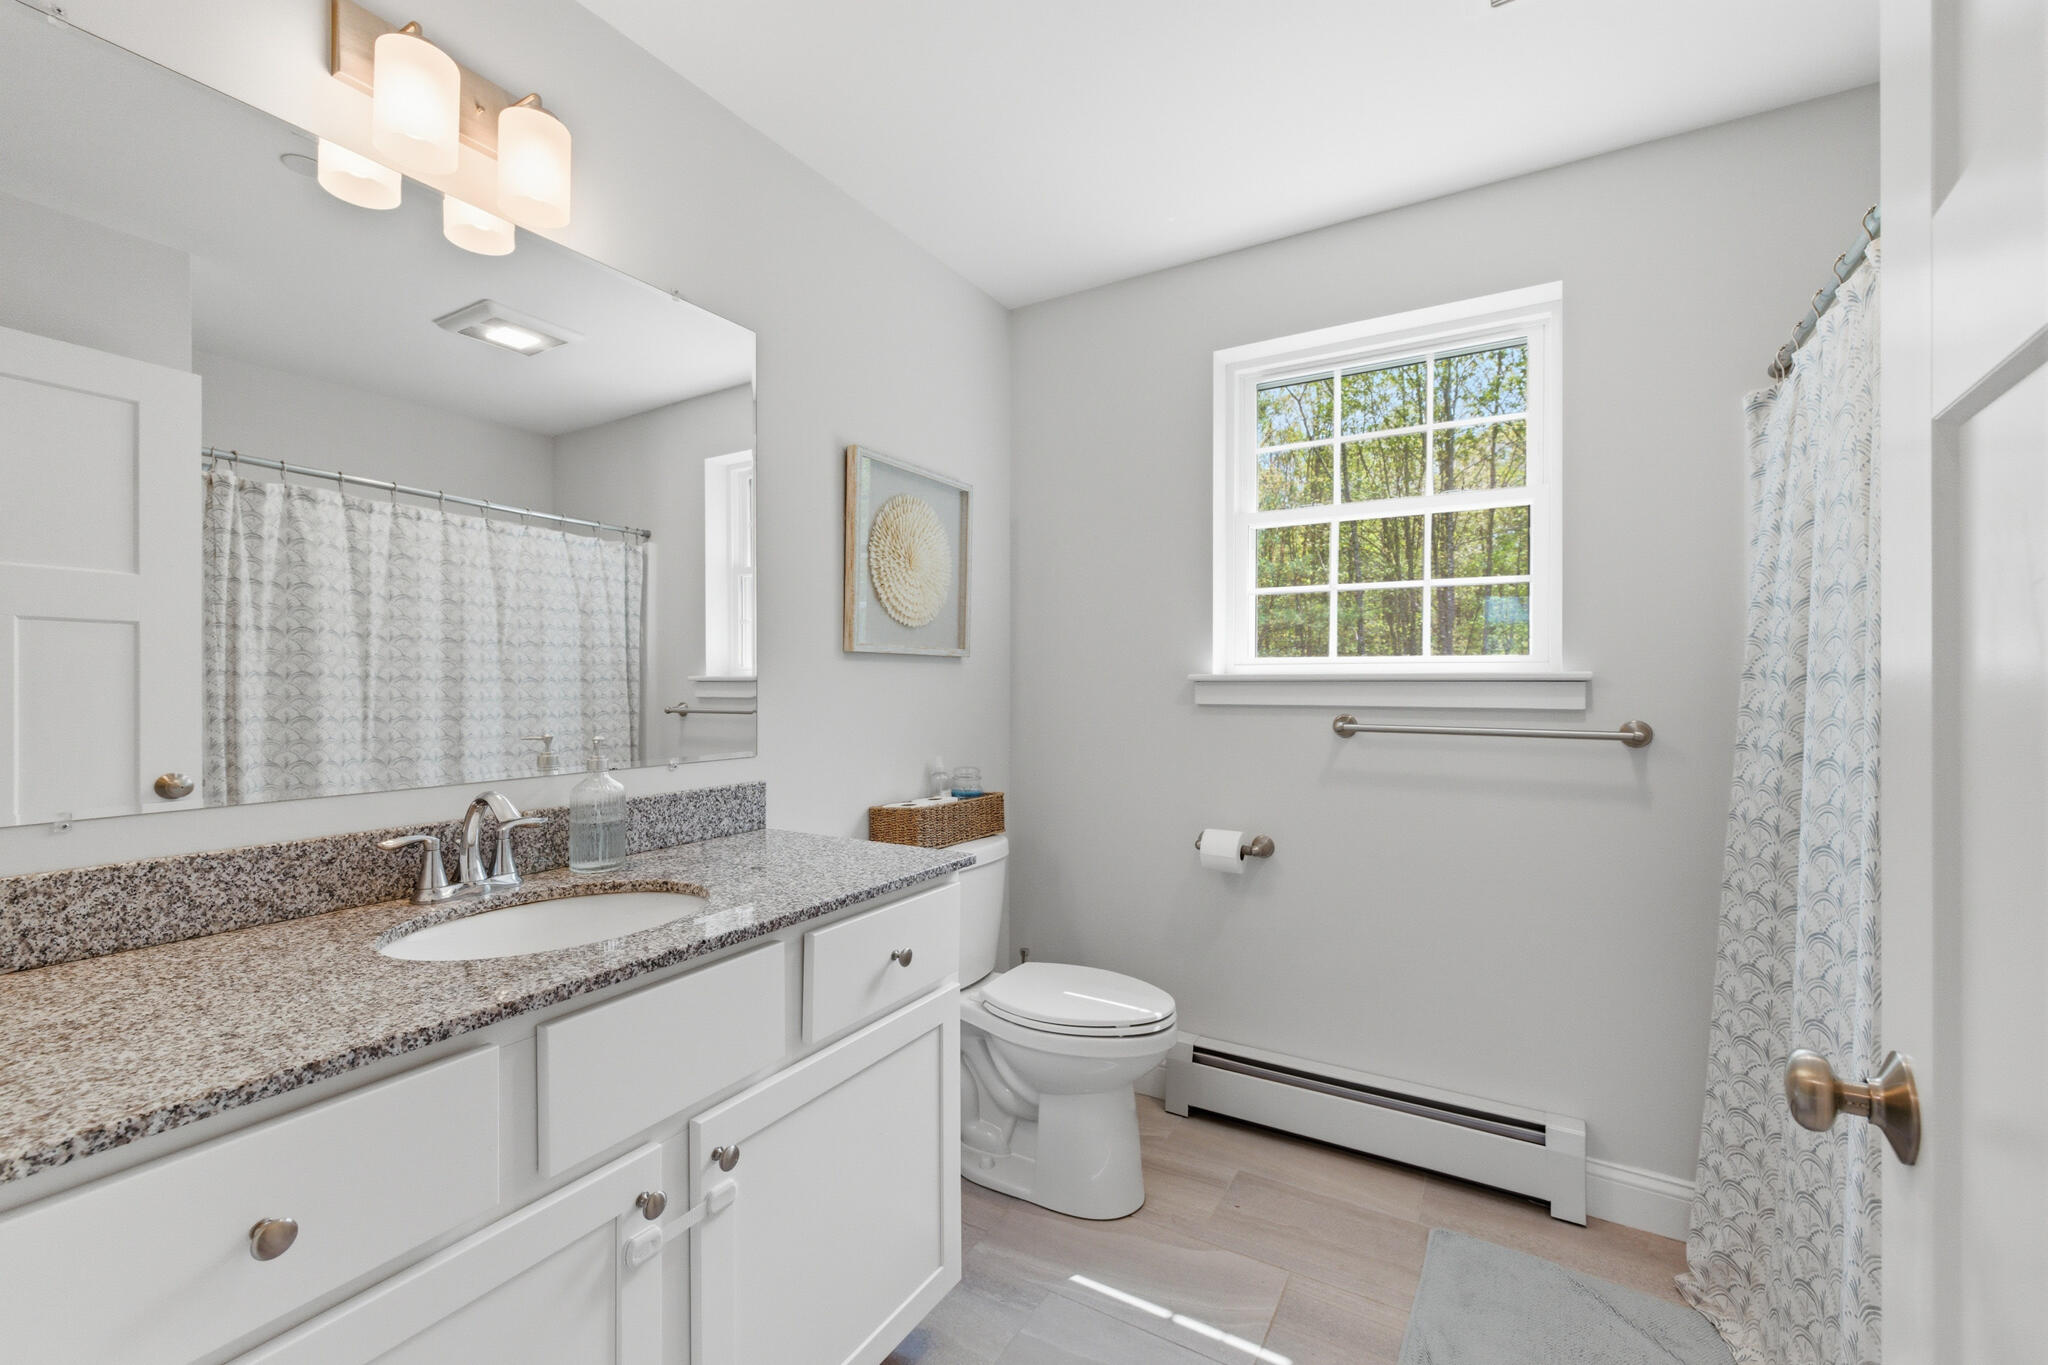
| Bathrooms Full: | 2 |
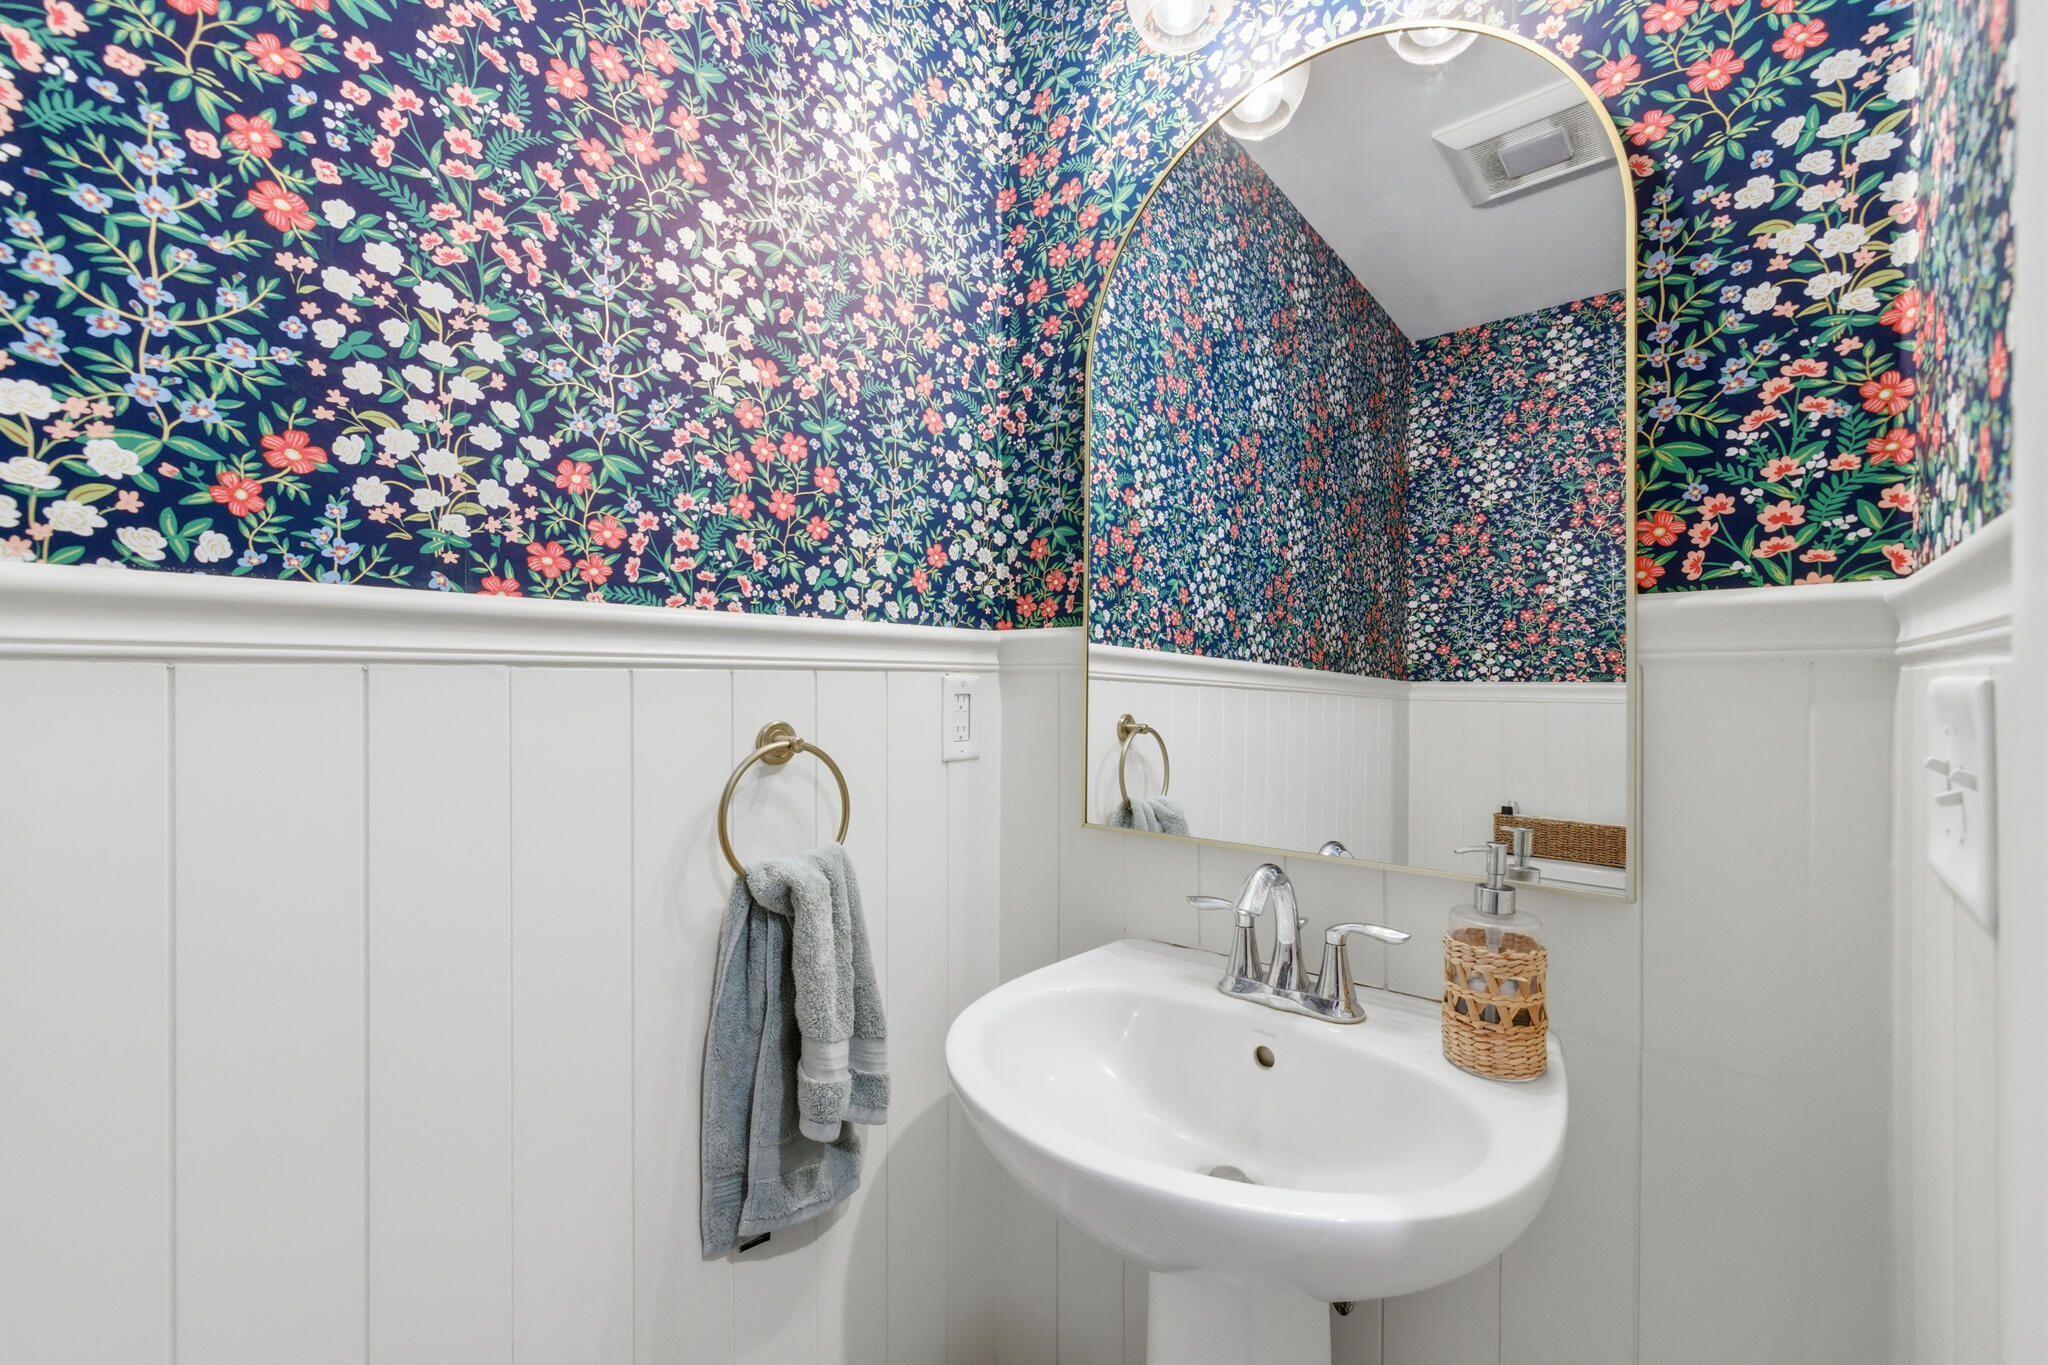
| Bathrooms Half: | 1 |
| Association Fee: | $900 |
| Tax Annual Amount: | $3,954 |
| Lot Size Square Feet: | 35,283.6 |
| Lot Size Acres: | 0.81 |
| Architectural Style: | Colonial |
| Waterfront?: | No |
| City: | Wells |
| County Or Parish: | York |
| Postal Code: | 04090 |
| Year Built: | 2022 |
| Cooling: | Heat Pump, Window Unit(s) |
| Lot Size Units: | Acres |
| Heating?: | Yes |
| Bathrooms Total Integer: | 3 |
| Cooling?: | Yes |
| State Or Province: | ME |
| Lot Features: | Near Public Beach, Near Town, Subdivided, Cul-De-Sac, Level, Landscaped |
| Association?: | Yes |
| Building Area Total: | 2,360.0 |
| Association Fee Frequency: | Annually |
| Sewer: | Private Sewer |
| Rooms Total: | 8 |
| Electric: | Circuit Breakers |
| Roof: | Shingle |
| Postal Code Plus4: | 6743 |
| Lot Size Area: | 0.81 |
| Parking Features: | Paved, 1 - 4 Spaces |
| Zoning: | R |
| Heating: | Propane, Baseboard, Heat Pump, Hot Water |
| Construction Materials: | Wood Frame, Vinyl Siding |
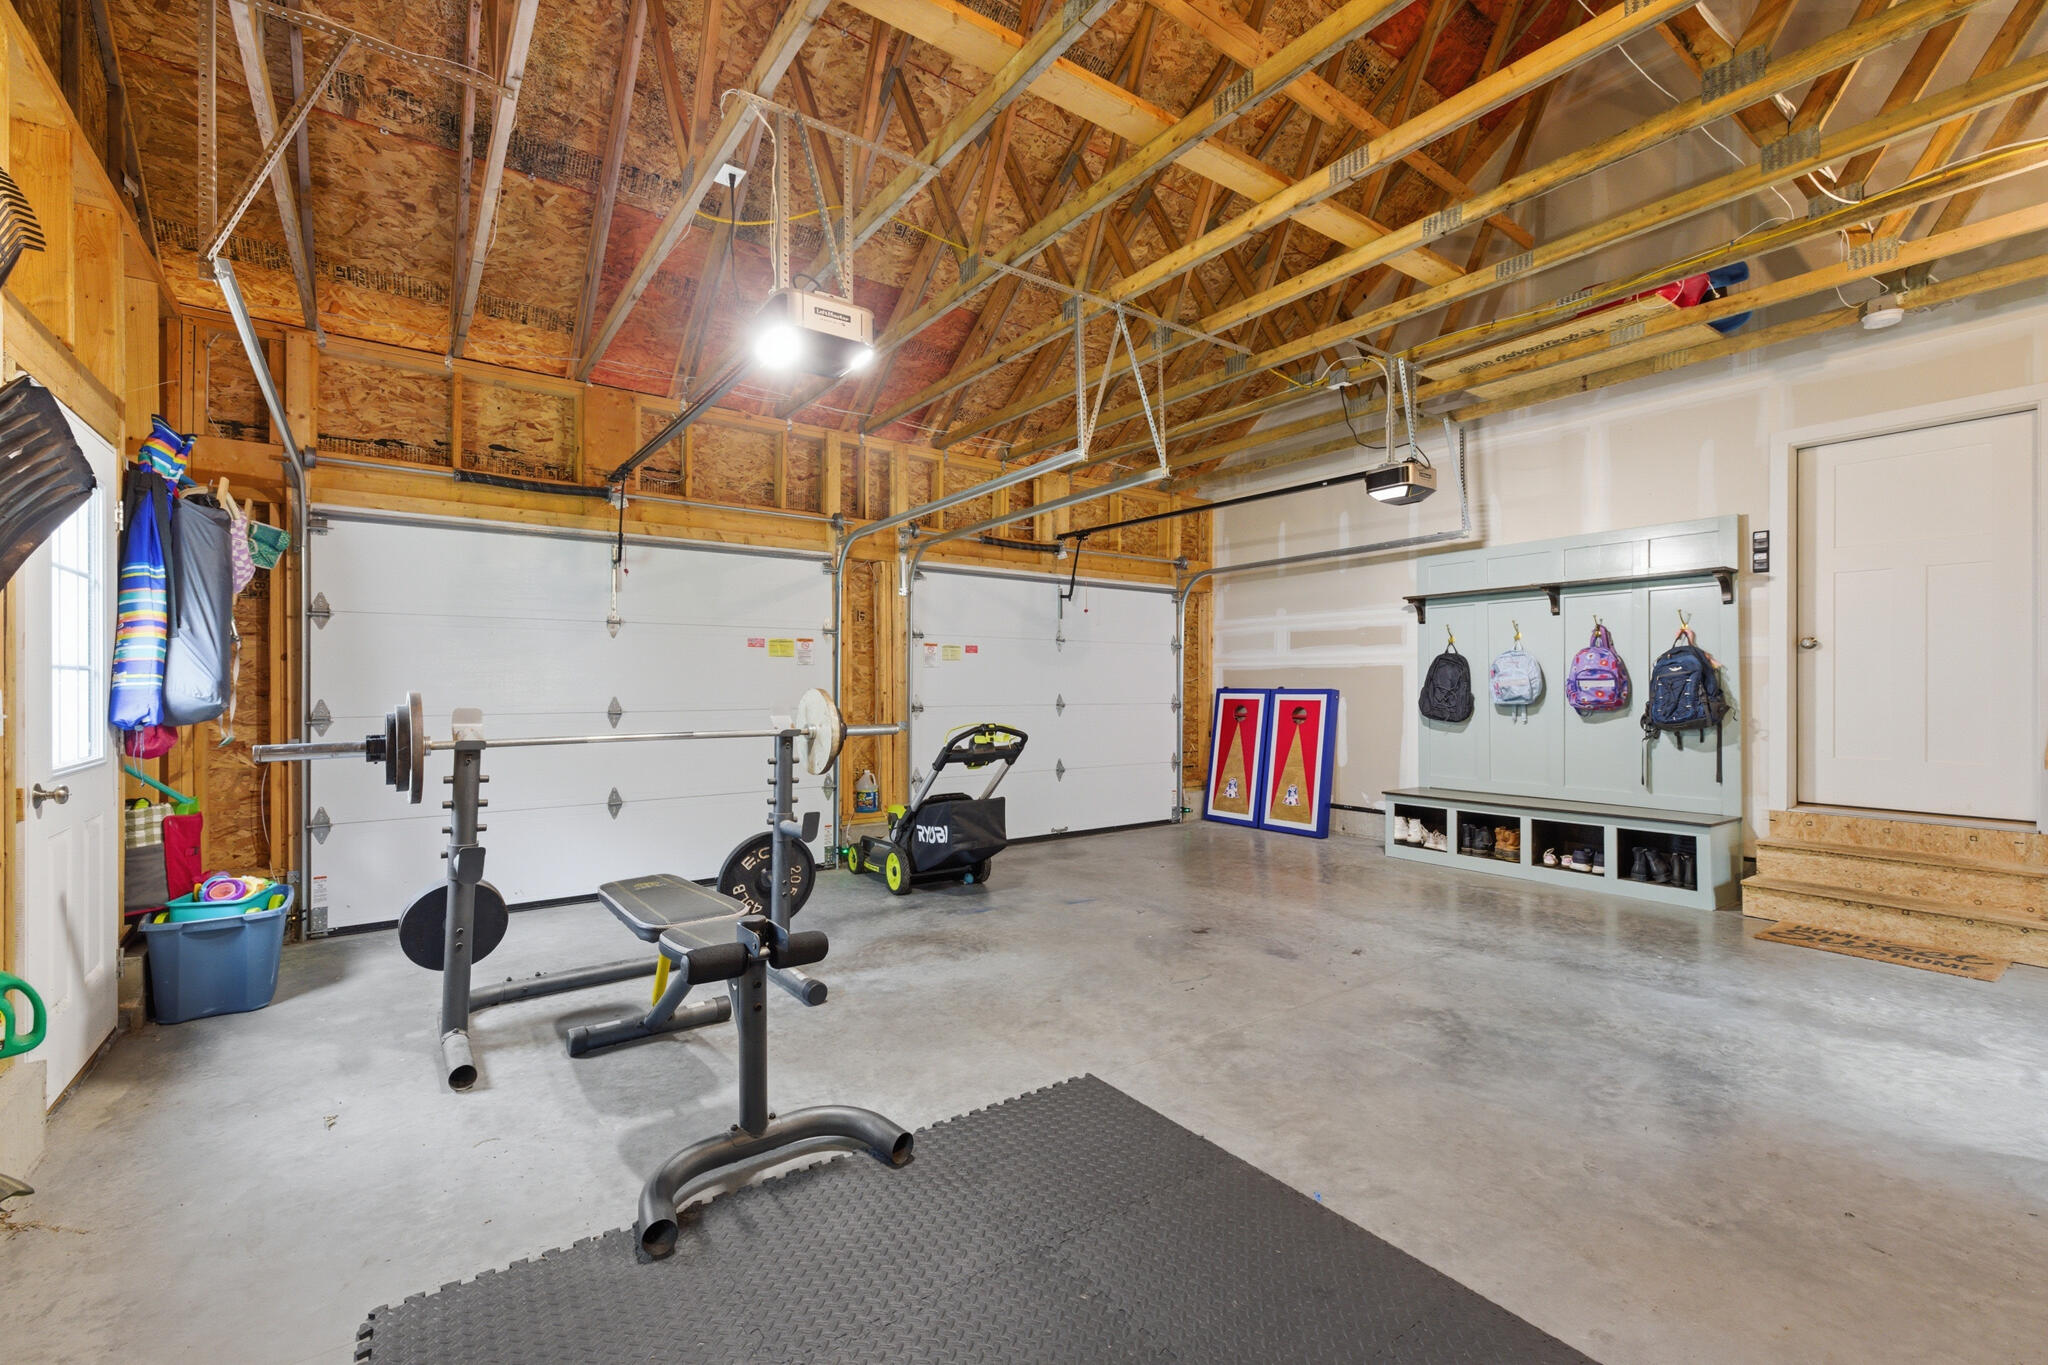
| Garage?: | Yes |
| Flooring: | Carpet, Vinyl |
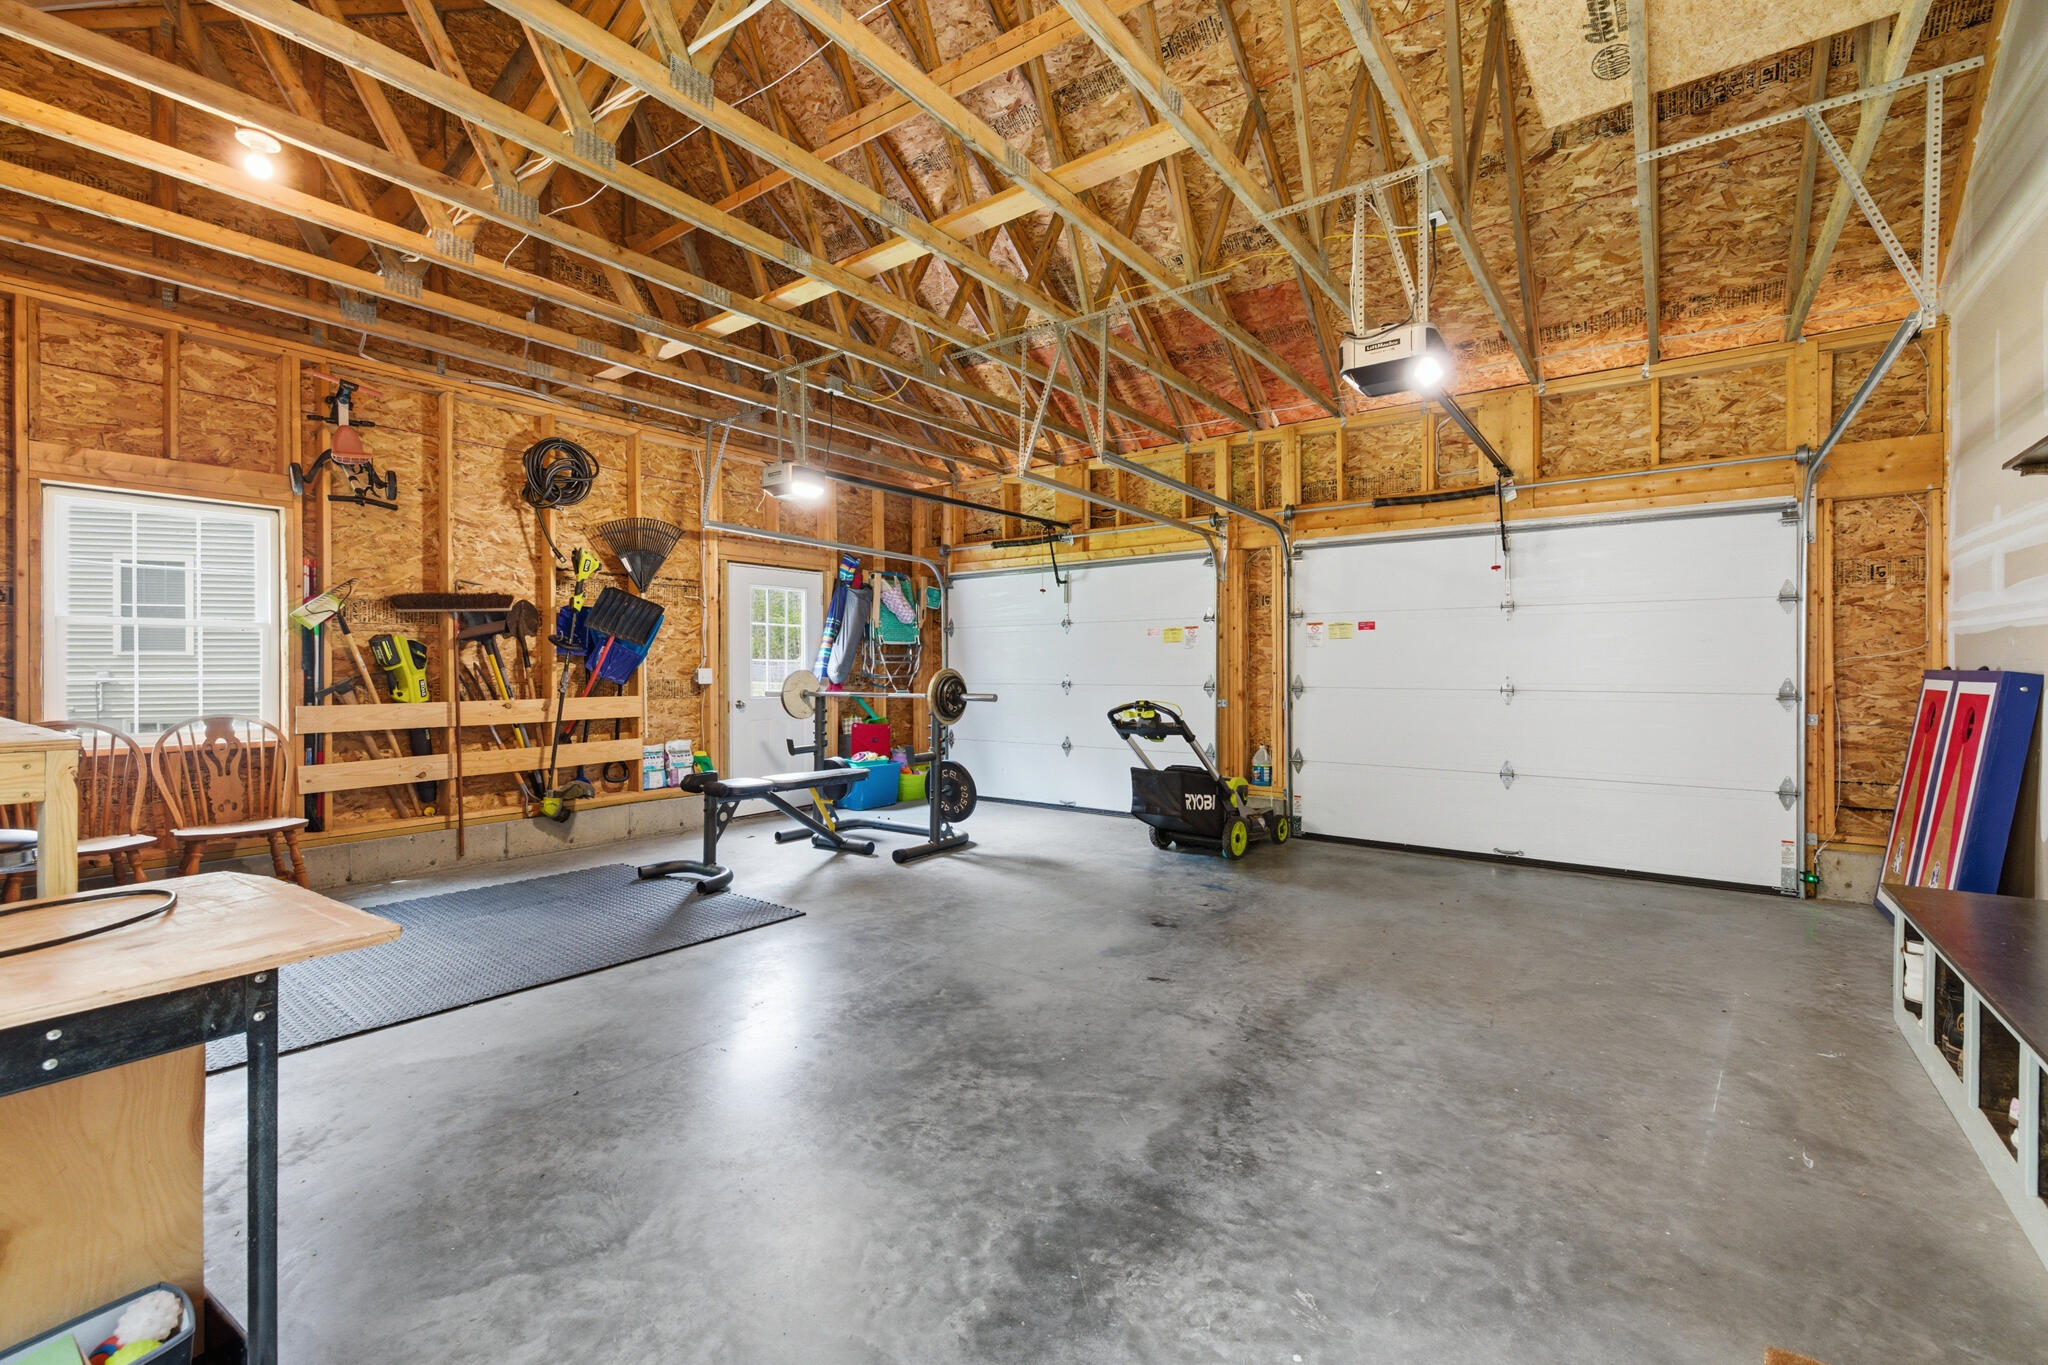
| Garage Spaces: | 2.0 |
| Water Source: | Private |
| Above Grade Finished Area: | 1,872.0 |
| Building Area Source: | Measured |
| Lot Size Source: | Public Records |
| Below Grade Finished Area: | 488.0 |
| Original List Price: | $785,000 |
| Tax Year: | 2025 |
| Bathrooms Total Decimal: | 2.5 |
| Approval Status: | true |
| Water Info Water View: | No |
| Property Information Surveyed: | Unknown |
| Property Information Seasonal: | No |
| Property Information # Half Baths Level 1: | 1 |
| Property Information # Full Baths Level 2: | 2 |
| Status Change Info Lp/sp Ratio: | 98.11 |
| Status Change Info Arm's Length Transaction: | No |
| Status Change Info Sold Price/sq Ft: | $387 |
| Status Change Info Seller Contributions: | No |
| Status Change Info Did Acres Change At Sale: | No |
| Location Information Page: | 471 |
| Location Information Zoning Overlay: | Unknown |
| Location Information Hers Certified: | No |
| Location Information Tree Growth Y/n: | No |
| Contract Information List Price/sq Ft: | $395 |
| Contract Information Showing Date: | 2026-05-30 |
| Contract Information Comp Listing: | No |
| Bedroom 1 Bedroom 1 Level: | Second |
| Bedroom 1: | Bedroom 1 |
| Bedroom 2 Bedroom 2 Level: | Second |
| Bedroom 2: | Bedroom 2 |
| Bedroom 3 Bedroom 3 Level: | Second |
| Bedroom 3: | Bedroom 3 |
| Great Room Great Room Level: | Basement |
| Great Room: | Great Room |
| Kitchen Kitchen Level: | First |
| Kitchen: | Kitchen |
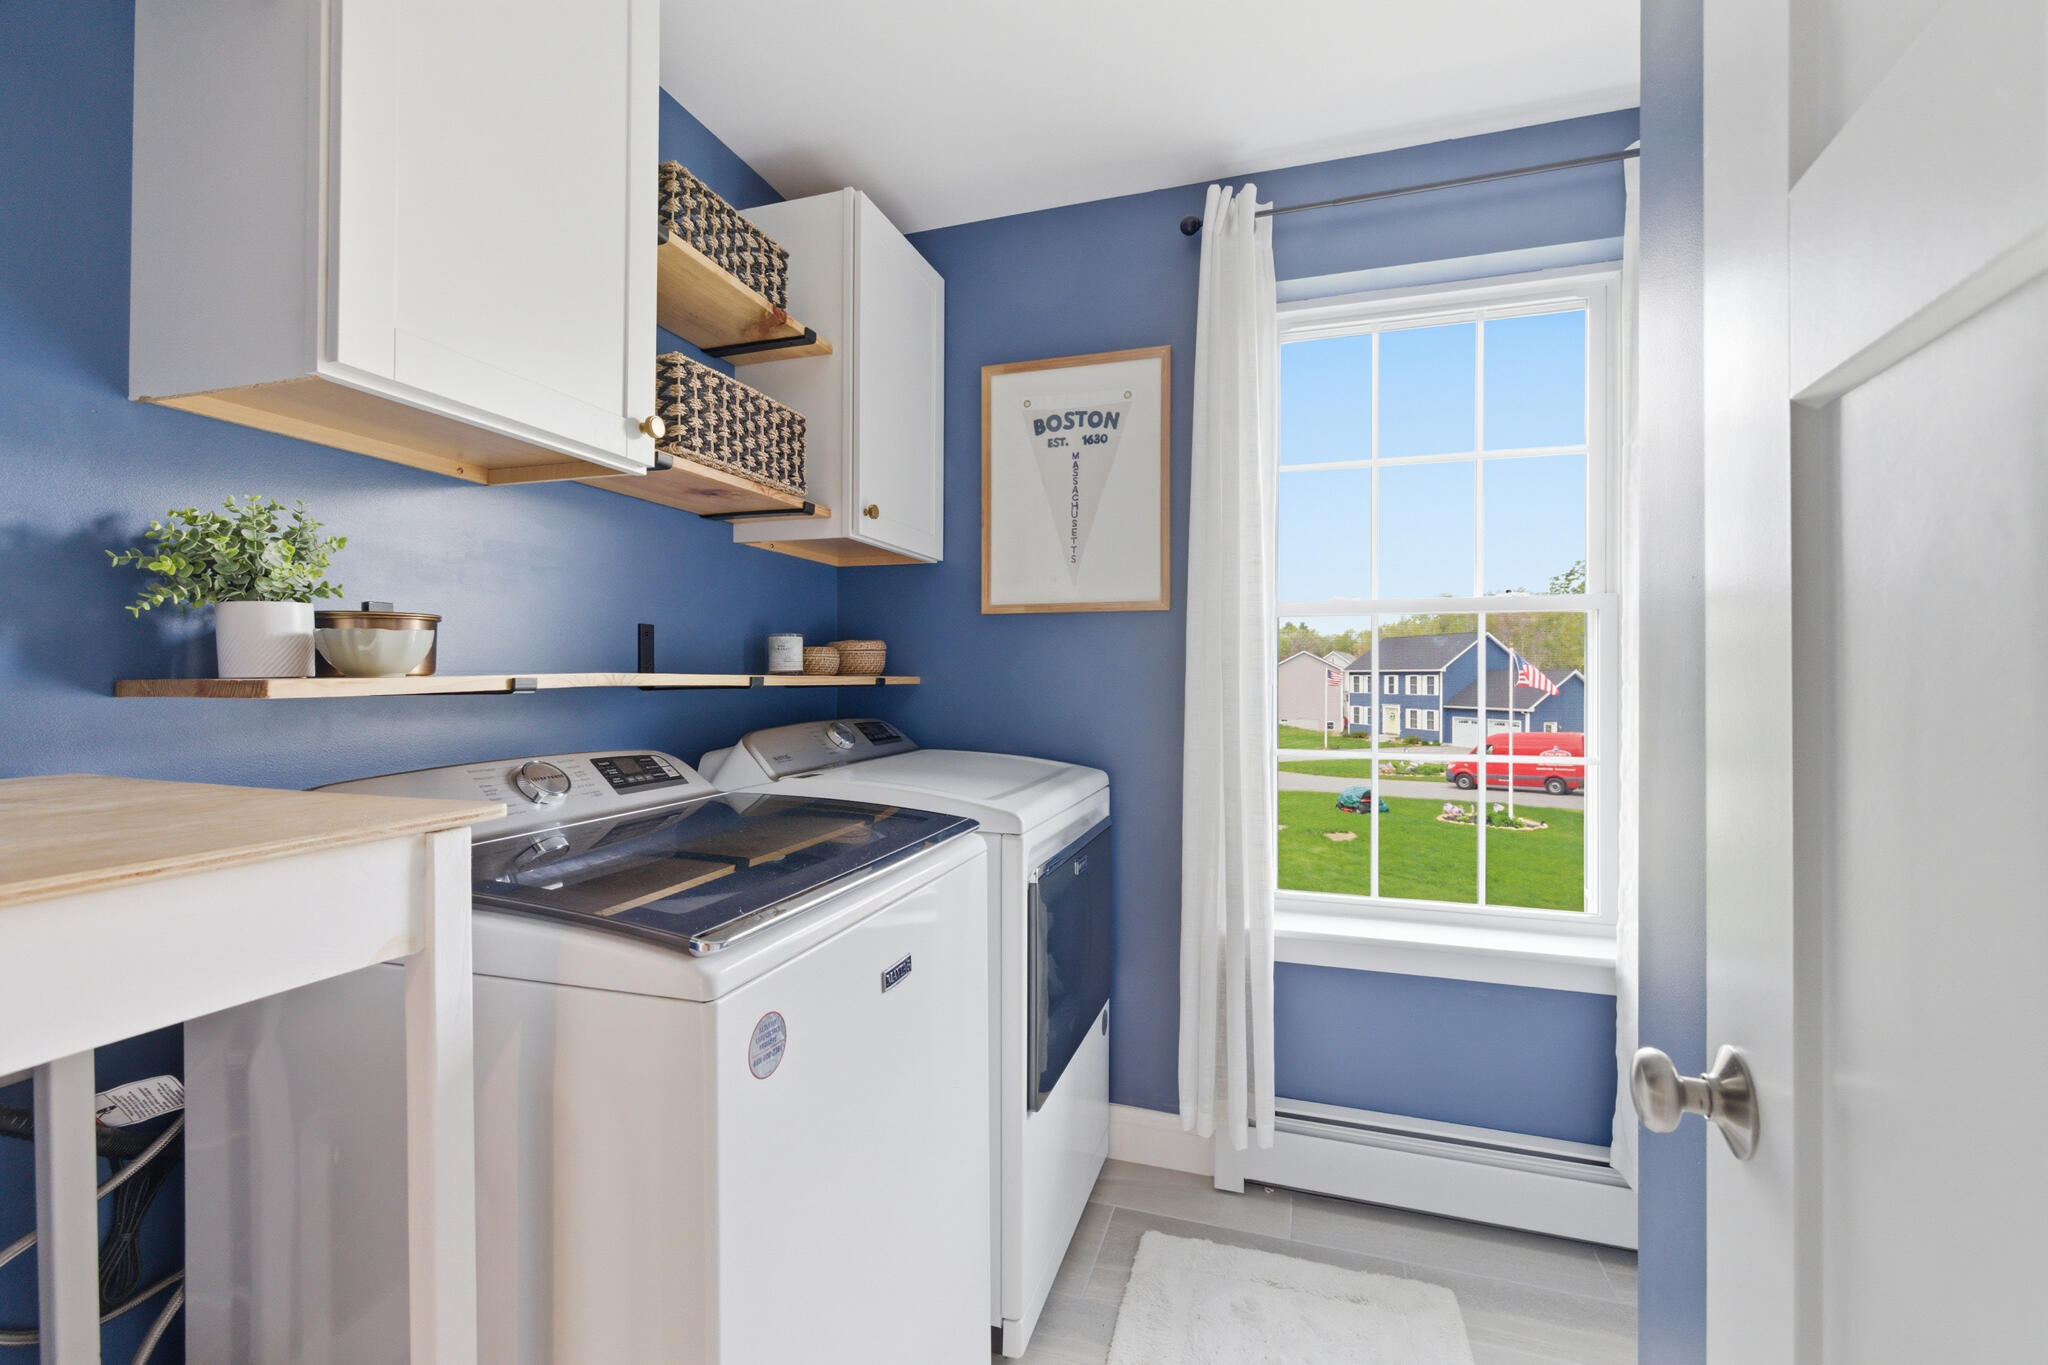
| Laundry Room Laundry Room Level: | Second |
| Laundry Room: | Laundry |
| Living Room Living Room Level: | First |
| Living Room: | Living Room |
| Office Office Level: | First |
| Office: | Office |
| Location: | Near Public Beach, Near Town, Subdivision |
| Roads: | Association |
| Sold Terms Other: | Not Applicable |
| Vehicle Storage: | 2 Car |
| Water Heater: | Off Heating System |
| Gas: | Bottled |
| Listing Key: | 2d8db3ae8abd34994083dadafa1693c5 |
| Basement: | Doghouse, Interior Entry, Walk-Out Access, Finished, Full, Partial |
| Documents Change Timestamp: | 2026-05-21T18:36:12Z |
| Documents Count: | 7 |
| Directions: | GPS friendly. It will bring you to the top of the road. See sign on Butternut Trail and for Finch Landing, home is at end of cul de sac. |
| Listing Contract Date: | 2026-05-21 |
| Status: | Closed |
| Pending Timestamp: | 2026-06-29 |
| Parcel Number: | WLLS-000037-000039-000000-000006 |
| Sign On Property?: | Yes |
Listing data is derived in whole or in part from the Maine IDX and is for consumers' personal, non-commercial use only. Dimensions are approximate and not guaranteed. All data should be independently verified. © 2026 Maine Real Estate Information System, Inc. All Rights Reserved.
Maine Real Estate Information System, Inc. data last updated on October 08, 2026 05:26 PM - ET


Property Last Updated: October 08, 2026 05:26 PM - ET
