113 Shaw Road
Dover-Foxcroft, ME 04426
$262,000
Listing Courtesy of: NextHome Experience
207-240-3225
Buyer Represented by: Adams Real Estate
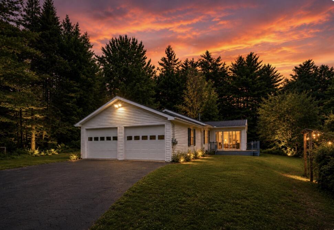
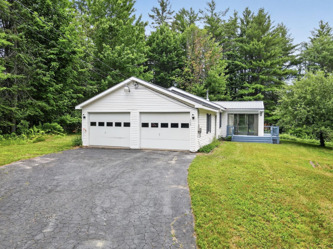
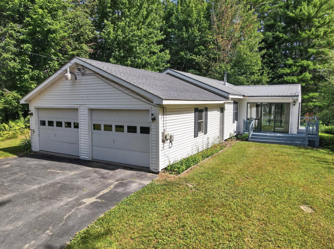
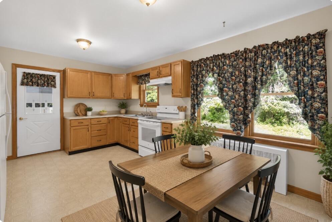
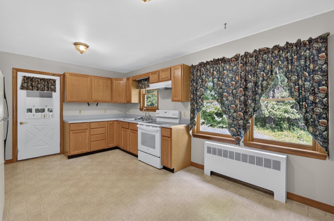
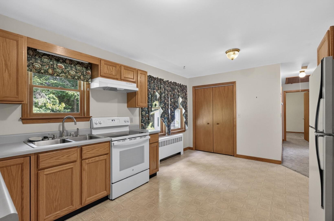
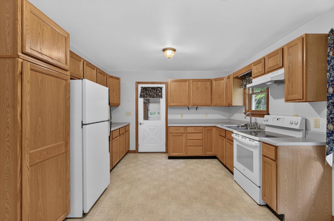
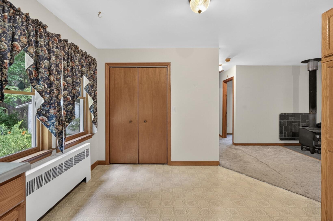
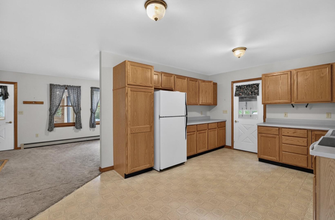
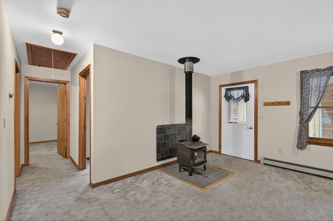
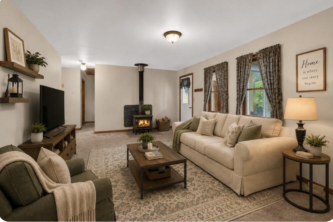
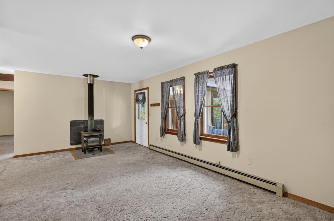
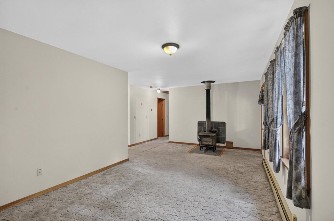
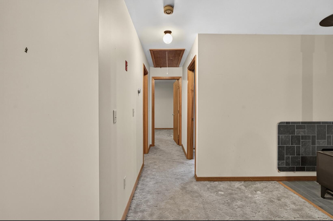
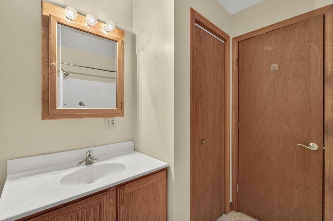
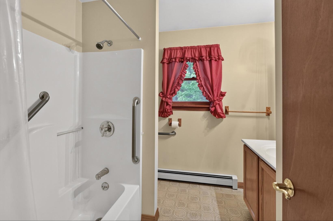
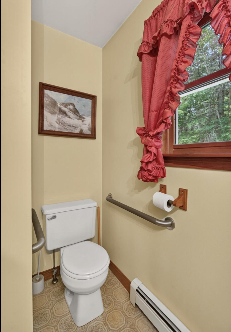
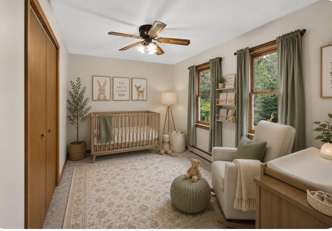
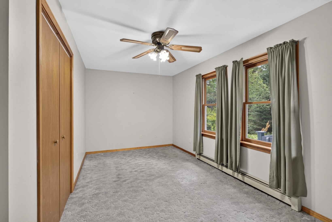
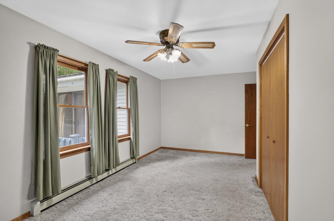
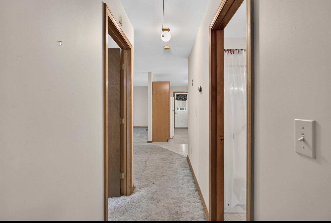
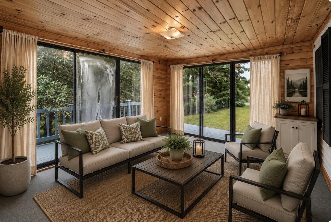
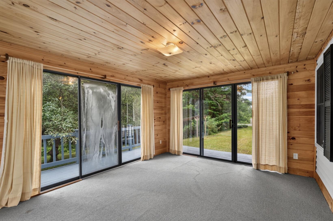
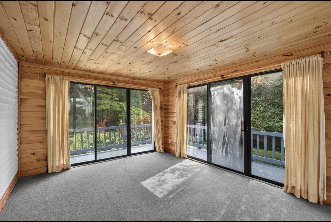
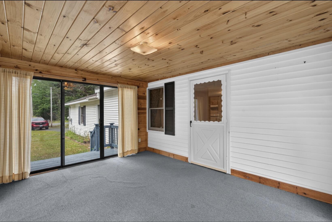
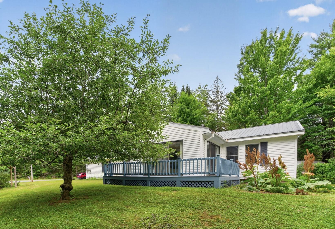
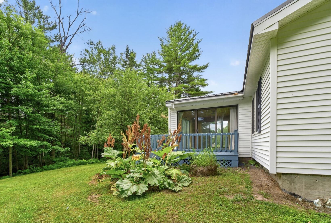
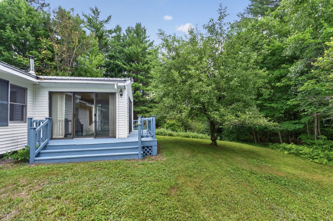
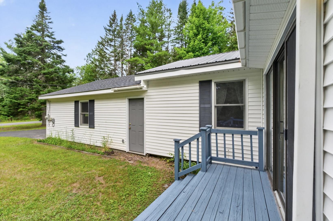
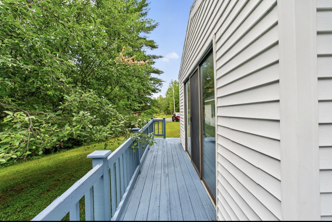
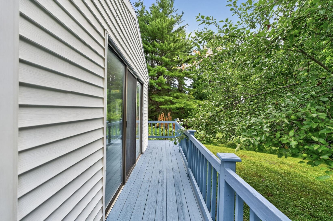
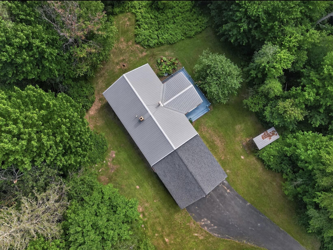
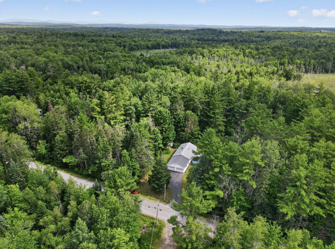
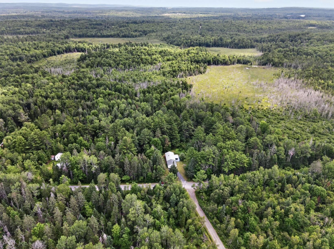
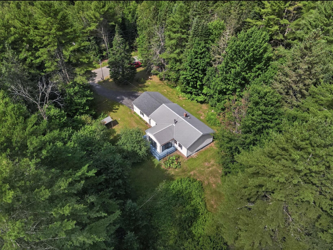
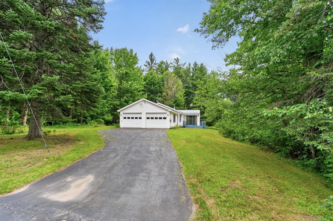
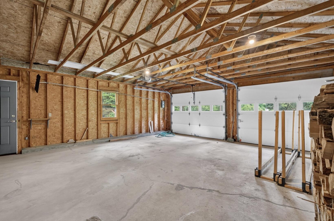
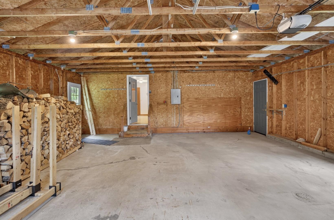
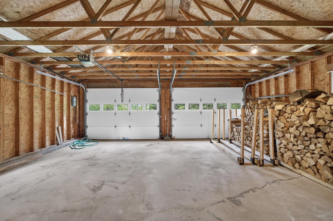
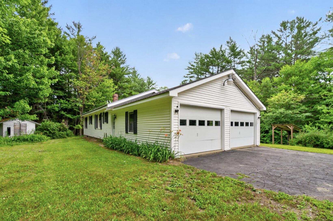
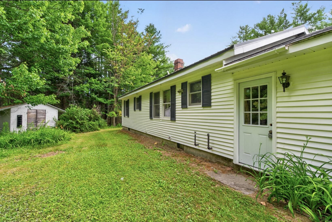
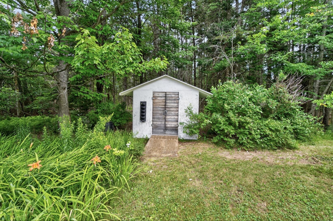
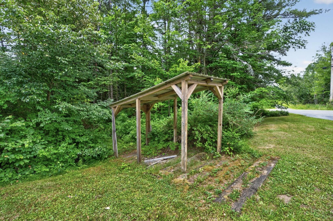
Surrounded by 9.3± private acres, this inviting ranch at 113 Shaw Road, Dover-Foxcroft offers the peaceful Maine lifestyle you've been dreaming of. Picture yourself sipping morning coffee in the sun-filled three-season porch, gathering fresh blueberries and raspberries from your own bushes, harvesting rhubarb from the garden, or relaxing on the wraparound deck surrounded by mature trees and a thoughtfully maintained yard. Inside, enjoy easy one-floor living with two bedrooms, a full bath, first-floor laundry, an open kitchen and dining area, and a cozy living room warmed by a wood stove. The attached two-car garage provides direct access to the kitchen, making every season more convenient. A small shed offers additional storage, while the spacious yard leaves plenty of room for gardening, entertaining, or simply enjoying the privacy. Just minutes from downtown Dover-Foxcroft, you'll have easy access to local shops, restaurants, the Center Theatre, Northern Light Mayo Hospital, Piscataquis Country Club, Peaks-Kenny State Park on Sebec Lake, ATV and snowmobile trails, and countless opportunities to enjoy Maine's outdoor recreation.
| Listing Id: | 1672785 |
|---|---|
| List Price: | $275,000 |
| Close Price: | $262,000 |
| Close Date: | 2026-09-03 |
| Property Type: | Residential |
| Property Sub Type: | Single Family Residence |
| Status: | Closed |
| Bedrooms Total: | 2 |
| Bathrooms Full: | 1 |
| Tax Annual Amount: | $3,287 |
| Lot Size Square Feet: | 405,108.0 |
| Lot Size Acres: | 9.3 |
| Architectural Style: | Ranch |
| Waterfront?: | No |
| City: | Dover-Foxcroft |
| County Or Parish: | Piscataquis |
| Postal Code: | 04426 |
| Year Built: | 1993 |
| Cooling: | None |
| Lot Size Units: | Acres |
| Patio And Porch Features: | Deck, Glassed-in Porch |
| Other Equipment: | DSL, Internet Access Available |
| Heating?: | Yes |
| Bathrooms Total Integer: | 1 |
| State Or Province: | ME |
| Lot Features: | Near Golf Course, Near Shopping, Near Town, Rural, Open Lot, Landscaped, Wooded |
| View: | Trees/Woods |
| Interior Features: | 1st Floor Bedroom, Bathtub, Shower, Storage |
| Foundation Details: | Poured Concrete |
| Building Area Total: | 960.0 |
| Sewer: | Private Sewer, Septic Tank |
| Rooms Total: | 6 |
| Electric: | Circuit Breakers |
| Laundry Features: | Main Level, Washer Hookup |
| Roof: | Metal, Shingle |
| Postal Code Plus4: | 3190 |
| Lot Size Area: | 9.3 |
| Parking Features: | Paved, 1 - 4 Spaces, Garage Door Opener, Inside Entrance, Storage |
| Zoning: | Residential |
| Heating: | Oil, Wood, Baseboard, Hot Water, Wood Stove |
| Attached Garage?: | Yes |
| Construction Materials: | Wood Frame, Vinyl Siding |
| Garage?: | Yes |
| Flooring: | Carpet, Vinyl |
| Garage Spaces: | 2.0 |
| Water Source: | Private, Well |
| Above Grade Finished Area: | 960.0 |
| Building Area Source: | Public Records |
| Lot Size Source: | Public Records |
| Original List Price: | $275,000 |
| Tax Year: | 2025 |
| Bathrooms Total Decimal: | 1.0 |
| Approval Status: | true |
| Utilities Utilities On: | Yes |
| Water Info Water View: | No |
| Property Information # Full Baths Level 1: | 1 |
| Property Information Road Frontage +/-: | 1,014.0 |
| Property Information Source Of Road Frontage: | Public Records |
| Property Information Surveyed: | Unknown |
| Property Information Seasonal: | No |
| Property Information Deed/conveyance Type Offered: | Warranty |
| Property Information Color: | White |
| Property Information Deed: | All |
| Property Information Deed Restrictions: | Unknown |
| Property Information Road Frontage: | Yes |
| Property Information 2 Detached Houses On 1 Lot: | No |
| Appliances 2: | Dryer, Electric Range, Refrigerator, Washer |
| Status Change Info Lp/sp Ratio: | 95.27 |
| Status Change Info Arm's Length Transaction: | Yes |
| Status Change Info Sold Price/sq Ft: | $273 |
| Status Change Info Seller Contributions: | Yes |
| Status Change Info Did Acres Change At Sale: | No |
| Location Information Page: | 277 |
| Location Information Zoning Overlay: | Unknown |
| Location Information Hers Certified: | No |
| Location Information Tree Growth Y/n: | No |
| Contract Information List Price/sq Ft: | $286 |
| Contract Information Comp Listing: | No |
| Door Features Backup: | Storm Door(s) |
| Contract Information Total Seller Contributions: | $6,000 |
| Window Features Backup: | Double Pane Windows |
| Contract Information Property Repairs Y/n: | No |
| Contract Information Buyer Closing Costs Amount: | $6,000 |
| Contract Information Buyer Closing Costs Yes/no: | Yes |
| Remarks Internal Remarks/contingency: | Access Crawl space through bedroom closet door or an exterior door in the back of the house. |
| Remarks Showing Remarks: | BrokerBay, Vacant, Notice Not Required, Remove shoes during inclement weather, turn lights off & lock doors when finished showing. Thank you for showing. |
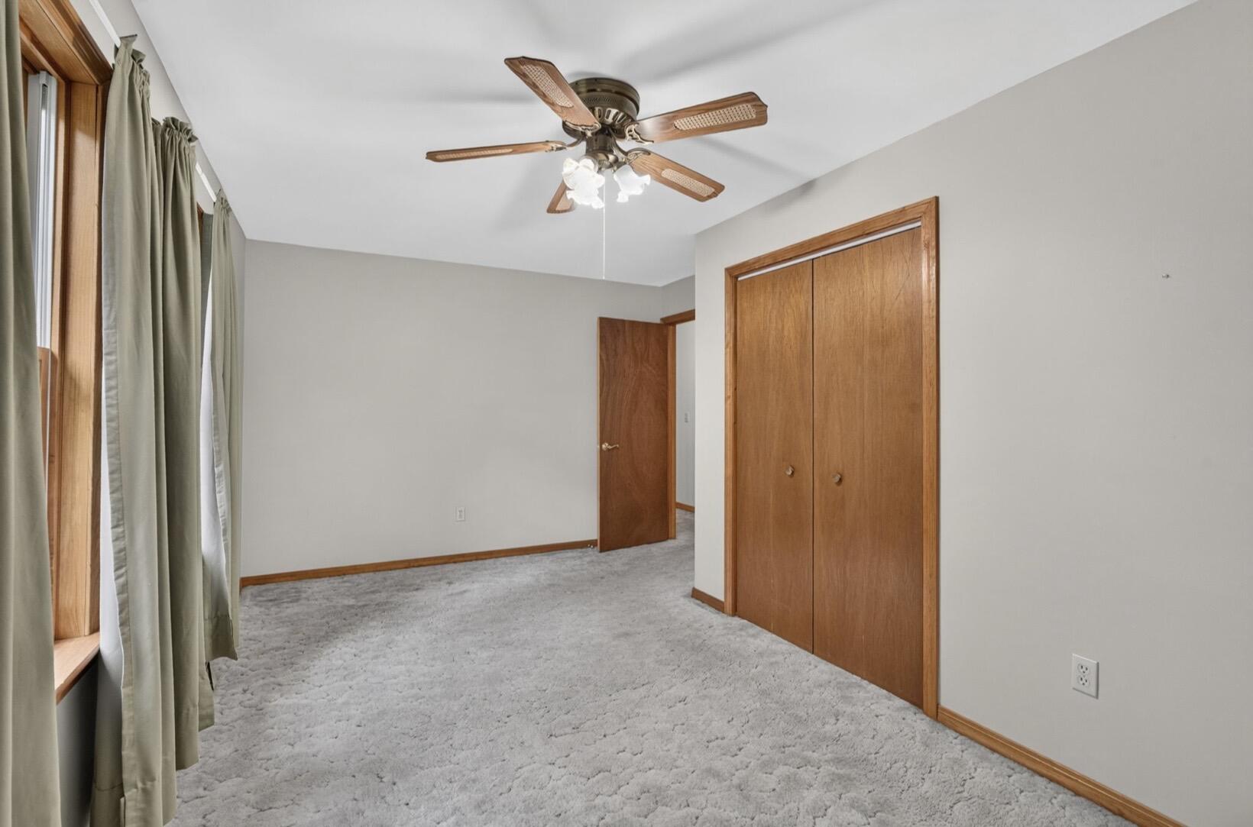
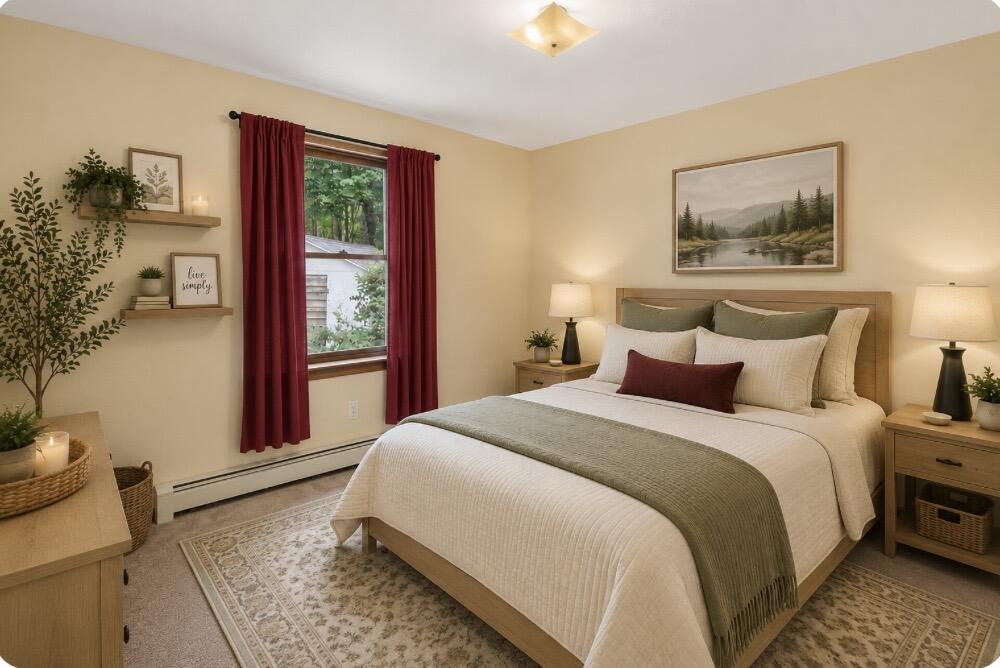
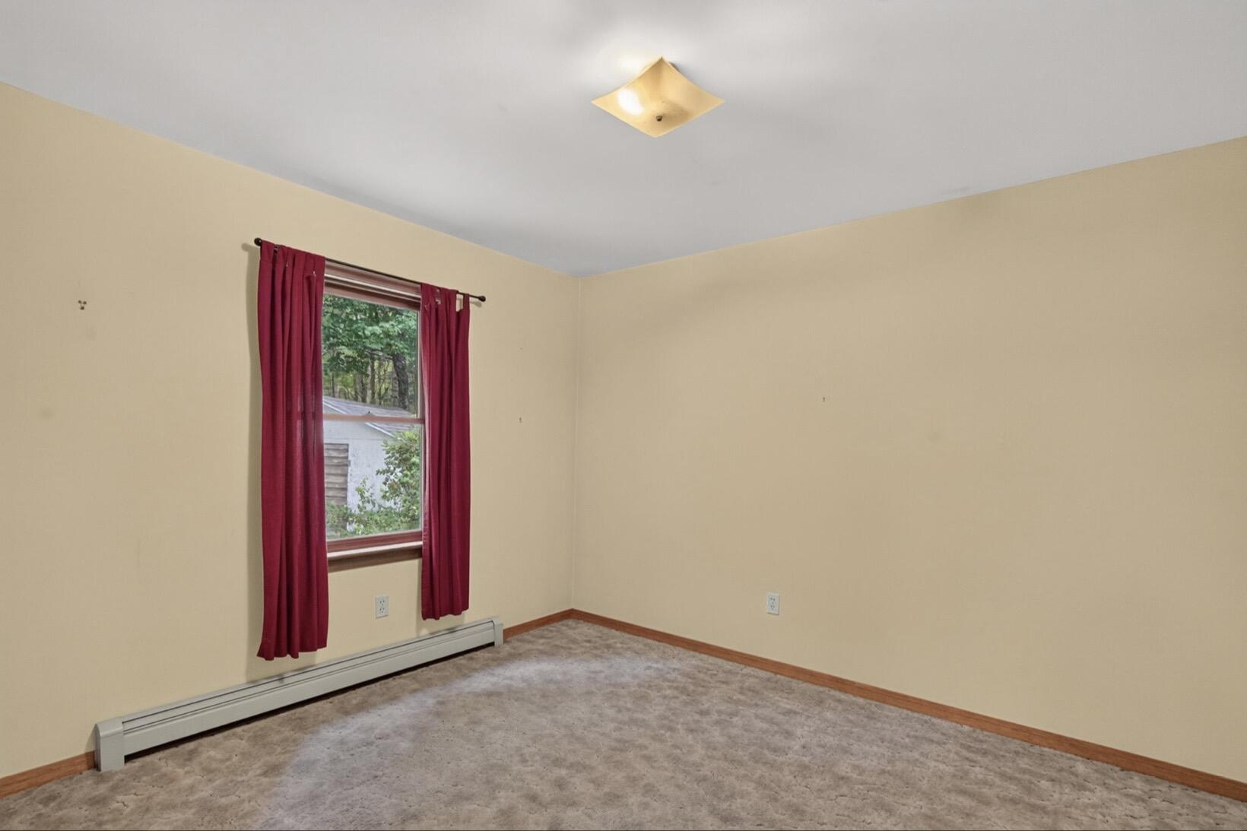
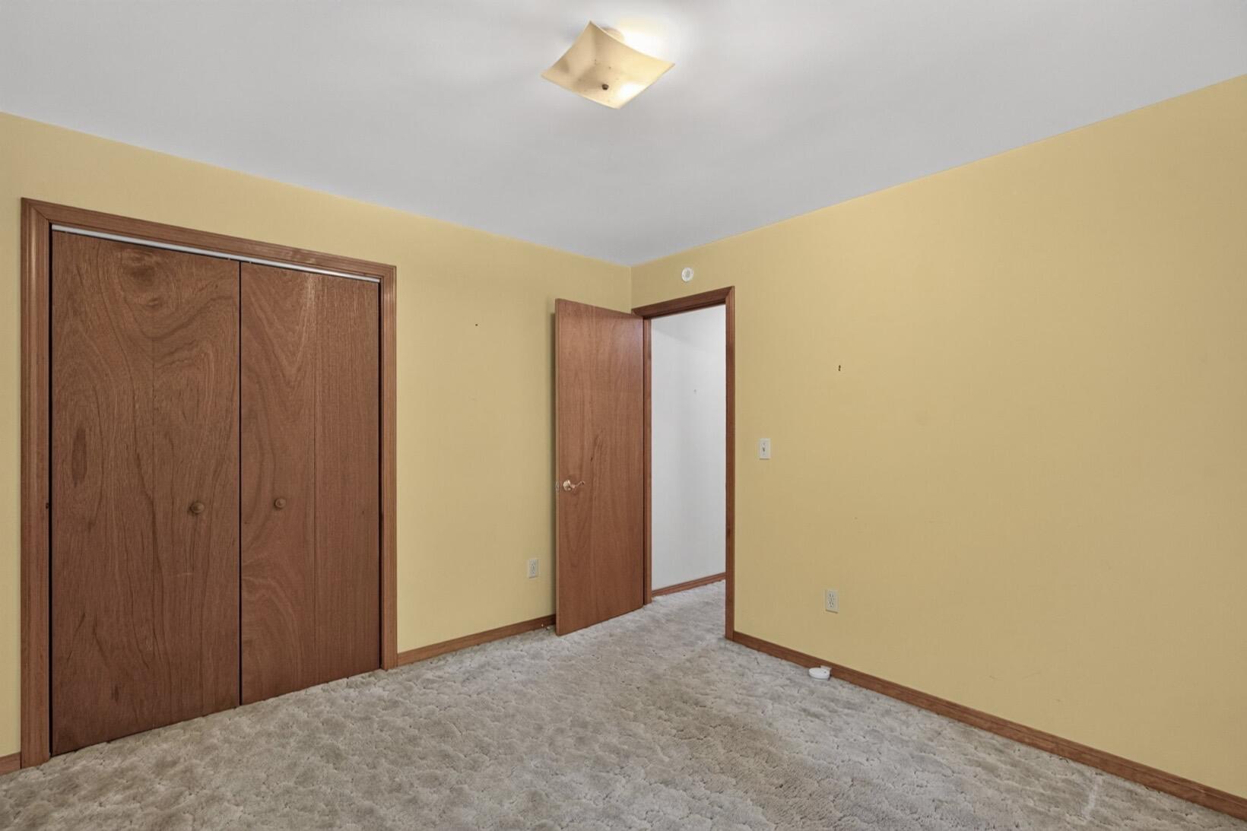
| Bedroom 1 Bedroom 1 Level: | First |
| Bedroom 1 Bedroom 1 Width: | 11.2 |
| Bedroom 1 Bedroom 1 Length: | 17.3 |
| Bedroom 1: | Bedroom 1 |
| Dining Room Dining Room Level: | First |
| Dining Room Dining Room Length: | 11.9 |
| Dining Room Dining Room Width: | 7.3 |
| Dining Room: | Dining Room |
| Kitchen Kitchen Level: | First |
| Kitchen Kitchen Length: | 11.9 |
| Kitchen Kitchen Width: | 9.5 |
| Kitchen: | Kitchen |
| Living Room Living Room Level: | First |
| Living Room Living Room Length: | 21.3 |
| Living Room Living Room Width: | 11.6 |
| Living Room: | Living Room |
| Sunroom Sunroom Level: | First |
| Sunroom Sunroom Length: | 14.11 |
| Sunroom Sunroom Width: | 11.6 |
| Sunroom: | Sunroom |
| Amenities: | 1st Floor Bedroom, Bathtub, Main Level, Washer Hookup, Shower, Storage |
| Bedroom 1 Amenities: | Closet |
| Kitchen Amenities: | Eat-in Kitchen |
| Kitchen Countertop: | Formica |
| Living Room Amenities: | Heat Stove |
| Roads: | Paved, Public |
| Sunroom Amenities: | Three-Season, Unheated |
| Sold Terms Other: | Not Applicable |
| Transportation: | Major Road Access |
| Vehicle Storage: | 2 Car, Attached, Auto Door Opener, Inside Entrance, Storage Above |
| Water Heater: | Off Heating System |
| High School District: | RSU 68/MSAD 68 |
| Other Structures: | Shed(s) |
| Green Energy Efficient: | Ceiling Fans |
| Furnished: | Unfurnished |
| Door Features: | Storm Door(s) |
| Window Features: | Double Pane Windows |
| Gas: | No Gas |
| Listing Key: | 4a2afa7b5572b28ed0e261d18e445a2c |
| Basement: | Interior Entry, Crawl Space, Full |
| Documents Change Timestamp: | 2026-07-21T16:24:49Z |
| Documents Count: | 3 |
| Directions: | GPS |
| Listing Contract Date: | 2026-07-21 |
| Status: | Closed |
| Pending Timestamp: | 2026-08-25 |
| Parcel Number: | DOVF-000001-000000-000025 |
| Road Surface Type: | Paved |
| Sign On Property?: | Yes |
| Waterfront Features: | Lake/Fresh Water, Nearby, River/Brook/Stream |
Listing data is derived in whole or in part from the Maine IDX and is for consumers' personal, non-commercial use only. Dimensions are approximate and not guaranteed. All data should be independently verified. © 2026 Maine Real Estate Information System, Inc. All Rights Reserved.
Maine Real Estate Information System, Inc. data last updated on October 08, 2026 05:14 PM - ET


Property Last Updated: October 08, 2026 05:14 PM - ET
