
112 Dow Road
Orrington, ME 04474
$272,000
Listing Courtesy of: Berkshire Hathaway HomeServices Northeast Real Estate
207-745-1517
Buyer Represented by: RE/MAX JARET & COHN
One small package with everything in it for the perfect price!
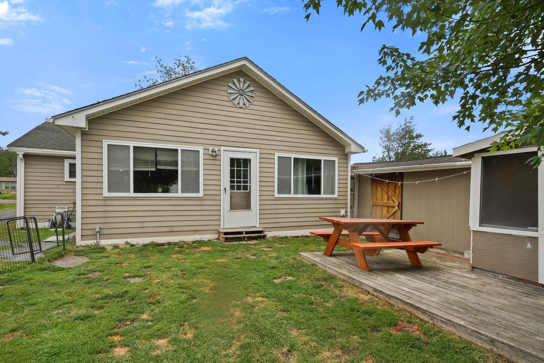
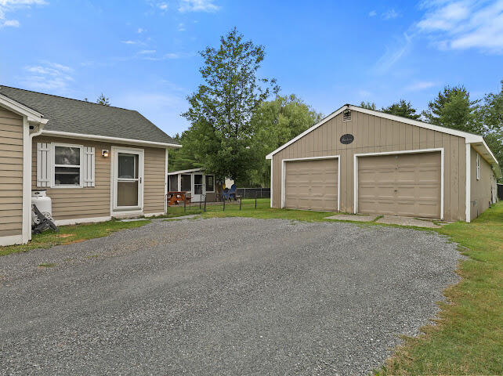
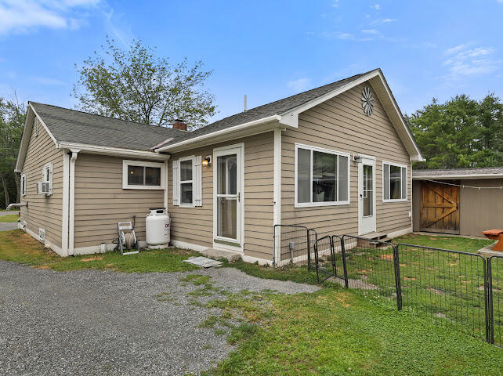
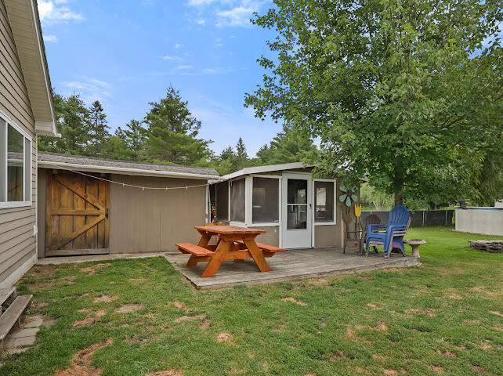
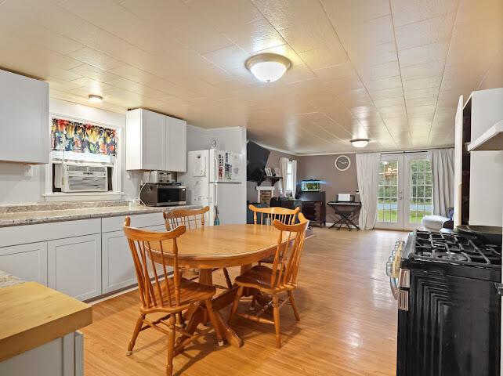
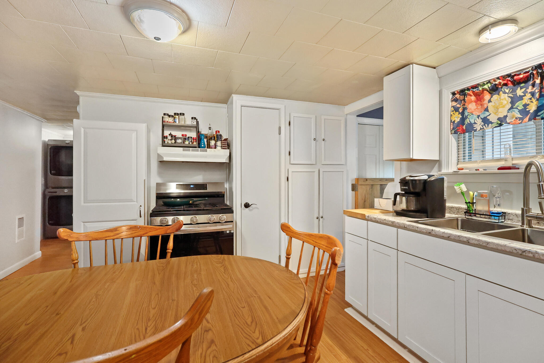
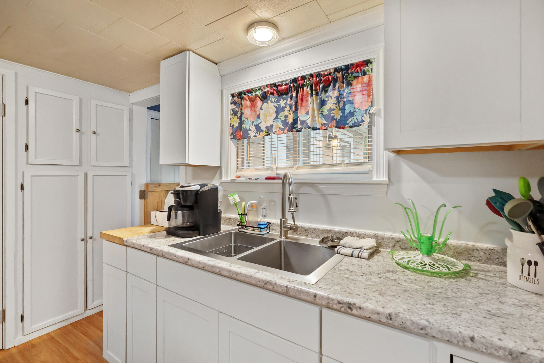
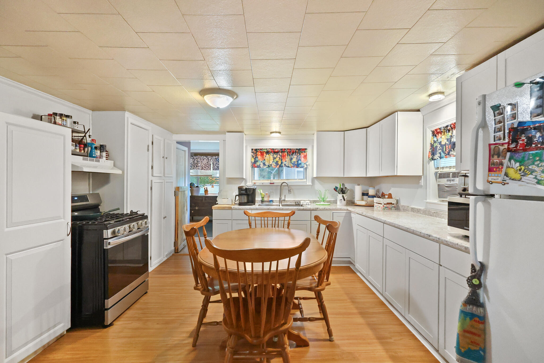
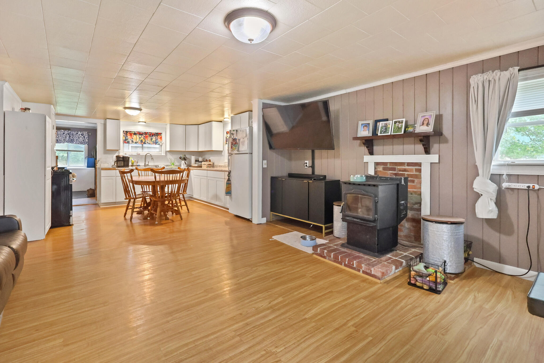
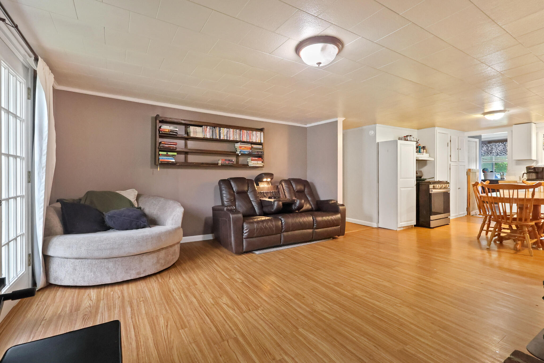
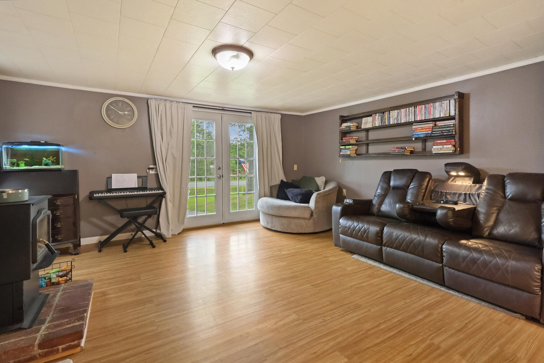
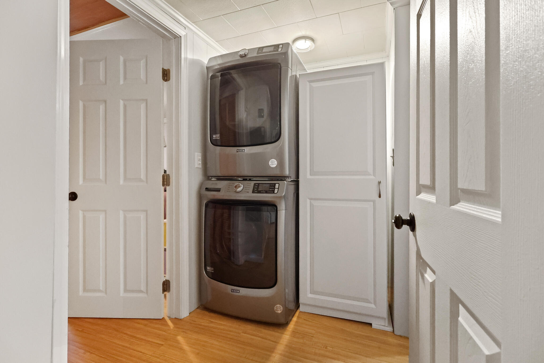
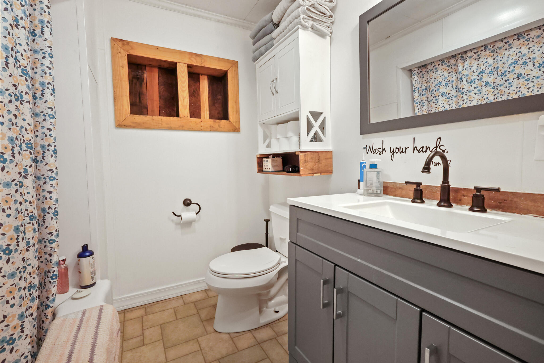
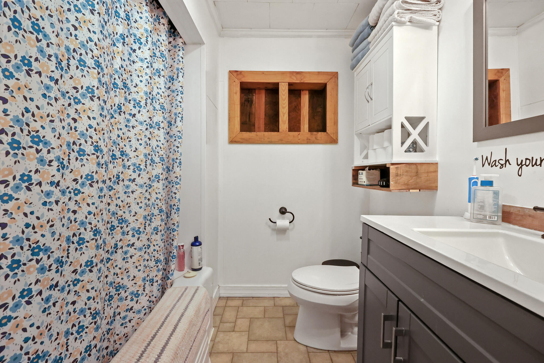
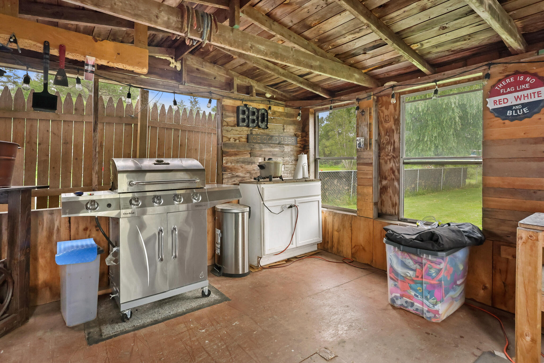
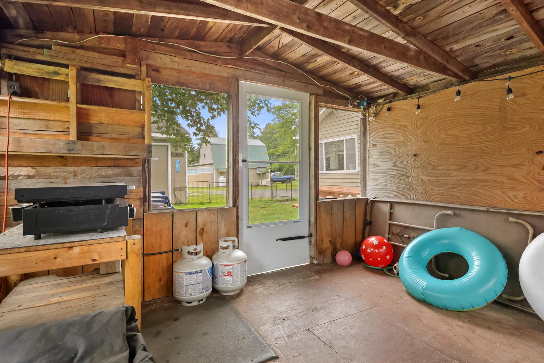
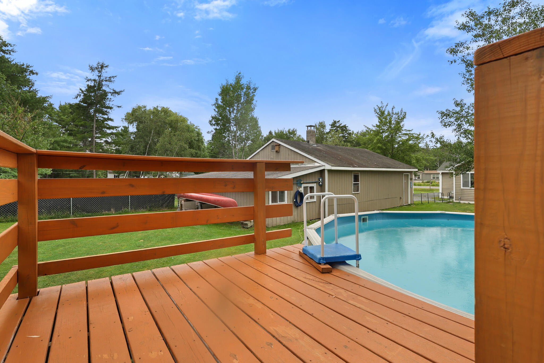
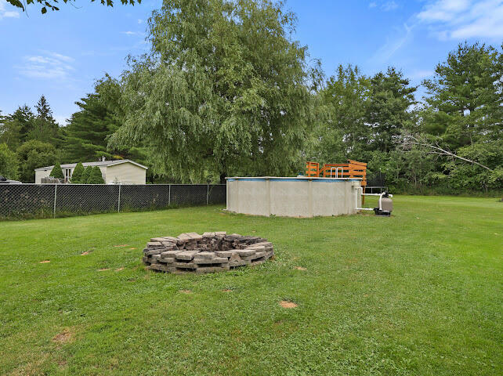
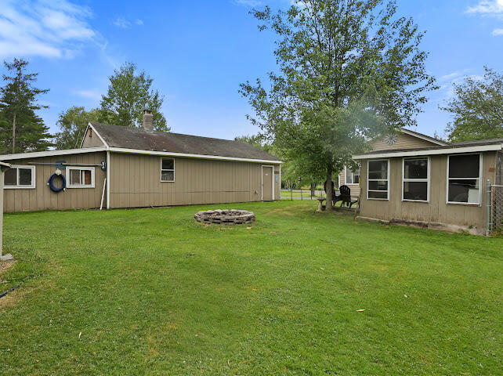
One level living, newer kitchen, new furnace, washer and dryer area, remodeled bathroom, plus outside grill house, and a beautiful above ground pool, all enclosed in the large backyard with a fence for pets and children to play safetly. The heated garage, has additional space in the back for a work shed or hobbies, plus additional attached space to keep all the outdoor toys both big and small! Endless posibilties with this over-size garage.
| Listing Id: | 1672417 |
|---|---|
| List Price: | $277,900 |
| Close Price: | $272,000 |
| Close Date: | 2026-09-17 |
| Property Type: | Residential |
| Property Sub Type: | Single Family Residence |
| Status: | Closed |
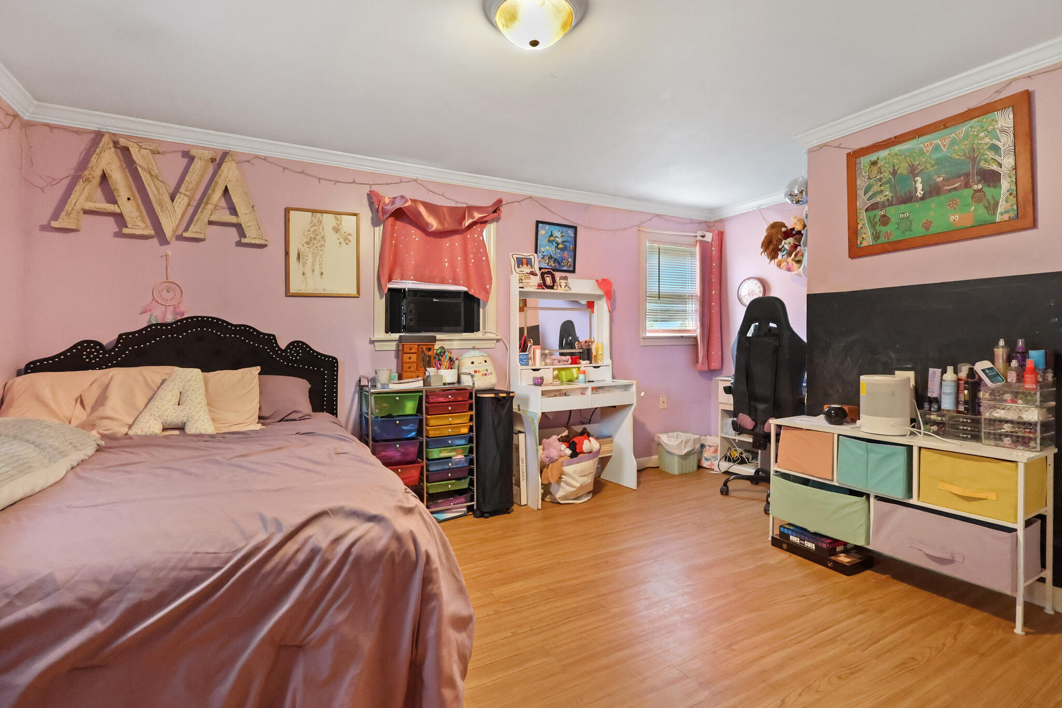
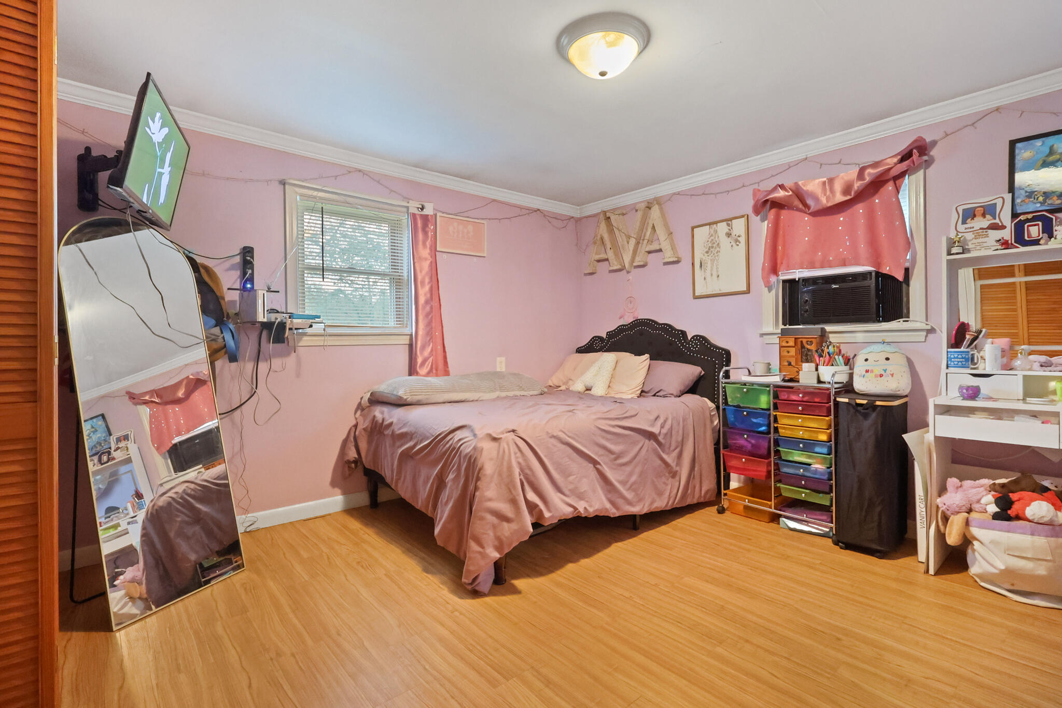
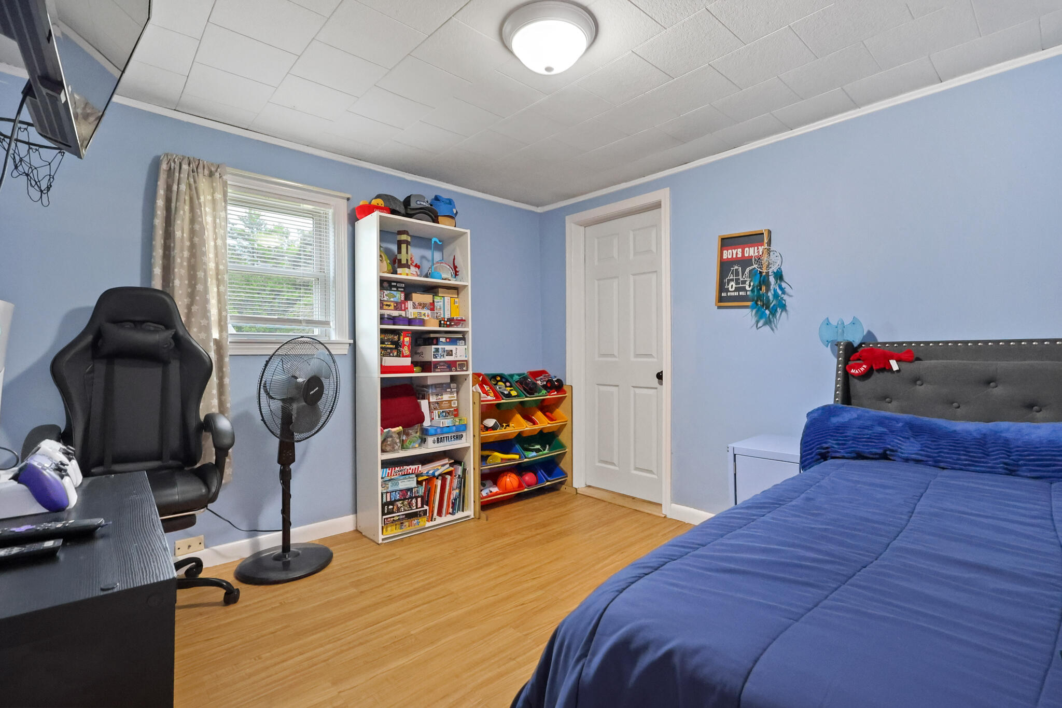
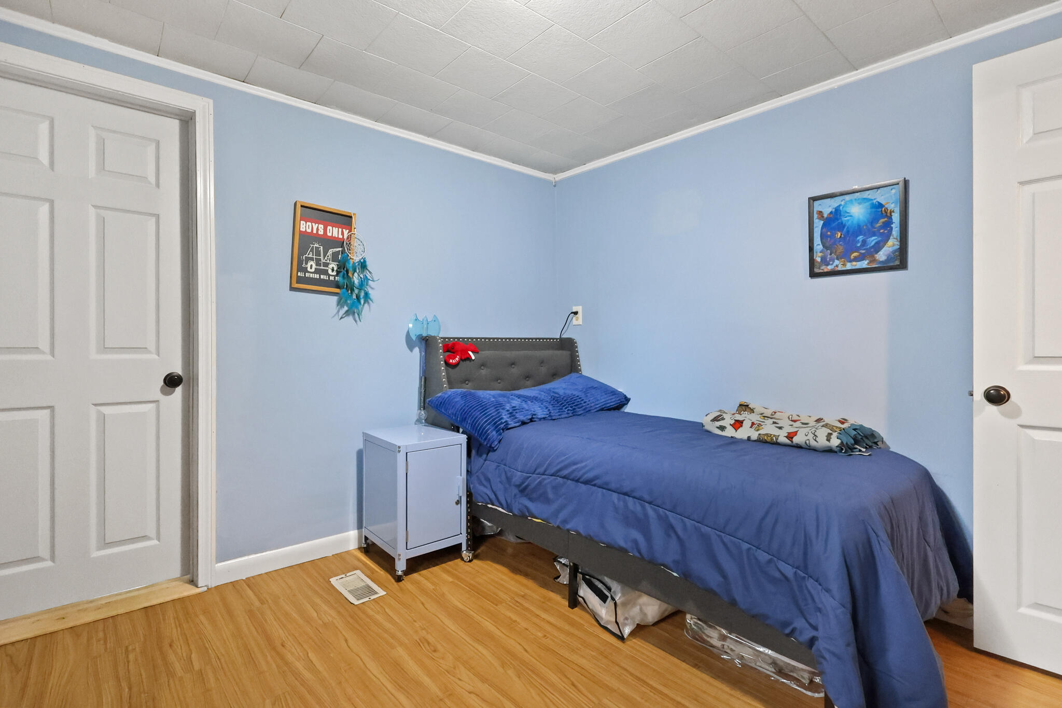
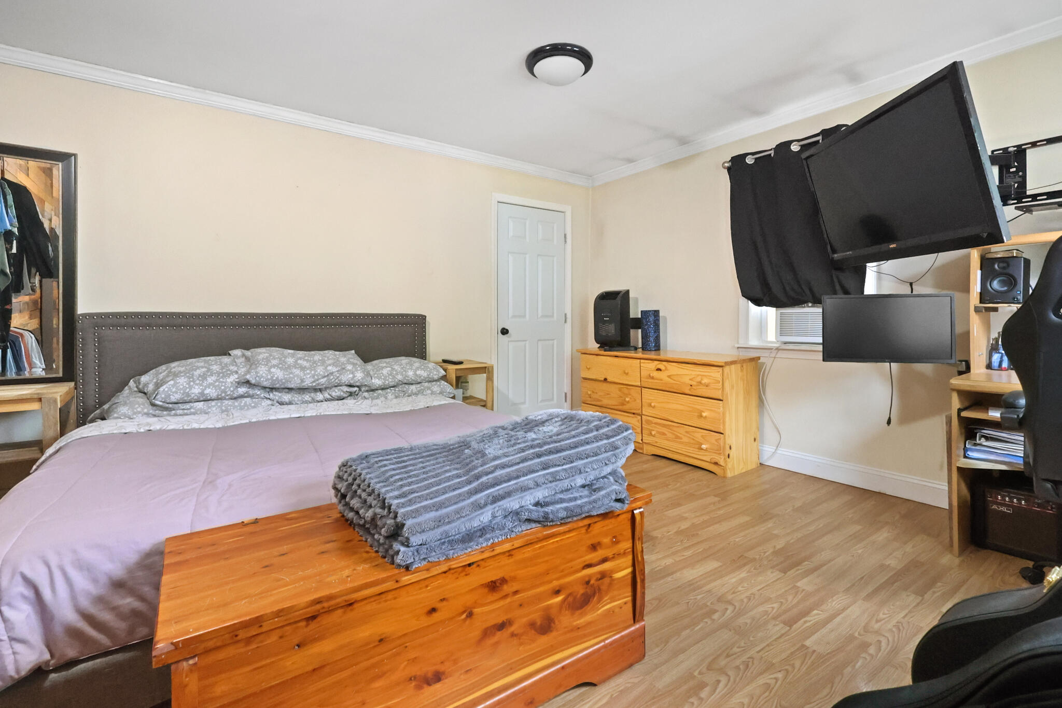
| Bedrooms Total: | 3 |
| Bathrooms Full: | 1 |
| Tax Annual Amount: | $1,872 |
| Lot Size Square Feet: | 21,780.0 |
| Lot Size Acres: | 0.5 |
| Architectural Style: | Ranch |
| Waterfront?: | No |
| City: | Orrington |
| County Or Parish: | Penobscot |
| Postal Code: | 04474 |
| Year Built: | 1960 |
| Cooling: | None |
| Lot Size Units: | Acres |
| Accessibility Features: | Level Entry |
| Other Equipment: | Cable, Internet Access Available |
| Heating?: | Yes |
| Bathrooms Total Integer: | 1 |
| State Or Province: | ME |
| Lot Features: | Rural, Level, Open Lot, Landscaped |
| Interior Features: | 1st Floor Bedroom, Bathtub, Shower, Storage |
| Building Area Total: | 1,232.0 |
| Pool Features: | Above Ground |
| Sewer: | Private Sewer |
| Rooms Total: | 6 |
| Electric: | Circuit Breakers, Fuses, Three Phase |
| Fencing: | Fenced |
| Laundry Features: | Main Level |
| Roof: | Shingle |
| Postal Code Plus4: | 3244 |
| Lot Size Area: | 0.5 |
| Parking Features: | Other, 1 - 4 Spaces, Garage Door Opener, Detached, Heated Garage, Storage |
| Zoning: | RURAL RES |
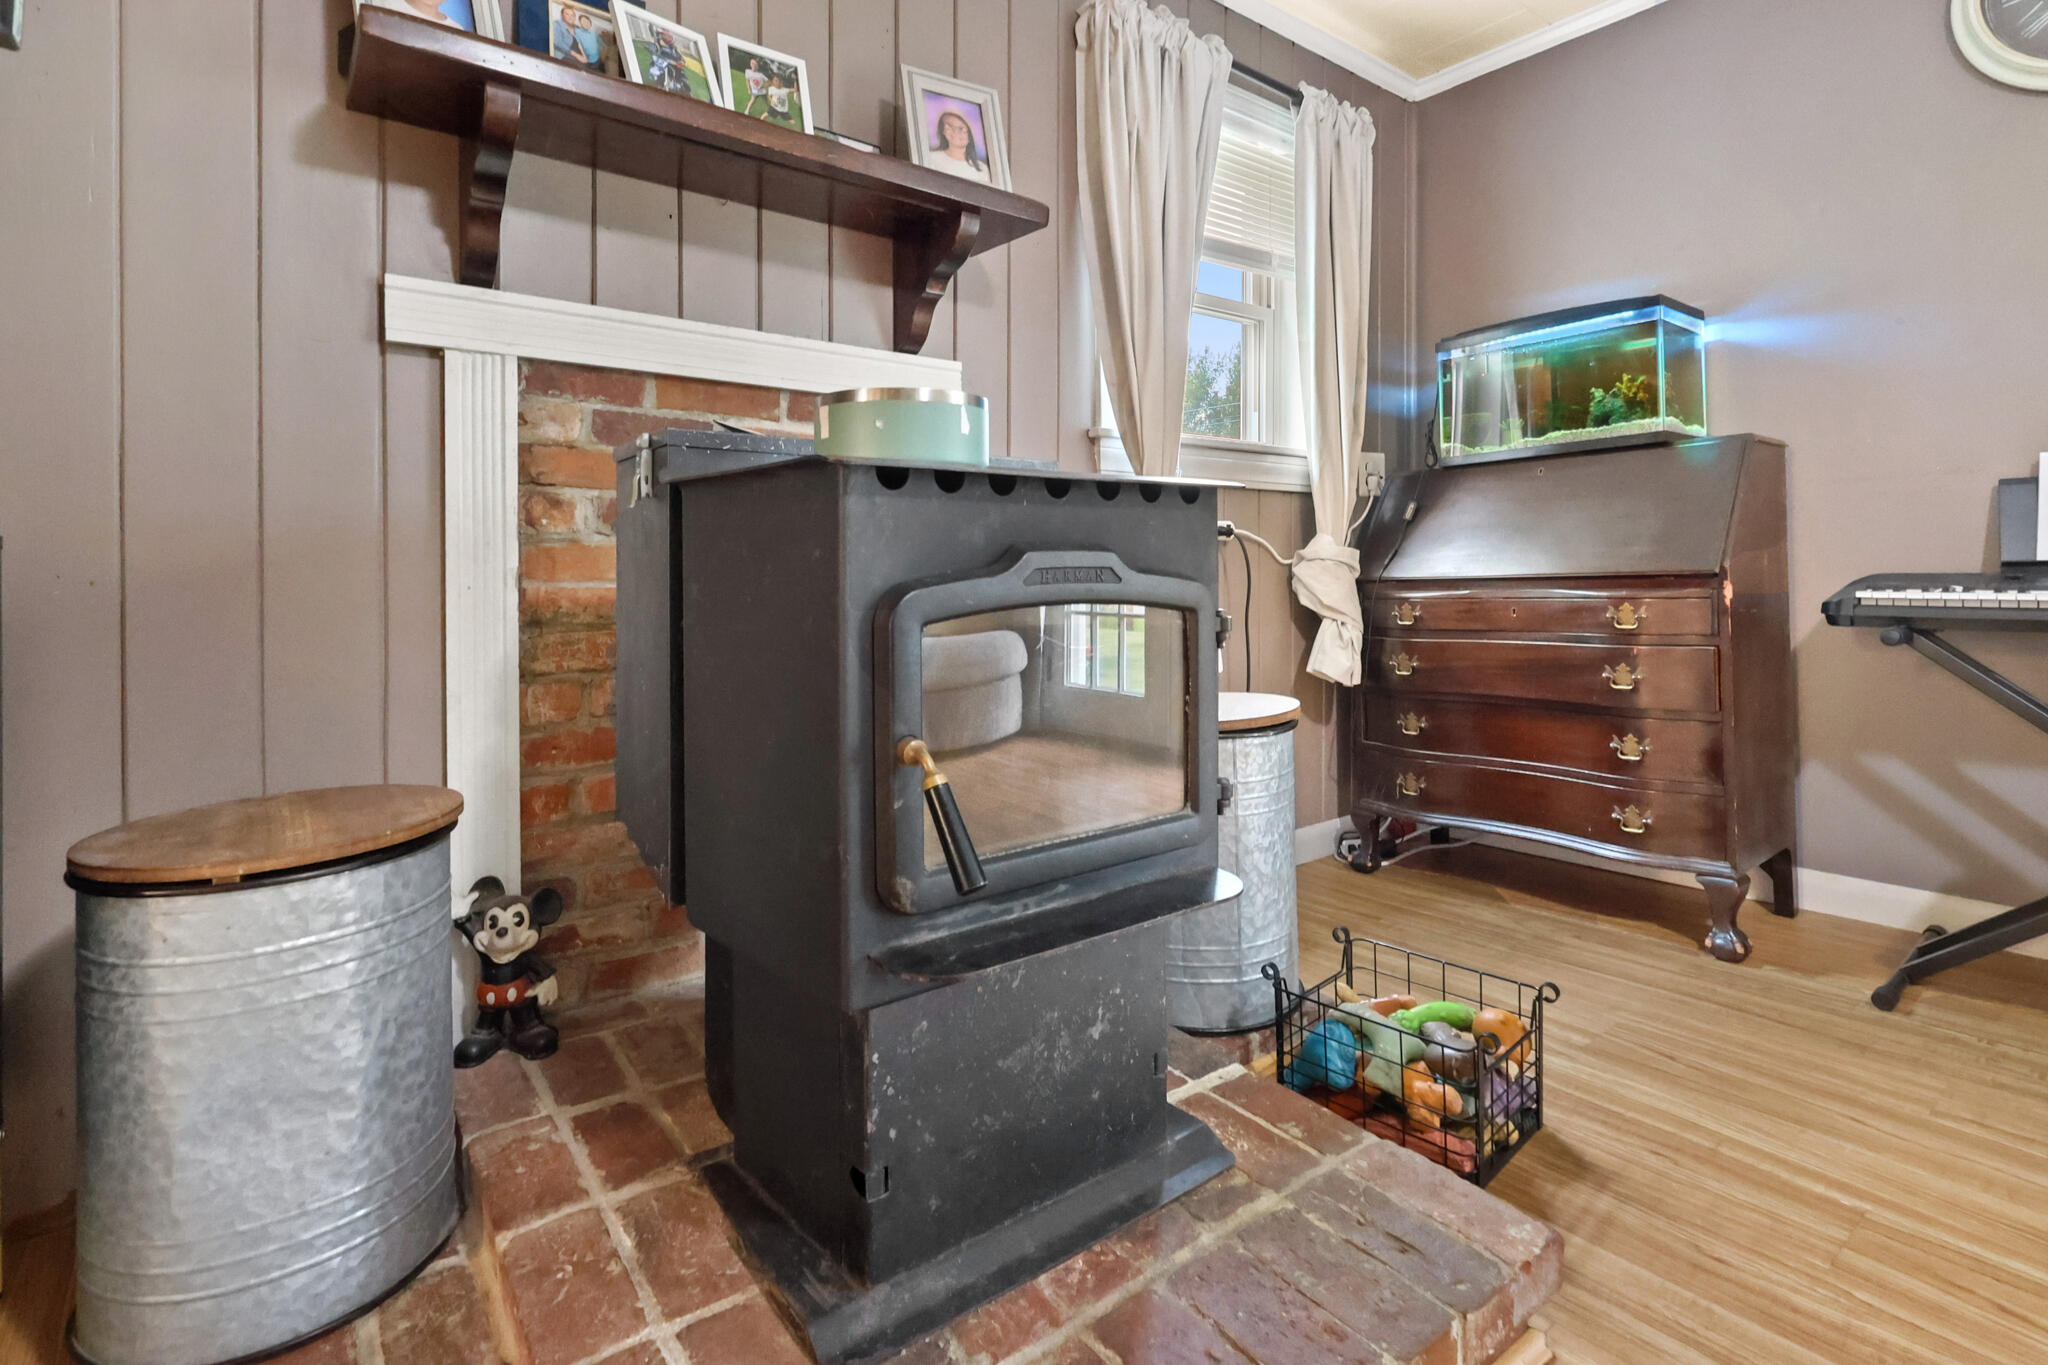
| Heating: | Oil, Pellets, Forced Air, Pellet Stove |
| Construction Materials: | Wood Frame, Fiber Cement, Vinyl Siding |
| Garage?: | Yes |
| Flooring: | Laminate, Vinyl |
| Garage Spaces: | 2.0 |
| Water Source: | Private |
| Above Grade Finished Area: | 1,232.0 |
| Building Area Source: | Public Records |
| Lot Size Source: | Public Records |
| Original List Price: | $282,900 |
| Tax Year: | 2024 |
| Bathrooms Total Decimal: | 1.0 |
| Approval Status: | true |
| Utilities Utilities On: | No |
| Water Info Water View: | No |
| Property Information # Full Baths Level 1: | 1 |
| Property Information Road Frontage +/-: | 100.0 |
| Property Information Source Of Road Frontage: | Public Records |
| Property Information Surveyed: | Yes |
| Property Information Seasonal: | No |
| Property Information Deed/conveyance Type Offered: | Warranty |
| Property Information Deed: | All |
| Property Information Deed Restrictions: | Unknown |
| Property Information Road Frontage: | Yes |
| Property Information 2 Detached Houses On 1 Lot: | No |
| Appliances 2: | Dryer, Microwave, Gas Range, Refrigerator, Washer |
| Status Change Info Lp/sp Ratio: | 97.88 |
| Status Change Info Arm's Length Transaction: | Yes |
| Status Change Info Sold Price/sq Ft: | $221 |
| Status Change Info Seller Contributions: | Yes |
| Status Change Info Did Acres Change At Sale: | No |
| Location Information Page: | 131 |
| Location Information Zoning Overlay: | Unknown |
| Location Information Hers Certified: | No |
| Location Information Tree Growth Y/n: | No |
| Contract Information List Price/sq Ft: | $226 |
| Contract Information Comp Listing: | No |
| Contract Information Total Seller Contributions: | $7,000 |
| Contract Information Property Repairs Y/n: | No |
| Contract Information Buyer Closing Costs Amount: | $7,000 |
| Contract Information Buyer Closing Costs Yes/no: | Yes |
| Remarks Showing Remarks: | Brokerbay Notice required |
| Bedroom 1 Bedroom 1 Level: | First |
| Bedroom 1: | Bedroom 1 |
| Bedroom 2 Bedroom 2 Level: | First |
| Bedroom 2: | Bedroom 2 |
| Bedroom 3 Bedroom 3 Level: | First |
| Bedroom 3: | Bedroom 3 |
| Kitchen Kitchen Level: | First |
| Kitchen: | Kitchen |
| Living Room Living Room Level: | First |
| Living Room: | Living Room |
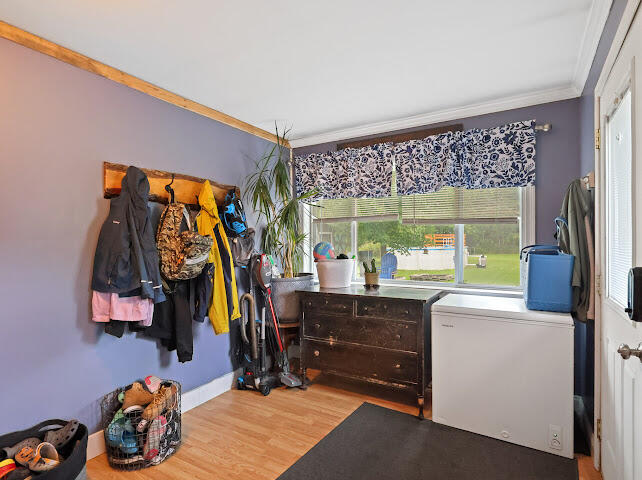
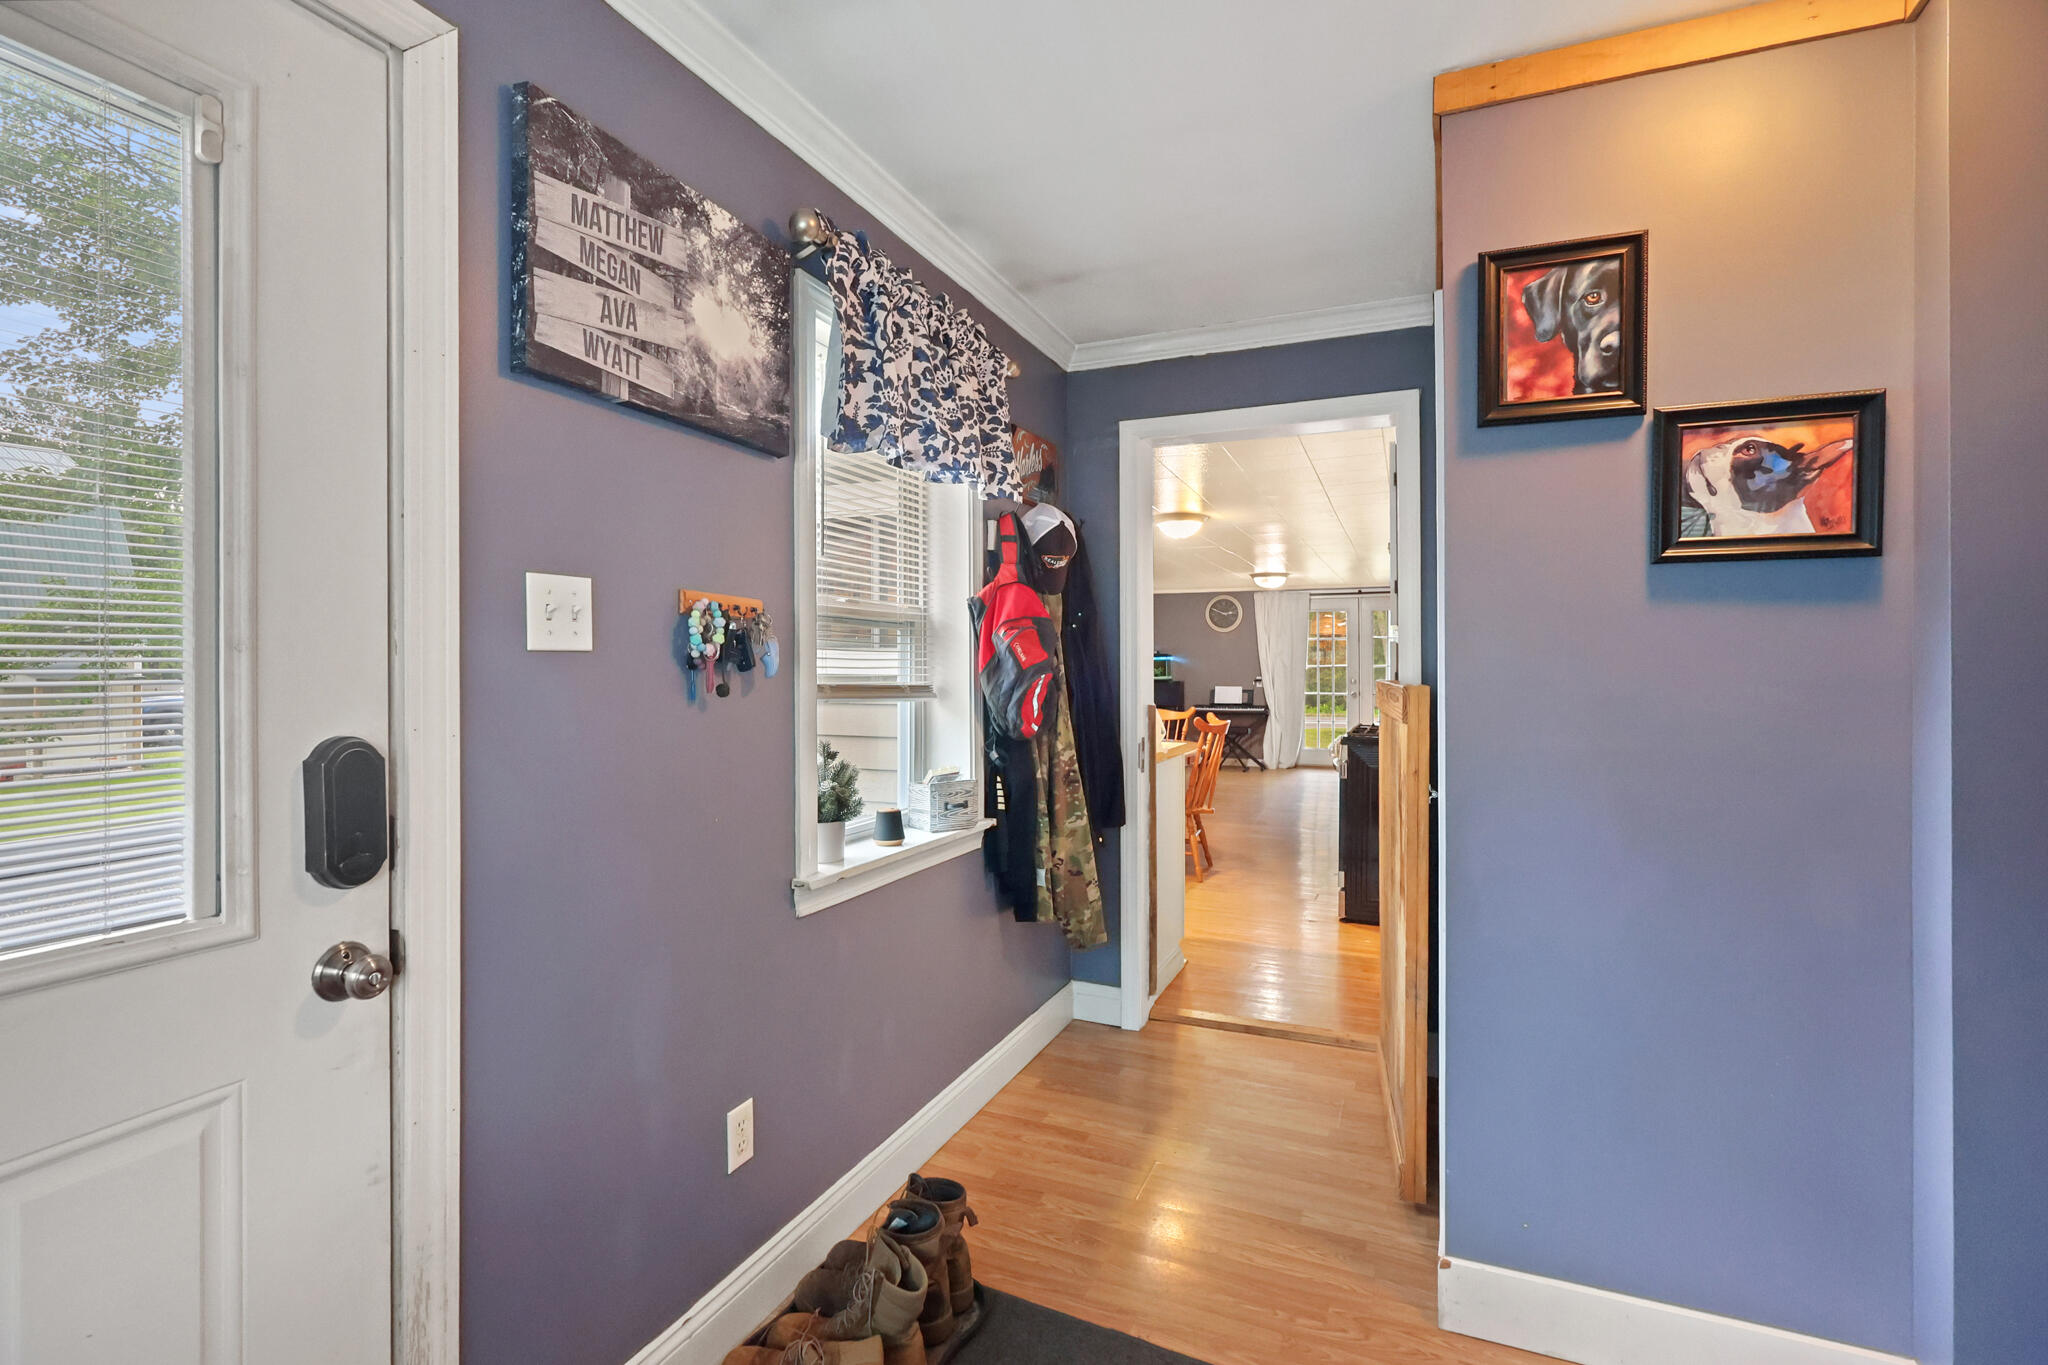
| Mud Room Mud Room Level: | First |
| Mud Room: | Mud Room |
| Amenities: | 1st Floor Bedroom, Bathtub, Clubhouse, Fenced, Main Level, Above Ground, Shower, Storage |
| Kitchen Countertop: | Formica |
| Roads: | Paved, Public |
| Sold Terms Other: | Not Applicable |
| Transportation: | Major Road Access |
| Vehicle Storage: | 2 Car, Auto Door Opener, Detached, Heated, Storage Above |
| Water Heater: | Electric |
| High School District: | Orrington Public Schools |
| Pets Allowed: | No Restrictions |
| Other Structures: | Shed(s) |
| Community Features: | Clubhouse |
| Furnished: | Unfurnished |
| Gas: | Bottled |
| Restrictions: | No Restrictions |
| Listing Key: | 571b80a942beb6b60358fe9bb1df4d77 |
| Basement: | Not Applicable, Crawl Space |
| Documents Change Timestamp: | 2026-07-17T20:15:18Z |
| Documents Count: | 2 |
| Directions: | Take Snows Corner Rd to Dow Road on the right then home is about 1/4 mile on the left. Sign is up Number is on the mailbox GPS works too |
| Listing Contract Date: | 2026-07-17 |
| Status: | Closed |
| Pending Timestamp: | 2026-08-16 |
| Parcel Number: | ORRI-000009-000000-000050 |
| Road Surface Type: | Paved |
| Sign On Property?: | Yes |
Listing data is derived in whole or in part from the Maine IDX and is for consumers' personal, non-commercial use only. Dimensions are approximate and not guaranteed. All data should be independently verified. © 2026 Maine Real Estate Information System, Inc. All Rights Reserved.
Maine Real Estate Information System, Inc. data last updated on October 08, 2026 05:14 PM - ET


Property Last Updated: October 08, 2026 05:14 PM - ET
