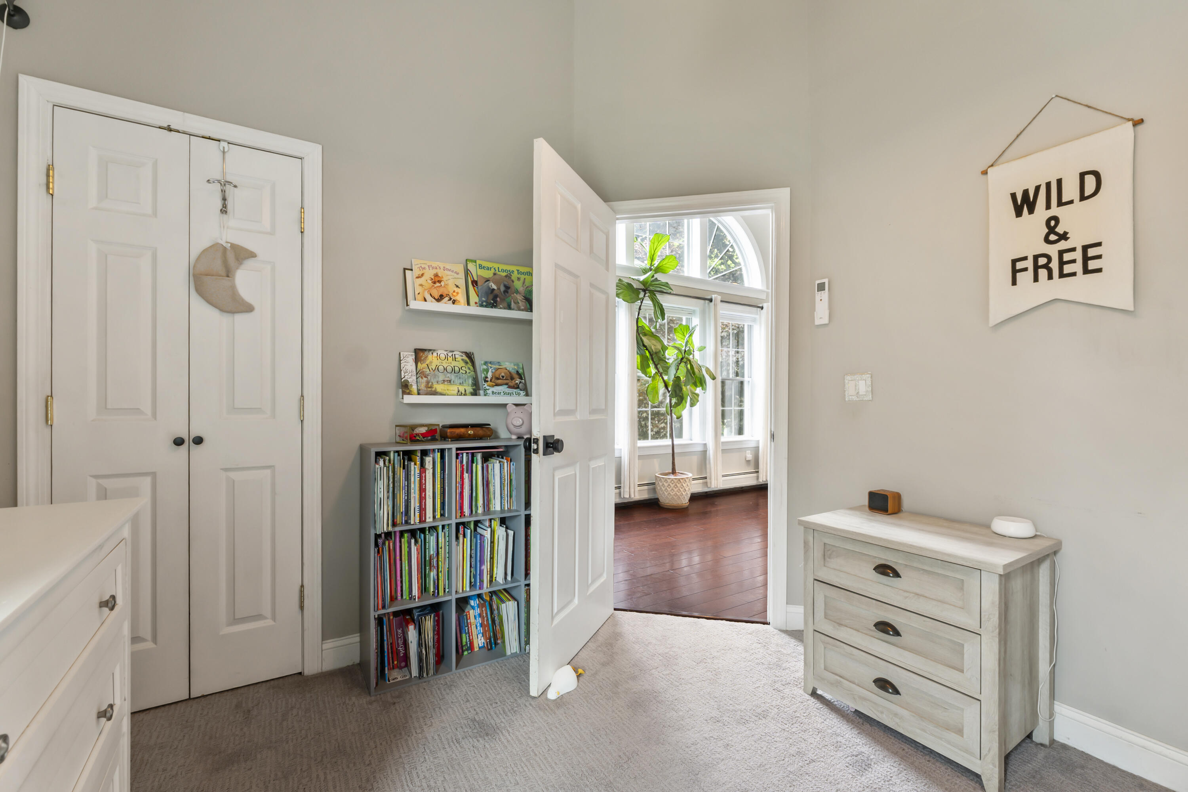
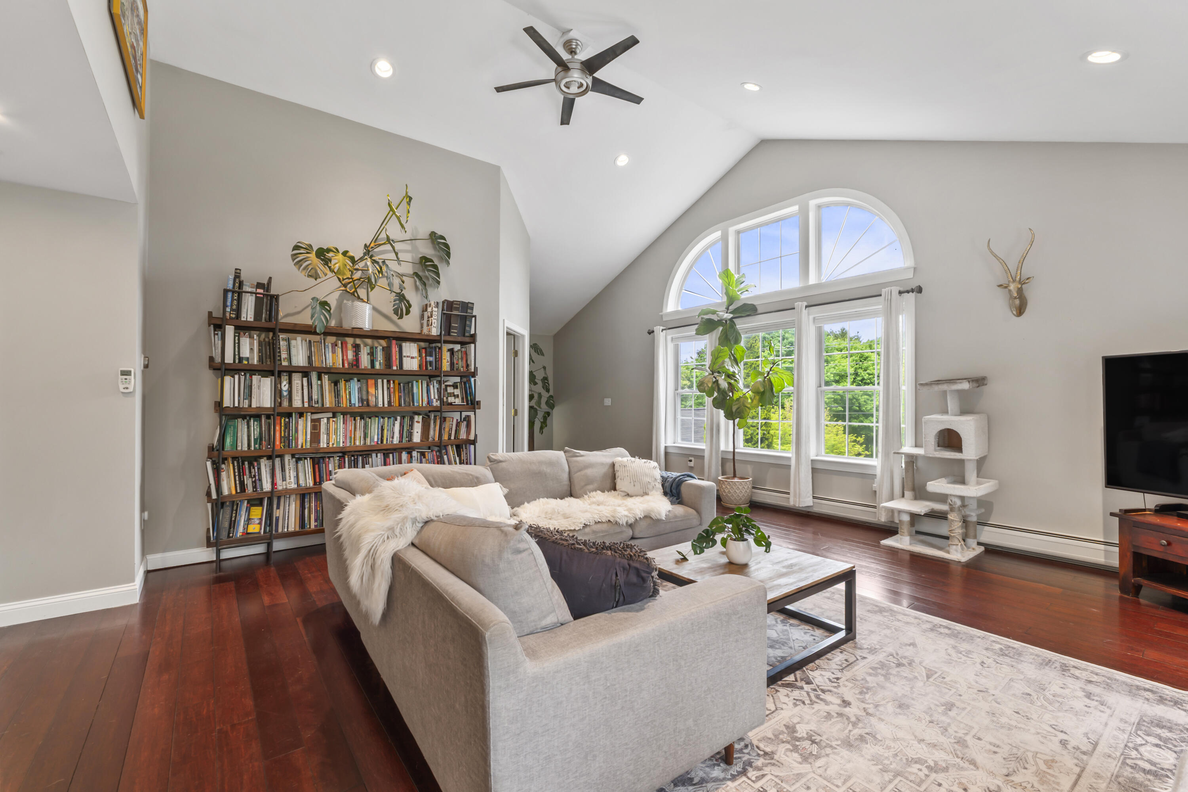
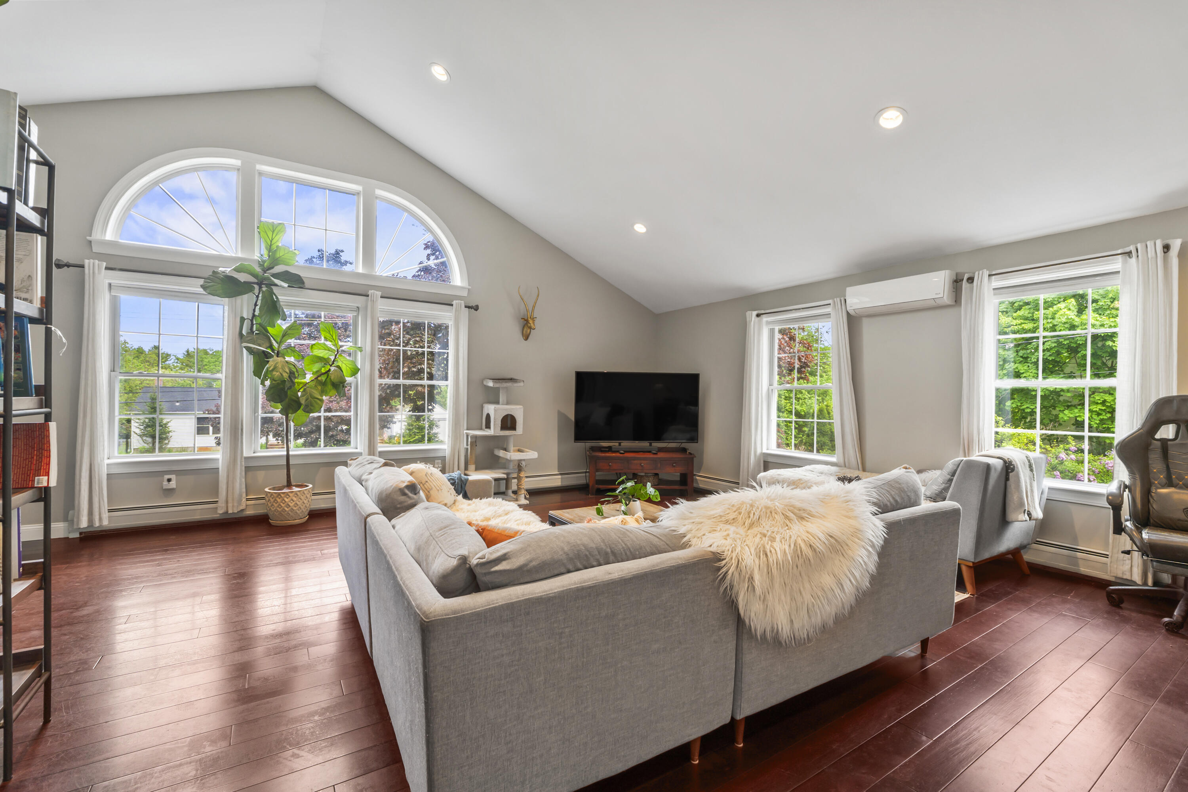
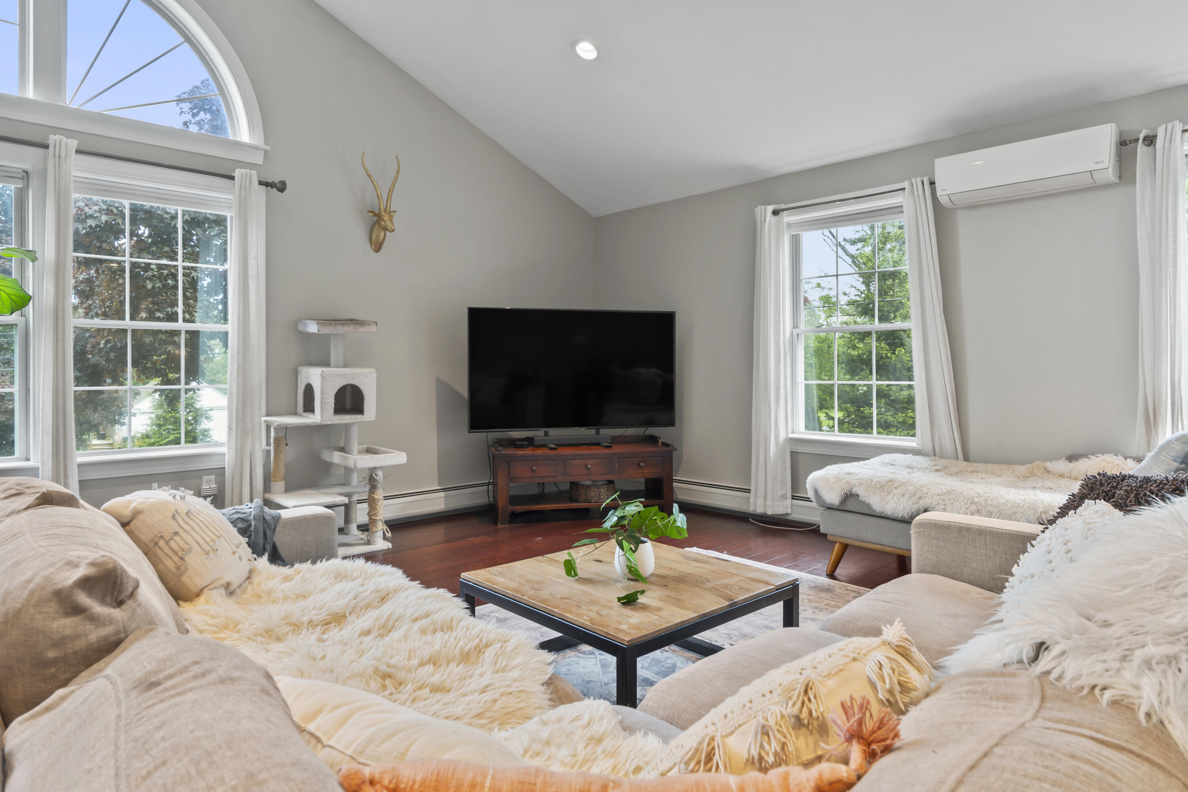
111 Scotland Bridge Road
York, ME 03909
$849,000
Listing Courtesy of: Anchor Real Estate
207-361-5007
Buyer Represented by: New Space Real Estate, LLC
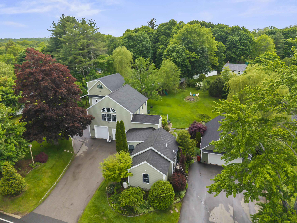
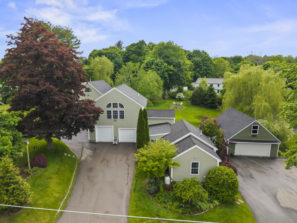
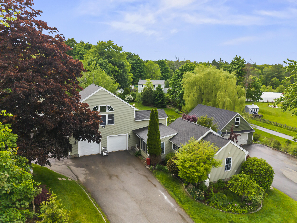
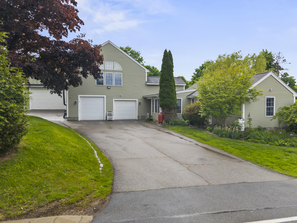
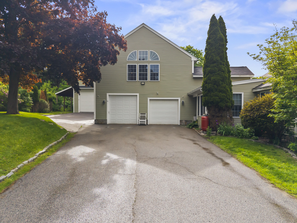
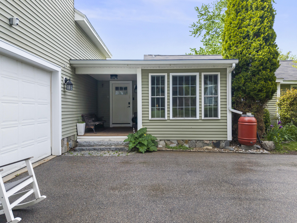
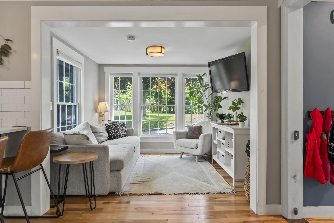
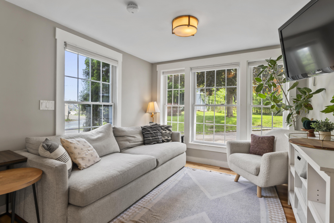
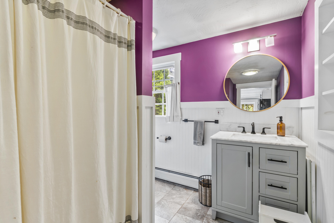
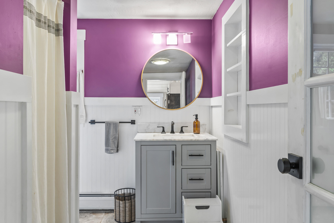
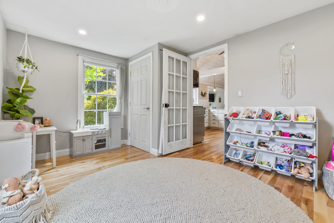
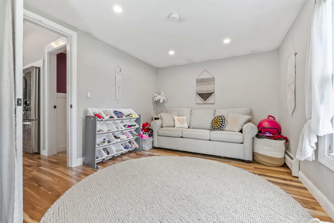
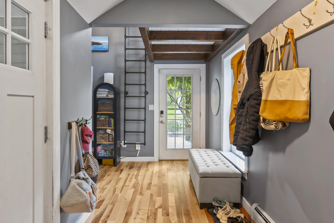
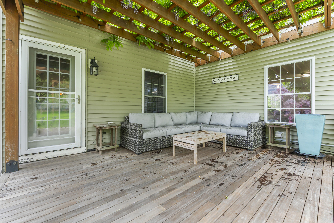
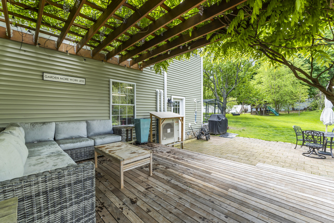
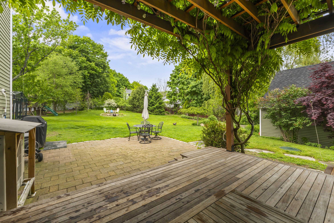
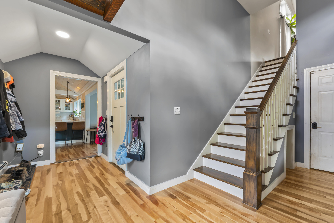
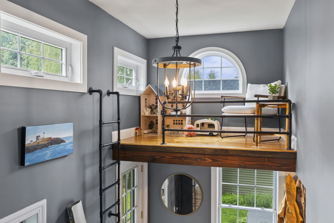
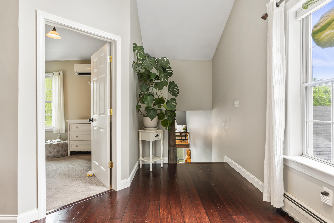
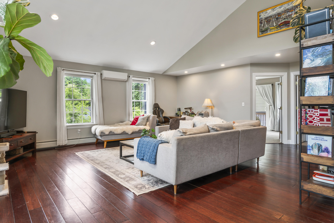
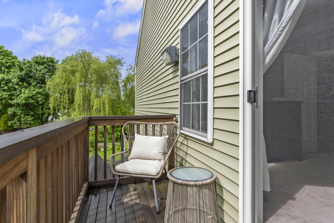
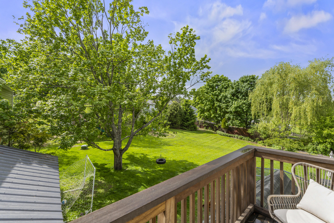
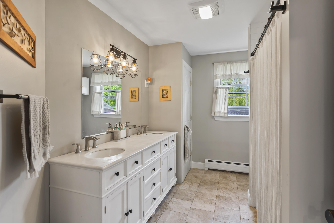
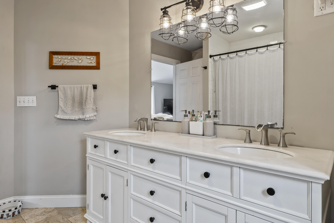
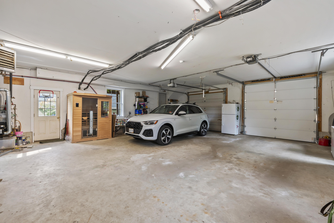
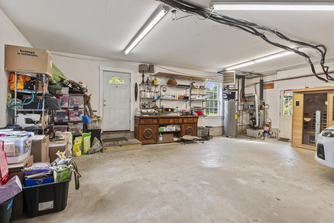
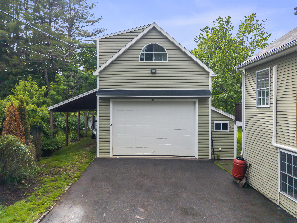
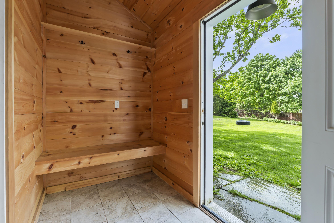
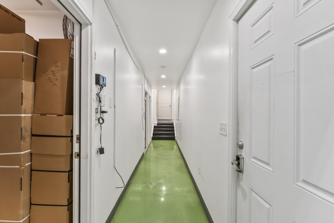
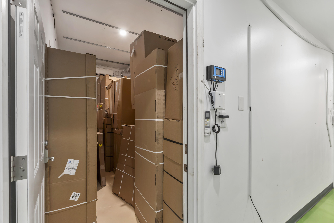
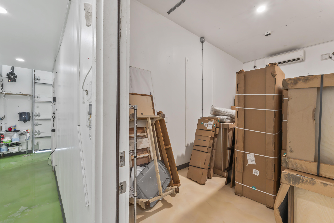
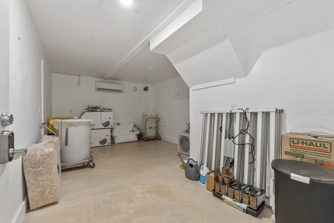
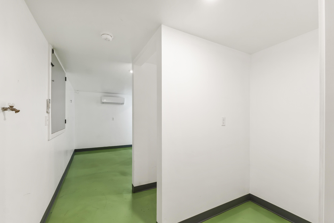
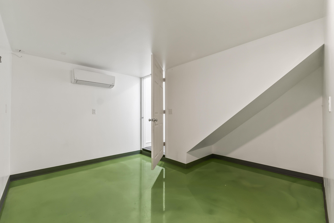
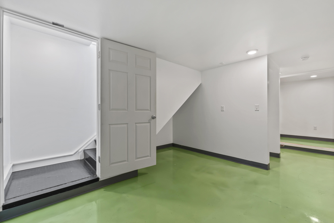
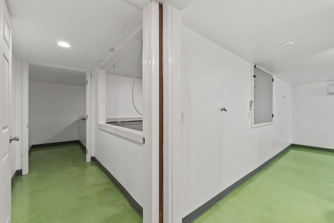
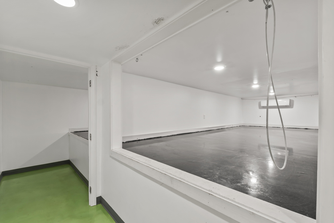
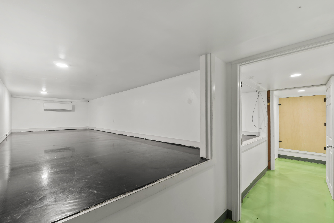
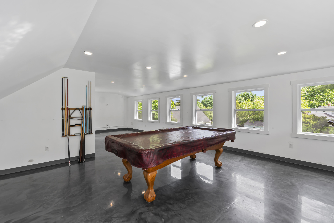
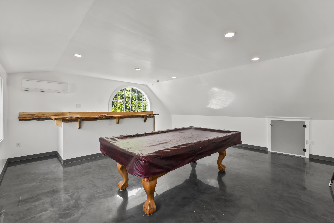
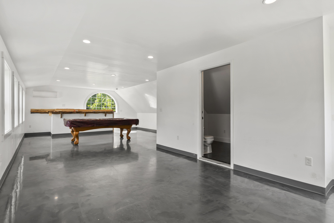
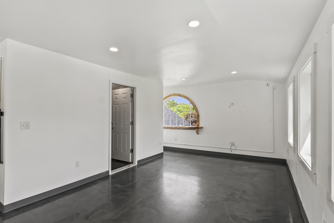
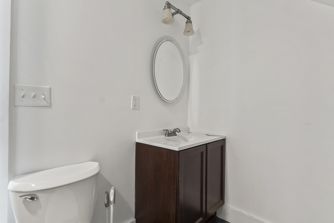
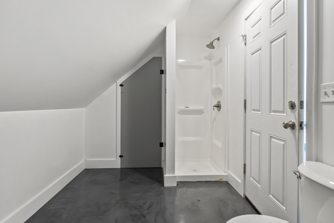
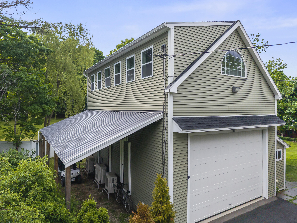
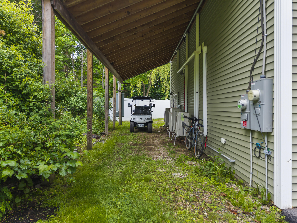
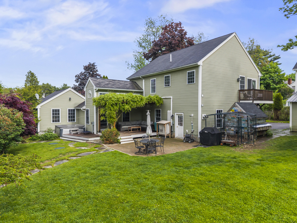
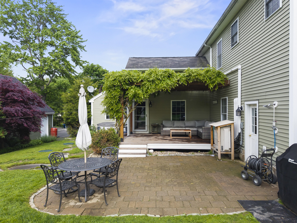
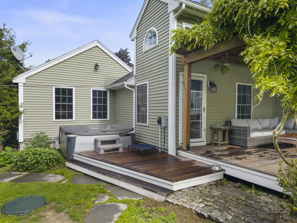
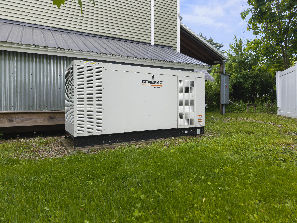
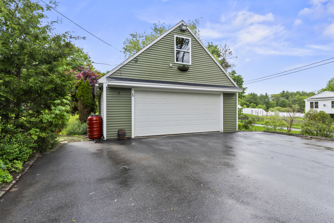
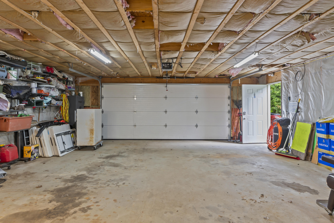
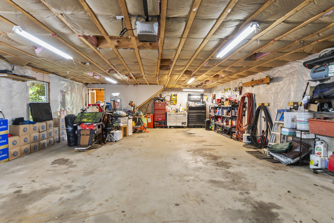
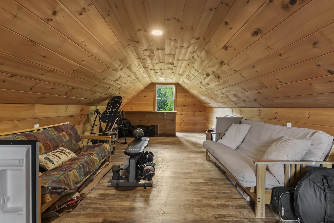
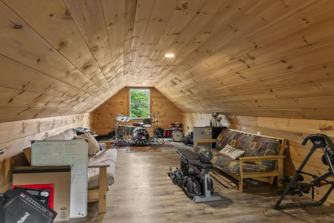
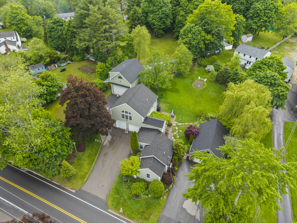
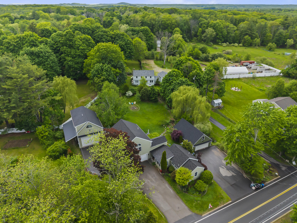
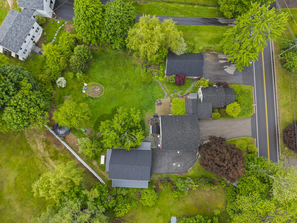
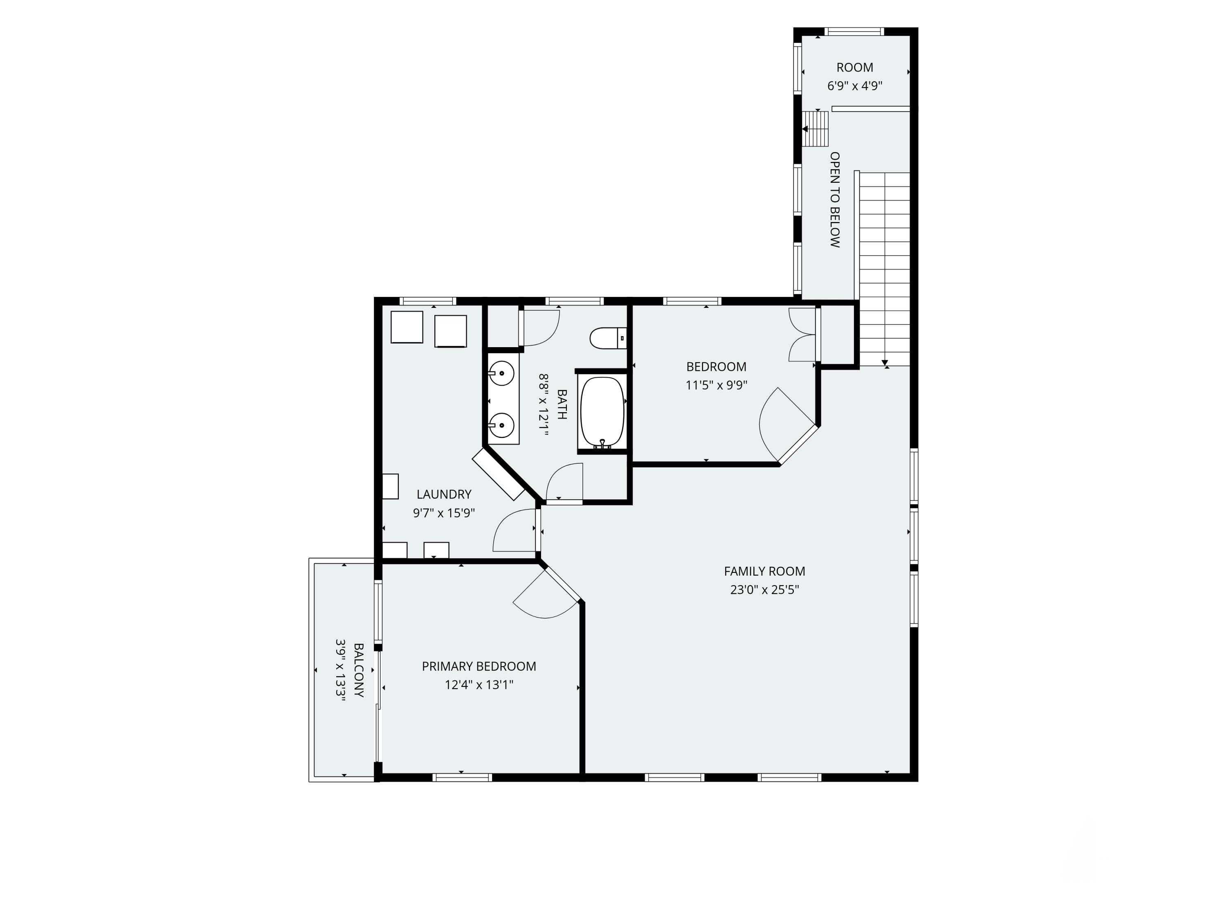
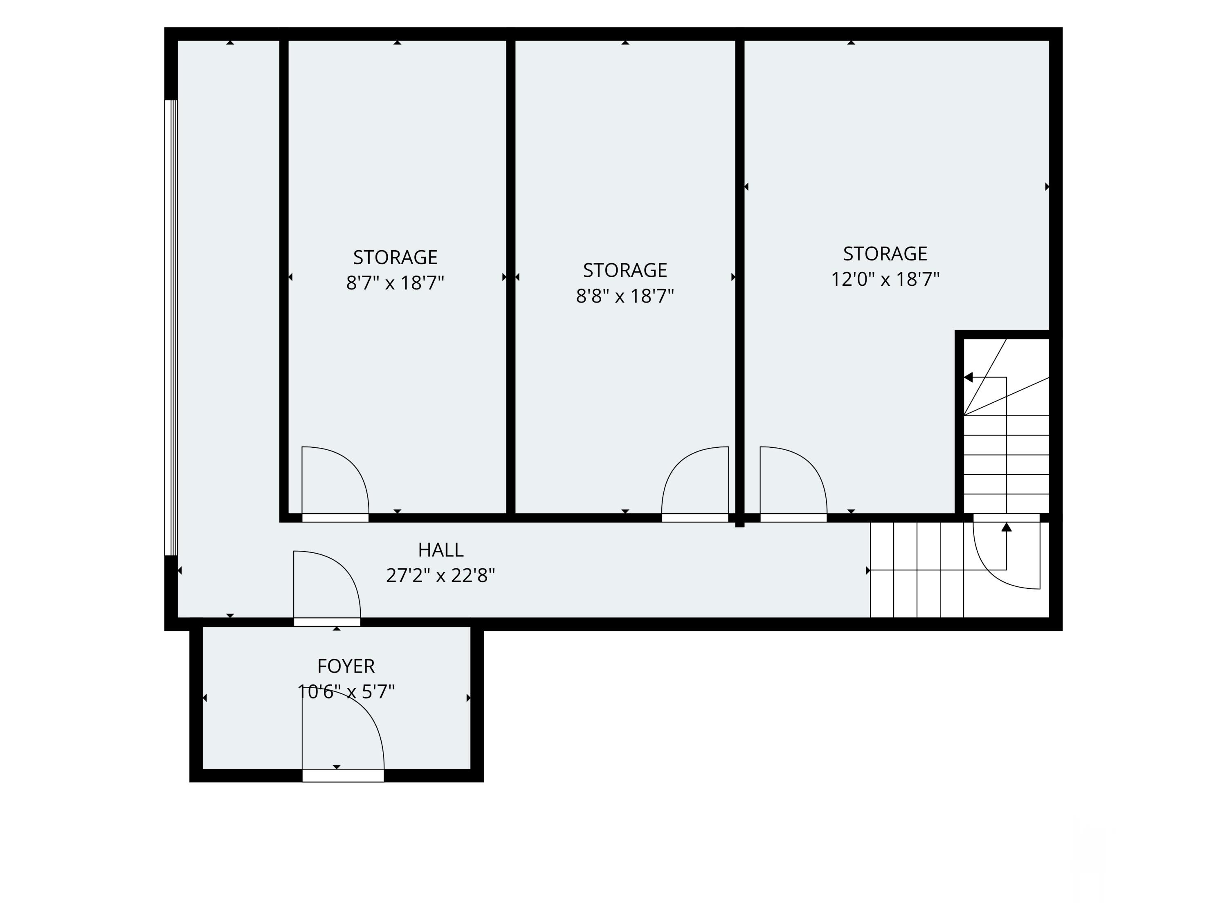
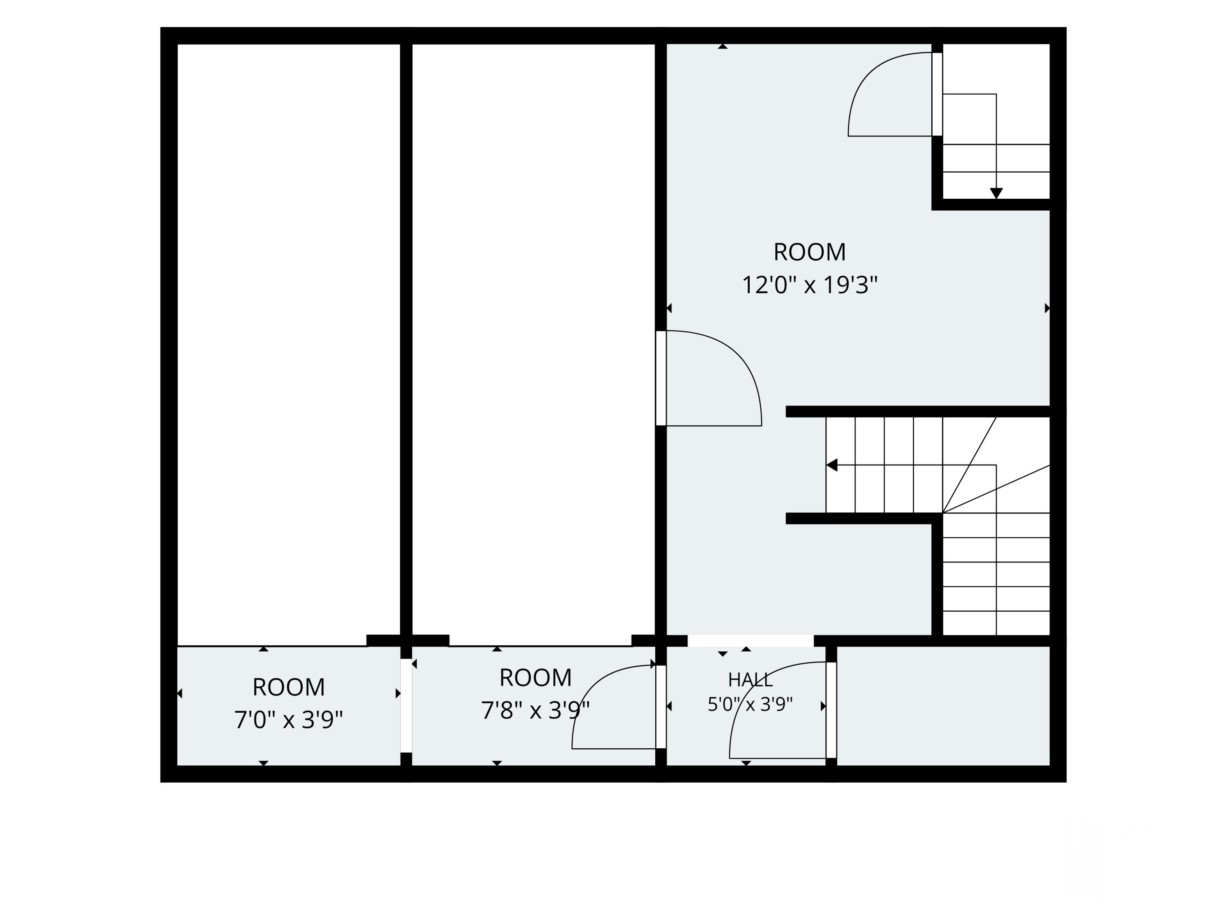
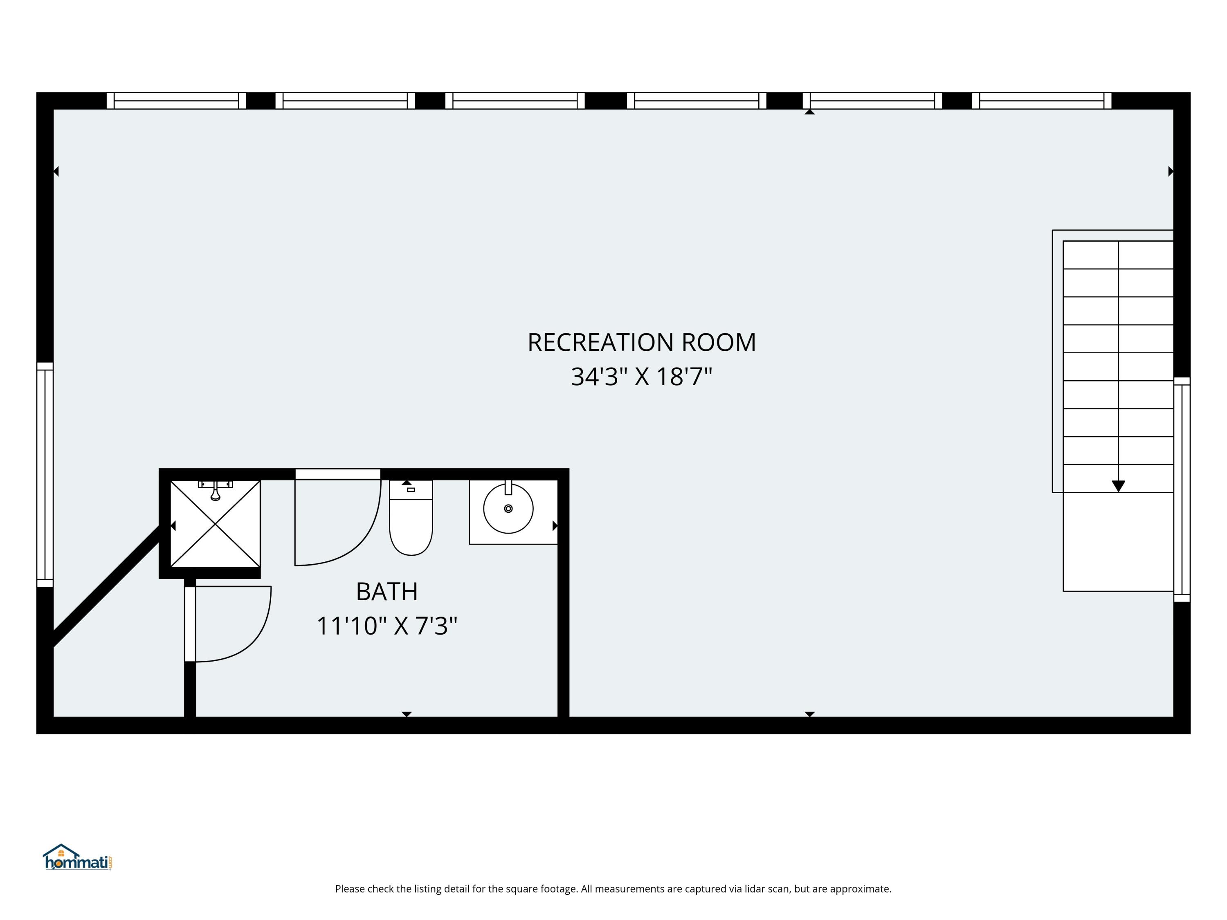
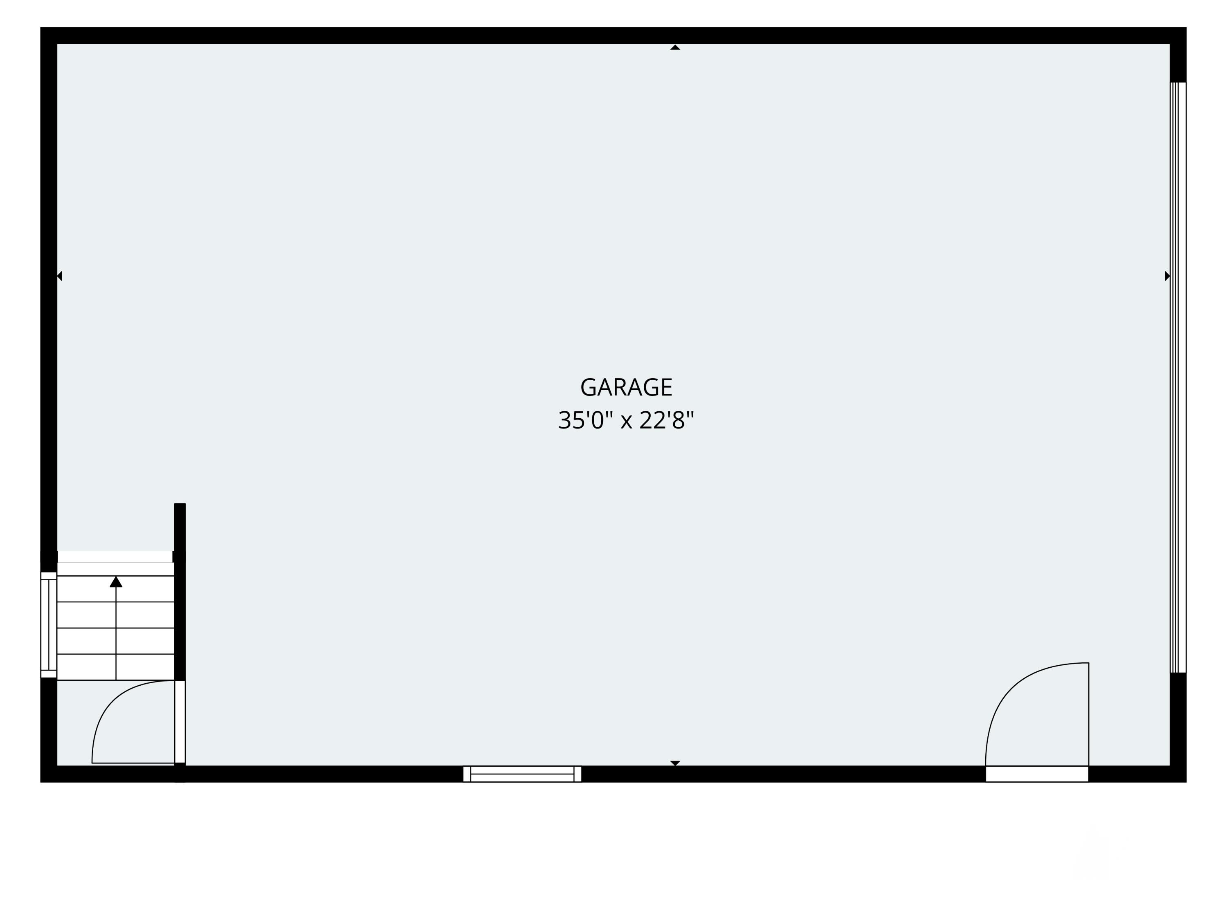
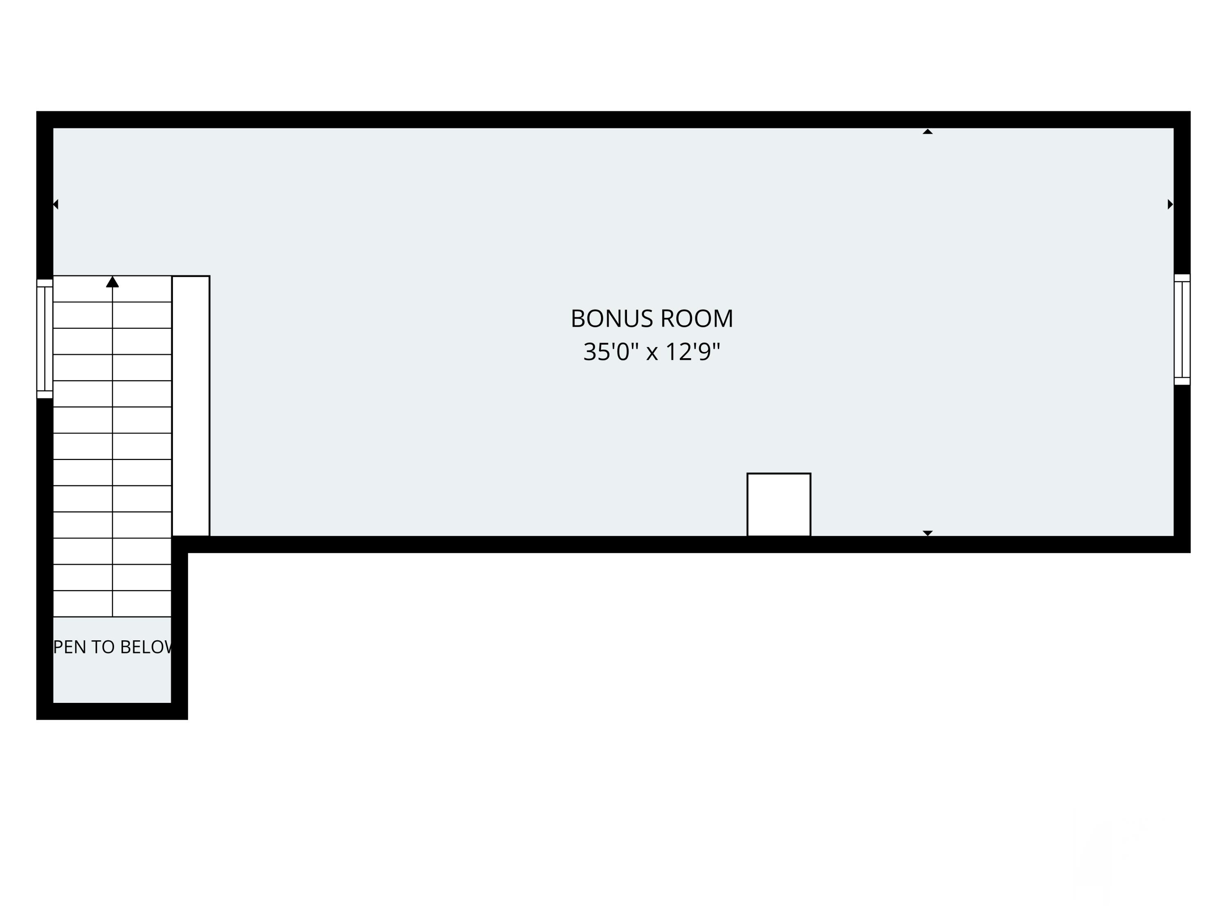
111 Scotland Bridge Road in York, Maine, is a truly unique property that combines comfortable living, exceptional versatility, and beautifully maintained outdoor spaces. Set on approximately three-quarters of an acre, the grounds are thoughtfully landscaped with mature plantings that create a private & inviting setting. Outdoor amenities include multiple patio areas for entertaining & relaxation, a covered porch & a fire pit for gathering with family and friends. The main residence offers three bedrooms and two bathrooms, providing a warm and functional layout designed for everyday living. Natural light, comfortable living spaces, and views of the surrounding gardens make the home both welcoming and practical. A standout feature of the property is the impressive, detached barn, offering more than 1,500 square feet of flexible space. Configured with multiple rooms, each individually climate controlled with efficient heat pumps, the barn is ideal for a wide range of uses, including a home business, studio, workshop, office space, fitness area, hobby rooms, or can be reconfigured to offer guest accommodations. The expansive third floor serves as a recreation room and includes a full bathroom, creating even more possibilities for work, play, and entertaining. In addition, the property features a detached two-car garage with generous storage space above, providing ample room for vehicles & equipment. For added peace of mind, a powerful 65-kilowatt whole-property generator automatically supplies electricity to all buildings and utilities during power outages, ensuring uninterrupted comfort and functionality year-round. Offering a ...
+ Read More| Listing Id: | 1665231 |
|---|---|
| List Price: | $849,000 |
| Close Price: | $849,000 |
| Close Date: | 2026-10-05 |
| Property Type: | Residential |
| Property Sub Type: | Single Family Residence |
| Status: | Closed |
| Bedrooms Total: | 3 |
| Bathrooms Full: | 3 |
| Tax Annual Amount: | $5,641 |
| Lot Size Square Feet: | 32,234.4 |
| Lot Size Acres: | 0.74 |
| Architectural Style: | Contemporary, Other |
| Waterfront?: | No |
| City: | York |
| County Or Parish: | York |
| Postal Code: | 03909 |
| Year Built: | 1958 |
| Cooling: | Heat Pump |
| Lot Size Units: | Acres |
| Patio And Porch Features: | Deck, Patio, Porch |
| Other Equipment: | Generator |
| Heating?: | Yes |
| Bathrooms Total Integer: | 3 |
| Cooling?: | Yes |
| State Or Province: | ME |
| Lot Features: | Near Country Club, Near Golf Course, Rural, Level, Open Lot, Landscaped |
| View: | Scenic |
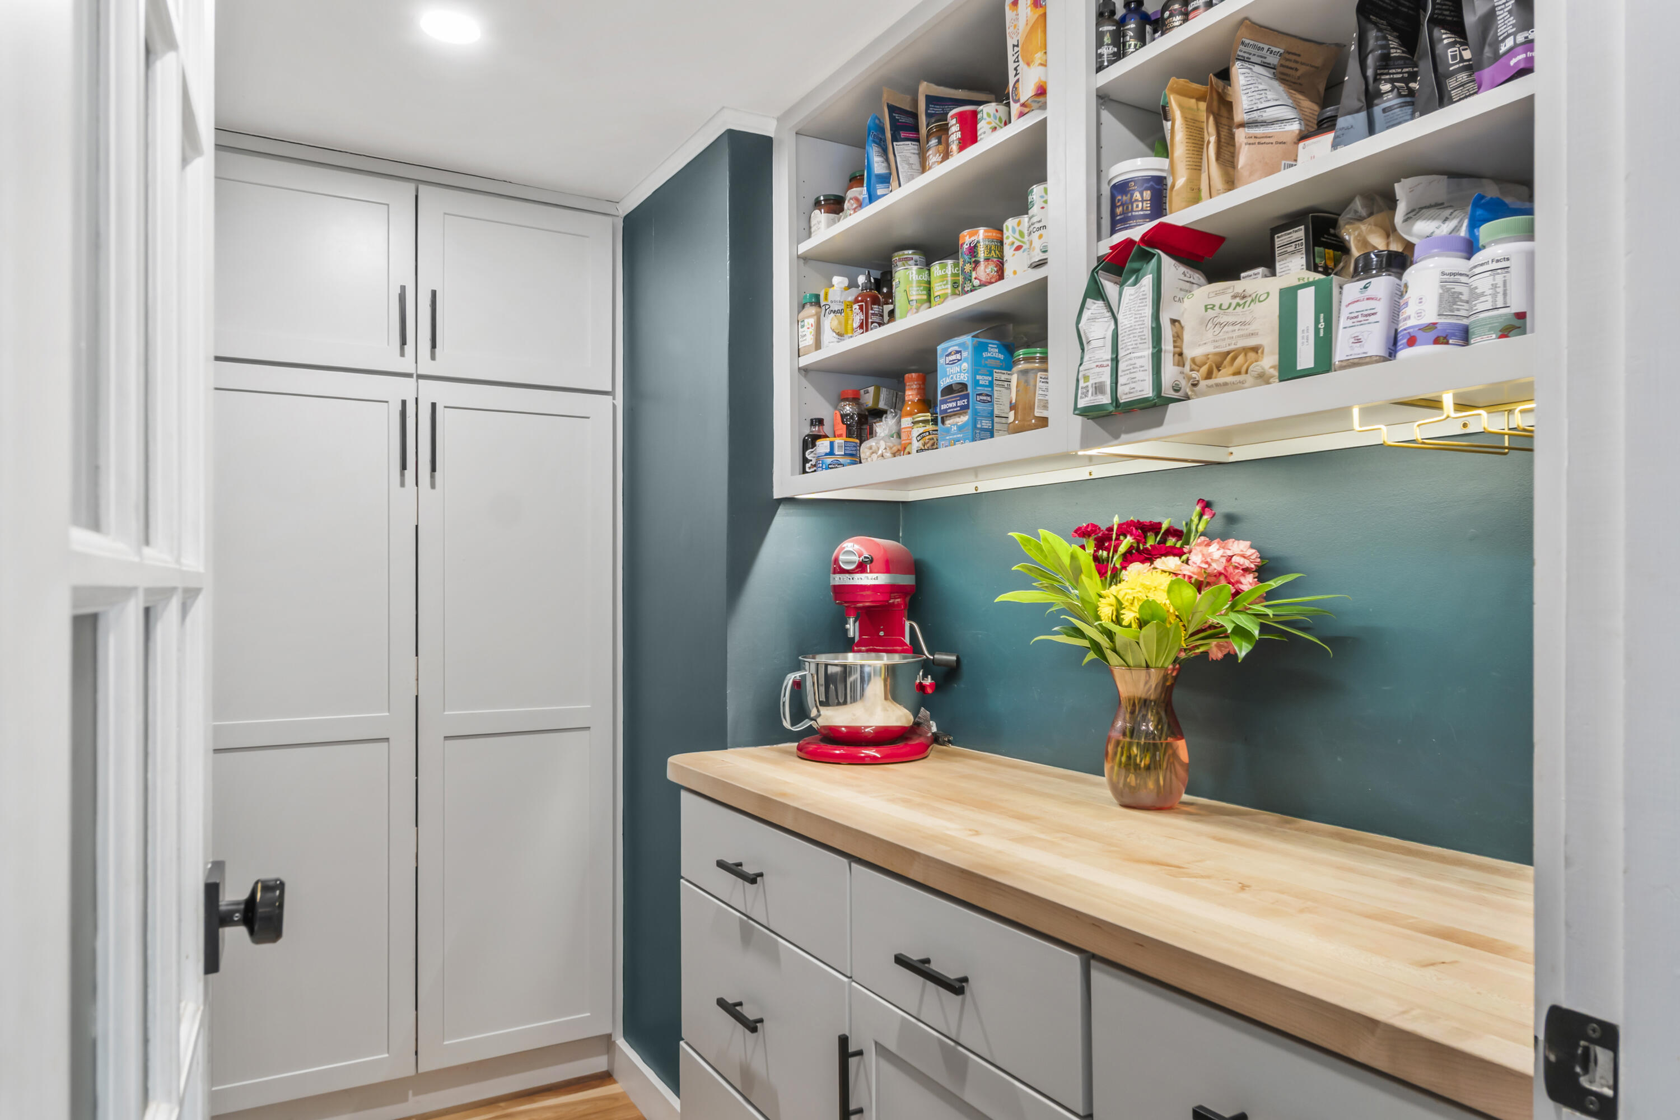
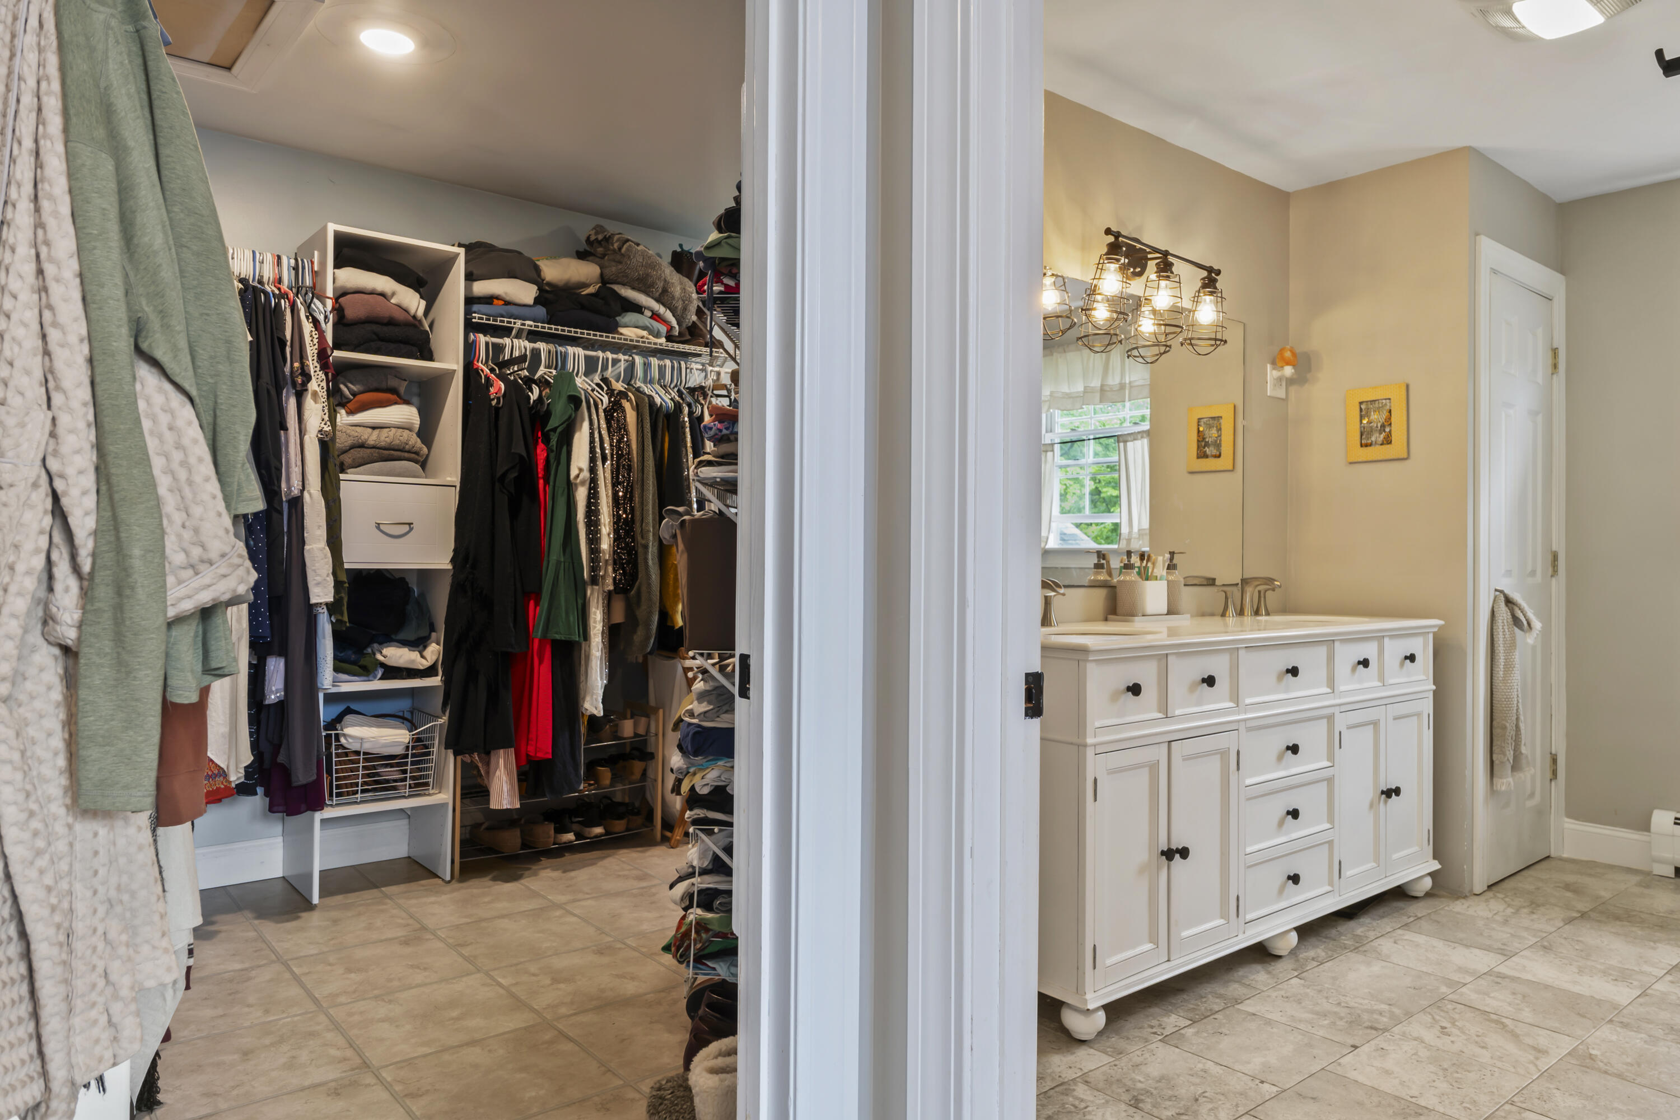
| Interior Features: | 1st Floor Bedroom, Bathtub, Pantry, Shower, Storage, Walk-In Closet(s) |
| Building Area Total: | 1,836.0 |
| Sewer: | Private Sewer, Septic Design Available, Septic Tank |
| Rooms Total: | 7 |
| Electric: | Circuit Breakers |
| Fencing: | Fenced |
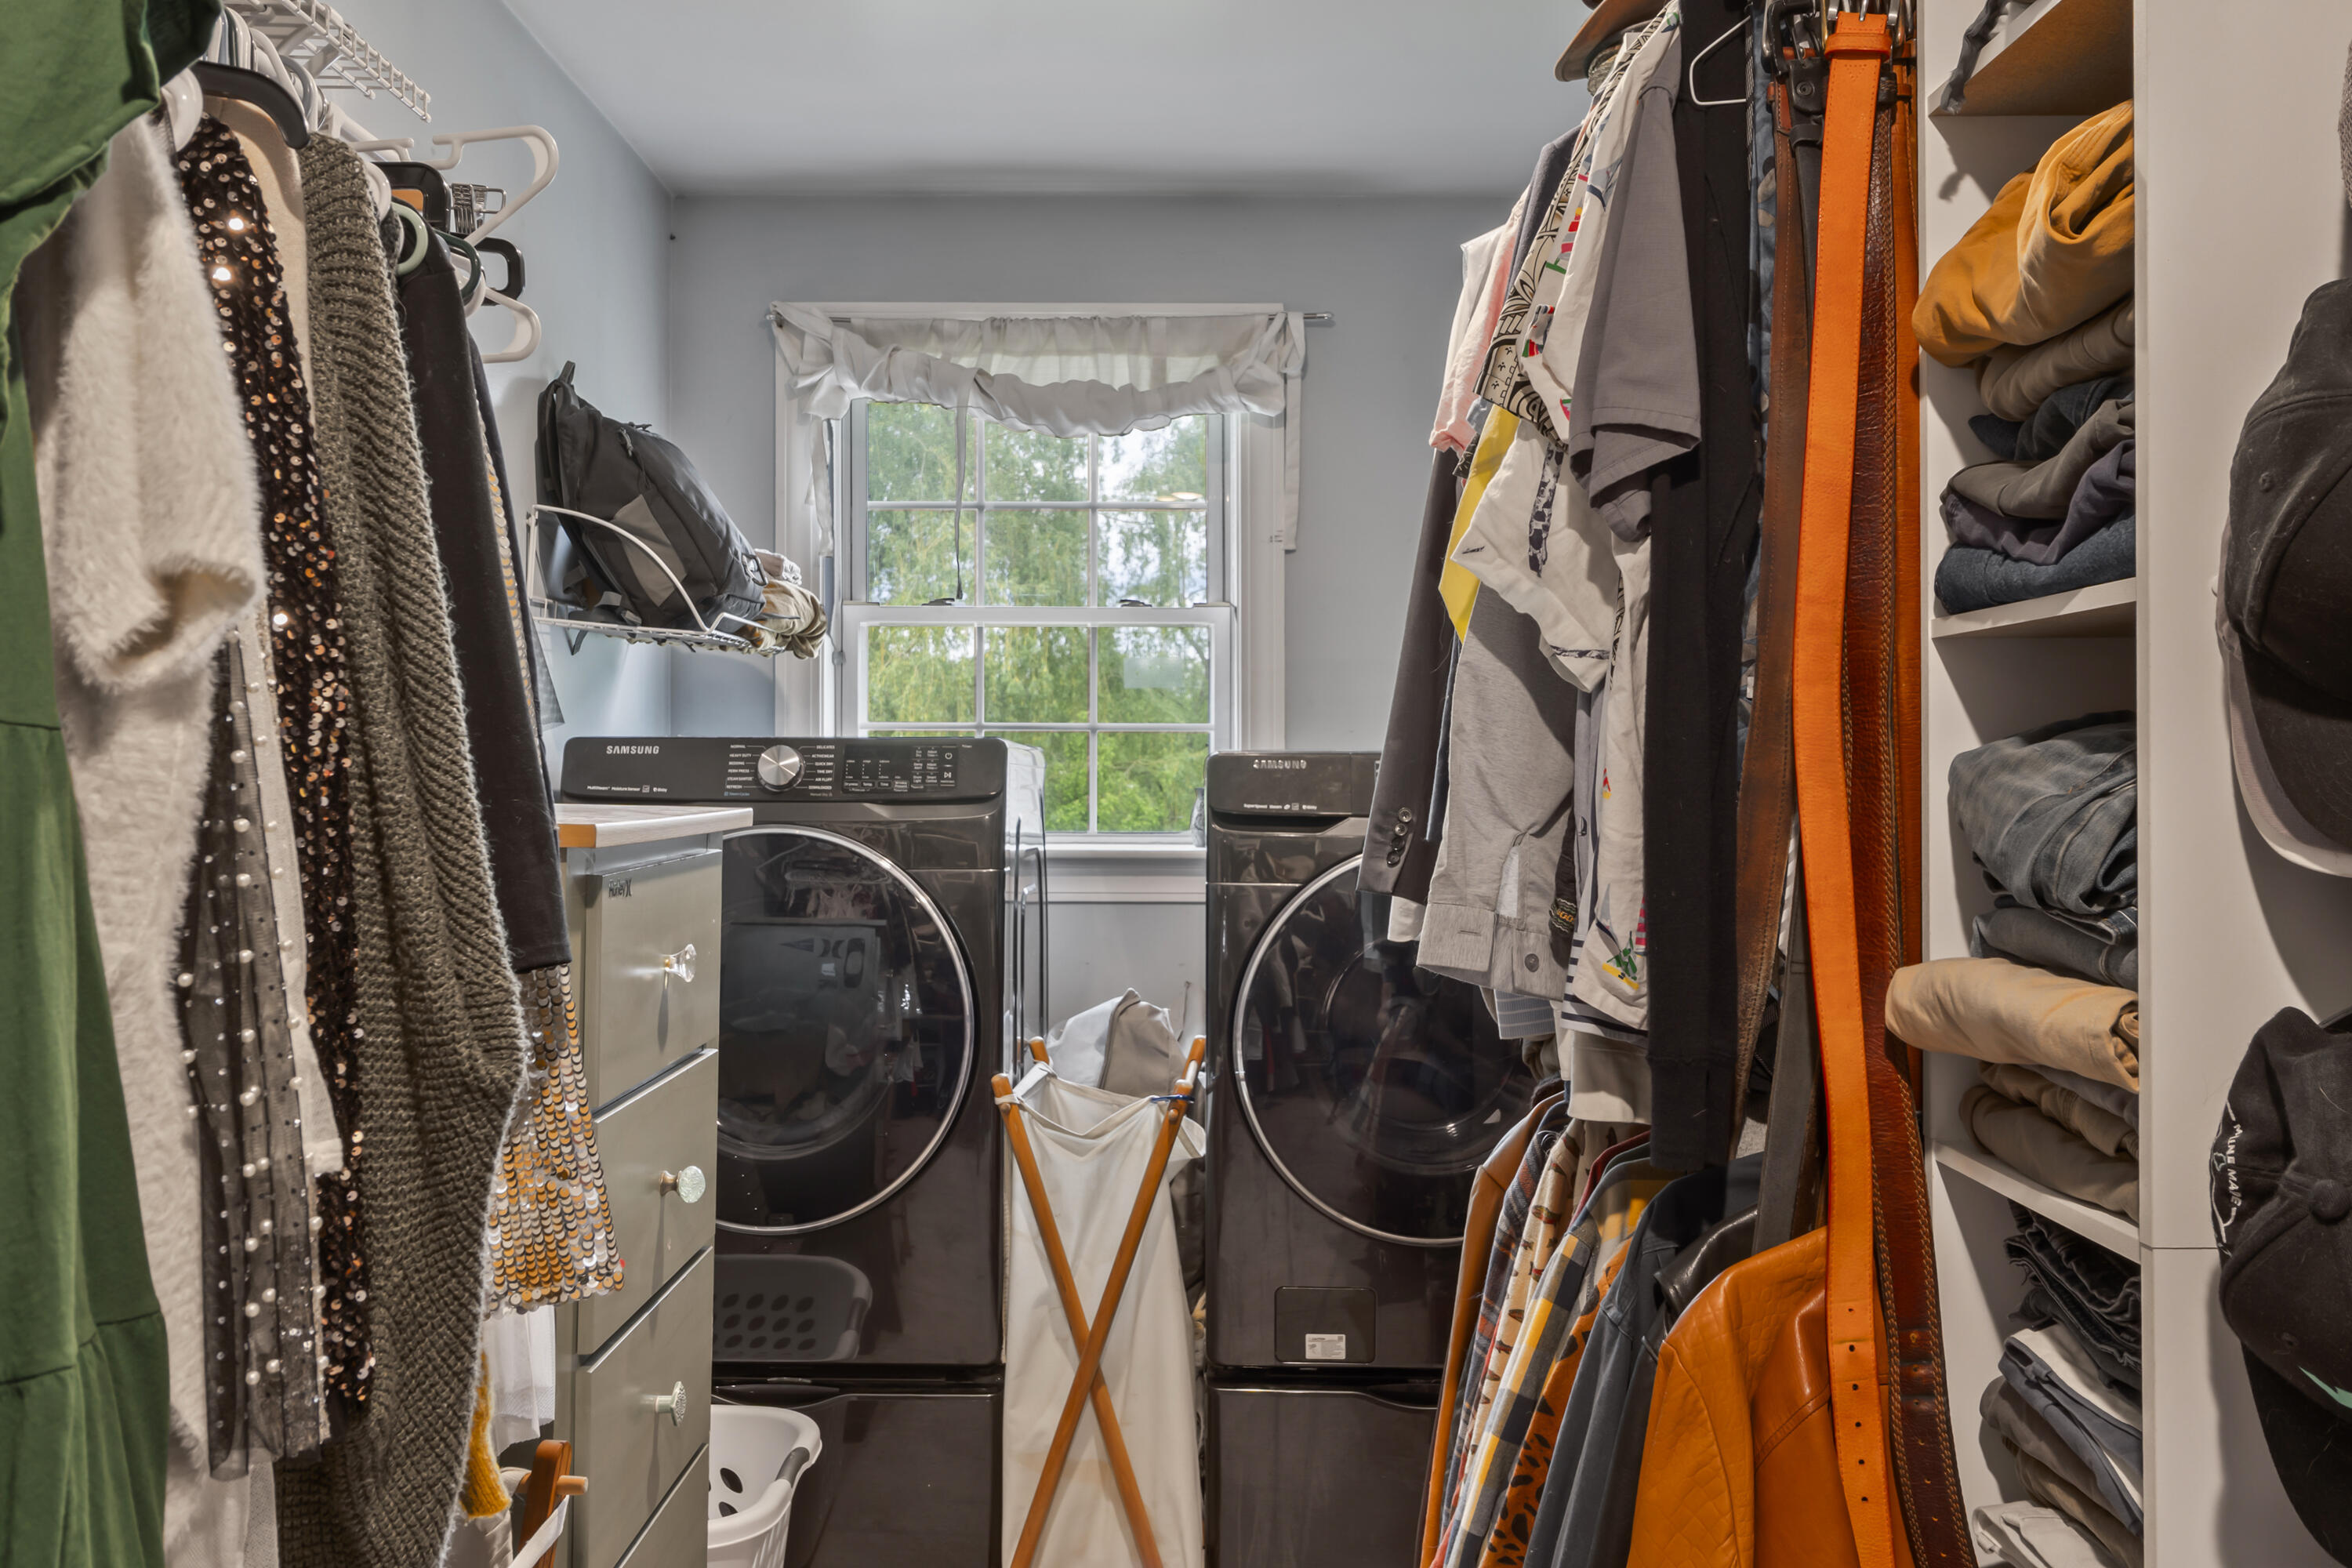
| Laundry Features: | Upper Level |
| Roof: | Composition, Shingle |
| Postal Code Plus4: | 5219 |
| Lot Size Area: | 0.74 |
| Parking Features: | Paved, 5 - 10 Spaces, On Site, Off Street, Detached, Inside Entrance, Storage |
| Zoning: | Gen-1 |
| Heating: | Electric, Oil, Heat Pump, Hot Water |
| Attached Garage?: | Yes |
| Construction Materials: | Wood Frame, Vinyl Siding |
| Garage?: | Yes |
| Flooring: | Carpet, Tile, Wood |
| Garage Spaces: | 4.0 |
| Water Source: | Public |
| Above Grade Finished Area: | 1,836.0 |
| Building Area Source: | Public Records |
| Lot Size Source: | Public Records |
| Original List Price: | $849,000 |
| Tax Year: | 2025 |
| Bathrooms Total Decimal: | 3.0 |
| Approval Status: | true |
| Family Room Family Room Level: | Second |
| Family Room Family Room Length: | 25.42 |
| Family Room Family Room Width: | 23.0 |
| Family Room: | Family Room |
| Water Info Water View: | No |
| Property Information # Full Baths Level 1: | 1 |
| Property Information Surveyed: | No |
| Property Information Seasonal: | No |
| Property Information Color: | Green |
| Property Information # Full Baths Level 2: | 1 |
| Property Information # Full Baths Level 3: | 1 |
| Appliances 2: | Dishwasher, Dryer, Microwave, Gas Range, Refrigerator, Washer |
| Status Change Info Lp/sp Ratio: | 100.0 |
| Status Change Info Arm's Length Transaction: | Yes |
| Status Change Info Sold Price/sq Ft: | $462 |
| Status Change Info Seller Contributions: | No |
| Status Change Info Did Acres Change At Sale: | No |
| Location Information Page: | 424 |
| Location Information Zoning Overlay: | No |
| Location Information Hers Certified: | No |
| Location Information Tree Growth Y/n: | No |
| Contract Information List Price/sq Ft: | $462 |
| Contract Information Comp Listing: | No |
| Remarks Internal Remarks/contingency: | Sellers would prefer to close and rent back or a delayed closing date of September 2026. Chicken Coop does not convey, hot tub is negotiable. Bathroom listed on third floor is in barn. |
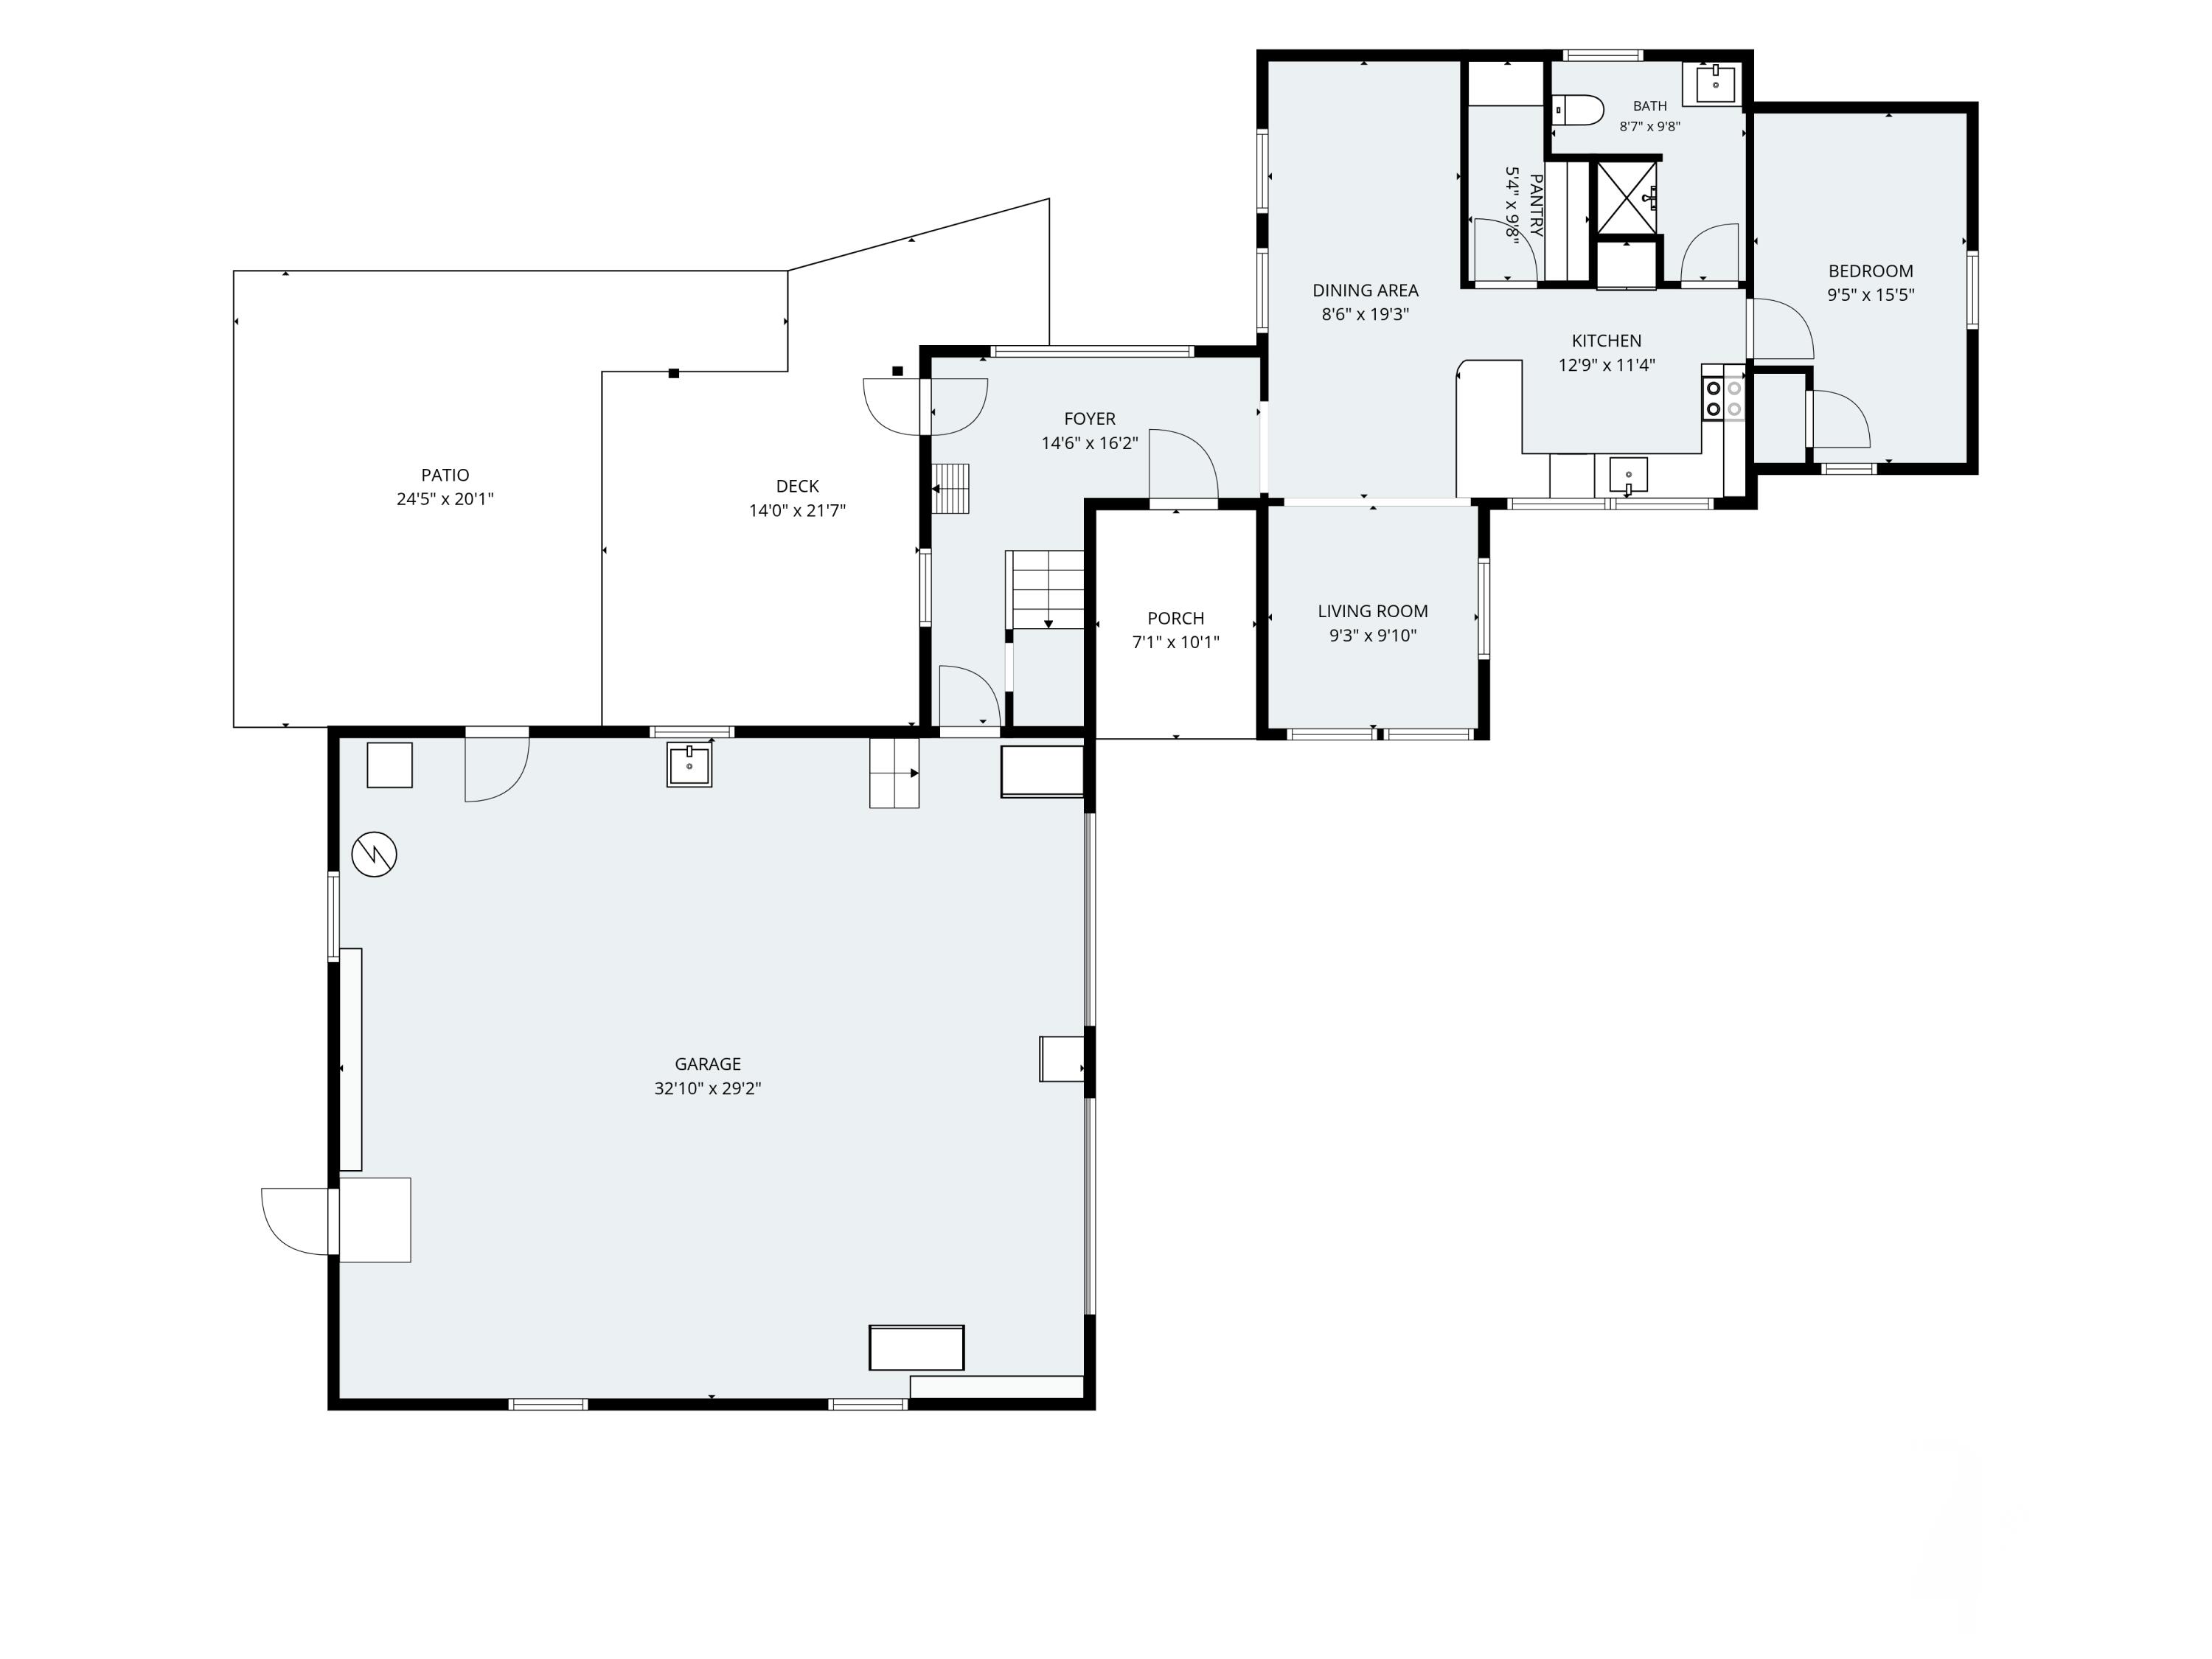
| Bedroom 2 Bedroom 2 Level: | First |
| Bedroom 2 Bedroom 2 Length: | 15.42 |
| Bedroom 2 Bedroom 2 Width: | 9.42 |
| Bedroom 2: | Bedroom 2 |
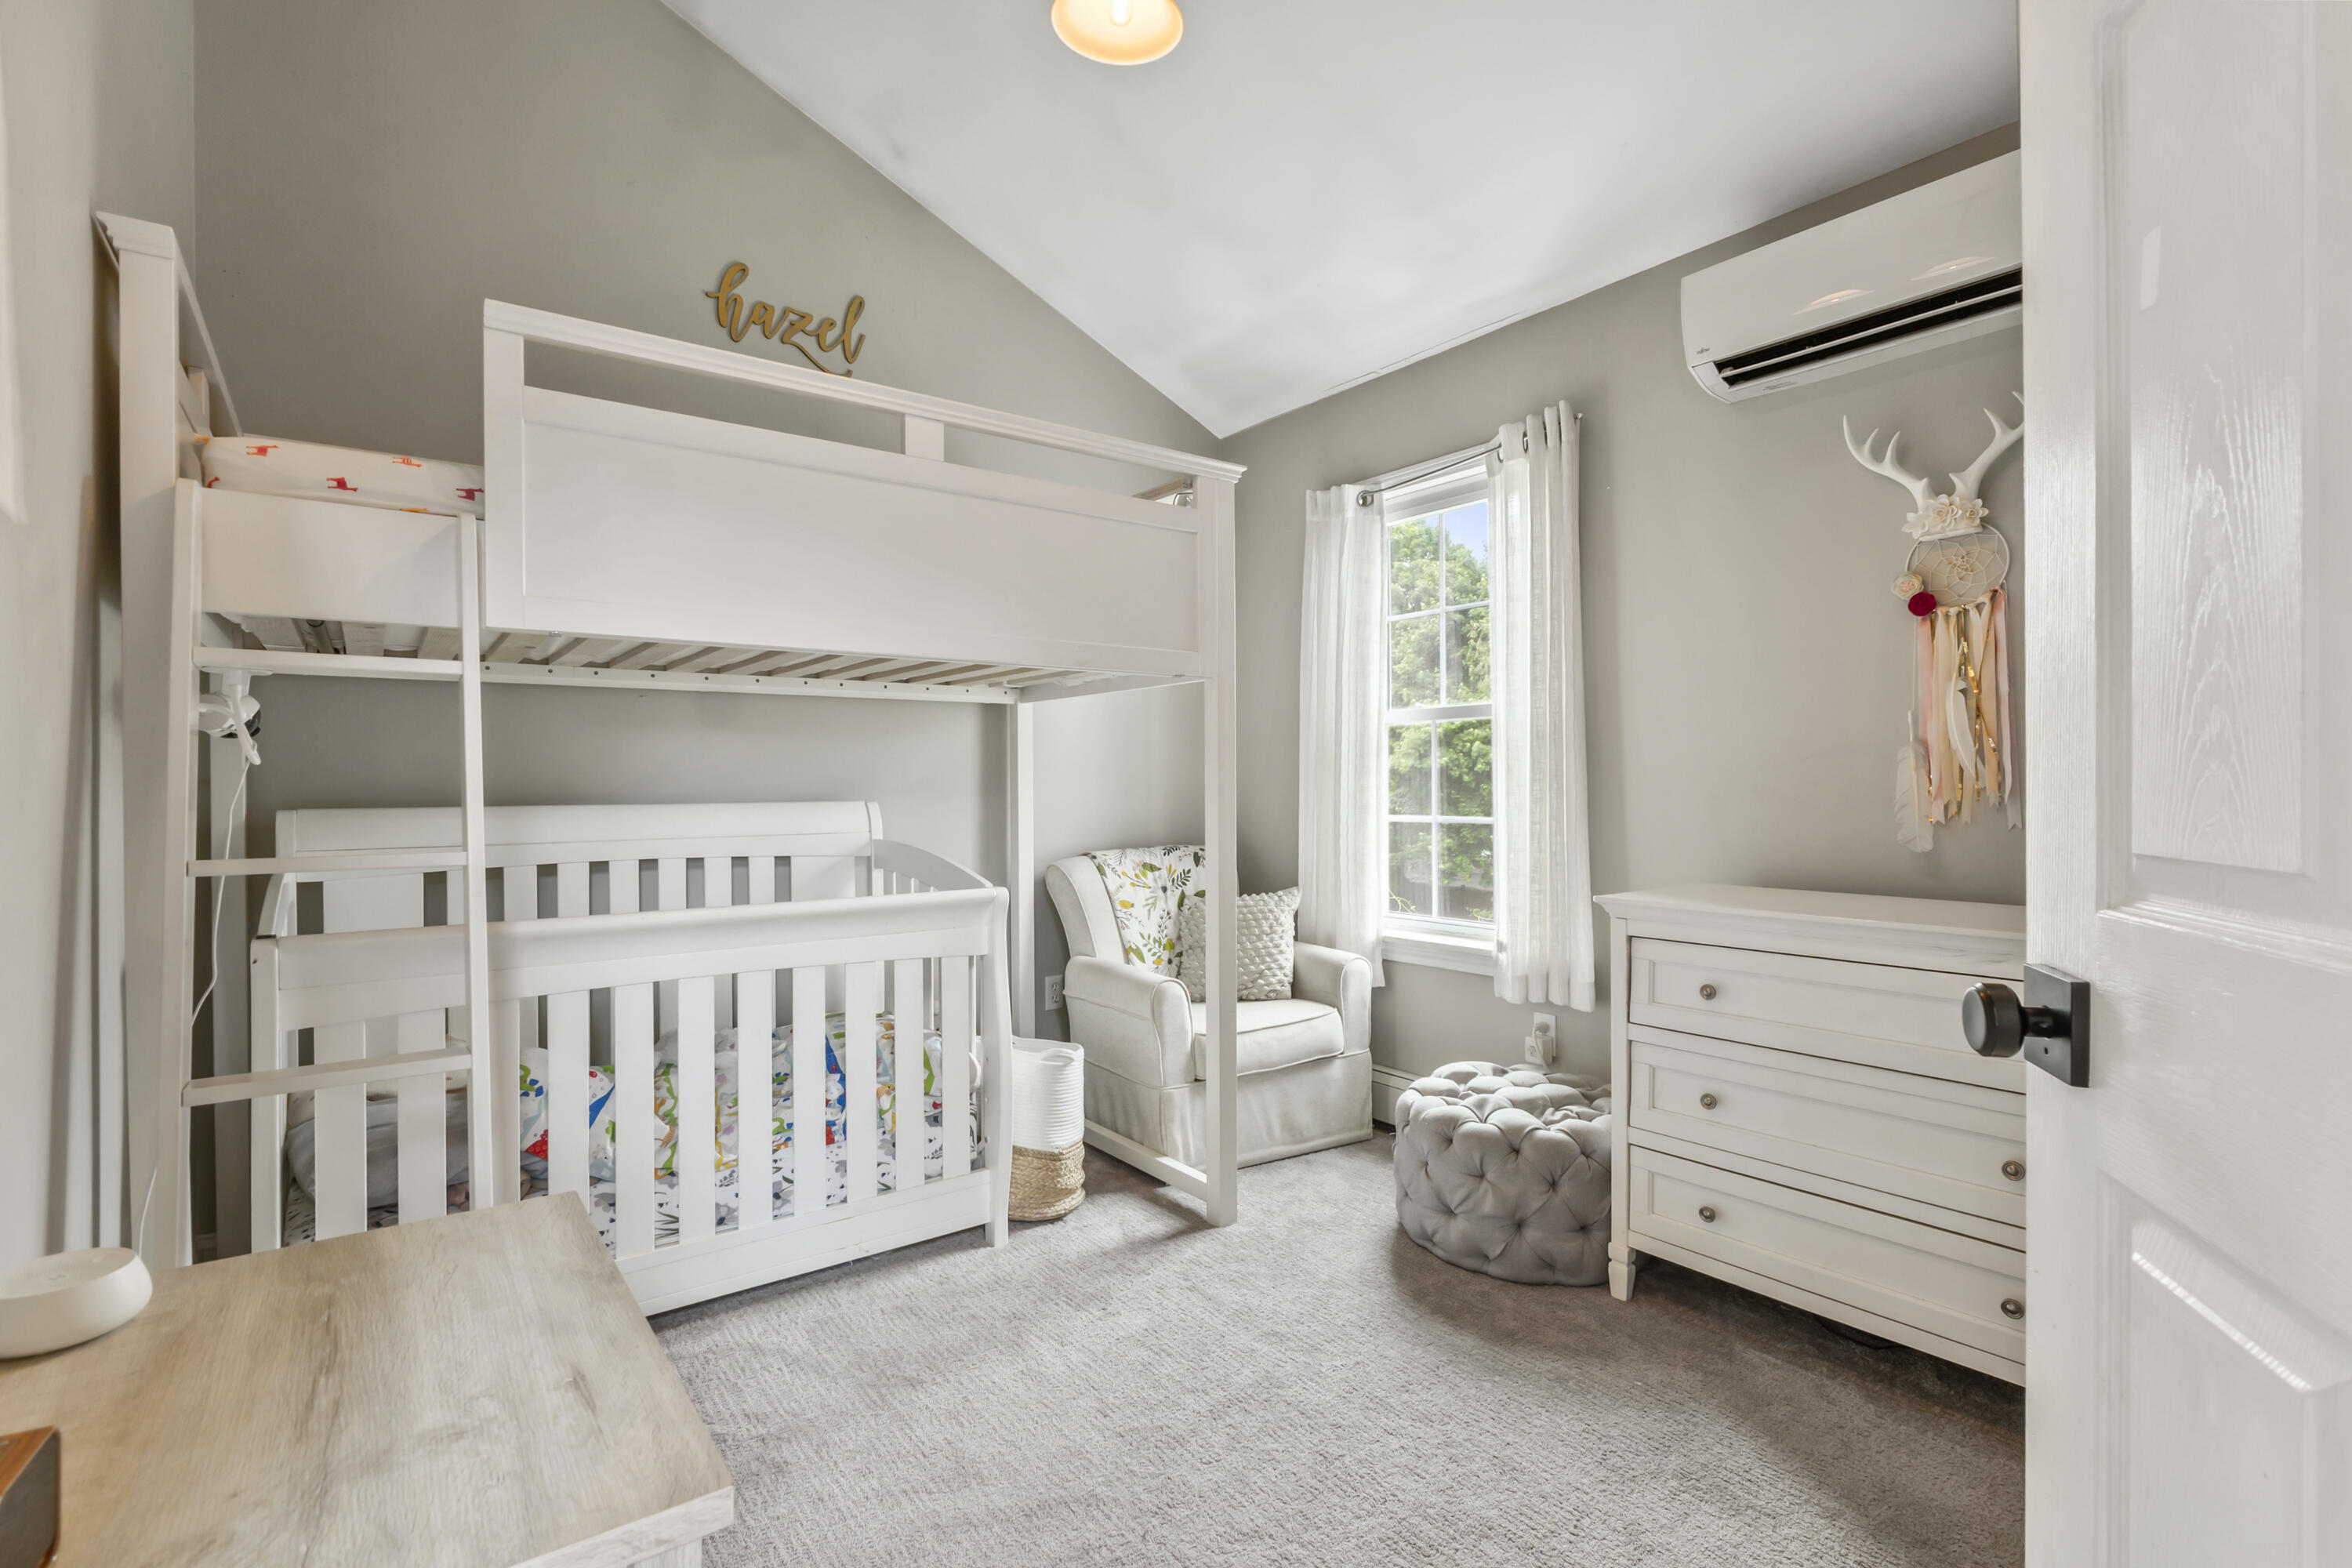
| Bedroom 3 Bedroom 3 Level: | Second |
| Bedroom 3 Bedroom 3 Length: | 11.42 |
| Bedroom 3 Bedroom 3 Width: | 9.67 |
| Bedroom 3: | Bedroom 3 |
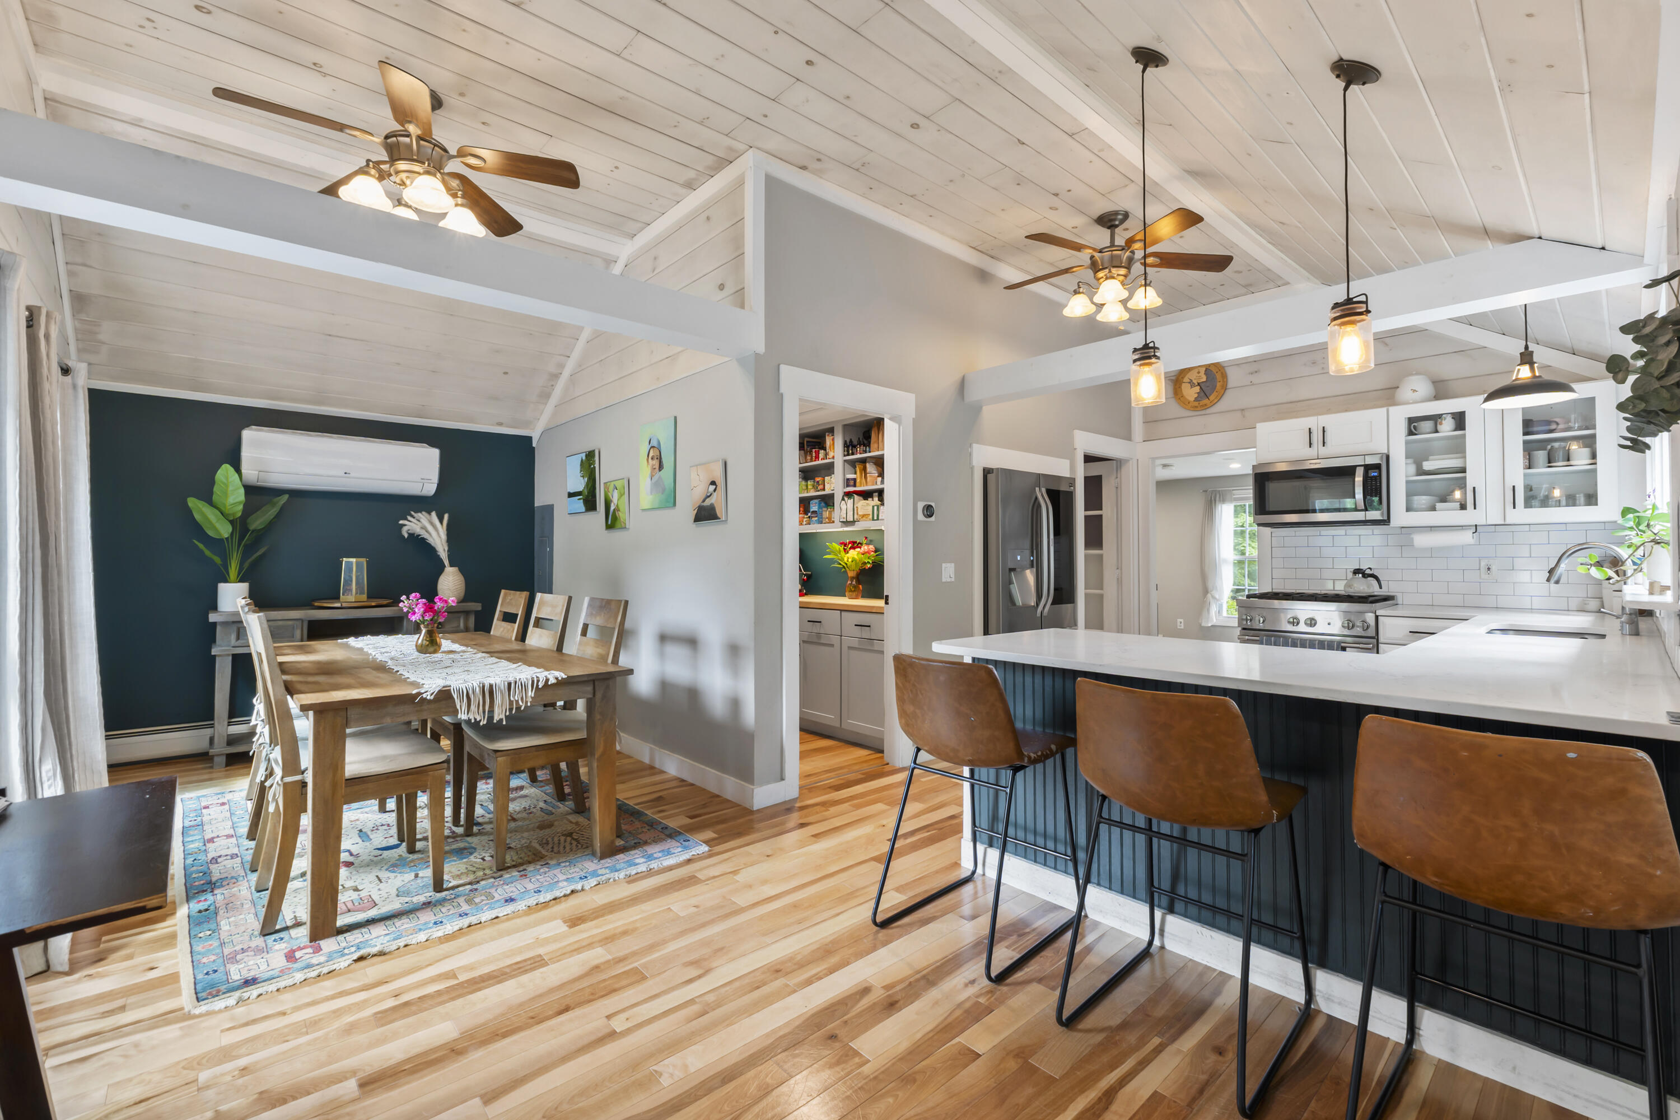
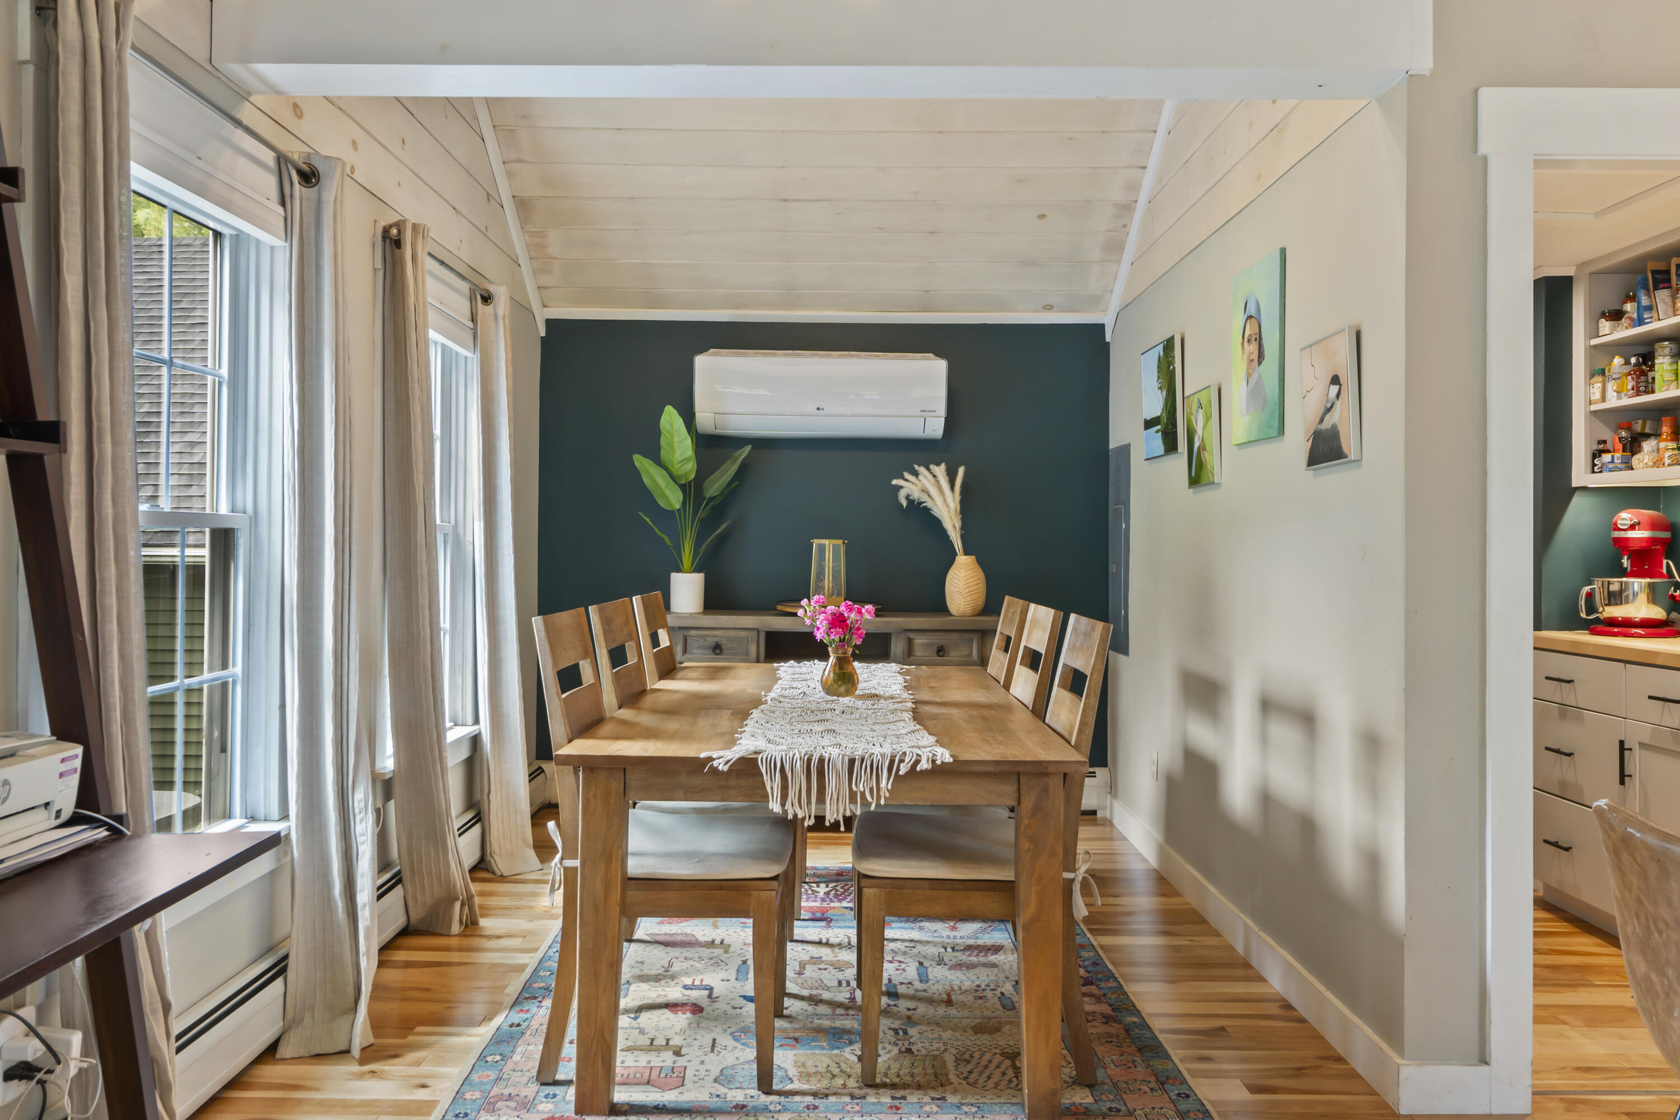
| Dining Room Dining Room Level: | First |
| Dining Room Dining Room Length: | 19.25 |
| Dining Room Dining Room Width: | 8.5 |
| Dining Room: | Dining Room |
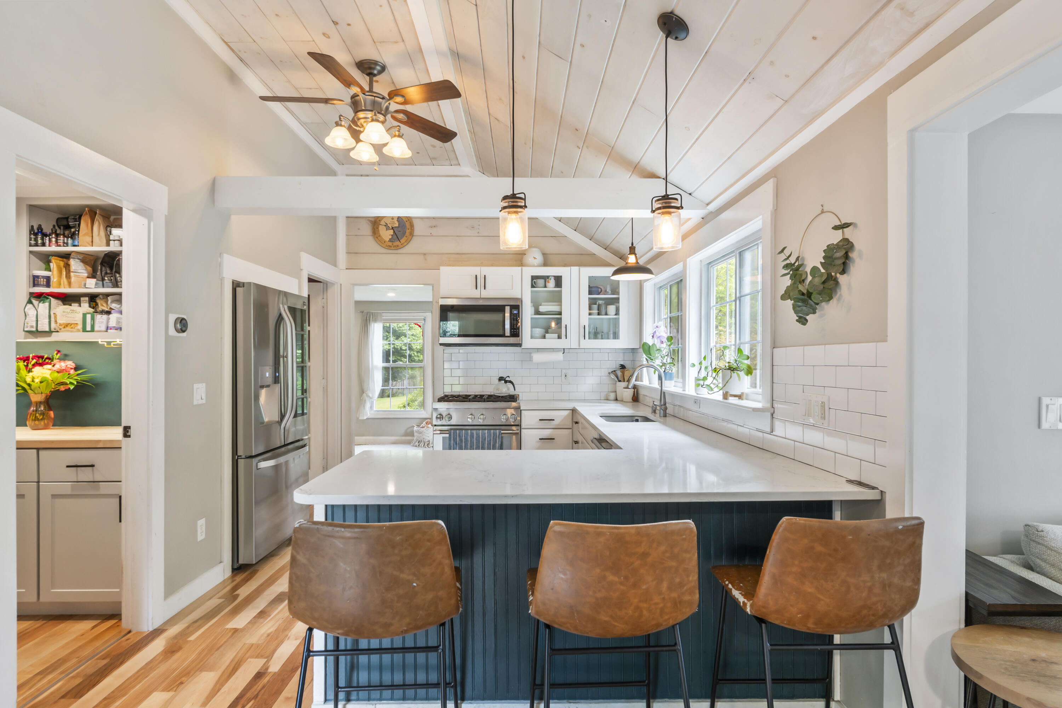
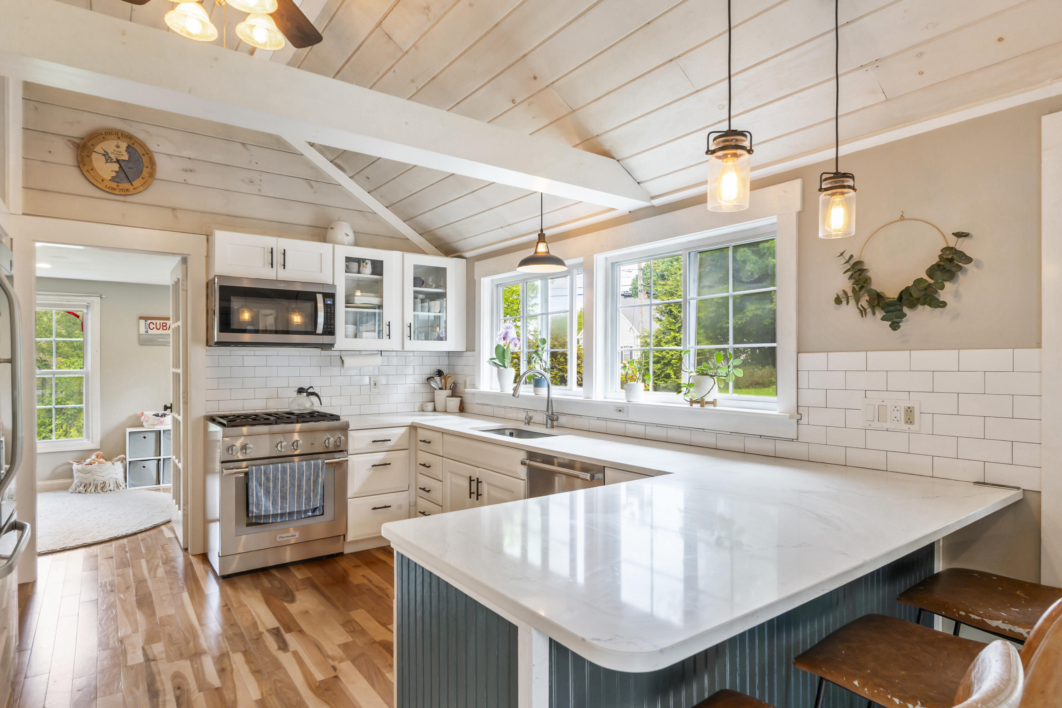
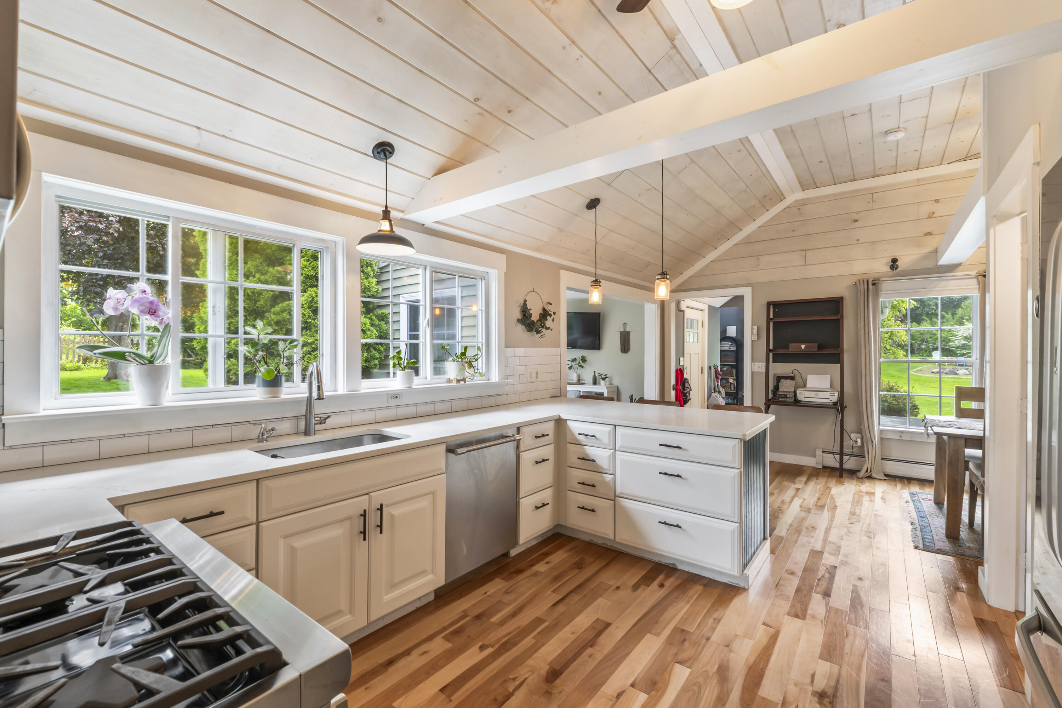
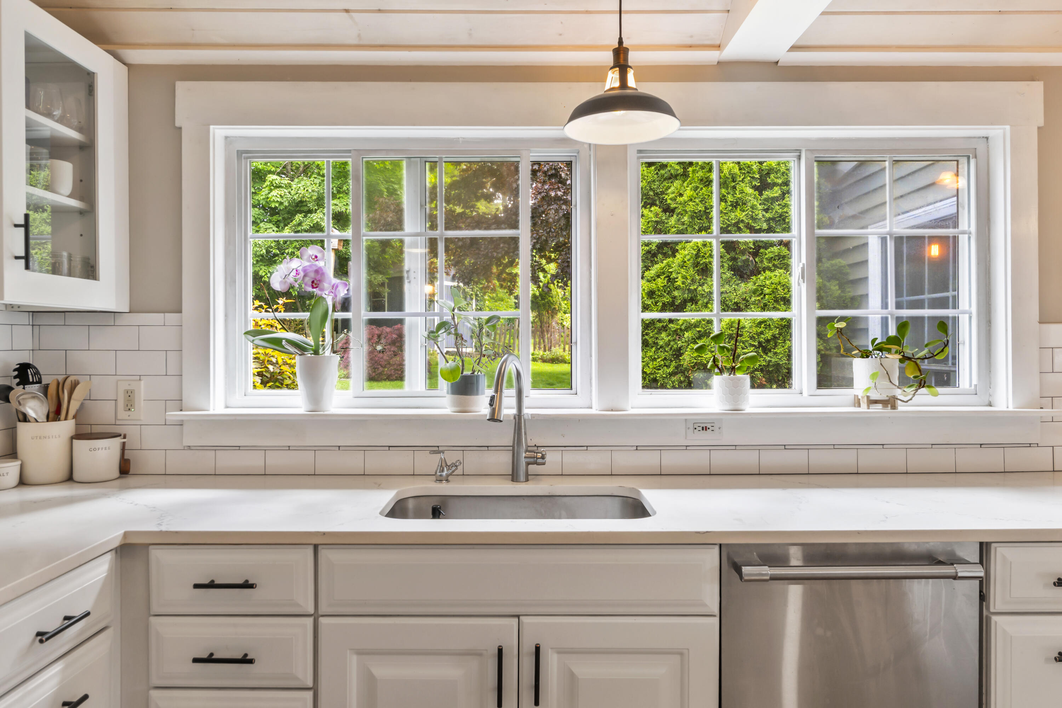
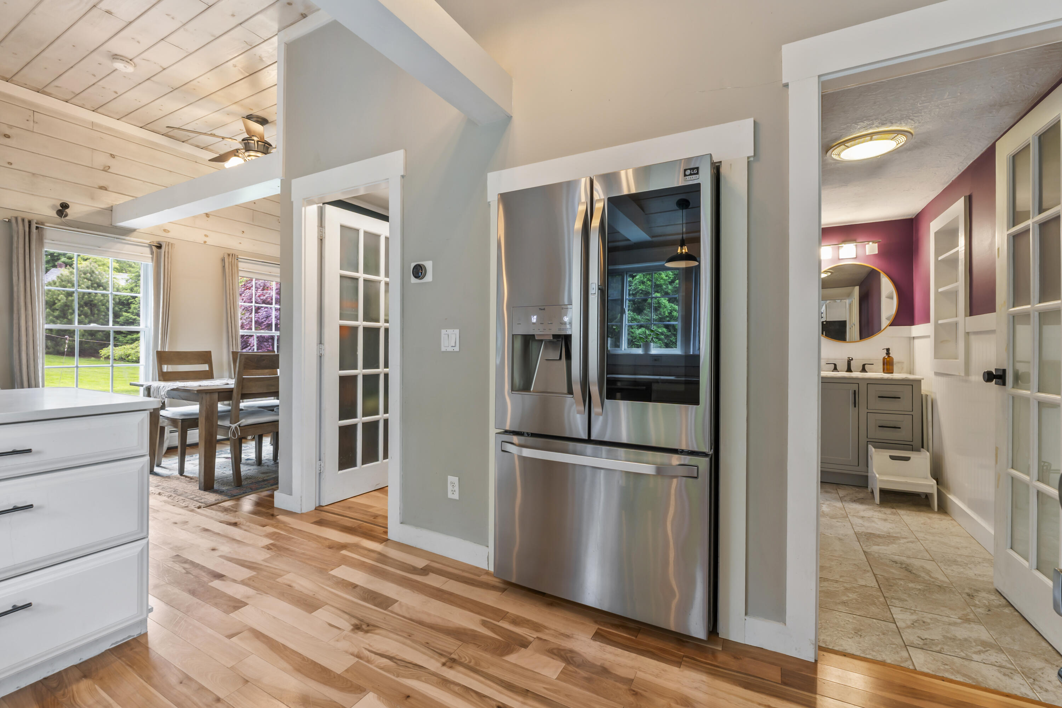
| Kitchen Kitchen Level: | First |
| Kitchen Kitchen Length: | 12.67 |
| Kitchen Kitchen Width: | 11.33 |
| Kitchen: | Kitchen |
| Living Room Living Room Level: | First |
| Living Room Living Room Length: | 9.25 |
| Living Room Living Room Width: | 9.75 |
| Living Room: | Living Room |
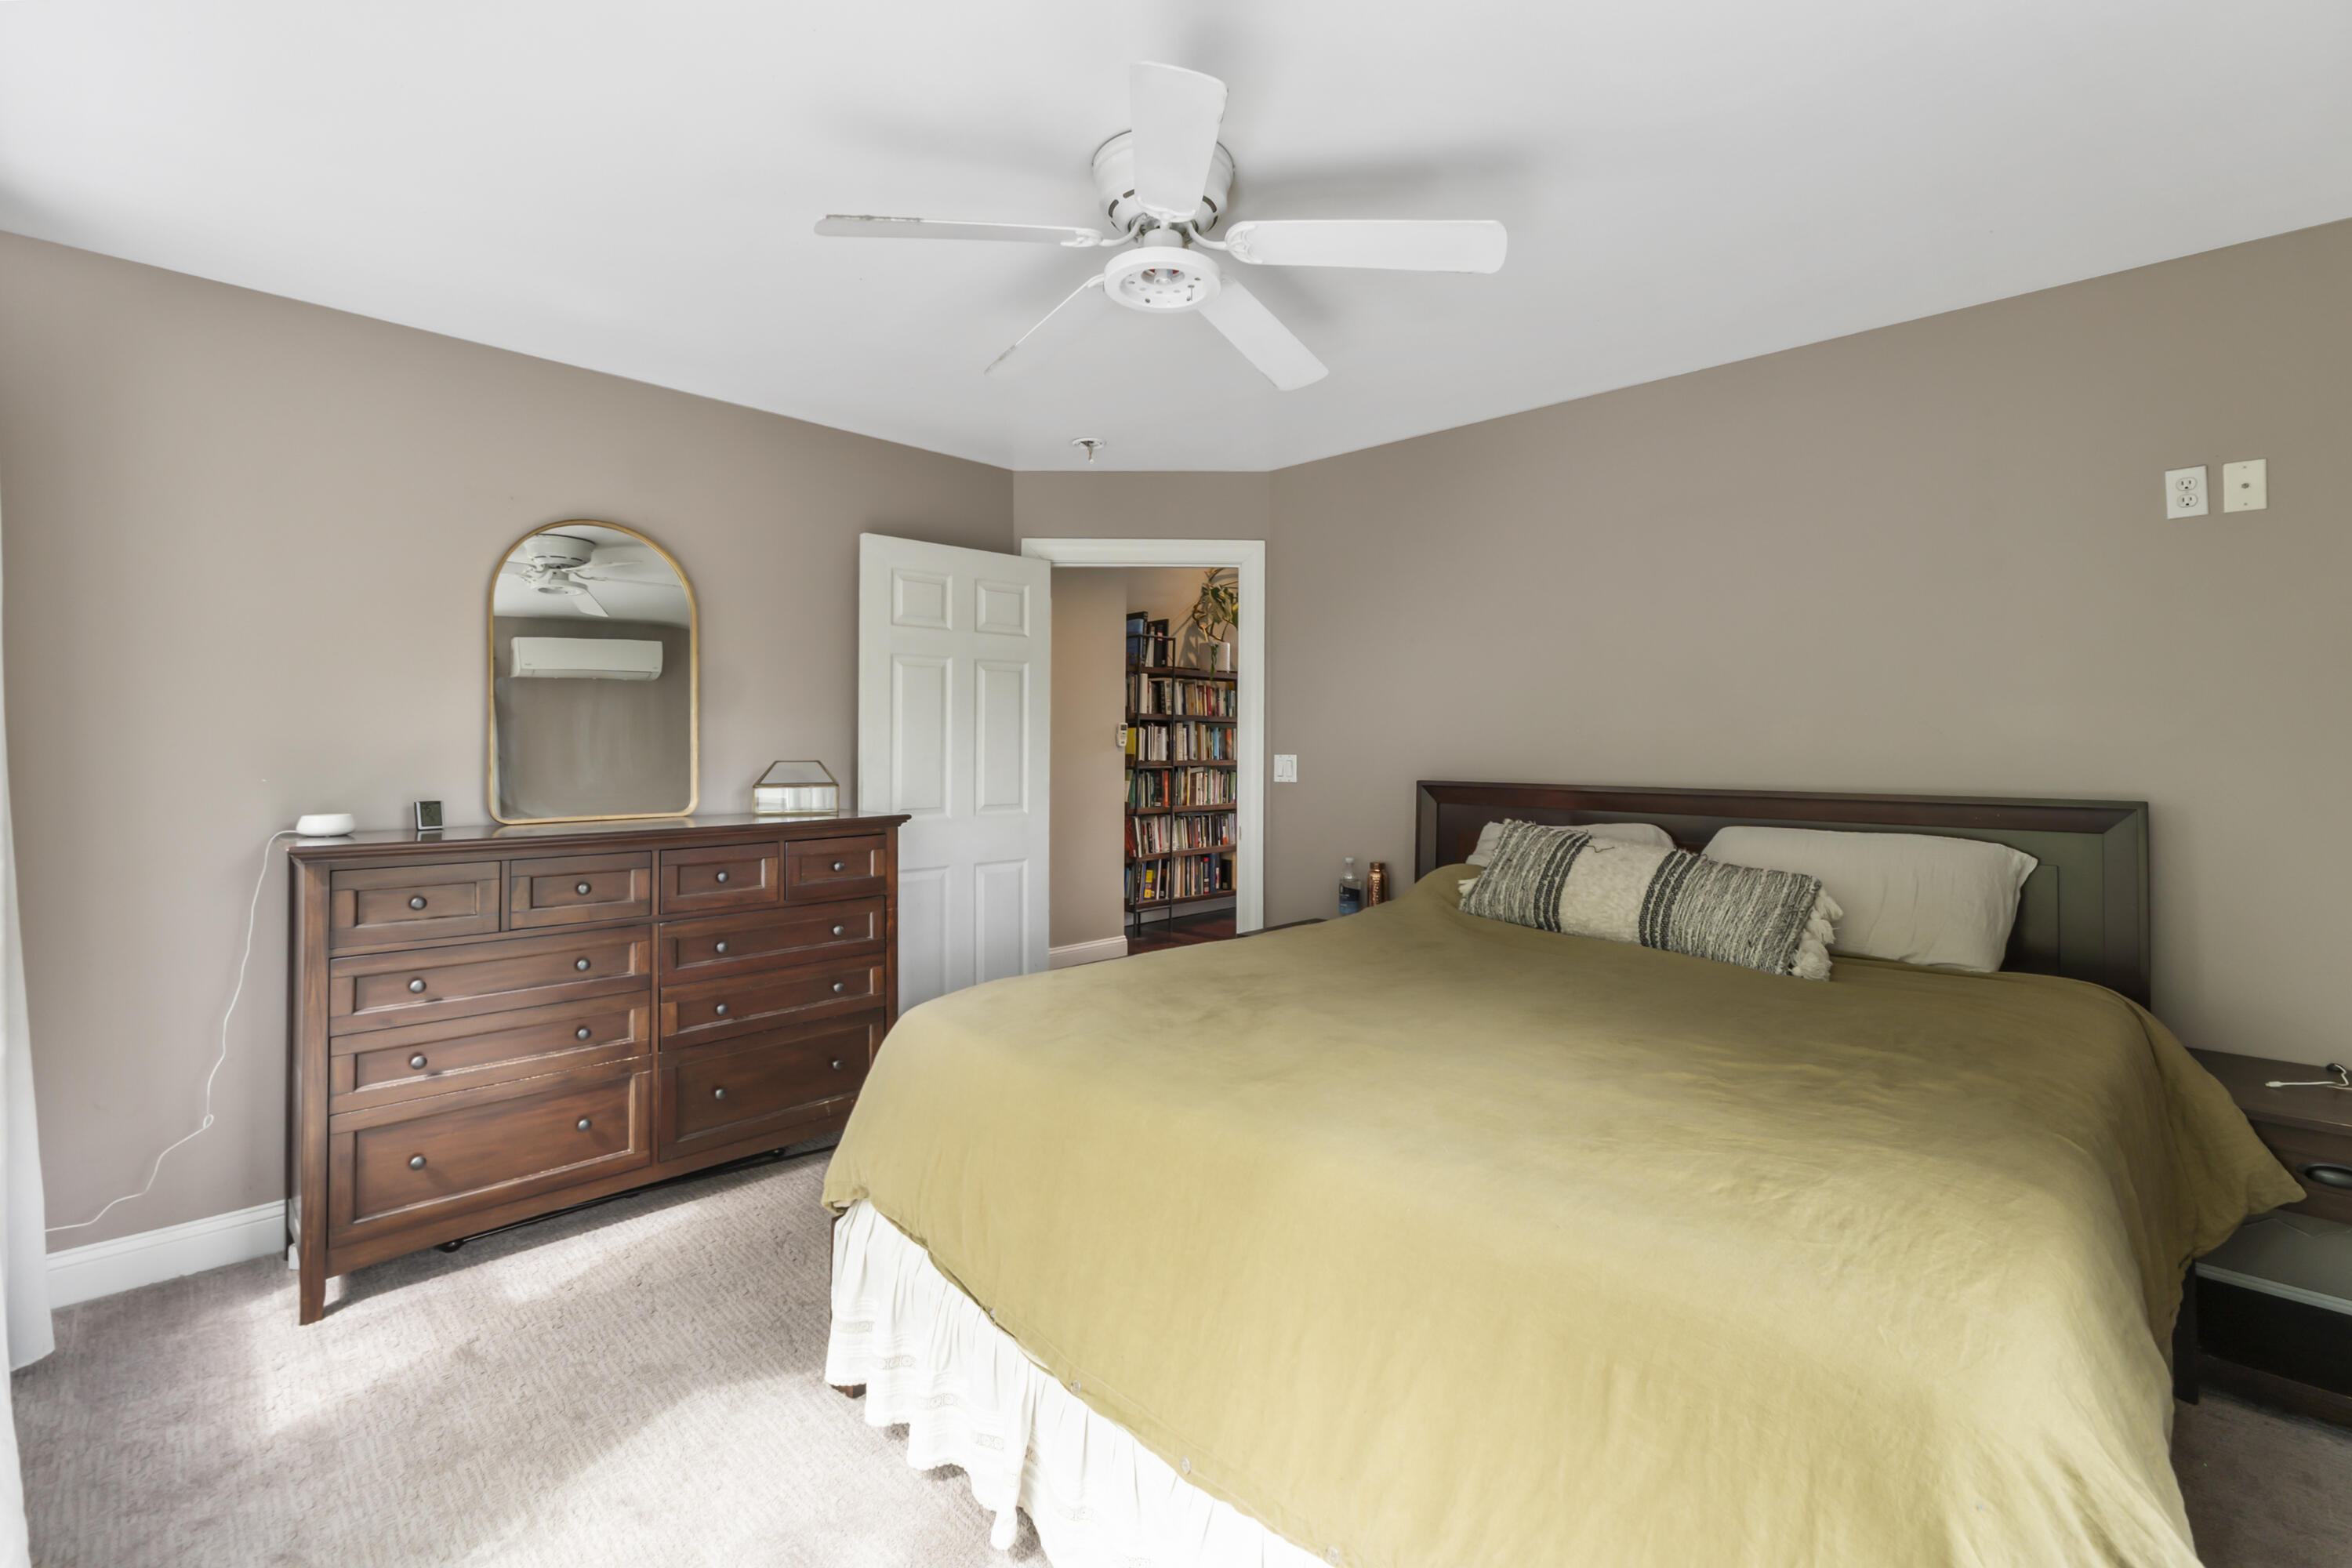
| Primary Bedroom Primary Bedroom Level: | Second |
| Primary Bedroom Primary Bedroom Length: | 12.33 |
| Primary Bedroom Primary Bedroom Width: | 13.08 |
| Primary Bedroom: | Primary Bedroom |
| Amenities: | 1st Floor Bedroom, Bathtub, Fenced, Hot Tub, Upper Level, Pantry, Shower, Storage, Walk-in Closets |
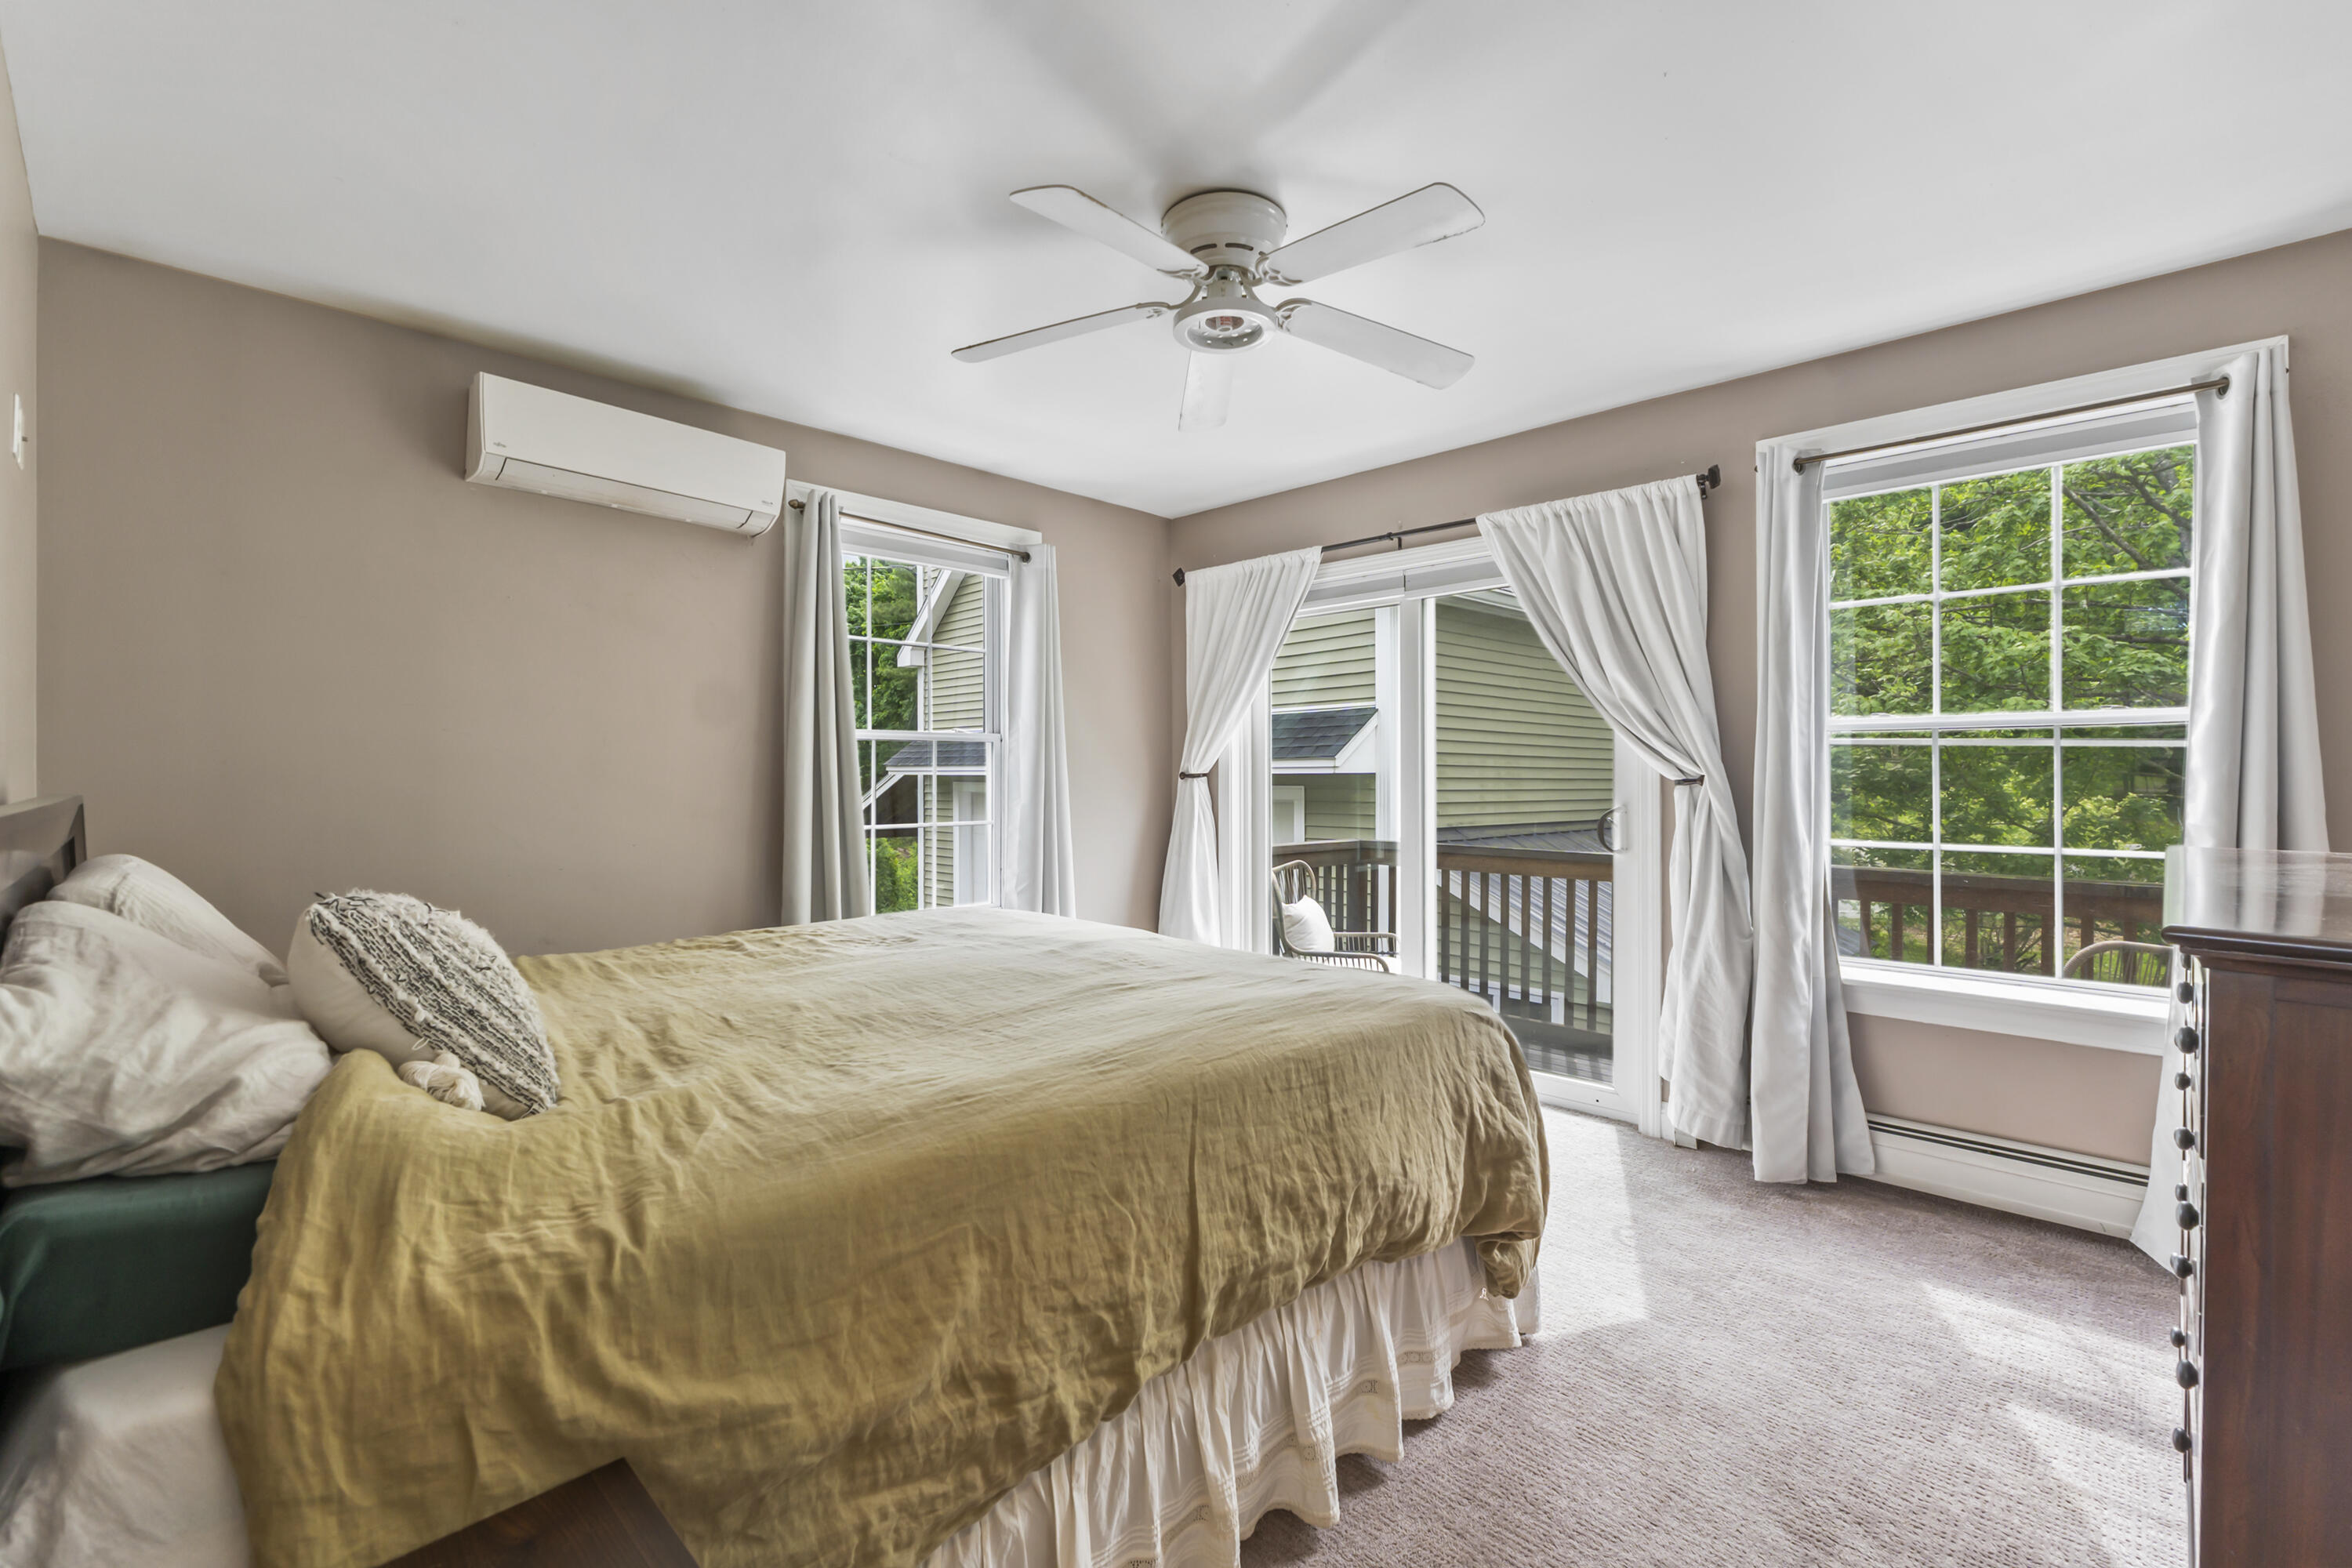
| Bedroom Amenities 3: | Balcony/Deck, Walk-in Closet |
| Family Room Amenities: | Cathedral Ceiling |
| Kitchen Amenities: | Eat-in Kitchen, Pantry |
| Kitchen Countertop: | Quartz |
| Roads: | Paved, Public |
| Sold Terms Other: | Not Applicable |
| Vehicle Storage: | 4+ Car, Attached, Detached, Inside Entrance, Storage Above |
| Water Heater: | Off Heating System |
| Spa?: | Yes |
| Pets Allowed: | No Restrictions |
| Other Structures: | Outbuilding, Shed(s), Barn(s) |
| Furnished: | Unfurnished |
| Gas: | Bottled, Underground |
| Restrictions: | No Restrictions |
| Listing Key: | 16f75623aea566f1a3a33be71e988d99 |
| Basement: | Exterior Entry, Crawl Space, Unfinished |
| Documents Change Timestamp: | 2026-06-03T17:38:14Z |
| Documents Count: | 4 |
| Directions: | Route one to Cider Hill Road, left onto Scotland Bridge Road home on right. OR Beech Ridge Road, right onto Scotland Bridge Road, house on left. |
| Listing Contract Date: | 2026-06-03 |
| Status: | Closed |
| Pending Timestamp: | 2026-10-05 |
| Parcel Number: | YORK-000078-000000-000023 |
| Road Surface Type: | Paved |
| Sign On Property?: | Yes |
Listing data is derived in whole or in part from the Maine IDX and is for consumers' personal, non-commercial use only. Dimensions are approximate and not guaranteed. All data should be independently verified. © 2026 Maine Real Estate Information System, Inc. All Rights Reserved.
Maine Real Estate Information System, Inc. data last updated on October 08, 2026 05:26 PM - ET


Property Last Updated: October 08, 2026 05:26 PM - ET
