111 E Main Street
Vinalhaven, ME 04863
$220,000
Listing Courtesy of: Davidson Realty
207-863-2200
Buyer Represented by: Island Heritage Homes, LLC
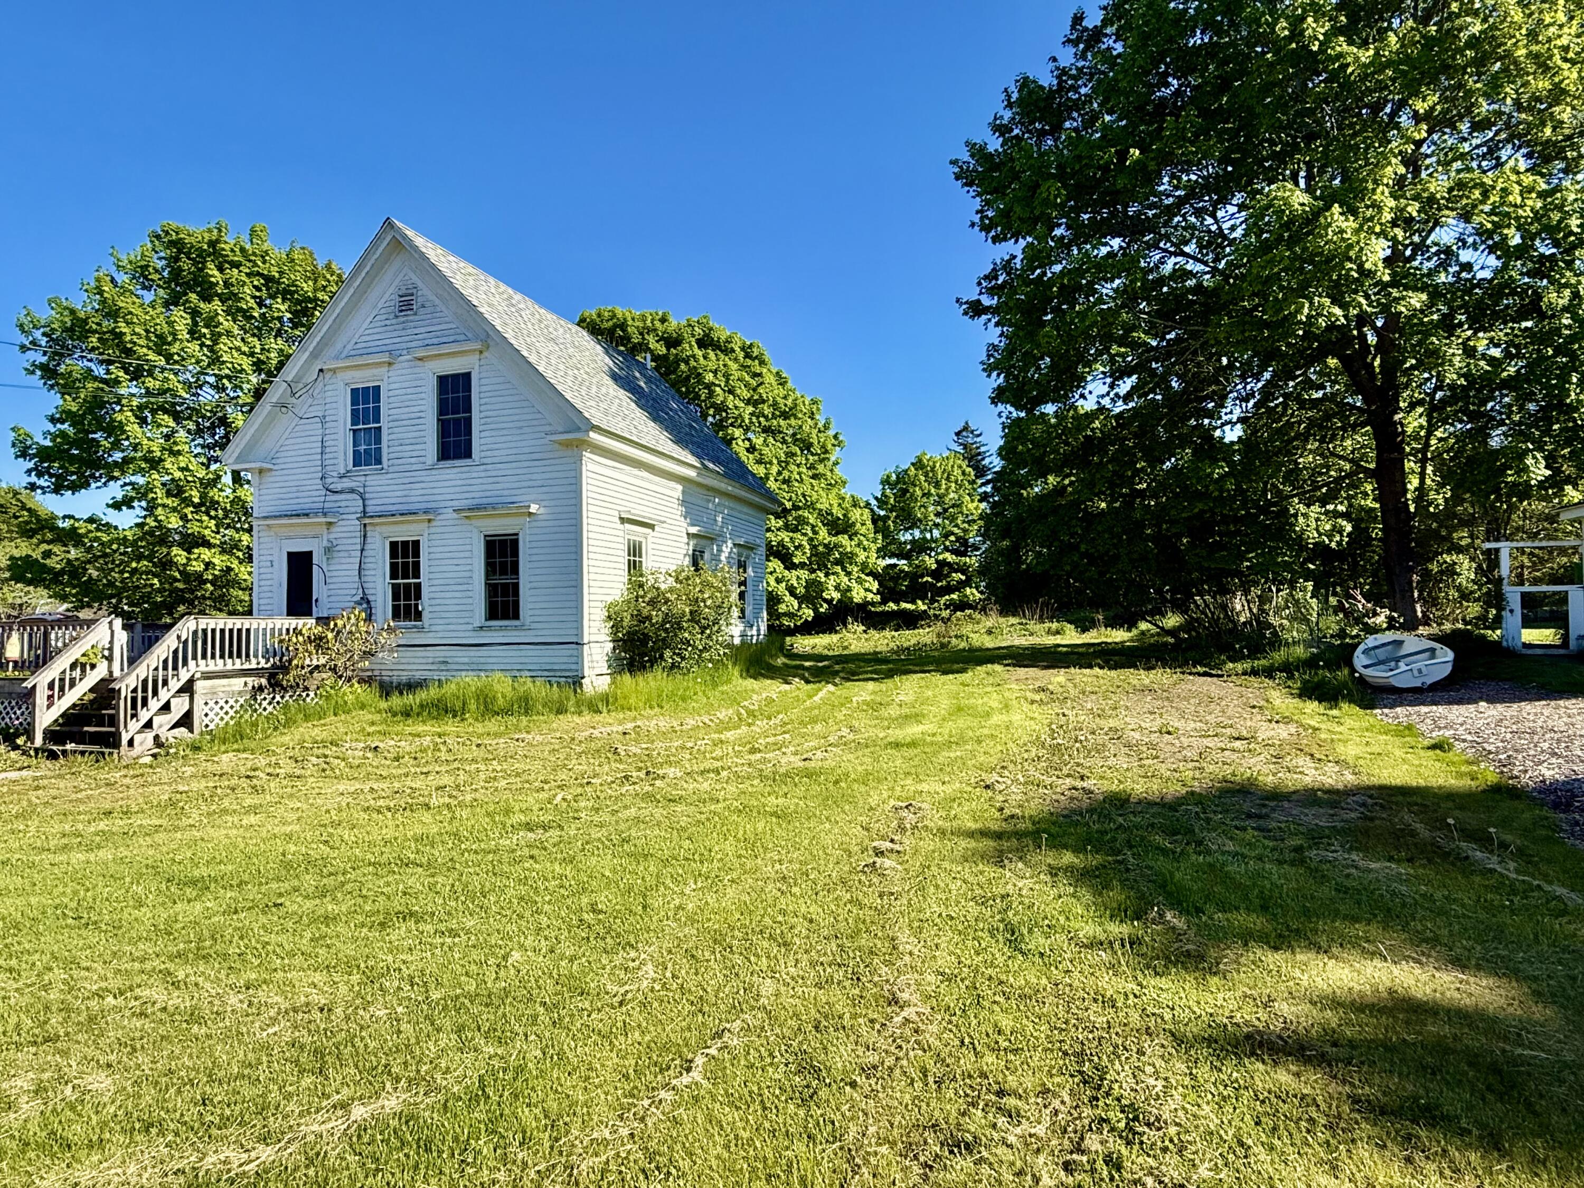
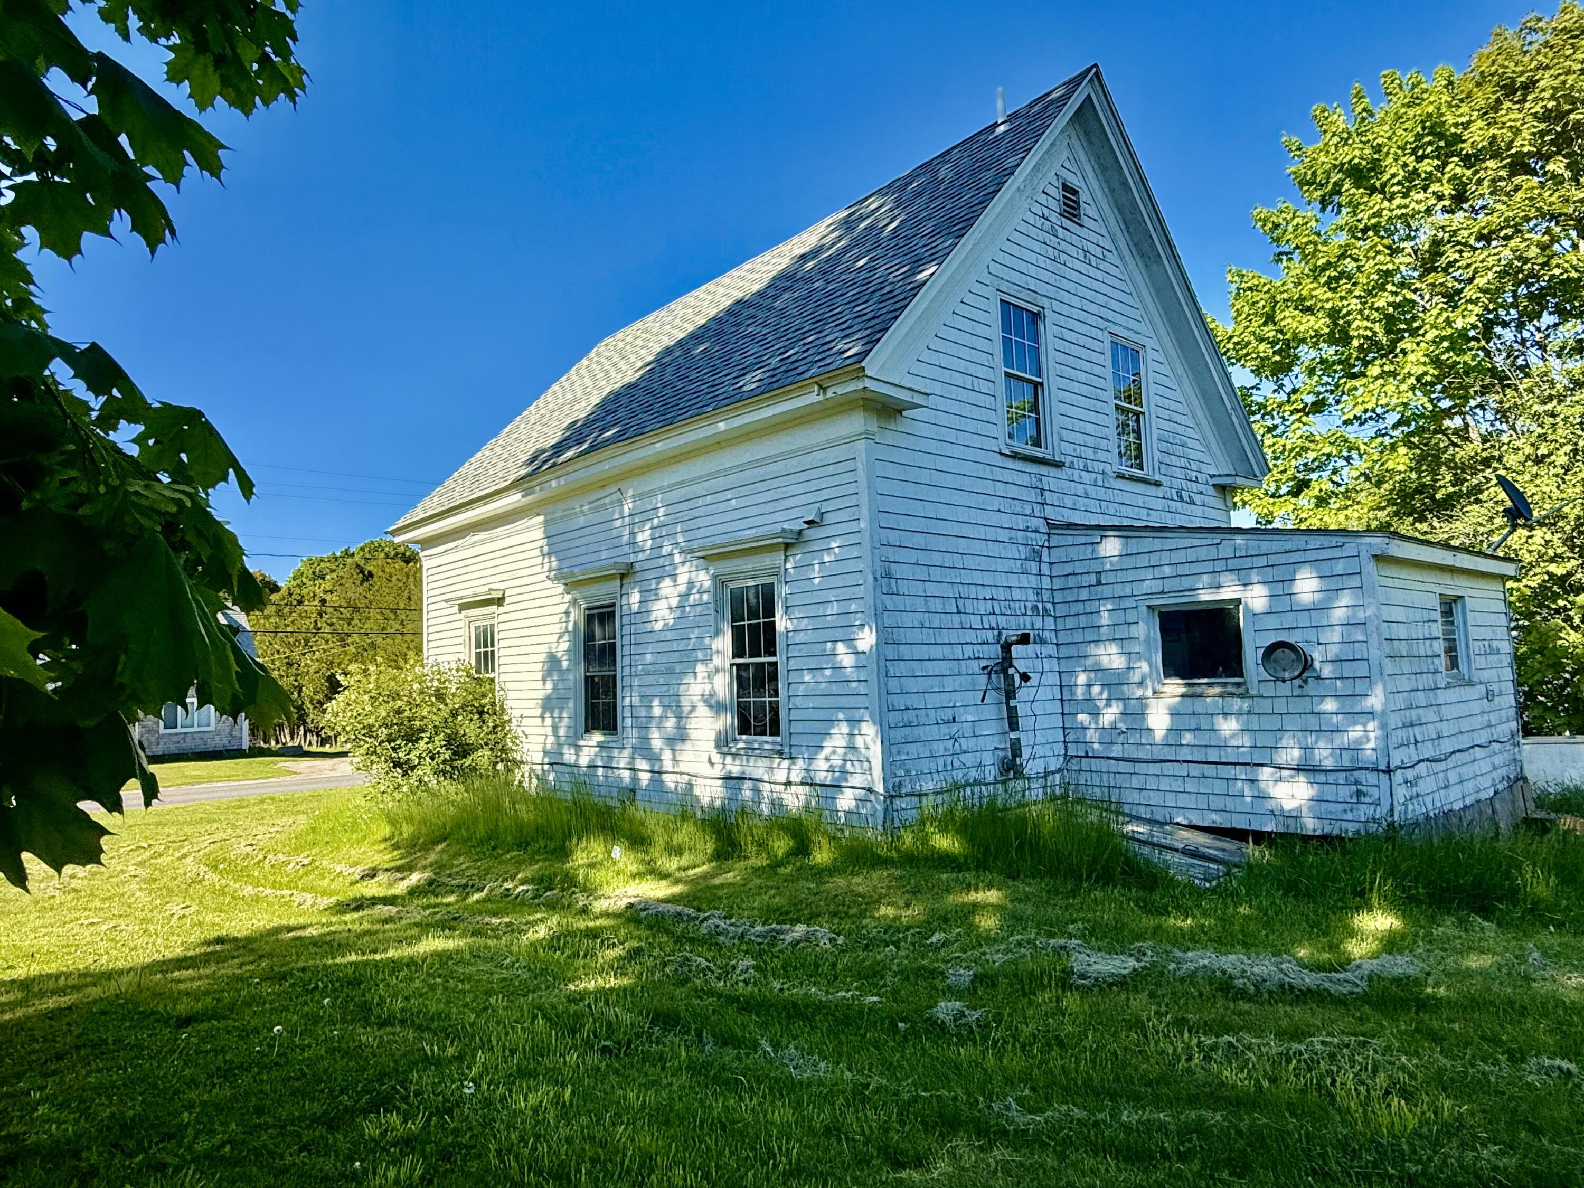
Charming c.1900 island home offering year-round comfort and classic New England character just moments from the village center. The original white clapboard exterior, simple period details, and well-proportioned windows reflect the home's timeless coastal appeal, while recent improvements make it move-in ready for modern living.
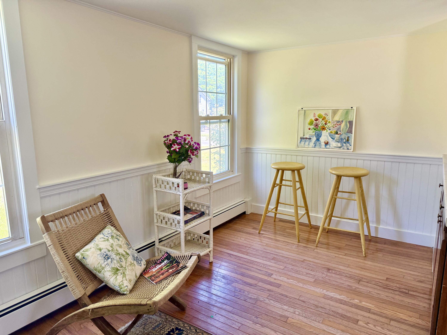
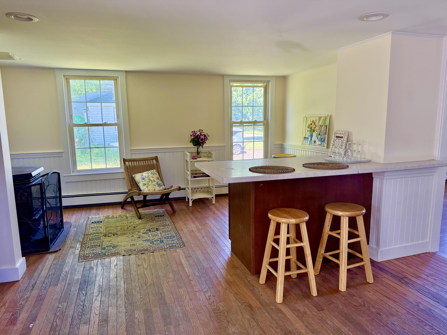
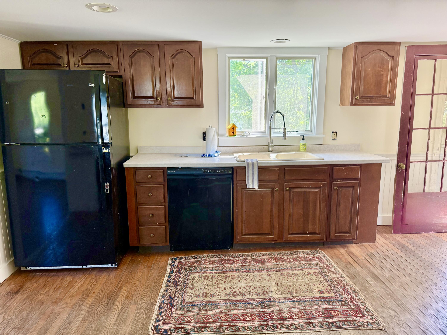
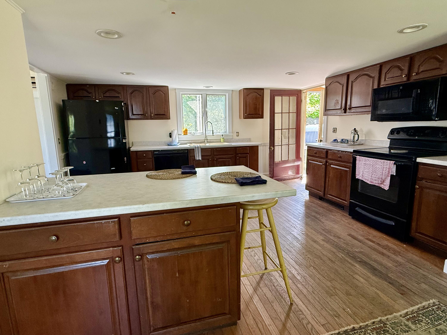
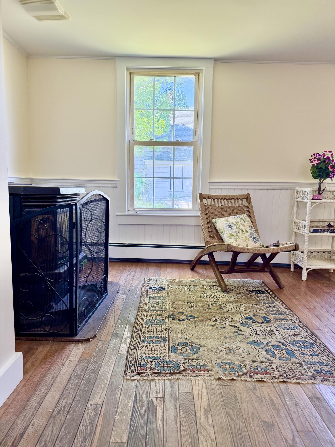
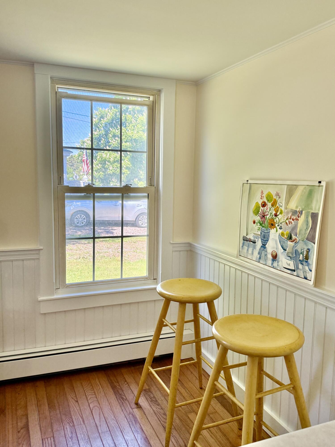
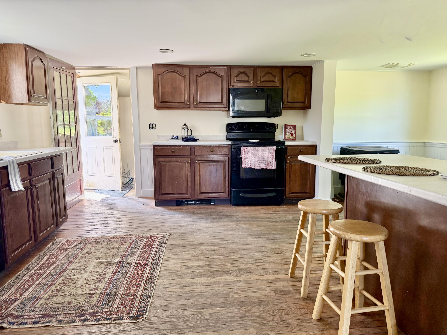
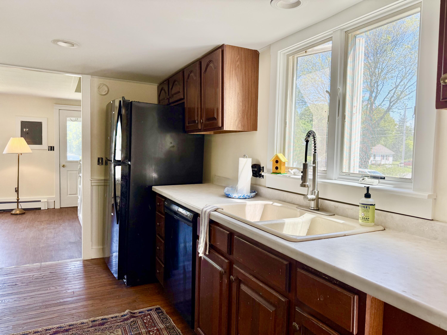
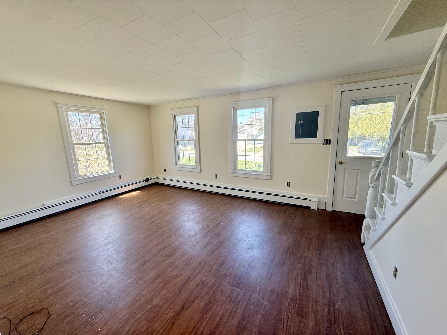
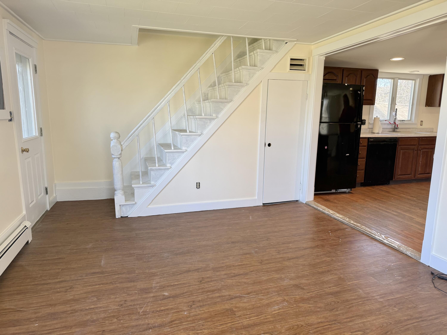
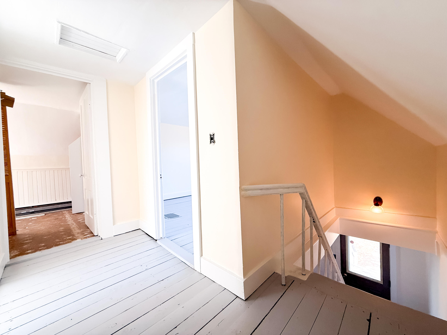
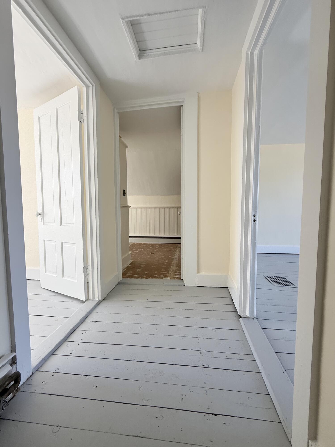
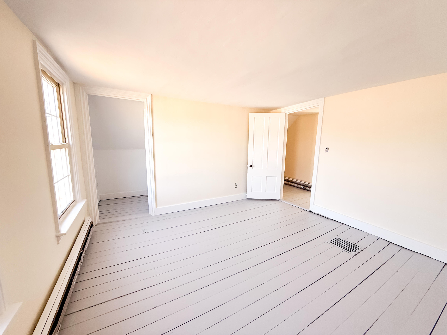
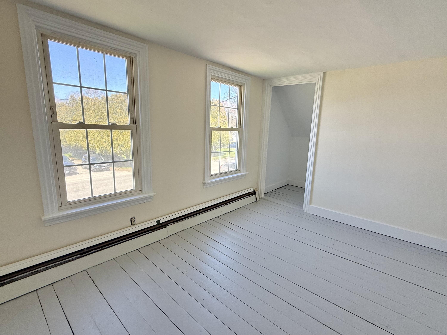
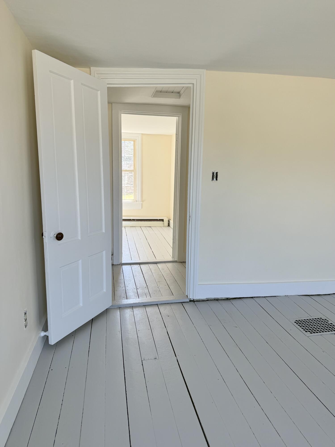
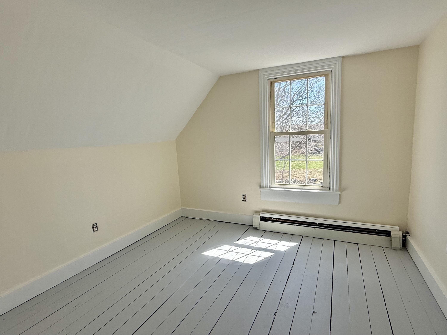
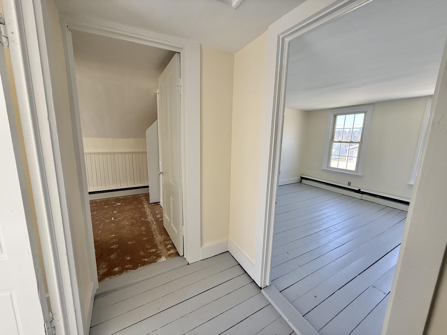
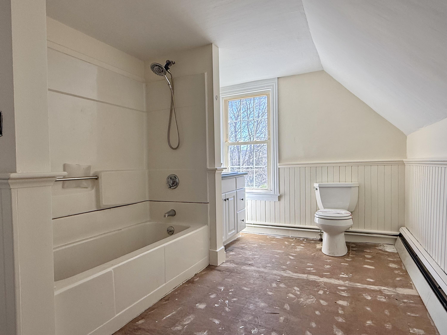
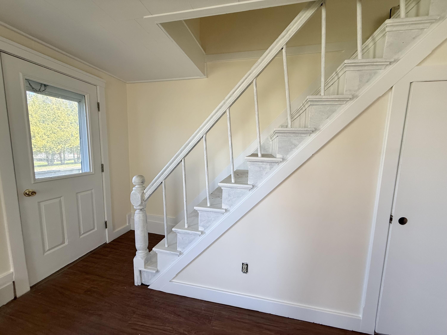
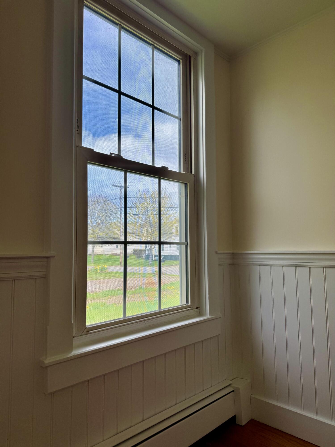
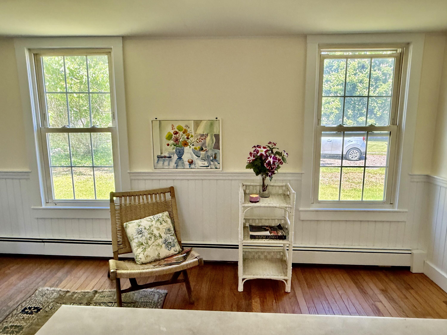
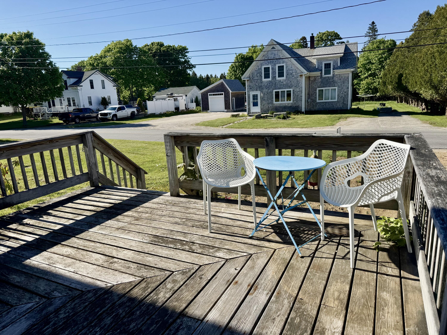
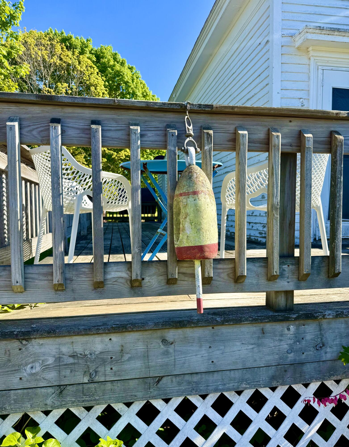
The house has a cheerful interior with bright, soothing colors and is ready to be enjoyed immediately. The updated kitchen is just off the entry/laundry room and has warm wood tones, freshly painted white wainscoting trim, and soft cream colored walls. It has plenty of storage and counter space, and dining options at the peninsula bar or in the cozy area near the pellet stove. The living room has wood floors and light colored walls, and connects with the kitchen via a wide doorway, creating somewhat of an open floor plan. The original staircase leads to two bedrooms and roomy full bath with tub/shower on the second level. Recent cosmetic updates include removal of carpeting and linoleum on the 2nd floor, painted pine flooring, as well as painted walls and trim throughout the house. A forced hot water furnace provides year-round warmth, and a pellet stove serves as a second heating option. Replacement thermo-pane windows on both levels, original granite foundation, and asphalt roof. Outside is a spacious two-sided deck ideal for grilling and warm weather enjoyment and a south facing yard ideal for gardening and outdoor activities. The antique one-story outbuilding ...
| Listing Id: | 1659968 |
|---|---|
| List Price: | $289,000 |
| Close Price: | $220,000 |
| Close Date: | 2026-07-31 |
| Property Type: | Residential |
| Property Sub Type: | Single Family Residence |
| Status: | Closed |
| Bedrooms Total: | 2 |
| Bathrooms Full: | 1 |
| Tax Annual Amount: | $2,755 |
| Lot Size Square Feet: | 13,068.0 |
| Lot Size Acres: | 0.3 |
| Architectural Style: | New Englander |
| Waterfront?: | No |
| City: | Vinalhaven |
| County Or Parish: | Knox |
| Postal Code: | 04863 |
| Year Built: | 1900 |
| Cooling: | None |
| Lot Size Units: | Acres |
| Patio And Porch Features: | Deck |
| Other Equipment: | Internet Access Available |
| Heating?: | Yes |
| Bathrooms Total Integer: | 1 |
| State Or Province: | ME |
| Lot Features: | Near Shopping, Near Town, Neighborhood, Level, Open Lot |
| Interior Features: | Bathtub, Shower |
| Foundation Details: | Granite |
| Building Area Total: | 1,120.0 |
| Sewer: | Public Sewer |
| Rooms Total: | 5 |
| Electric: | Circuit Breakers |
| Laundry Features: | Main Level |
| Roof: | Shingle |
| Postal Code Plus4: | 3905 |
| Lot Size Area: | 0.3 |
| Parking Features: | Gravel, 1 - 4 Spaces |
| Zoning: | RM1/VOD |
| Heating: | Oil, Pellets, Baseboard, Pellet Stove |
| Construction Materials: | Wood Frame, Wood Siding |
| Flooring: | Wood |
| Water Source: | Public |
| Above Grade Finished Area: | 1,120.0 |
| Building Area Source: | Public Records |
| Lot Size Source: | Deed |
| Original List Price: | $289,000 |
| Tax Year: | 2025 |
| Bathrooms Total Decimal: | 1.0 |
| Approval Status: | true |
| Utilities Utilities On: | Yes |
| Water Info Water View: | No |
| Property Information Road Frontage +/-: | 99.0 |
| Property Information Source Of Road Frontage: | Deed |
| Property Information Short Sale Continue To Show: | No |
| Property Information Surveyed: | No |
| Property Information Seasonal: | No |
| Property Information Deed/conveyance Type Offered: | Other |
| Property Information Bank Owned Reo: | No |
| Property Information Color: | White |
| Property Information Deed: | All |
| Property Information # Full Baths Level 2: | 1 |
| Property Information Deed Restrictions: | Unknown |
| Property Information Road Frontage: | Yes |
| Property Information 2 Detached Houses On 1 Lot: | No |
| Appliances 2: | Dishwasher, Dryer, Microwave, Electric Range, Refrigerator, Washer |
| Status Change Info Lp/sp Ratio: | 76.12 |
| Status Change Info Arm's Length Transaction: | Yes |
| Status Change Info Sold Price/sq Ft: | $196 |
| Status Change Info Seller Contributions: | No |
| Status Change Info Did Acres Change At Sale: | No |
| Location Information Page: | 276 |
| Location Information Zoning Overlay: | Yes |
| Location Information Hers Certified: | No |
| Basement Type Backup: | Bulkhead, Full, Sump Pump, Unfinished |
| Location Information Tree Growth Y/n: | No |
| Contract Information List Price/sq Ft: | $258 |
| Contract Information Comp Listing: | No |
| Bedroom 1 Bedroom 1 Level: | Second |
| Bedroom 1: | Bedroom 1 |
| Bedroom 2 Bedroom 2 Level: | Second |
| Bedroom 2: | Bedroom 2 |
| Appliances Included: | Dishwasher, Dryer, Microwave, Electric Range, Refrigerator, Washer |
| Kitchen Kitchen Level: | First |
| Kitchen: | Kitchen |
| Living Room Living Room Level: | First |
| Living Room: | Living Room |
| Mud Room Mud Room Level: | First |
| Mud Room: | Mud Room |
| Parking: | 1 - 4 Spaces |
| Amenities: | Bathtub, Main Level, Shower |
| Basement Entry: | Bulkhead, Exterior Only |
| Construction: | Wood Frame |
| Driveway: | Gravel |
| Equipment: | Internet Access Available |
| Exterior: | Wood Siding |
| Foundation Materials: | Granite |
| Heat Fuel: | Oil, Pellets |
| Kitchen Countertop: | Formica |
| Location: | Near Shopping, Near Town, Neighborhood |
| Roads: | Paved, Public |
| Recreational Water: | Nearby, Public |
| Showing Instructions: | Email Listing Office, Listing Office Must Accompany, Sign on Property, Call Listing Office |
| Site: | Level, Open |
| Style: | New Englander |
| Sold Terms Other: | Estate Sale |
| Vehicle Storage: | No Vehicle Storage |
| Water Heater: | Off Heating System |
| High School District: | RSU 08/MSAD 08 |
| Pets Allowed: | No Restrictions |
| Other Structures: | Outbuilding, Shed(s) |
| Ownership: | Quitclaim and Personal Representative Deed |
| Furnished: | Unfurnished |
| Gas: | No Gas |
| Restrictions: | No Restrictions |
| Listing Key: | ffff10616874214ac24f2cc4f006fb9a |
| Basement: | Bulkhead, Exterior Entry, Full, Sump Pump, Unfinished |
| Documents Change Timestamp: | 2026-06-08T18:51:06Z |
| Documents Count: | 4 |
| Directions: | From the ferry, turn right onto West Main Street. Continue through the village, which becomes East Main Street. Remain on East Main Street for approx. 1 mile. The house is the second house on the right after the school road. |
| Listing Contract Date: | 2026-04-30 |
| Status: | Closed |
| Pending Timestamp: | 2026-06-24 |
| Parcel Number: | VINA-000024-000000-000020 |
| Road Surface Type: | Paved |
| Sign On Property?: | Yes |
| Waterfront Features: | Nearby, Public |
Listing data is derived in whole or in part from the Maine IDX and is for consumers' personal, non-commercial use only. Dimensions are approximate and not guaranteed. All data should be independently verified. © 2026 Maine Real Estate Information System, Inc. All Rights Reserved.
Maine Real Estate Information System, Inc. data last updated on October 08, 2026 05:14 PM - ET


Property Last Updated: October 08, 2026 05:14 PM - ET
