110 Berkshire Way
Westbrook, ME 04092
$785,000
Listing Courtesy of: Coldwell Banker Realty
207-773-1990
Buyer Represented by: The Collective Real Estate Co
Back on the market through no fault of the property!
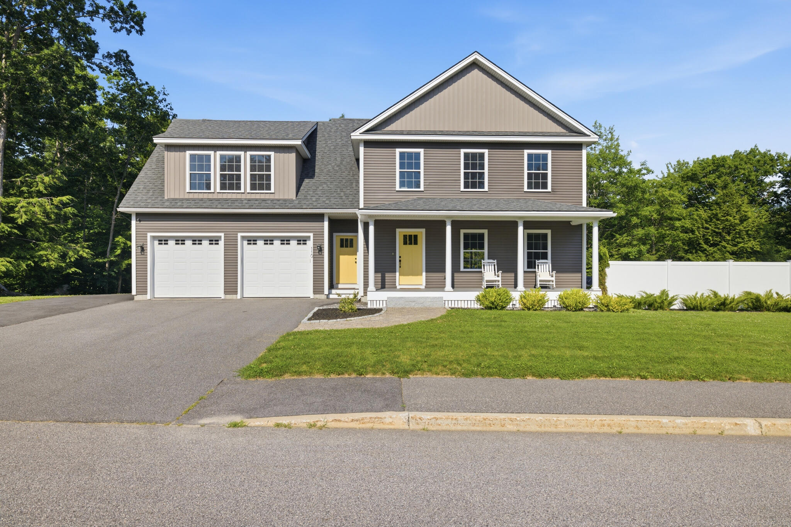
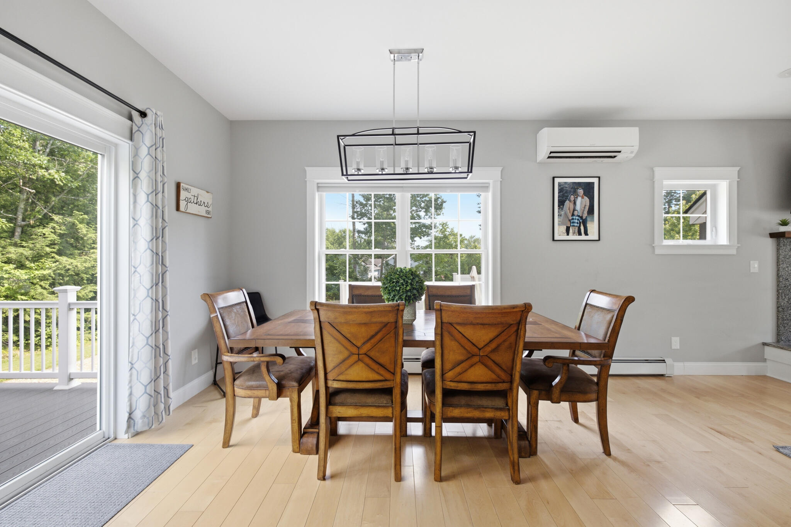
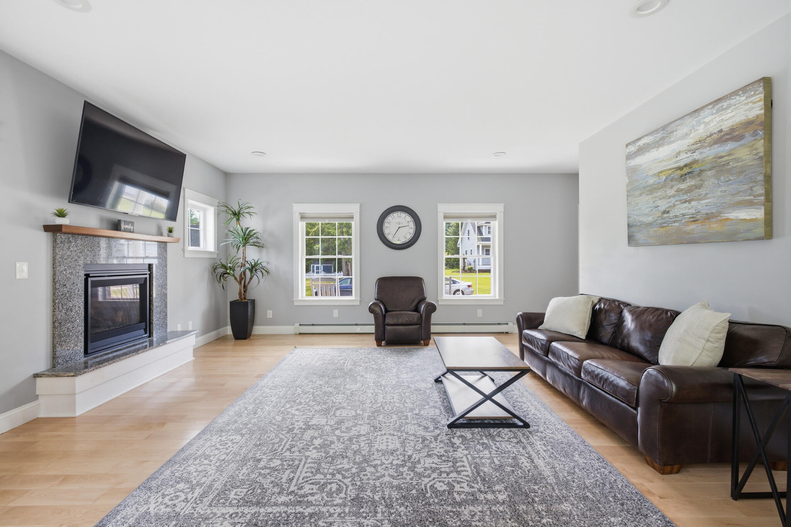
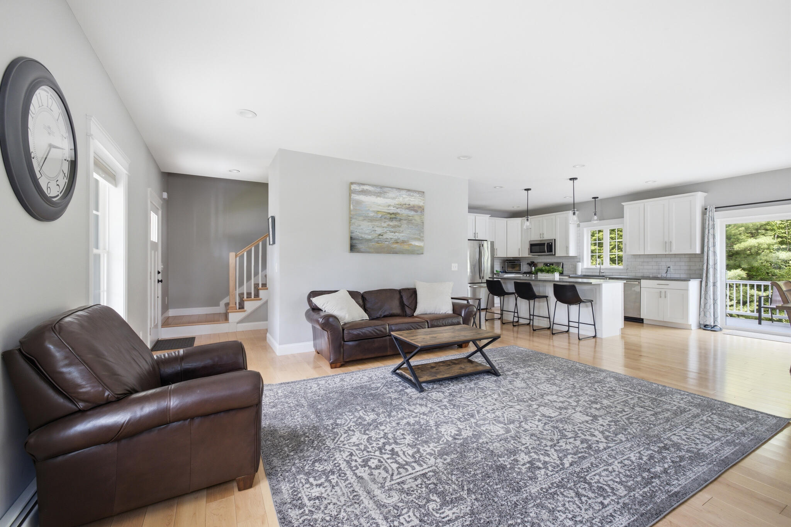
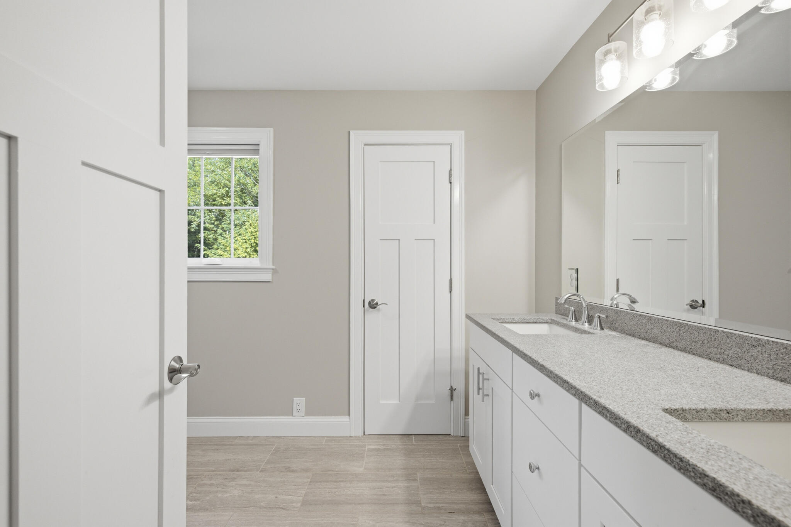
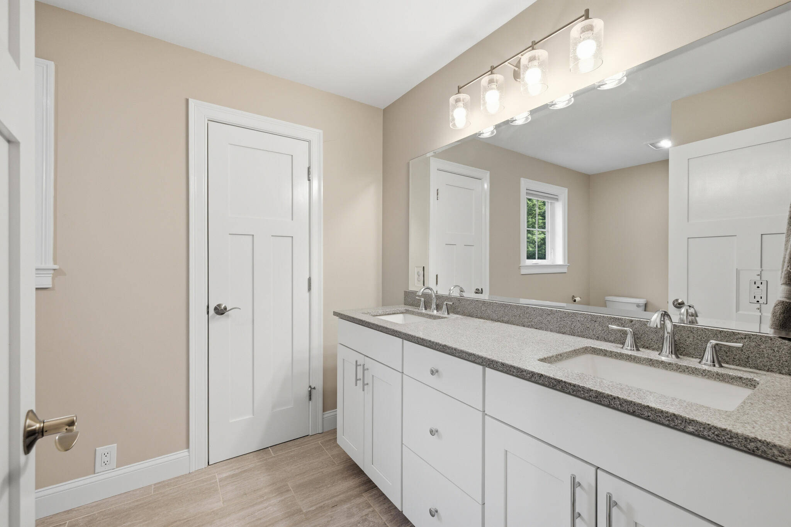
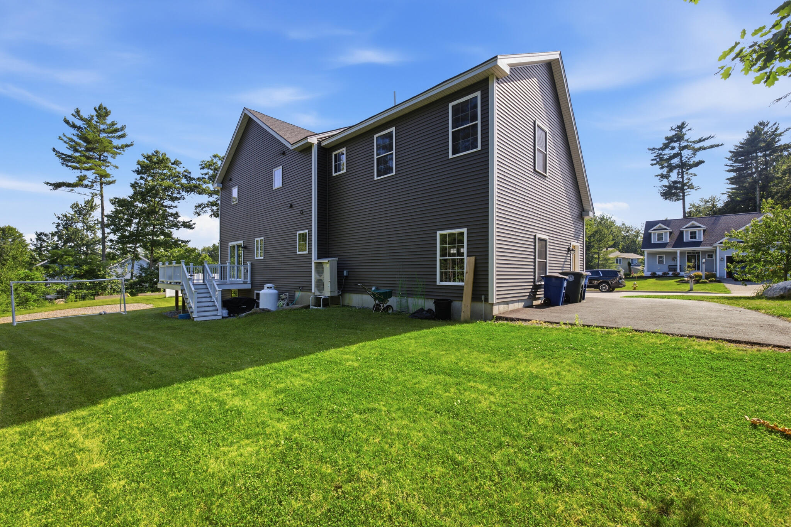
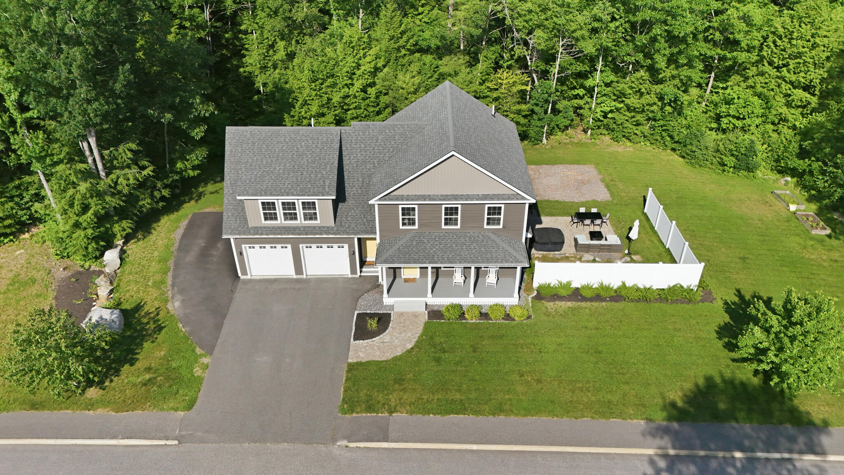
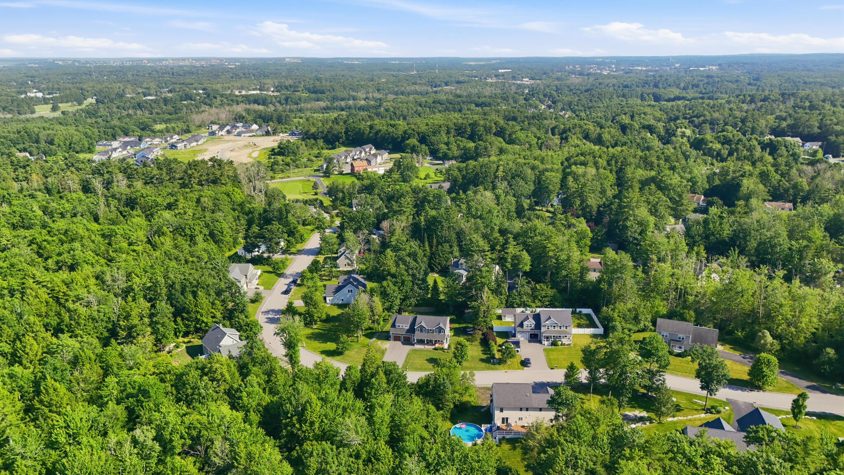
Welcome to this stunning 2019-built home offering 2,320± square feet of beautifully finished living space in the highly desired Winslow Green just minutes from Portland.
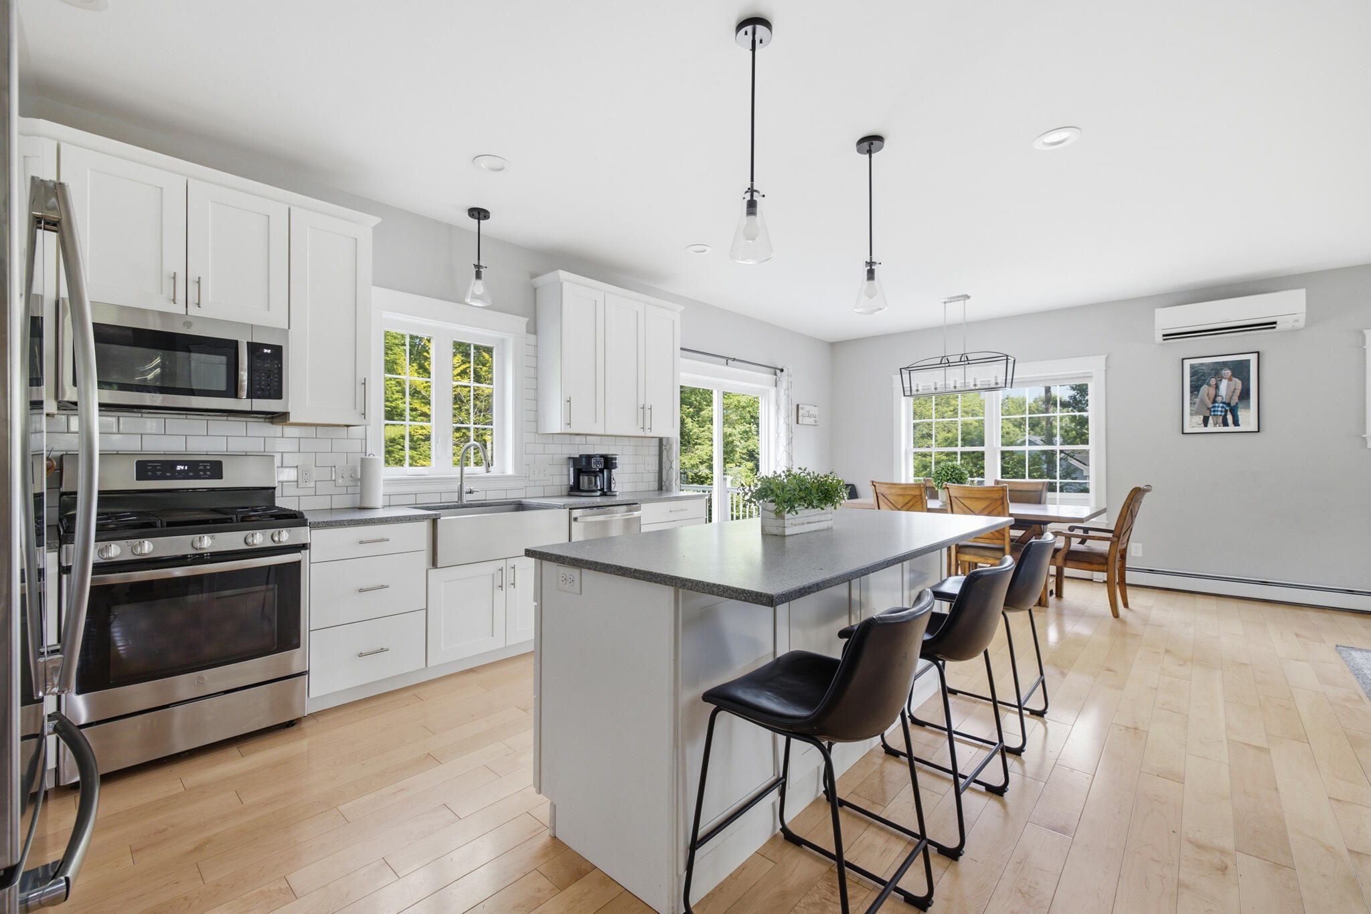
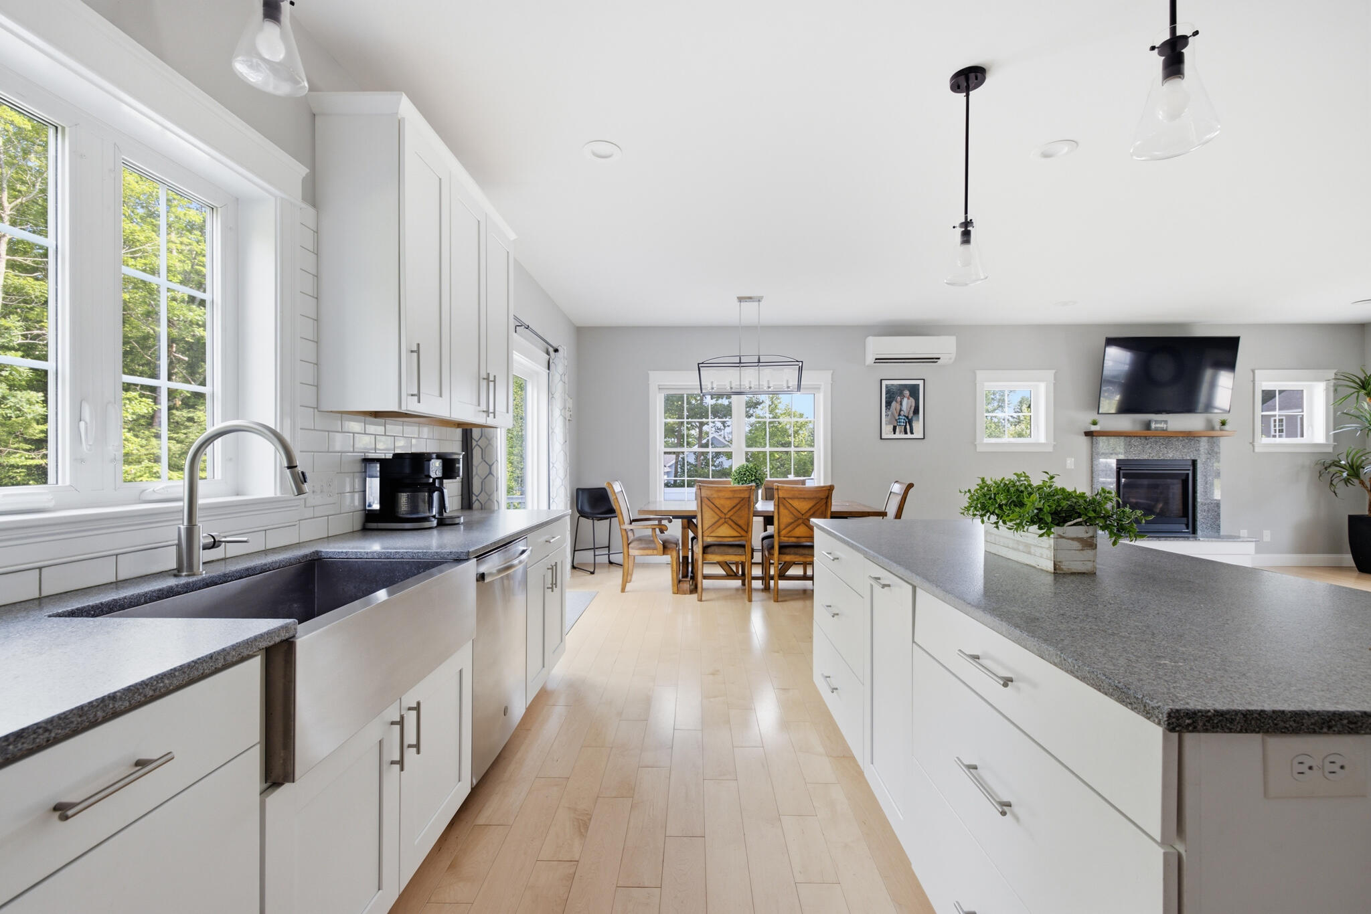
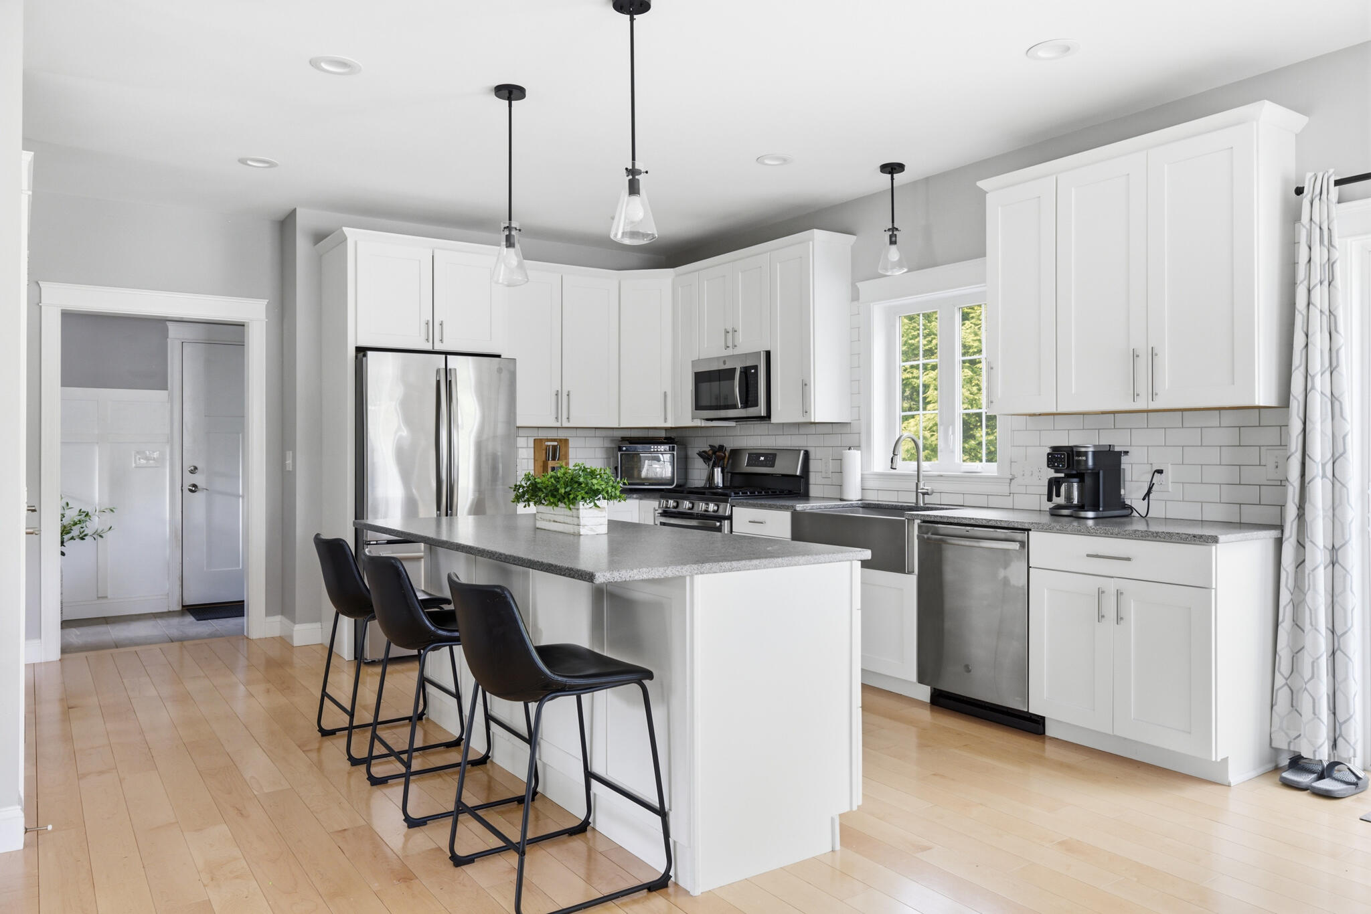
The open-concept one floor living area is filled with natural light and flows seamlessly into a beautifully appointed kitchen featuring stainless steel appliances, ample cabinetry, and generous counter space--perfect for entertaining or everyday living.
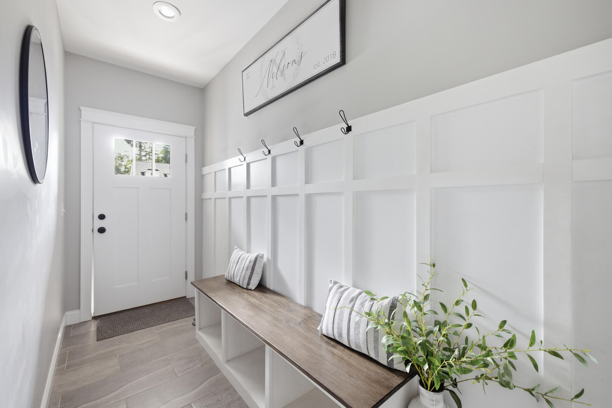
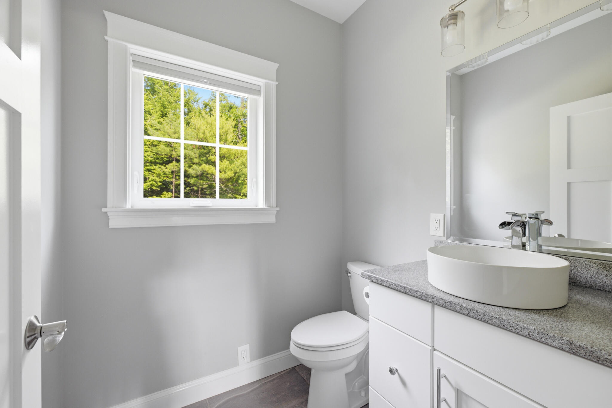
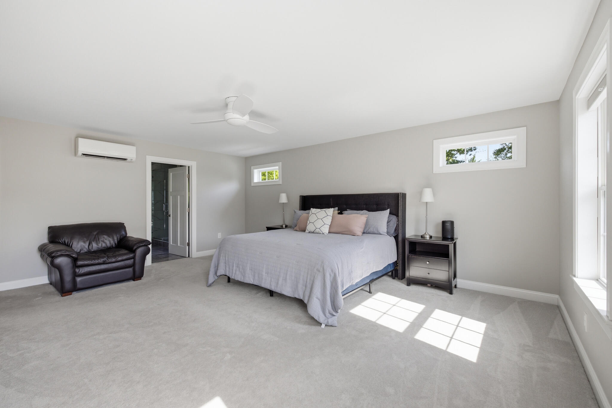
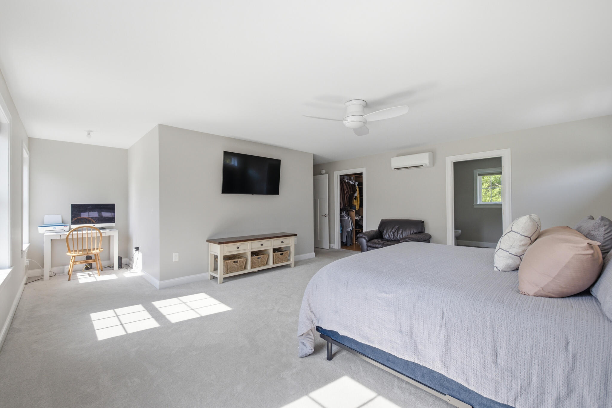
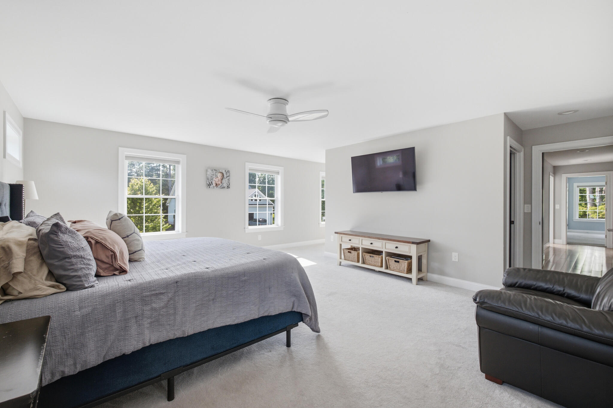
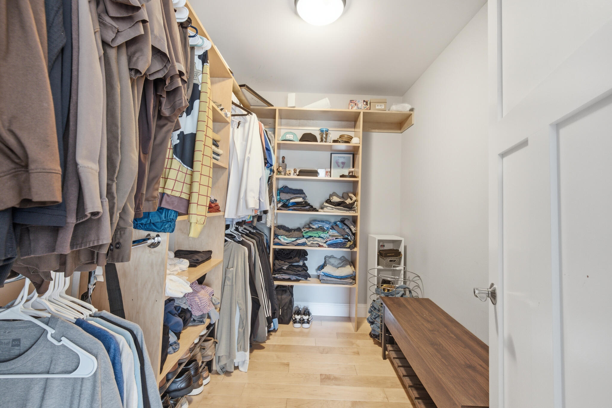
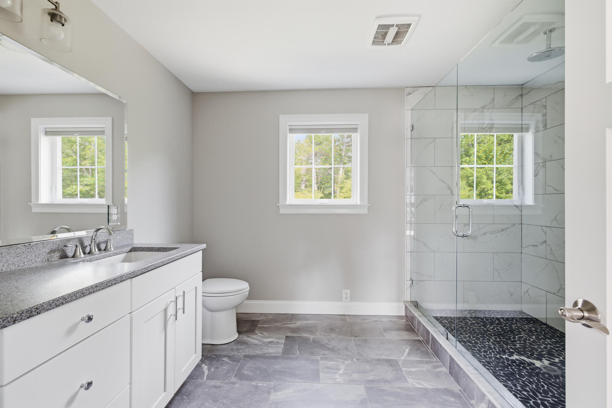
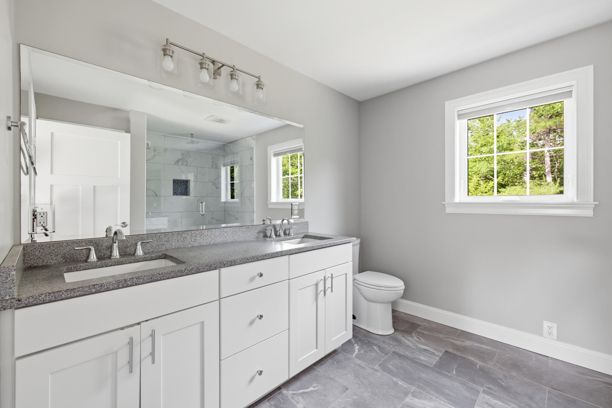
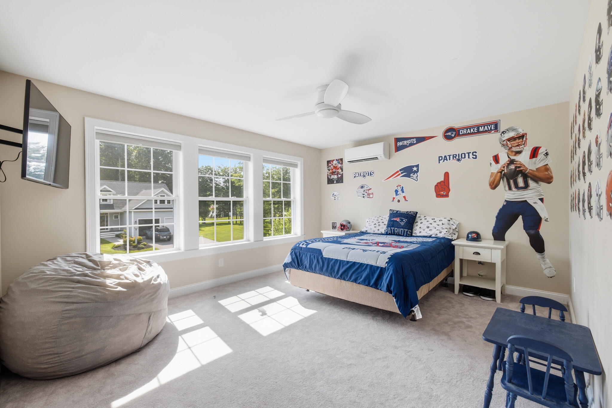
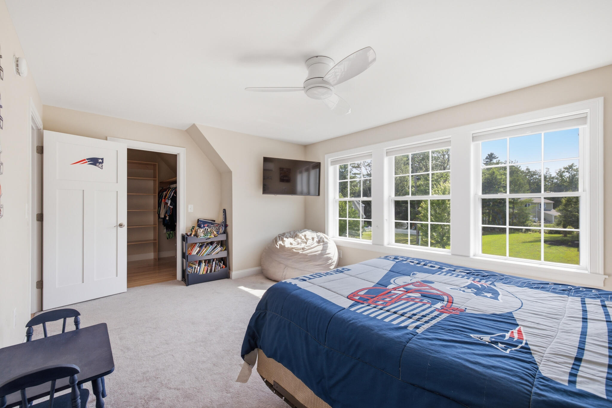
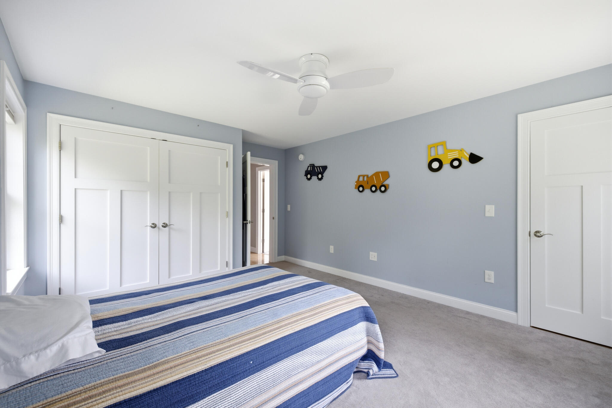
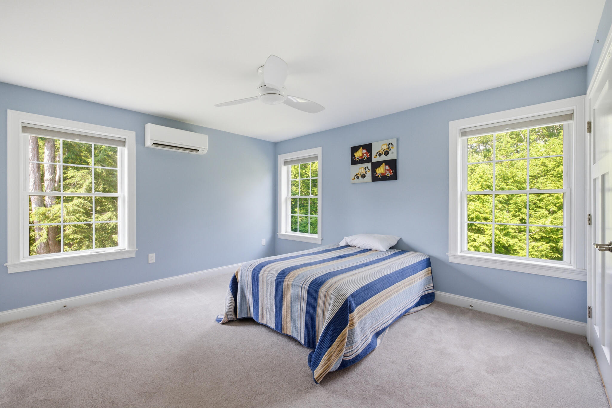
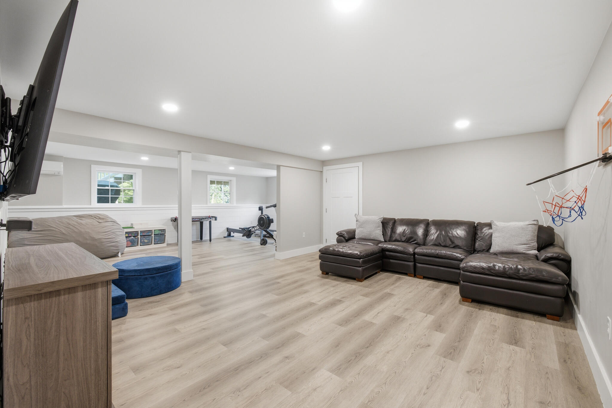
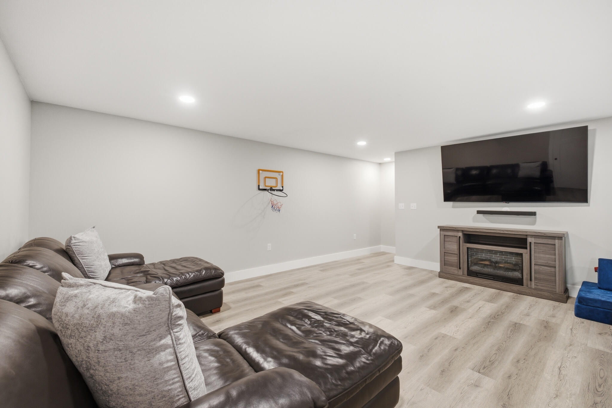
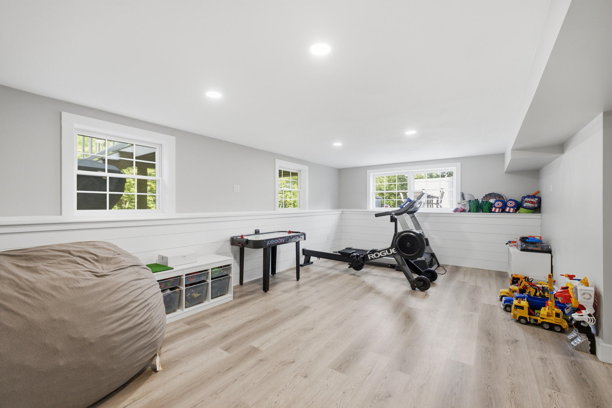
The spacious primary suite offers a peaceful retreat, while two additional bedrooms provide plenty of room for family and guests. The finished basement offers endless possibilities as a family room, home office, fitness area, playroom, or guest space.
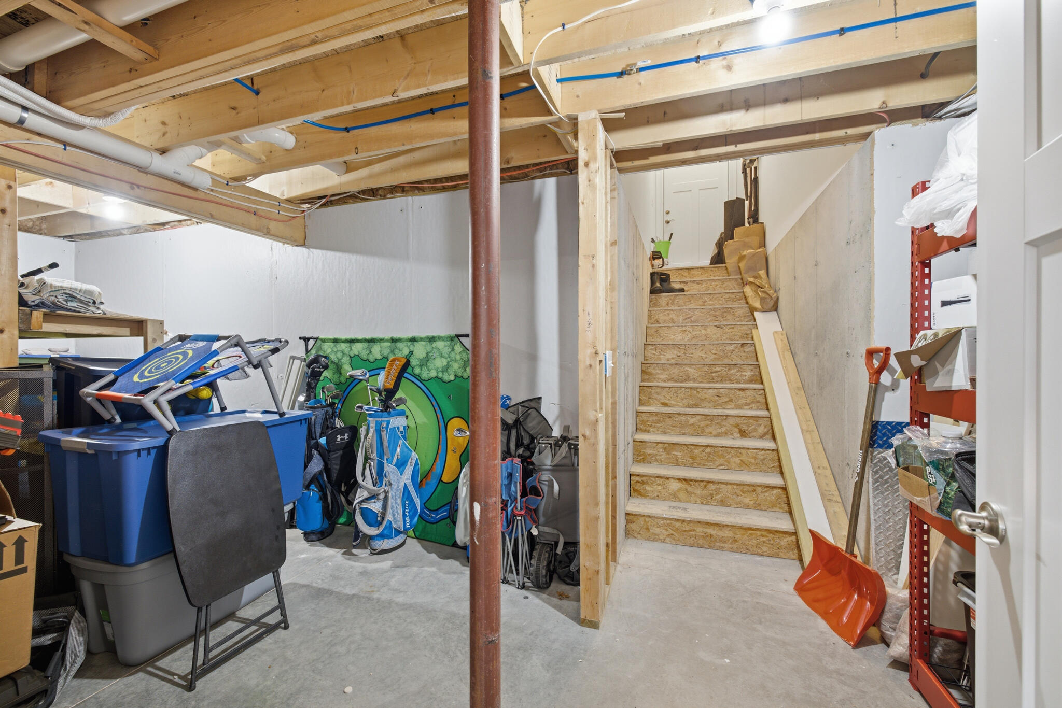
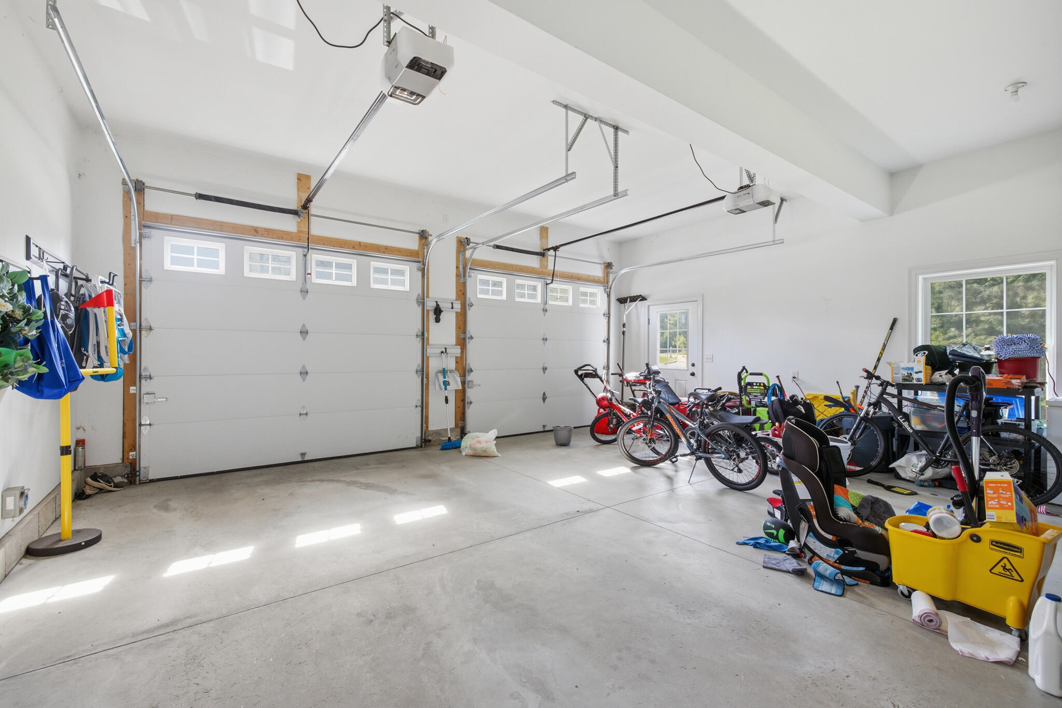
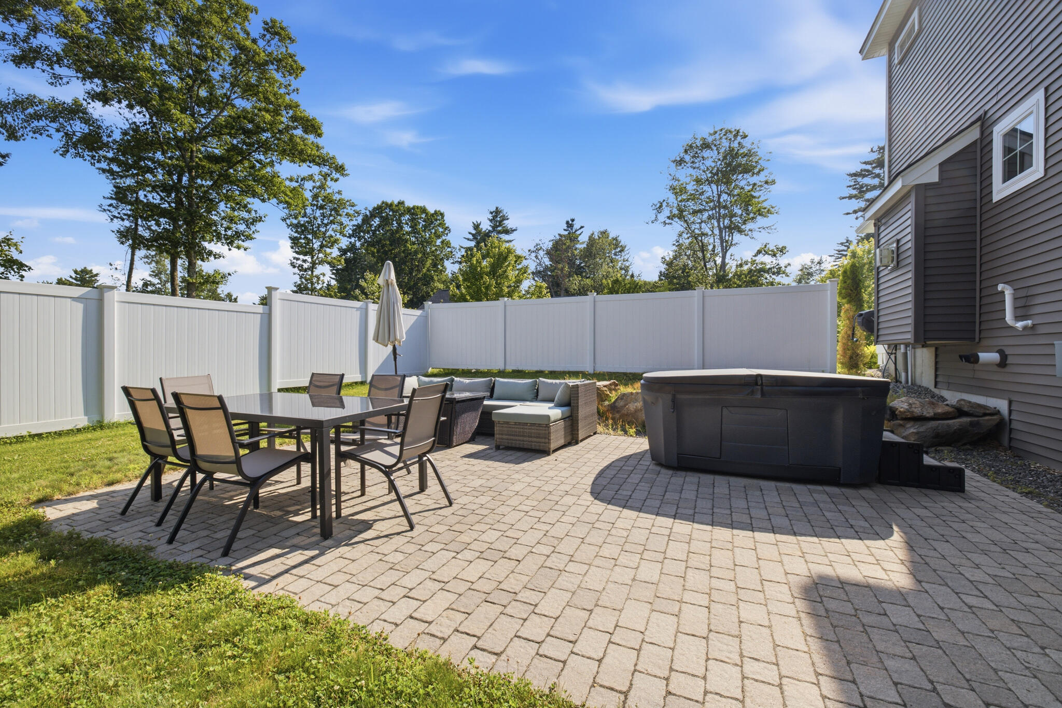
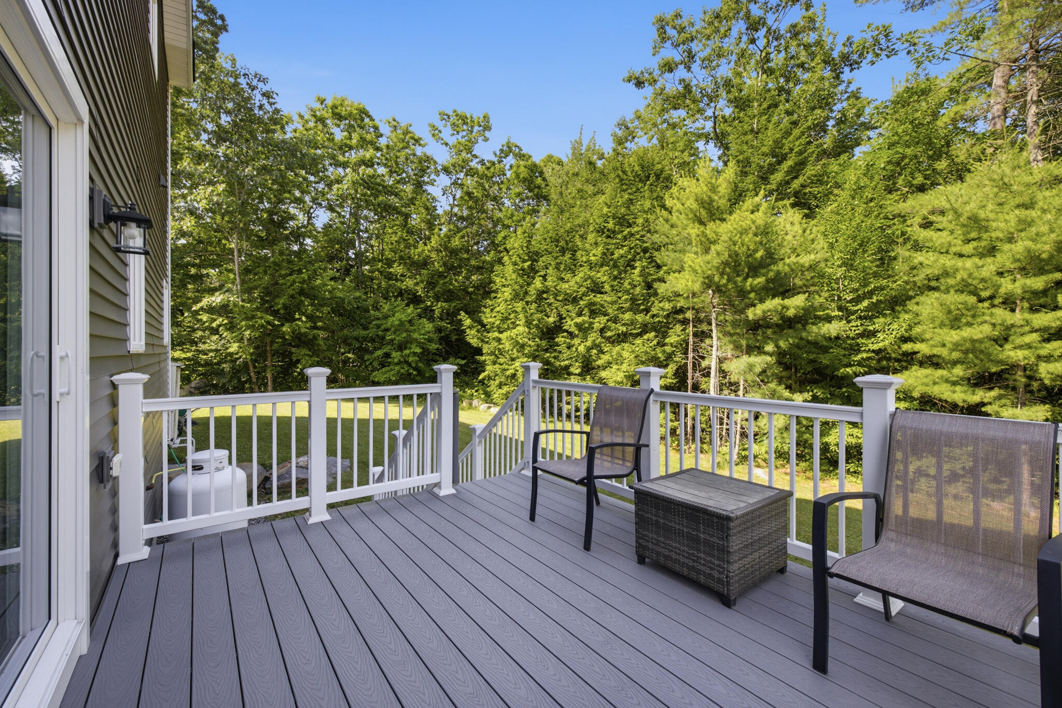
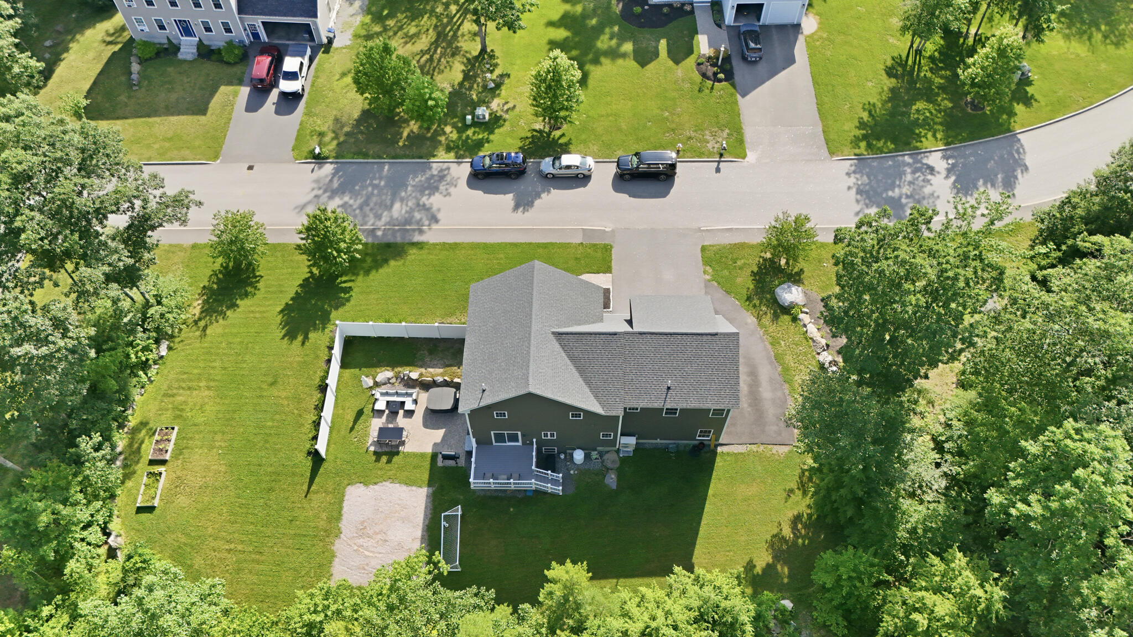
Step outside to enjoy your own private backyard oasis complete with a hot tub, ideal for relaxing year-round. Additional highlights include a two-car attached garage, abundant storage, and thoughtful updates throughout that make this home truly move-in ready.
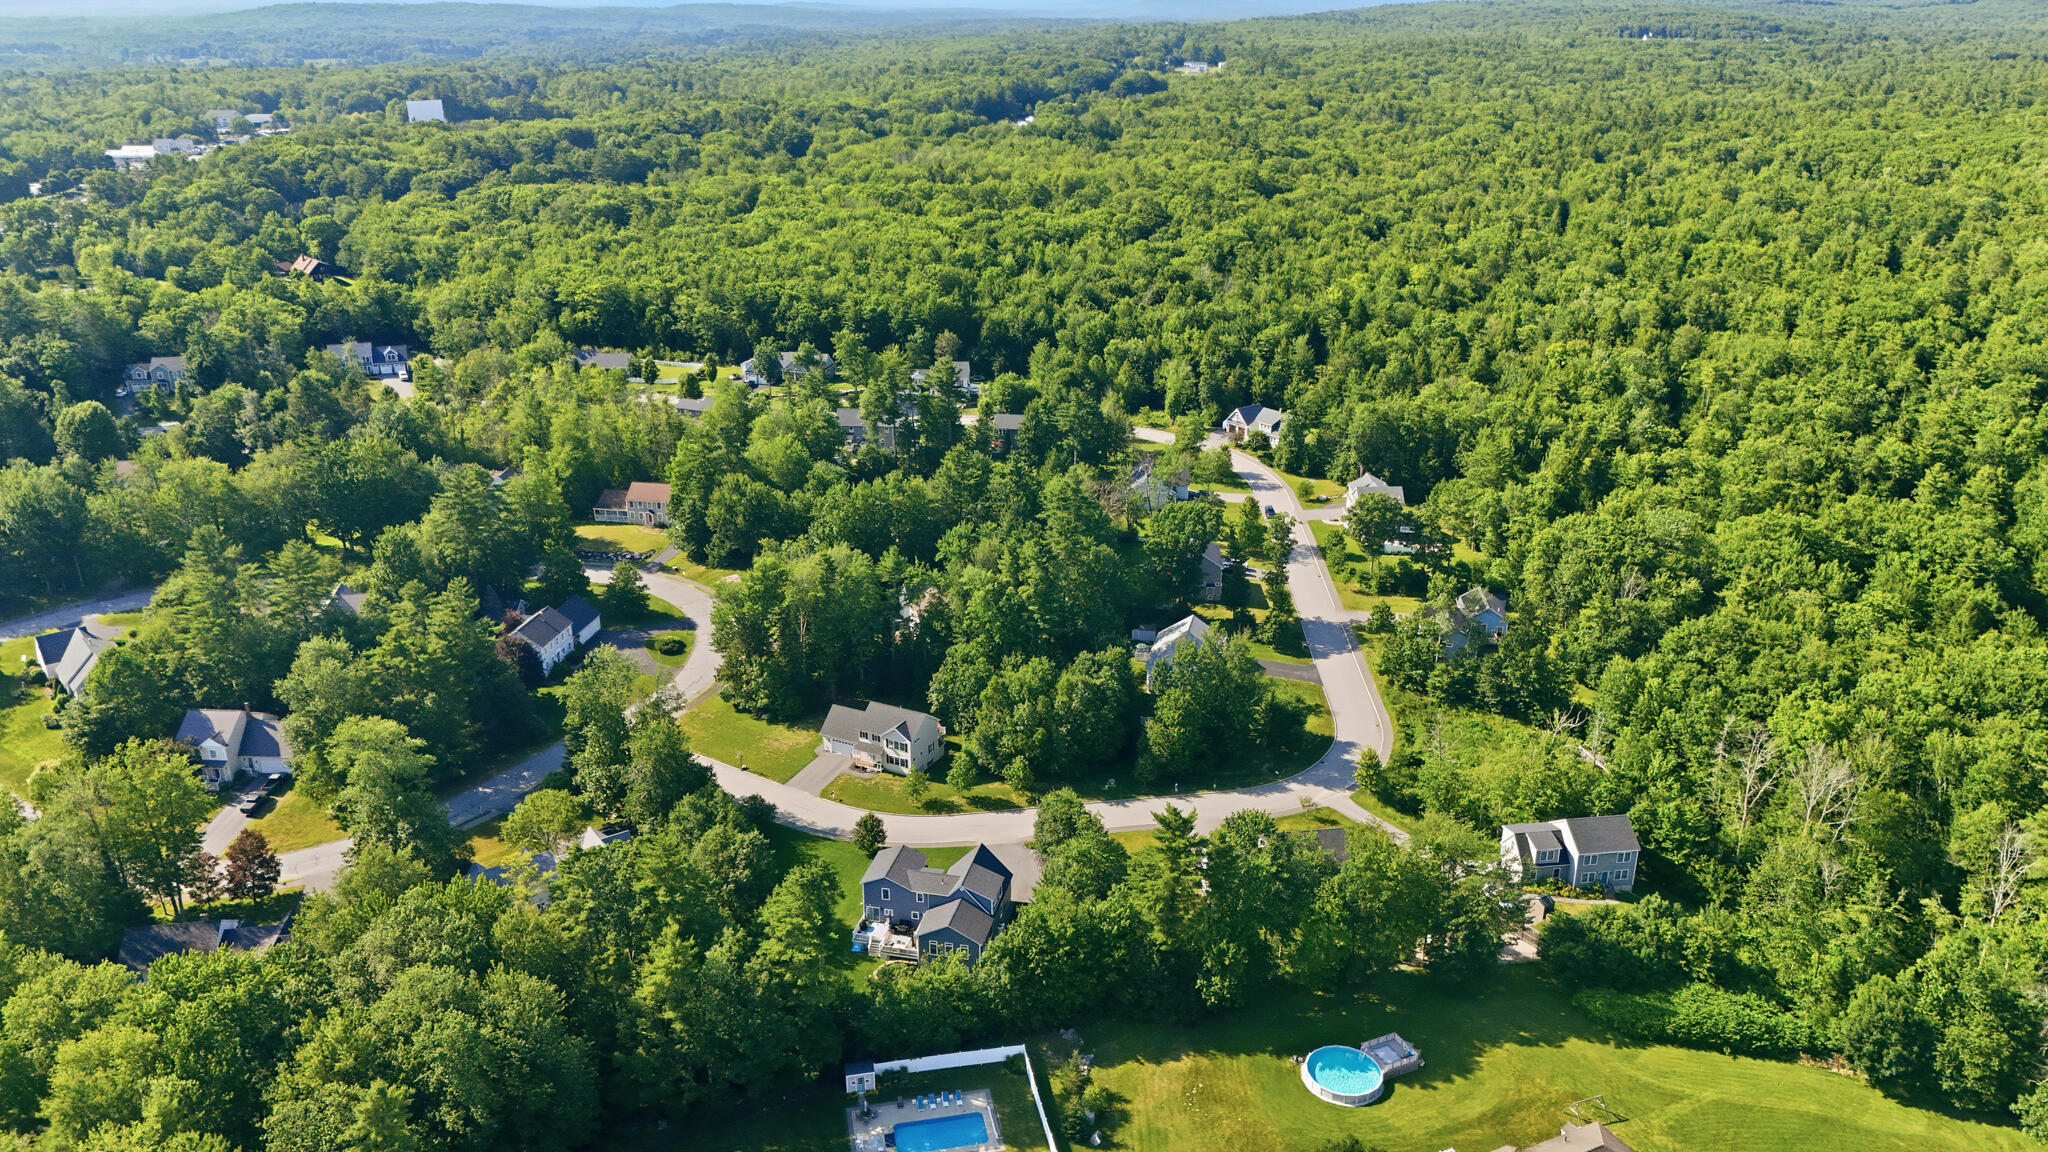
Located in a quiet, desirable neighborhood with convenient access to Portland, shopping, dining, schools, and outdoor recreation, this home offers the perfect combination of privacy, comfort, and convenience. Don't miss the opportunity to make this exceptional property your next home!
| Listing Id: | 1671061 |
|---|---|
| List Price: | $795,000 |
| Close Price: | $785,000 |
| Close Date: | 2026-09-11 |
| Property Type: | Residential |
| Property Sub Type: | Single Family Residence |
| Status: | Closed |
| Bedrooms Total: | 3 |
| Bathrooms Full: | 2 |
| Bathrooms Half: | 1 |
| Tax Annual Amount: | $8,106 |
| Lot Size Square Feet: | 29,620.8 |
| Lot Size Acres: | 0.68 |
| Architectural Style: | Colonial |
| Waterfront?: | No |
| City: | Westbrook |
| County Or Parish: | Cumberland |
| Postal Code: | 04092 |
| Year Built: | 2019 |
| Cooling: | Heat Pump |
| Fireplaces Total: | 1 |
| Lot Size Units: | Acres |
| Patio And Porch Features: | Deck |
| Heating?: | Yes |
| Bathrooms Total Integer: | 3 |
| Cooling?: | Yes |
| State Or Province: | ME |
| Lot Features: | Near Turnpike/Interstate, Near Town, Neighborhood, Subdivided, Level, Sidewalks, Wooded |
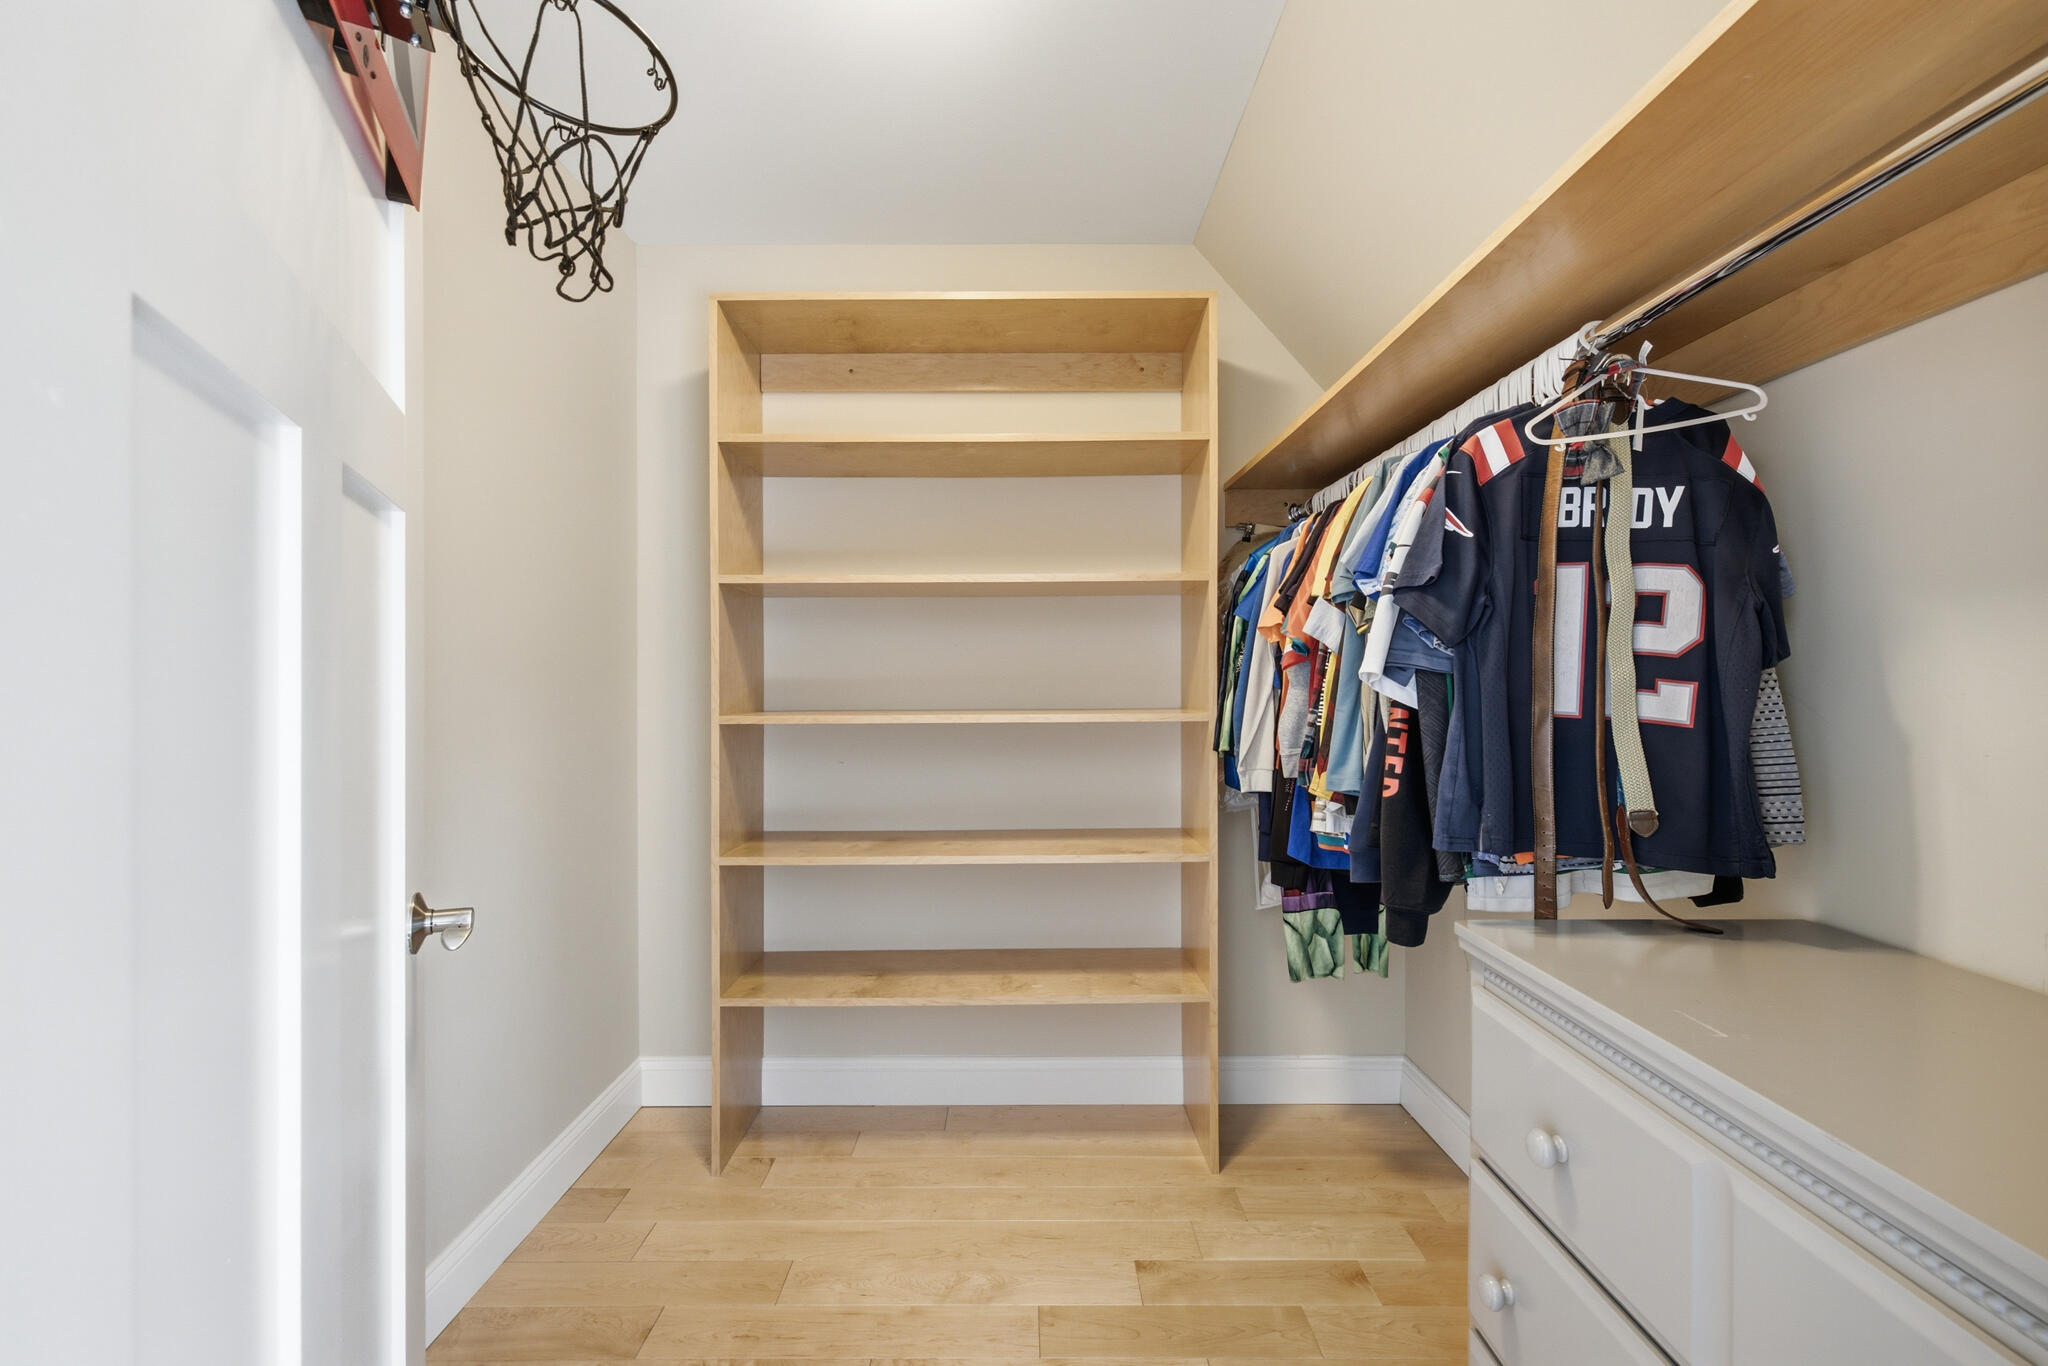
| Interior Features: | Storage, Walk-In Closet(s) |
| Building Area Total: | 2,920.0 |
| Sewer: | Septic Tank |
| Rooms Total: | 7 |
| Electric: | Circuit Breakers |
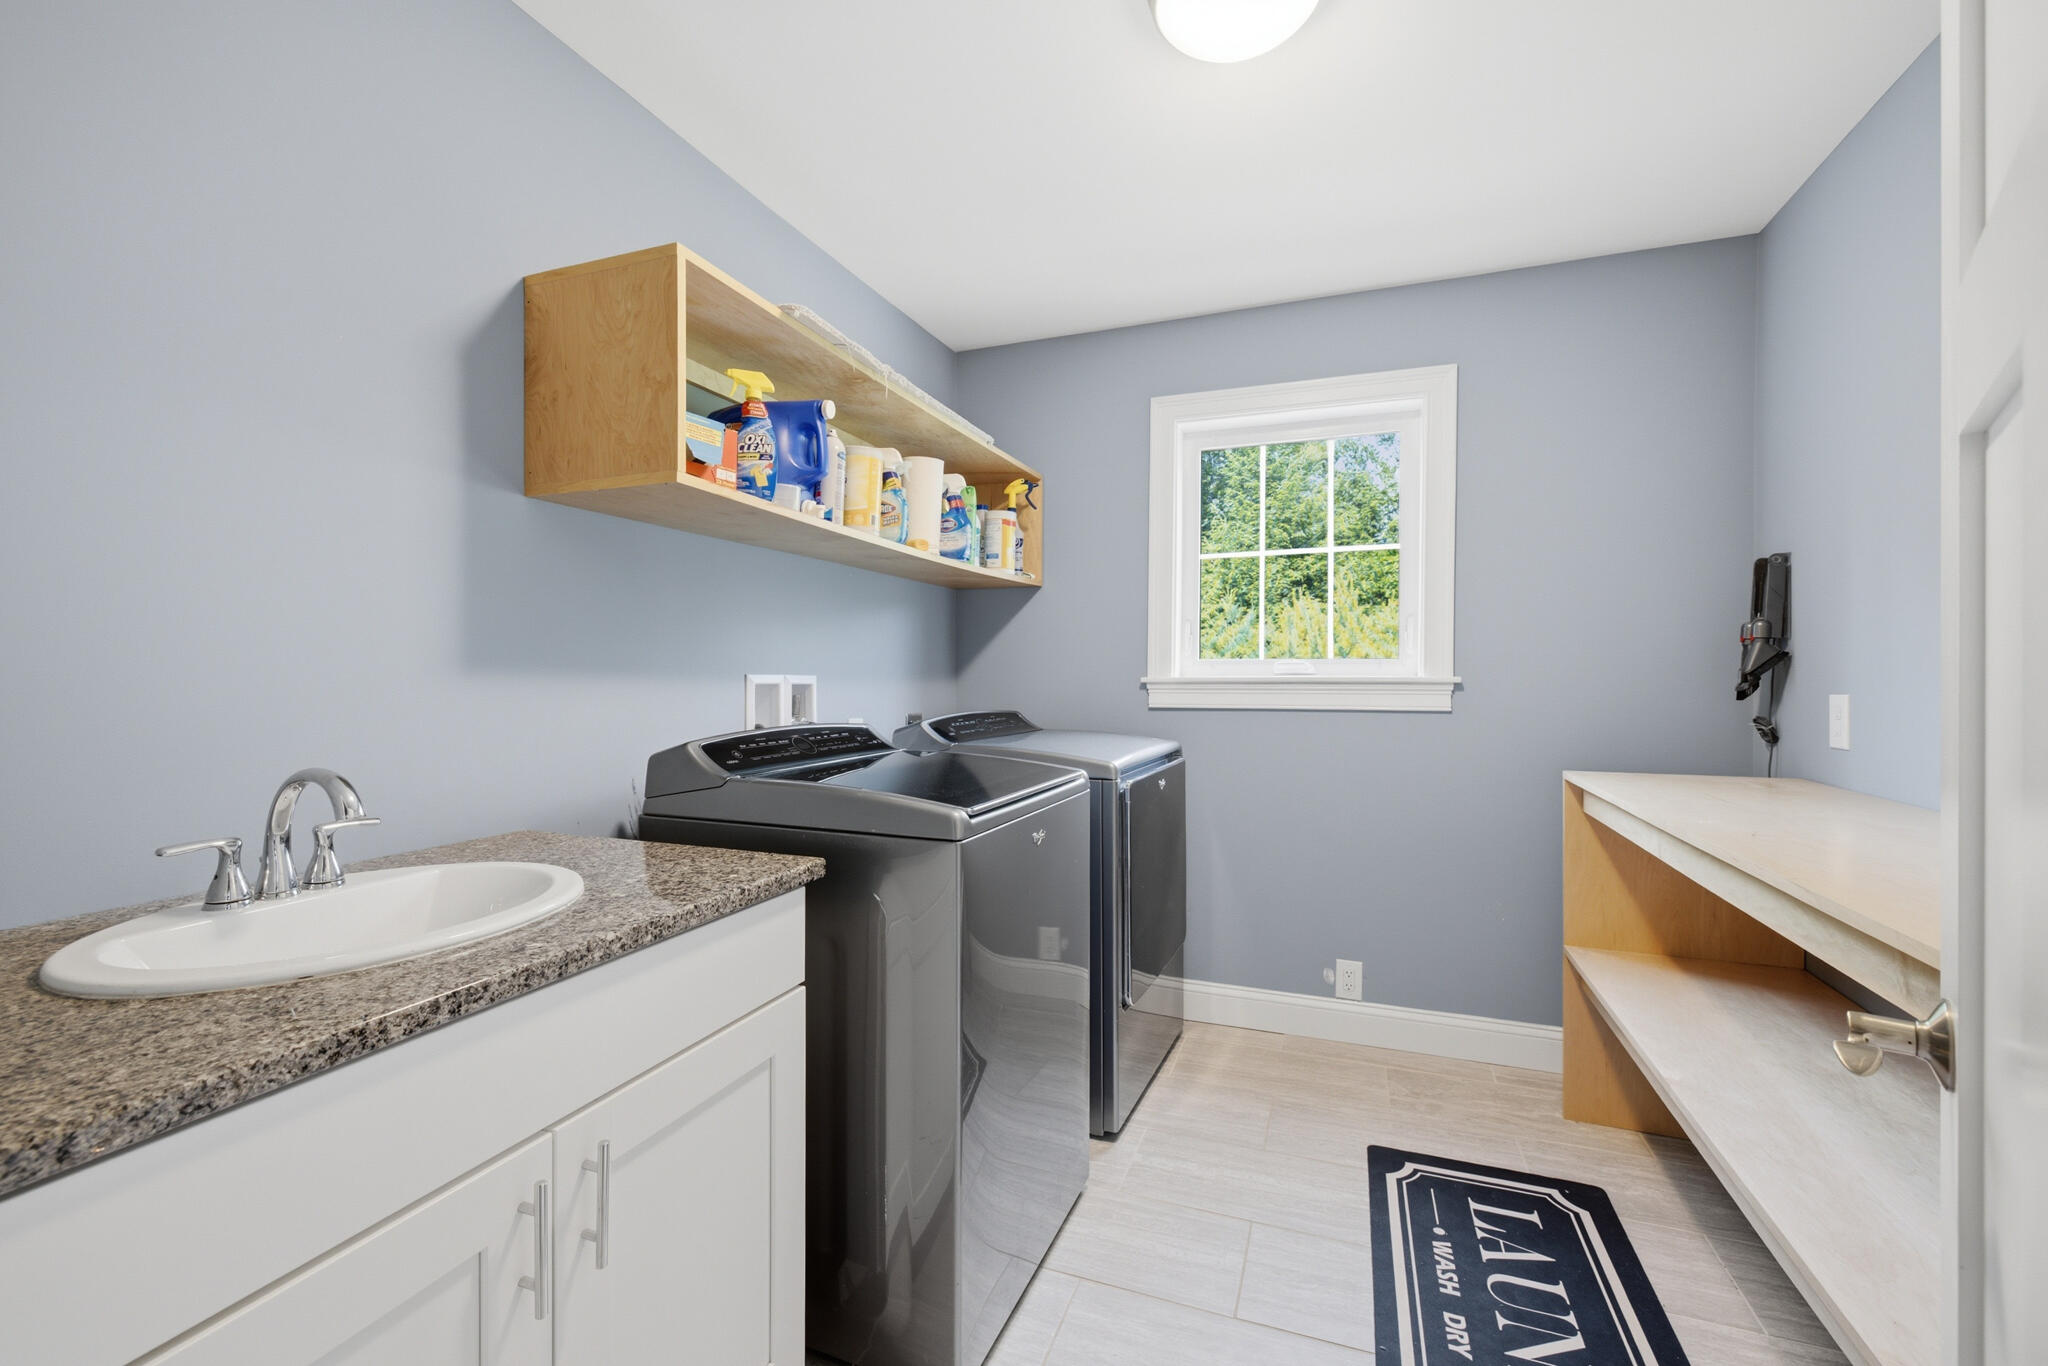
| Laundry Features: | Upper Level |
| Roof: | Shingle |
| Postal Code Plus4: | 3769 |
| Lot Size Area: | 0.68 |
| Parking Features: | Paved, 1 - 4 Spaces, Garage Door Opener, Inside Entrance |
| Zoning: | 12 |
| Heating: | Electric, Propane, Baseboard, Heat Pump |
| Construction Materials: | Wood Frame, Vinyl Siding |
| Garage?: | Yes |
| Flooring: | Carpet, Laminate, Tile, Hardwood |
| Garage Spaces: | 2.0 |
| Water Source: | Public |
| Above Grade Finished Area: | 2,320.0 |
| Building Area Source: | Seller |
| Lot Size Source: | Public Records |
| Below Grade Finished Area: | 600.0 |
| Original List Price: | $850,000 |
| Tax Year: | 2025 |
| Bathrooms Total Decimal: | 2.5 |
| Approval Status: | true |
| Water Info Water View: | No |
| Property Information Surveyed: | Unknown |
| Property Information Seasonal: | No |
| Property Information # Half Baths Level 1: | 1 |
| Property Information # Full Baths Level 2: | 2 |
| Appliances 2: | Dishwasher, Disposal, Dryer, Microwave, Gas Range, Refrigerator, Washer |
| Status Change Info Lp/sp Ratio: | 98.74 |
| Status Change Info Arm's Length Transaction: | Yes |
| Status Change Info Sold Price/sq Ft: | $338 |
| Status Change Info Seller Contributions: | No |
| Status Change Info Did Acres Change At Sale: | No |
| Location Information Page: | 135 |
| Location Information Zoning Overlay: | Unknown |
| Location Information Hers Certified: | Unknown |
| Location Information Tree Growth Y/n: | No |
| Contract Information List Price/sq Ft: | $343 |
| Contract Information Comp Listing: | No |
| Remarks Showing Remarks: | BrokerBay |
| Bedroom 1 Bedroom 1 Level: | Second |
| Bedroom 1: | Bedroom 1 |
| Bedroom 2 Bedroom 2 Level: | Second |
| Bedroom 2: | Bedroom 2 |
| Bedroom 3 Bedroom 3 Level: | Second |
| Bedroom 3: | Bedroom 3 |
| Bonus Room Bonus Room Level: | Basement |
| Bonus Room: | Bonus Room |
| Dining Room Dining Room Level: | First |
| Dining Room: | Dining Room |
| Kitchen Kitchen Level: | First |
| Kitchen: | Kitchen |
| Living Room Living Room Level: | First |
| Living Room: | Living Room |
| Amenities: | Hot Tub, Upper Level, Storage, Walk-in Closets |
| Roads: | Paved, Public |
| Sold Terms Other: | Not Applicable |
| Vehicle Storage: | 2 Car, Auto Door Opener, Inside Entrance |
| Water Heater: | Gas |
| Spa?: | Yes |
| Furnished: | Unfurnished |
| Gas: | Bottled |
| Fireplace?: | Yes |
| Listing Key: | 1d4943d0cd830a4677b465a8dabeecfd |
| Basement: | Interior Entry, Daylight, Finished, Sump Pump |
| Documents Change Timestamp: | 2026-07-09T16:44:54Z |
| Documents Count: | 3 |
| Directions: | Take Forest Ave. to Bridgton Road, right on Elmwood Ave. From Elmwood Ave. take a right on Berkshire Way, house is halfway down on the left. |
| Listing Contract Date: | 2026-07-09 |
| Status: | Closed |
| Pending Timestamp: | 2026-08-21 |
| Parcel Number: | WSBR-000059-000000-000066 |
| Road Surface Type: | Paved |
| Sign On Property?: | Yes |
Listing data is derived in whole or in part from the Maine IDX and is for consumers' personal, non-commercial use only. Dimensions are approximate and not guaranteed. All data should be independently verified. © 2026 Maine Real Estate Information System, Inc. All Rights Reserved.
Maine Real Estate Information System, Inc. data last updated on October 08, 2026 05:14 PM - ET


Property Last Updated: October 08, 2026 05:14 PM - ET
