11 Greenbriar Way, #11
South Portland, ME 04106
$577,500
Listing Courtesy of: Legacy Properties Sotheby's International Realty
207-747-9308
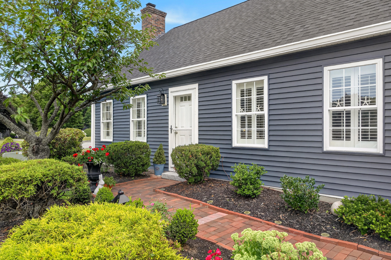
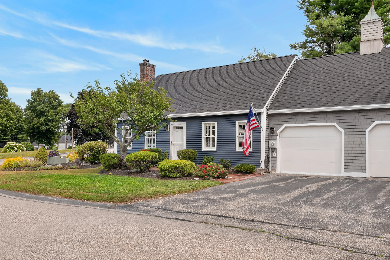
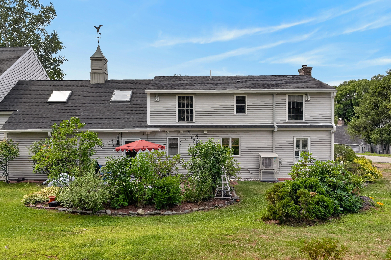
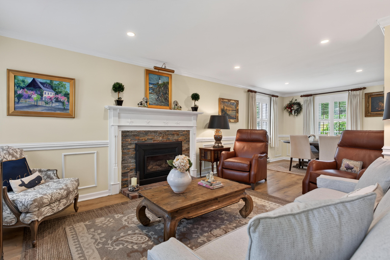
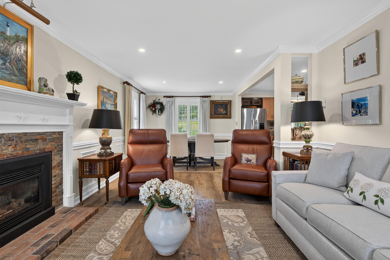
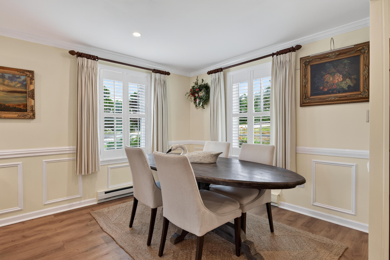
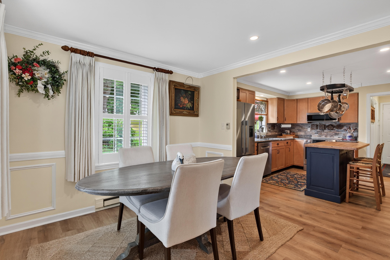
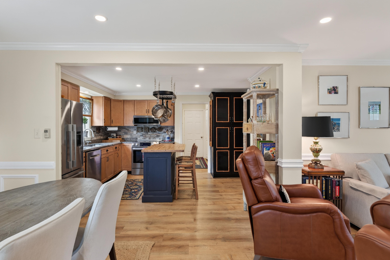
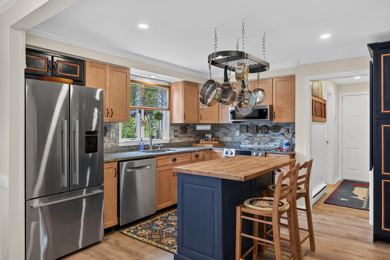
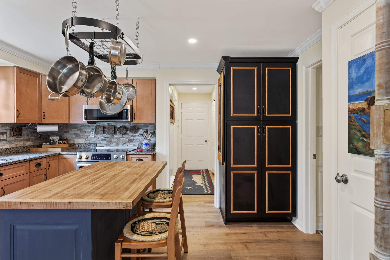
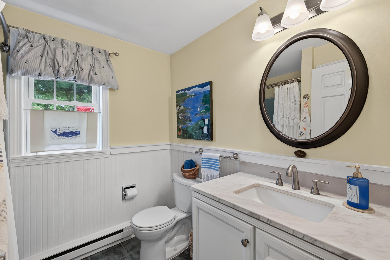
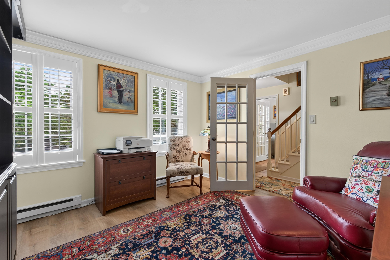
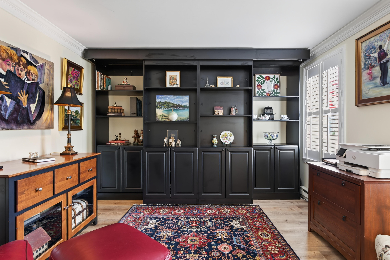
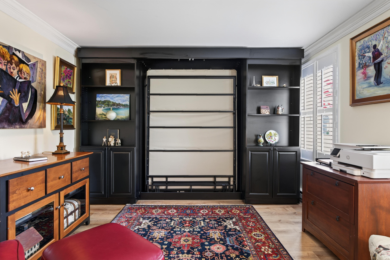
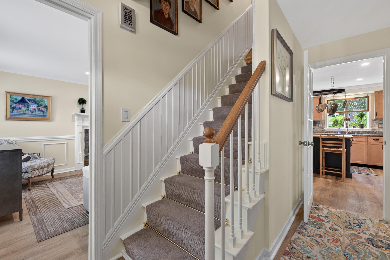
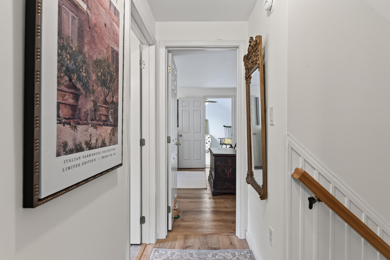
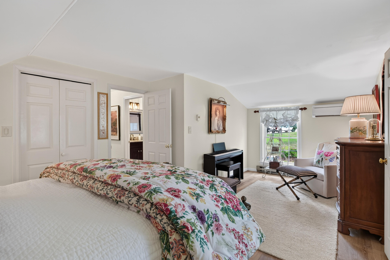
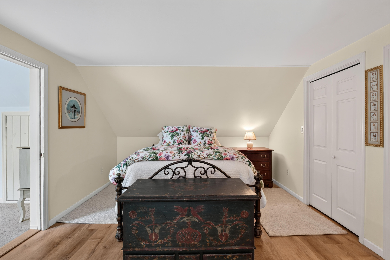
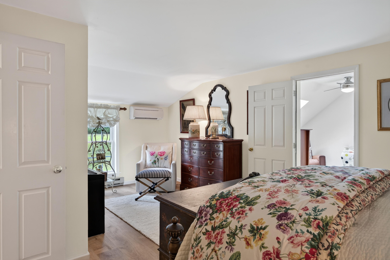
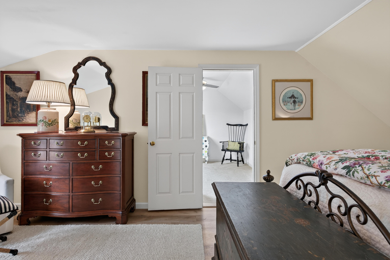
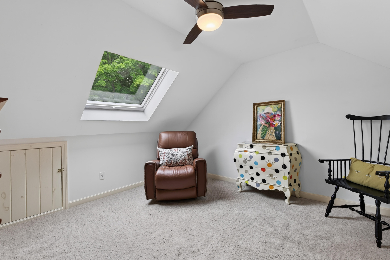
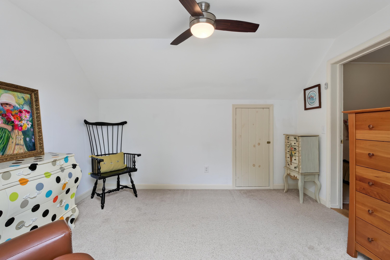
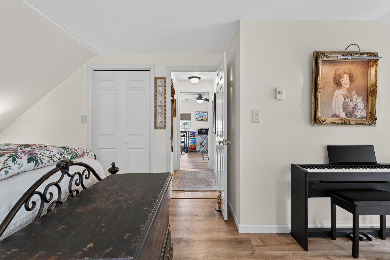
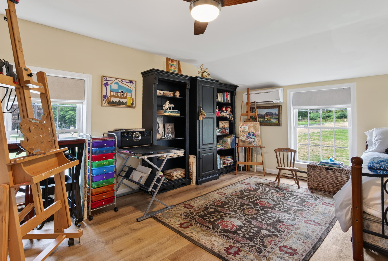
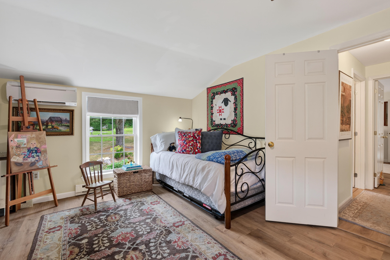
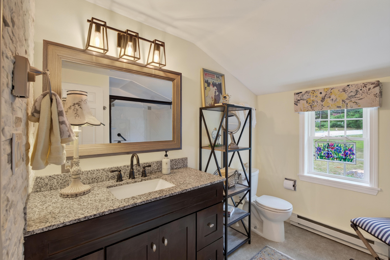
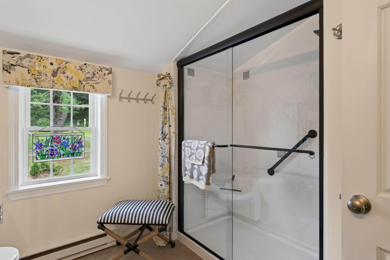
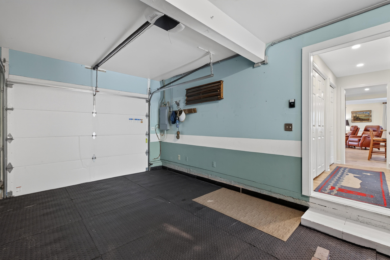
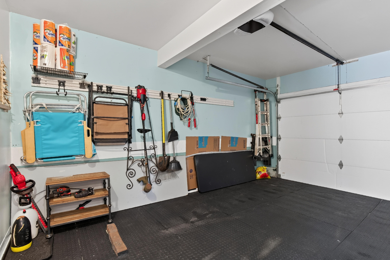
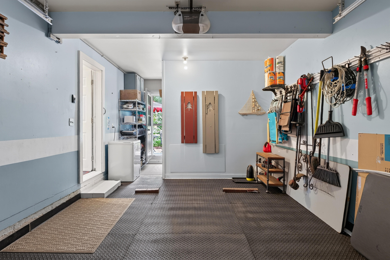
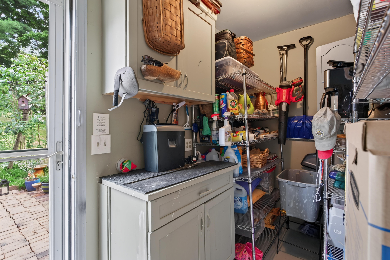
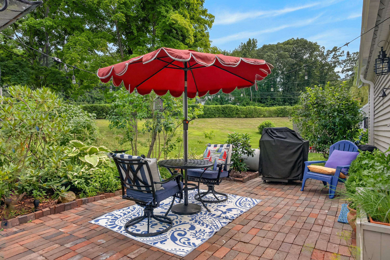
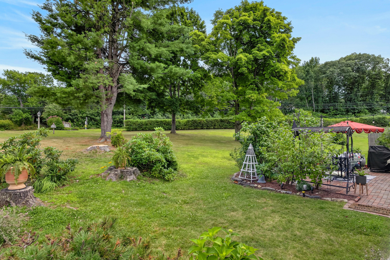
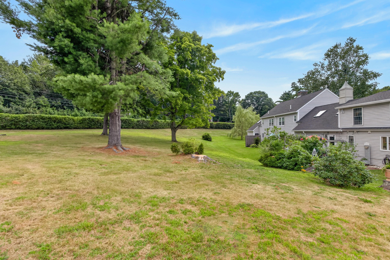
The quality, craftsmanship, and extent of the upgrades throughout this condo make it an exceptional opportunity for its next owner. Thoughtfully improved and meticulously maintained, every detail reflects pride of ownership. Major exterior updates include a new roof, siding, gutters, trim, front windows, and entry door, while heat pumps provide year-round comfort and energy efficiency. Inside, quality finishes such as plantation shutters, crown molding, and chair rail detailing create a timeless, welcoming living space. Designed for convenient first-floor living, the home also features two additional bedrooms upstairs, along with a bonus room off the primary bedroom that is perfect for a home office, TV room, or reading retreat. A beautifully landscaped patio, abundant storage throughout, and an attached garage with direct entry into the home add to its appeal.
Ideally situated within a beautifully maintained, park- like association, this property offers the perfect balance of peaceful surroundings and exceptional convenience. Enjoy easy access to everyday amenities, nearby beaches, scenic walking trails, and downtown Portland, making this an exceptional place to call home.
| Listing Id: | 1675297 |
|---|---|
| List Price: | $577,500 |
| Property Type: | Residential |
| Property Sub Type: | Condominium |
| Status: | Active |
| Bedrooms Total: | 3 |
| Bathrooms Full: | 2 |
| Association Fee: | $500 |
| Tax Annual Amount: | $5,414 |
| Architectural Style: | Cape Cod |
| Waterfront?: | No |
| City: | South Portland |
| County Or Parish: | Cumberland |
| Subdivision Name: | T Ledge |
| Postal Code: | 04106 |
| Year Built: | 1986 |
| Cooling: | Heat Pump |
| Fireplaces Total: | 1 |
| Other Equipment: | Internet Access Available |
| Heating?: | Yes |
| Bathrooms Total Integer: | 2 |
| Cooling?: | Yes |
| State Or Province: | ME |
| Lot Features: | Near Public Beach, Near Shopping, Near Turnpike/Interstate, Near Town, Neighborhood, Subdivided, Corner Lot, Level, Right of Way, Sidewalks, Landscaped |
| View: | Scenic |
| Interior Features: | 1st Floor Bedroom, 1st Floor Primary Bedroom w/Bath, Shower, Walk-In Closet(s) |
| Foundation Details: | Slab |
| Association?: | Yes |
| Building Area Total: | 1,389.0 |
| Association Fee Frequency: | Monthly |
| Sewer: | Public Sewer |
| Rooms Total: | 8 |
| Electric: | Circuit Breakers |
| Laundry Features: | Main Level |
| Roof: | Shingle |
| Postal Code Plus4: | 6442 |
| Parking Features: | Paved, 1 - 4 Spaces, Inside Entrance |
| Zoning: | Res |
| Heating: | Electric, Baseboard, Heat Pump, Zoned |
| Construction Materials: | Wood Frame, Vinyl Siding |
| Garage?: | Yes |
| Flooring: | Carpet, Laminate |
| Garage Spaces: | 1.0 |
| Water Source: | Public |
| Above Grade Finished Area: | 1,389.0 |
| Building Area Source: | Public Records |
| Number Of Units In Community: | 2 |
| Lot Size Source: | Public Records |
| Original List Price: | $635,000 |
| Tax Year: | 2025 |
| Bathrooms Total Decimal: | 2.0 |
| Approval Status: | true |
| Utilities Utilities On: | Yes |
| Water Info Water View: | No |
| Property Information # Full Baths Level 1: | 1 |
| Property Information Road Frontage +/-: | 100.0 |
| Property Information Source Of Road Frontage: | Public Records |
| Property Information Surveyed: | Yes |
| Property Information Seasonal: | No |
| Property Information Deed/conveyance Type Offered: | Warranty |
| Property Information Color: | Blue and Gray |
| Property Information Deed: | Partial |
| Property Information # Full Baths Level 2: | 1 |
| Property Information Deed Restrictions: | Yes |
| Property Information Road Frontage: | Yes |
| Appliances 2: | Dishwasher, Dryer, Microwave, Electric Range, Refrigerator, Washer, Other |
| Location Information Entrance Fee: | $150 |
| Location Information Page: | 247 |
| Location Information Zoning Overlay: | No |
| Location Information Hers Certified: | No |
| Location Information Tree Growth Y/n: | No |
| Contract Information List Price/sq Ft: | $416 |
| Contract Information Comp Listing: | No |
| Remarks Internal Remarks/contingency: | Listing agent will accompany. |
| Bedroom 1 Bedroom 1 Level: | First |
| Bedroom 1: | Bedroom 1 |
| Bedroom 2 Bedroom 2 Level: | Second |
| Bedroom 2: | Bedroom 2 |
| Appliances Included Other Appliances: | Small freezer in garage. |
| Condominium Unit Type: | Condo |
| Condominium Floor #: | 1 |
| Condominium Building #: | 11 |
| Condominium Fha Certification: | No |
| Condominium Va Certification: | No |
| Dining Room Dining Room Level: | First |
| Dining Room: | Dining Room |
| Kitchen Kitchen Level: | First |
| Kitchen: | Kitchen |
| Living Room Living Room Level: | First |
| Living Room: | Living Room |
| Primary Bedroom Primary Bedroom Level: | Second |
| Primary Bedroom: | Primary Bedroom |
| Office Office Level: | Second |
| Office: | Office |
| Other Room 1 Other Room 1 Level: | Second |
| Other Room 1: | Other Room 1 |
| Parking Reserved Parking: | No |
| Amenities: | 1st Floor Bedroom, 1st Floor Primary Bedroom w/Bath, Main Level, Shower, Walk-in Closets |
| Bedroom 1 Amenities: | Built-Ins |
| Bedroom Amenities 2: | Closet |
| Dining Room Amenities: | Dining Area |
| Kitchen Amenities: | Pantry |
| Kitchen Countertop: | Granite |
| Living Room Amenities: | Gas Fireplace, Formal |
| Primary Bedroom Amenities: | Closet |
| Other Room Amenities 1: | Above Garage |
| Roads: | Association |
| Transportation: | Near Airport, Rail Available |
| Vehicle Storage: | 1 Car, Inside Entrance |
| Water Heater: | Electric |
| High School District: | South Portland Public Schools |
| Levels: | Two |
| Gas: | Bottled |
| Fireplace?: | Yes |
| Listing Key: | 7459242b75aadc927d4dc4e3c8875baf |
| Basement: | Not Applicable, Slab |
| Documents Change Timestamp: | 2026-08-10T17:34:27Z |
| Documents Count: | 10 |
| Directions: | GPS friendly |
| Listing Contract Date: | 2026-08-07 |
| Status: | Active |
| Parcel Number: | SPOR-000024-000033-000017 |
Listing data is derived in whole or in part from the Maine IDX and is for consumers' personal, non-commercial use only. Dimensions are approximate and not guaranteed. All data should be independently verified. © 2026 Maine Real Estate Information System, Inc. All Rights Reserved.
Maine Real Estate Information System, Inc. data last updated on October 08, 2026 05:26 PM - ET


Property Last Updated: October 08, 2026 05:26 PM - ET
