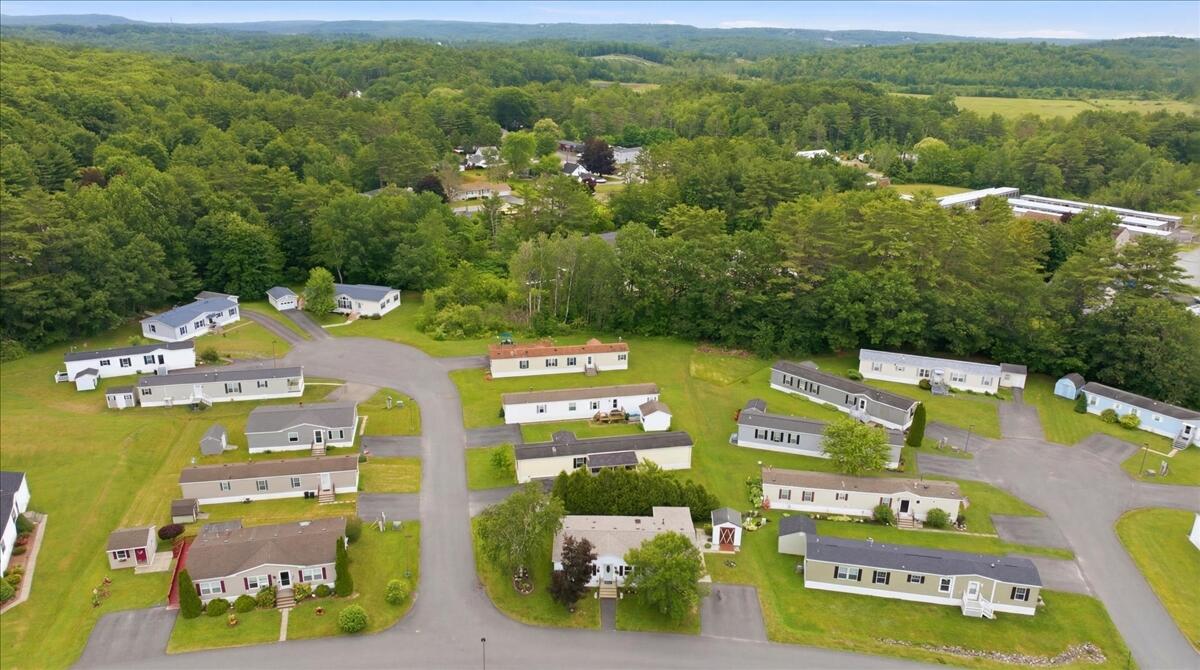
11 Fox Run Drive
Lewiston, ME 04240
$133,000
Listing Courtesy of: Meservier & Associates
207-576-4953
Buyer Represented by: Fontaine Family-The Real Estate Leader
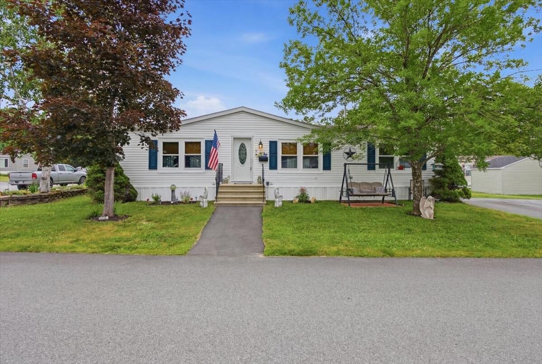
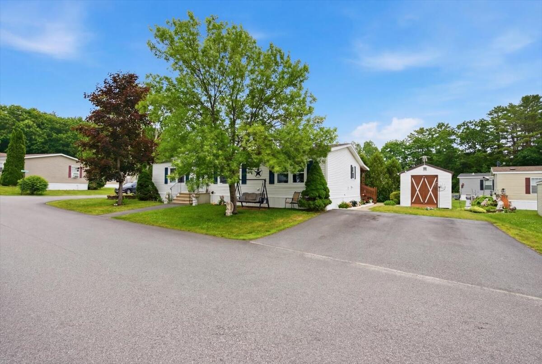
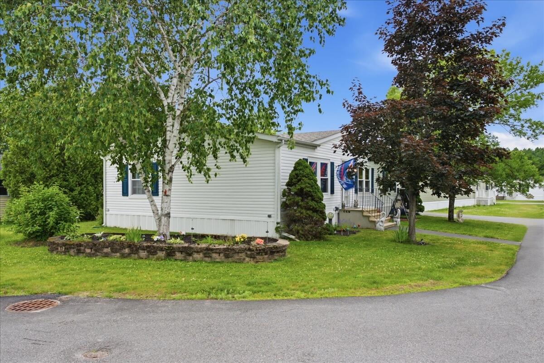
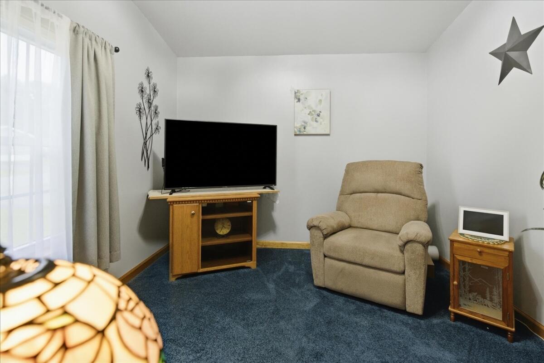
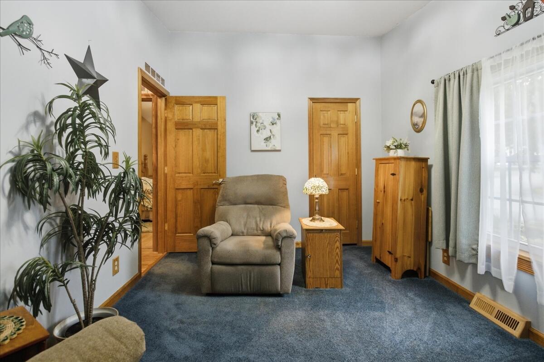
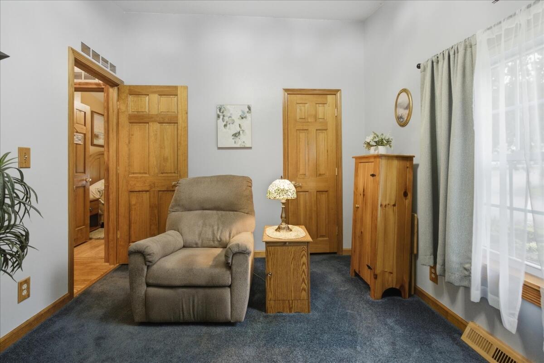
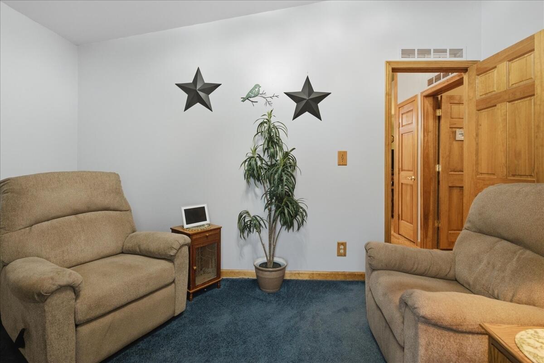
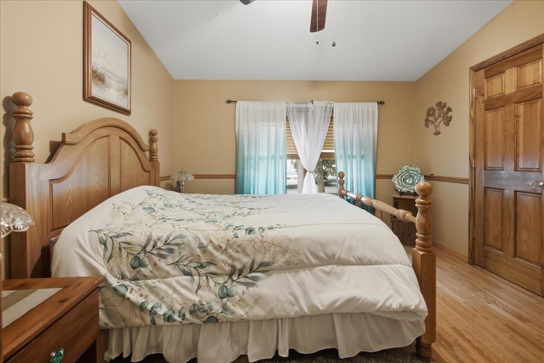
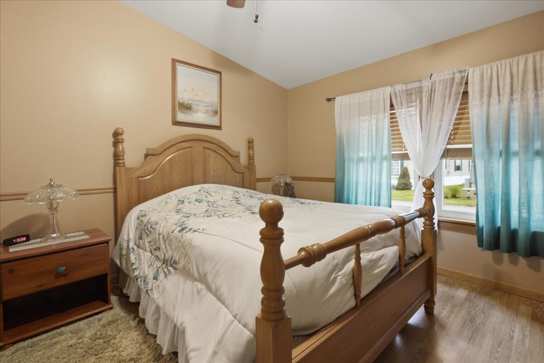
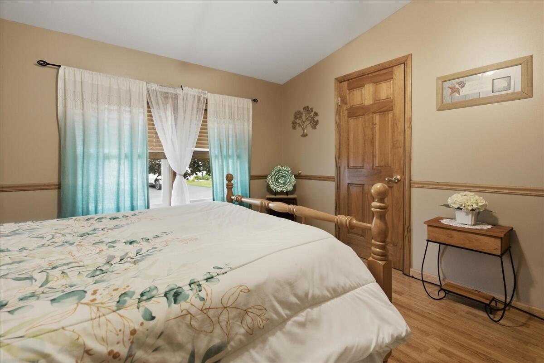
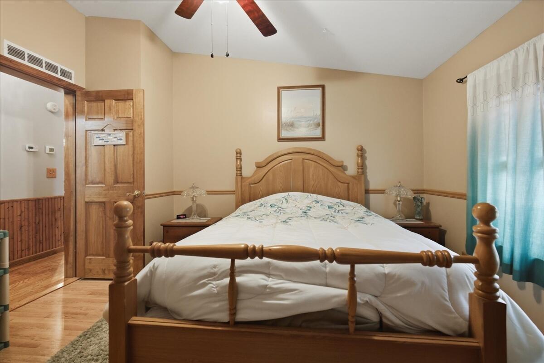
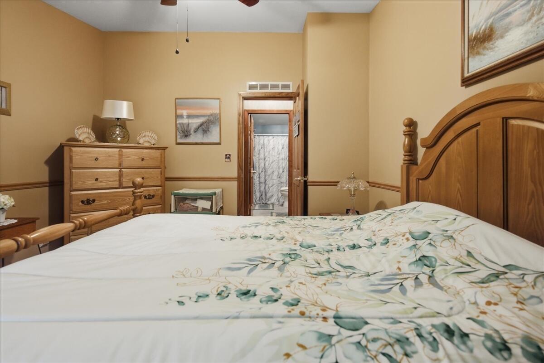
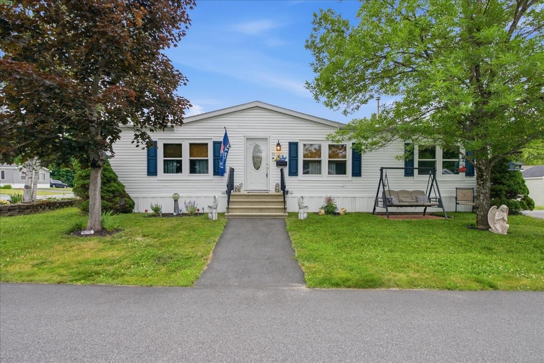
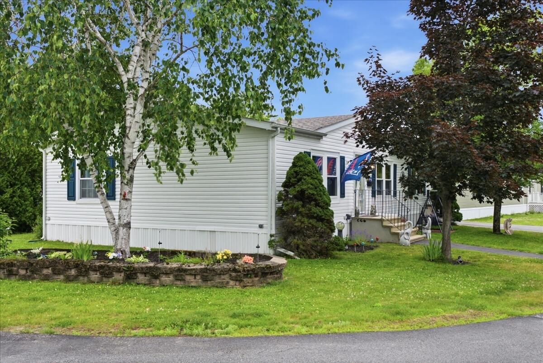
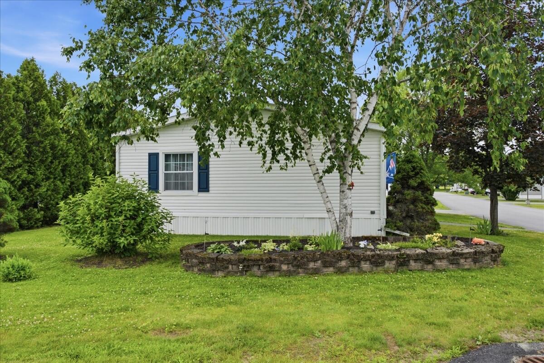
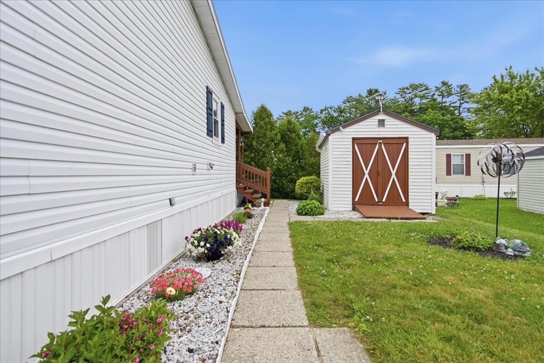
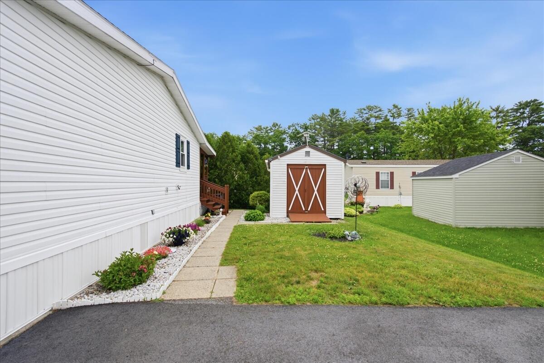
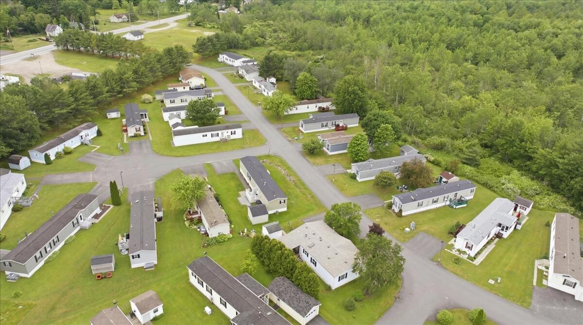
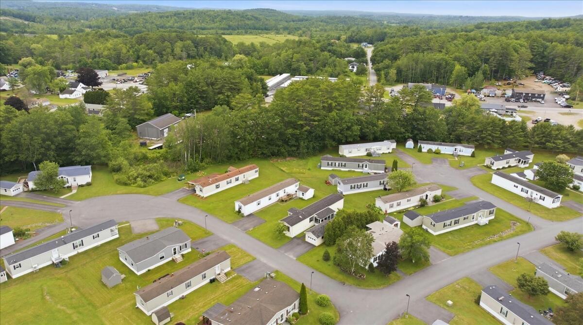
Move right into this exceptionally well-maintained 1997 double-wide offering 1,334 square feet of comfortable, single-level living. Located on a beautifully landscaped corner lot in a pet-friendly community, this 3-bedroom, 2-bath home has been extensively updated and shows true pride of ownership throughout.
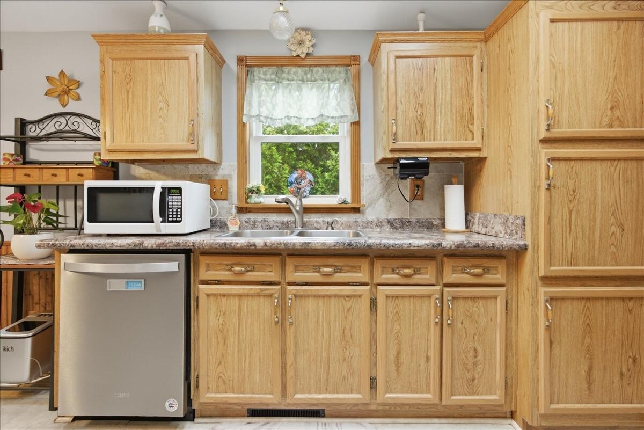
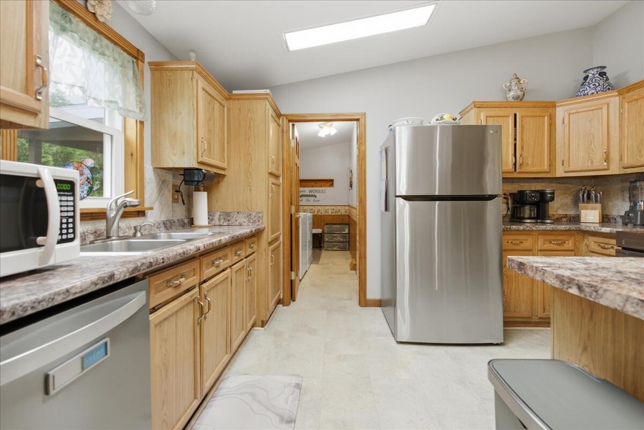
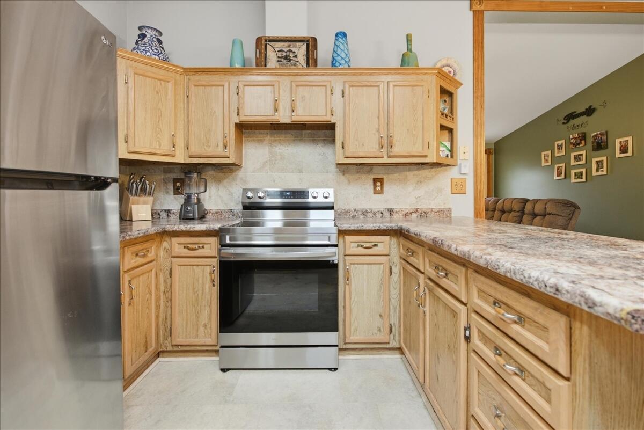
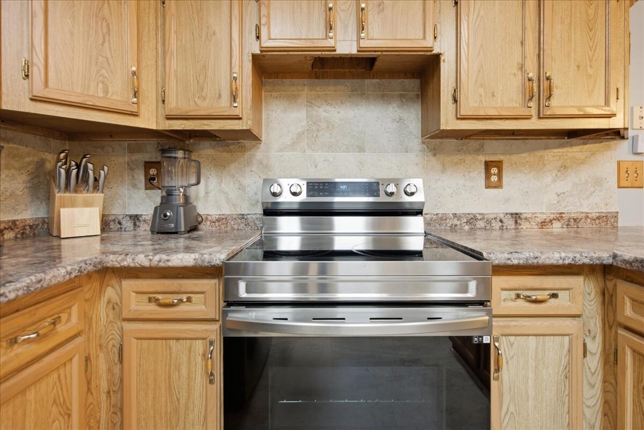
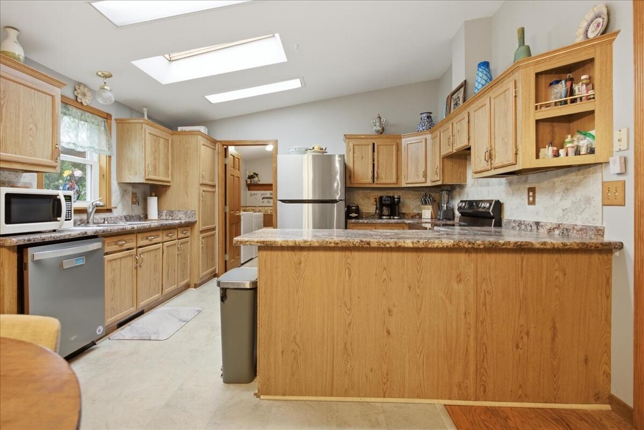
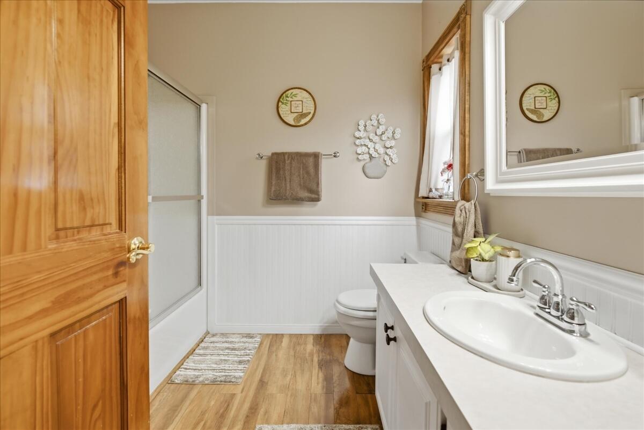
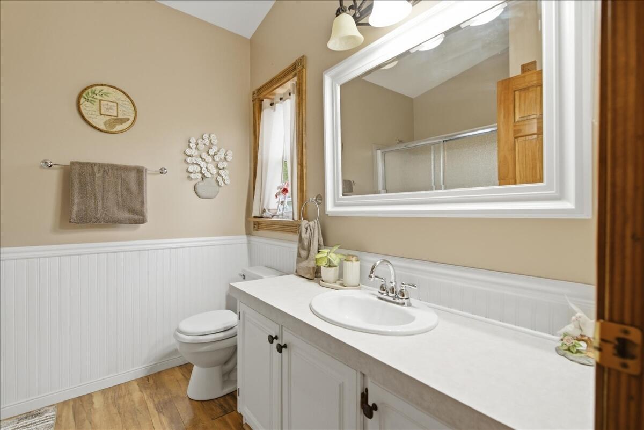
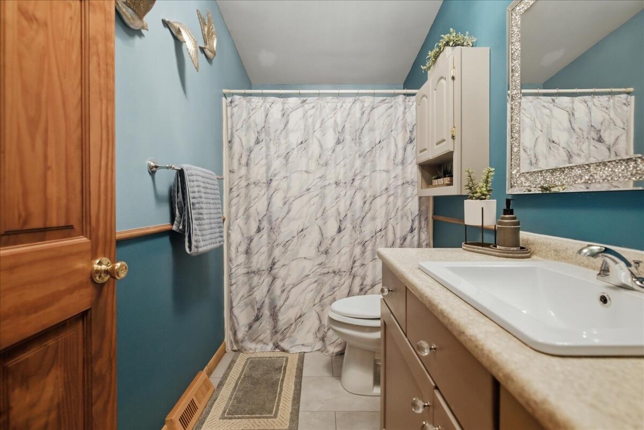
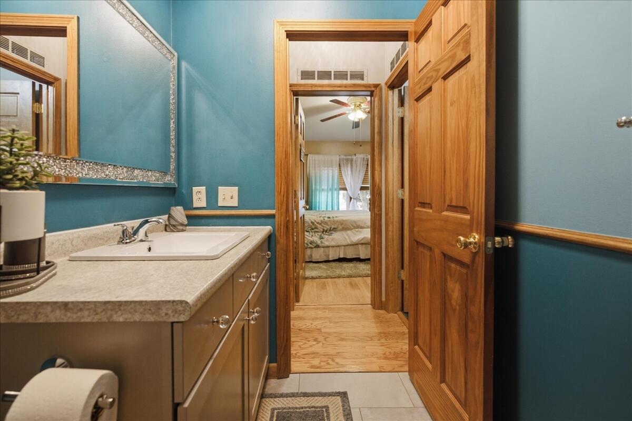
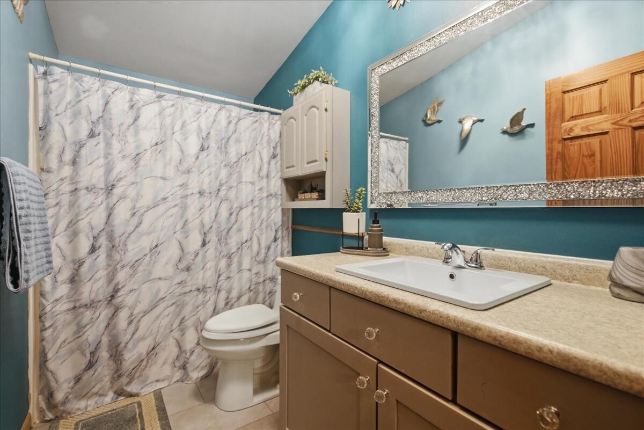
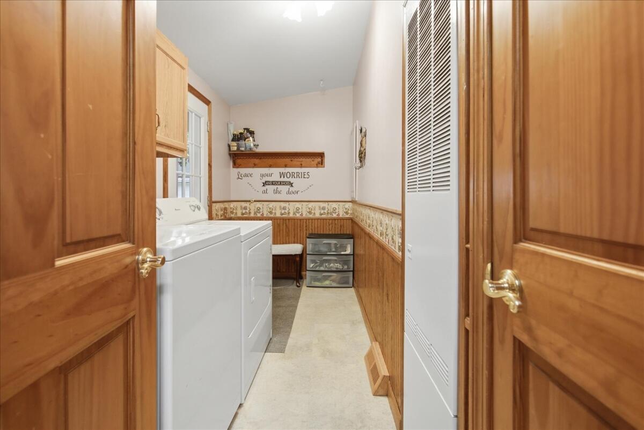
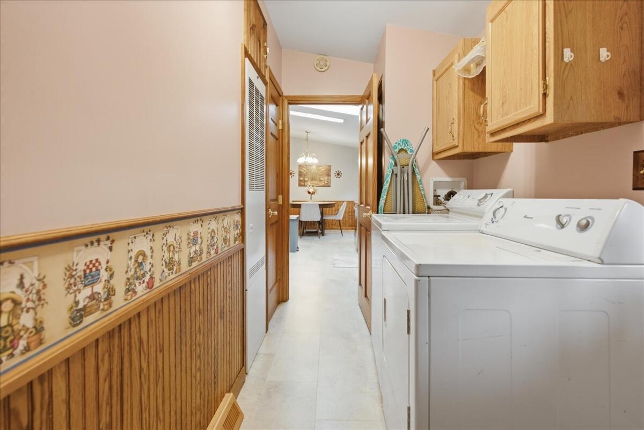
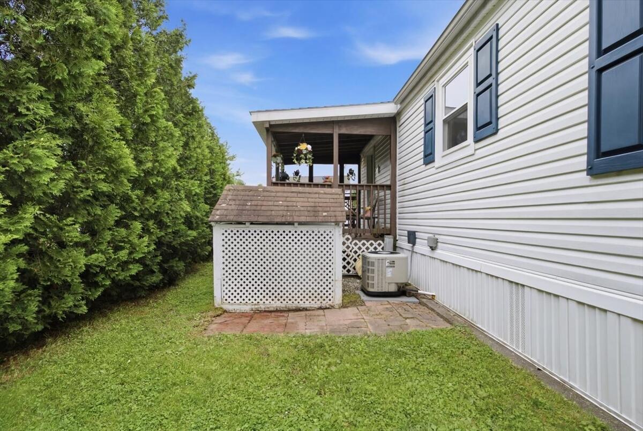
Major improvements include a new roof (2024) new furnace, water heater, and central A/C unit (2020), dishwasher (2022), electric range and refrigerator (2023), remodeled bathroom (2025), replacement of most windows and exterior doors (2025), and new A/C cables (2025). Sheetrock walls and ceilings provide a residential feel that sets this home apart.
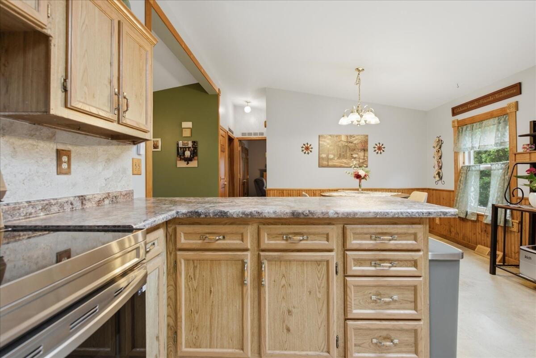
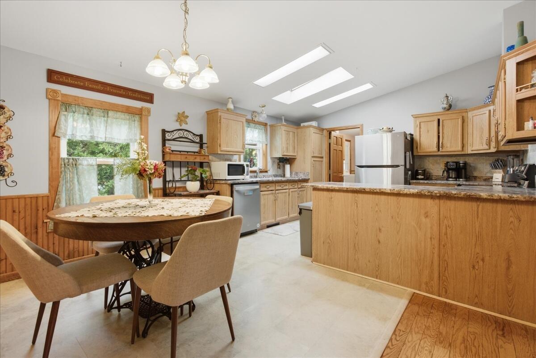
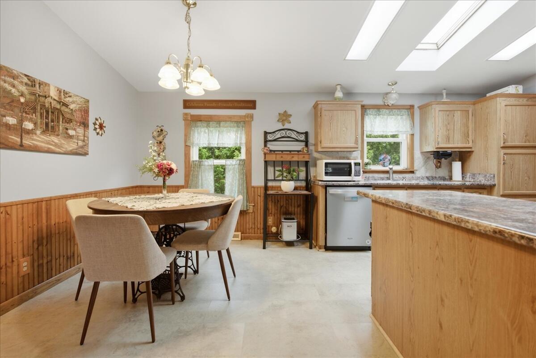
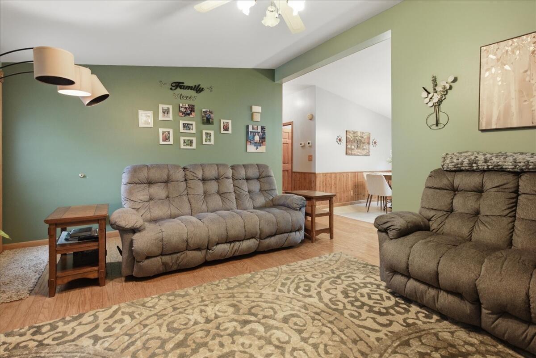
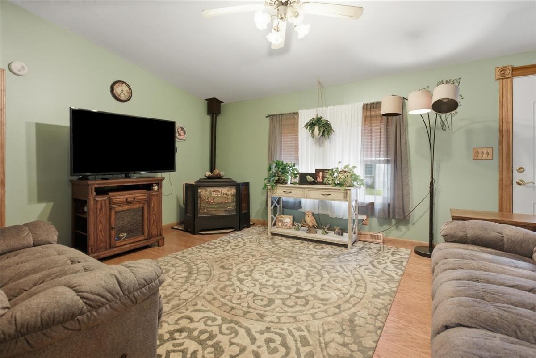
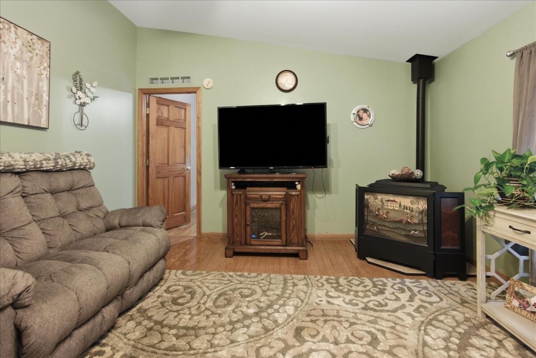
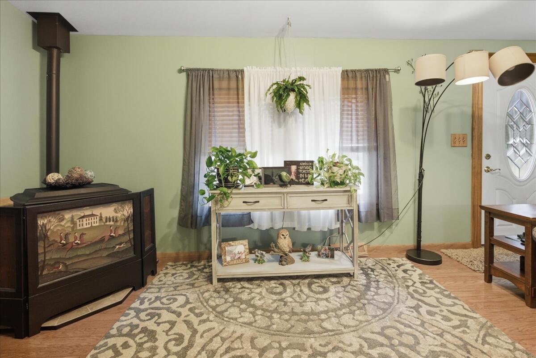
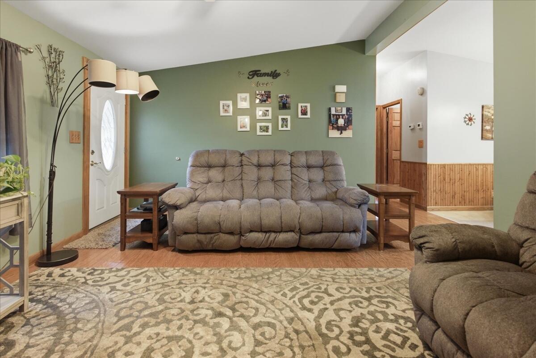
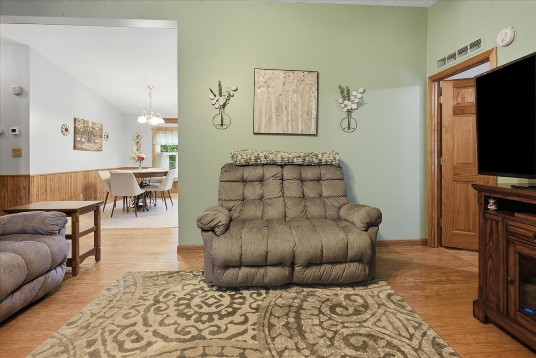
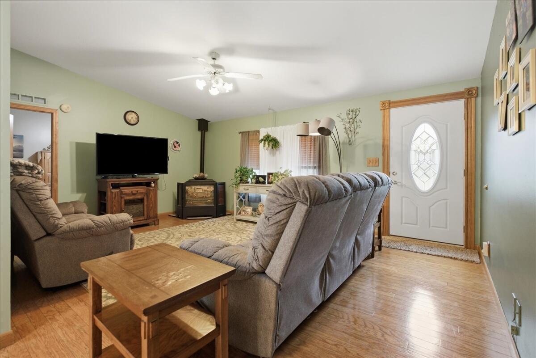
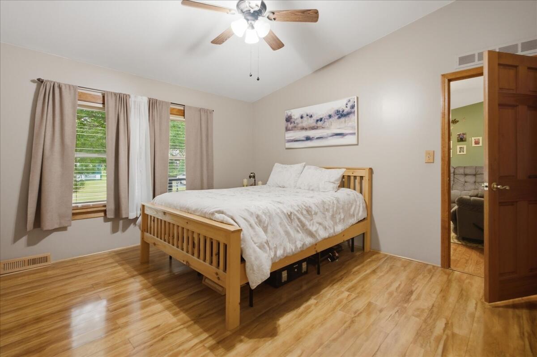
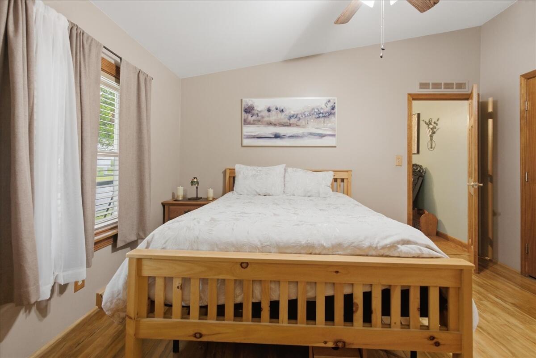
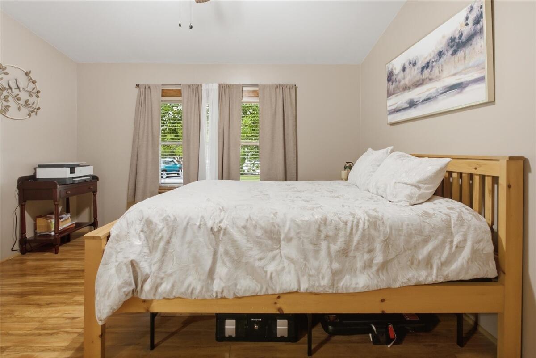
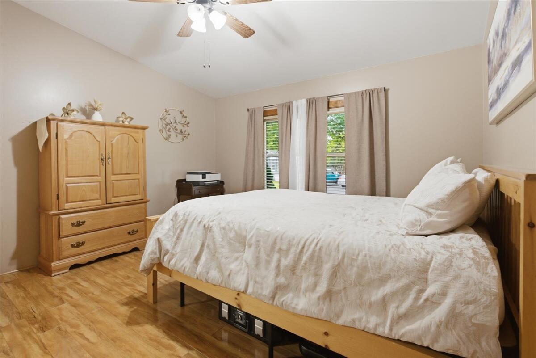
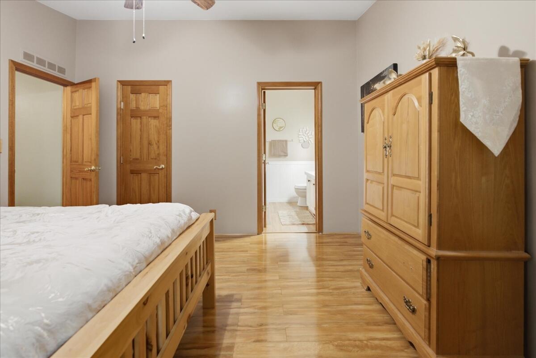
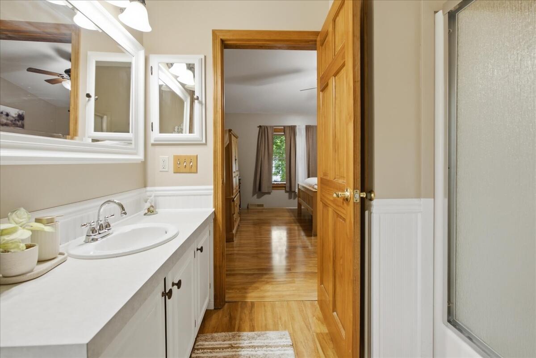
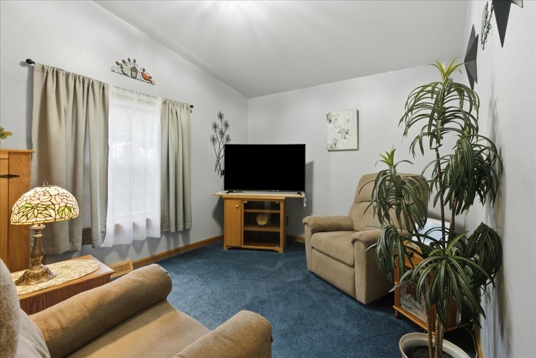
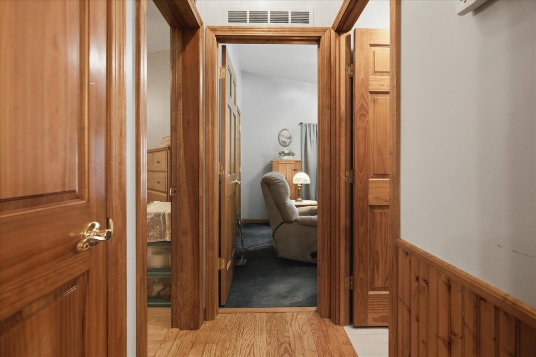
The functional floor plan features a bright living room, spacious kitchen with ample cabinet space, a private primary suite with its own full bath, and two additional bedrooms that offer flexibility for guests or a home office.
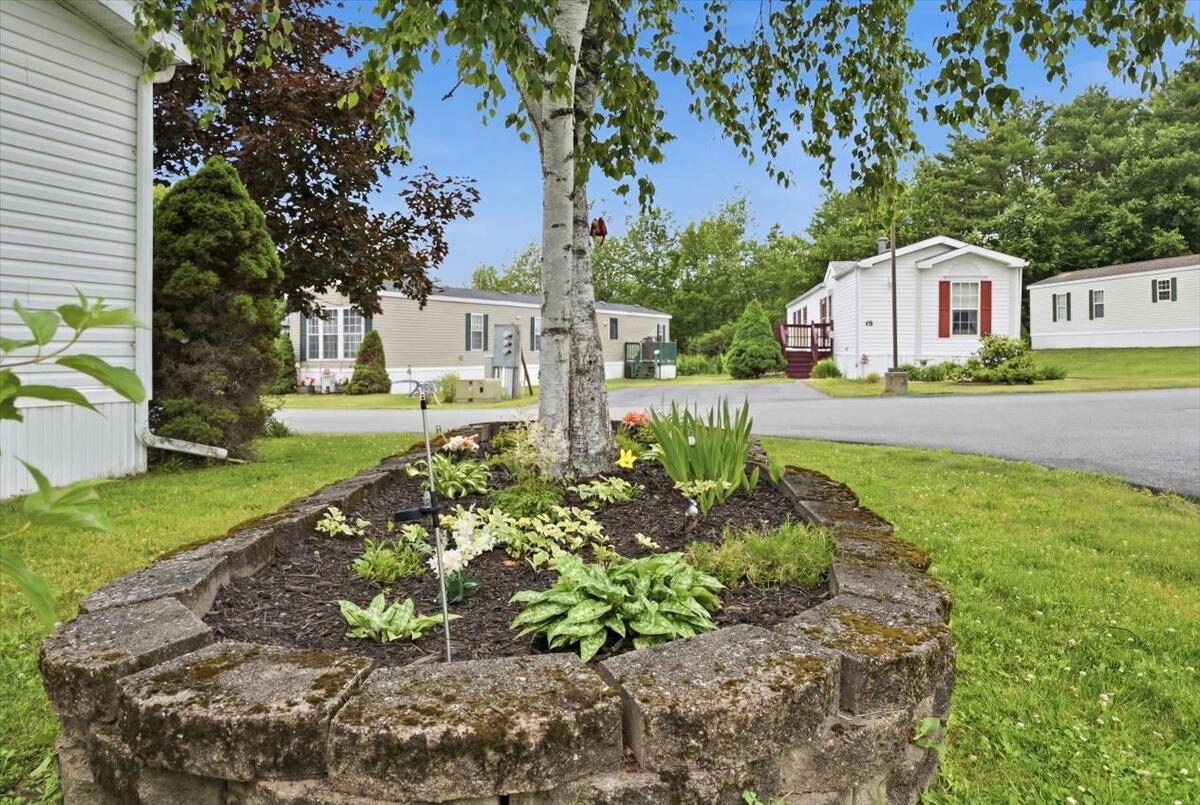
Outside, the landscaped corner lot offers attractive curb appeal and a welcoming outdoor space that's easy to maintain. If you're looking for a home that's been thoughtfully updated and meticulously cared for, this is one you won't want to miss.
| Listing Id: | 1668656 |
|---|---|
| List Price: | $140,000 |
| Close Price: | $133,000 |
| Close Date: | 2026-09-07 |
| Property Type: | Residential |
| Property Sub Type: | Mobile Home |
| Status: | Closed |
| Bedrooms Total: | 3 |
| Bathrooms Full: | 2 |
| Association Fee: | $600 |
| Tax Annual Amount: | $1,376 |
| Architectural Style: | Other |
| Waterfront?: | No |
| City: | Lewiston |
| County Or Parish: | Androscoggin |
| Postal Code: | 04240 |
| Year Built: | 1997 |
| Cooling: | Central Air |
| Road Frontage Type: | Private Road |
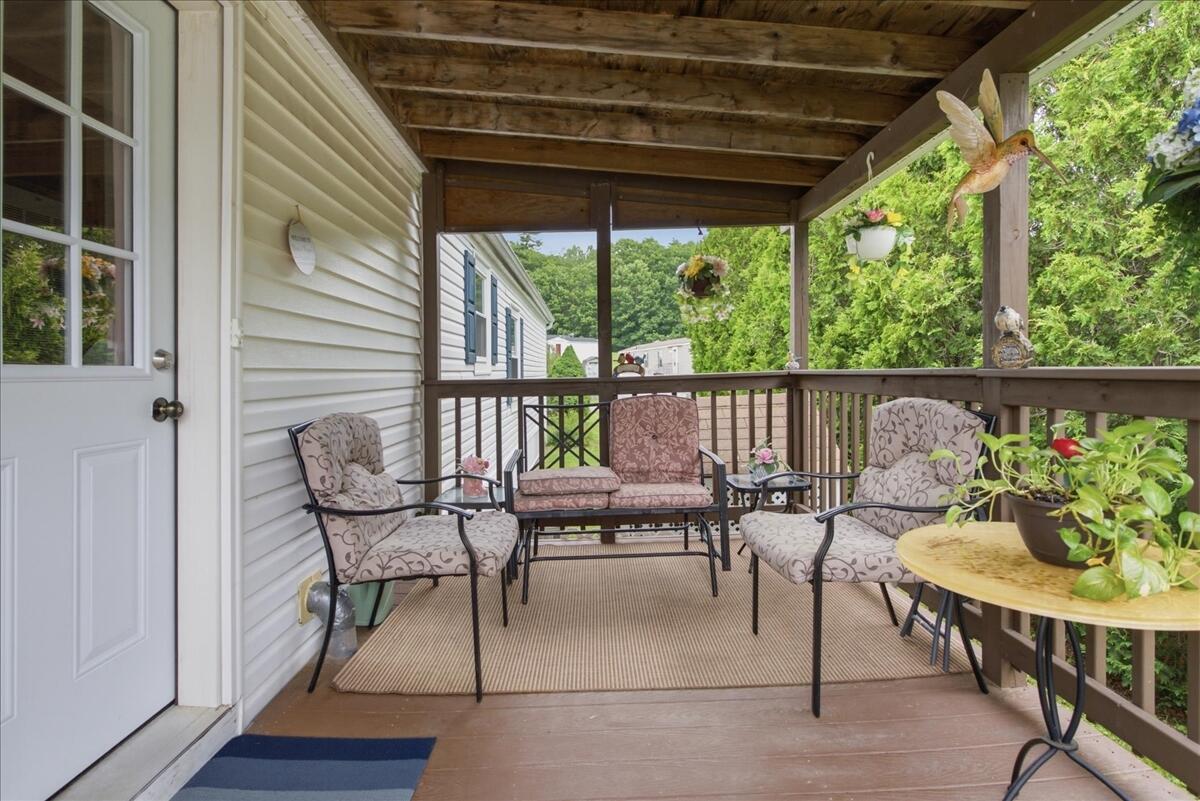
| Patio And Porch Features: | Deck |
| Heating?: | Yes |
| Bathrooms Total Integer: | 2 |
| Cooling?: | Yes |
| State Or Province: | ME |
| Lot Features: | Mobile Home Park, Near Turnpike/Interstate, Near Town, Neighborhood, Corner Lot, Level |
| Interior Features: | 1st Floor Primary Bedroom w/Bath, Pantry, Walk-In Closet(s), Primary Bedroom w/Bath |
| Foundation Details: | Slab, Poured Concrete |
| Association?: | Yes |
| Building Area Total: | 1,344.0 |
| Association Fee Frequency: | Monthly |
| Sewer: | Public Sewer |
| Rooms Total: | 7 |
| Electric: | Circuit Breakers, Generator Hookup |
| Laundry Features: | Main Level |
| Roof: | Shingle |
| Parking Features: | Paved, 1 - 4 Spaces |
| Zoning: | MDR |
| Heating: | K-1/Kerosene, Pellets, Forced Air, Pellet Stove |
| Construction Materials: | Mobile, Vinyl Siding |
| Flooring: | Wood, Luxury Vinyl |
| Water Source: | Public |
| Above Grade Finished Area: | 1,344.0 |
| Building Area Source: | Public Records |
| Model: | 4828-352 |
| Original List Price: | $159,900 |
| Tax Year: | 2026 |
| Make: | Schult Homes |
| Land Lease?: | Yes |
| Bathrooms Total Decimal: | 2.0 |
| Approval Status: | true |
| Manufactured Home Additional Info Is The Hud Tag Visible/attached To Property: | Yes |
| Manufactured Home Additional Info Tag Location: | Outside rear of the home |
| Manufactured Home Additional Info Is Sticker Visible/attached: | Yes |
| Manufactured Home Additional Info Sticker Location: | Electrical Panel |
| Manufactured Home Additional Info: | Skirt |
| Utilities Utilities On: | No |
| Water Info Water View: | No |
| Property Information # Full Baths Level 1: | 2 |
| Property Information Surveyed: | Unknown |
| Property Information Seasonal: | No |
| Property Information Deed/conveyance Type Offered: | Bill of Sale |
| Property Information Road Frontage: | No |
| Appliances 2: | Dishwasher, Dryer, Microwave, Electric Range, Refrigerator, Washer |
| Status Change Info Lp/sp Ratio: | 95.0 |
| Status Change Info Arm's Length Transaction: | Yes |
| Status Change Info Sold Price/sq Ft: | $99 |
| Status Change Info Seller Contributions: | No |
| Status Change Info Did Acres Change At Sale: | No |
| Location Information Zoning Overlay: | Unknown |
| Location Information Hers Certified: | No |
| Location Information Tree Growth Y/n: | No |
| Contract Information List Price/sq Ft: | $104 |
| Contract Information Comp Listing: | No |
| Body Type Backup: | Double Wide |
| Bedroom 1 Bedroom 1 Level: | First |
| Bedroom 1: | Bedroom 1 |
| Bedroom 2 Bedroom 2 Level: | First |
| Bedroom 2: | Bedroom 2 |
| Bedroom 3 Bedroom 3 Level: | First |
| Bedroom 3: | Bedroom 3 |
| Dining Room Dining Room Level: | First |
| Dining Room: | Dining Room |
| Kitchen Kitchen Level: | First |
| Kitchen: | Kitchen |
| Laundry Room Laundry Room Level: | First |
| Laundry Room: | Laundry |
| Living Room Living Room Level: | First |
| Living Room: | Living Room |
| Amenities: | 1st Floor Primary Bedroom w/Bath, Main Level, Pantry, Walk-in Closets, Primary Bedroom w/Bath |
| Bedroom 1 Amenities: | Closet, Full Bath |
| Bedroom Amenities 2: | Closet |
| Bedroom Amenities 3: | Closet |
| Dining Room Amenities: | Dining Area, Informal |
| Kitchen Countertop: | Formica |
| Living Room Amenities: | Heat Stove, Heat Stove Hookup, Informal |
| Roads: | Association, Paved, Private Road |
| Sold Terms Other: | Not Applicable |
| Vehicle Storage: | No Vehicle Storage |
| Water Heater: | Electric |
| Other Structures: | Shed(s) |
| Body Type: | Double Wide |
| Gas: | No Gas |
| Listing Key: | 72704f4caa5693c37a18df09f7af8eaa |
| Basement: | Not Applicable, Slab |
| Documents Change Timestamp: | 2026-06-24T13:24:05Z |
| Documents Count: | 4 |
| Listing Contract Date: | 2026-06-24 |
| Status: | Closed |
| Pending Timestamp: | 2026-09-24 |
| Parcel Number: | 11 foxrundrivelewistonme04240 |
| Road Surface Type: | Paved |
| Sign On Property?: | Yes |
Listing data is derived in whole or in part from the Maine IDX and is for consumers' personal, non-commercial use only. Dimensions are approximate and not guaranteed. All data should be independently verified. © 2026 Maine Real Estate Information System, Inc. All Rights Reserved.
Maine Real Estate Information System, Inc. data last updated on October 08, 2026 05:14 PM - ET


Property Last Updated: October 08, 2026 05:14 PM - ET
