
11 E Street
Bangor, ME 04401
$102,500
Listing Courtesy of: NextHome Experience
207-356-1978
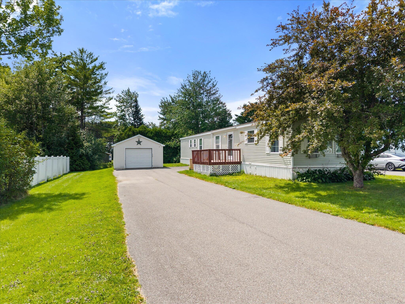
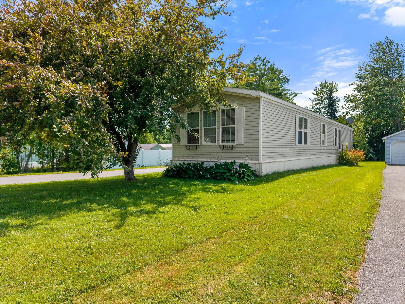
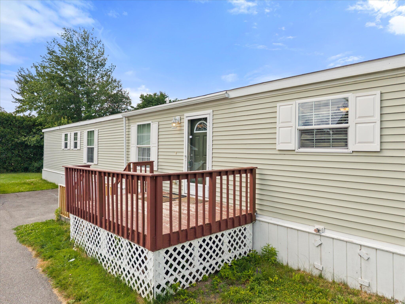
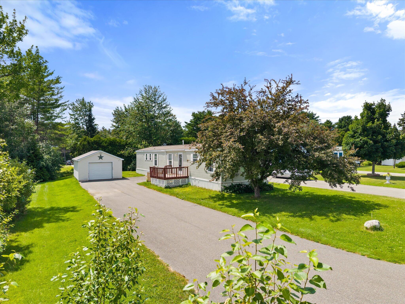
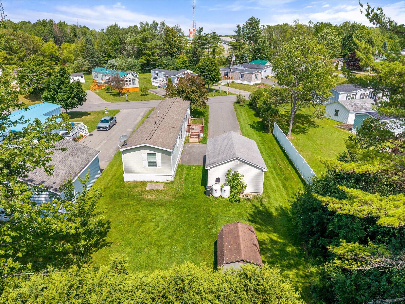
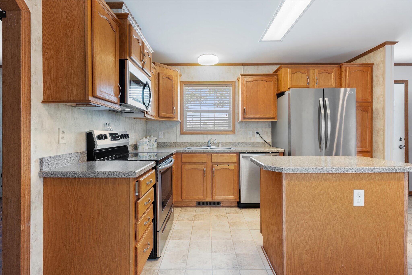
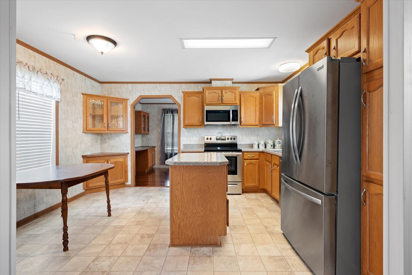
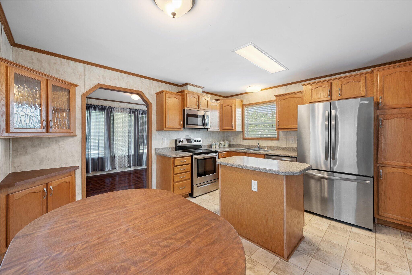
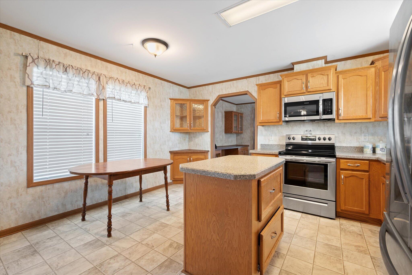
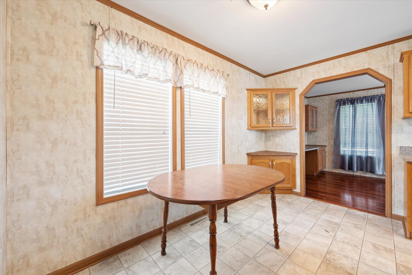
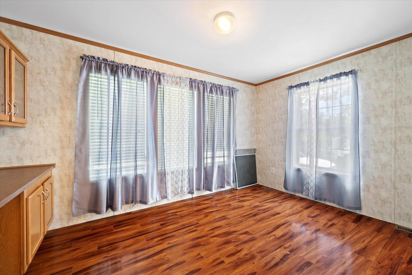
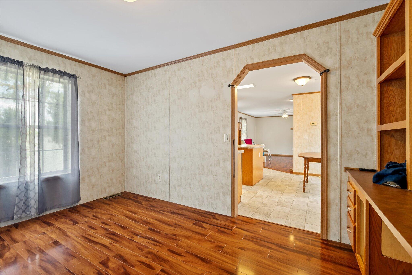
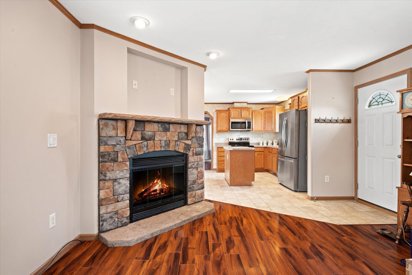
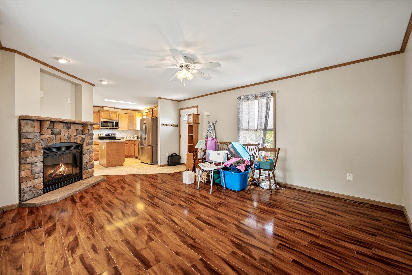
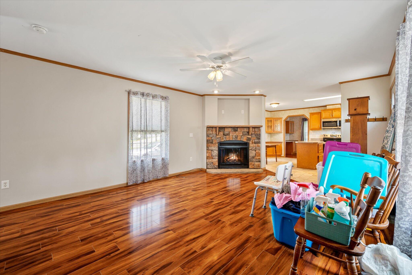
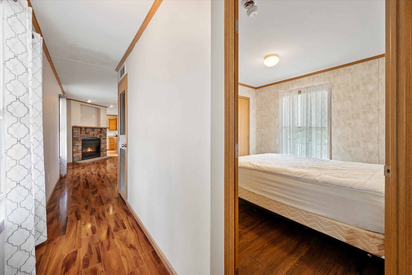
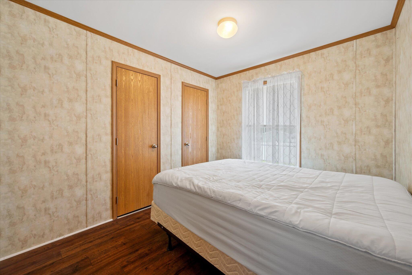
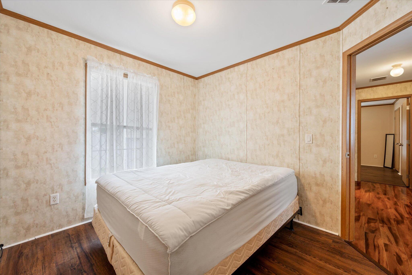
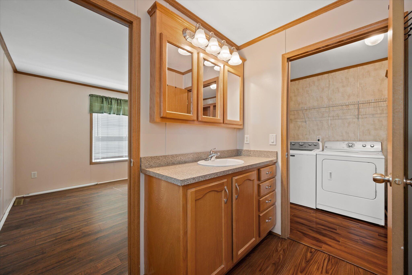
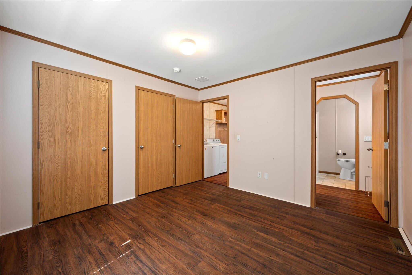
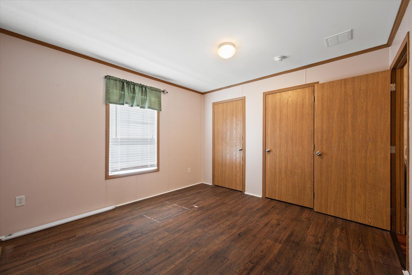
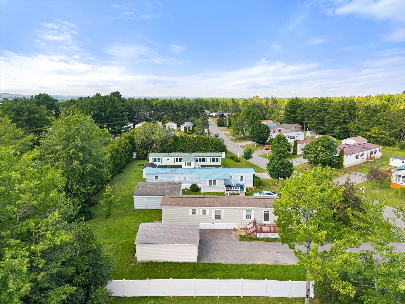
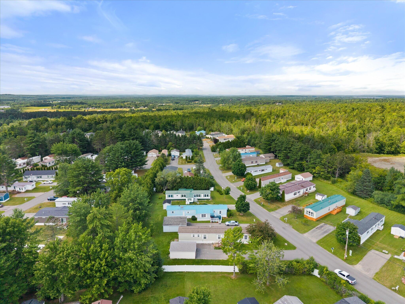
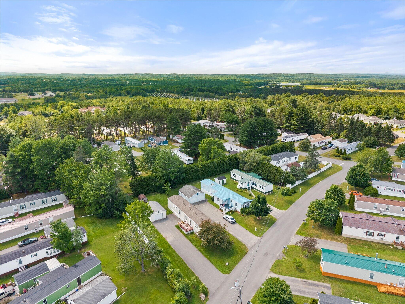
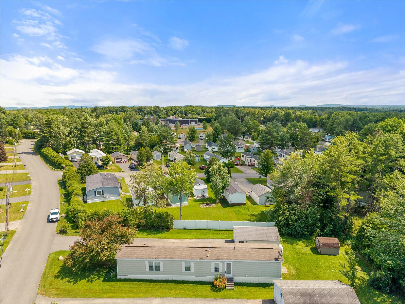
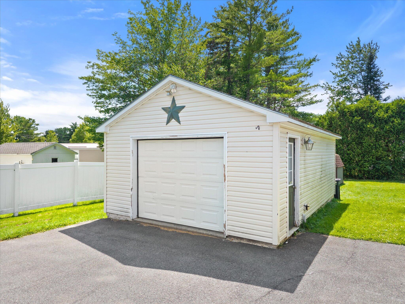
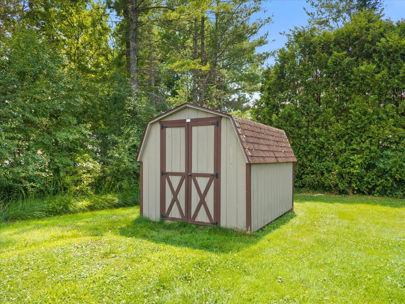
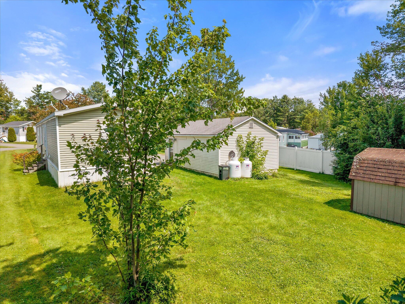
Welcome home to this immaculate 3-bedroom, 1-bath Marlette home in the highly desirable Birch Hill Estates! Pride of ownership shines throughout this move-in ready home featuring a spacious open-concept floor plan, a welcoming living room with a cozy electric fireplace, and a well-appointed kitchen complete with a center island, abundant cabinetry, and new kitchen appliances. Step outside to enjoy the paved driveway, an oversized one-car garage to keep your vehicle protected from Maine's weather year-round, plus an additional storage shed for your lawn equipment, tools, and seasonal items. Conveniently located just minutes from shopping, restaurants, hospitals, and interstate access, this home offers the perfect combination of comfort, convenience, and low-maintenance living. Schedule your private showing today!
| Listing Id: | 1672583 |
|---|---|
| List Price: | $102,500 |
| Property Type: | Residential |
| Property Sub Type: | Mobile Home |
| Status: | Active Under Contract |
| Bedrooms Total: | 3 |
| Bathrooms Full: | 1 |
| Association Fee: | $565 |
| Tax Annual Amount: | $1,510 |
| Architectural Style: | Other |
| Waterfront?: | No |
| City: | Bangor |
| County Or Parish: | Penobscot |
| Subdivision Name: | Birch Hill Estates |
| Postal Code: | 04401 |
| Year Built: | 2007 |
| Cooling: | None |
| Fireplaces Total: | 1 |
| Patio And Porch Features: | Deck |
| Heating?: | Yes |
| Bathrooms Total Integer: | 1 |
| State Or Province: | ME |
| Lot Features: | Mobile Home Park, Near Shopping, Level, Open Lot, Landscaped, Near Public Transit |
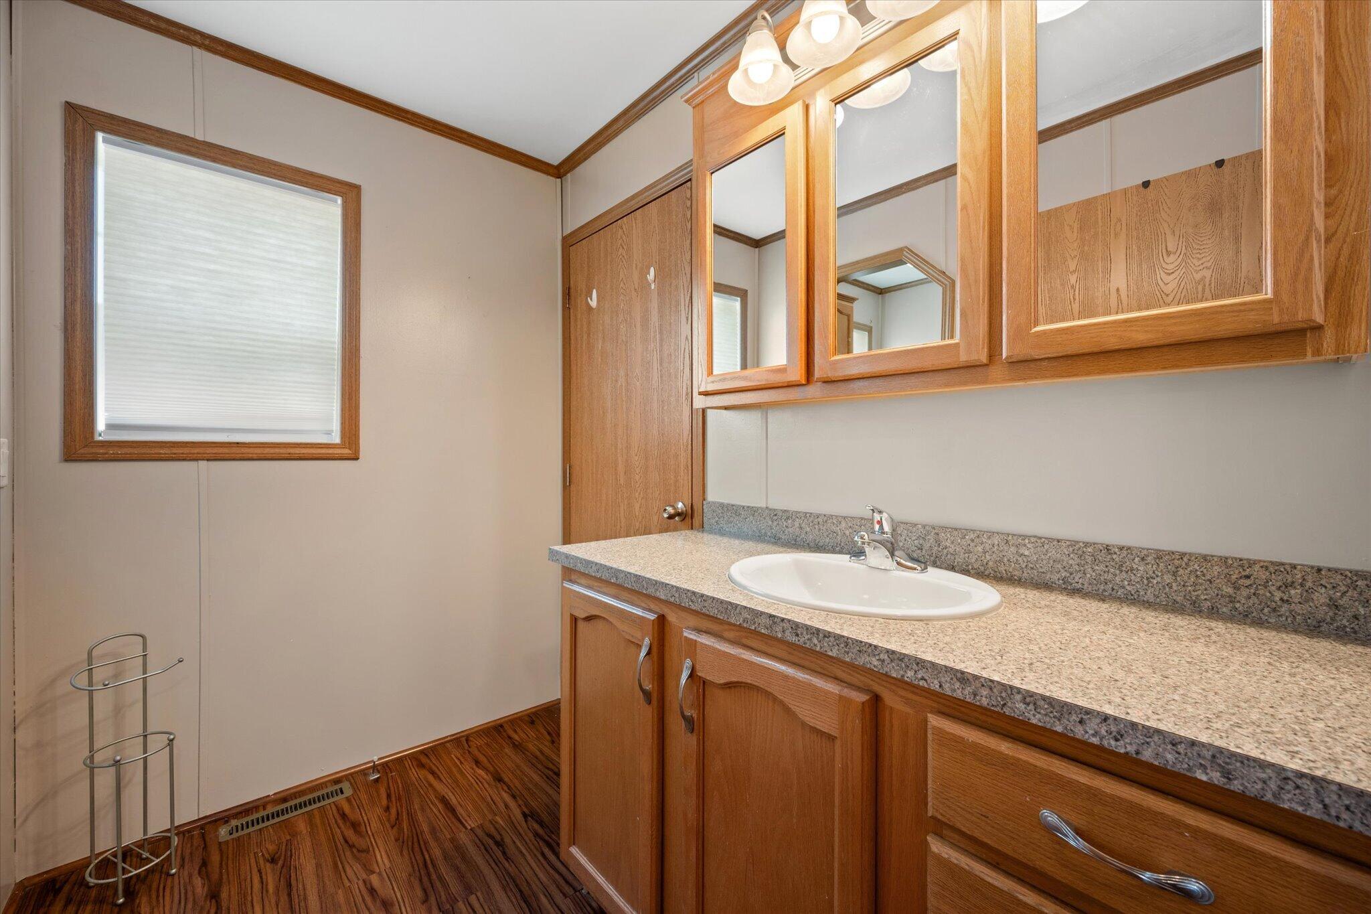
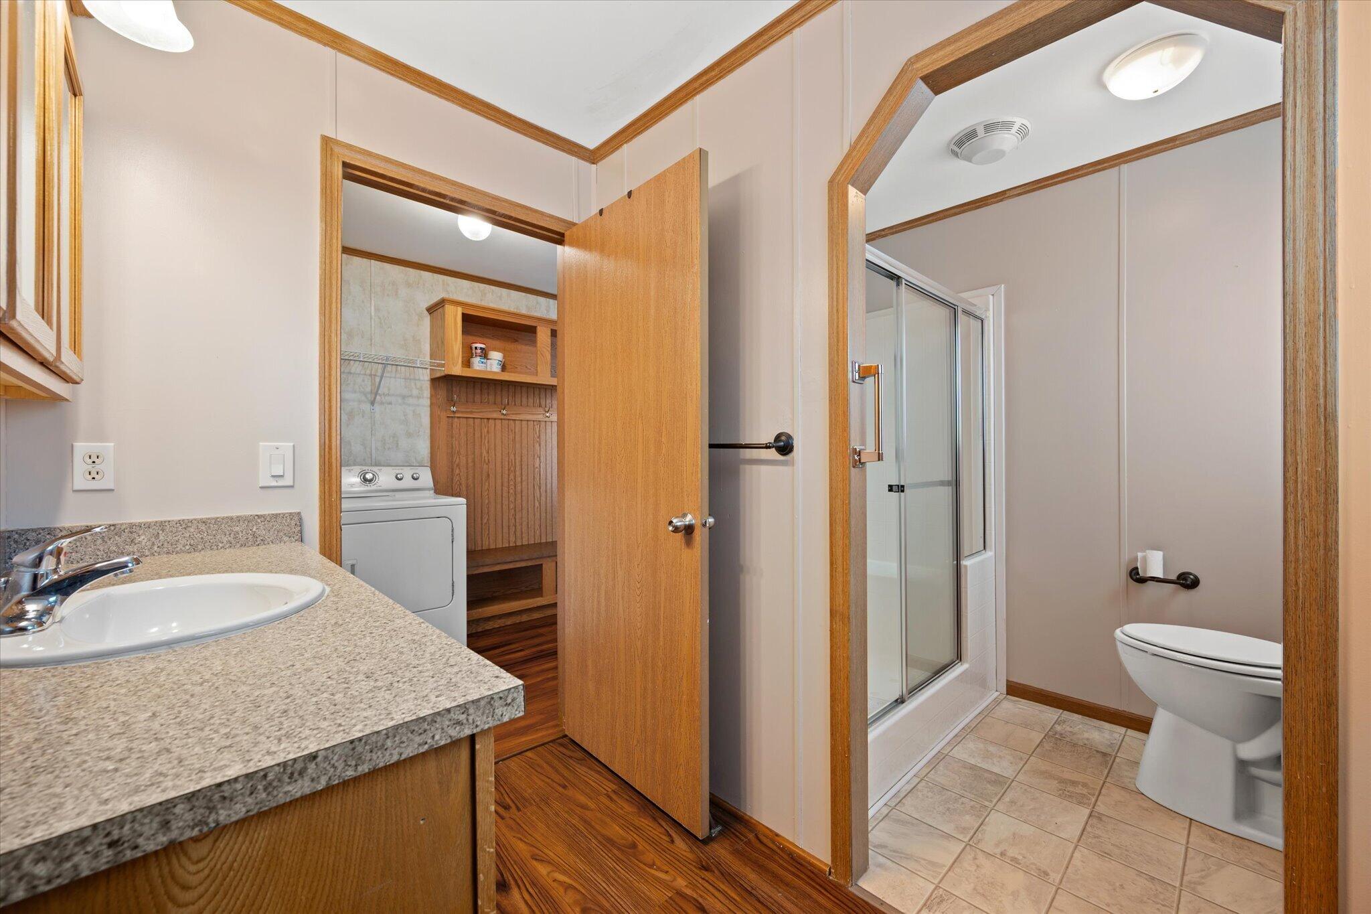
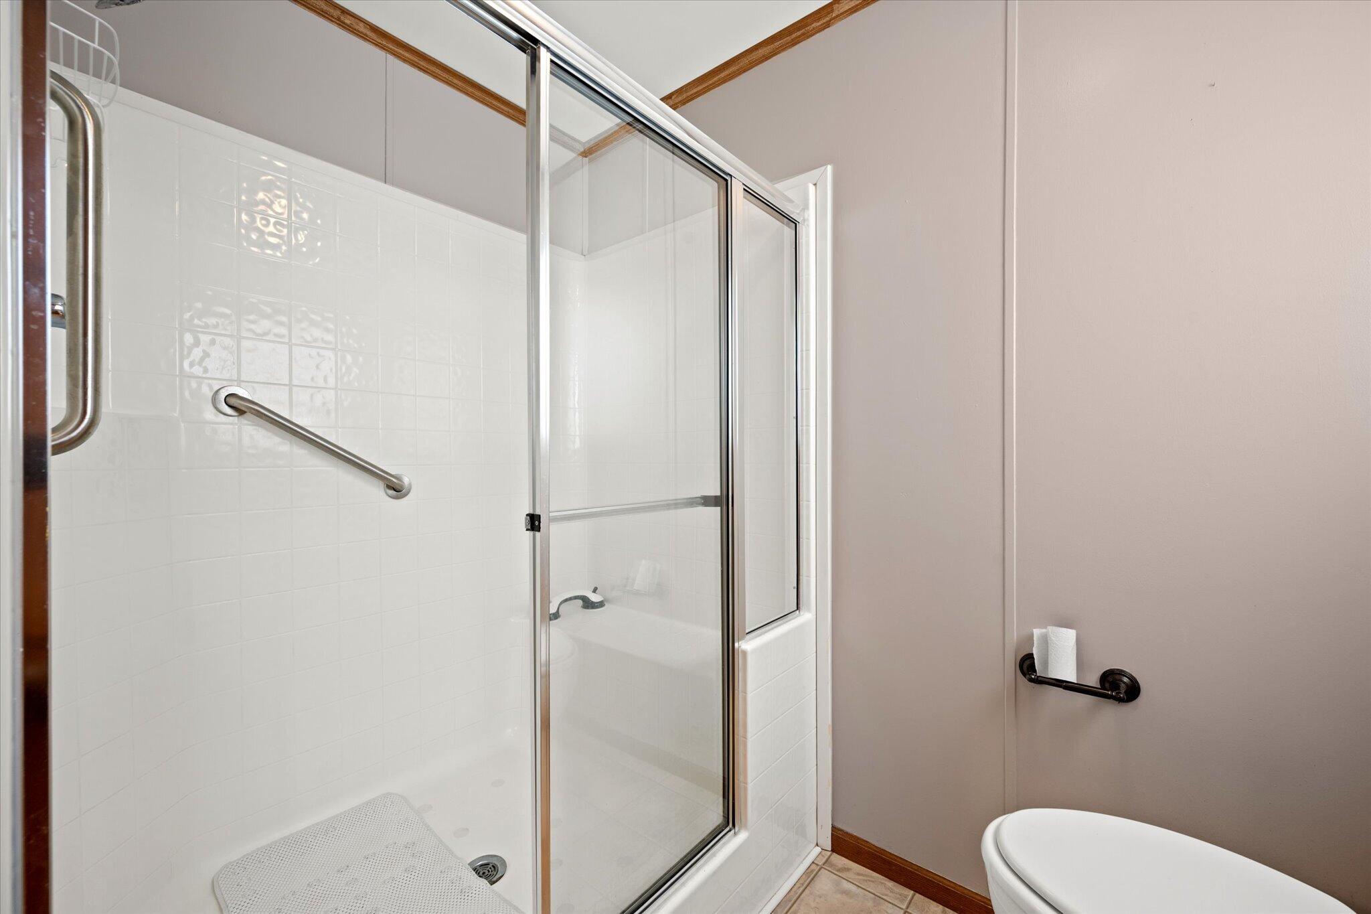
| Interior Features: | 1st Floor Bedroom, Shower |
| Foundation Details: | Slab |
| Association?: | Yes |
| Building Area Total: | 1,140.0 |
| Association Fee Frequency: | Monthly |
| Sewer: | Public Sewer |
| Rooms Total: | 5 |
| Electric: | Circuit Breakers |
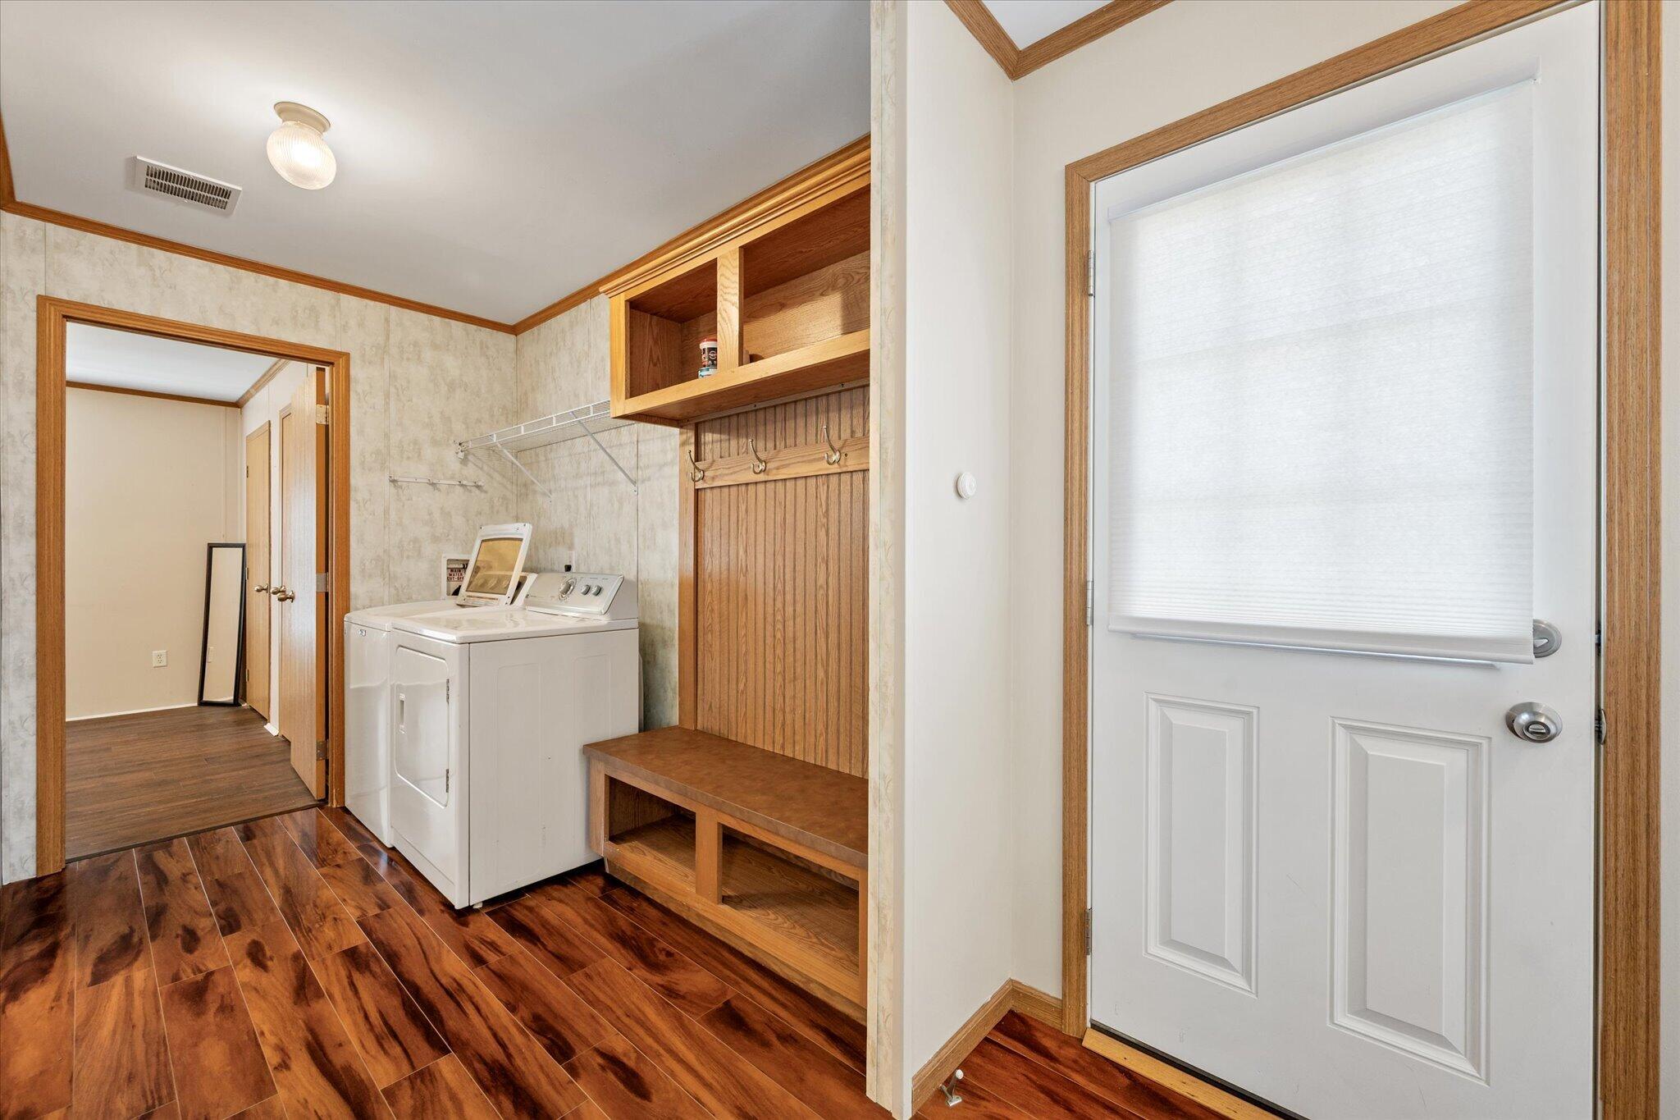
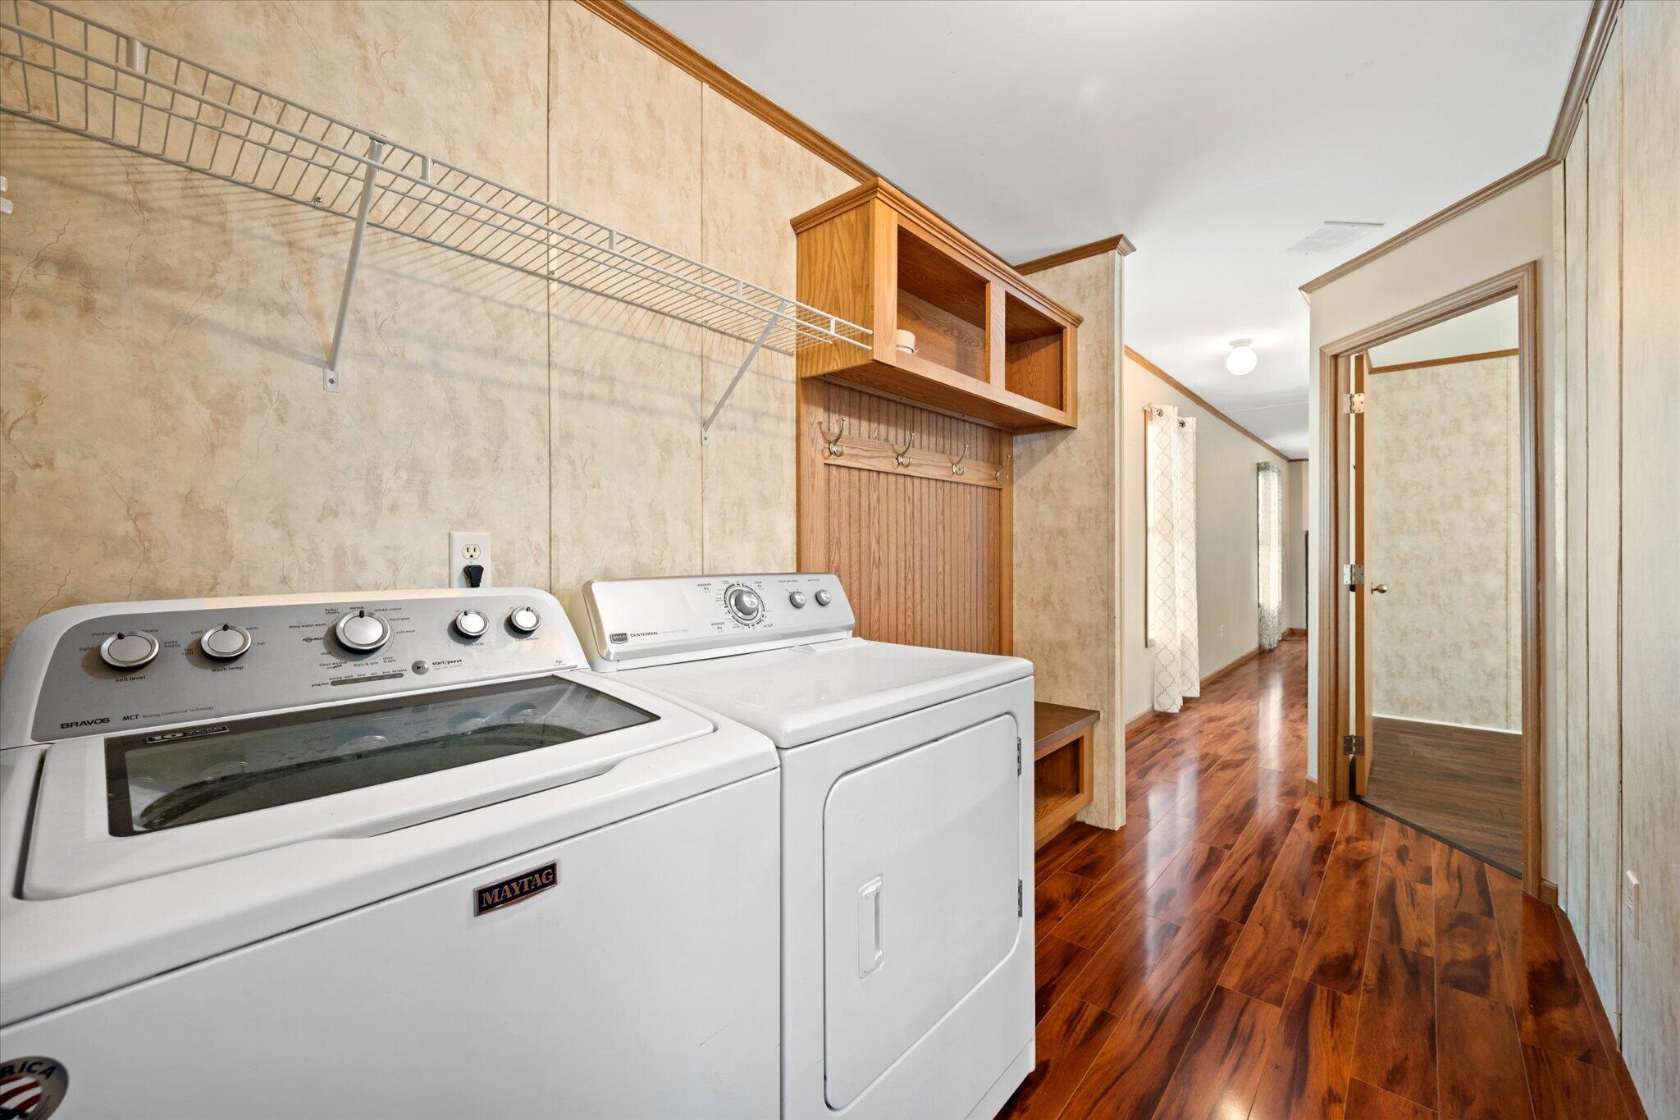
| Laundry Features: | Main Level, Washer Hookup |
| Roof: | Shingle |
| Postal Code Plus4: | 2557 |
| Parking Features: | Paved, 1 - 4 Spaces, Detached |
| Zoning: | HDR |
| Heating: | Gas Bottled, Forced Air |
| Construction Materials: | Mobile, Vinyl Siding |
| Garage?: | Yes |
| Flooring: | Laminate, Vinyl |
| Garage Spaces: | 1.0 |
| Water Source: | Public |
| Above Grade Finished Area: | 1,140.0 |
| Building Area Source: | Public Records |
| Original List Price: | $112,500 |
| Tax Year: | 2026 |
| Land Lease?: | Yes |
| Bathrooms Total Decimal: | 1.0 |
| Approval Status: | true |
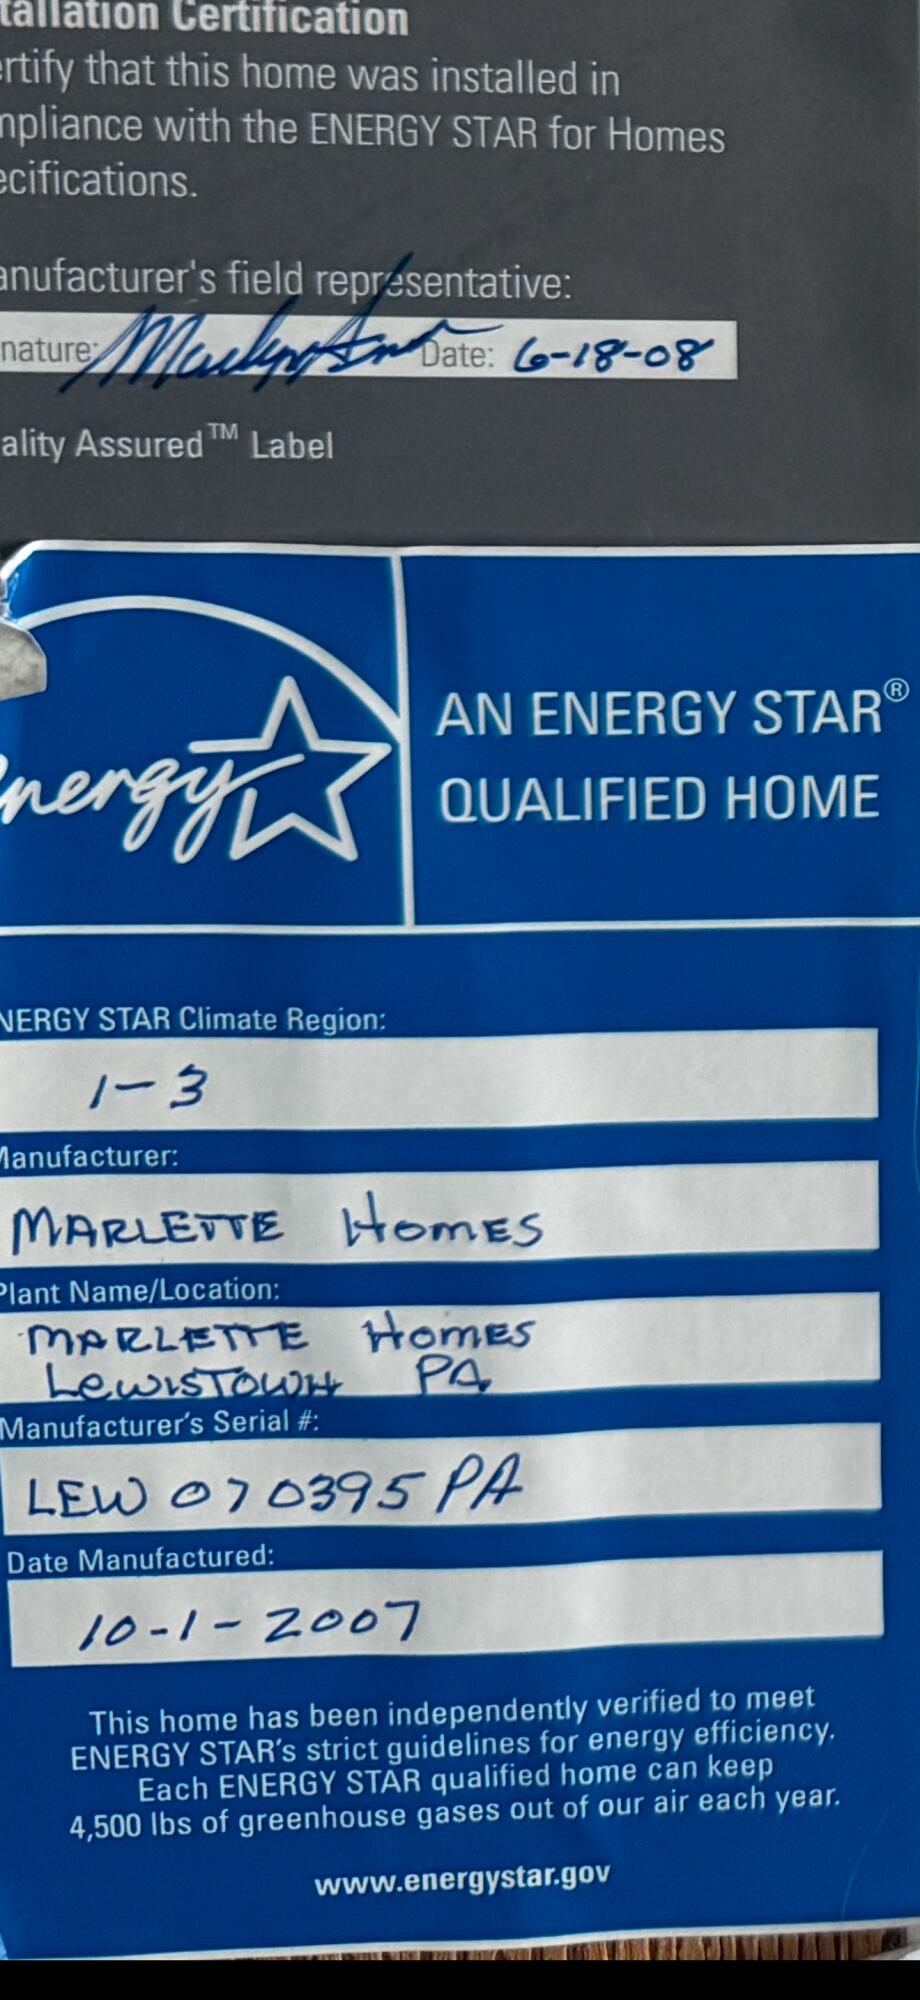
| Manufactured Home Additional Info Is The Hud Tag Visible/attached To Property: | Yes |
| Manufactured Home Additional Info Tag Location: | Back right corner |
| Manufactured Home Additional Info Is Sticker Visible/attached: | Yes |
| Manufactured Home Additional Info Sticker Location: | Inside back bedroom closet door |
| Water Info Water View: | No |
| Property Information # Full Baths Level 1: | 1 |
| Property Information Surveyed: | Unknown |
| Property Information Seasonal: | No |
| Property Information Deed/conveyance Type Offered: | Bill of Sale |
| Property Information Color: | Sage |
| Appliances 2: | Dishwasher, Microwave, Electric Range, Refrigerator |
| Location Information Zoning Overlay: | No |
| Location Information Hers Certified: | No |
| Location Information Tree Growth Y/n: | No |
| Contract Information List Price/sq Ft: | $90 |
| Contract Information Comp Listing: | No |
| Body Type Backup: | Single Wide |
| Remarks Internal Remarks/contingency: | Cross-listed as Personal Property See MLS #1672580 |
| Bedroom 1 Bedroom 1 Level: | First |
| Bedroom 1 Bedroom 1 Width: | 10.0 |
| Bedroom 1 Bedroom 1 Length: | 14.0 |
| Bedroom 1: | Bedroom 1 |
| Bedroom 2 Bedroom 2 Level: | First |
| Bedroom 2 Bedroom 2 Length: | 10.0 |
| Bedroom 2 Bedroom 2 Width: | 9.0 |
| Bedroom 2: | Bedroom 2 |
| Bedroom 3 Bedroom 3 Level: | First |
| Bedroom 3 Bedroom 3 Length: | 12.0 |
| Bedroom 3 Bedroom 3 Width: | 12.0 |
| Bedroom 3: | Bedroom 3 |
| Kitchen Kitchen Level: | First |
| Kitchen Kitchen Length: | 14.0 |
| Kitchen Kitchen Width: | 12.0 |
| Kitchen: | Kitchen |
| Living Room Living Room Level: | First |
| Living Room Living Room Length: | 19.0 |
| Living Room Living Room Width: | 14.0 |
| Living Room: | Living Room |
| Amenities: | 1st Floor Bedroom, Main Level, Washer Hookup, Shower |
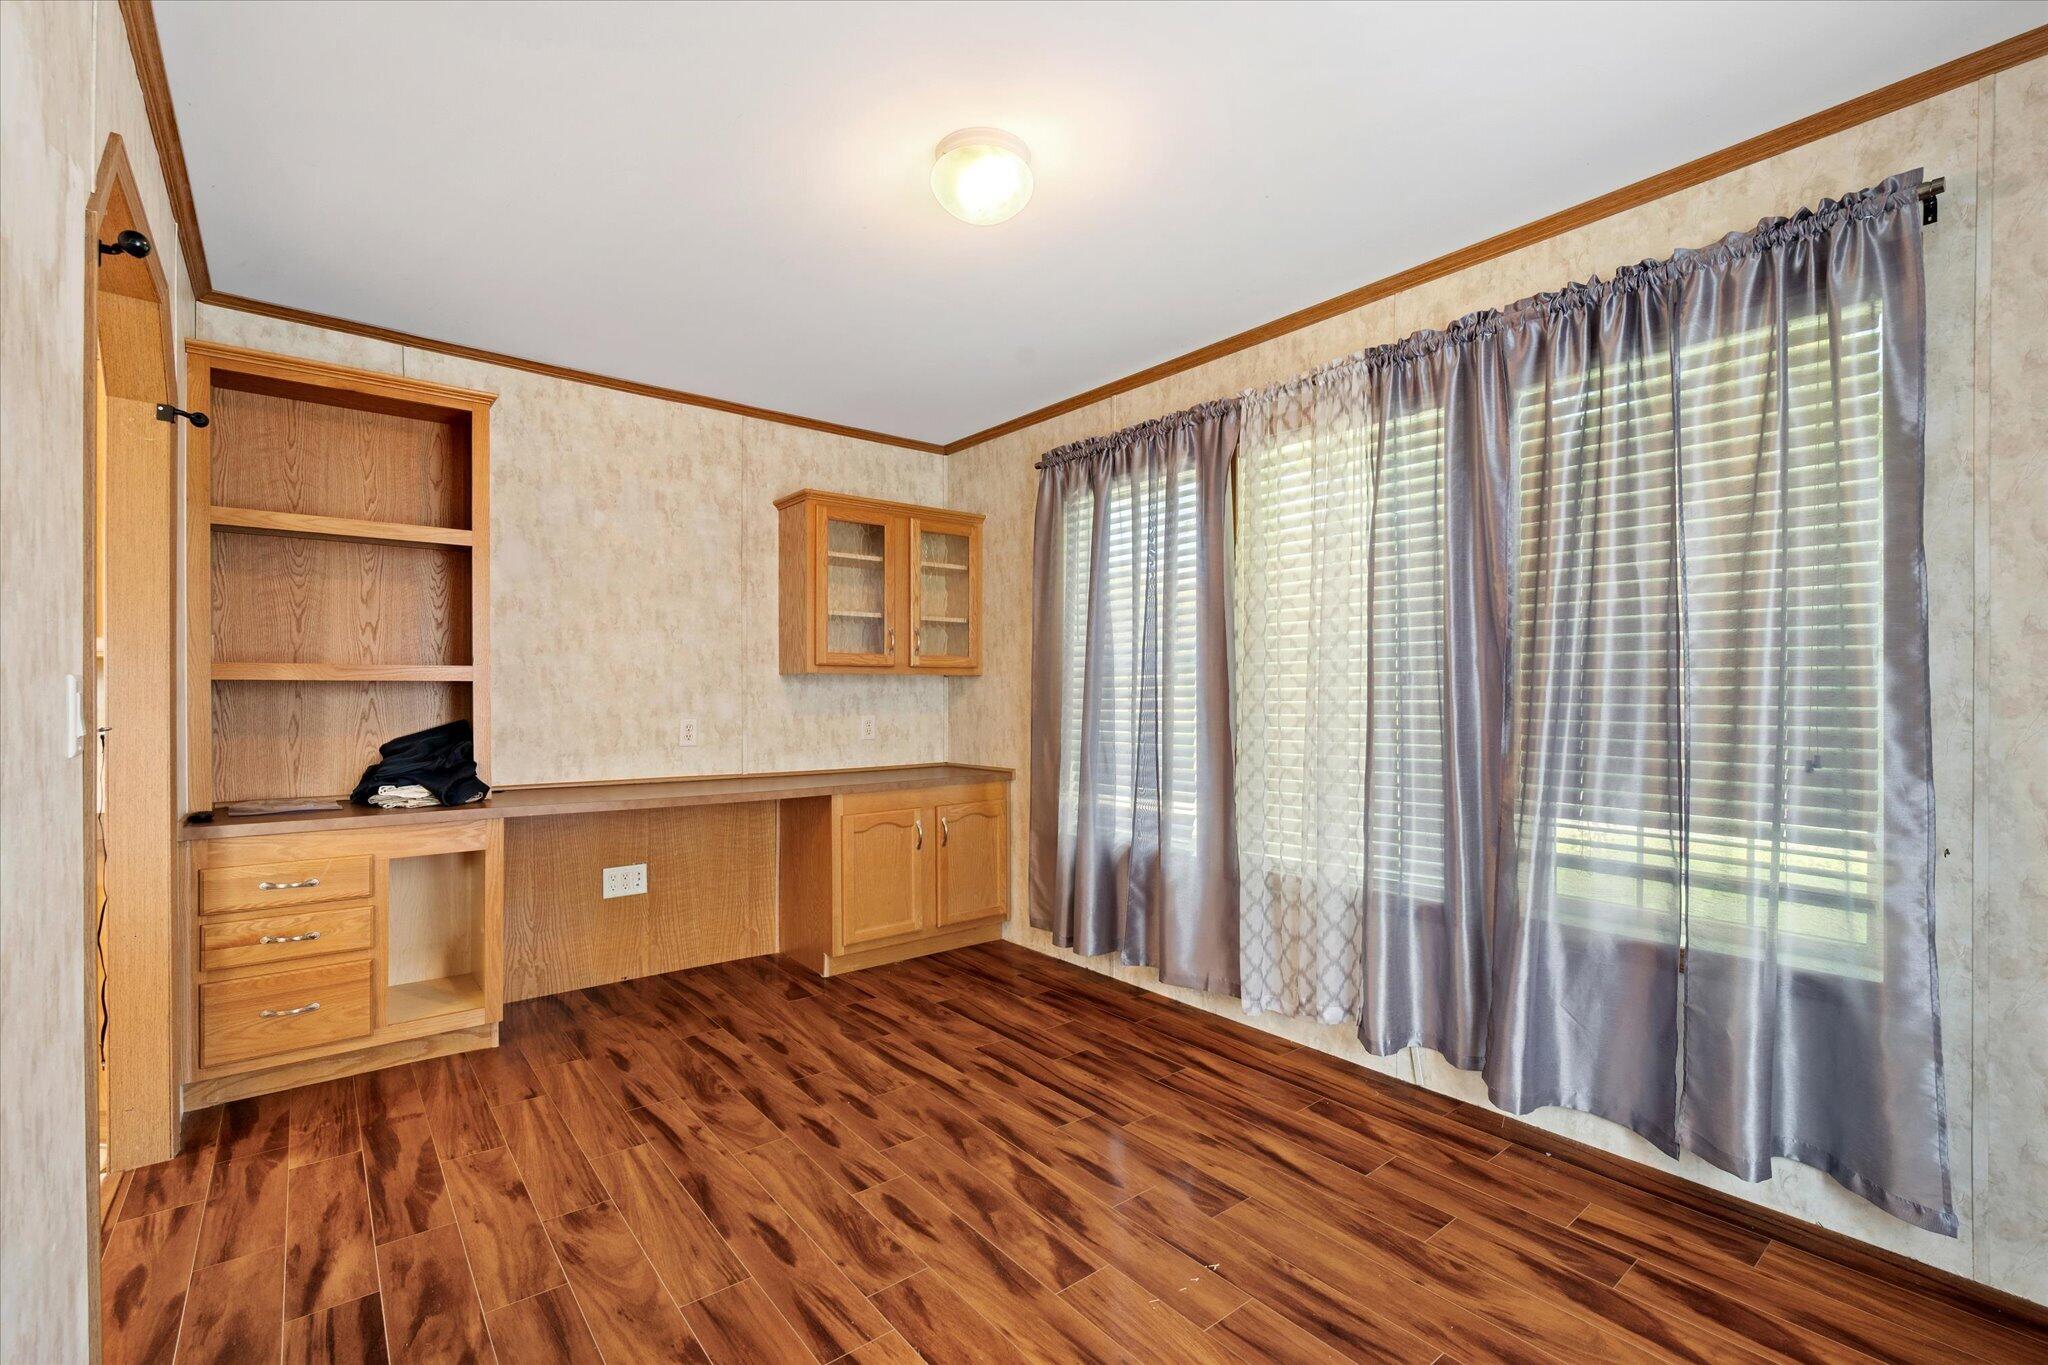
| Bedroom 1 Amenities: | Built-Ins |
| Bedroom Amenities 3: | Closet |
| Kitchen Amenities: | Eat-in Kitchen, Island, Pantry |
| Living Room Amenities: | Gas Fireplace |
| Roads: | Paved, Public |
| Transportation: | Major Road Access, Near Airport, Public Transport Access |
| Vehicle Storage: | 1 Car, Detached |
| Water Heater: | Electric |
| Other Structures: | Outbuilding, Shed(s) |
| Furnished: | Unfurnished |
| Levels: | One |
| Body Type: | Single Wide |
| Gas: | Bottled |
| Fireplace?: | Yes |
| Listing Key: | 85b07f814a94cae4df1504820242ddc7 |
| Basement: | Not Applicable, Slab |
| Documents Change Timestamp: | 2026-07-20T12:19:10Z |
| Documents Count: | 5 |
| Listing Contract Date: | 2026-07-20 |
| Status: | Active Under Contract |
| Parcel Number: | BANG-000039B-000002-000011E |
| Road Surface Type: | Paved |
| Sign On Property?: | Yes |
Listing data is derived in whole or in part from the Maine IDX and is for consumers' personal, non-commercial use only. Dimensions are approximate and not guaranteed. All data should be independently verified. © 2026 Maine Real Estate Information System, Inc. All Rights Reserved.
Maine Real Estate Information System, Inc. data last updated on October 08, 2026 05:14 PM - ET


Property Last Updated: October 08, 2026 05:14 PM - ET
