1077 Van Buren Road
Caribou, ME 04736
$179,900
Listing Courtesy of: Fields Realty LLC
(207) 551-5835
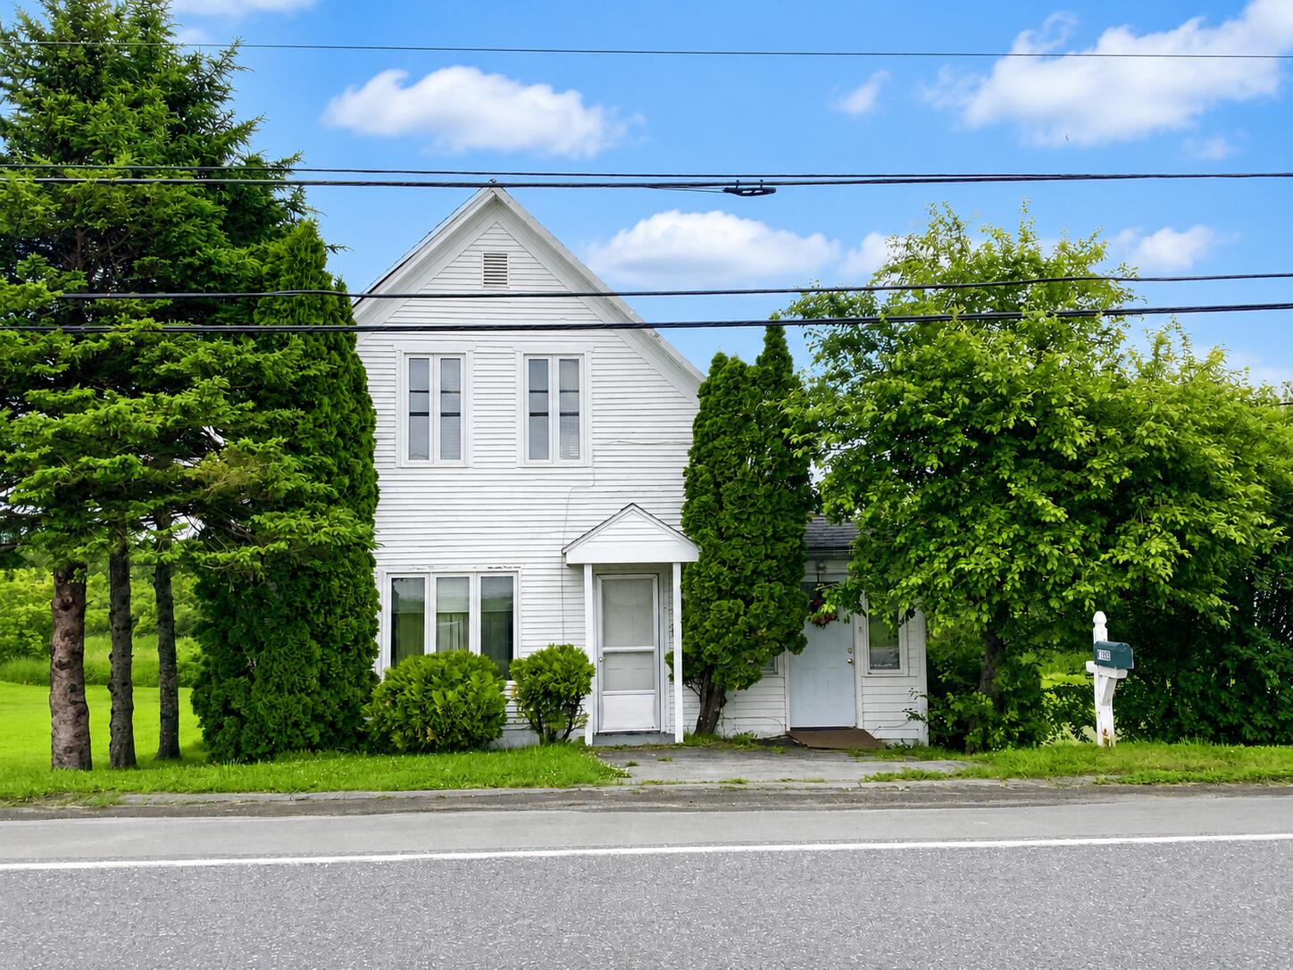
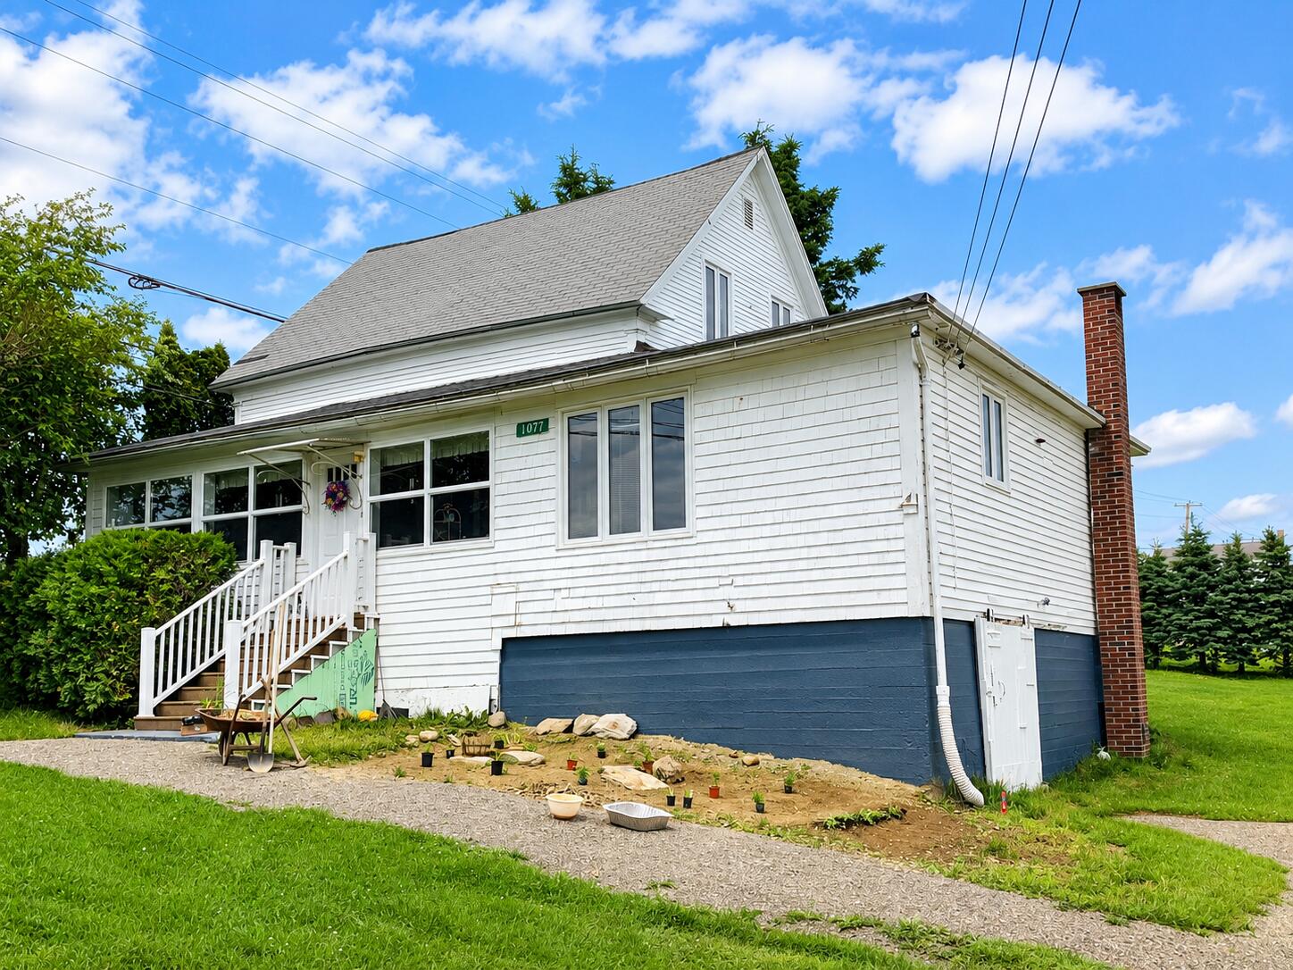
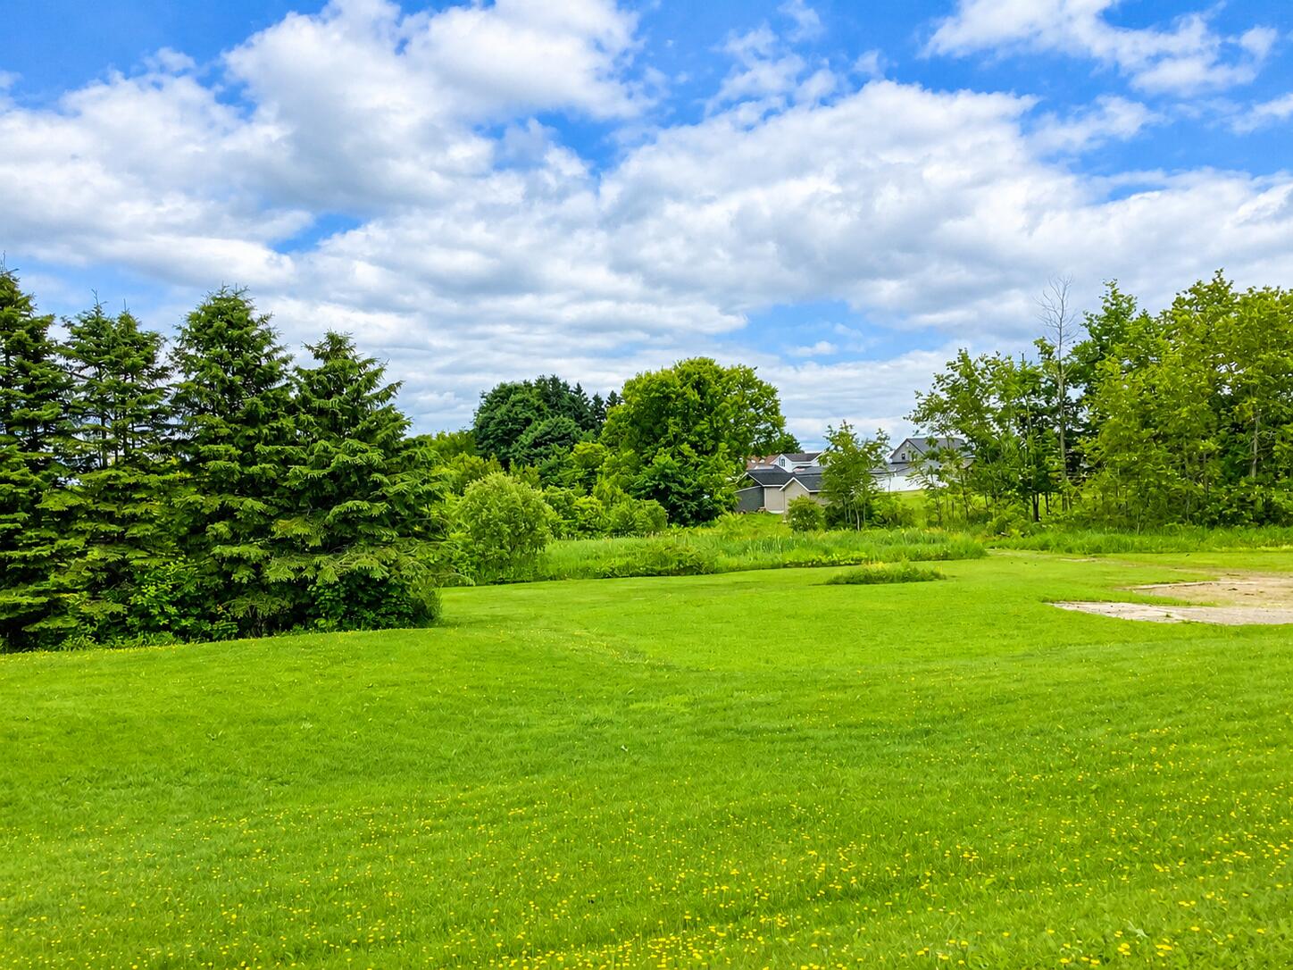
Welcome to country living with room to roam! Situated on approximately 24 beautiful acres, this charming farmhouse offers open space and outstanding recreational opportunities right from your doorstep.
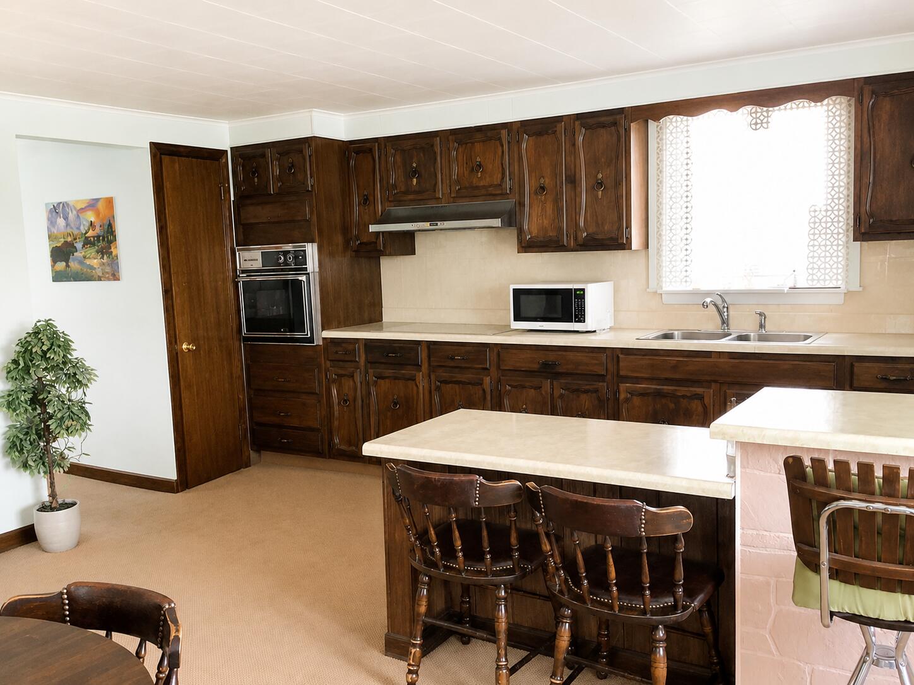
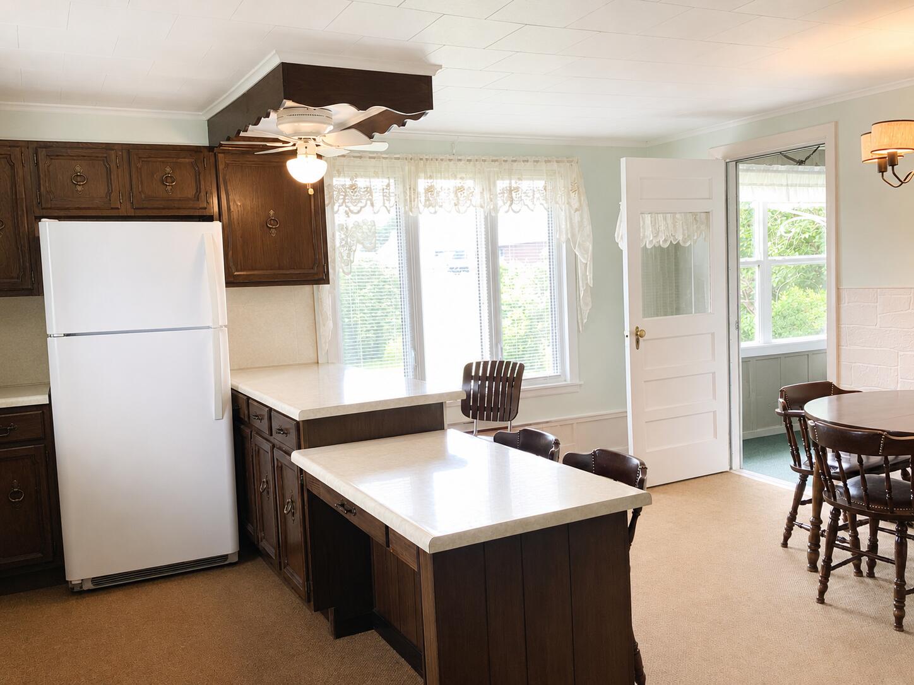
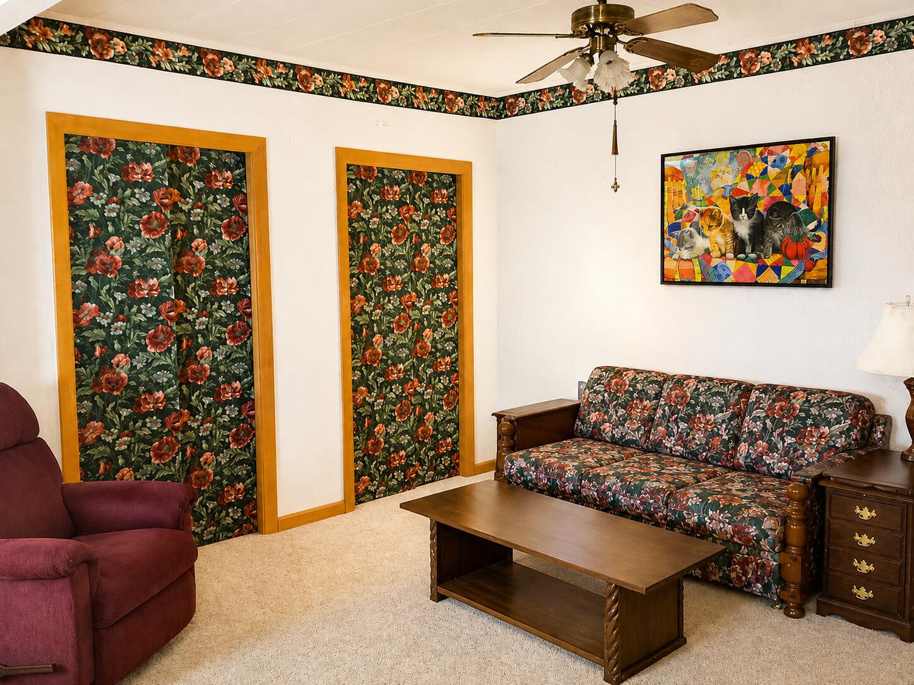
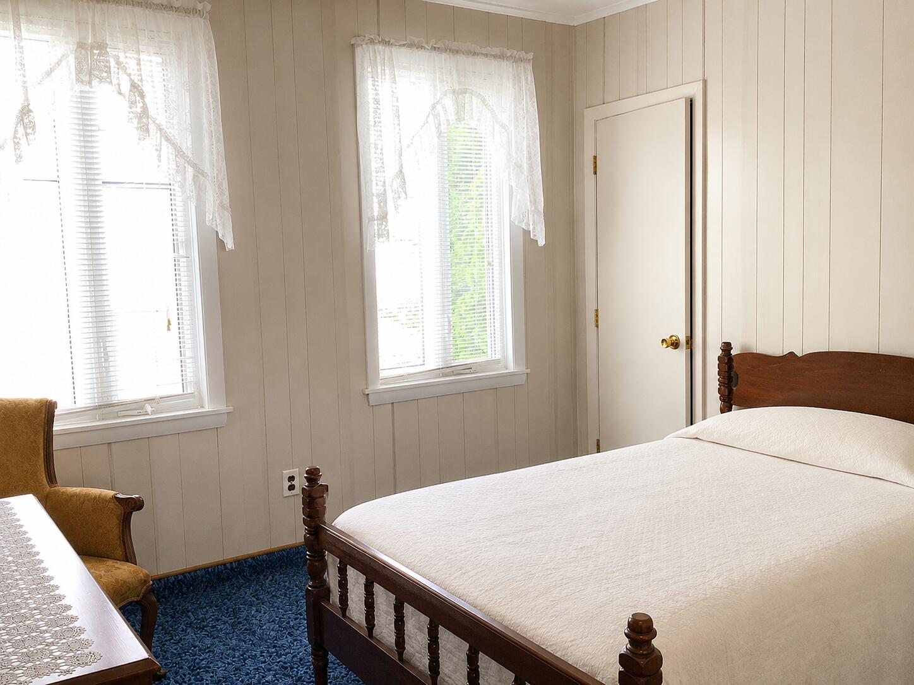
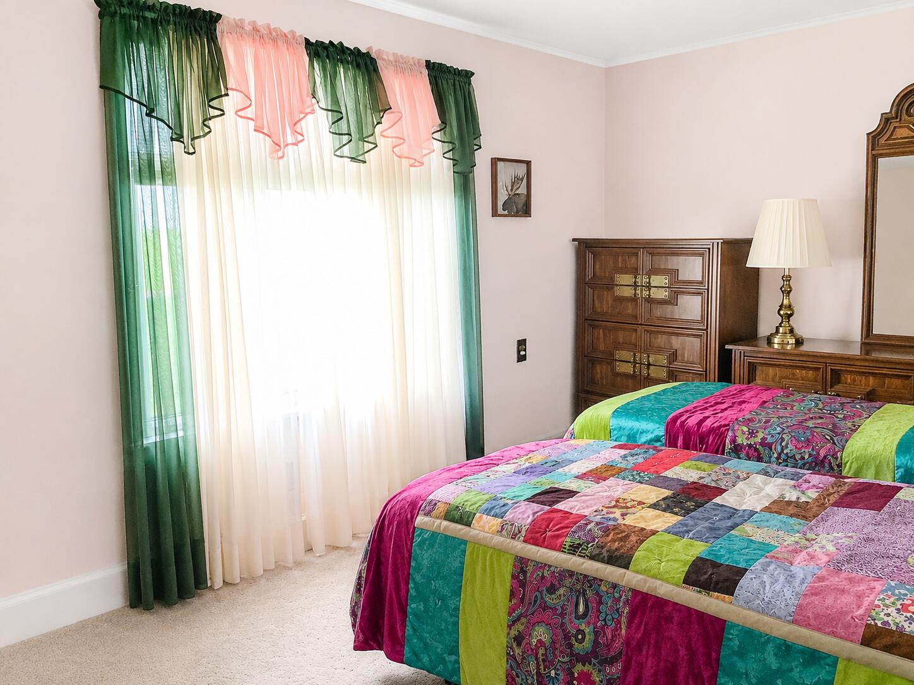
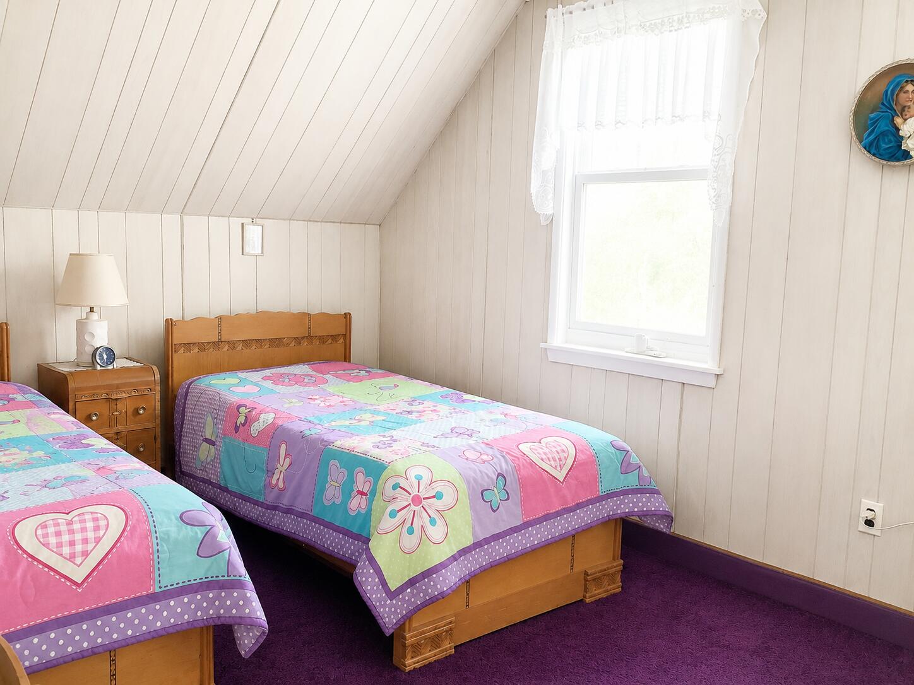
Inside, the home provides a comfortable, functional layout with two bedrooms, a bonus room and bright living spaces ready for your updates and finishing touches.
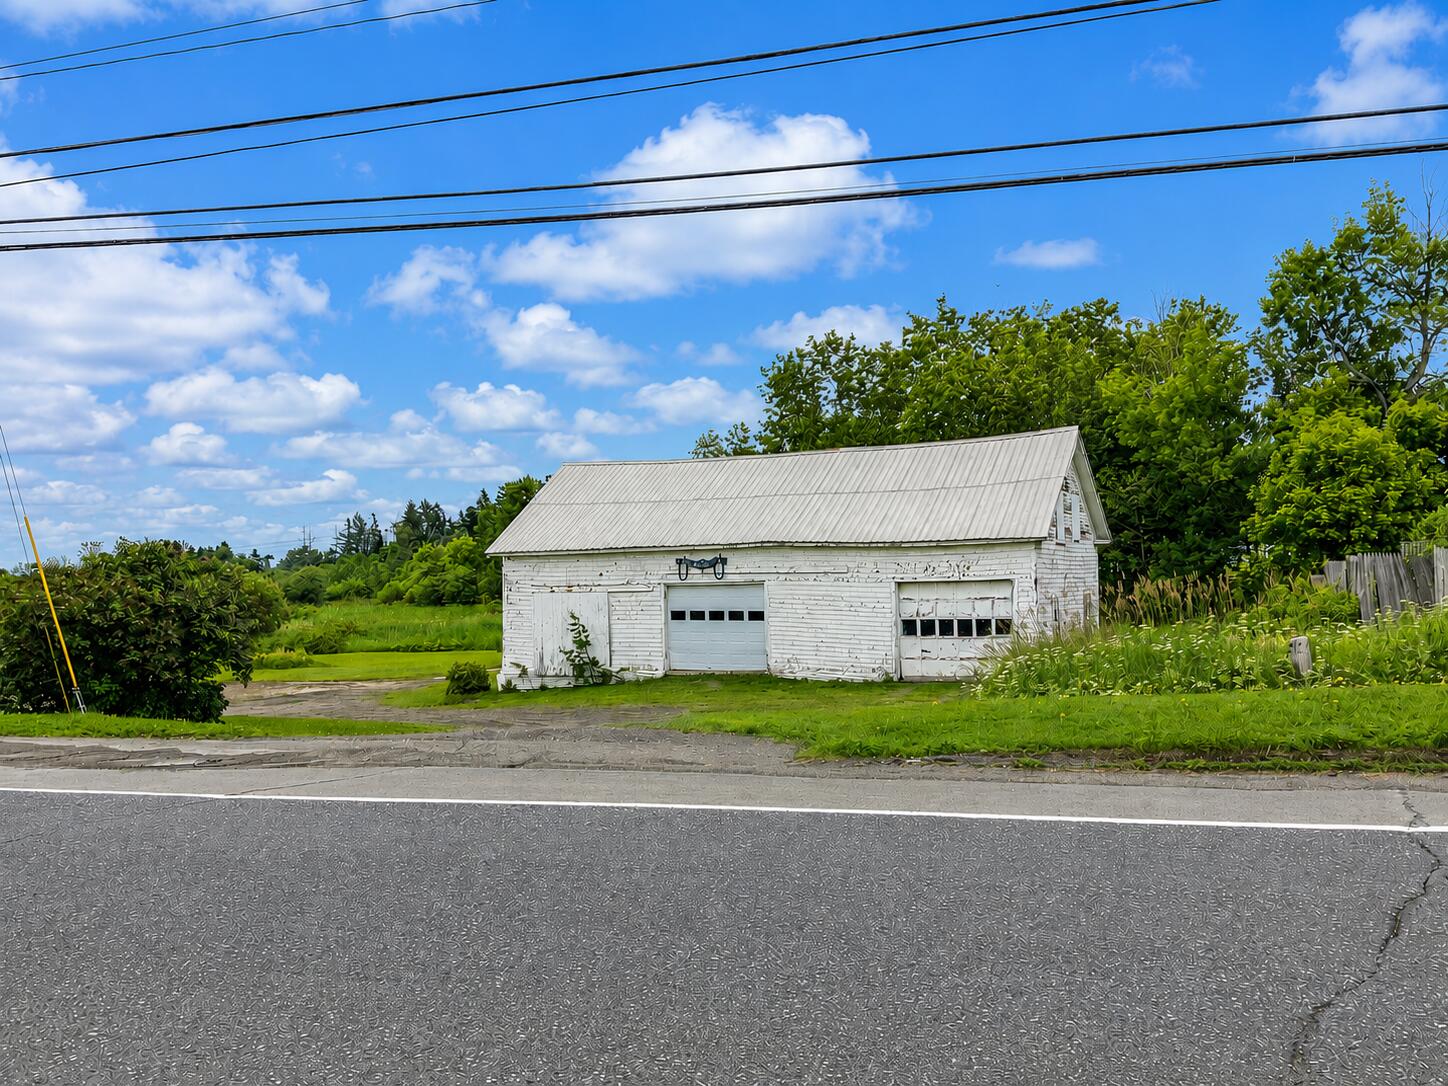
The property features a large detached garage providing abundant storage and workshop space for vehicles, equipment, or hobbies.
The expansive acreage gives a wonderful mix of open land and natural beauty, making it ideal for gardening, homesteading, outdoor recreation, or simply enjoying the tranquility of rural Maine. ATV and snowmobile trail access is nearby, making this an excellent year-round property for outdoor enthusiasts.
Whether you're looking for a year-round residence, hobby farm, recreational retreat, or investment opportunity, this property provides exceptional value with acreage and an outstanding location just minutes from Caribou's amenities while providing the peace and privacy of country living.
*Images may include minor virtual decluttering to improve presentation. No physical or structural modifications have been made to the property.*
Come explore the possibilities! Call or text today!
| Listing Id: | 1674441 |
|---|---|
| List Price: | $179,900 |
| Property Type: | Residential |
| Property Sub Type: | Single Family Residence |
| Status: | Active Under Contract |
| Bedrooms Total: | 2 |
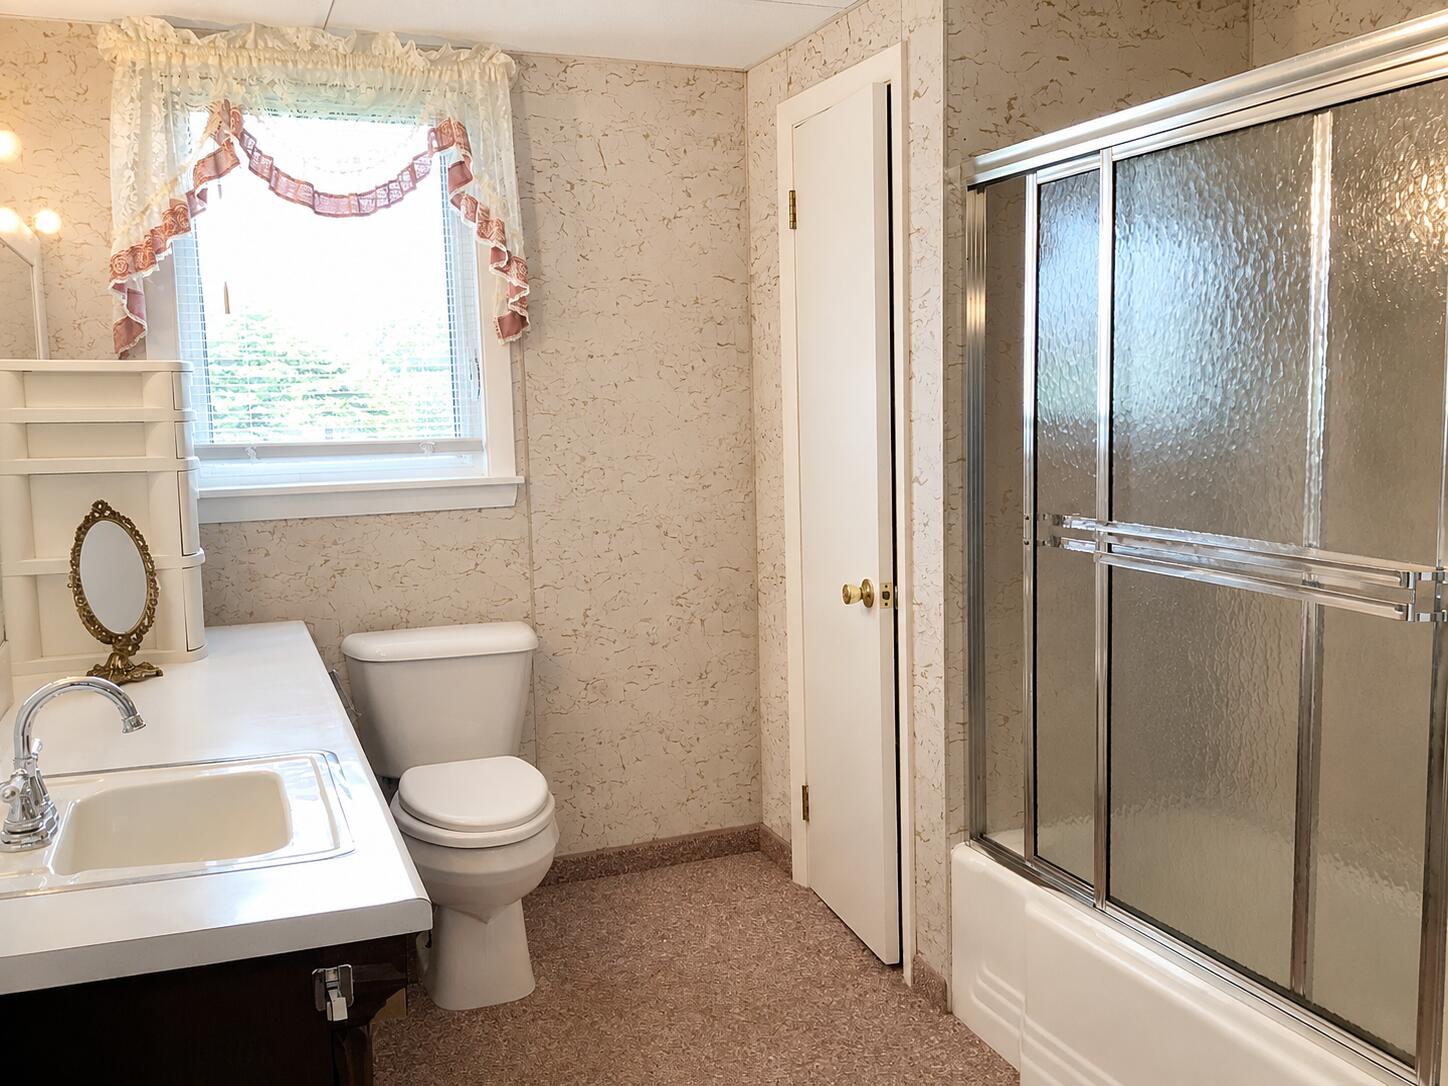
| Bathrooms Full: | 1 |
| Tax Annual Amount: | $2,910 |
| Lot Size Square Feet: | 1,045,440.0 |
| Lot Size Acres: | 24.0 |
| Architectural Style: | Farmhouse |
| Waterfront?: | No |
| City: | Caribou |
| County Or Parish: | Aroostook |
| Postal Code: | 04736 |
| Year Built: | 1908 |
| Cooling: | None |
| Lot Size Units: | Acres |
| Heating?: | Yes |
| Bathrooms Total Integer: | 1 |
| State Or Province: | ME |
| Lot Features: | Near Country Club, Near Golf Course, Near Shopping, Near Town, Rural, Open Lot, Rolling Slope |
| View: | Scenic |
| Interior Features: | 1st Floor Bedroom, Storage |
| Building Area Total: | 1,872.0 |
| Sewer: | Private Sewer, Septic Design Available |
| Rooms Total: | 6 |
| Electric: | Circuit Breakers, Fuses |
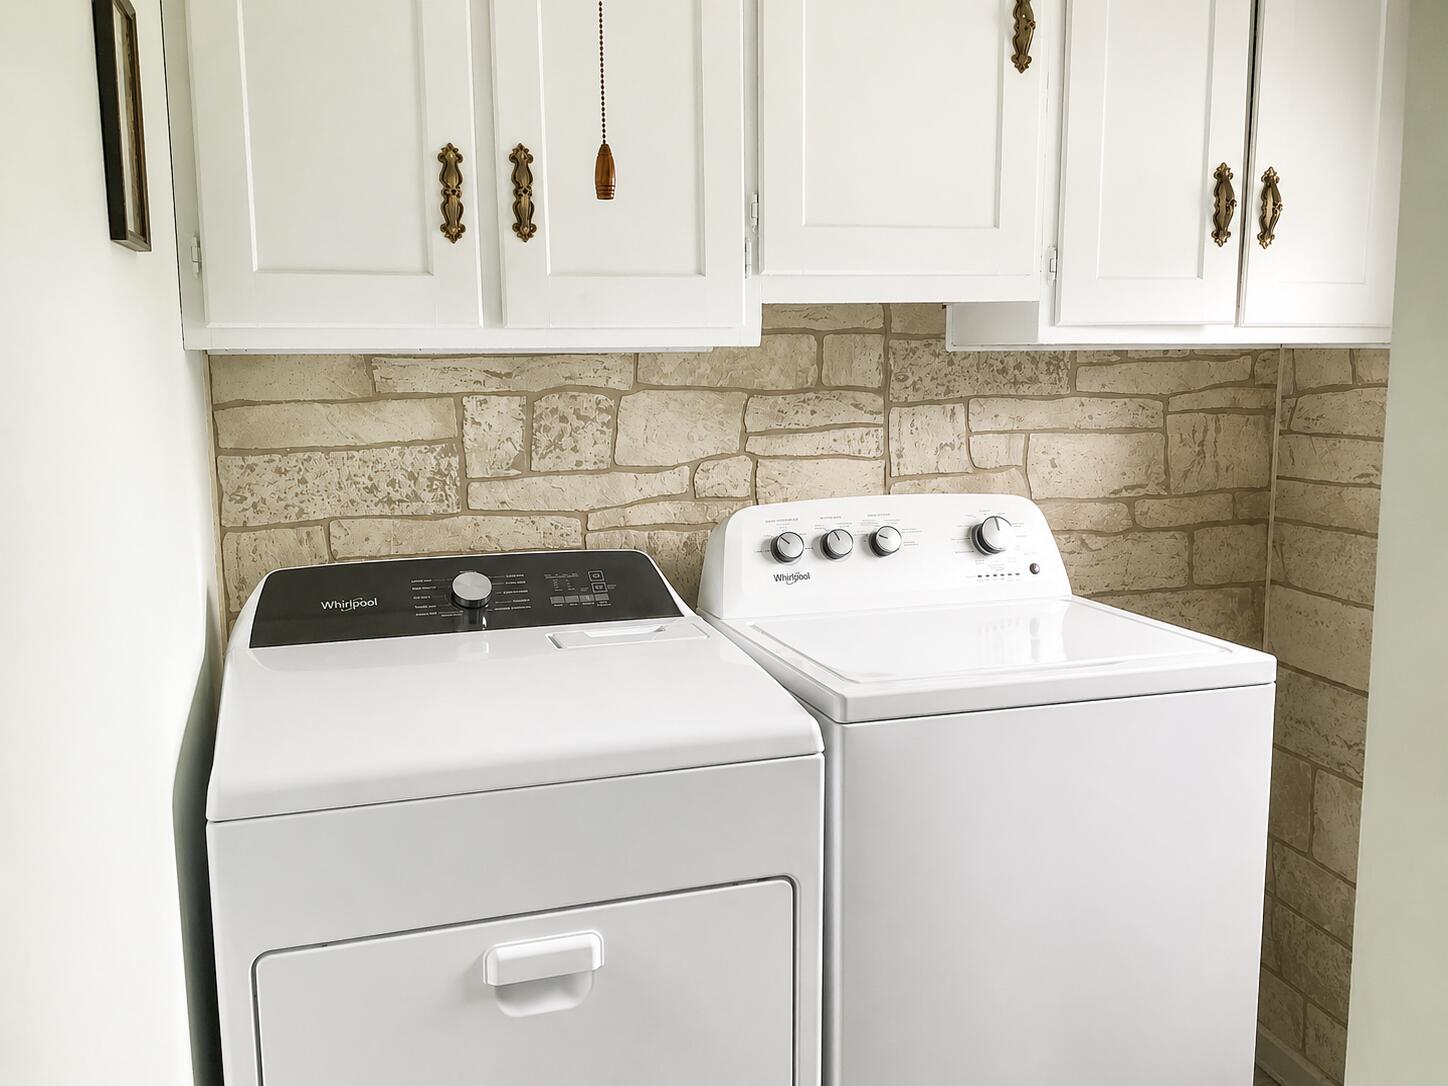
| Laundry Features: | Main Level |
| Roof: | Shingle |
| Postal Code Plus4: | 3526 |
| Lot Size Area: | 24.0 |
| Parking Features: | Gravel, 5 - 10 Spaces, Detached |
| Zoning: | Residential |
| Heating: | Oil, Forced Air |
| Construction Materials: | Wood Frame, Clapboard |
| Garage?: | Yes |
| Flooring: | Carpet |
| Garage Spaces: | 1.0 |
| Water Source: | Private |
| Above Grade Finished Area: | 1,872.0 |
| Building Area Source: | Public Records |
| Lot Size Source: | Public Records |
| Original List Price: | $179,900 |
| Tax Year: | 2024 |
| Bathrooms Total Decimal: | 1.0 |
| Approval Status: | true |
| Family Room Family Room Level: | First |
| Family Room Family Room Length: | 9.0 |
| Family Room Family Room Width: | 26.0 |
| Family Room: | Family Room |
| Utilities Utilities On: | Yes |
| Water Info Water View: | No |
| Property Information # Full Baths Level 1: | 1 |
| Property Information Short Sale Continue To Show: | No |
| Property Information Surveyed: | No |
| Property Information Seasonal: | No |
| Property Information Deed/conveyance Type Offered: | Warranty |
| Property Information Bank Owned Reo: | No |
| Property Information Color: | White |
| Property Information Deed: | All |
| Property Information Deed Restrictions: | Unknown |
| Property Information 2 Detached Houses On 1 Lot: | No |
| Appliances 2: | Refrigerator, Wall Oven |
| Location Information Page: | 291 |
| Location Information Zoning Overlay: | No |
| Location Information Hers Certified: | No |
| Location Information Tree Growth Y/n: | No |
| Contract Information List Price/sq Ft: | $96 |
| Contract Information Comp Listing: | No |
| Bedroom 1 Bedroom 1 Level: | Second |
| Bedroom 1 Bedroom 1 Width: | 14.0 |
| Bedroom 1 Bedroom 1 Length: | 11.0 |
| Bedroom 1: | Bedroom 1 |
| Bedroom 2 Bedroom 2 Level: | Second |
| Bedroom 2 Bedroom 2 Length: | 12.0 |
| Bedroom 2 Bedroom 2 Width: | 10.0 |
| Bedroom 2: | Bedroom 2 |
| Appliances Included Other Appliances: | Flat top |
| Kitchen Kitchen Level: | First |
| Kitchen Kitchen Length: | 14.0 |
| Kitchen Kitchen Width: | 17.0 |
| Kitchen: | Kitchen |
| Living Room Living Room Level: | First |
| Living Room Living Room Length: | 15.0 |
| Living Room Living Room Width: | 19.0 |
| Living Room: | Living Room |
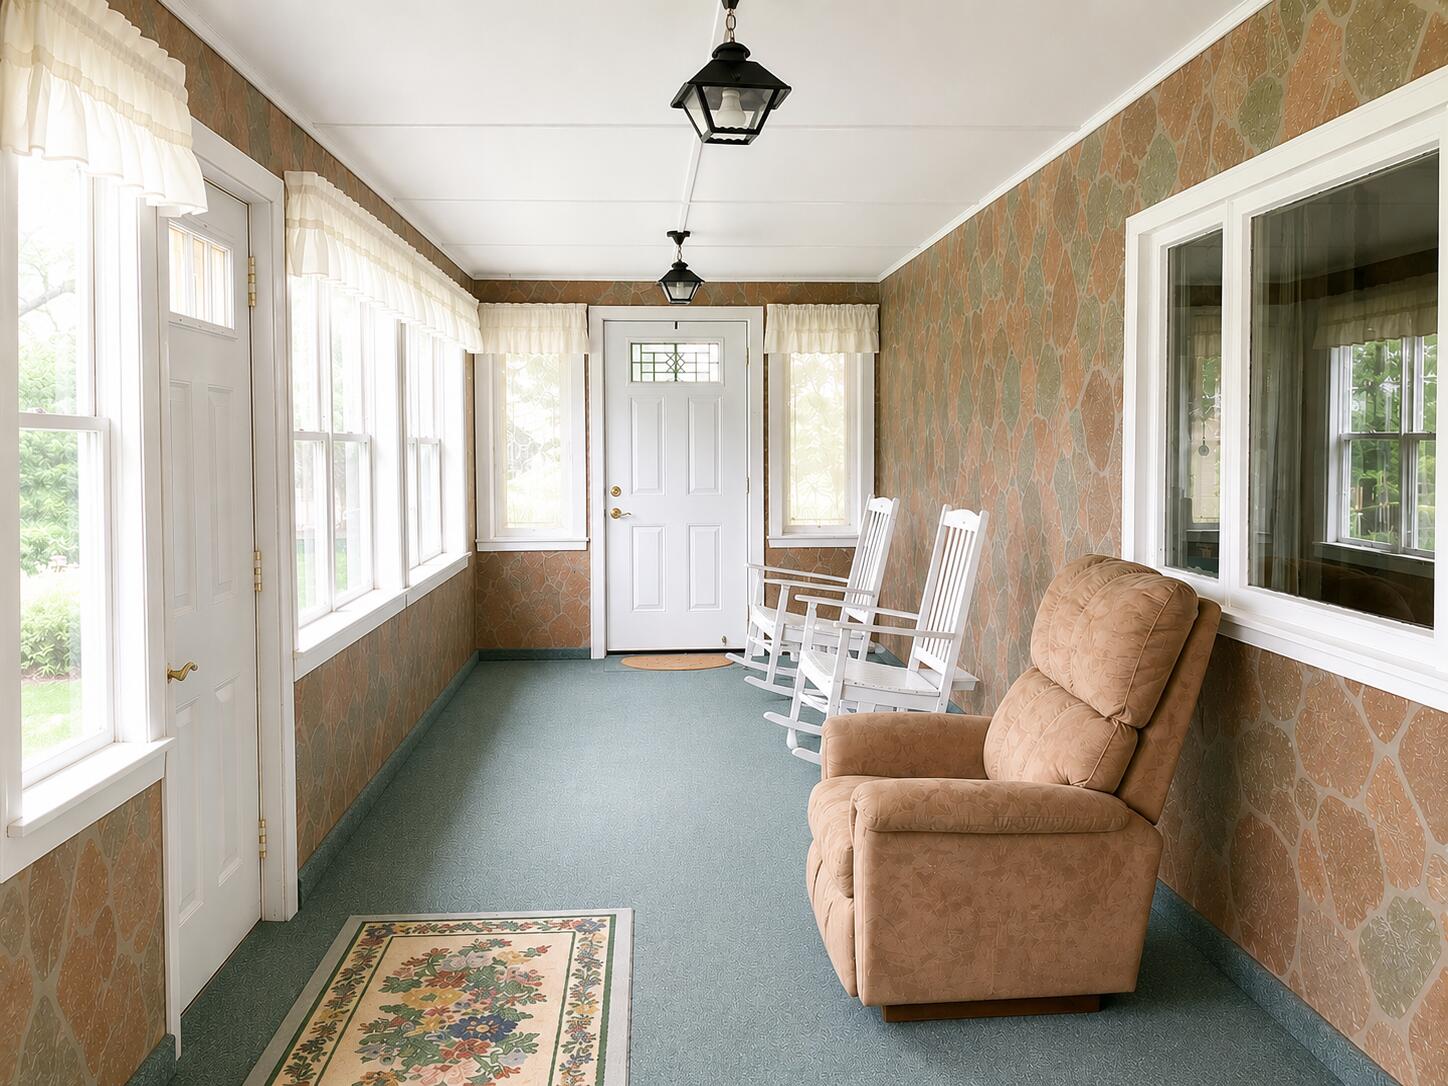
| Sunroom Sunroom Level: | First |
| Sunroom Sunroom Length: | 7.0 |
| Sunroom Sunroom Width: | 24.0 |
| Sunroom: | Sunroom |
| Amenities: | 1st Floor Bedroom, Main Level, Storage |
| Roads: | Paved, Public |
| Vehicle Storage: | 1 Car, Detached |
| Water Heater: | Electric |
| Furnished: | Unfurnished |
| Levels: | Multi-Level |
| Gas: | No Gas |
| Listing Key: | ea78c694d40077c1587826e70c5a2143 |
| Basement: | Interior Entry, Unfinished |
| Documents Change Timestamp: | 2026-08-02T01:55:57Z |
| Documents Count: | 2 |
| Directions: | Traveling north on Route 1, 1077 is on the right. |
| Listing Contract Date: | 2026-08-01 |
| Status: | Active Under Contract |
| Parcel Number: | CARI-000020-000000-000023 |
| Road Surface Type: | Paved |
Listing data is derived in whole or in part from the Maine IDX and is for consumers' personal, non-commercial use only. Dimensions are approximate and not guaranteed. All data should be independently verified. © 2026 Maine Real Estate Information System, Inc. All Rights Reserved.
Maine Real Estate Information System, Inc. data last updated on October 08, 2026 05:26 PM - ET


Property Last Updated: October 08, 2026 05:26 PM - ET
