

107 Highland Avenue
Ogunquit, ME 03907
$920,000
Listing Courtesy of: The Aland Realty Group
703-927-4477
Buyer Represented by: RE/MAX Realty One
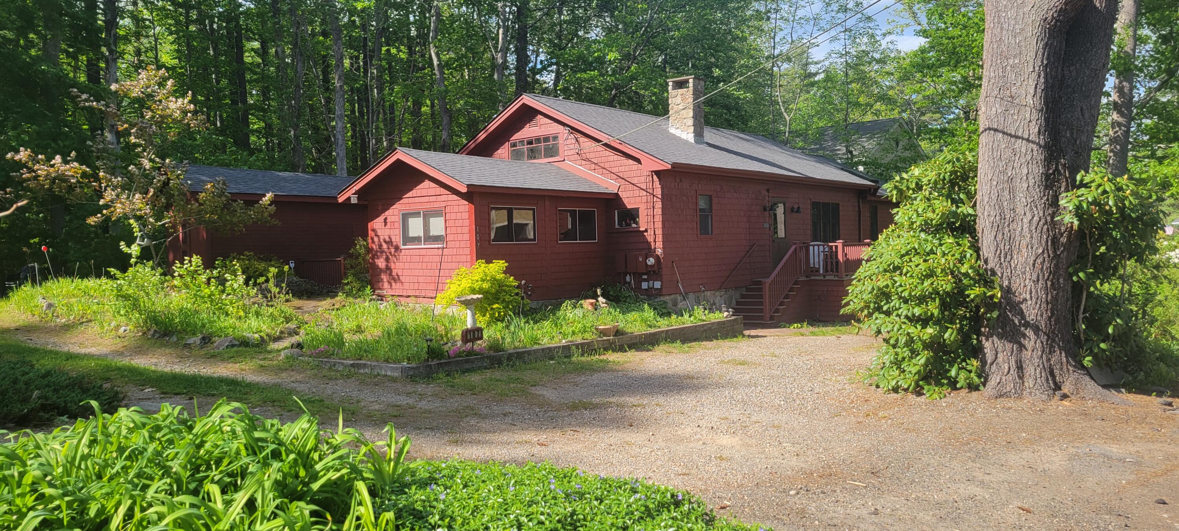
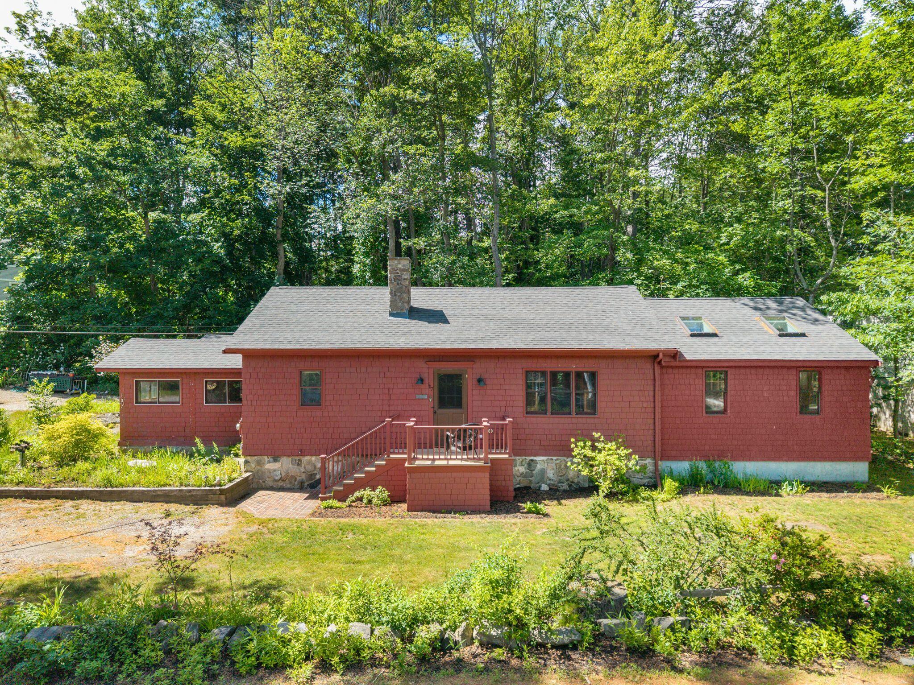
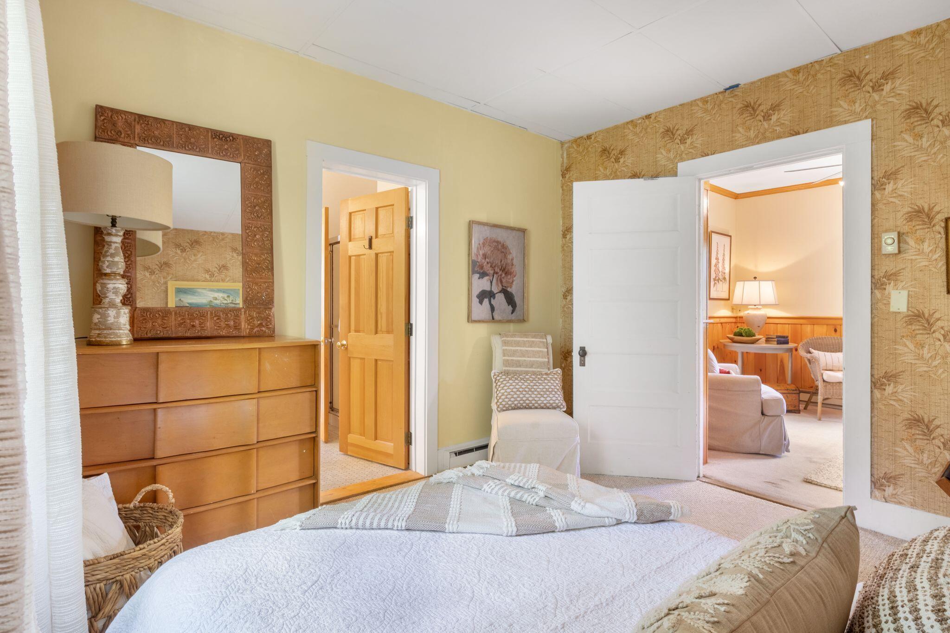
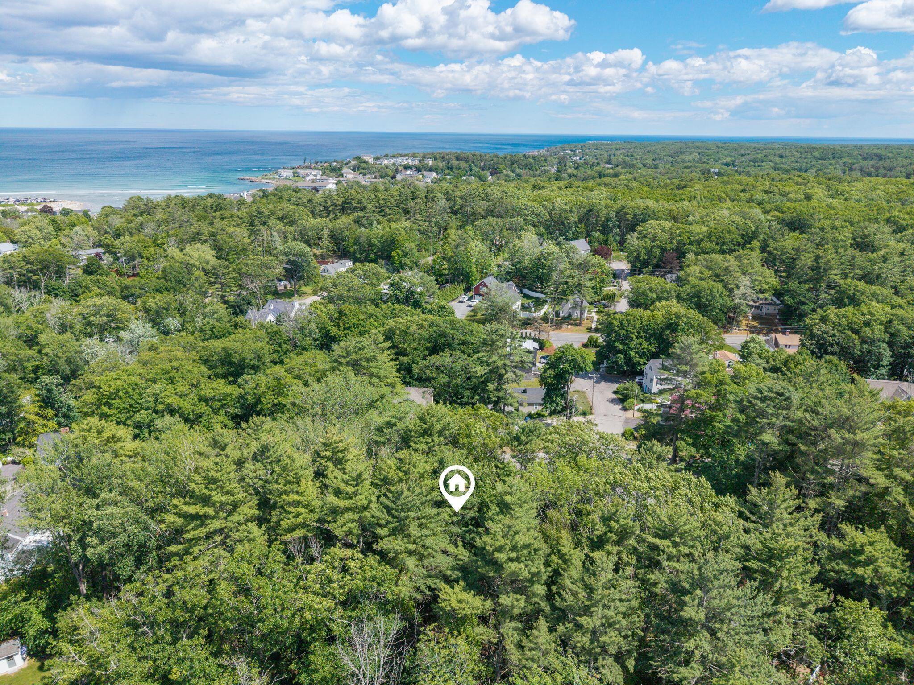
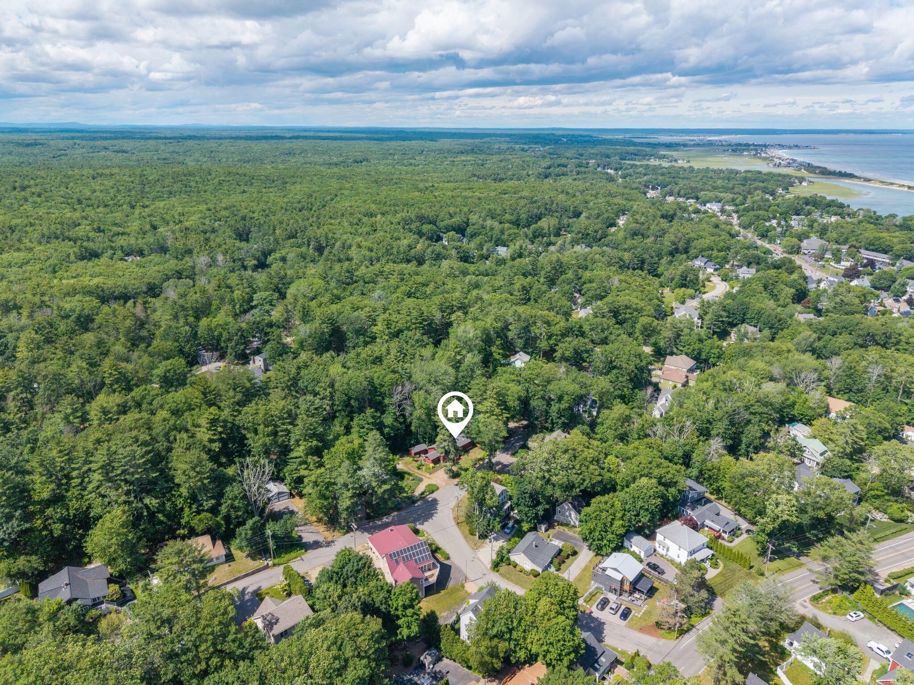
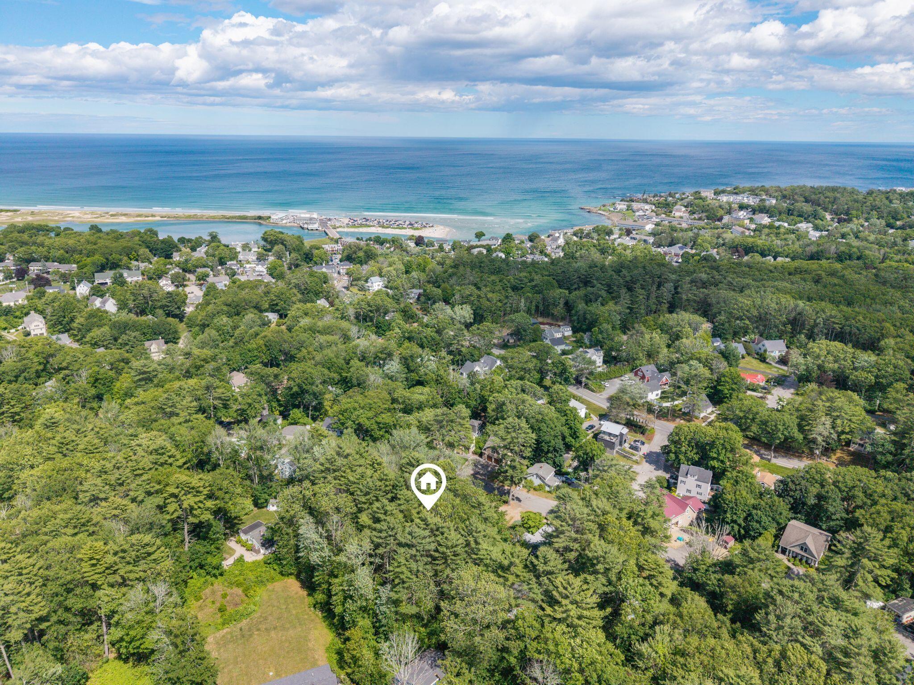
Just a short walk from Ogunquit Village, the beach, and the Marginal Way, this inviting coastal cottage blends the timeless character of a 1920s home with the comfort and flexibility today's buyers value.
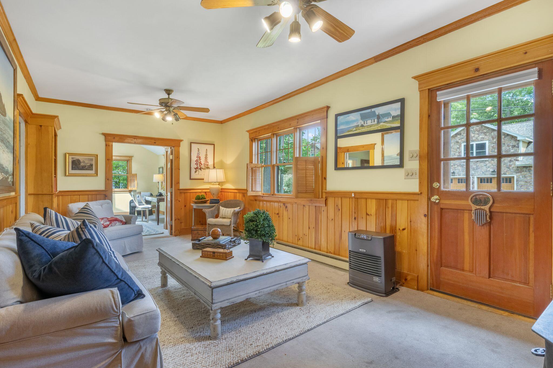
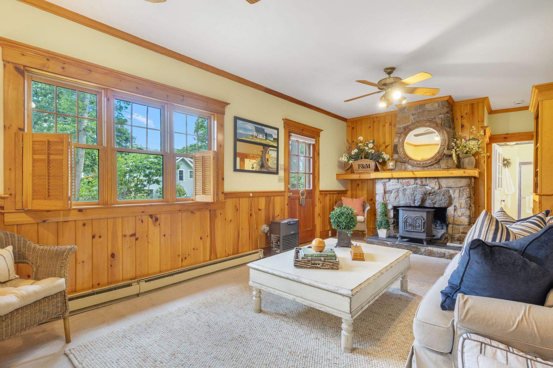
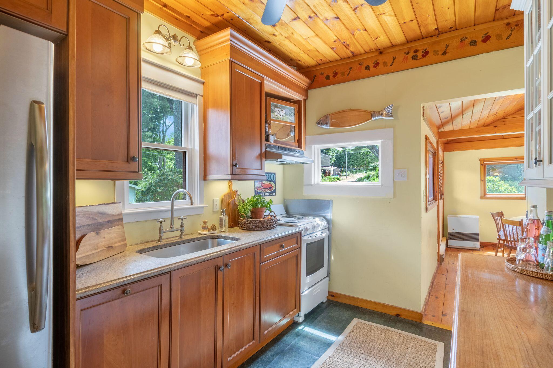
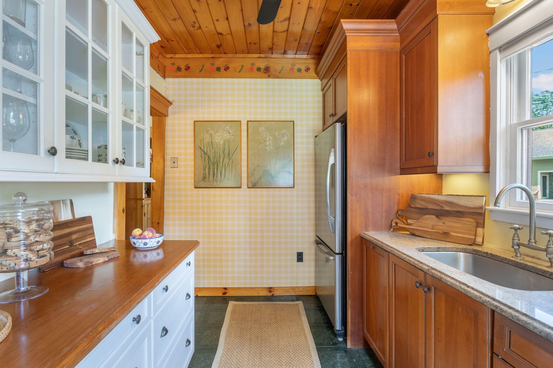
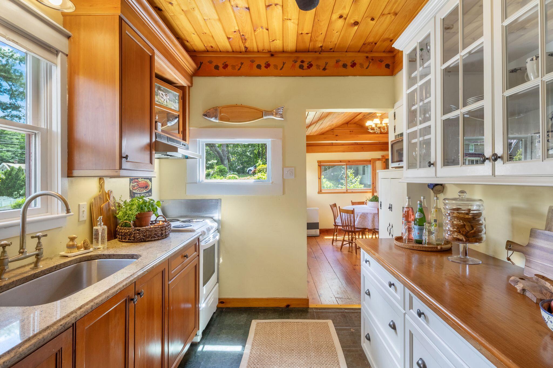
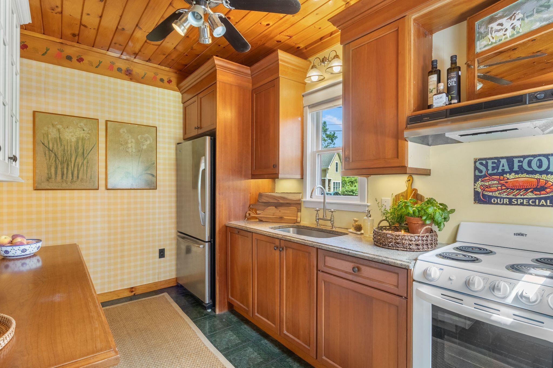
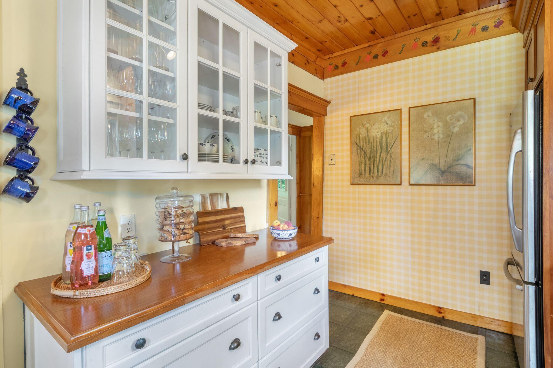
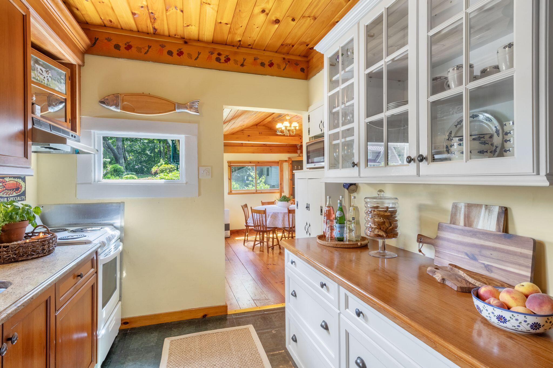
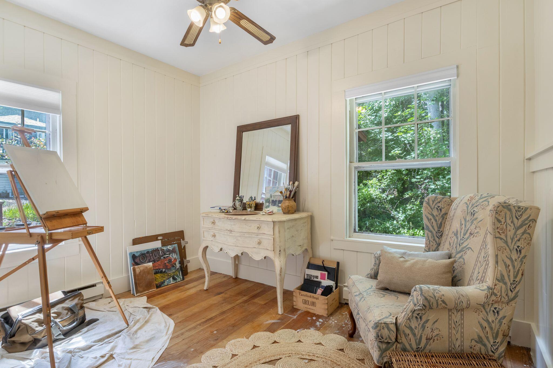
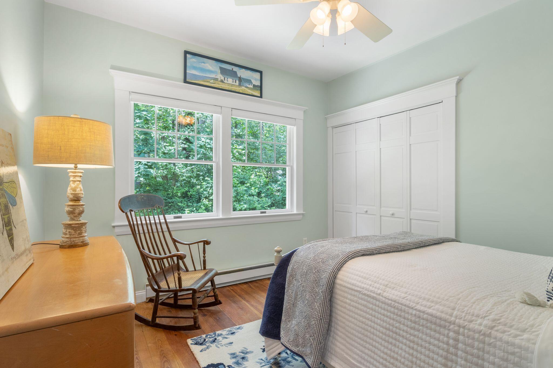
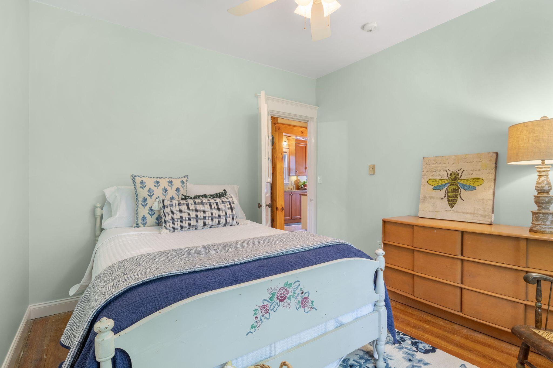
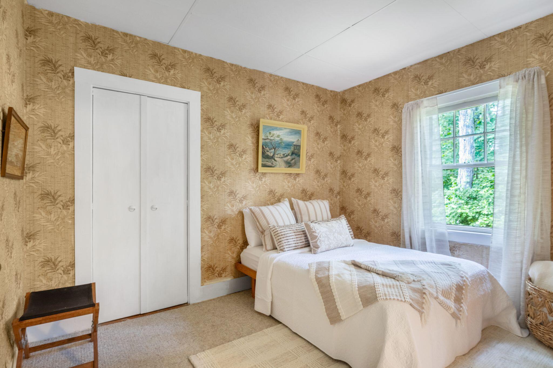
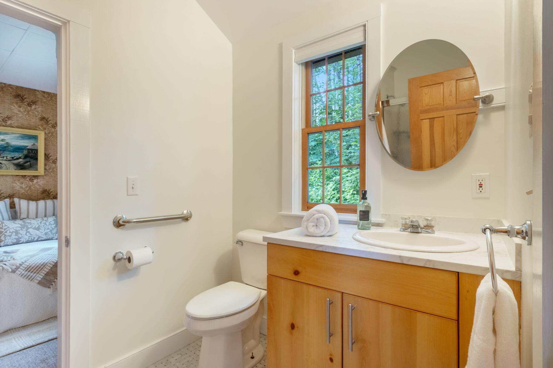
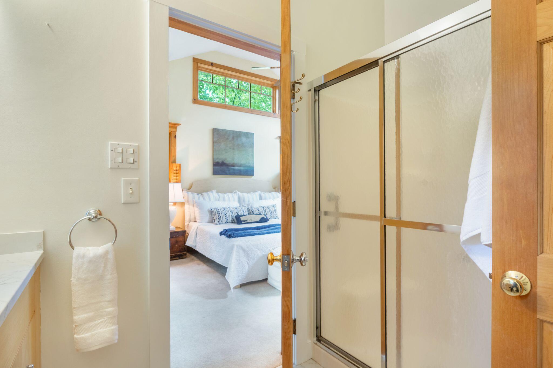
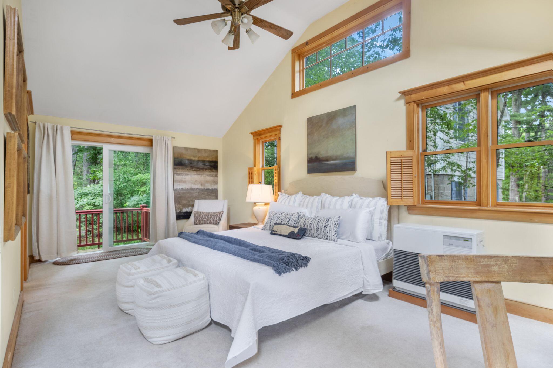
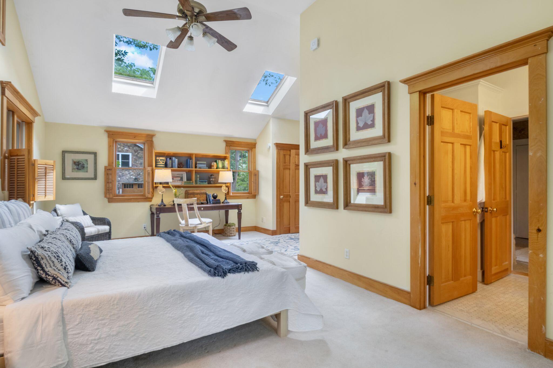
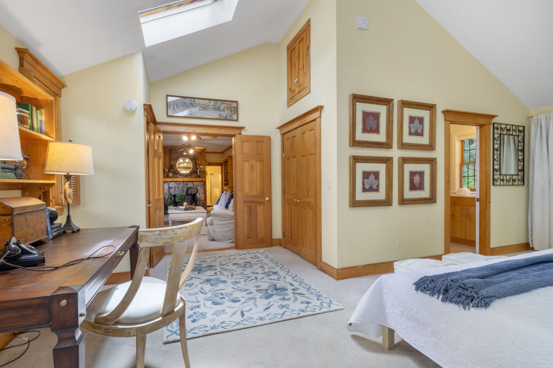
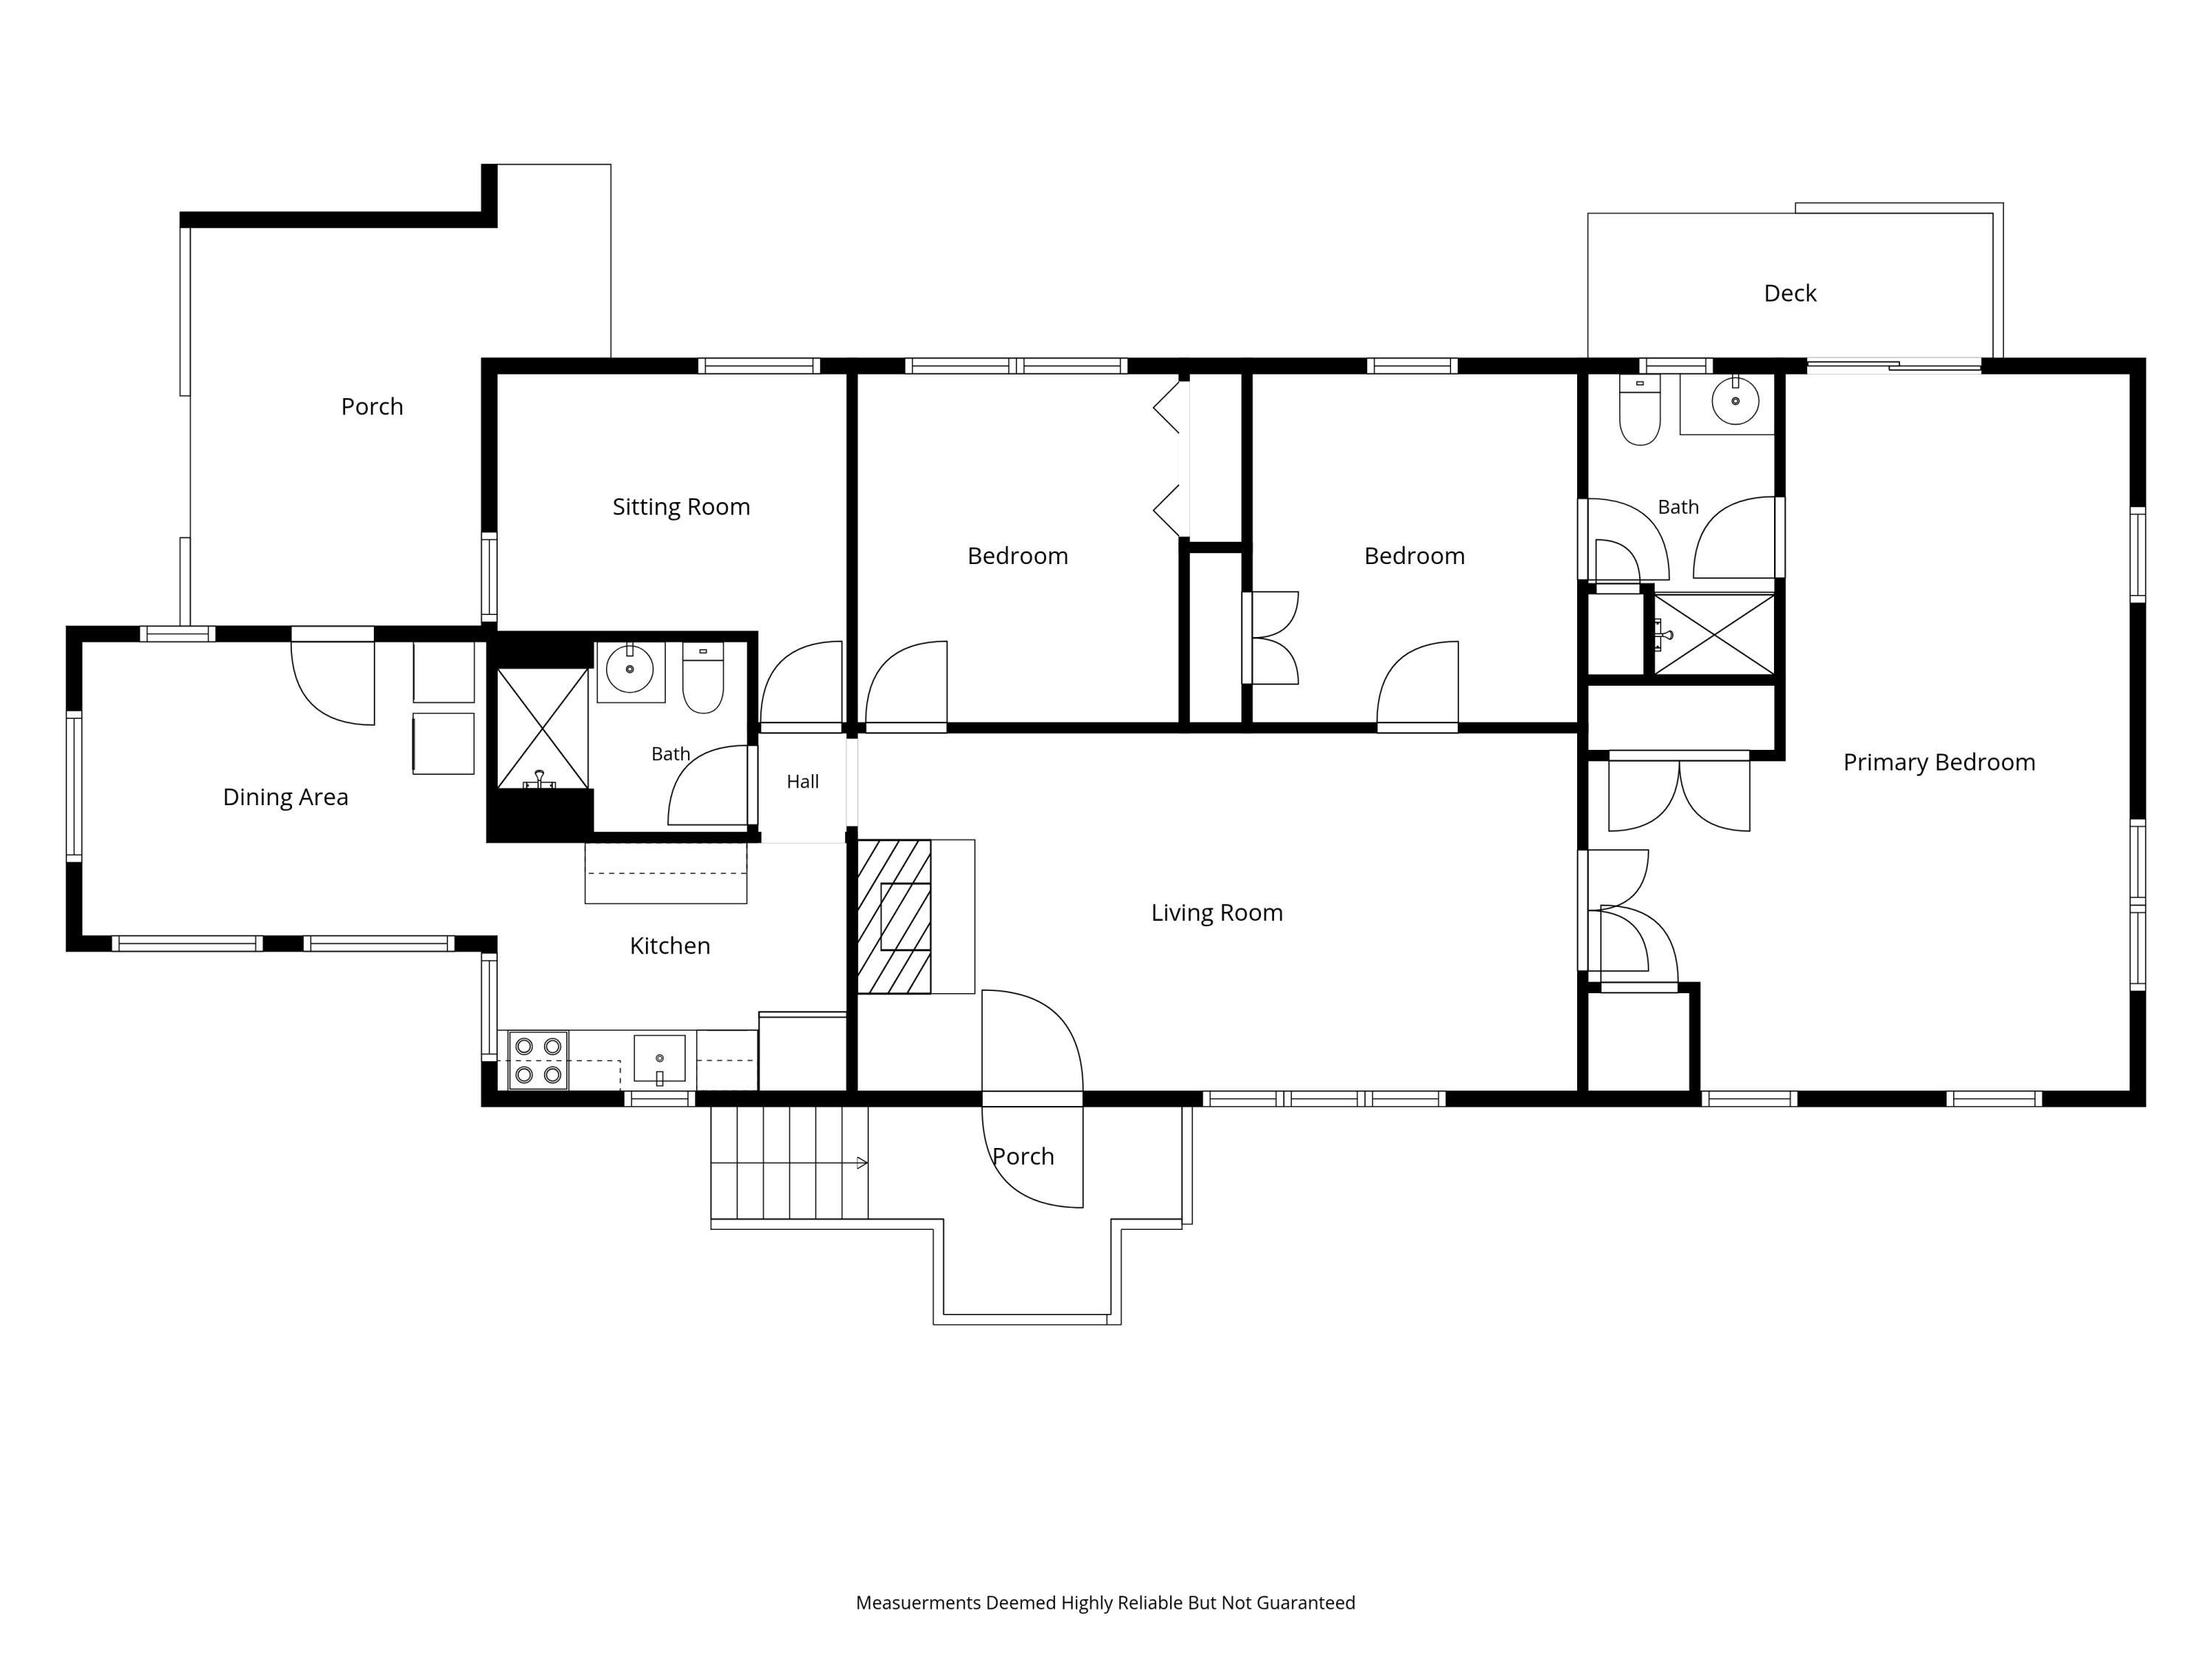
Warm pine walls, built-ins, a handsome stone fireplace, and sun-filled living spaces create an atmosphere that feels authentically Maine. Vaulted ceilings in the primary bedroom add architectural interest, while the thoughtfully configured floor plan offers approximately 1,430 square feet of living space with three bedrooms and two baths--providing room for family, guests, or remote work.
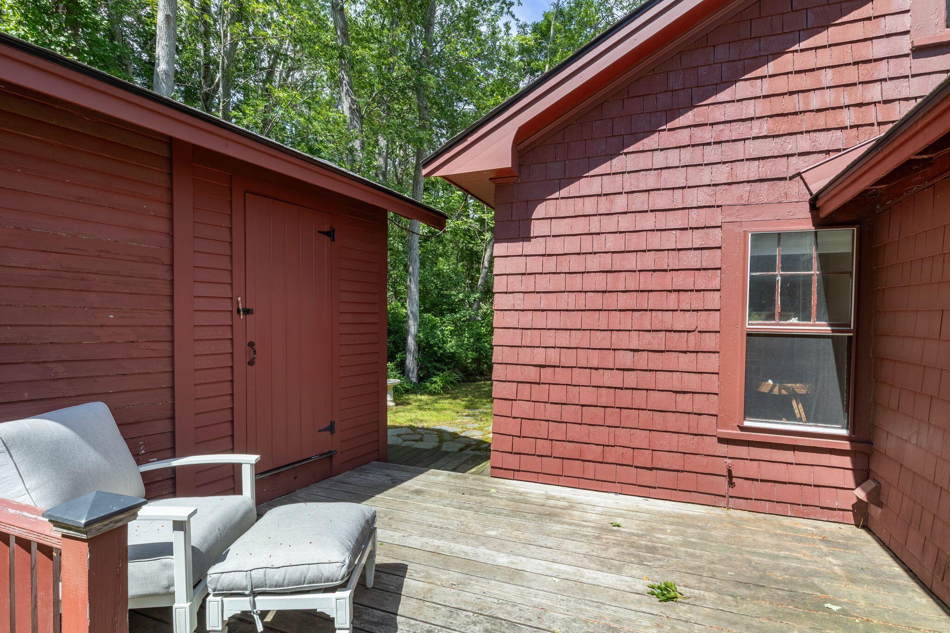
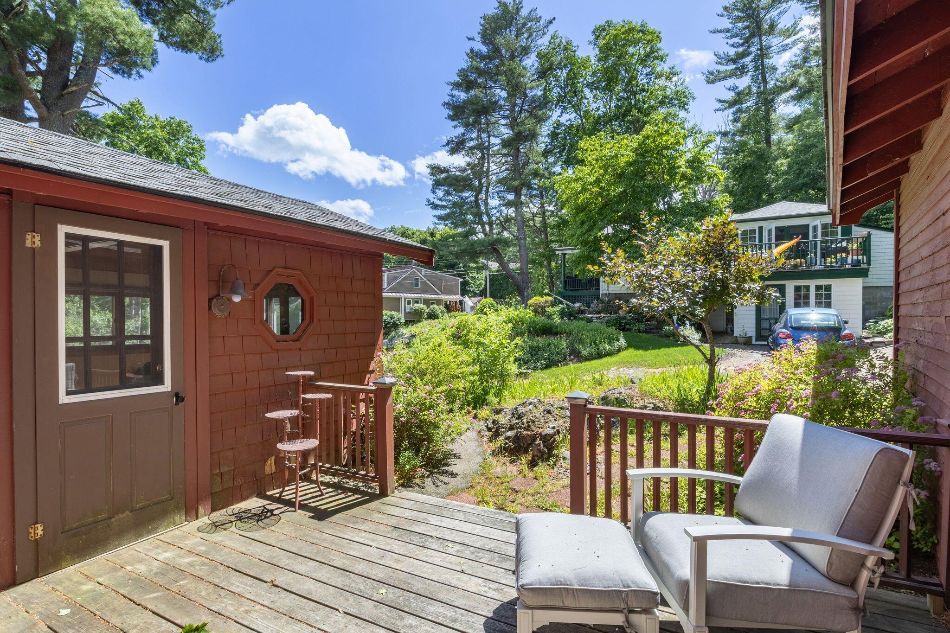
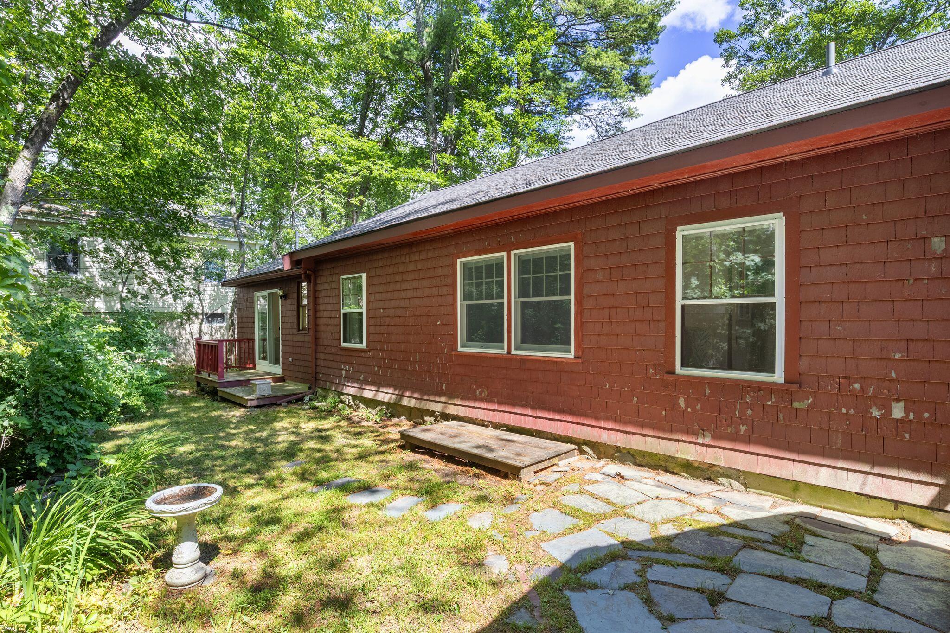
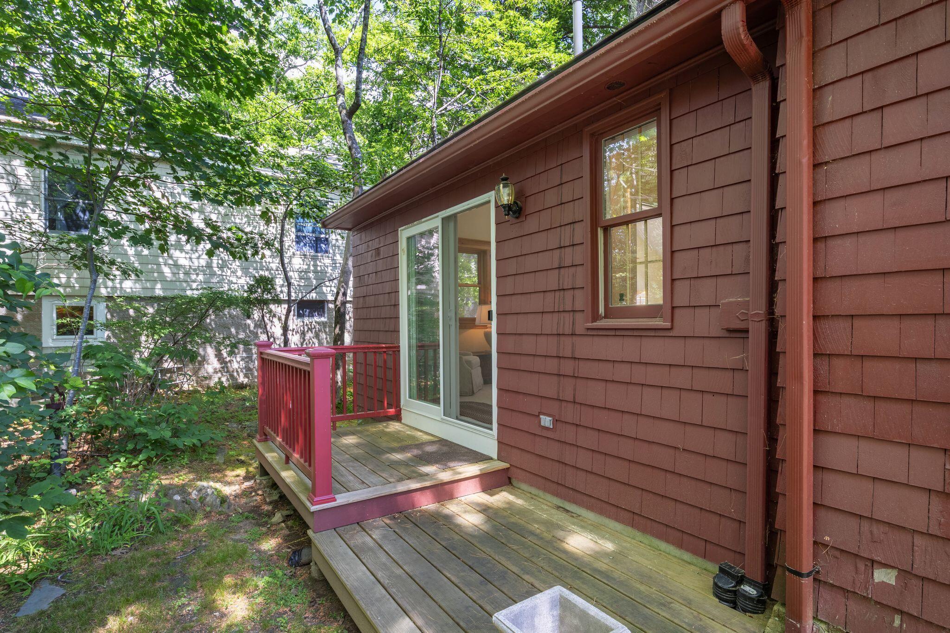
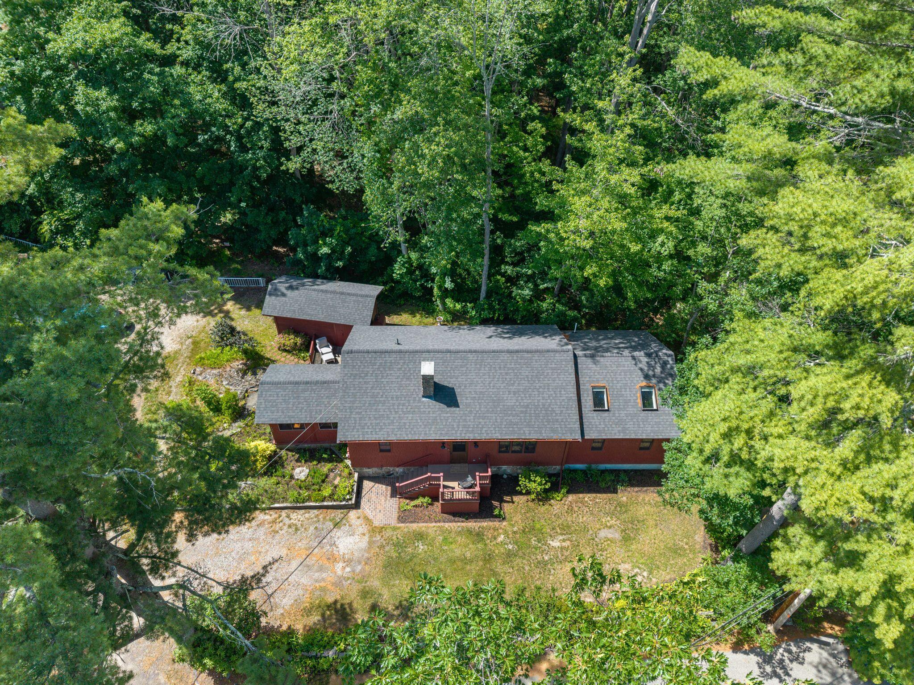
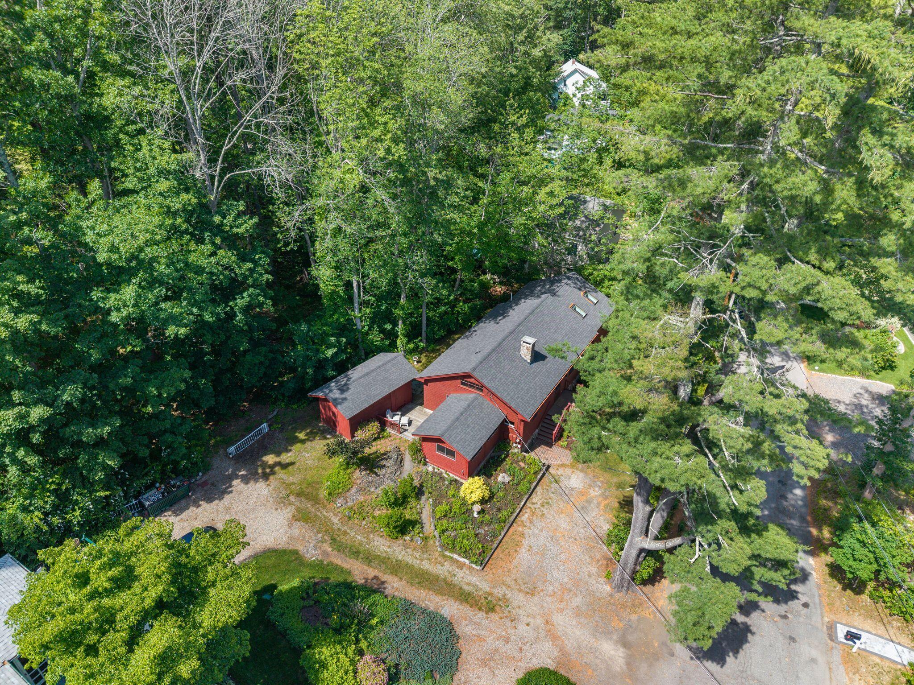
Outside, the compact lot was designed for enjoying Ogunquit rather than maintaining it. Spend your mornings walking to coffee, your afternoons at the beach, and your evenings strolling through the Village's restaurants, galleries, and shops before returning home to a quiet residential setting. Off-street parking for multiple vehicles--an uncommon convenience in town--adds everyday practicality for owners and guests alike.
The home has been well maintained, including a roof replaced approximately three years ago and fresh paint in some rooms, allowing immediate enjoyment while providing the opportunity to personalize the space over time.
Whether you're searching for a year-round residence, a weekend coastal retreat, or an investment property in one of southern Maine's most sought-after seaside communities, 107 Highland Avenue offers an increasingly rare combination of walkability, classic cottage character, flexible living space, and an exceptional Ogunquit location.
| Listing Id: | 1667437 |
|---|---|
| List Price: | $799,000 |
| Close Price: | $920,000 |
| Close Date: | 2026-07-29 |
| Property Type: | Residential |
| Property Sub Type: | Single Family Residence |
| Status: | Closed |
| Bedrooms Total: | 2 |
| Bathrooms Full: | 2 |
| Tax Annual Amount: | $3,566 |
| Lot Size Square Feet: | 4,356.0 |
| Lot Size Acres: | 0.1 |
| Architectural Style: | Cottage, Ranch |
| Waterfront?: | No |
| City: | Ogunquit |
| County Or Parish: | York |
| Postal Code: | 03907 |
| Year Built: | 1920 |
| Cooling: | None |
| Fireplaces Total: | 1 |
| Lot Size Units: | Acres |
| Patio And Porch Features: | Deck |
| Other Equipment: | Cable, Internet Access Available |
| Heating?: | Yes |
| Bathrooms Total Integer: | 2 |
| State Or Province: | ME |
| Lot Features: | Intown, Near Golf Course, Near Public Beach, Near Shopping, Near Turnpike/Interstate, Neighborhood, Level, Landscaped |
| View: | Trees/Woods |
| Interior Features: | 1st Floor Bedroom, One-Floor Living, Storage |
| Building Area Total: | 1,432.0 |
| Sewer: | Public Sewer |
| Rooms Total: | 7 |
| Electric: | Circuit Breakers |
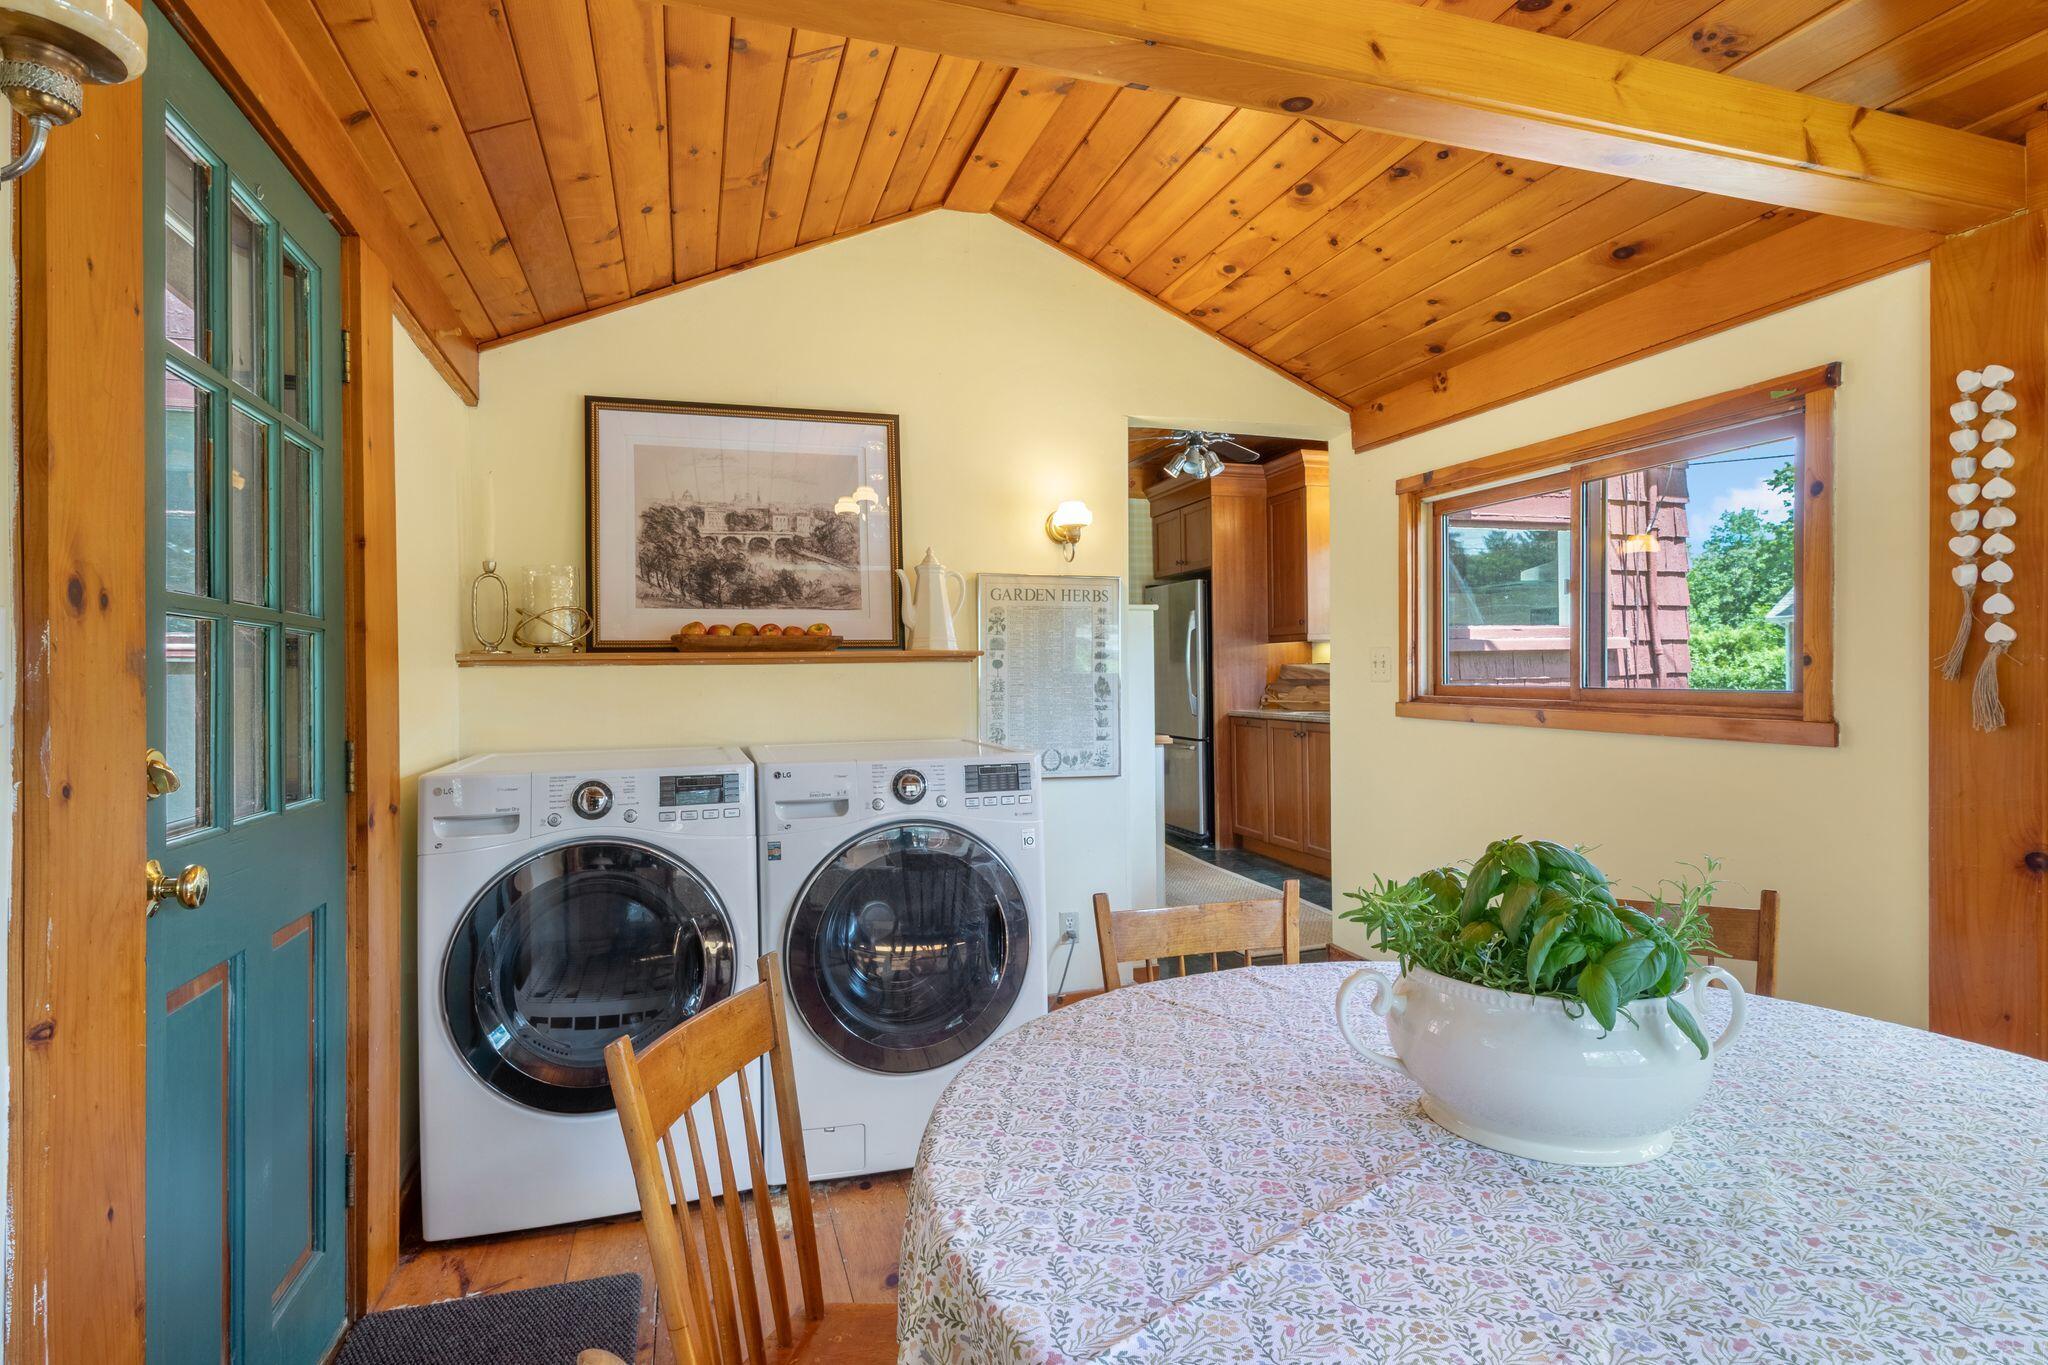
| Laundry Features: | Main Level |
| Roof: | Composition |
| Postal Code Plus4: | 3526 |
| Lot Size Area: | 0.1 |
| Parking Features: | Common, Gravel, 1 - 4 Spaces, Off Street |
| Zoning: | RES |
| Heating: | Electric, K-1/Kerosene, Wood, Baseboard, Direct Vent Heater, Wood Stove |
| Construction Materials: | Wood Frame, Shingle Siding |
| Flooring: | Carpet, Wood, Linoleum |
| Water Source: | Public |
| Above Grade Finished Area: | 1,432.0 |
| Building Area Source: | Public Records |
| Lot Size Source: | Public Records |
| Original List Price: | $799,000 |
| Tax Year: | 2025 |
| Bathrooms Total Decimal: | 2.0 |
| Approval Status: | true |
| Utilities Utilities On: | Yes |
| Water Info Water View: | No |
| Property Information # Full Baths Level 1: | 2 |
| Property Information Short Sale Continue To Show: | No |
| Property Information Surveyed: | Yes |
| Property Information Seasonal: | No |
| Property Information Deed/conveyance Type Offered: | Warranty |
| Property Information Bank Owned Reo: | No |
| Property Information Color: | Red |
| Property Information Deed: | All |
| Property Information Deed Restrictions: | Unknown |
| Property Information 2 Detached Houses On 1 Lot: | No |
| Appliances 2: | Dishwasher, Dryer, Microwave, Electric Range, Washer |
| Status Change Info Lp/sp Ratio: | 115.14 |
| Status Change Info Arm's Length Transaction: | Yes |
| Status Change Info Sold Price/sq Ft: | $642 |
| Status Change Info Seller Contributions: | No |
| Status Change Info Did Acres Change At Sale: | No |
| Location Information Page: | 295 |
| Location Information Zoning Overlay: | Unknown |
| Location Information Hers Certified: | No |
| Location Information Tree Growth Y/n: | No |
| Contract Information List Price/sq Ft: | $558 |
| Contract Information Comp Listing: | No |
| Bedroom 1 Bedroom 1 Level: | First |
| Bedroom 1: | Bedroom 1 |
| Bedroom 2 Bedroom 2 Level: | First |
| Bedroom 2: | Bedroom 2 |
| Bedroom 3 Bedroom 3 Level: | First |
| Bedroom 3: | Bedroom 3 |
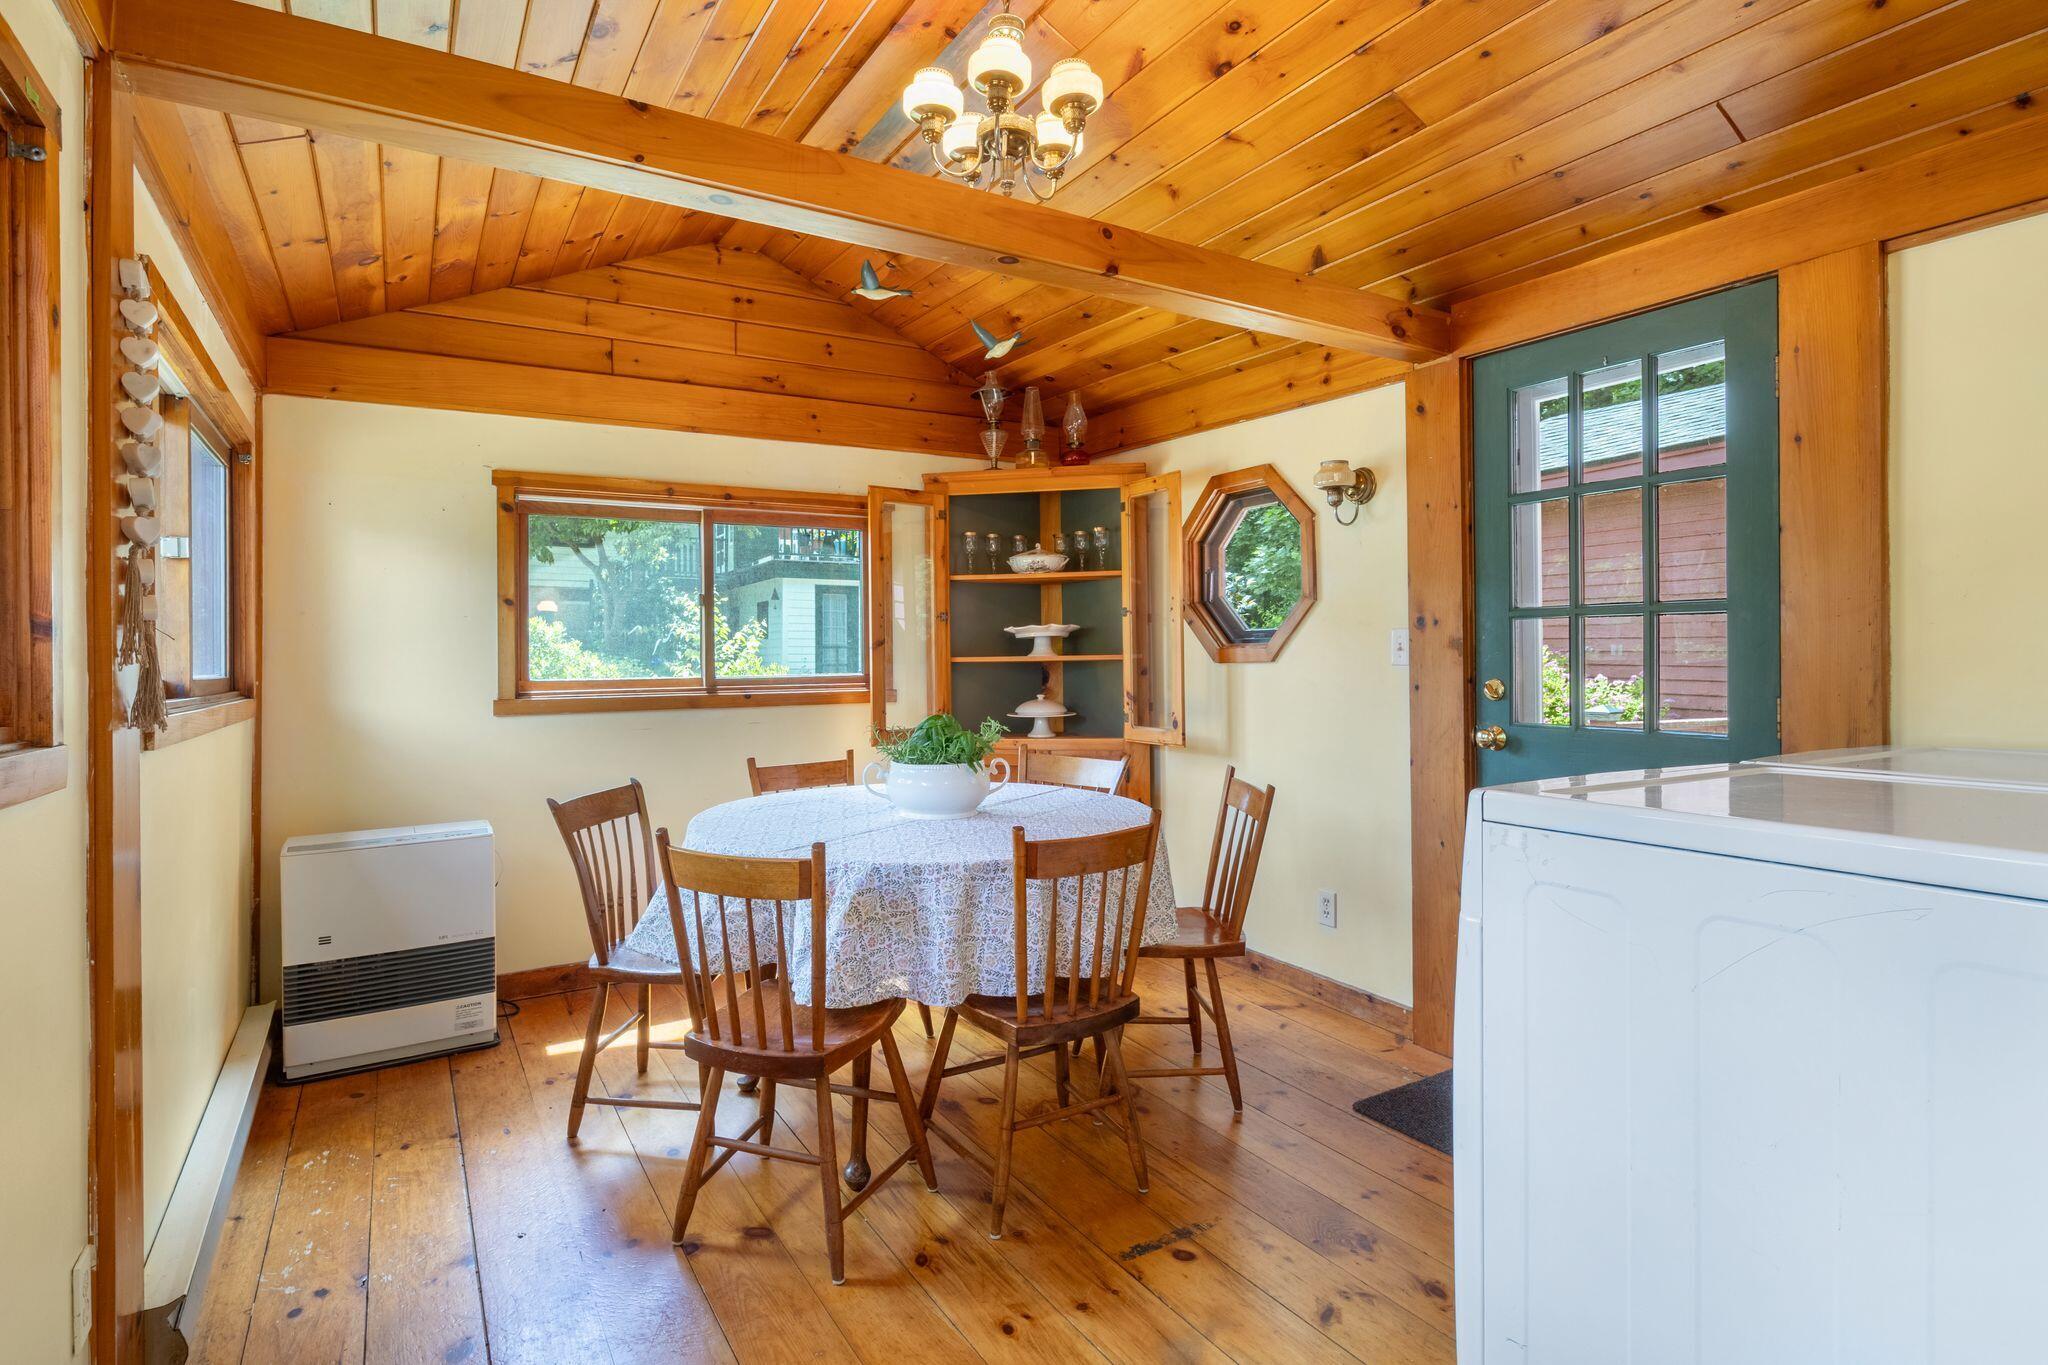
| Dining Room Dining Room Level: | First |
| Dining Room: | Dining Room |
| Den Den Level: | First |
| Den: | Den |
| Kitchen Kitchen Level: | First |
| Kitchen: | Kitchen |
| Living Room Living Room Level: | First |
| Living Room: | Living Room |
| Amenities: | 1st Floor Bedroom, Main Level, One-Floor Living, Storage |
| Bedroom 1 Amenities: | Closet |
| Bedroom Amenities 2: | Closet |
| Den Amenities: | Skylight, Vaulted Ceiling |
| Dining Room Amenities: | Dining Area, Informal |
| Kitchen Countertop: | Formica |
| Living Room Amenities: | Built-Ins, Wood Burning Fireplace |
| Roads: | Paved, Public |
| Sold Terms Other: | Not Applicable |
| Vehicle Storage: | No Vehicle Storage |
| Water Heater: | Electric |
| Other Structures: | Shed(s) |
| Furnished: | Unfurnished |
| Gas: | No Gas |
| Fireplace?: | Yes |
| Listing Key: | be294196261fface7d9b5786a714f66f |
| Basement: | Not Applicable, Crawl Space |
| Documents Change Timestamp: | 2026-06-21T20:03:37Z |
| Documents Count: | 9 |
| Directions: | From Ogunquit village center, take Berwick Rd, Right on Dana Rd, Right on Highland Ave, 107 is on the left |
| Listing Contract Date: | 2026-06-16 |
| Status: | Closed |
| Pending Timestamp: | 2026-06-24 |
| Parcel Number: | OGUN-000015-000000-000024 |
| Road Surface Type: | Paved |
| Sign On Property?: | Yes |
Listing data is derived in whole or in part from the Maine IDX and is for consumers' personal, non-commercial use only. Dimensions are approximate and not guaranteed. All data should be independently verified. © 2026 Maine Real Estate Information System, Inc. All Rights Reserved.
Maine Real Estate Information System, Inc. data last updated on October 08, 2026 05:14 PM - ET


Property Last Updated: October 08, 2026 05:14 PM - ET
