
106 Rock Ridge Road
Manchester, CT 06040
$798,000
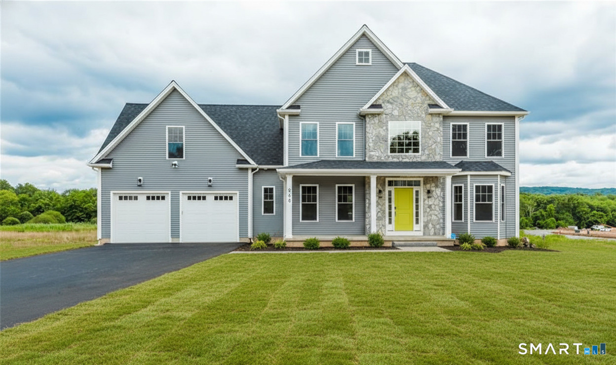
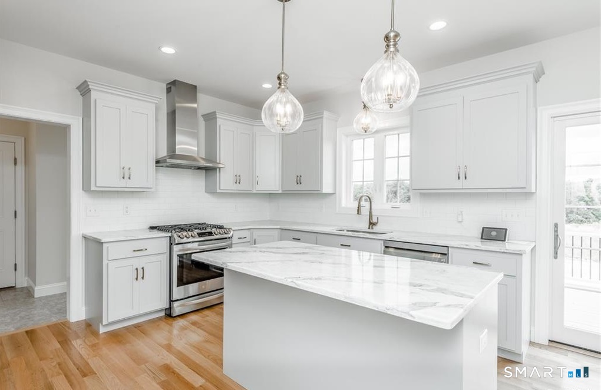
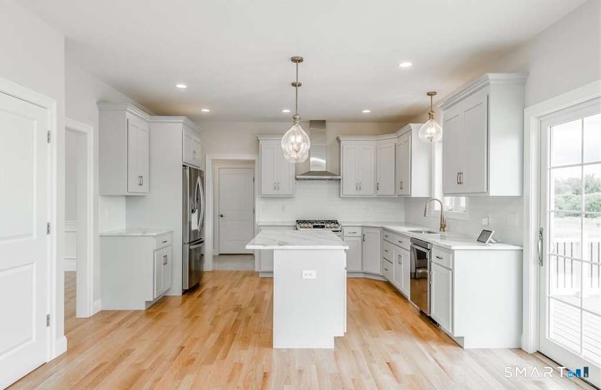
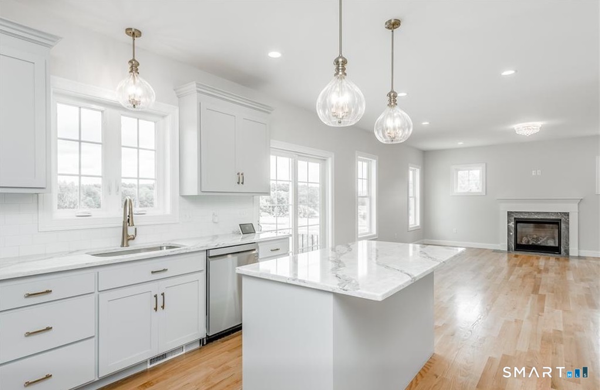
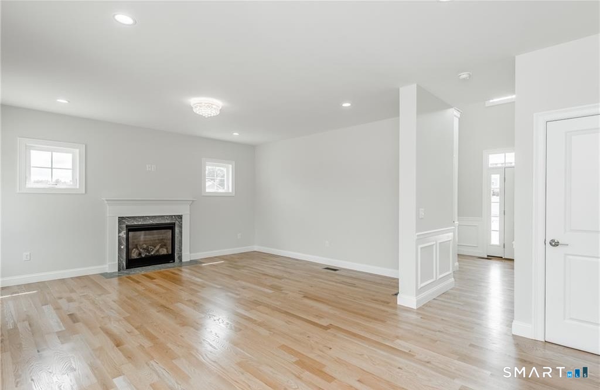
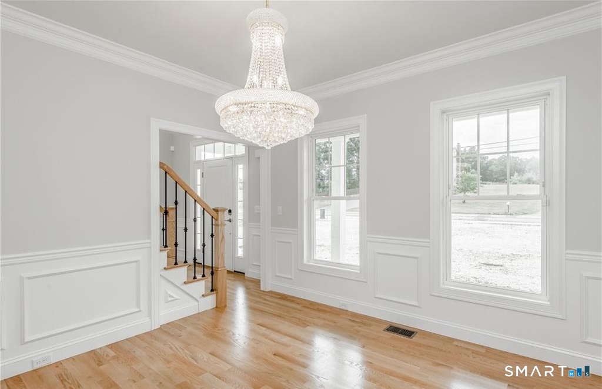
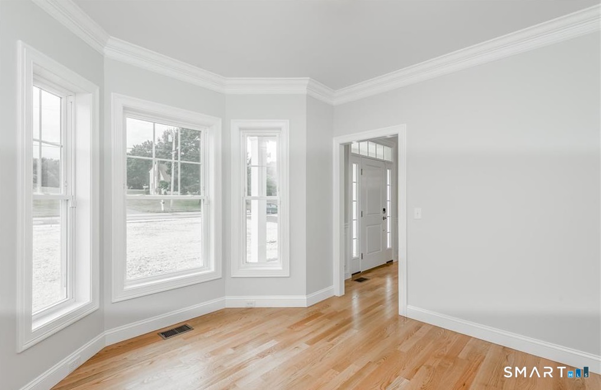
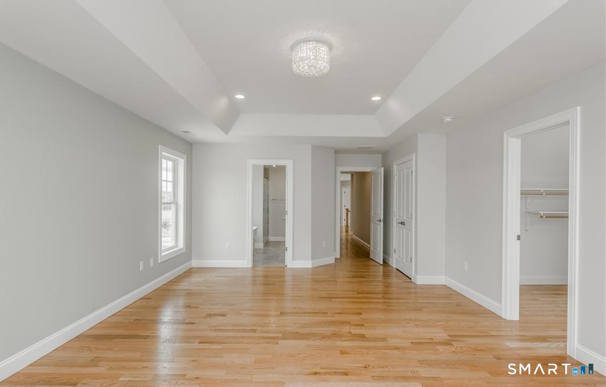
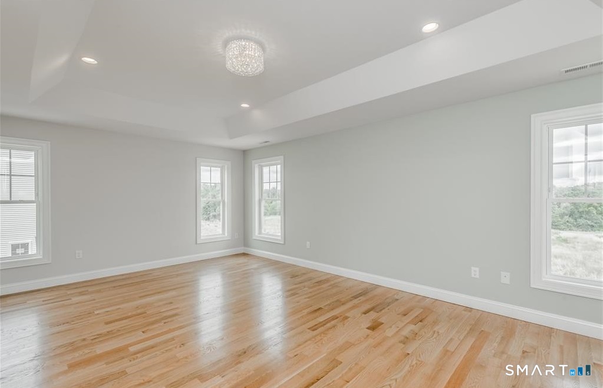
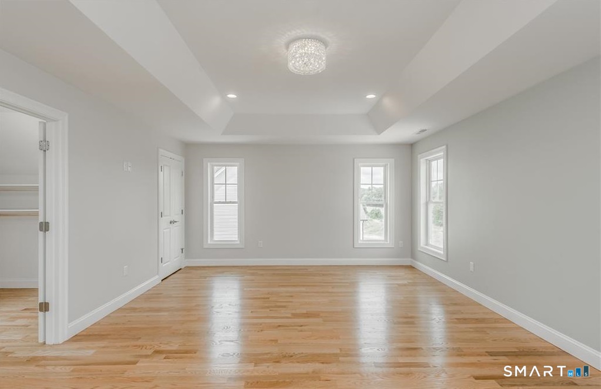
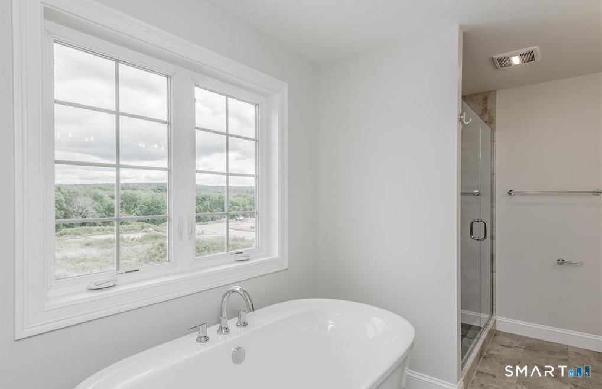
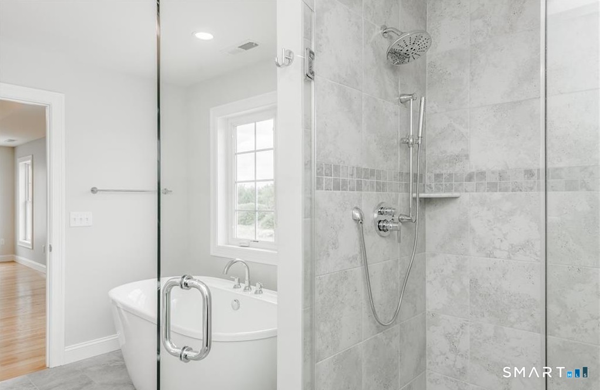
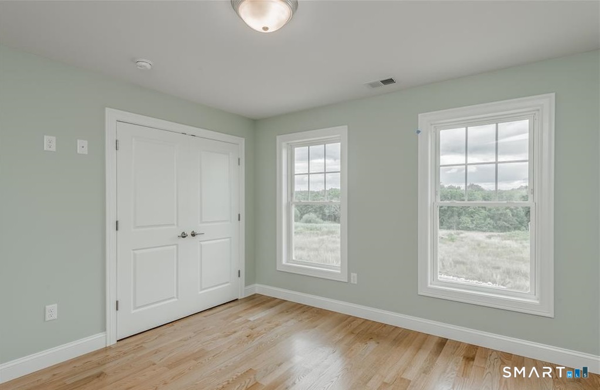
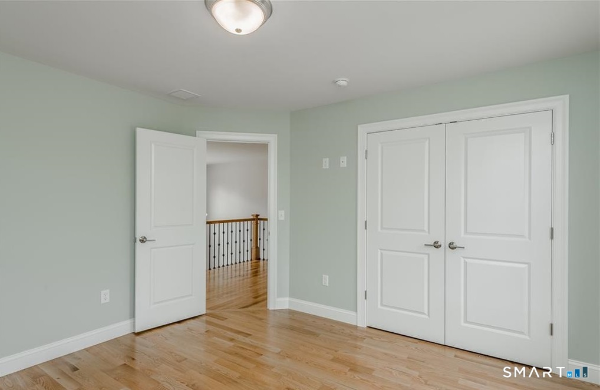
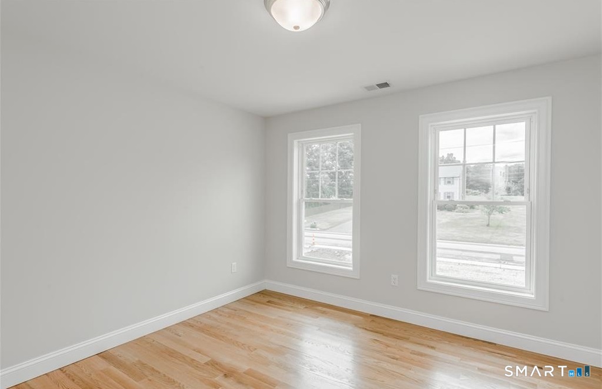
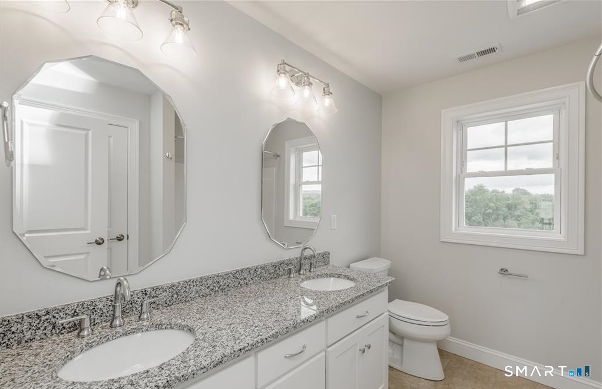
Discover your dream home in Manchester, CT, at the sought-after High Ledge Circle and Rock Ridge Road. Abutting Case Mountain Preserve. Hiking Biking Nature trails. Ideal location minutes to Town and Highway access. This new construction opportunity offers a chance to custom-build your ideal home, 2800 sq ft of living space price point is $290 per sq ft per spec sheet provided. Design a home that reflects your style and needs, with an open floor plan, a modern kitchen, and spacious bedrooms. Your master suite will be a private retreat, complete with all the comforts you desire. You can custom draw a plan or Use one of ours. Have it your way. Whether you prefer a cozy patio or a lush garden, the outdoor space will be an extension of your home's elegance. Located in a prime area, these lots offer a rare opportunity to create a home that's uniquely yours. Don't miss out on building your future in one of Connecticut's most desirable neighborhoods. Act now to secure your spot in this development!
| Mls Number: | 24154051 |
|---|---|
| List Price: | $798,000 |
| Property Type: | Single Family |
| Beds Total: | 4 |
| Baths Full: | 2 |

| Baths Half: | 1 |
| Sq Ft Total: | 2,700 |
| HOA Fee Amount: | 150.0 |
| Property Tax: | $2,181 |
| Acres: | 0.46 |
| Style: | Colonial |
| City: | Manchester |
| County Or Parish: | Hartford |
| Postal Code: | 06040 |
| Year Built: | 2026 |
| Basement Description: | Yes |
| Directions: | GPS |
| Garages Number: | 2 |
| High School: | Manchester |
| Home Automation: | Thermostat(s) |
| Interior Features: | Auto Garage Door Opener |
| Original List Price: | $798,000 |
| Parking Total Spaces: | 2 |
| Sewage System: | Public Sewer Connected |
| Tax Year: | July 2026-June 2027 |
| Waterfront Description: | Not Applicable |
| Water Source: | Private Well |
| Zoning: | RR |
| Acres Source: | Public Records |
| Agent Owner Yn: | No |
| Status: | Active |
| Appliances Included: | Allowance |
| Assessed Value: | $53,200 |
| Association Fee Includes: | Property Management |
| Attic Description: | Access Via Hatch |
| Attic Yn: | Yes |
| Basement Description: | Full,Unfinished |
| Baths Total: | 3 |
| Comp Only Manual Yn: | No |
| Cooling System: | Central Air |
| Current Price: | $798,000.00 |
| Display Fair Market Value Yn: | Yes |
| Elementary School: | Per Board of Ed |
| Energy Features: | Programmable Thermostat, Ridge Vents, Thermopane Windows |
| Exterior Siding: | Vinyl Siding |
| Fireplaces Total: | 1 |
| Flood Zone Yn: | No |
| Foundation Type: | Concrete |
| Fuel Tank Location: | In Ground |
| Garage & Parking: | Attached Garage |
| Heat Fuel Type: | Propane |
| Heat Type: | Hot Air |
| Hoa Fee Frequency: | Annually |
| Home Owner's Assocation: | Yes |
| Home Warranty Offered Yn: | No |
| Hot Water Description: | Propane, Tankless Hotwater |
| Laundry Room Info: | Upper Level |
| Listing Contract Date: | 2026-02-12 |
| Lot Description: | Level Lot |
| Mil Rate Total: | $41.00 |
| Status: | Active |
| New Construction Type: | To Be Built |
| Occupied By: | Vacant |
| Parcel Number: | 2602601 |
| Possession Availability: | 8-10 months |
| Potential Short Sale: | No |
| Preferred Phone: | (860) 916-6048 |
| Price: | $798,000 |
| Roof Information: | Asphalt Shingle |
| Sign Yn: | Yes |
| Special Association Assessment: | No |
| Sq Ft Description: | Approx |
| Sq Ft Est Heated Above Grade: | 2,700 |
| Sq Ft Total: | 2,700 |
| Swimming Pool Yn: | No |
| Total Rooms: | 8 |
| Under Agreement Yn: | No |
| Year Built Source: | Approximate |
Listing Courtesy of: Better Homes and Gardens Real Estate Executive Real Estate
Listing Agent: Amy F Rio
(860) 916-6048
Mortgage Calculator
© 2026 Smart MLS. All rights reserved. Information is deemed reliable but not guaranteed. MLS Disclaimer: Information deemed reliable but not guaranteed to be accurate.

Smart MLS Inc. data last updated on October 08, 2026 05:24 PM - ET
Property Last Updated: October 08, 2026 05:24 PM - ET
