

1058 US RT 1
Weston, ME 04424
$299,900
Listing Courtesy of: Mooers Realty
207-532-6573
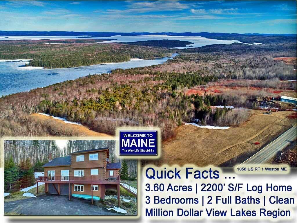
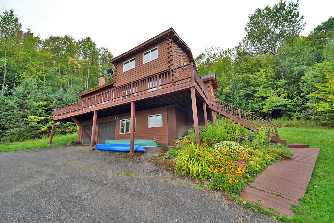
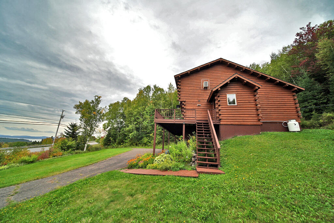
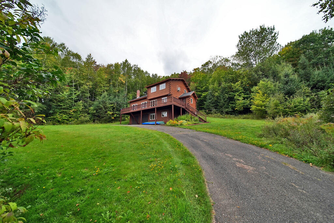
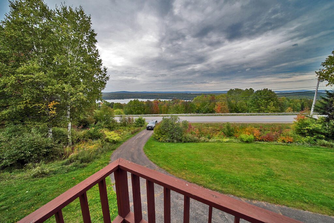
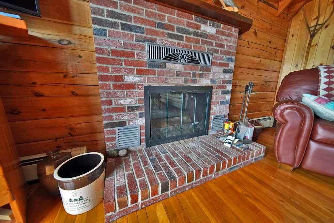
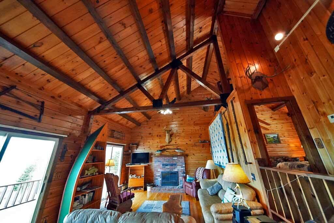
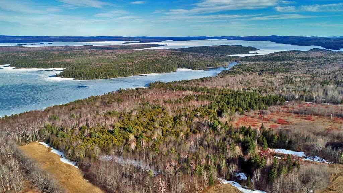
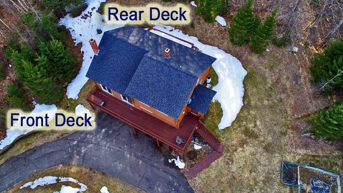
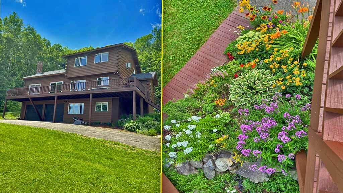
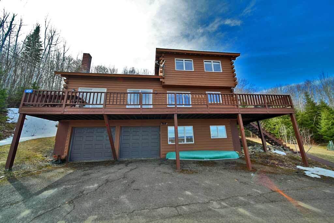
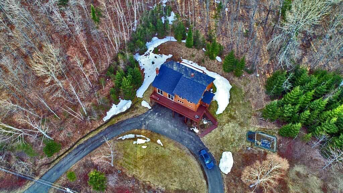
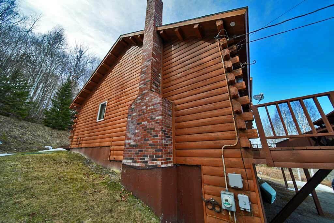
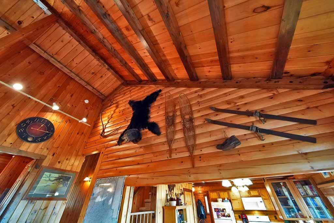
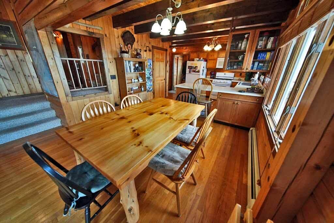
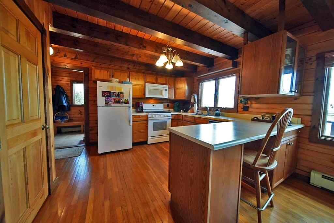
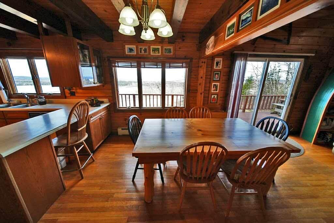
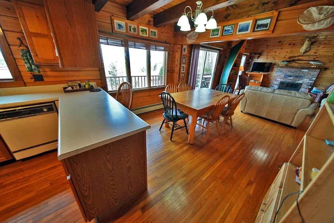
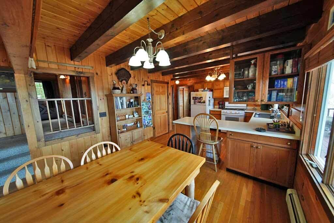
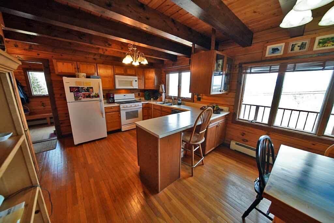
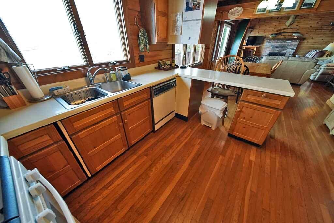
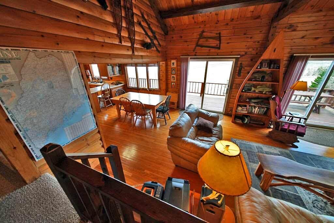
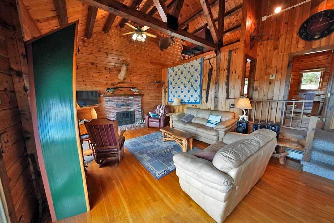
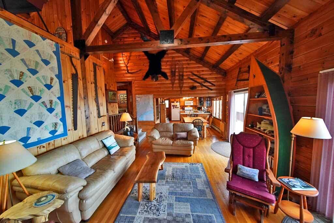
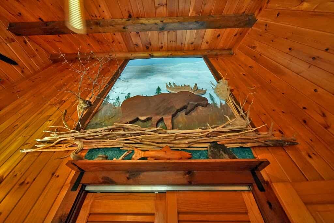
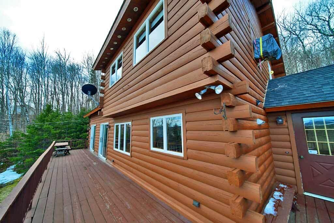
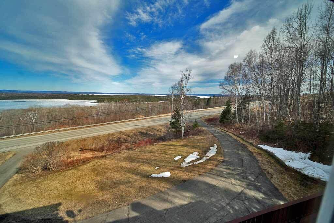
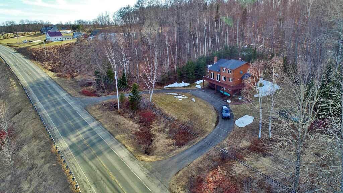
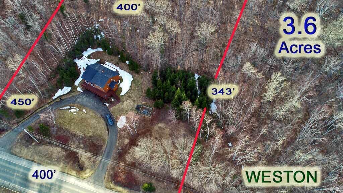
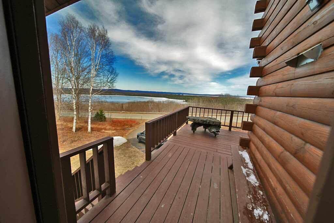
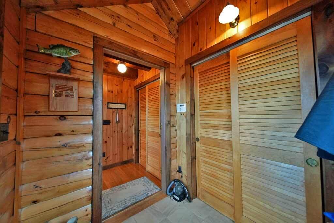
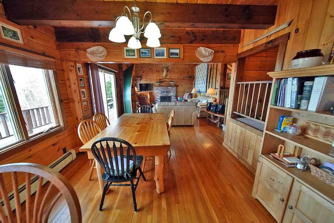
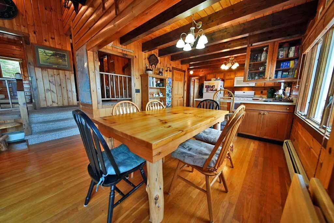
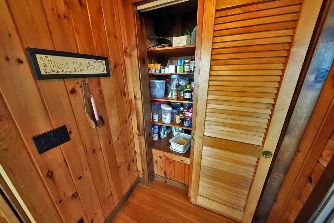
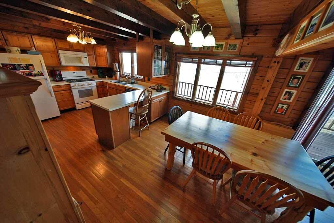
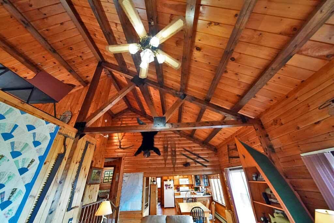
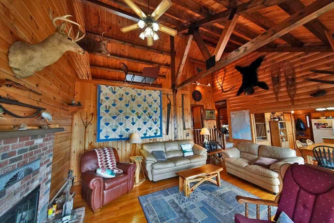
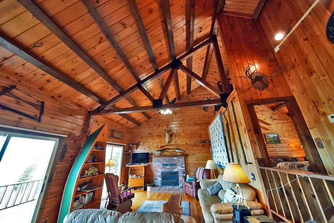
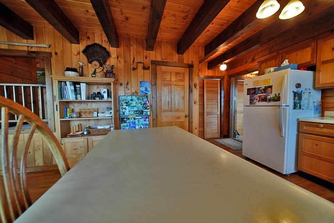
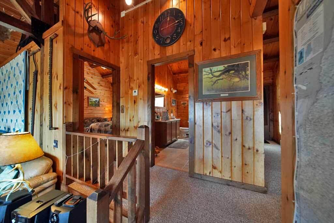
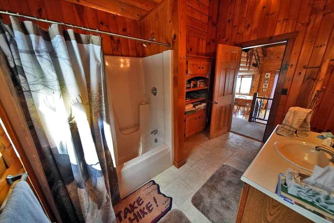
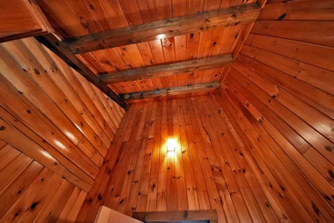
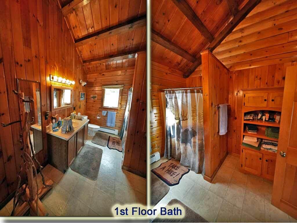
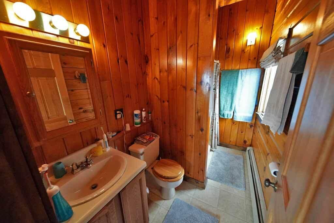
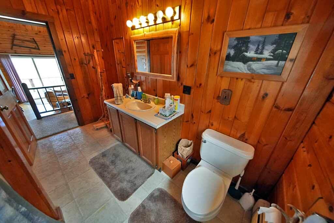
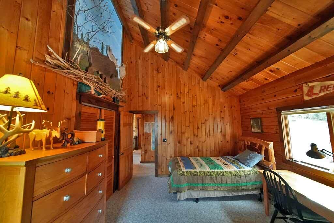
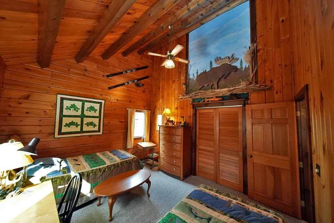
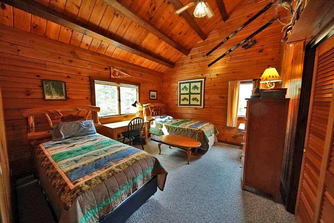
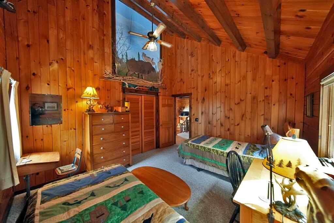
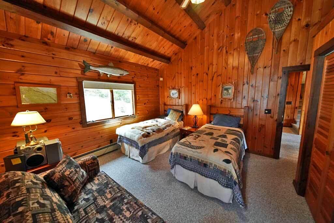
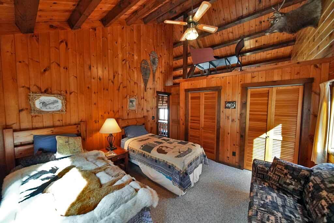
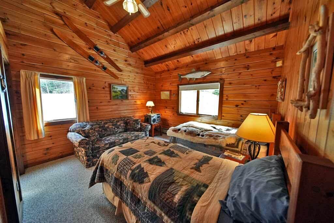
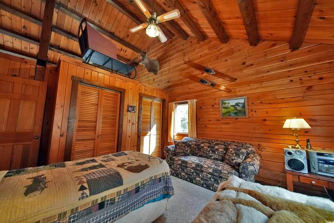
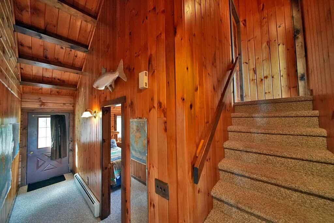
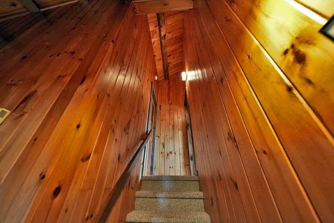
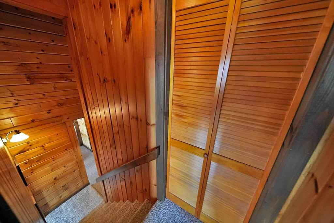
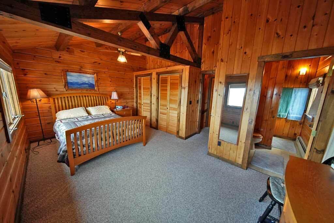
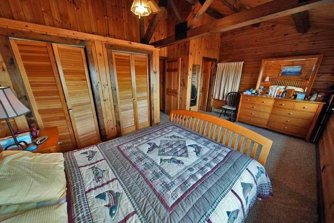
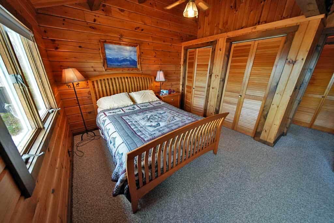
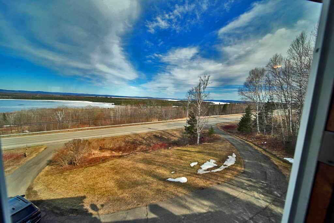
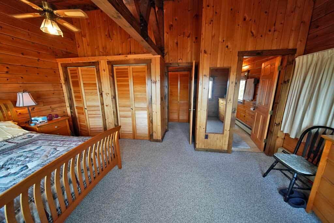
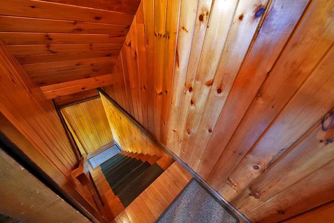
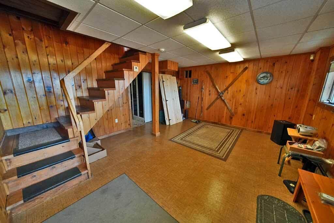
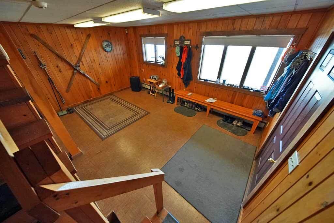
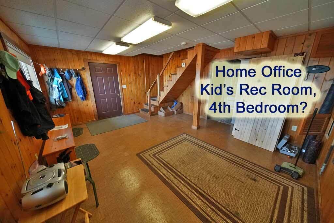
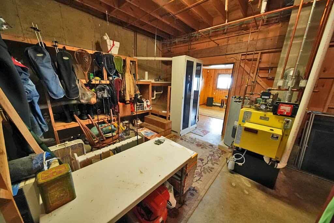
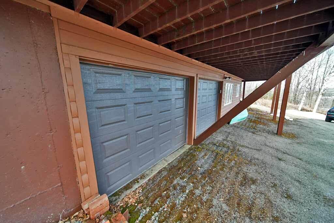
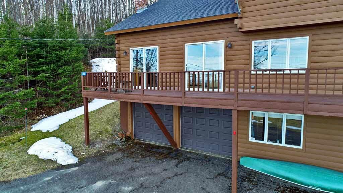
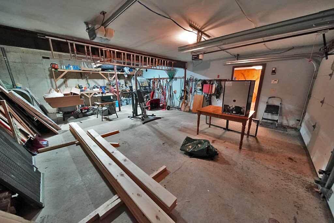
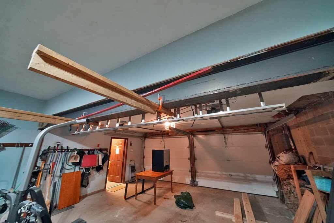
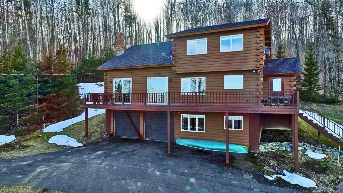
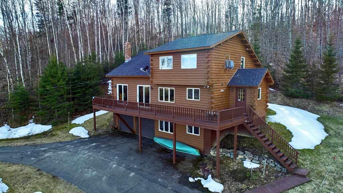
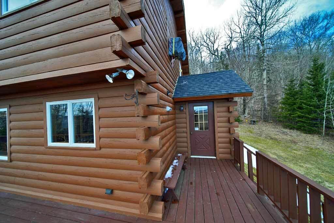
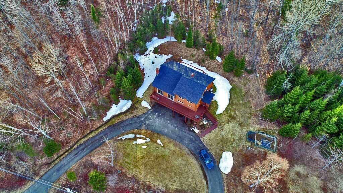
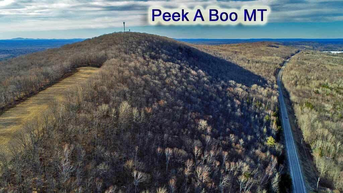
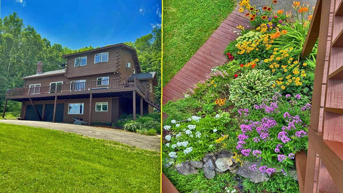
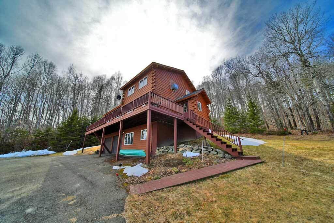
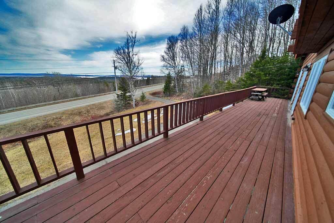
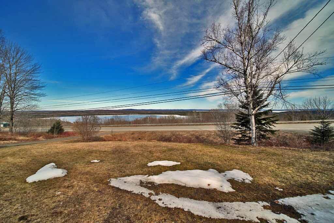
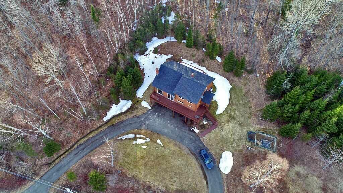
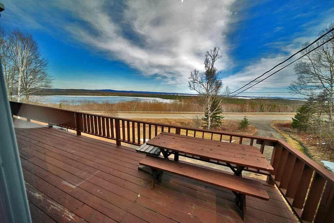
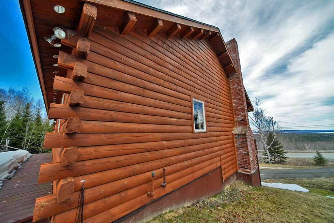
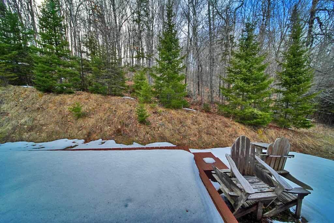
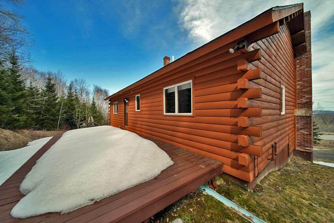
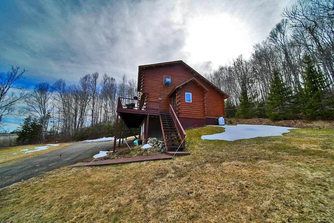
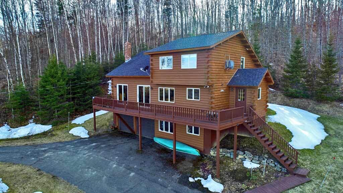
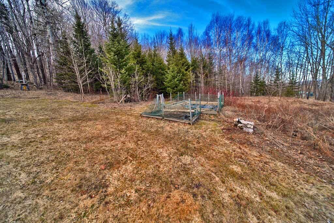
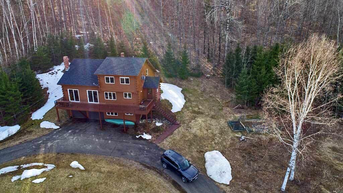
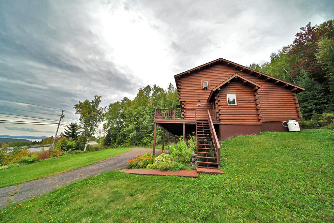
Some Homes Are Just Better Built, Cared For And Maintained More Highly Than Others. And Some Maine Country Homes Just Plain And Simple Have Better Location Location Location. This Pampered 3+ Bedrooms, 2 Full Bath Log Home With Cathedral Ceilings Is One Of Those Real Estate Gems. And What A View, Dubbed Million (Rhymes With Holler' View For Good Reason. Yes There Is A Fireplace, Oak Floors, Big Front Deck For Entertaining Or Morning Coffees, Family BBQ's! Extra Private Rear Open Deck Too! Hike Up Peek-A-Boo Mountain Behind You And Take In The Scenery From The Fire Tower. Lakes Everywhere You Look In This East Grand Lake Recreation Outdoor Sports Location. Quick Occupancy, Lots Of The Neat Furnishings Stay. Paved Circular Driveway! Garden Spot. Owner Taps 44 Maple Sap Trees On Woods Up Back For Golden Syrup. Video. Looking For A Ward Log Home Showplace With Beams, Views, Space Inside And Out? Friendly Weston Maine Is No Crime More Wildlife, Less People. Welcome To Aroostook County, The East Grand Lake Region. Butterfield Landing On East Grand Nearby And Other Launches To Easily Float Your Boat Too! Daylight Walk Out Heated Basement With Rec Room Or Home Office To Work Remotely Online! Get The Oversized 2 Door Garage With Extra Depth! Want A Workshop Or More Vehicle, Outdoor Trail Toy Space. Lots Of Double Closets, Beautiful Beams, Plenty Of Glass To Bring In The Outdoor Scenery. Maine Is Vacationland! Reach ...
+ Read More| Listing Id: | 1618965 |
|---|---|
| List Price: | $299,900 |
| Property Type: | Residential |
| Property Sub Type: | Single Family Residence |
| Status: | Active |
| Bedrooms Total: | 3 |
| Bathrooms Full: | 2 |
| Tax Annual Amount: | $3,028 |
| Lot Size Square Feet: | 156,816.0 |
| Lot Size Acres: | 3.6 |
| Architectural Style: | New Englander |
| Waterfront?: | No |
| City: | Weston |
| County Or Parish: | Aroostook |
| Postal Code: | 04424 |
| Year Built: | 1987 |
| Cooling: | Wall/Window Unit(s) |
| Fireplaces Total: | 1 |
| Lot Size Units: | Acres |
| Accessibility Features: | Level Entry, Other Accessibilities |
| Patio And Porch Features: | Deck |
| Water Body Name: | East Grand Brackett Lakes |
| Other Equipment: | Internet Access Available, Other, Satellite Dish |
| Heating?: | Yes |
| Bathrooms Total Integer: | 2 |
| Cooling?: | Yes |
| State Or Province: | ME |
| Lot Features: | Near Public Beach, Rural, Level, Open Lot, Rolling Slope, Landscaped, Wooded |
| View: | Fields, Mountain(s), Scenic, Trees/Woods |
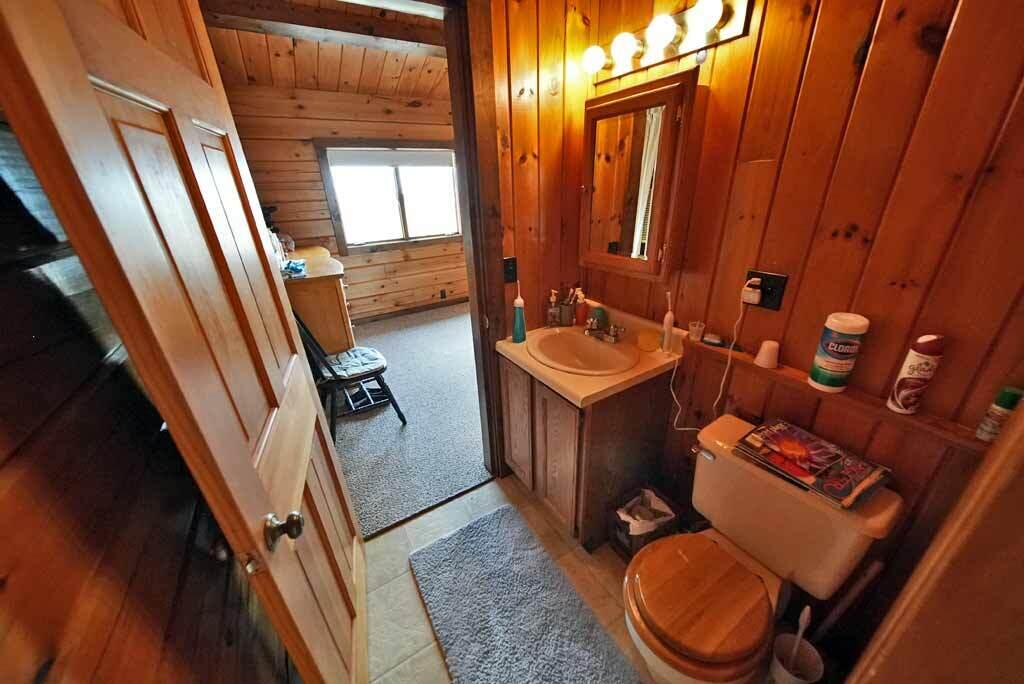
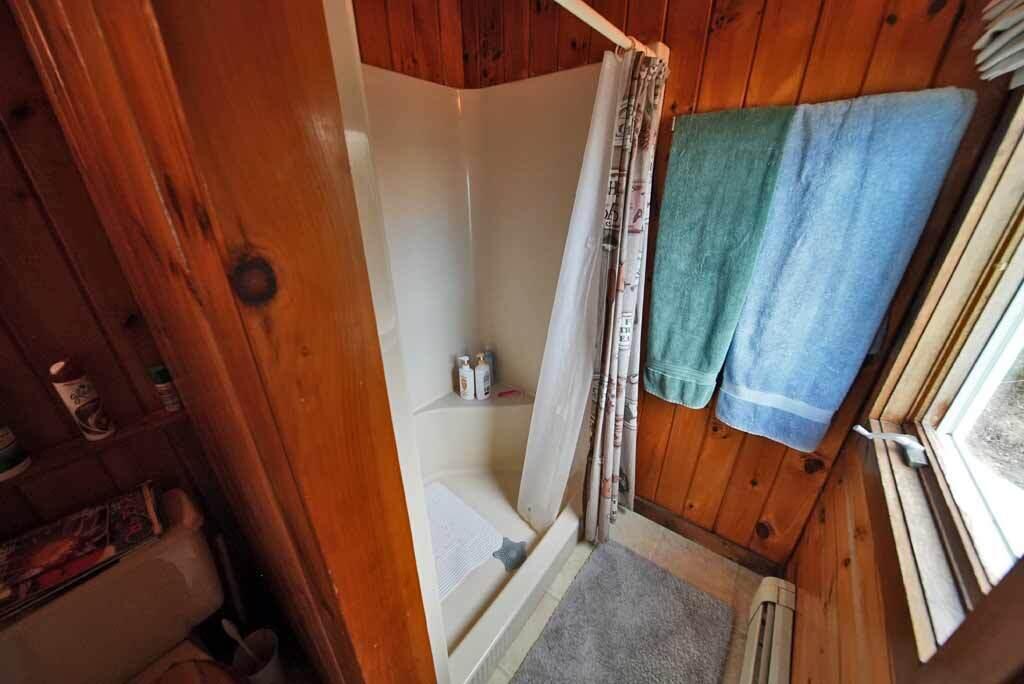
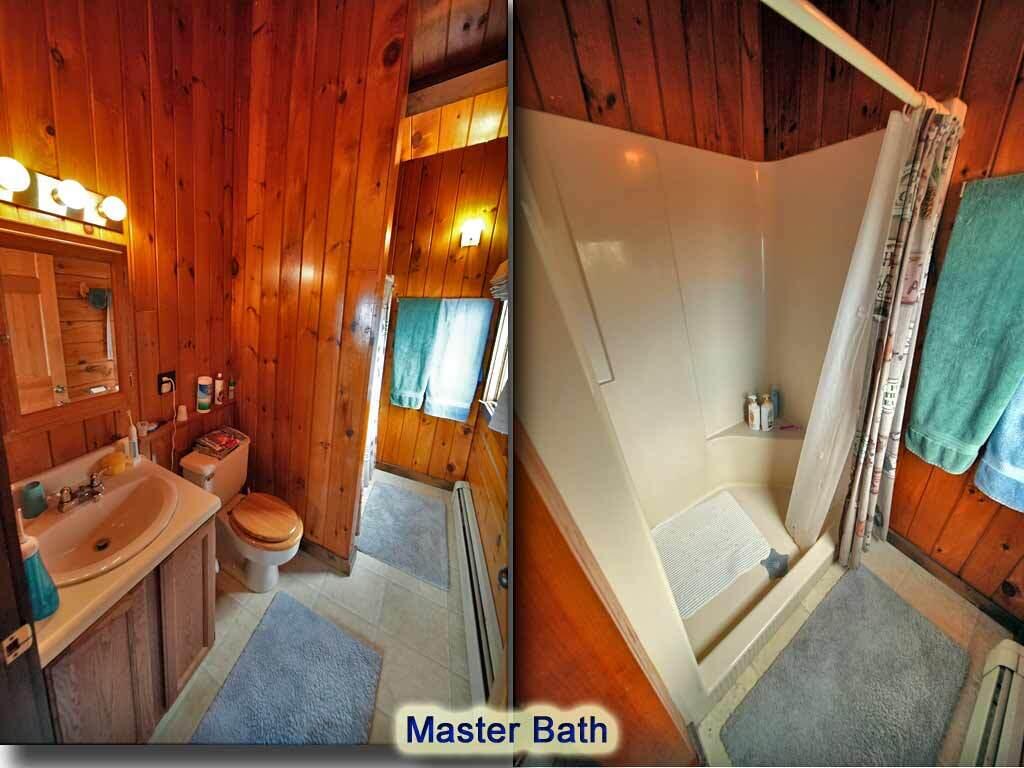
| Interior Features: | 1st Floor Bedroom, Bathtub, Other, Pantry, Shower, Storage, Primary Bedroom w/Bath |
| Foundation Details: | Poured Concrete |
| Building Area Total: | 2,440.0 |
| Sewer: | Private Sewer, Septic Tank |
| Rooms Total: | 9 |
| Electric: | Circuit Breakers |
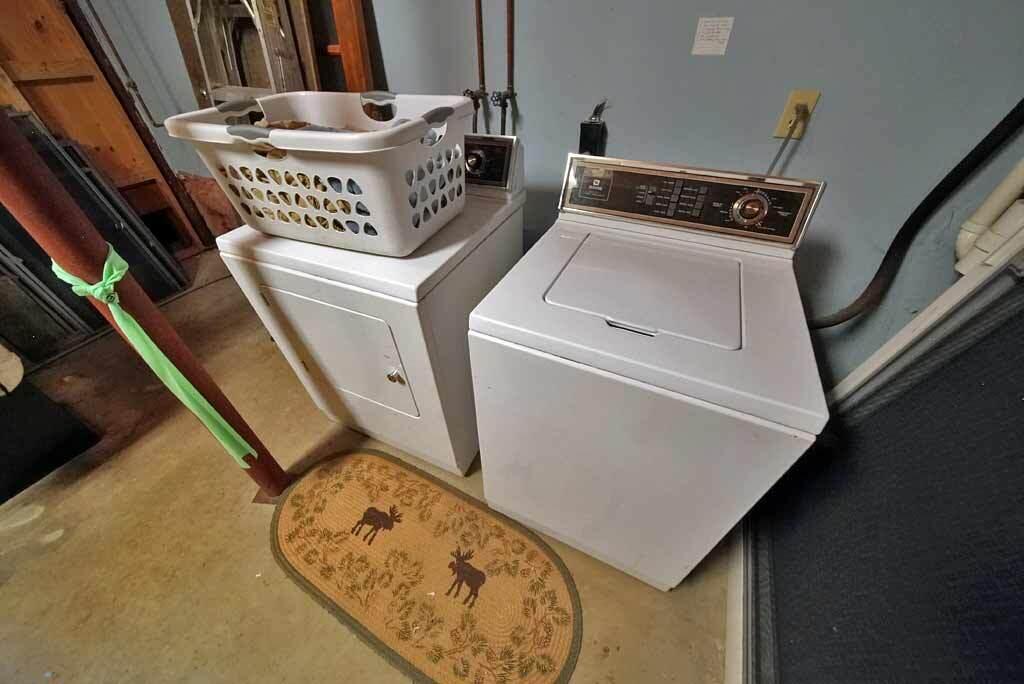
| Laundry Features: | Washer Hookup, Built-Ins |
| Roof: | Shingle |
| Lot Size Area: | 3.6 |
| Parking Features: | Paved, 5 - 10 Spaces, On Site, Garage Door Opener, Inside Entrance, Heated Garage |
| Zoning: | Rural |
| Heating: | Oil, Wood, Baseboard, Hot Water, Zoned |
| Attached Garage?: | Yes |
| Construction Materials: | Log, Log Siding |
| Garage?: | Yes |
| Flooring: | Carpet, Tile, Vinyl, Wood |
| Garage Spaces: | 2.0 |
| Water Source: | Private, Well |
| Above Grade Finished Area: | 2,200.0 |
| Building Area Source: | Seller |
| Lot Size Source: | Public Records |
| Below Grade Finished Area: | 240.0 |
| Original List Price: | $344,500 |
| Tax Year: | 2024 |
| Bathrooms Total Decimal: | 2.0 |
| Approval Status: | true |
| Utilities Utilities On: | Yes |
| Water Info Water View: | Yes |
| Property Information # Full Baths Level 1: | 1 |
| Property Information Road Frontage +/-: | 400.0 |
| Property Information Source Of Road Frontage: | Deed |
| Property Information Short Sale Continue To Show: | No |
| Property Information Surveyed: | No |
| Property Information Seasonal: | No |
| Property Information Deed/conveyance Type Offered: | Warranty |
| Property Information Bank Owned Reo: | No |
| Property Information Color: | Honey Log |
| Property Information Deed: | All |
| Property Information # Full Baths Level 2: | 1 |
| Property Information Road Frontage: | Yes |
| Property Information 2 Detached Houses On 1 Lot: | No |
| Appliances 2: | Dryer, Gas Range, Refrigerator, Washer |
| Status Change Info Fallthrough Date: | 2026-05-23 |
| Location Information Page: | 34 |
| Location Information Zoning Overlay: | No |
| Location Information Hers Certified: | No |
| Basement Type Backup: | Walk-Out Access, Finished, Full |
| Location Information Tree Growth Y/n: | No |
| Contract Information List Price/sq Ft: | $136 |
| Contract Information Comp Listing: | No |
| Window Features Backup: | Double Pane Windows |
| Bedroom 1 Bedroom 1 Level: | First |
| Bedroom 1 Bedroom 1 Width: | 13.0 |
| Bedroom 1 Bedroom 1 Length: | 13.5 |
| Bedroom 1: | Bedroom 1 |
| Bedroom 2 Bedroom 2 Level: | First |
| Bedroom 2 Bedroom 2 Length: | 15.0 |
| Bedroom 2 Bedroom 2 Width: | 15.0 |
| Bedroom 2: | Bedroom 2 |
| Bedroom 3 Bedroom 3 Level: | Second |
| Bedroom 3 Bedroom 3 Length: | 20.0 |
| Bedroom 3 Bedroom 3 Width: | 12.0 |
| Bedroom 3: | Bedroom 3 |
| Appliances Included: | Dryer, Gas Range, Refrigerator, Washer |
| Dining Room Dining Room Level: | First |
| Dining Room Dining Room Length: | 13.0 |
| Dining Room Dining Room Width: | 12.0 |
| Dining Room: | Dining Room |
| Den Den Level: | Basement |
| Den Den Length: | 20.0 |
| Den Den Width: | 12.0 |
| Den: | Den |
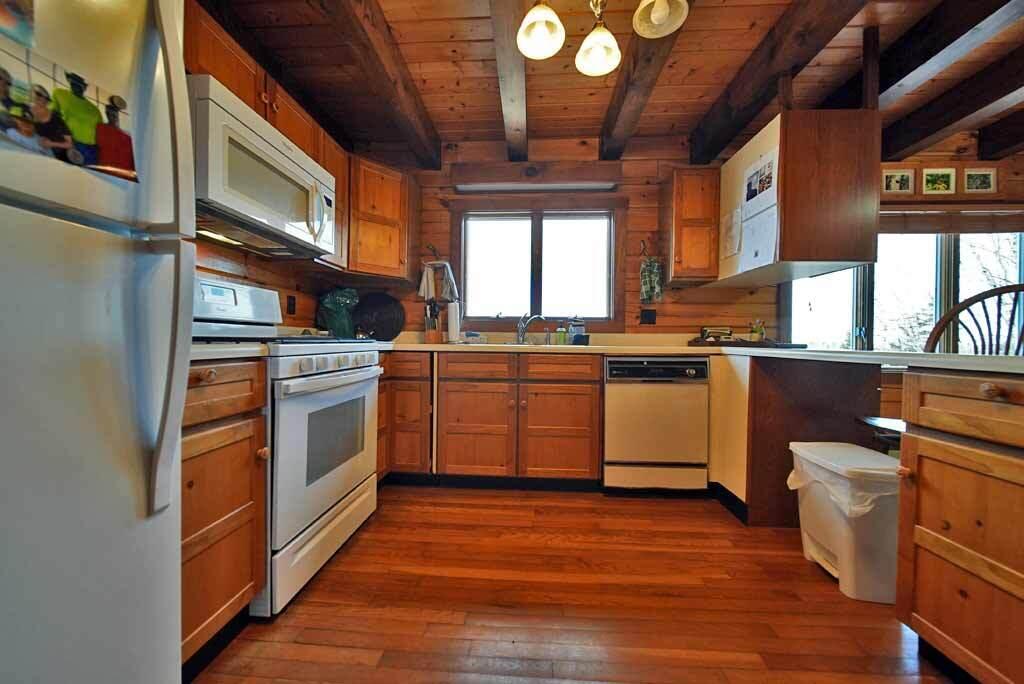
| Kitchen Kitchen Level: | First |
| Kitchen Kitchen Length: | 15.0 |
| Kitchen Kitchen Width: | 13.0 |
| Kitchen: | Kitchen |
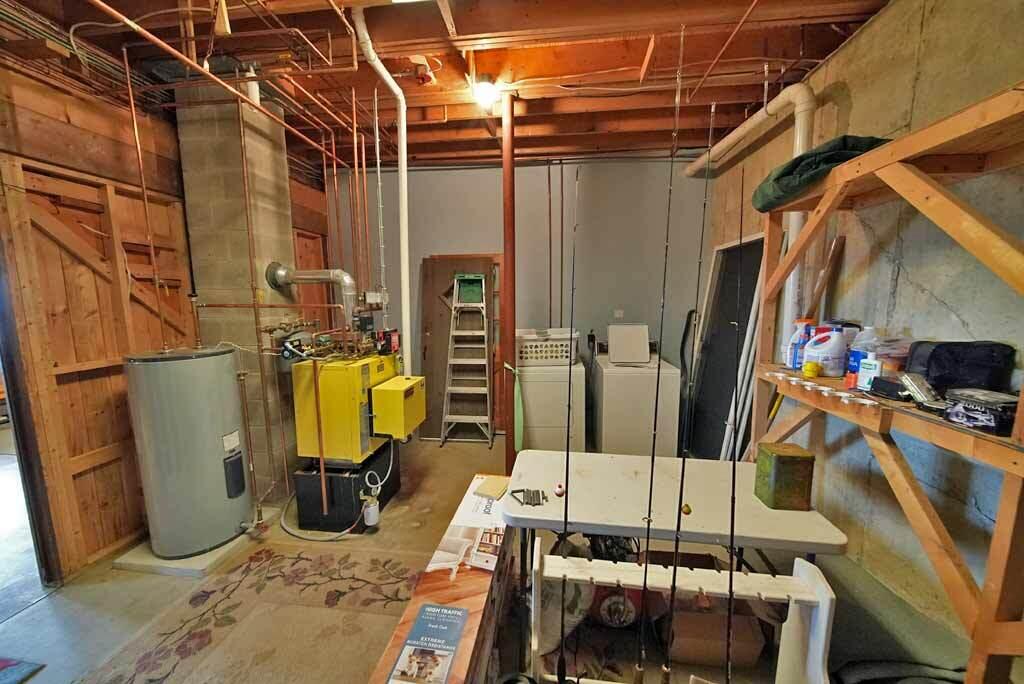
| Laundry Room Laundry Room Width: | 12.0 |
| Laundry Room Laundry Room Level: | Basement |
| Laundry Room Laundry Room Length: | 21.0 |
| Laundry Room: | Laundry |
| Living Room Living Room Level: | First |
| Living Room Living Room Length: | 23.0 |
| Living Room Living Room Width: | 18.0 |
| Living Room: | Living Room |
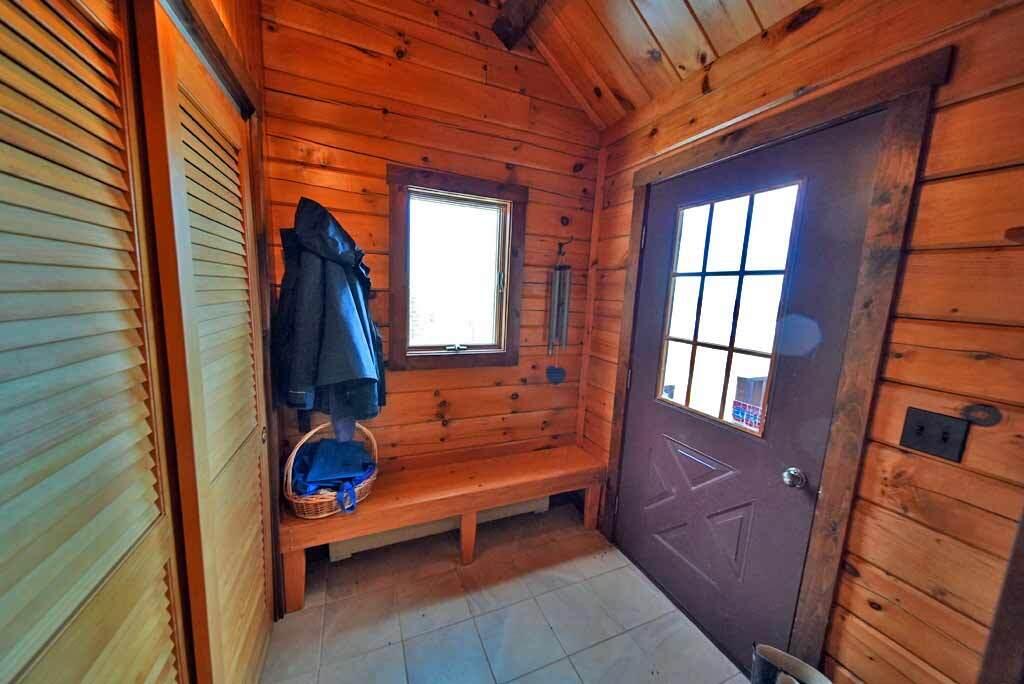
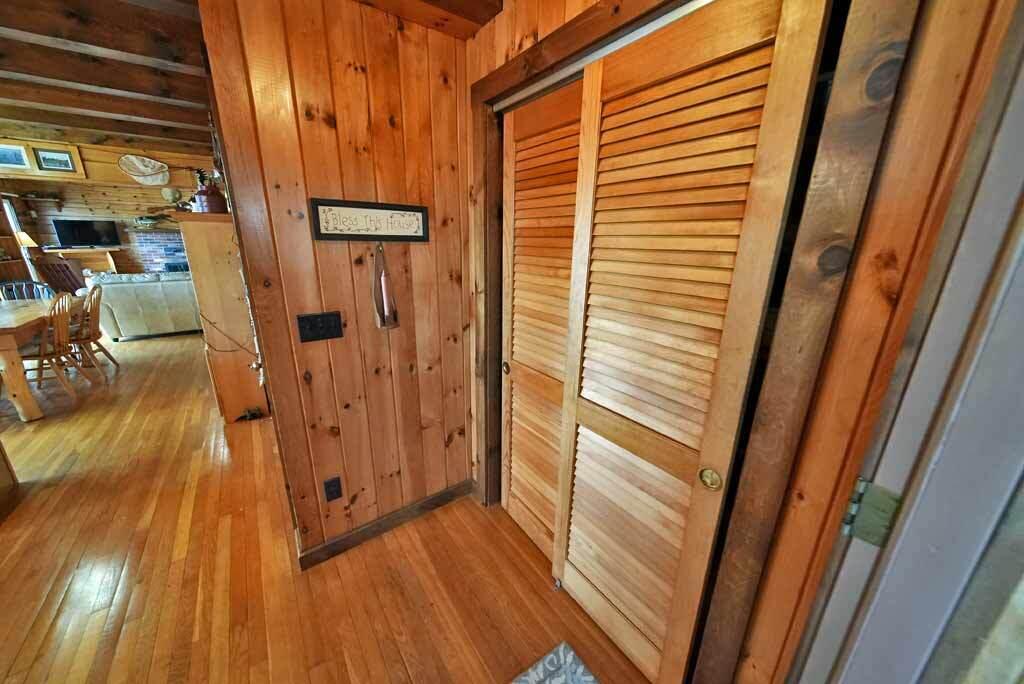
| Mud Room Mud Room Level: | First |
| Mud Room Mud Room Length: | 7.0 |
| Mud Room Mud Room Width: | 6.0 |
| Mud Room: | Mud Room |
| Parking: | 5 - 10 Spaces, On Site |
| Amenities: | 1st Floor Bedroom, Bathtub, Washer Hookup, Other Amenities, Pantry, Shower, Storage, Primary Bedroom w/Bath |
| Bedroom 1 Amenities: | Cathedral Ceiling, Built-Ins, Closet |
| Bedroom Amenities 2: | Cathedral Ceiling, Built-Ins, Closet |
| Bedroom Amenities 3: | Cathedral Ceiling, Closet, Full Bath |
| Basement Entry: | Interior |
| Water Body Type: | Lake |
| Construction: | Log |
| Den Amenities: | Built-Ins |
| Dining Room Amenities: | Cathedral Ceiling, Dining Area, Formal |
| Driveway: | Paved |
| Energy Efficiency: | Ceiling Fans |
| Equipment: | Internet Access Available, Other Equipment, Satellite Dish |
| Exterior: | Log Siding |
| Foundation Materials: | Poured Concrete |
| Heat Fuel: | Oil, Wood |
| Kitchen Amenities: | Eat-in Kitchen, Pantry |
| Kitchen Countertop: | Formica |
| Location: | Near Public Beach, Rural |
| Laundry Room Amenities: | Built-Ins |
| Living Room Amenities: | Cathedral Ceiling, Built-Ins, Wood Burning Fireplace |
| Mud Room Amenities: | Built-Ins, Closet |
| Roads: | Paved, Public |
| Recreational Water: | Nearby |
| Showing Instructions: | Call Listing Broker, Notice Required |
| Site: | Level, Open, Rolling/Sloping, Well Landscaped, Wooded |
| Style: | New Englander |
| Vehicle Storage: | 2 Car, Attached, Auto Door Opener, Inside Entrance, Heated |
| Water Heater: | Off Heating System, Oil |
| High School District: | RSU 14 |
| Pets Allowed: | No Restrictions |
| Green Energy Efficient: | Ceiling Fans |
| Levels: | One |
| Window Features: | Double Pane Windows |
| Gas: | Bottled |
| Restrictions: | No Restrictions |
| Fireplace?: | Yes |
| Listing Key: | 8fbb57547a6630fe2e2bd81577f58b46 |
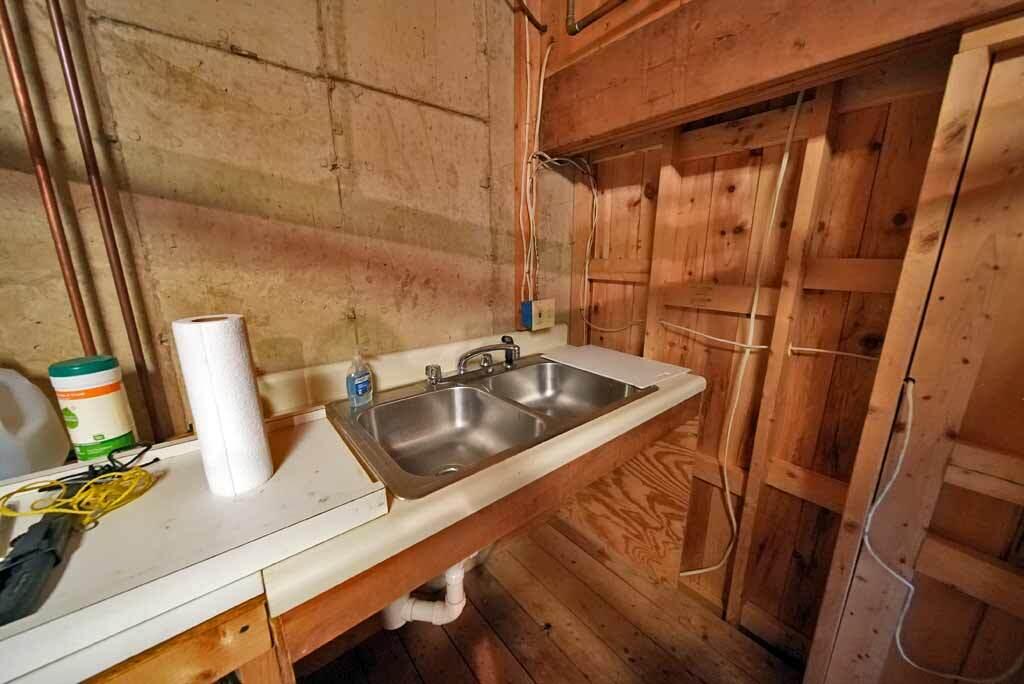
| Basement: | Interior Entry, Walk-Out Access, Finished, Full |
| Documents Change Timestamp: | 2026-06-10T12:47:09Z |
| Documents Count: | 1 |
| Directions: | Heading S From Houlton To Weston, #1058 Numbered, On RT Before Scenic Turn Out. |
| Listing Contract Date: | 2025-04-14 |
| Status: | Active |
| Pending Timestamp: | 2026-04-30 |
| Parcel Number: | map-10-lot-13-1058-us-rt-1-weston-me-04424 |
| Road Surface Type: | Paved |
| Waterfront Features: | Nearby |
Listing data is derived in whole or in part from the Maine IDX and is for consumers' personal, non-commercial use only. Dimensions are approximate and not guaranteed. All data should be independently verified. © 2026 Maine Real Estate Information System, Inc. All Rights Reserved.
Maine Real Estate Information System, Inc. data last updated on October 08, 2026 05:14 PM - ET


Property Last Updated: October 08, 2026 05:14 PM - ET
