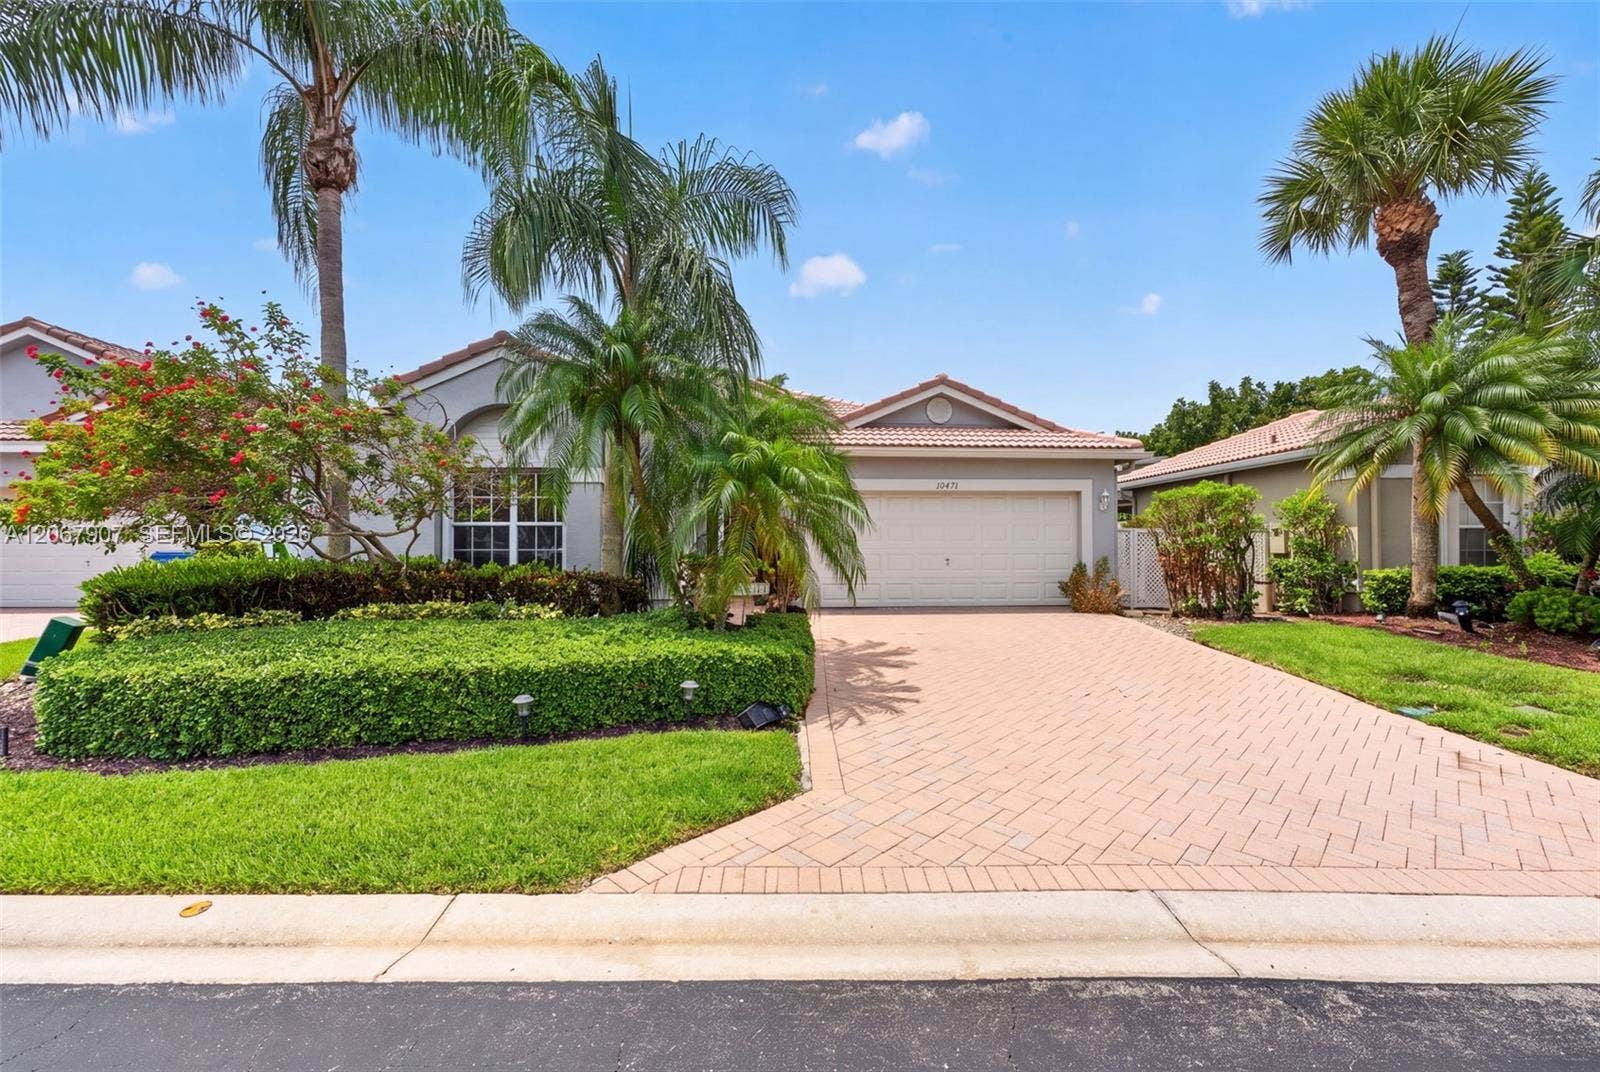
10471 S Utopia Circle S
Boynton Beach, FL 33437
$450,200
Get your first look at this true 3 bed, 2 bath home in Grove Isle offers the perfect blend of comfort and modern elegance with soaring ceilings and spacious open floor plan. Porcelain wood look floors for easy care; built-in office space; and the heart of the home a fantastic, remodeled kitchen, includes a huge island with storage on both sides; numerous cabinetry/storage space and newer appliances. Whether you're entertaining or enjoying a quiet meal, this kitchen is sure to impress. The thoughtful triple split bedroom plan provides privacy and convenience. Primary bedroom includes large windows/slider, 2 closets and spacious ensuite bath with a separate shower and soaking tub; new vanity and sinks, LED lighted mirrors, modern faucets - you will love the relaxing vibe of this spa-like bath. Lots of recessed lighting and modern finishes throughout the entire house. Sip your coffee or wine on the screened in covered patio and enjoy your garden. The community has a pool, gym, and tennis courts for an active lifestyle; 24-7 virtual guard for security and peace of mind. Isle Grove is +55 HOPA community so be sure one resident can qualify. Conveniently located in Boynton Beach, close to shopping, medical facilities, FL Turnpike access, and great restaurants. Best of all, only 20 minutes to the beach! Embrace a lifestyle of ease and community. Make this number ONE on your list for showings! Come, See and Stay.
| Listing Id: | A12067907 |
|---|---|
| List Price: | $515,000 |
| Close Price: | $450,200 |
| Close Date: | 2026-09-25 |
| Property Type: | Residential |
| Property Sub Type: | SingleFamilyResidence |
| Status: | Closed |
| Bedrooms Total: | 3 |
| Bathrooms Full: | 2 |
| Living Area: | 2,172 |
| Association Fee: | $600 |
| Tax Annual Amount: | $6,494 |
| Lot Size Acres: | 0.12 |
| City: | Boynton Beach |
| County Or Parish: | Palm Beach |
| Subdivision Name: | Grove Isle |
| Postal Code: | 33437 |
| Year Built: | 1998 |
| Accessibility Features: | AccessibilityFeatures, AccessibleFullBath |
| Appliances: | Dryer, Dishwasher, ElectricWaterHeater, Disposal, Microwave, Oven, Refrigerator, Washer |
| Association Amenities: | Clubhouse, Gated, Other, Pool, TennisCourts |
| Association Fee2: | $600 |
| Association Fee Frequency: | Monthly |
| Association Fee Includes: | MaintenanceGrounds, RecreationFacilities, Security |
| Association?: | Yes |
| Bathrooms Total Integer: | 2 |
| Building Area Total: | 2,860.0 |
| Buyer Financing: | Conventional |
| Community Features: | HomeOwnersAssociation, StreetLights |
| Construction Materials: | Block |
| Cooling: | CentralAir, CeilingFans |
| Cooling?: | Yes |
| Covered Spaces: | 2.0 |
| Cumulative Days On Market: | 27 |
| Direction Faces: | North |
| Directions: | Take Boynton Beach Blvd to Jog Rd, travel south on Jog Rd to the entrance to Grove Isle (east side of Jog). Enter at gate. Proceed at entry, turn right after the gate; left at Utopia Circle S - to house 10471- Park across the street or in the driveway. |
| Elementary School: | Hagen Road |
| Entry Level: | 1 |
| Exterior Features: | OutdoorLivingArea, Porch |
| Fencing: | Fenced |
| Flooring: | Tile |
| Garage Spaces: | 2.0 |
| Garage?: | Yes |
| Heating: | Central |
| Heating?: | Yes |
| High School: | Boynton Beach |
| Interior Features: | DiningArea, SeparateFormalDiningRoom, EatInKitchen, MainLevelPrimary |
| Levels: | One |
| Listing Agreement: | ExclusiveRightToSell |
| Listing Contract Date: | 2026-09-01 |
| Listing Terms: | Cash, Conventional, FHA, VaLoan |
| Lot Size Area: | 5260.0 |
| Middle Or Junior School: | West Boynton |
| MLS Area Major: | 4610 |
| MLS Area Minor: | Pb11 |
| Mobile Dim Units: | Feet |
| Original List Price: | $515,000 |
| Parcel Number: | 00424527060000190 |
| Parking Features: | Driveway, Garage, GarageDoorOpener |
| Parking Total: | 2 |
| Patio And Porch Features: | Porch, Screened |
| Pending Timestamp: | 2026-09-02 |
| Pets Allowed: | Yes |
| Pool Features: | Association |
| Possession: | Negotiable |
| Postal City: | Boynton Beach |
| Postal Code Plus4: | 5541 |
| Public Survey Township: | 0 |
| Roof: | Barrel |
| Rooms Total: | 1 |
| Security Features: | SecuritySystem, SmokeDetectors |
| Senior Community?: | Yes |
| Sewer: | PublicSewer |
| Special Listing Conditions: | ListedAsIs |
| State Or Province: | FL |
| Stories: | 1 |
| Tax Year: | 2025 |
| View: | Garden |
| View?: | Yes |
| Waterfront Features: | CanalFront, None |
| Water Source: | Public |
| Zoning: | PUD |
| Basement Yn: | No |
| Listing Contract Date: | 2026-08-05 |
| Stories Total: | 1 |
| Property Sub Type Additional: | SingleFamilyResidence |
| Current Price: | $450,200.00 |
| Estimated Close Date: | 2026-10-01 |
| Country Subdivision: | 12099 |
| Pets Allowed Yn: | Yes |
| Record Signature: | -1,541,071,436 |
| Universal Parcel Id: | urn:reso:upi:2.0:US:12099:00424527060000190 |
Listing Courtesy of: United Realty Group Inc.
Listing Agent: Meredith Roseman
954-873-8583
Mortgage Calculator

All listings featuring the BMLS logo are provided by BeachesMLS Inc. This information is not verified for authenticity or accuracy and is not guaranteed. © 2026 BeachesMLS, Inc. All rights reserved.
BeachesMLS data last updated on October 08, 2026 05:11 PM - ET
Property Last Updated: October 08, 2026 05:11 PM - ET
