1040 Farmington Avenue, #5
West Hartford, CT 06107
$749,000
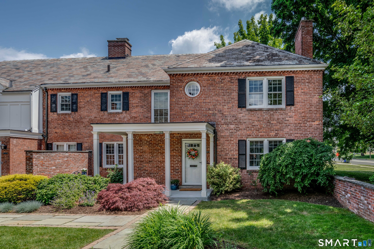
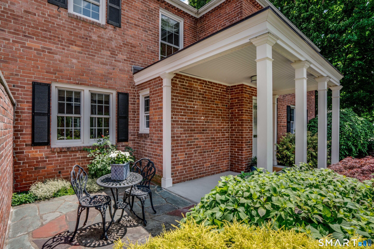
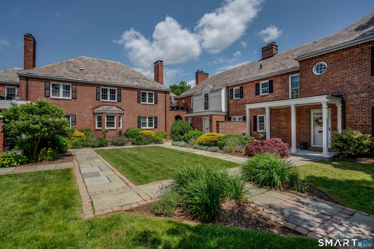
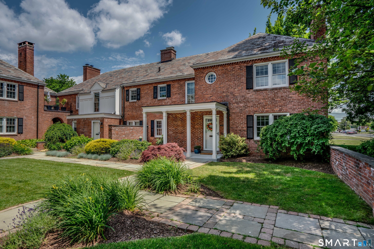
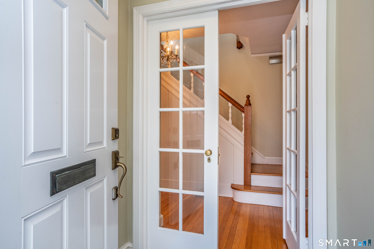
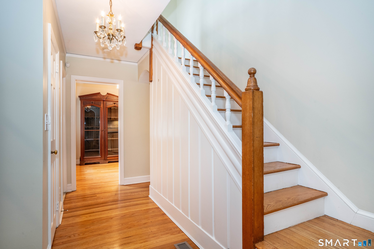
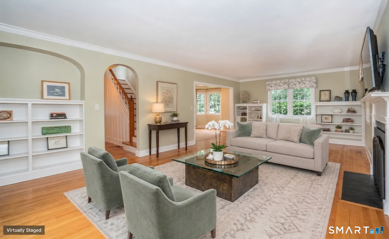
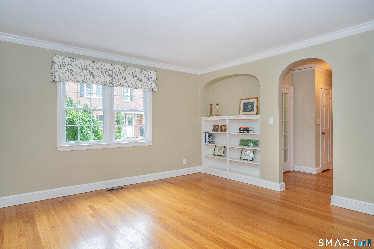
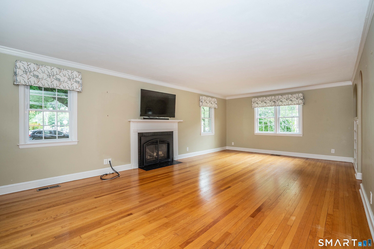
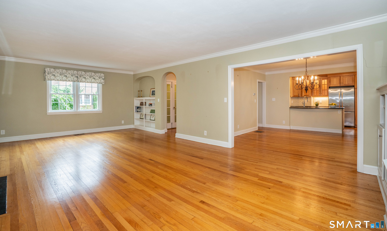
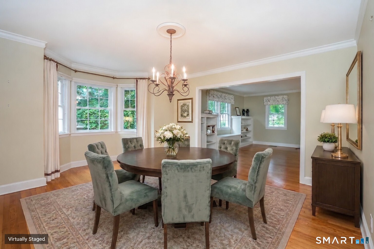
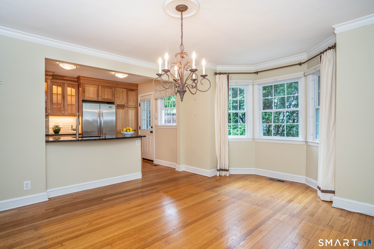
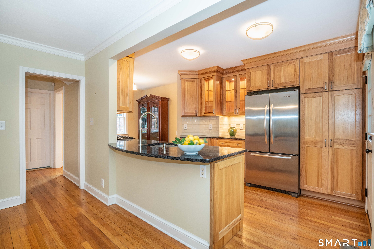
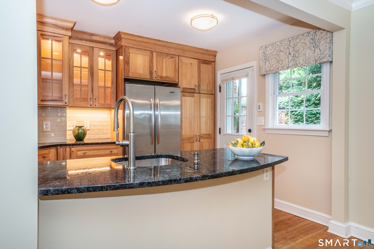
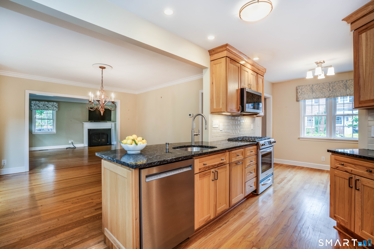
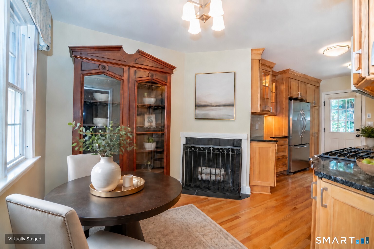
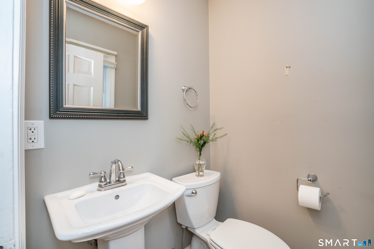
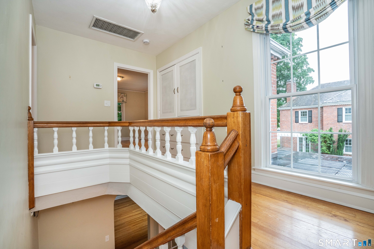
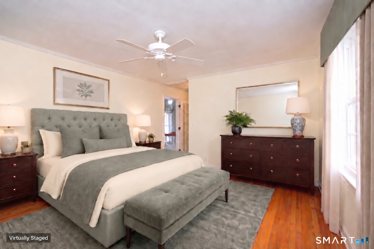
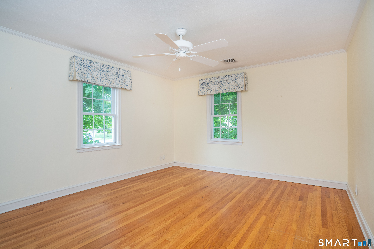
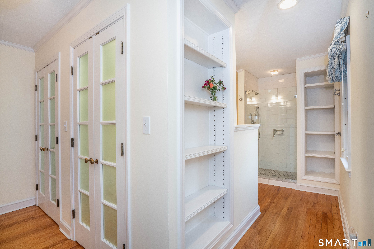
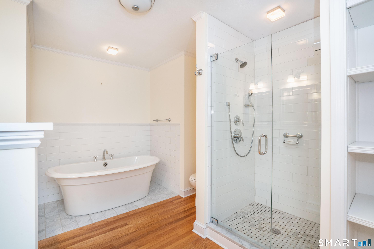
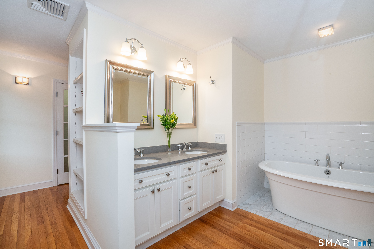
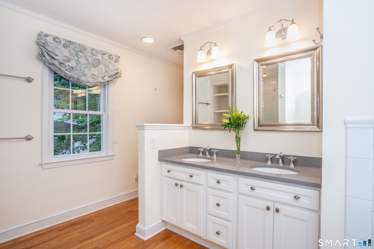
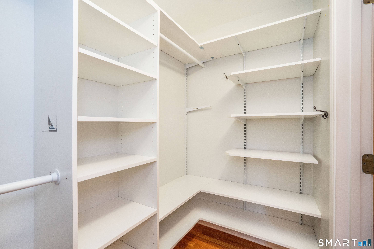
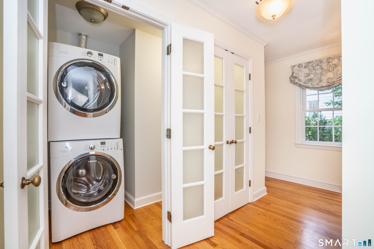
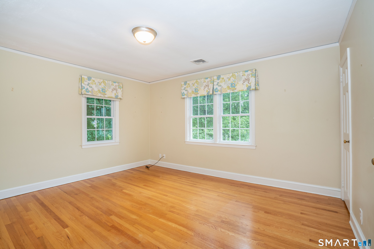
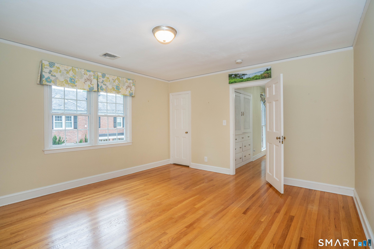
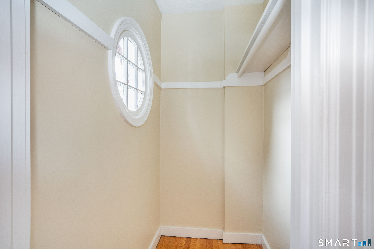
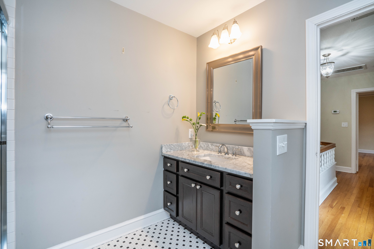
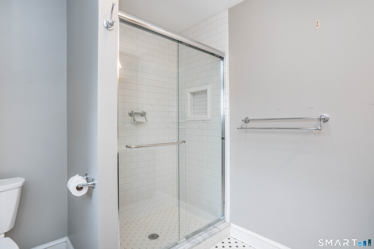
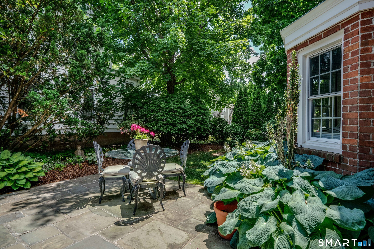
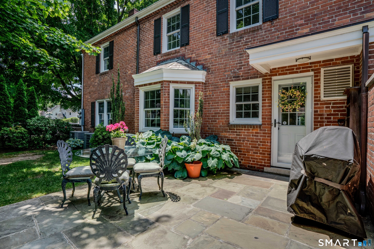
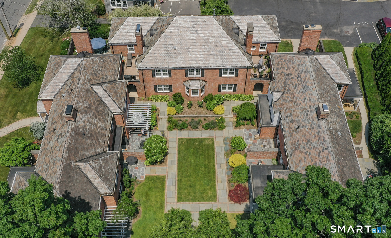
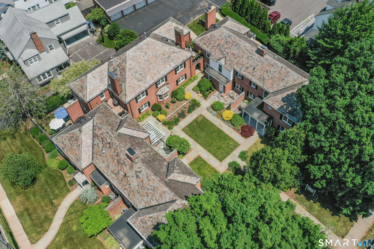
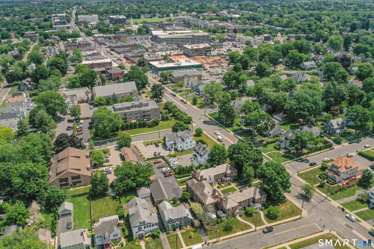
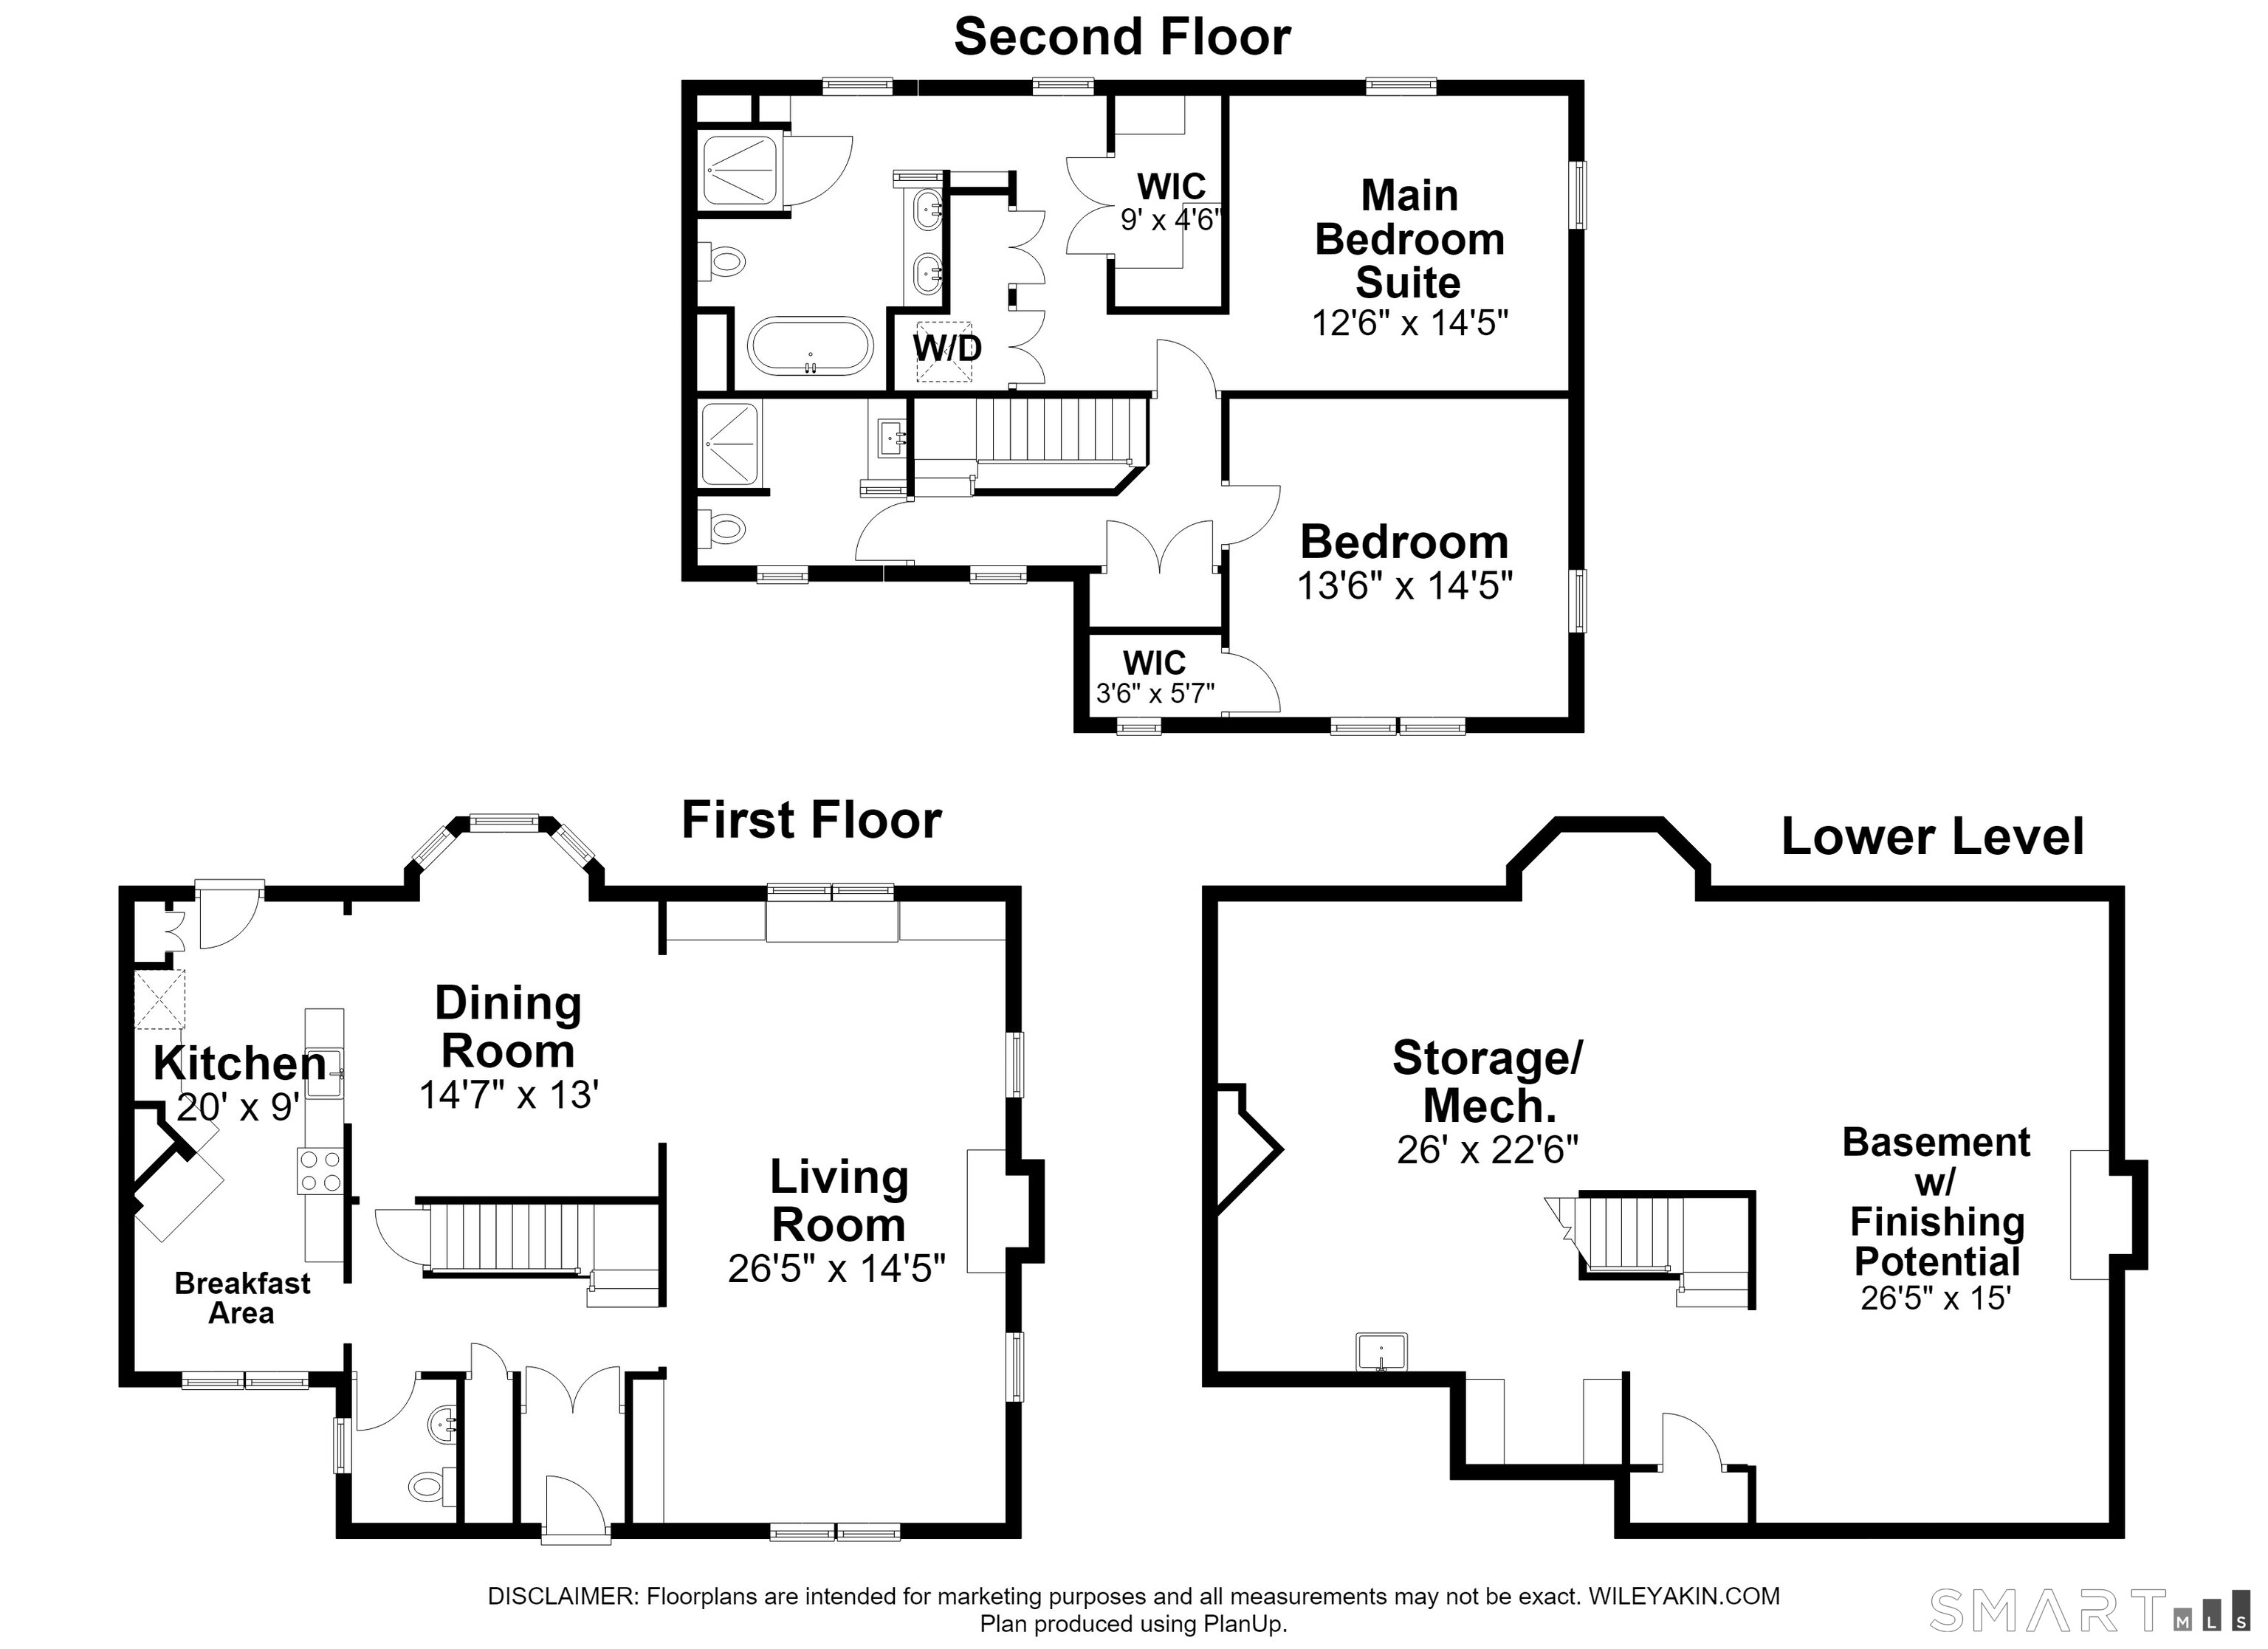
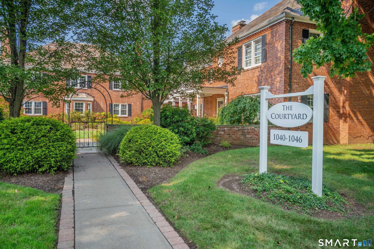
One of only six homes in this often-admired complex, this gracious townhome overlooks a beautifully landscaped courtyard and grounds. A rare opportunity to enjoy in-town living in a quiet residential setting, just steps from the vibrant, reimagined West Hartford Center. A welcoming covered front entry with adjacent patio leads to a blend of quiet elegance and an open floor plan thoughtfully redesigned for today's lifestyles. A gracious foyer opens to a spacious front-to-back living room with built-ins, lots of windows, a gas fireplace, and hardwood floors that run throughout the home. The living room flows seamlessly to a large dining room with a generous east-facing bay window, perfect as a reading niche and morning coffee. The beautifully redesigned kitchen looks out to the dining room and features warm wood cabinetry, granite countertops, stainless appliances, a breakfast bar, and a charming flexible space with its own fireplace, ideal for casual dining or a quiet retreat. A stylish powder room completes the main level. Upstairs, a primary suite, another highlight of the home, includes a spacious bedroom, large walk-in closet, and a spa-inspired bath with a freestanding soaking tub, generous separate shower, and double vanity. A large second bedroom with a walk-in closet, a stunning full hall bath, and a conveniently located laundry complete the second floor. Outdoors, a large bluestone patio overlooks a private rear yard. Perfect for grilling, dining, and entertaining.
| Mls Number: | 24180923 |
|---|---|
| List Price: | $749,000 |
| Property Type: | Condo |
| Property Sub Type: | Condominium |
| Beds Total: | 2 |
| Baths Full: | 2 |
| Baths Half: | 1 |
| Sq Ft Total: | 2,072 |
| HOA Fee Amount: | 860.0 |
| Property Tax: | $18,812 |
| Style: | Townhouse |
| City: | West Hartford |
| County Or Parish: | Hartford |
| Postal Code: | 06107 |
| Year Built: | 1938 |
| Unit On Floor Number: | 1 |
| Unit Count: | 6 |
| Basement Description: | Yes |
| Complex Name: | Courtyard on Farmington |
| Directions: | Farmington Avenue, two blocks west of West Hartford Center. Corner of Grennan Road. |
| Exterior Features: | Sidewalk, Garden Area, Underground Sprinkler, Patio |
| Garages Number: | 1 |
| High School: | Conard |
| Interior Features: | Auto Garage Door Opener, Cable - Available, Cable - Pre-wired, Open Floor Plan |
| Original List Price: | $795,000 |
| Parking Total Spaces: | 1 |
| Sewage System: | Public Sewer Connected |
| Tax Year: | July 2026-June 2027 |
| Waterfront Description: | Not Applicable |
| Water Source: | Public Water Connected |
| Zoning: | RM-3 |
| Agent Owner Yn: | No |
| Status: | Active |
| Appliances Included: | Gas Range, Microwave, Refrigerator, Dishwasher, Disposal, Washer, Electric Dryer |
| Assessed Value: | $402,220 |
| Association Amenities: | Guest Parking |
| Association Fee Includes: | Grounds Maintenance, Trash Pickup, Snow Removal, Water, Sewer, Insurance |
| Attic Description: | Unfinished, Access Via Hatch |
| Attic Yn: | Yes |
| Basement Description: | Full,Unfinished,Sump Pump,Interior Access,Concrete Floor |
| Baths Total: | 3 |
| Comp Only Manual Yn: | No |
| Cooling System: | Central Air, Zoned |
| Current Price: | $749,000.00 |
| Display Fair Market Value Yn: | No |
| Elementary School: | Braeburn |
| End Unit Yn: | Yes |
| Energy Features: | Programmable Thermostat, Storm Doors, Thermopane Windows |
| Expected Active Date: | 2026-06-26 |
| Exterior Siding: | Brick |
| Fireplaces Total: | 3 |
| Flood Zone Yn: | No |
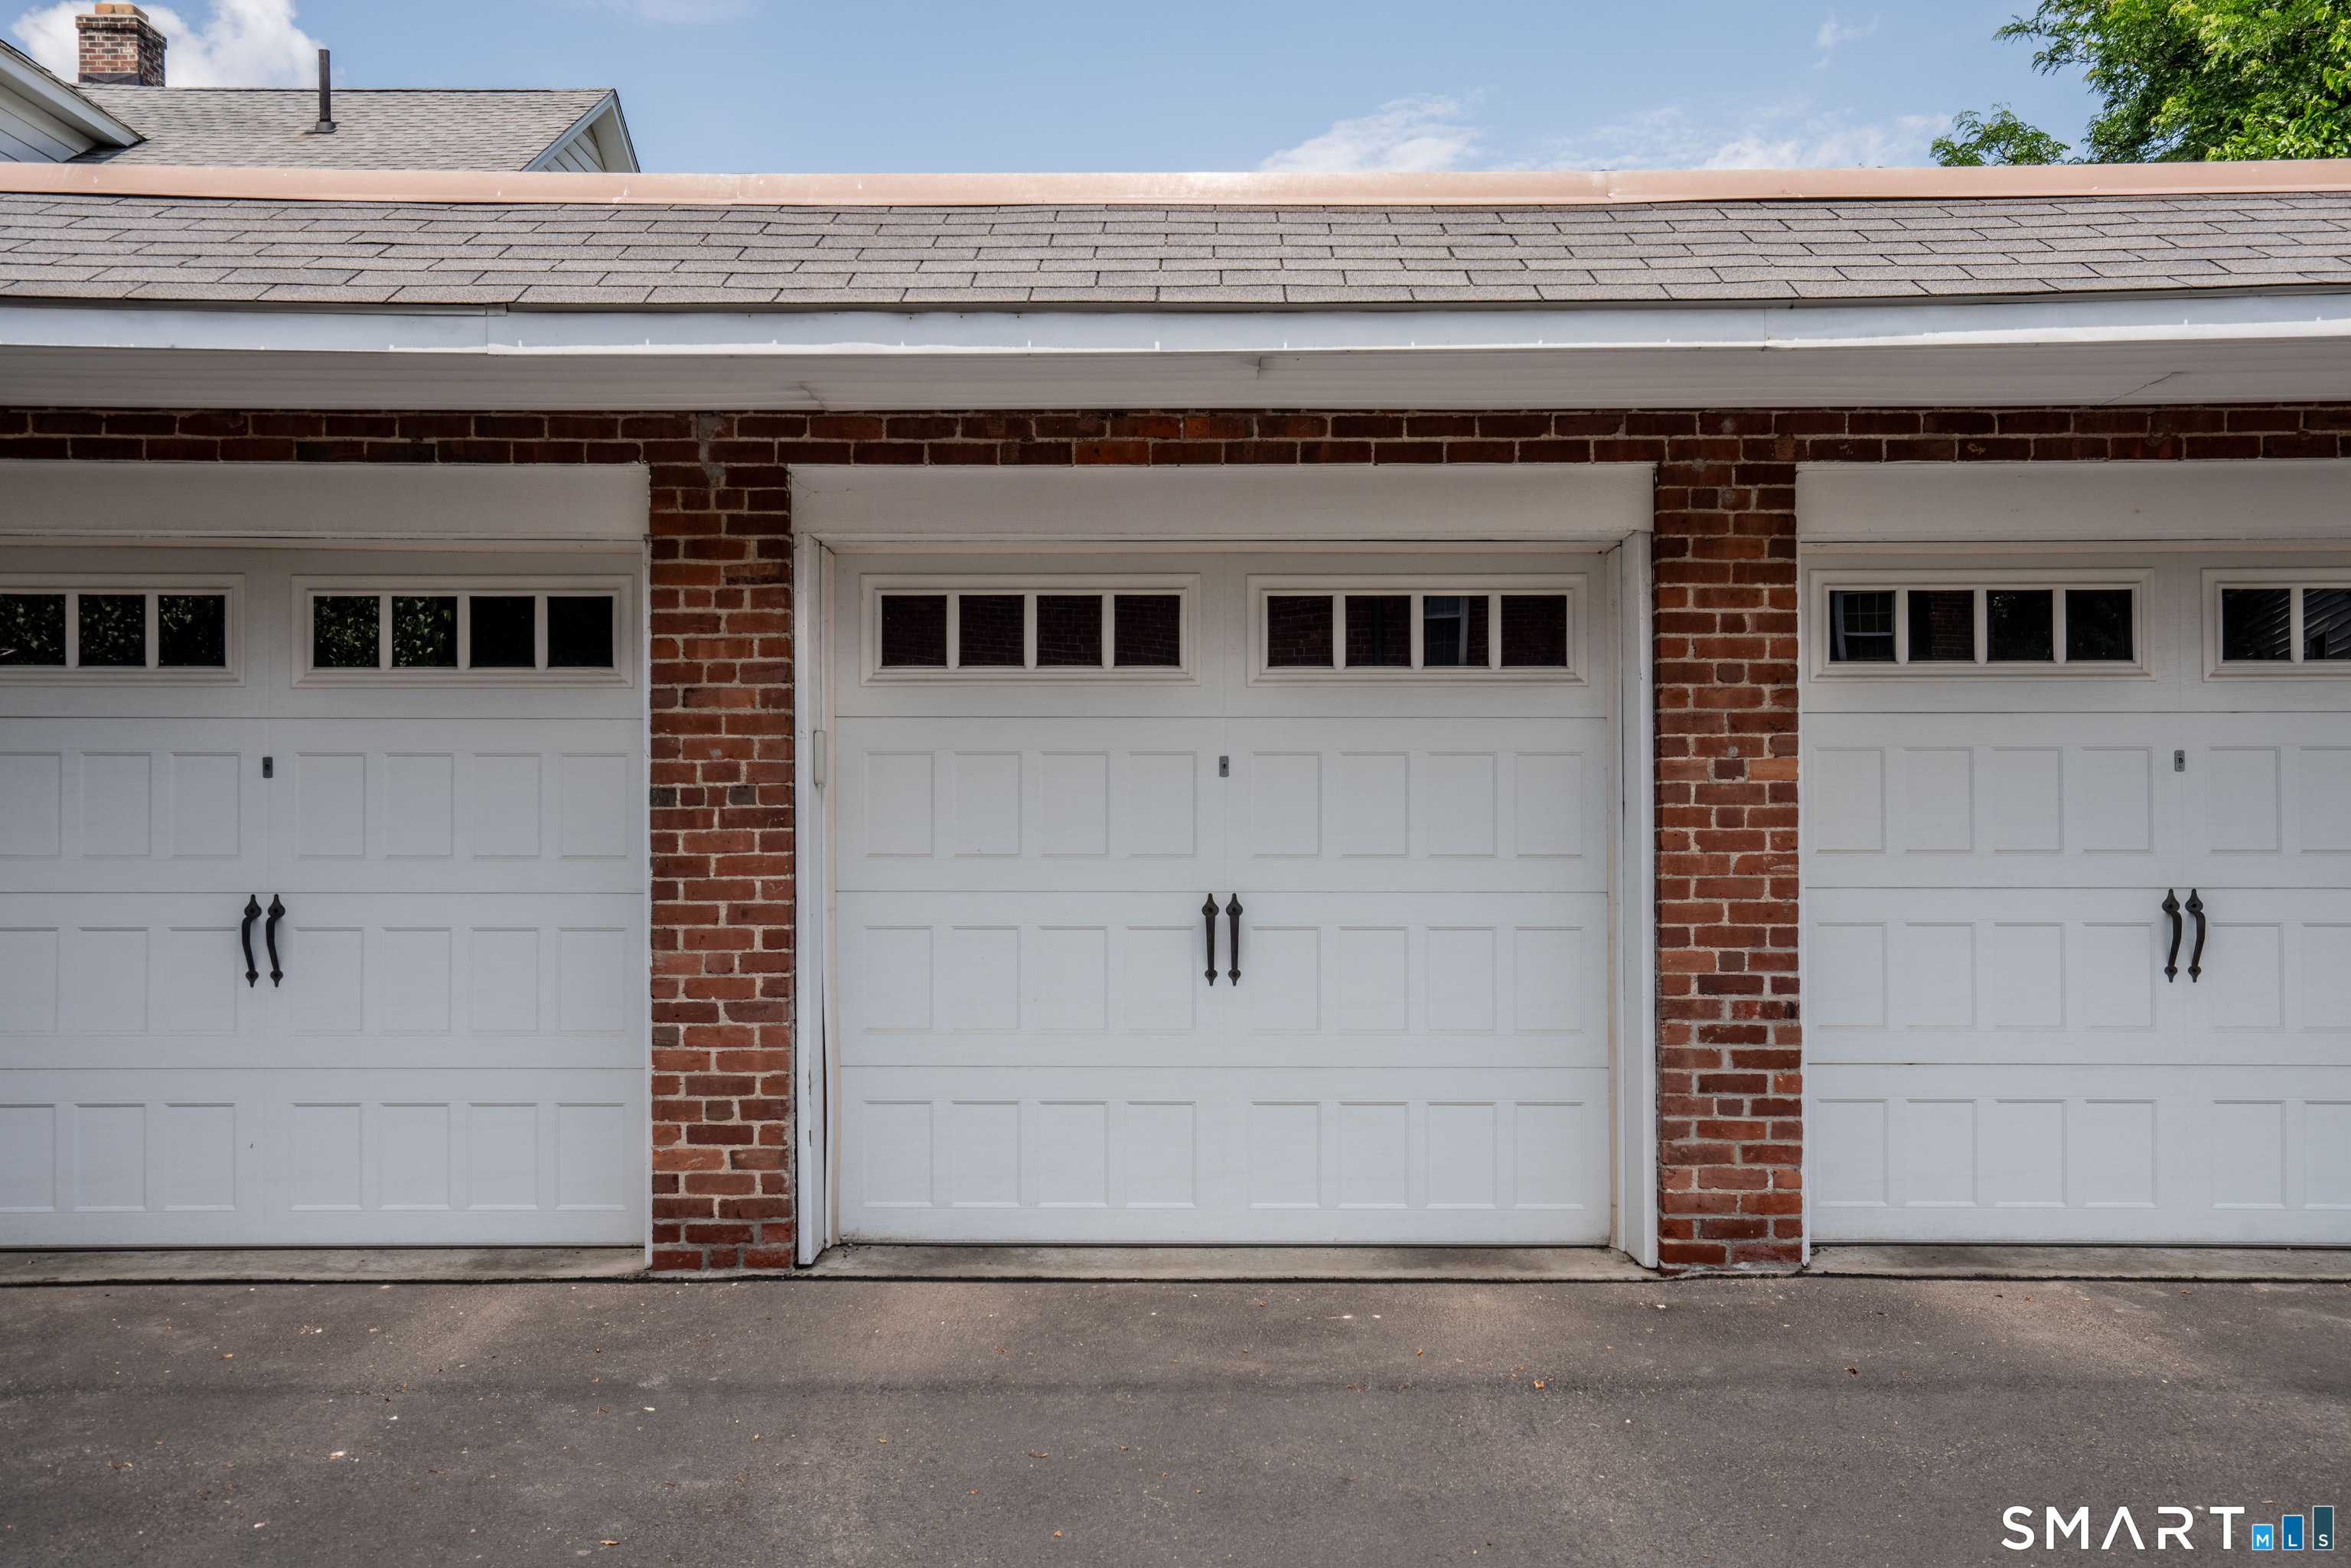
| Garage & Parking: | Detached Garage, Paved, Parking Lot, Assigned Parking |
| Heat Fuel Type: | Natural Gas |
| Heat Type: | Hot Air |
| Hoa Fee Frequency: | Monthly |
| Home Owner's Assocation: | Yes |
| Home Warranty Offered Yn: | No |
| Hot Water Description: | Natural Gas, Tankless Hotwater |
| Laundry Room Info: | Upper Level |
| Laundry Room Location: | Second floor, full-size stackable W/D |
| Levels In Unit: | 2 |
| Listing Contract Date: | 2026-06-19 |
| Lot Description: | Level Lot |
| Middle Jr High School: | Sedgwick |
| Mil Rate Total: | $46.77 |
| Status: | Active |
| Nearby Amenities: | Golf Course, Health Club, Library, Medical Facilities, Park, Public Pool, Shopping/Mall, Tennis Courts |
| New Construction Type: | No/Resale |
| Occupied By: | Vacant |
| Parcel Number: | 2635532 |
| Pets Allowed Info: | No more than two, one of |
| Pets Allowed Yna: | Yes |
| Possession Availability: | Negotiable |
| Potential Short Sale: | No |
| Preferred Phone: | (860) 614-0933 |
| Price: | $749,000 |
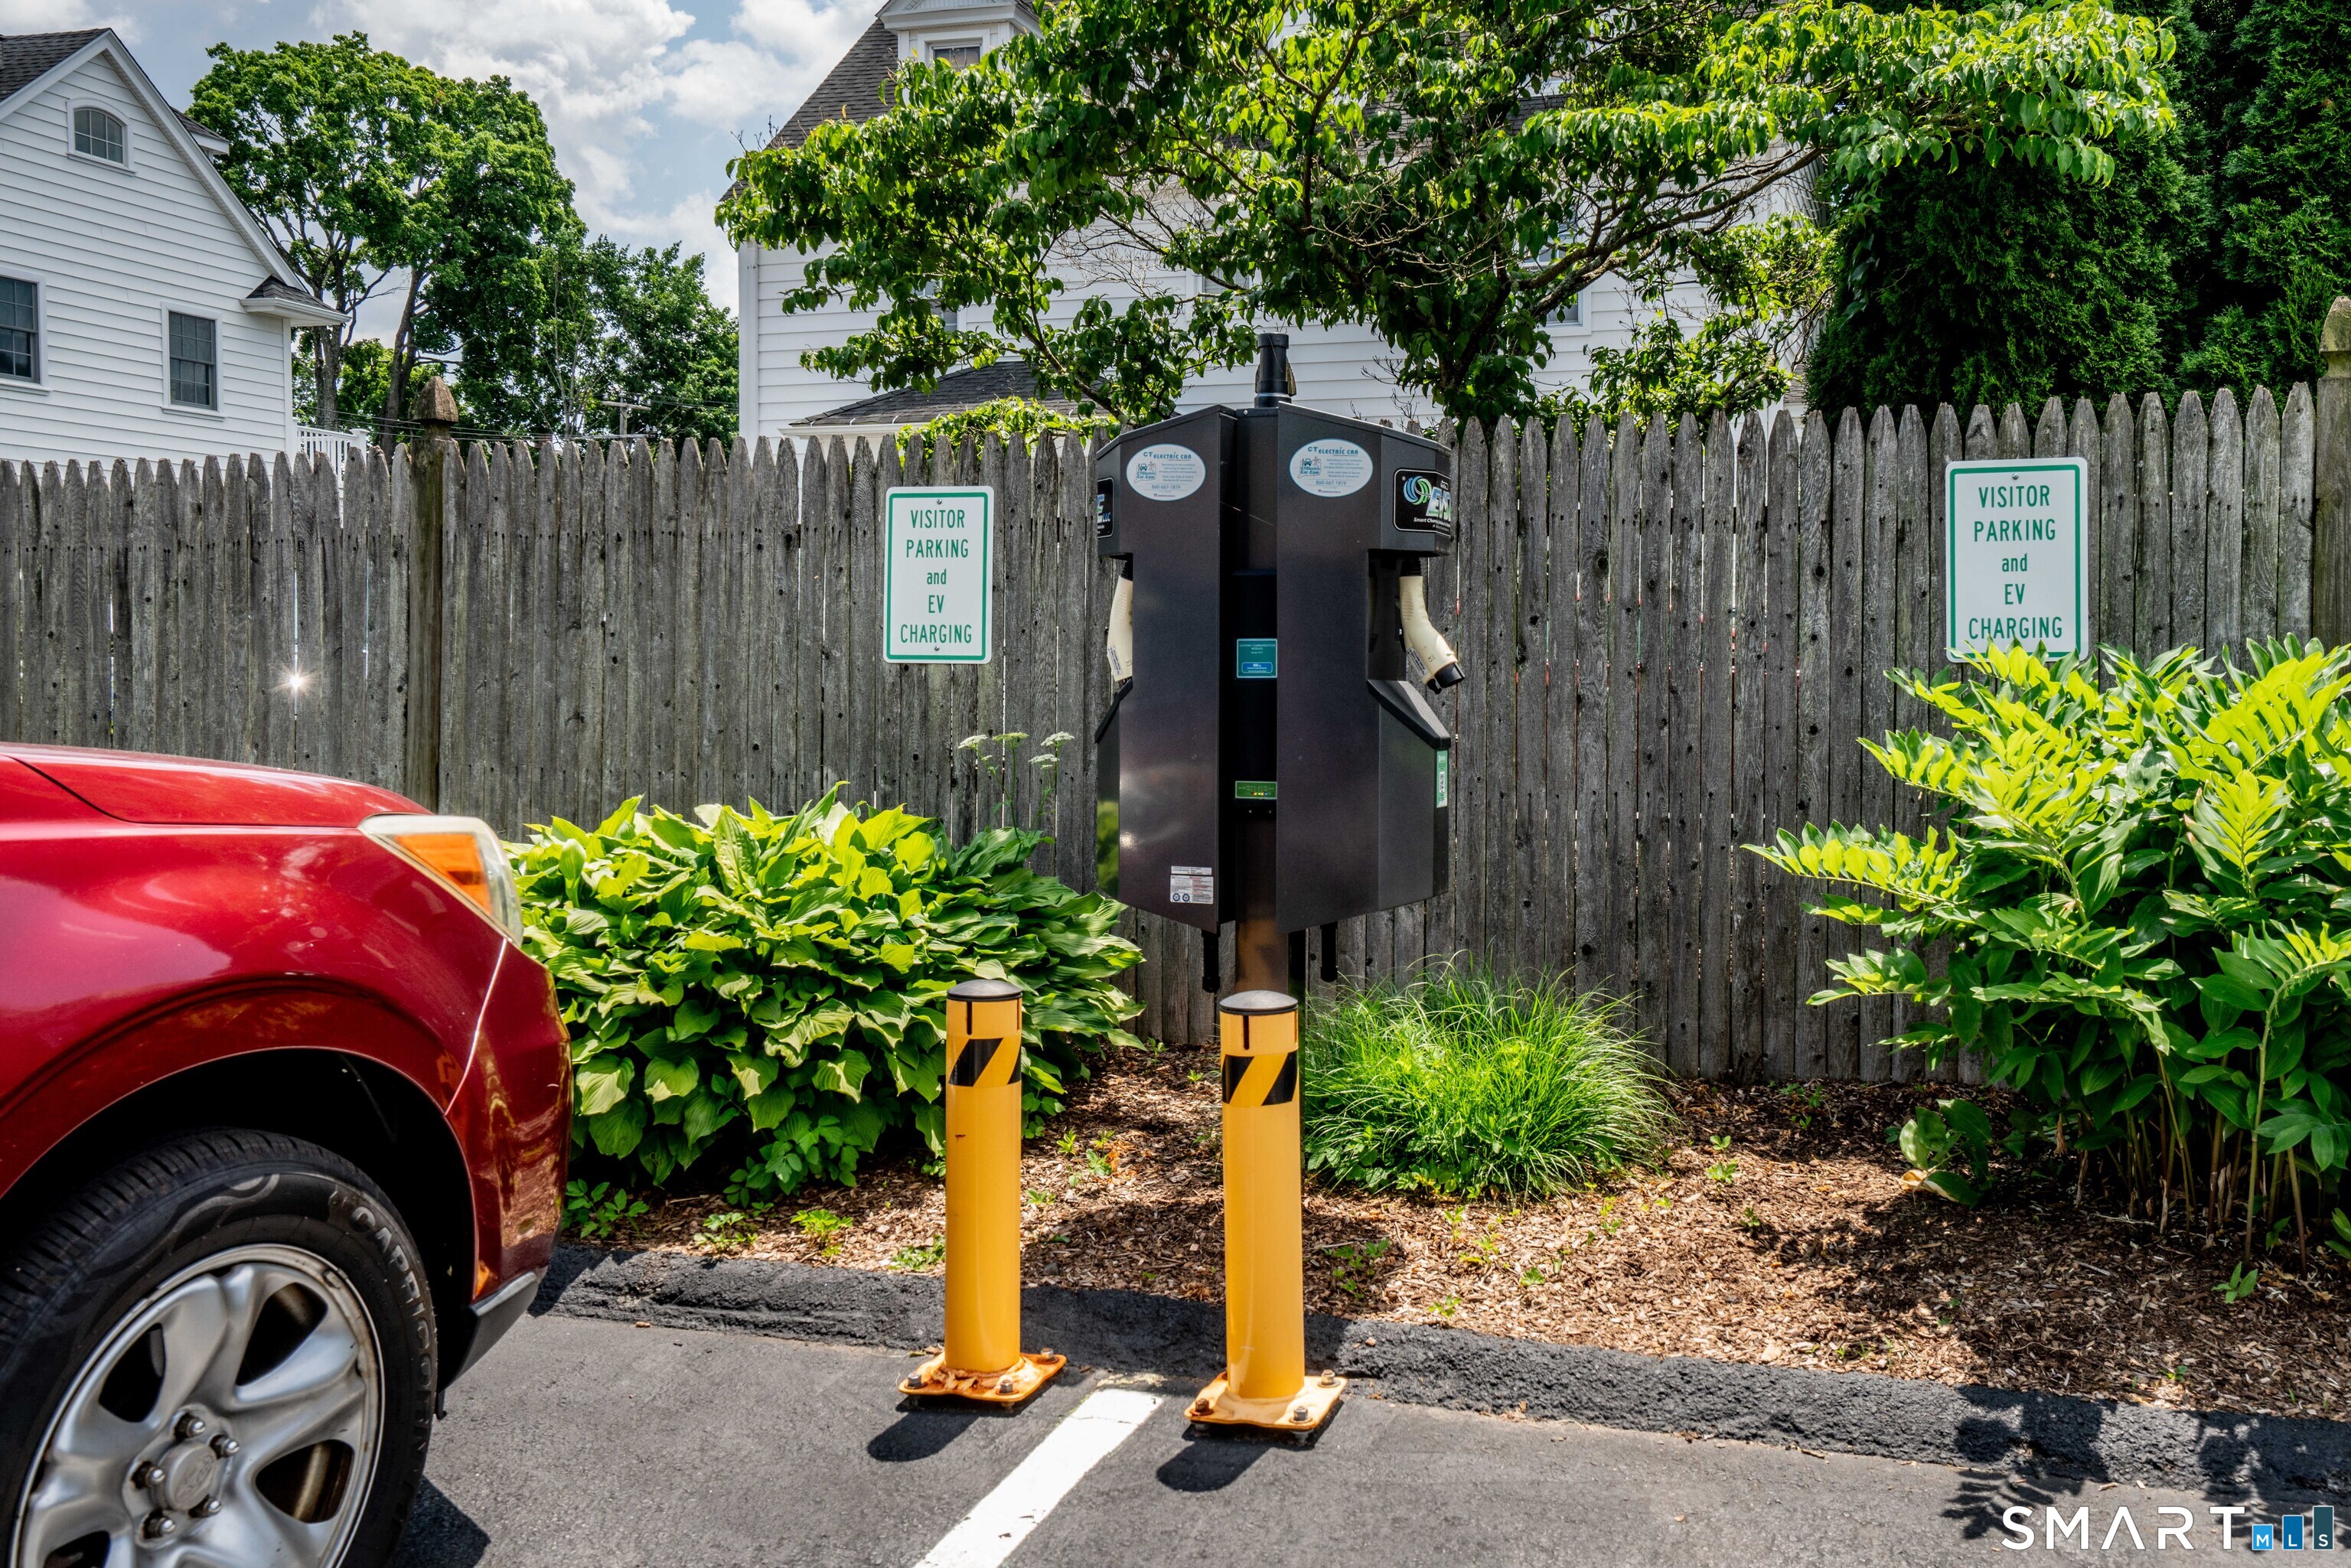
| Remarks Public Addendum: | Additional features include two-zone heating and air conditioning, high-end insulated replacement doors and windows, a cedar closet in the basement, a detached garage with opener, a deeded outdoor parking space, and access to two shared Level 2 EV charging stations/guest spaces. An unfinished basement with a third fireplace provides excellent storage and is ideal for future expansion. There is an annual assessment to be used toward the required reserve contribution. This year's annual assessment of $1, 103. was due in August and has been paid. Don't miss the opportunity to view this exceptional home! |
| Sign Yn: | Yes |
| Special Association Assessment: | No |
| Sq Ft Est Heated Above Grade: | 2,072 |
| Sq Ft Total: | 2,072 |
| Swimming Pool Yn: | No |
| Total Rooms: | 5 |
| Under Agreement Yn: | No |
| Year Built Source: | Public Records |
Listing Courtesy of: Berkshire Hathaway NE Prop.
Listing Agent: Mark Lennox
(860) 614-0933
Mortgage Calculator
© 2026 Smart MLS. All rights reserved. Information is deemed reliable but not guaranteed. MLS Disclaimer: Information deemed reliable but not guaranteed to be accurate.

Smart MLS Inc. data last updated on October 08, 2026 05:24 PM - ET
Property Last Updated: October 08, 2026 05:24 PM - ET
