View Map
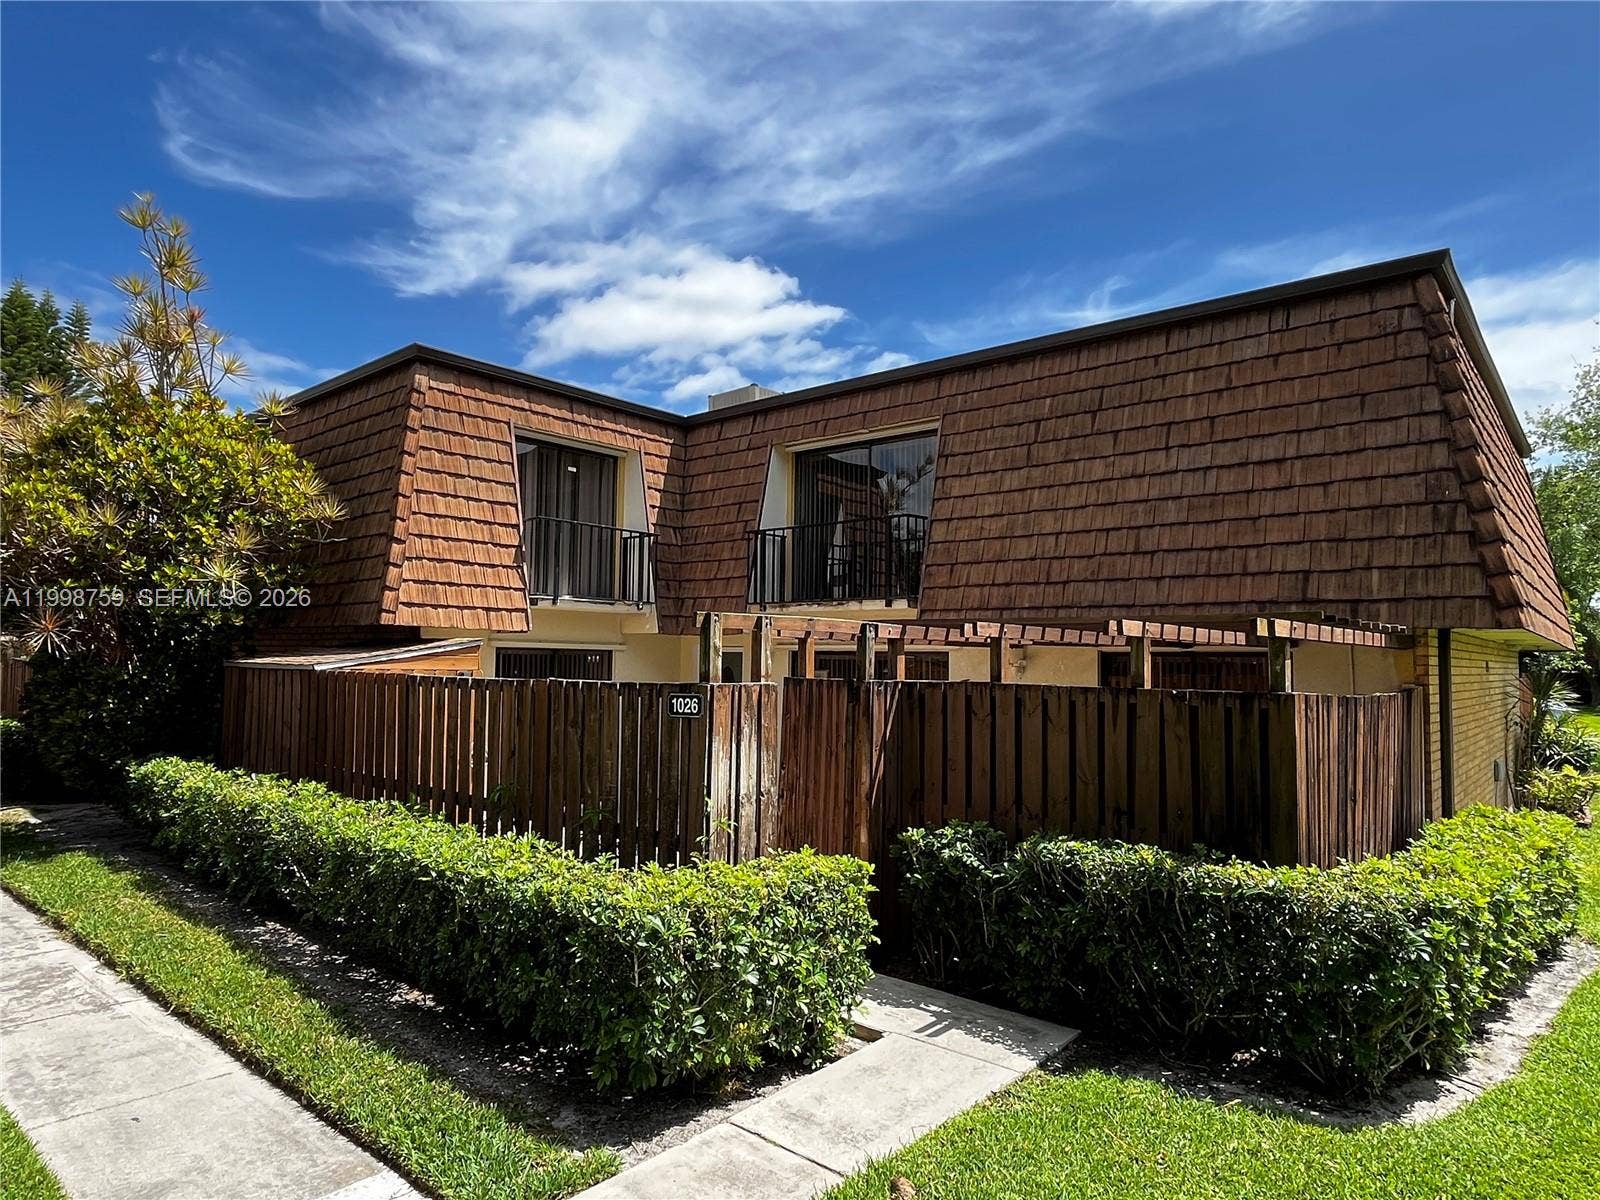
1026 10th Lane
Greenacres, FL 33463
$285,000
3 Beds
3 Full
Bath
1488 sq ft
48 Days on Market
Association $465.00/mo
Updated interior with newer kitchen and bathrooms – nice tile on 1st and 2nd floors with this 3/3 floorplan. Features include SS appliances, quartz kitchen counters, storage shed in private courtyard and hurricane shutters. Less than one block away from some community amenities.
| Listing Id: | A11998759 |
|---|---|
| List Price: | $285,000 |
| Close Price: | $285,000 |
| Close Date: | 2026-08-28 |
| Property Type: | Residential |
| Property Sub Type: | Townhouse |
| Status: | Closed |
| Bedrooms Total: | 3 |
| Bathrooms Full: | 3 |
| Living Area: | 1,488 |
| Association Fee: | $465 |
| Tax Annual Amount: | $4,973 |
| City: | Greenacres |
| County Or Parish: | Palm Beach |
| Subdivision Name: | Sherwood Lakes |
| Postal Code: | 33463 |
| Year Built: | 1981 |
| Appliances: | Dishwasher, ElectricRange, ElectricWaterHeater, Disposal, Microwave, Oven, Refrigerator |
| Association Amenities: | BasketballCourt, Pool, TennisCourts |
| Association Fee2: | $465 |
| Association Fee Frequency: | Monthly |
| Association Fee Includes: | CommonAreas, MaintenanceGrounds, Trash |
| Association?: | Yes |
| Bathrooms Total Integer: | 3 |
| Building Area Total: | 1,488.0 |
| Buyer Financing: | Conventional |
| Community Features: | HomeOwnersAssociation |
| Construction Materials: | PreCastConcrete |
| Cooling: | CentralAir, CeilingFans |
| Cooling?: | Yes |
| Cumulative Days On Market: | 48 |
| Direction Faces: | West |
| Directions: | TurnPike. Exit on Lake Worth RD and head EAST towards the Atlantic Ocean. Past Jog RD. RIGHT at S 57th AVE. LEFT at Dubbin DR. LEFT onto Avion CIR. Circle around the Courts. Enter at LANE 10. Unit is at the right rear of 1st building on the right. |
| Electric: | CircuitBreakers |
| Elementary School: | Heritage |
| Entry Level: | 1 |
| Exterior Features: | Courtyard, OutdoorLivingArea |
| Fencing: | Fenced |
| Flooring: | Tile |
| Furnished: | Unfurnished |
| Heating: | Central |
| Heating?: | Yes |
| High School: | Santaluces |
| Interior Features: | Bathtub, DualSinks, FamilyDiningRoom, GardenTubRomanTub, KitchenIsland, MainLevelPrimary, SoakingTub, SeparateShower, UpperLevelPrimary, WalkInClosets |
| Laundry Features: | WasherHookup, DryerHookup |
| Levels: | Two |
| Listing Agreement: | ExclusiveAgency |
| Listing Contract Date: | 2026-05-29 |
| Listing Terms: | Cash, Conventional, FHA, VaLoan |
| Middle Or Junior School: | L. C. Swain |
| MLS Area Major: | 5730 |
| MLS Area Minor: | Pb33 |
| Mobile Dim Units: | Feet |
| Original List Price: | $293,000 |
| Other Parking: | CarportSpaces:0.00 |
| Parcel Number: | 18424426080000433 |
| Parking Features: | Assigned, Guest |
| Pending Timestamp: | 2026-06-01 |
| Pets Allowed: | PetRestrictions, Yes |
| Pool Features: | Association |
| Possession: | Negotiable |
| Postal City: | Greenacres |
| Postal Code Plus4: | 4354 |
| Property Condition: | Resale |
| Public Survey Township: | 18 |
| Security Features: | None, SmokeDetectors |
| Special Listing Conditions: | RealEstateOwned, ListedAsIs |
| State Or Province: | FL |
| Stories: | 2 |
| Structure Type: | Townhouse |
| Tax Year: | 2025 |
| Utilities: | CableAvailable |
| View: | Garden |
| View?: | Yes |
| Window Features: | Blinds, Sliding |
| Basement Yn: | No |
| Listing Contract Date: | 2026-04-11 |
| Stories Total: | 2 |
| Property Sub Type Additional: | Townhouse |
| Current Price: | $285,000.00 |
| Estimated Close Date: | 2026-08-28 |
| Country Subdivision: | 12099 |
| Pets Allowed Yn: | Yes |
| Record Signature: | -1,704,412,400 |
| Universal Parcel Id: | urn:reso:upi:2.0:US:12099:18424426080000433 |
Listing Courtesy of: Coastal Properties
Listing Agent: Joseph E Bettag
561-308-3292
Mortgage Calculator

All listings featuring the BMLS logo are provided by BeachesMLS Inc. This information is not verified for authenticity or accuracy and is not guaranteed. © 2026 BeachesMLS, Inc. All rights reserved.
BeachesMLS data last updated on October 08, 2026 05:26 PM - ET
Property Last Updated: October 08, 2026 05:26 PM - ET
